Refine Search
Sort by
5508 W Mcneil Road, Laveen
$509,990
4 Beds ⋅ 3 Baths ⋅ 6682193 MLS
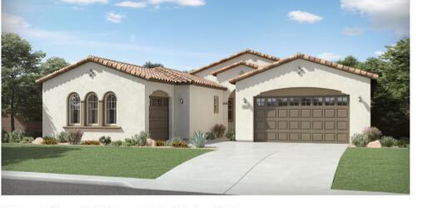
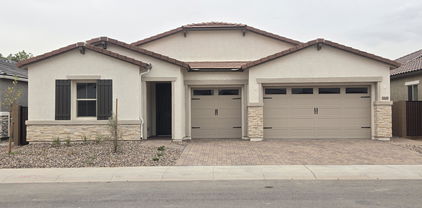
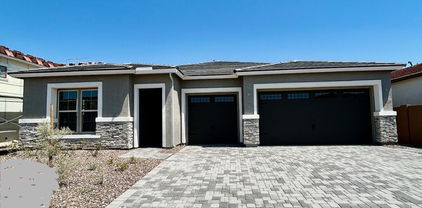
Welcome to this stunning newly constructed single-story home offering a perfect blend of modern convenience and classic design. There's plenty of curb appeal with a modern desert elevation and paver driveway, boasting 2,219 square feet of meticulously designed living space. With 4 bedrooms, 3 full baths, a 2.5 car garage, and additional spacious guest retreat space, this layout is ideal. The 12 by 24 plank tile floors are throughout, including the spacious guest retreat for a stylish look and easy maintenance with plush carpet in the bedrooms. The kitchen has a large island that overlooks into the dining and living area making it great for hosting and entertaining. We've added a pendant prewire that sit above the island, so you'll be able to add your own flair to this space.

5508 W Mcneil Road, Laveen

Courtesy of Compass. 480-776-1555 Selling Office: AZ Flat Fee.

4209 W Maldonado Road, Phoenix
$376,000
3 Beds ⋅ 3 Baths ⋅ 6682157 MLS
Welcome to your dream home in Phoenix! This stunning home boasts an open floor concept, seamlessly blending modern appeal with timeless charm. Step inside to discover spacious living areas flooded with natural light, perfect for entertaining or simply unwinding. The sleek, updated kitchen features top-of-the-line appliances and ample counter space for culinary adventures. Retreat to the luxurious master suite, complete with a spa-like ensuite bath and walk-in closet. Outside, the backyard paradise awaits, offering the ultimate enjoyment with a covered patio ideal for dining and entertainment. Located less than 10 miles from downtown Phoenix, this home epitomizes Arizona living at its finest. Come experience luxury and comfort in one of Phoenix's most desired communities!

4209 W Maldonado Road, Phoenix

Courtesy of ATLAS AZ, LLC. 602-481-0648 Selling Office: eXp Realty.

10321 S 55th Drive, Laveen
$524,990
4 Beds ⋅ 4 Baths ⋅ 6681853 MLS
Just over 3000 sq ft, this floorplan has It all. 4 bedrooms, 3.5 baths, a den downstairs, a half bath downstairs, a loft upstairs, and a 3-car garage! This home offers so much space and a beautiful open concept. The outside has a modern desert exterior with included desert landscape. You walk into an open space with plank tile throughout. There is a separate carpeted den area to be utilized as needed. The open concept living, kitchen, and dining area downstairs is great for entertaining. The gorgeous 8ft 4 panel sliding glass door that leads you to your outdoor patio that can provide an indoor/outdoor living space with a large backyard area on an oversized homesite with a covered patio. This home has 9ft ceilings throughout really making the area grand with all the natural light.

10321 S 55th Drive, Laveen

Courtesy of Compass. 480-776-1555 Selling Office: Lotus Real Estate.

10231 S 55th Drive, Laveen
$449,990
3 Beds ⋅ 3 Baths ⋅ 6681825 MLS
Come see this well-thought-out single-story home. With 3 bedrooms plus a den and 2.5 baths this home offers just the right amount of space at 1953 square feet. This split floorplan and open concept is ideal for hosting and entertaining. You drive up to a beautiful Craftsman exterior with a desert landscape. Inside has plank ceramic tile everywhere except the bedrooms and den. You walk into a large open concept great room, kitchen, and dining space. The designated dining area has a sliding glass door that leads you to your outdoor patio that can provide an indoor/outdoor living space. This home features our Industrial Essential design palette that includes upgraded granite kitchen counter tops and beautiful sarsaparilla stained cabinets.

10231 S 55th Drive, Laveen

Courtesy of Compass. 480-776-1555 Selling Office: Coldwell Banker Realty.

5532 W Alta Mesa Avenue, Laveen
$449,990
3 Beds ⋅ 2 Baths ⋅ 6681365 MLS
Come see this well-thought-out single-story home. With 3 bedrooms plus a den and 2 full baths this home offers just the right amount of space. This split floorplan and open concept is ideal for hosting and entertaining. You drive up to see a farmhouse style exterior with desert front landscape and a paver driveway. This home features our Rockwell design palette that has stunning wood-look plank ceramic tile everywhere except the bedrooms and den. You walk into a large open concept great room, kitchen, and dining space. The designated dining area has an 8ft tall sliding glass door that leads you to your outdoor patio that can provide an indoor/outdoor living space. The kitchen has granite counter tops, modern white painted 42'' cabinets, and a large pantry perfect for a cooking enthusiast!

5532 W Alta Mesa Avenue, Laveen

Courtesy of Compass. 480-776-1555 Selling Office: eXp Realty.

5540 W Alta Mesa Avenue, Laveen
$459,990
3 Beds ⋅ 2 Baths ⋅ 6681357 MLS
Come see this well-thought-out single-story home. With 3 bedrooms plus a den and 2.5 baths with almost 2,000 square feet this home offers just the right amount of space. You drive up to a cool craftsman exterior with paver driveway that provides the most darling front porch area outside where you can enjoy your morning coffee. You walk inside the home through a large 8ft exterior door and inside where the ceilings are 9 ft, creating a very grand space. This home features our Harmony design palette that includes wood style ceramic plank tiles everywhere except the bedrooms and den. This split floorplan and open concept is an entertainer's dream. You walk into a large open concept great room, kitchen, and dining space.

5540 W Alta Mesa Avenue, Laveen

Courtesy of Compass. 480-776-1555 Selling Office: West USA Realty.

4133 W Buist Avenue, Laveen
$638,490
4 Beds ⋅ 3 Baths ⋅ 6681356 MLS
PHOTOS ARE OF MODEL HOME! Find all the room you need in this thoughtful home design. To one side of the foyer is a game room with a secondary bedroom on either side plus a secondary bathroom. The owner's suite is spacious and features two walk-in closets and a spa-inspired bathroom with access the laundry room. There is also an additional secondary bedroom and bathroom down the hall from the owner's suite. The heart of the home is an open living area that brings the kitchen, dining room and Great Room together effortlessly, plus it extends to the covered patio. Our beautiful Aurora plan boasts luxury Chef Platinum features such as quartz counter tops , Sonoma Cherry Slate cabinets, and 7 x 22 tile flooring. A copy of the public report is available on the ADRE's website

4133 W Buist Avenue, Laveen

Courtesy of Lennar Sales Corp. 480-476-8470 Selling Office: Swans Realty & Property Management, LLC.

8710 S 50th Drive, Laveen
$464,000
4 Beds ⋅ 3 Baths ⋅ 6680966 MLS
Welcome home to this stunning 4-bedroom, 2.5-bathroom gem in the highly desirable Cheatham Farms! As you step inside, you'll be greeted by a fantastic floor plan that seamlessly blends style and functionality. The spacious living areas are perfect for entertaining guests or relaxing with family. The kitchen is a chef's delight, with black appliances, and ample cabinet space. Enjoy your meals in the adjacent dining area, which overlooks the backyard oasis. The primary bedroom suite is a luxurious retreat, featuring a walk-in closet and a spa-like en-suite bathroom, a soaking tub, and a separate shower. The remaining three bedrooms are spacious and offer plenty of room for family or guests. This home is move-in ready, with new carpet and paint throughout, so you can start enjoying your new home right away. Step outside to your own private paradise! The large backyard is perfect for outdoor gatherings, with a sparkling pool to cool off in on hot summer days. The RV gate provides easy access for storing your outdoor toys. Located on a beautiful cul-de-sac lot, this home offers privacy and tranquility, while still being close to shopping, dining, parks, and schools. Don't miss out on this incredible opportunity to own a piece of paradise in Cheatham Farms!

8710 S 50th Drive, Laveen

Courtesy of Redfin Corporation. 602-483-4919 Selling Office: Keller Williams Integrity First Realty.

4953 W La Puente Avenue, Laveen
$705,000
5 Beds ⋅ 4 Baths ⋅ 6680873 MLS
Welcome home to Mountain Views from this better than new, 2023 built, 5 bedroom, 4 bath home with a 3-car Garage on a large corner lot in Laveen Vistas ll. Perfect for outdoor entertaining with a beautiful covered patio, brand new heated/cooled Pebbletec pool, turf and travertine lined backyard. Spectacular floor plan with main floor guest suite, beautiful white kitchen with quartz counters, deco tile backsplash, butler's pantry, & walk-in pantry. 4 upstairs bedrooms w/ walk-in closets connect to the upstairs loft living space. Primary suite w/ 2 walk-in closets, large walk-in shower, & separate vanities. Whole house water filtration, ceiling fans, & upgraded appliances to GE Profile refrigerator, microwave, range & dishwasher. Electrolux w/d with pedestals all included!

4953 W La Puente Avenue, Laveen

Courtesy of 1912 Realty. 480-516-0555 Selling Office: My Home Group Real Estate.

4825 W Stargazer Place, Laveen
$599,995
3 Beds ⋅ 3 Baths ⋅ 6680504 MLS
An inviting covered porch welcomes guests to the charming Pomona plan. A spacious great room is at the heart of the open layout, adjacent to a roomy nook and impressive gourmet kitchen with a walk-in pantry, center island, Stainless steel appliances. This home will be built with either a study and Guest suit option complete with separate living room, wet bar and separate laundry. There is also an additional bedroom and full bathroom, The lavish primary suite offers a generous walk-in closet and a private bath with double sinks and oversized walk-in shower. A convenient laundry and covered back patio are also included. This home will also feature a 3-car garage and 10ft ceilings.

4825 W Stargazer Place, Laveen

Courtesy of Sekisui House Arizona. 480-624-0244 Selling Office: RE/MAX Solutions.

7416 W Glass Lane, Laveen
$454,700
4 Beds ⋅ 2 Baths ⋅ 6680202 MLS
Wonderful 4BR Single Level Home in Laveen Farms. Extensively renovated, with new textured laminate flooring (no carpet), new interior and exterior paint, doors, moldings, lighting, ceiling fans and more. All NEW Kitchen with white shaker cabinetry, quartz counters with breakfast bar, SS appliances (Gas Cooking), new bathrooms. Master BR features full Bathroom with separate tub and shower & walk-in closet. Full Bathroom for the remaining bedrooms. All new window coverings. New garage door opener. 2020 HVAC; tankless water heater. Well maintained subdivision with close by Trailside Point Park featuring lakes, playgrounds, sport courts and more. Easy freeway access. Come see this fabulous home!

7416 W Glass Lane, Laveen

Courtesy of Realty ONE Group. 602-953-4000 Selling Office: My Home Group Real Estate.

4836 W Stargazer Place, Laveen
$594,995
3 Beds ⋅ 3 Baths ⋅ 6679937 MLS
An inviting covered porch welcomes guests to the charming Pomona plan. A spacious great room is at the heart of the open layout, adjacent to a roomy nook and impressive gourmet kitchen with a walk-in pantry, center island, Stainless steel appliances. This home will be built with either a study and Guest suit option complete with separate living room, wet bar and separate laundry. There is also an additional bedroom and full bathroom, The lavish primary suite offers a generous walk-in closet and a private bath with double sinks and oversized walk-in shower. A convenient laundry and covered back patio are also included. This home will also feature a 3-car garage and 10ft ceilings.

4836 W Stargazer Place, Laveen

Courtesy of Sekisui House Arizona. 480-624-0244 Selling Office: Keller Williams Arizona Realty.

5214 W T Ryan Lane, Laveen
$460,000
4 Beds ⋅ 3 Baths ⋅ 6679658 MLS
Introducing this exquisite property nestled within the prestigious Sierra Colina community, boasting a blend of modern elegance and comfort. This upgraded 4-bedroom, 3-bathroom home spans across 2,510 square feet of meticulously designed living space on a generous 7,454 square foot lot, accompanied by a convenient 2-car garage. Upon entering, you're greeted by a seamlessly flowing open floor plan adorned with tile and hardwood floors, complemented by high ceilings and Cherry cabinets that exude sophistication. The main level features a formal living room and an elegant dining space, ideal for entertaining guests. The heart of the home lies in the spacious kitchen, complete with Granite countertops, a functional island with breakfast bar seating, and a casual...CONTINUE READING.... dining area. This culinary haven seamlessly opens to the comfortable family room, creating a perfect space for relaxation and gathering with loved ones. Convenience meets luxury with a downstairs bedroom boasting a full ensuite bathroom, providing flexibility and accessibility. Ascend the stairs to discover the remaining three bedrooms and two bathrooms and a second family room/office offering ample space and privacy for the entire family. Step outside to the enchanting backyard retreat, featuring a covered patio and lush grass, along with desert landscaping, providing a serene backdrop for outdoor enjoyment and endless possibilities for customization. Experience the epitome of upscale living in this captivating Sierra Colina residence, where every detail has been thoughtfully curated for the utmost comfort and style.

5214 W T Ryan Lane, Laveen

Courtesy of RE/MAX Fine Properties. 480-792-9500 Selling Office: Affirmed Realty.

5532 W Thurman Drive, Laveen
$535,990
3 Beds ⋅ 3 Baths ⋅ 6679540 MLS
Welcome to this stunning newly constructed single-story home offering a perfect blend of modern convenience and classic design. There's plenty of curb appeal with a modern-desert elevation. Boasting 2,507 square feet of meticulously designed living space. This home features a spacious foyer, split floor plan, and open concept with 8 foot interior doors. There are three bedrooms, two and a half bathrooms, and a den. Grey tile floors are featured throughout for stylish look and easy maintenance with plush carpet in the bedrooms. The kitchen features a large island, white quarts countertops, gas range, grey tiled backsplash and 36 inch upper white cabinets. The great room features a beautiful 4 panel sliding glass door perfect for indoor/outdoor living! The primary bedroom in the back of the home offers a spacious and private retreat. The 3-car tandem garage offers ample parking or storage. Right now, Ashton Woods is pleased to include ALL APPLIANCES in this home, making your move-in process seamless. You'll find stainless steel dishwasher, stove, and refrigerator in the kitchen, and matching washer-dryer in the well-appointed laundry room .Don't miss out on making this residence yours. Completion is on track for May 2024. Located right off the new Loop 202 and Elliot. Great location close to dining, freeways, parks, and entertainment.

5532 W Thurman Drive, Laveen

Courtesy of Compass. 480-776-1555 Selling Office: Compass.

5524 W Thurman Drive, Laveen
$534,990
4 Beds ⋅ 4 Baths ⋅ 6679506 MLS
Welcome to this brand-new construction home! You drive up to a Spanish exterior with front desert landscaping, with the interior boasting 2623 sq ft on all one level offering a comfortable and spacious living space. The well-designed open concept floor plan features 9ft ceilings, 4 bedrooms and 3 and a half bathrooms with a 3-car tandem garage. Bedrooms 3 and 4 share a Jack-N-Jill bathroom in the front of the home, along with an additional bedroom and bathroom, while the primary suite is tucked away in the back of the home creating the ideal split floorplan. All bathrooms provide a clean quartz countertop with square modern sinks. The primary bedroom in the back of the home offers a spacious and private retreat with double square sinks, quartz countertops for the vanity.

5524 W Thurman Drive, Laveen

Courtesy of Compass. 480-776-1555 Selling Office: Compass.

5520 W Thurman Drive, Laveen
$529,990
3 Beds ⋅ 3 Baths ⋅ 6679501 MLS
Welcome to this stunning newly constructed single-story home offering a perfect blend of modern convenience and classic design. There's plenty of curb appeal with a Craftsman Elevation, boasting 2,507 square feet of meticulously designed living space. This home features a spacious foyer, split floor plan, and open concept with 8 foot interior doors. There are three bedrooms, two and a half bathrooms, and a den. The wood look tile floors are throughout for a stylish look and easy maintenance with plush carpet in the bedrooms. The kitchen features a large island, granite countertops, gas range, and 36 inch upper white cabinets and Gray front on the cabinets. The great room features a beautiful 4 panel sliding glass door perfect for indoor/outdoor living! 3 car tandem garage.

5520 W Thurman Drive, Laveen

Courtesy of Compass. 480-776-1555 Selling Office: Compass.

5523 W Thurman Drive, Laveen
$536,000
3 Beds ⋅ 3 Baths ⋅ 6679493 MLS
Welcome to this stunning newly constructed single-story home offering a perfect blend of modern convenience and classic design. Boasting 2,507 square feet of meticulously designed living space. This home features a spacious foyer, split floor plan, and open concept with 8 foot interior doors. There are three bedrooms, two and a half bathrooms, and a den. The wood look tile floors are throughout for stylish look and easy maintenance with plush carpet in the bedrooms. The kitchen features a large island, granite countertops, gas range, and 36 inch upper white cabinets. Ashton Woods is pleased to include ALL APPLIANCES in this home, making your move-in process seamless. You'll find stainless steel dishwasher, stove and refrigerator in the kitchen, and matching washer-dryer.

5523 W Thurman Drive, Laveen

Courtesy of Compass. 480-776-1555 Selling Office: Compass.

5519 W Thurman Drive, Laveen
$509,990
3 Beds ⋅ 3 Baths ⋅ 6679478 MLS
Stunning Farmhouse split floorplan 3-bedroom 2.5 Bath with a den home located in the West Valley's newest community, Estates at Estrella Crossing. With a large walk-in pantry with the super 4 car garage is out of this world! This newly constructed home includes professionally designed features and finishes including quartz countertops, subway tile backsplash, 36'' cabinets that are 2 tone which include contemporary white uppers and complimenting gray cabinet for the kitchen island. Ashton Woods is pleased to include ALL APPLIANCES in this home, making your move-in process seamless. You'll find stainless steel dishwasher, stove, and refrigerator in the kitchen, and matching washer-dryer in the well-appointed laundry room.

5519 W Thurman Drive, Laveen

Courtesy of Compass. 480-776-1555 Selling Office: Libertas Real Estate.

10317 S 55th Drive, Laveen
$499,990
4 Beds ⋅ 3 Baths ⋅ 6679386 MLS
Come see this great single-story home with 4 bedrooms, 3 full baths, a 2.5 car garage, and additional spacious guest retreat space, this layout is ideal. The outside of the home has a Farmhouse exterior with a desert landscape. The primary bedroom has a spacious walk-in closet, double sinks, large walk-in shower, and an additional linen closet for extra storage. It also sits in the back of the home, so it provides nice privacy in an otherwise open concept home. The kitchen has a large island that overlooks into the dining and living area making it great for hosting and entertaining. The 8ft 4-Panel Center Sliding Glass Door in the living area leads to a large covered patio-great for indoor/outdoor living. Ashton Woods is pleased to include ALL APPLIANCES in this home.

10317 S 55th Drive, Laveen

Courtesy of Compass. 480-776-1555 Selling Office: My Home Group Real Estate.

10227 S 55th Drive, Laveen
$489,990
4 Beds ⋅ 3 Baths ⋅ 6679381 MLS
Come see this great single-story home that provides so much! With 4 bedrooms plus a den, 3 full baths, and a 3 car garage this layout is ideal. The outside of the home is a modern desert exterior that provides a nice contemporary curb appeal upon walking through the front door. The primary bedroom sits in the back of the home, so it provides nice privacy in an otherwise open concept home. The kitchen has a large island that overlooks into the dining and living area making it great for hosting and entertaining. This home offers beautiful white shaker style cabinets in the kitchen and bathrooms. A clean gray quartz kitchen countertop in the kitchen, and guess what there's more! Right now, Ashton Woods is pleased to include ALL APPLIANCES in this home.

10227 S 55th Drive, Laveen

Courtesy of Compass. 480-776-1555 Selling Office: My Home Group Real Estate.

5515 W Coplen Farms Road, Laveen
$459,990
3 Beds ⋅ 3 Baths ⋅ 6679363 MLS
Come see this well-thought-out single-story home. With 3 bedrooms plus a den and 2.5 baths with over 1900 square feet this home offers just the right amount of space. Tucked away on a corner homesite, you drive up to a cool craftsman exterior that provides the most darling front porch area outside where you can enjoy your morning coffee. You walk inside the home through a large 8ft exterior door and inside where the ceilings are 9 ft, creating a very grand space. The flooring is a large 12 by 24 ceramic plank tiles everywhere except the bedrooms and den. This split floorplan and open concept is an entertainer's dream. You walk into a large open concept great room, kitchen, and dining space. The designated dining area has an 8ft sliding glass door that leads you to your outdoor patio.

5515 W Coplen Farms Road, Laveen

Courtesy of Compass. 480-776-1555 Selling Office: Lotus Real Estate.

10313 S 55th Drive, Laveen
$512,990
4 Beds ⋅ 4 Baths ⋅ 6679322 MLS
Just over 3000 sq ft, this floorplan has It all! 4 bedrooms, 3.5 baths, a den downstairs, and a loft upstairs with a 3 car tandem garage. This home offers so much space and a beautiful open concept. The outside has a Spanish exterior with a desert landscape. You walk into an open space with plank tile throughout. There is a separate carpeted den area to be utilized as needed. The open concept living, kitchen, and dining area downstairs is great for entertaining. The 2 panel sliding glass door that leads you to your outdoor patio that can provide an indoor/outdoor living space with a large backyard area on an oversized homesite with a covered patio. This home features our Artisan Essential design palette which includes white quartz kitchen counter tops with white painted cabinets.

10313 S 55th Drive, Laveen

Courtesy of Compass. 480-776-1555 Selling Office: Compass.

Copyright 2026 Arizona Regional Multiple Listing Service, All rights reserved. The data relating to real estate for sale on this website comes in part from the Arizona Regional Multiple Listing Service. All information deemed reliable but not guaranteed and should be independently verified. All properties are subject to prior sale, change or withdrawal. Neither listing broker(s) nor Arizona Regional Multiple Listing Service shall be responsible for any typographical errors, misinformation, misprints and shall be held totally harmless.

The data relating to real estate listings on this website comes in part from the Internet Data Exchange (IDX) program of Multiple Listing Service of Southern Arizona. IDX information is provided exclusively for consumers' personal, non-commercial use and may not be used for any purpose other than to identify prospective properties consumers may be interested in purchasing. Listings provided by brokerages other than Loving Phoenix Team | Real Broker are identified with the MLSSAZ IDX Logo. All Information Is Deemed Reliable But Is Not Guaranteed Accurate. Listing information Copyright 2026 MLS of Southern Arizona. All Rights Reserved.

How much is your home worth?

Get instant property value now!