Refine Search
Sort by
5205 S 51st Drive, Laveen
$429,000
4 Beds ⋅ 2 Baths ⋅ 6677312 MLS
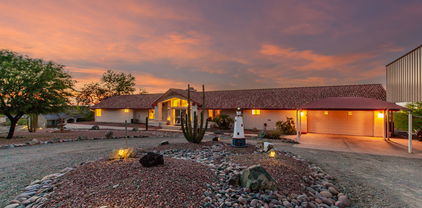
Welcome to this stunning 4-bedroom home with a versatile office/den space, perfect for modern living. The updated kitchen boasts clean lines, ample counter space, and top-of-the-line appliances, seamlessly flowing into the great room with panoramic views of the expansive yard and sparkling pool. The open and functional floor plan is bathed in natural light, highlighting features such as a gas fireplace, whole-house surround system, and speakers—all included with the purchase. Retreat to the full primary bathroom with a luxurious garden tub and a spacious walk-in closet. Outside, the large backyard offers endless possibilities for activities and entertainment, complete with a refreshing pool ideal for hot summer days. The pool features recent updates including pebble tech and cool decking, ensuring a stylish and comfortable outdoor experience. For peace of mind, the highly efficient TRANE AC unit was installed in 2018. With pride of ownership evident throughout, this meticulously cared-for home is ready for its next chapter. Don't miss the opportunity to make it yours!

5205 S 51st Drive, Laveen

Courtesy of Charity Realty AZ Corp. 623-238-0272 Selling Office: Century 21 Northwest.

6715 W Beverly Road, Laveen
$368,000
3 Beds ⋅ 2 Baths ⋅ 6676100 MLS
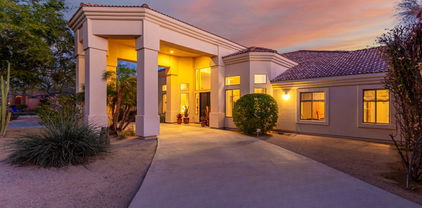
Beautiful 3 bedroom 2 bath home nestled in Laveen, Great neighborhood with parks , green belts and great mountain close enough to go hiking on all level of trails. Great layout that you will love. Tile throughout with carpeted in the bedrooms. Home is clean and shows pride of ownership!. Kitchen features stainless steel appliances and wood cabinets with crown molding. Inside laundry, generously sized bedrooms with rooms high vaulted ceilings give fell that rooms are larger then they are. Huge Backyard with covered patio low maintenance landscaping. Close to shopping, dining, and schools. Easy access to freeway a specially the new 202 Freeway. This is must See!! In Family Room Flat Screen TV does not Convey. The Refrigerator and the dishwasher, Dryer withe clothes washer, oven, Soft water system. Ring alarm system stays.

6715 W Beverly Road, Laveen

Courtesy of HomeSmart. 602-230-7600 Selling Office: HomeSmart.

6890 W Irwin Avenue, Laveen
$467,500
3 Beds ⋅ 3 Baths ⋅ 6674695 MLS
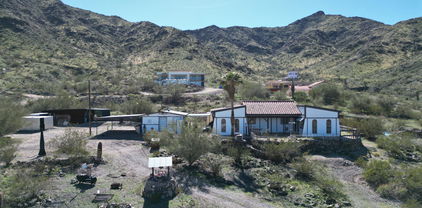
Welcome to this charming two-story home with three bedrooms, a loft, and a backyard oasis! As you step through the front door, you're greeted by a sense of warmth and comfort. The formal living room immediately catches your eye with its welcoming fireplace, perfect for cozy evenings. The heart of the home is the inviting family room open to the kitchen, this space is perfect for casual gatherings or simply relaxing. Upstairs, you'll find a loft providing versatile space, ideal for a home office, play area, or additional living space to suit your needs. Step outside to the backyard oasis where a sparkling pool awaits! This outdoor haven is perfect for entertaining and family fun. Walking distance to community park, trails and greenbelts. Call for details!

6890 W Irwin Avenue, Laveen

Courtesy of Citiea. 480-870-3119 Selling Office: eXp Realty.

5330 W Walatowa Street, Laveen
$615,990
5 Beds ⋅ 4 Baths ⋅ 6674395 MLS
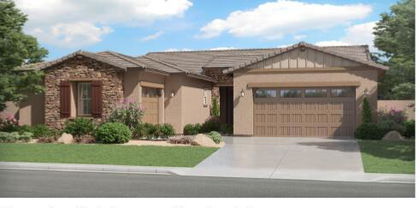
MLS#6674395 Ready Now! The Pinnacle at Tierra Montana Encore presents a two-story layout with a generously sized primary suite downstairs. This suite boasts an expansive shower with tub, dual sink vanity, and a spacious walk-in closet suitable for all seasons. Additionally, there's a guest bedroom and full bath conveniently located towards the front of the home, ideal for overnight visitors. The open-concept gathering room connects to the dining and kitchen area. Upstairs, you'll find three bedrooms, two bathrooms, and a versatile loft space, perfect for hosting game nights. Structural options include: bedroom 5/bath 4, shower in lieu of tub in two at bath 4, tub and shower at owner's bath, extended walk in closet at owner's suite, paver from porch and gourmet kitchen. 4' garage extension, garage service door, pre-plumb for future

5330 W Walatowa Street, Laveen

Courtesy of Taylor Morrison (MLS Only). 480-346-1738 Selling Office: eXp Realty.

4330 W Ceton Drive, Laveen
$700,000
3 Beds ⋅ 3 Baths ⋅ 6673549 MLS
PRICE REDUCTION***AMAZING VIEWS for miles on this 2.39 acre South Mountain home. It has everything including 45Lx20Wx16.5H RV Garage. Spacious 3-bed, 2.5 bath floorplan with city views from almost every room! Vaulted Great Room with stone fireplace & glass doors that open to a majestic covered patio with views of downtown Phoenix & surrounding mountains. Spacious Kitchen has granite countertops, butcher block island, glass front cabinets. Large master bedroom with separate exit to patio, jetted tub, separate shower, double sinks, new upgraded Corian vanity tops & sinks. 2.5 car garage with cabinets. Tinted windows & Roller shields. NEW septic tank. There IS an HOA but it is ONLY for shared well & road maintenance. (more) HOA is only $65/month.Water softener & on-site 2600 gallon water storage tank.

4330 W Ceton Drive, Laveen

Courtesy of Schreiner Realty. 480-329-1234 Selling Office: Non-MLS Office.

10510 S 35th Avenue Unit -, Laveen
$225,000
6672956 MLS
BUY THIS WITH ADJACENT 4.6 AC LOT MLS 6997579 AT HUGE DISCOUNT! desert lots with sweeping panoramic views of city lights and surrounding mountains! Wake up to breathtaking sunrises over the Superstitions and unwind with stunning sunsets over the Estrella's. The South MT Preserve is literally your backyard, offering endless hiking and natural beauty right outside your door. Perfectly situated in a central location -- just minutes from the East and West Valley, major freeways, Sky Harbor Airport, downtown Phoenix, ASU. Two separate parcels are available, each with convenient access. Build your dream home and enjoy peace, privacy,the feeling of being far from the city -- while staying close to everything. Spacious lots like these, with incredible mountain and city views, are rare. No HOA No HOA! Save time and money as engineering plans for shared access, private road, and utilities are available. 2 lots 30011008 T and U These lots are buildable and accessible. The disturbance requirements today are the same as when the lot split was originally completed and is in compliance with today's City of Phoenix hillside disturbance ordinance. To find the official recording please visit the Maricopa County Recorder website. Then enter the following information: Lot split recording number: 2008-0511590 on book 991 page 47 (see doc tab for official copy) Shared easement & private utilities recording number: 2008-0662144 (road layout) (see doc tab for official copy) Private utilities recording number: 2009-0018634 (utility specifics) (see doc tab for official copy) Approved slope analysis documents, which include all calculations, are available to download for use or for resubmission (an updated engineering stamp will be required). Slope analysis documents are: ENVR 050005 1, 2, 3 and revised (see doc tab) Also included is doc H06036 which is the official approval from the city of all the calculations. (see doc tab) A full set of plans is available for the Paving Plan & Profile, as well as water and sewage. For quick reference see P-5 Paving Plan And Profile document (see doc tab) Once grading is completed, there's a chance the retaining walls could be eliminated with a variance due to the granite on site. These plans were once approved so the resubmittal process should be quick and easy.

10510 S 35th Avenue Unit -, Laveen

Courtesy of Keller Williams Realty Phoenix. 480-839-6600

5640 W Chuck Box Road, Laveen
$529,900
5 Beds ⋅ 4 Baths ⋅ 6672316 MLS
Up to 2% of total purchase price towards closing costs incentive offer. Additional eligibility and limited time restrictions apply. MLS#6672316 April Completion! Discover the beautifully crafted Monarch floorplan in Tierra Montana Discovery. This contemporary layout greets you with a charming paver front porch leading to a foyer, accompanied by a study and half bath. The foyer seamlessly transitions into a spacious kitchen, dining area, and gathering room, creating a harmonious flow. Downstairs, enjoy the convenience of a multi-gen suite complete with a sitting room and ensuite bathroom, with easy access to outdoor living spaces. Upstairs, explore additional bedrooms and a generously sized loft, ideal for a separate gathering retreat area. Structural options include: paver front porch, interior door at bedroom 5 hallway, multi-generation suite in lieu of garage storage and bedroom 5, half bath at foyer, gourmet kitchen, and soft water loop with 110v outlet.

5640 W Chuck Box Road, Laveen

Courtesy of Taylor Morrison (MLS Only). 480-346-1738 Selling Office: Real Broker.

5205 W Winston Drive, Laveen
$1,417,000
5 Beds ⋅ 4 Baths ⋅ 6672198 MLS
You're going to love this stunning estate on just over an acre, featuring a captivating blend desert beauty and lush privacy. This luxurious home boasts natural slate flooring throughout complemented by elegant 8' solid alder wood doors and custom alder kitchen cabinets. High-grade Blue Barracuda granite graces the kitchen and master bath, while a soapstone countertop adorns the jack n' jill bathroom. Culinary enthusiasts will appreciate the 6-burner gas stove-top, dual full-size ovens, and Sub-Zero dual crispers. This exquisite manor is freshly painted inside and out. There's a flagstone sitting area outside surrounded by mature desert landscaping, a horseshoe driveway and a double door entrance. With 80 Orange Jubilee plants, prolific lemon and ruby red grapefruit trees, this expansive backyard is a unique private oasis. Enjoy a heated pool, spa, gas fire pit and spacious deck for entertaining, along with a stunning patio finished in imported classic travertine tile. Inside, discover a low voltage closet with centralized wiring for internet, cable, satellite, and more. Vintage framed mirrors add character to the bathrooms, while the epoxy and clear coated garage boasts built-in storage shelves and cabinets. Outside, enjoy the warmth of the outdoor gas fire pit in a gated community offering privacy and security. Updates include a custom 15' gas fireplace facade, refreshed master, full, and half bathrooms, updated ceiling fans, light fixtures, ensuring this home is as stylish as it is functional.

5205 W Winston Drive, Laveen

Courtesy of Real Broker. 480-442-9868 Selling Office: Keller Williams Realty Phoenix.

5735 W Novak Way W, Laveen
$505,000
4 Beds ⋅ 3 Baths ⋅ 6672062 MLS
Welcome to your new home in the sought-after Cottonfields gated community of Laveen! This stunning 4-bedroom waterfront property is move-in ready and awaits your personal touch. Step inside to discover a spacious kitchen boasting granite countertops, upgraded cabinetry, a convenient island, and stainless steel appliances, perfect for culinary enthusiasts. The inviting great room seamless access to the backyard, creating an ideal space for intimate gatherings and entertaining. Retreat to the luxurious master bedroom complete with a private bath featuring a separate tub and shower, as well as a sizable walk-in closet. Additionally, indulge in the private patio off the master bedroom, where you can savor your morning coffee while soaking in the view of breathtaking views of South Mountain and Estrella Mountain. Two bedrooms have been converted into a single suite, offering dual closets and the flexibility to serve as a second master bedroom or a den/home office. The remaining secondary bedrooms are generously sized, providing ample space for family or guests. Outside, the resort-style backyard overlooks the community lake/golf course coming and boasts a private pool, a covered patio with stylish pavers flooring, and lush landscaping, creating an oasis for relaxation and enjoyment. Note the 2024 model TV and Samsung Sound system included with the sale of the home Don't miss out on the opportunity to own this exceptional home. Call today for your private tour and experience the beauty and tranquility firsthand!

5735 W Novak Way W, Laveen

Courtesy of Century 21 Toma Partners. 602-954-2000 Selling Office: AZ Skyline Realty.

4412 W Olney Avenue, Laveen
$655,000
5 Beds ⋅ 5 Baths ⋅ 6670154 MLS
Expansive residence nestled on a tranquil street within Dobbins Point, boasting breathtaking vistas of Carver Foothills and South Mountain. Offering a generous 3,783 square feet of refined living space, this home features 5 bedrooms alongside an office and loft for versatile use. Each bedroom is complemented by its own private bath, with two bedrooms sharing a convenient jack-and-jill setup. Adorned with elegant granite countertops, the kitchen showcases stainless steel appliances, double ovens, roll-out cupboard shelves, and a walk-in food pantry for effortless organization. Additional highlights include a chic bar complete with wine storage, and RO filtered drinking water for added convenience. The residence exudes comfort and style with three sets of French doors inviting natural light and seamless indoor-outdoor flow. Enjoy pre-wired surround sound with "Klipsch" speakers/sound system in the Family Room, Living Room, Dining Room, and Back Patio, totaling ten speakers in all. Laundry room includes a standard utility sink/dog washing station with sprayer and rubber mat for small dogs. Stepping outside, the expansive backyard oasis awaits, featuring a new 8'x12' shed built in 2023, a heated pool with new heater installed in 2024 for refreshing dips to extend the swimming season for year round swimming, a fire pit with ample seating for gatherings, and a gas grill with a BBQ island for alfresco dining experiences. The newly tiled patio features outdoor ceiling fans over the built in bar and entertainment center. Enjoy the serenity of the outdoors beneath the shade of a large covered patio, or revel in the lush greenery of two grassy lawns, creating the perfect setting for leisure and recreation. Furnishings included: Kitchen barstools and large entertainment center stay with home. All outdoor furniture stays with home including: outdoor bar, bar stools, both outdoor beds, round patio set with umbrella, large black umbrella, and both chaise lounges.

4412 W Olney Avenue, Laveen

Courtesy of My Home Group Real Estate. 480-685-2760 Selling Office: Good Oak Real Estate.

8202 S 29th Avenue, Laveen
$800,000
4 Beds ⋅ 3 Baths ⋅ 6668996 MLS
MUST SEE! This thoughtfully designed, energy efficient home is located close to downtown Phx and expressways, yet has a rural ambiance. The irrigated 1 Acre lot is fully fenced and has 2 gates, 1 is electric. Approximately half the lot (.5 Acres) can become your private oasis-space for family, RV garage, ADU, pool, horses, toys or tools. County record is incorrect please see the documentation. This property offers a workspace (30ft x 17ft) with a metal roof and concrete floor, perfect for hobbies or projects. Additionally, a lockable tool room is in the garage.The great room allows for flexible seating options and a large dining space to accommodate gatherings. Kitchen has stainless steel built-in microwave, dishwasher, gas range/oven and refrigerator.

8202 S 29th Avenue, Laveen

Courtesy of Realty ONE Group. 602-953-4000 Selling Office: EMG Real Estate.

7031 S 43rd Drive, Laveen
$435,000
3 Beds ⋅ 3 Baths ⋅ 6667713 MLS
This is a Fantastic Home. It is a great floor plan with a huge and inviting great room with 20' ceilings and 3 full bathrooms. One of the bedrooms is downstairs and the other 3 bedrooms are upstairs in addition to a roomy loft/office/hang-out area. The downstairs kitchen and dining room area is so practical and has a dining room in the kitchen area plus a breakfast bar. Just off the kitchen is a second ''den'' area which is just right for lots of chill time. The backyard is like an Oasis with a beautiful pool and and well manicured landscaping around the pool. Great place to hang out. The property is turn key and ready for the next great family to buy and make memories for years to come. Thank you for showing and for sending us a nice, clean offer.

7031 S 43rd Drive, Laveen

Courtesy of Homebright. 602-421-1101 Selling Office: HomePros.

7711 S 48th Lane, Laveen
$410,000
4 Beds ⋅ 2 Baths ⋅ 6666993 MLS
Fantastic opportunity in the Villages of Laveen Ranch. Built with Richmond American quality and style, this 4br/2ba home features a formal Living/Dining area and comfortable Family room, updated kitchen and all modern conveniences. Spacious and light, with a modern white kitchen, stainless steel appliances and neutral color scheme, this home is ready for your personal touches. You'll enjoy the terraced backyard with new Chinese Elm trees, no-maintenance artificial turf and a covered paver patio. No limits as to how you could use the long side-yard and RV gated entrance! Seller improvements include a new 16.5 Seer AC /Heat Pump in 2021, and Ring monitored security with external cameras. Steps to shopping, services, Healthcare facilities, and 51st Ave/Baseline Transportation hub. Ceser Chavez Community Center and schools are within blocks of home. Previous upgrades to the home were made prior to this ownership, including kitchen, baths, flooring.

7711 S 48th Lane, Laveen

Courtesy of HomeSmart. 480-443-7400 Selling Office: Non-MLS Office.

5211 W Western Star Boulevard, Laveen
$398,500
3 Beds ⋅ 2 Baths ⋅ 6666908 MLS
Elevate your living experience with this exquisite 2020-built single-family home, ideally situated in the peaceful Tierra Montana subdivision. Spanning 1,358 square feet, this property is a masterpiece of design and functionality, featuring 3 bedrooms, 2 bathrooms, and a layout that combines ease and elegance on one convenient level. Click on ''more'' Step inside to discover a modern kitchen that is a chef's dream, complete with granite countertops, stainless steel appliances, and a spacious pantry for all your culinary needs. The dark-stained cabinets, adorned with crown molding, provide ample storage and add a touch of sophistication to the space. A built-in microwave, a side-by-side KitchenAid refrigerator, and a dishwasher with utensil drawers on the door ensure that convenience is at your fingertips. The kitchen island, featuring a breakfast bar, is the perfect spot for morning gatherings and casual meals. The home's exterior is just as impressive, boasting a large backyard with crushed granite that offers a low-maintenance oasis for relaxation and entertainment. This outdoor space provides a vast area for activities or simply enjoying the tranquil surroundings of the Tierra Montana community. With its contemporary facade, single-story design for easy access, and a host of modern amenities, this property is more than just a houseit's a home that promises comfort, style, and a lifetime of memories. Discover the perfect blend of modern living and effortless elegance in a home that's designed to cater to your every need.

5211 W Western Star Boulevard, Laveen

Courtesy of Elite Partners. 480-998-0110 Selling Office: DeLex Realty.

4410 W Paseo Way, Laveen
$550,000
4 Beds ⋅ 3 Baths ⋅ 6663884 MLS
Welcome home! This charming residence features a 3-car garage, an inviting front porch, & an easy-care desert landscape. You'll find a lovely living/dining room w/high ceilings, wide windows, & durable tile flooring. The great room includes recessed lighting, surround sound speakers, a built-in desk for a tech center, & double sliding doors for seamless indoor-outdoor living. The kitchen has granite counters, built-in appliances, raised panel cabinets, a tile backsplash, pantry, & an island w/breakfast bar. You'll love the versatile bonus room w/built-in bookcase! The main bedroom offers plush carpeting, a bay window, & an ensuite w/dual vanities & walk-in closet. Private backyard backs up to HOA park w/refreshing pool, covered patio & extended gazebo, w/natural turf, & gazebo.

4410 W Paseo Way, Laveen

Courtesy of Keller Williams Northeast Realty. 623-399-9949 Selling Office: My Home Group Real Estate.

11428 S 27th Drive, Laveen
$550,000
3 Beds ⋅ 2 Baths ⋅ 6663788 MLS
Live at the Top of South Mountain! (almost) At nearly 1400' Elevation and only one lot between you and the South Mountain Preserve, now's your chance to have one of the BEST lots in the Valley! Secluded hillside residence on over 1.4 Acres. 3BR/2BA, Eat In Kitchen, Family Room and Bonus Living Room/AZ Room. 2 Car Garage & Covered Carport. Several covered areas for Storage, Workshop, Horses.... NO HOA, RV/BOAT/ATV Parking. City Water, SRP Power and Inspected Septic. Newer HVAC, Water Softener & Water Heater. Stary nights, Twinkling City Lights, Panoramic Views! Easy Access from 27th Dr & 28th Dr. Pull Though Access. Minutes to the Loop 202 & Baseline Corridor. This home is ready for your personal touches. This could also be the NEXT fixer upper or build from ground up NEW!

11428 S 27th Drive, Laveen

Courtesy of RE/MAX Desert Showcase. 602-625-7652 Selling Office: DeLex Realty.

7425 S 39th Drive, Phoenix
$420,000
4 Beds ⋅ 3 Baths ⋅ 6663096 MLS
This spacious 4-bedroom, 3 full bath home sounds like a fantastic opportunity! With features like tile and laminate flooring throughout, a den/office downstairs, a loft upstairs, and a game room or TV room, there's plenty of space for living and entertaining. The convenience of having the laundry upstairs and all bedrooms on the same level adds practicality to daily living. Plus, being within walking distance from a community park, high school, library, community center, and park is a major bonus for families or anyone who enjoys outdoor activities and community amenities. Additionally, the proximity to the 202 freeway provides easy access to both the east and west valley, as well as nearby shopping, restaurants, and South Mountain hiking trails. It sounds like this home offers both

7425 S 39th Drive, Phoenix

Courtesy of RE/MAX Desert Showcase. 602-296-0100 Selling Office: HomeSmart.

Copyright 2026 Arizona Regional Multiple Listing Service, All rights reserved. The data relating to real estate for sale on this website comes in part from the Arizona Regional Multiple Listing Service. All information deemed reliable but not guaranteed and should be independently verified. All properties are subject to prior sale, change or withdrawal. Neither listing broker(s) nor Arizona Regional Multiple Listing Service shall be responsible for any typographical errors, misinformation, misprints and shall be held totally harmless.

The data relating to real estate listings on this website comes in part from the Internet Data Exchange (IDX) program of Multiple Listing Service of Southern Arizona. IDX information is provided exclusively for consumers' personal, non-commercial use and may not be used for any purpose other than to identify prospective properties consumers may be interested in purchasing. Listings provided by brokerages other than Loving Phoenix Team | Real Broker are identified with the MLSSAZ IDX Logo. All Information Is Deemed Reliable But Is Not Guaranteed Accurate. Listing information Copyright 2026 MLS of Southern Arizona. All Rights Reserved.