Refine Search
Sort by
5426 W Carson Road, Laveen
$405,000
3 Beds ⋅ 2 Baths ⋅ 6656649 MLS
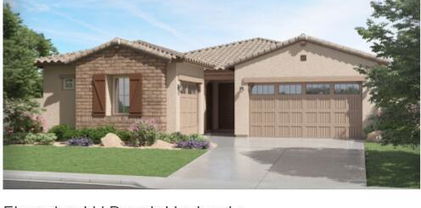
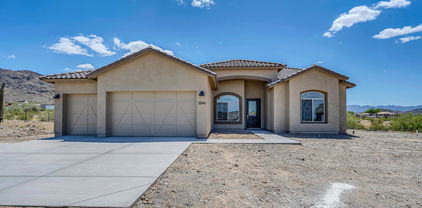
Welcome to this exquisite 3-bedroom, 2-bathroom residence that seamlessly combines modern design with comfortable living. Situated in a serene neighborhood, this property boasts a range of features that make it an ideal family home. Upon entering, you'll immediately notice the open floor plan that creates a spacious and inviting atmosphere. The living area flows seamlessly into the dining space and kitchen, making it perfect for both everyday living and entertaining. The abundance of natural light streaming in through large windows illuminates the entire living space, giving it a warm and welcoming ambiance. The well-appointed kitchen is a chef's dream, featuring gleaming stainless steel appliances that are both stylish and functional. Cooking and meal prep will be a pleasure in this thoughtfully designed space. Whether you're whipping up a quick breakfast or preparing a gourmet dinner, the kitchen's layout and modern appliances will meet all your culinary needs. This home offers a touch of luxury with tile and plank flooring throughout. Not only is this flooring easy to clean and maintain, but it also adds an elegant touch to the overall aesthetic of the property. The combination of tile and plank flooring creates a visually appealing contrast that adds character to each room. Step outside to the backyard oasis, where you'll find a sparkling blue pool. Perfect for cooling off during hot summer days or relaxing by the water's edge, the pool area provides endless opportunities for outdoor enjoyment and recreation. Whether you're hosting a barbecue or simply lounging in the sun, this outdoor space will quickly become your favorite retreat. In addition to the pool, the property offers a beautifully landscaped yard with plenty of room for gardening, play, or relaxation. The lush greenery and well-maintained surroundings enhance the overall charm of this residence. This property is conveniently located near schools, parks, shopping centers, and major transportation routes, making it an excellent choice for families and commuters alike. With its modern amenities, open design, and plenty of natural light, this 3-bedroom, 2-bathroom home is a true gem that you'll be proud to call your own. Don't miss the opportunity to make this beautiful house your new home.

5426 W Carson Road, Laveen

Courtesy of Barrett Real Estate. 480-864-2100 Selling Office: Redfin Corporation.

4932 W Magdalena Lane, Laveen
$434,000
4 Beds ⋅ 2 Baths ⋅ 6656640 MLS
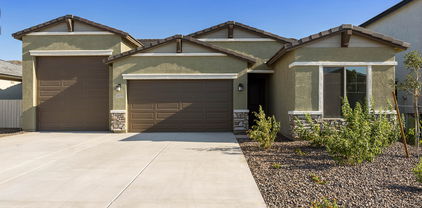
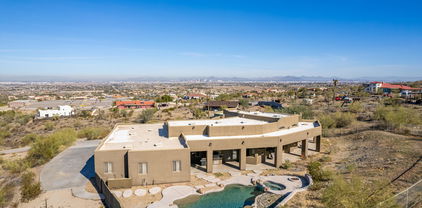
This is not a fixer upper! It's priced under market value to sale quickly! This lovely home has 4 bedrooms, 2 bathrooms and a large flex room. What's unique about this layout is the 4th bedroom that is practically as large as the primary suite. A split floor plan, the primary suite has it's very own niche with a separate soaking tub and shower, and private door to the covered patio. On the other side of this 2,339 sq ft home is the warm and inviting eat-in kitchen with staggered cabinets, large island, and backsplash. Greenbelts and childrens parks adorn the neighborhood, which is 1 minute away from your friendly grocery store, and 2 minutes from the brand new Laveen Spectrum shopping district and AZ-202 Loop. Legacy Traditions and AZ Lutheran Academy are in the immediate neighborhood.

4932 W Magdalena Lane, Laveen

Courtesy of eXp Realty. 888-897-7821 Selling Office: eXp Realty.

4221 W Carmen Street, Laveen
$634,990
4 Beds ⋅ 3 Baths ⋅ 6655520 MLS
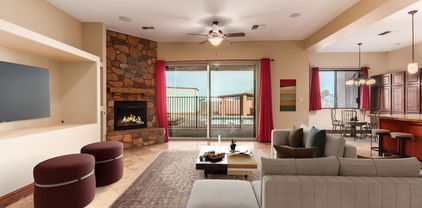
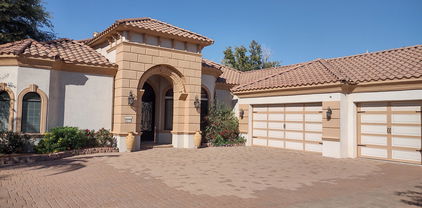
PHOTOS ARE OF MODEL HOME! Below Market Financing Available on select homes. Find all the room you need in this thoughtful home design. To one side of the foyer is a game room with a secondary bedroom on either side plus a secondary bathroom. The owner's suite is spacious and features two walk-in closets and a spa-inspired bathroom with access the laundry room. There is also an additional secondary bedroom and bathroom down the hall from the owner's suite. The heart of the home is an open living area that brings the kitchen, dining room and Great Room together effortlessly, plus it extends to the covered patio. Also luxury Platinum features such as a chef kitchen, quartz counter tops , Sonoma Maple Linen (White) cabinets, and 7x22 plank tile floors.

4221 W Carmen Street, Laveen

Courtesy of Lennar Sales Corp. 480-476-8470 Selling Office: My Home Group Real Estate.

6410 W Harwell Road, Laveen
$359,550
3 Beds ⋅ 3 Baths ⋅ 6655457 MLS
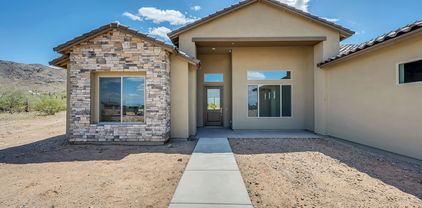
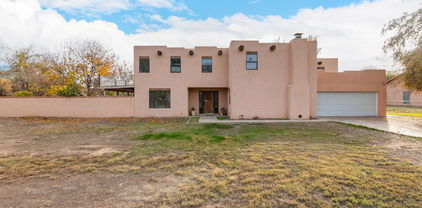
Discover this charming 3-bed, 2.5-bath home in desirable Avalon Village! Nestled on a corner lot, it displays a lovely mature landscape. You'll love the open layout that creates a seamless flow, perfect for everyday living & entertaining! The inviting ambiance is enhanced by abundant natural light, neutral paint, & tile flooring downstairs. The kitchen comes with built-in appliances, granite counters, recessed lighting, a pantry, subway tile backsplash, white cabinetry, and a center island. Soft carpet adds comfort to the bedrooms upstairs! Main bedroom has a private bathroom for your convenience. Outback, you have a covered patio to relax after a busy day. Community park & pool are situated within close proximity. PLUS! Enjoy easy access to Hwy 202, shopping, & more. Don't miss this gem!

6410 W Harwell Road, Laveen

Courtesy of Keller Williams Arizona Realty. 480-767-3000 Selling Office: Non-MLS Office.

4929 W La Puenta Avenue, Laveen
$599,990
3 Beds ⋅ 3 Baths ⋅ 6654395 MLS
COMPLETED HOME WITH AN RV GARAGE & Mountain Views. This new home has 3 bedrooms + a den. Home has 10' ceilings throughout and 8' doors. Kitchen has a wonderful island that opens to the large great room. Kitchen has 42' upgraded painted cabinets, quartz countertops and stainless-steel appliances. The den is perfect for that home office, work out room or kids play area. Home has beautiful wood plank tile throughout except the bedrooms. Master suite is split from the other secondary rooms. Don't miss the amazing over 40' RV Garage along with the 2-car garage. Perfect for all your toys. There are beautiful Mountain views from the Owner's suite and the back yard. of the Estrella Mountains. Seller is offering closing cost assistance.

4929 W La Puenta Avenue, Laveen

Courtesy of Towne Brokerage Services, Inc. 602-996-3800 Selling Office: Venture REI, LLC.

7205 S 53rd Lane, Laveen
$365,000
3 Beds ⋅ 2 Baths ⋅ 6654293 MLS
Great 3 bedroom 2 bath 1802sqft open floorplan situated on a premium lot with a private pool and mountain views! Listed below comps for a quick sale. Home has been a rental for years and was professionally managed. Selling AS-IS, cosmetic-replace carpets/drywall repair/paint. No neighbors behind you! Features a large eat in kitchen with all black appliances, Black granite tile counter tops and lots of cabinet space. Tile floors throughout and carpet in the bedrooms and family room area. Lots of space in the backyard with a view fence so you can BBQ or lounge in the pool and enjoy the mountain views. Covered patio and 2 car garage. Community has parks, walking paths and much more! Easy to show. Contact Lister with questions.

7205 S 53rd Lane, Laveen

Courtesy of HomeSmart. 602-230-7600 Selling Office: Wedgewood Homes Realty.

3012 W South Mountain Road, Laveen
$875,000
4 Beds ⋅ 4 Baths ⋅ 6654093 MLS
This luxury estate offers something for everyone. The charming and sprawling 4 bedroom 3.5 bath home offers a split floor plan featuring solid wood and stone flooring throughout, 10' ceilings, gourmet kitchen, solid wood doors, elegant stone surround fireplace, large office/den and a generous 3 car garage. The master suite and family room overlooks the newly constructed pebblesheen pool and gazebo. complete with built in BBQ...a space perfect for entertaining. For the craftsman or car enthusiast, the property also offers a detached work shop with RV roll up door and separate entrance. The entire property is surrounded by an 8' block wall for added privacy and security. Zoned R-43 so there's room for a guest house and no restrictions on horses and livestock. A MUST SEE!

3012 W South Mountain Road, Laveen

Courtesy of My Home Group Real Estate. 480-685-2760 Selling Office: eXp Realty.

10555 S 33rd Avenue, Laveen
$850,000
4 Beds ⋅ 3 Baths ⋅ 6651198 MLS
Move In Ready! This Exquisite Home features Four Bedrooms, with Formal Dining or Office, The Great Room boasts 10ft ceilings and opens to the Kitchen which makes it perfect for Entertaining. The Gourmet Kitchen presents a generous island with Quartz Countertops, Shaker Style Cabinets, with Soft Close Doors and Drawers, & Stainless Steel Appliances + gas range, all 6''x36''tile floors, . Inside the Owners Suite you will find a Separate Tub and Sizeable tiled Shower, with a Considerable Walk-In Closet. Great Locations Tucked back into a quiet neighborhood with Beautiful Mountain Views right off your back Patio. Close to shopping and entertainment, with great hiking and biking trails nearby!

10555 S 33rd Avenue, Laveen

Courtesy of Morgan Taylor Realty. 480-626-1555 Selling Office: Morgan Taylor Realty.

10540 S 32nd Drive, Laveen
$799,900
3 Beds ⋅ 3 Baths ⋅ 6649643 MLS
Move in Ready! Welcome home to this exceptionally well built new beauty in desirable south mountain area! Take a look at the mountain views and city lights! Located on a Prime private, 1 Acre plus, cul de sac lot w/ enchanting mountain views. Gourmet Kitchen with stainless steel appliances. Electric Cooktop, GE Profile 30 built in conv micro and oven. Large Granite Island. 42'' Ash Kitchen Cabinets with soft close drawers and doors. This home features a 3 car garage, 3 bed 2.5 bath, bedroom 4 converted into a very large master bedroom closet, it also features an luxury bath option with tile surround tub and walk in shower. It comes with a builder warranty for easy worry free living. Come take a look before it's gone.

10540 S 32nd Drive, Laveen

Courtesy of Morgan Taylor Realty. 480-626-1555 Selling Office: My Home Group Real Estate.

2715 W Cheyenne Drive, Laveen
$900,000
4 Beds ⋅ 4 Baths ⋅ 6649244 MLS
This location can't be matched with breathtaking city and valley views in this 2018 remodeled southwest-inspired home. No HOA restrictions provide freedom. Enjoy open architecture, separate living and family rooms, and a stunning primary bedroom retreat with a firepalce. Main home has 4BR Separate guest quarters offer privacy with a bedroom, ¾ bath, laundry, living room, and kitchen. The custom kitchen boasts stainless appliances, upgraded cabinets, and granite countertops. Close to Eagle College Preparatory for educational convenience. Revel in sunsets, privacy, and space on this 2-acre lot. A 4-car garage and ample parking add practicality, while the 2000 sq ft patio invites poolside entertainment. This occupied home has so much to offer! This custom haven is an invitation to luxury! It awaits you dreams and vision!

2715 W Cheyenne Drive, Laveen

Courtesy of Realty ONE Group. 623-552-3773 Selling Office: HomeSmart.

4149 W Milada Drive, Laveen
$560,000
4 Beds ⋅ 2 Baths ⋅ 6647510 MLS
This home is truly one of a kind in so many ways! First of all, the FIVE car garage is the dream of any car enthusiast. The 24'x24' shop was added by the current owners and is the ultimate spot for any sort of tinkering you desire. It's double insulated, offers 220 volt power, two solar tubes for excellent lighting, pull down attic storage and perhaps the best feature: an 8' roll up door that opens to the backyard! The 12k+ square foot lot is an entertainers dream. There's a turf area perfect for corn-hole and other games, two pergolas, one with built in BBQ, an above ground spa, sparkling pool and irrigated elevated garden beds. There's also a 12'x20' covered utility shed and RV gate to store more toys. Add to that the spectacular views, nearby hiking in beautiful South Mountain plus short distance to the Aquila Golf Course & Caesar Chavez park and you've landed in your very own retreat! Inside the kitchen has been redesigned adding additional pantry/storage space, coffee bar, designer Blanco sink, gas cooking and stunning granite countertops. The roof is new (2023) as is the tankless water heater (2022). This home has been immaculately maintained and loved by its current owners and is ready for you to now call it home! (Please see full list of updates and improvements in the document tab).

4149 W Milada Drive, Laveen

Courtesy of Tukee Homes Realty LLC. 602-214-6867 Selling Office: Keller Williams Realty Sonoran Living.

3730 W Apollo Road, Phoenix
$405,000
4 Beds ⋅ 2 Baths ⋅ 6646769 MLS
This charming single-level, 4-bedroom, 2-bathroom residence offers the perfect blend of comfort and style. As you enter you'll be greeted by the inviting open floor plan that creates an airy and spacious atmosphere. The heart of the home is a well-appointed kitchen, seamlessly connected to the living and dining areas, making it an entertainer's delight. One of the standout features of this property is the large yard, providing plenty of space for outdoor activities. The additional paver patio is perfect for hosting gatherings. Recent updates include newer exterior paint and water heater. Situated across from a community park, this home offers a picturesque view and additional green space for your enjoyment. This home is close to shopping and the Phoenix Airport.

3730 W Apollo Road, Phoenix

Courtesy of My Home Group Real Estate. 480-685-2760 Selling Office: 4 U Realty Plus.

4933 W La Puenta Avenue, Laveen
$625,000
5 Beds ⋅ 4 Baths ⋅ 6646009 MLS
Welcome home! This charming 5-bed, 4-bath residence features a 2-car garage, RV gate, and tasteful stone details. The great room showcases high ceilings, recessed lighting, and stylish wood-look flooring. The kitchen includes granite counters, paneled cabinets with crown moulding, a tile backsplash, sleek SS appliances, chic pendant lighting, a pantry, and an island with a breakfast bar. You'll also find a den perfect for an office and a loft for additional living space. The cozy main bedroom offers plush carpeting, an ensuite with dual vanities, and a walk-in closet. Host memorable get-togethers in the backyard, boasting a covered patio, pavers, a well-kept lawn, and breathtaking mountain views. This gem will sell fast! See it now!

4933 W La Puenta Avenue, Laveen

Courtesy of eXp Realty. 888-897-7821 Selling Office: HomeSmart Premier.

4415 W Pearce Road, Laveen
$550,000
5 Beds ⋅ 4 Baths ⋅ 6645391 MLS
**SWEAT EQUITY OPPORTUNITY IN A SOUGHT AFTER GATED COMMUNITY** COME ENJOY THE TRANQUILITY OF LAVEEN AND MAKE THIS HOUSE YOUR HOME! INSIDE YOU'LL FIND SPACIOUS KITCHEN WITH GRANITE C/TOPS, STAINLESS STEEL APPLIANCES (FRIDGE STAYS TOO), FOOD PANTRY AND WRAP AROUND BREAKFAST BAR, TALL CEILINGS, INSIDE LAUNDRY ROOM, WINDOW BLINDS, CEILING FANS AND MORE. THE FLOORPLAN INCLUDES AN EN SUITE PERFECT FOR GUESTS/TEENS, DEN, FORMAL DINING ALONG WITH SEPARATE LIVING SPACES AND A SPLIT MASTER W/ BAY WINDOW & DIRECT ACCESS TO THE BACKYARD - MASTER BATH HAS SEPARATE TUB/SHOWER AND DUAL SINKS + WALK-IN CLOSET. PREMIUM OVERSIZED LOT IS A BLANK CANVAS OUT BACK FOR YOU TO PAINT YOUR VISION. TRIPLE GARAGE AND EXTRA STORAGE A REAL PLUS AS WELL. LOCATION IS NOT FAR FROM THE LOOP 202 FREEWAY OR ENTERTAINMENT DESTINATIONS!

4415 W Pearce Road, Laveen

Courtesy of RHP Real Estate. justin@teamschlegel.com Selling Office: The Offer Company.

6417 W Constance Way, Laveen
$355,000
3 Beds ⋅ 3 Baths ⋅ 6643852 MLS
Explore the charm of this delightful Laveen home in Avalon Village! With eye-catching curb appeal, this ready-to-move-in gem offers 3 bedrooms and 2.5 baths. Inside, enjoy the perfect blend of style and comfort with high ceilings and an open floor plan. Discover the joy of cooking in the updated kitchen featuring brand new stainless steel appliances and pristine quartz countertops. The entire home has received a fresh update with new carpets and paint, creating a stylish and welcoming atmosphere. But it's not just about looks! Strategically located, this home is close to a greenbelt for a peaceful environment. Take a short walk to the community pool for relaxation and fun. Plus, being near the 202 adds extra convenience!

6417 W Constance Way, Laveen

Courtesy of Divvy Realty. 972-497-8340 Selling Office: eXp Realty.

5623 W San Gabriel Avenue, Laveen
$525,000
4 Beds ⋅ 3 Baths ⋅ 6642467 MLS
Huge Price reduction! Brand New Landscaping in Backyard that you won't find with new homes. Discover the joy of comfortable living at 5623 W. San Gabriel Avenue! This meticulously cared-for Ashton Woods home blends modern convenience with timeless charm. Nestled in a prime location, this residence offers easy access to parks, schools, and shopping. The interior boasts a light-filled ambiance, complemented by a gourmet kitchen featuring high-end appliances. Retreat to well-appointed bedrooms, The master suite boasts a private ensuite bathroom, providing a luxurious retreat after a long day. Updates and upgrades enhance the home's appeal, making it move-in ready. Appraisal completed 2/6/2024 attached in docs. Truly a Turnkey property make 5623 W. San Gabriel Avenue your Home today!

5623 W San Gabriel Avenue, Laveen

Courtesy of Realty ONE Group. 480-726-2100 Selling Office: Realty ONE Group.

5521 W Lodge Drive, Laveen
$412,990
3 Beds ⋅ 2 Baths ⋅ 6642338 MLS
Come see this beautiful single-story home. The outside has is a Modern Desert exterior with a desert landscape. You walk inside to see tile everywhere minus the bedrooms making this open floor plan very spacious. The 2 secondary bedrooms and secondary bathroom sit in the front of the home while the primary bedroom sits in the back creating split floorplan. The open concept of the kitchen and living area make this space great for entertaining. The dining area off the kitchen is great addition to the space, keeping it open concept, however having a designated area. The kitchen has beautiful white shaker style cabinets, a large kitchen island with beautiful granite, and stainless steel appliances.

5521 W Lodge Drive, Laveen

Courtesy of Arizona Best Real Estate. 480-948-4711 Selling Office: Good Oak Real Estate.

6805 S 42nd Drive, Phoenix
$419,000
3 Beds ⋅ 2 Baths ⋅ 6641751 MLS
** 9K available towards closing cost, or rate buy-down** Welcome to this stunning ranch style home with great curb appeal and a large front porch, perfect for enjoying the beautiful Arizona sunsets. A few highlights of this 3 bedroom home: an additional bonus flex space, luxurious master suite with a large 8 ft tall Arcadia door leading to the patio, an oversized walk-in closet, double sinks in the master bathroom, large formal dining area in addition to the breakfast nook. The home boasts elevated 9 ft ceilings throughout, creating a light and airy atmosphere. The private yet relaxing back yard offers a beautiful view of South Mountain with view fencing, colorful plants, and a hot tub for unwinding after a long day. (more)... This charming home is conveniently near the vibrant Downtown Phoenix, and the thrilling new Mattel Adventure Park. Experience the perfect blend of city and nature in this ideal location.

6805 S 42nd Drive, Phoenix

Courtesy of Realty ONE Group. KalenciaAZRealtor@gmail.com Selling Office: Keller Williams Arizona Realty.

6612 S 64th Avenue, Laveen
$810,000
3 Beds ⋅ 3 Baths ⋅ 6640817 MLS
Stunning 3bedroom, 2.75 bath estate plus den on an acre w/ no HOA! Open floor plan boasts upgrades everywhere including hardwood floors, granite countertops & dual pane wood windows. This breathtaking home is freshly painted & includes wonderful carpentry throughout. All three bedrooms feature walk-in closets & en suite baths. Beautiful mature yard perfect for entertaining family & friends. Attached three car garage with built-in cabinets. Large covered patio & ramada for outdoor relaxing. Oversized workshop (almost 2000sf) in back with bath & a/c is the perfect retreat with lots of extra storage. This charming residence is a must see. Welcome to your new home!

6612 S 64th Avenue, Laveen

Courtesy of American Realty Professionals. 602-677-4630 Selling Office: A.Z. & Associates.

Copyright 2026 Arizona Regional Multiple Listing Service, All rights reserved. The data relating to real estate for sale on this website comes in part from the Arizona Regional Multiple Listing Service. All information deemed reliable but not guaranteed and should be independently verified. All properties are subject to prior sale, change or withdrawal. Neither listing broker(s) nor Arizona Regional Multiple Listing Service shall be responsible for any typographical errors, misinformation, misprints and shall be held totally harmless.

The data relating to real estate listings on this website comes in part from the Internet Data Exchange (IDX) program of Multiple Listing Service of Southern Arizona. IDX information is provided exclusively for consumers' personal, non-commercial use and may not be used for any purpose other than to identify prospective properties consumers may be interested in purchasing. Listings provided by brokerages other than Loving Phoenix Team | Real Broker are identified with the MLSSAZ IDX Logo. All Information Is Deemed Reliable But Is Not Guaranteed Accurate. Listing information Copyright 2026 MLS of Southern Arizona. All Rights Reserved.