Refine Search
Sort by
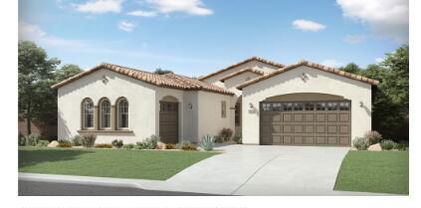
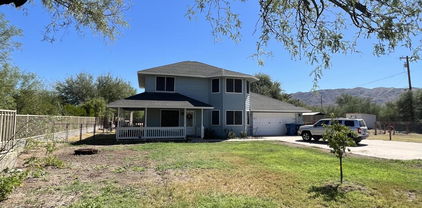
4640 W Magdalena Lane, Laveen
$375,000
3 Beds ⋅ 2 Baths ⋅ 6635417 MLS
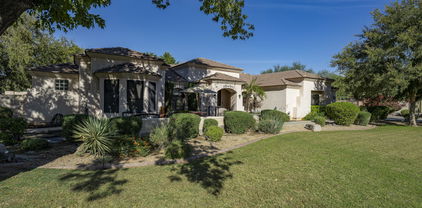
This beautiful home is perfectly situated on a corner lot, boasting an appealing 3-bedroom, 2-bath layout. Inside, you'll discover an enclosed den and an additional room that serves a multitude of purposes - from an office to a game room, or even a potential 5th bedroom. The house is freshly painted throughout, enhancing its appeal, and features a brand new garage door. Open living room displays vaulted ceilings. The eat-in kitchen offers ample cabinetry, a pantry, tile counters, an island with a breakfast bar, and all the appliances are included. Main bedroom features a walk-in closet and a private bathroom with dual sinks, a soothing tub, and a private exit. Huge Backyard with covered patio. Owner eager to sell, all offers will be considered. Located in a convenient area, this home is close to schools, parks, dining, shopping, and freeways, making it an ideal choice for families or professionals. Property has a previous approved licensed for group home. Don't miss it!

4640 W Magdalena Lane, Laveen

Courtesy of American Freedom Realty. 602-487-0753 Selling Office: Mainstay Brokerage.
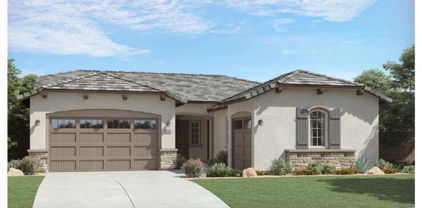
4521 W Paseo Way, Laveen
$575,000
5 Beds ⋅ 4 Baths ⋅ 6634692 MLS
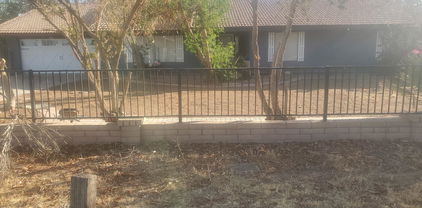
Home, sweet home! This two-story property, which includes a 3-car garage and an RV gate, is waiting for its new owner. The interior captivates with a spacious living and dining area, boasting soaring ceilings that create an airy and inviting ambiance. The great room is a true highlight, featuring wall niches and pre-wired surround sound, making it an ideal space for entertaining guests. The kitchen is a chef's dream, equipped with sleek wood cabinetry, recessed lighting, granite counters, a practical desk area, high-quality stainless steel appliances with wall ovens, a convenient wine rack, a pantry, and a center island with a breakfast bar - perfect for casual dining. Large loft offers direct access to a balcony, providing a private retreat to enjoy the serene surroundings. The main bedroom is a sanctuary, complete with a private exit, an ensuite featuring dual vanities, a soothing tub, and a spacious walk-in closet. The balcony is a highlight, offering stunning views of the beautiful mountain landscape. The backyard is an oasis, featuring a covered patio, cozy seating areas, an inviting fireplace, a spa, and a refreshing pool, making it an excellent spot for relaxation or hosting gatherings. This home is more than just a living space; it's a lifestyle. With its combination of luxury, comfort, and scenic beauty, it's an abode that anyone would be proud to call their own.

4521 W Paseo Way, Laveen

Courtesy of My Home Group Real Estate. 480-685-2760 Selling Office: Resident Realty.

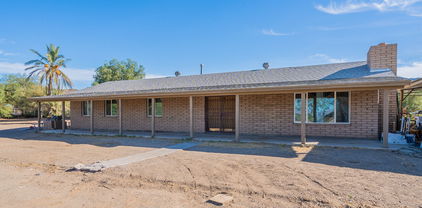
4336 W Carson Road, Laveen
$397,000
4 Beds ⋅ 2 Baths ⋅ 6632348 MLS
Welcome to this charming single-level home in the peaceful Country Glen! With 4 beds, 2 baths, & a 2-car garage, it efficiently accommodates modern living. Enter to find an inviting living & dining room combo and a bright family room that opens to the kitchen. Vaulted ceilings add to the airy feel, complemented by plantation shutters, designer paint, & tile flooring w/wood-look in bedrooms. The large kitchen boasts SS appliances, recessed & track lighting, a pantry, wood cabinetry, and an island w/breakfast bar. Main bedroom has an ensuite with dual sinks, separate tub/shower, & a walk-in closet. Secondary bathroom is a Jack & Jill for added ease. Outside, the tranquil backyard awaits! A covered patio, mature trees, well-laid pavers, and a built-in BBQ complete the picture.

4336 W Carson Road, Laveen

Courtesy of Keller Williams Realty East Valley. 480-839-6600 Selling Office: RE/MAX Professionals.

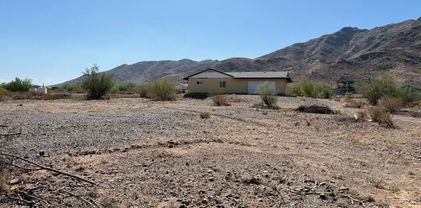
4213 W Carmen Street, Laveen
$598,990
4 Beds ⋅ 3 Baths ⋅ 6631406 MLS
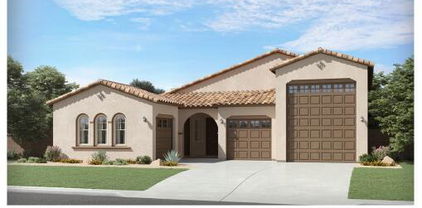
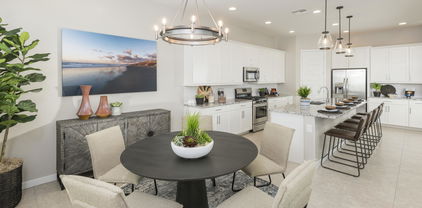
PHOTOS ARE OF MODEL HOME! Below Market Financing Available on select homes. Find all the room you need in this thoughtful home design. To one side of the foyer is a game room with a secondary bedroom on either side plus a secondary bathroom. The owner's suite is spacious and features two walk-in closets and a spa-inspired bathroom with access the laundry room. There is also an additional secondary bedroom and bathroom down the hall from the owner's suite. The heart of the home is an open living area that brings the kitchen, dining room and Great Room together effortlessly, plus it extends to the covered patio. Also luxury Platinum features such as quartz counter tops , Sonoma Cherry Slate cabinets, and 8x36 plank tile floors.

4213 W Carmen Street, Laveen

Courtesy of Lennar Sales Corp. 480-476-8470 Selling Office: Lennar Sales Corp.

3630 W Shawnee Drive, Laveen
$440,000
4 Beds ⋅ 2 Baths ⋅ 6630939 MLS
10% Down Assume HM Loan at 12% Interest-Only Rate! Value add opportunity, ready for finishing touches!! • Fully updated Powder Room • Updated, reconfigured and expanded Master Bathroom along with addition of a new master closet • Newly restored and refinished original hardwood floors throughout entire house Plenty of room in this 4 bedroom 2 bathroom home, that features several other rooms, a full basement, and two additional rooms near the oversized garage for a guest suite, bedroom, office, media room you name it. and the garage has double door entry. This property is a fixer upper and priced to sell. Lots of room for horses or your toys! Shared Well & Septic

3630 W Shawnee Drive, Laveen

Courtesy of ARRT of Real Estate. 480-300-7776 Selling Office: A.Z. & Associates.

5415 W Minton Avenue, Laveen
$424,900
4 Beds ⋅ 3 Baths ⋅ 6630461 MLS
Beautiful 4Bed, 3baths + loft in highly sought after Laveen Crossing. This two-story home is a must see with many upgrades through-out. The entry opens to an open living and dining area that leads to your bright, updated kitchen. The kitchen boasts granite countertops, lots of cabinets for storage and newer appliances. The kitchen looks out into your bright and airy family room with plenty of room for relaxing and enjoying family and friends. You will also find a bedroom and full bath located on the first floor along with laundry room complete with washer & dryer. Upstairs is your second full bath, the primary bedroom with ensuite bath, two additional bedrooms and an open loft for lots of family activity. The large open backyard has plenty of room for kid and adult toys, mountain views and artificial turf for easy maintenance. This home is close to everything, with easy access to new restaurants, shopping centers, grocery stores, downtown Phoenix and the new 202 freeway. for your guest.

5415 W Minton Avenue, Laveen

Courtesy of HomeSmart. 602-230-7600 Selling Office: HomePros.

5419 W St Kateri Drive, Laveen
$418,000
3 Beds ⋅ 3 Baths ⋅ 6630023 MLS
Embark on a journey to your ideal home in Laveen, AZ! This 2528 square foot haven, just a few miles from the upcoming Score Golf Club and Laveen Towne Center, offers an unmatched blend of luxury and convenience. Perfect for culinary enthusiasts and style aficionados alike, the kitchen is equipped with top-tier appliances including a range/oven, disposal, dishwasher, and built-in microwave, enhanced by a generous pantry. Relish in the opulence of the master suite, boasting a full bathroom with double sinks, ensuring privacy and tranquility. Situated upstairs, the master bedroom is your peaceful haven. The vast backyard is your canvas, ready to be transformed. Ask for the full photo package or take a tour with your agent today.

5419 W St Kateri Drive, Laveen

Courtesy of Elite Partners. 480-998-0110 Selling Office: HomeSmart.

5530 W Lodge Drive, Laveen
$457,990
3 Beds ⋅ 3 Baths ⋅ 6628635 MLS
Come see this well-thought-out single-story home. With 3 bedrooms plus a den and 2.5 baths this home offers just the right amount of space. This split floorplan and open concept is ideal for hosting and entertaining. You drive up to a craftsman exterior with a paver driveway and desert landscape out front. Inside has plank ceramic tile everywhere except the bedrooms and den. You walk into a large open concept great room, kitchen, and dining space. The designated dining area has an 8ft tall sliding glass door that leads you to your outdoor patio that can provide an indoor/outdoor living space which backs to a green belt. The kitchen has granite counter tops, beautiful white shaker style cabinets, and stainless-steel appliances including a gas range, stainless steel fridge, washer and dryer

5530 W Lodge Drive, Laveen

Courtesy of Arizona Best Real Estate. 480-948-4711 Selling Office: eXp Realty.

5526 W Lodge Drive, Laveen
$424,990
3 Beds ⋅ 2 Baths ⋅ 6628465 MLS
Come see this well-thought-out single-story home. With 3 bedrooms plus a den and 2 full baths this home offers just the right amount of space. This split floorplan and open concept is ideal for hosting and entertaining. You drive up to see a contemporary modern desert exterior with desert front landscape. Inside has plank ceramic tile everywhere except the bedrooms and den. You walk into a large open concept great room, kitchen, and dining space. The designated dining area has an 8ft tall sliding glass door that leads you to your outdoor patio that can provide an indoor/outdoor living space. The kitchen has granite counter tops, modern gray cabinets, and stainless-steel appliances including a gas range, refrigerator, washer, and dryer.

5526 W Lodge Drive, Laveen

Courtesy of Arizona Best Real Estate. 480-948-4711 Selling Office: Key Results Realty LLC.

5527 W Coplen Farms Road, Laveen
$454,990
3 Beds ⋅ 3 Baths ⋅ 6628462 MLS
Come see this well-thought-out single-story home. With 3 bedrooms plus a den and 2.5 baths this home offers just the right amount of space at 1953 square feet. This split floorplan and open concept is ideal for hosting and entertaining. You drive up to a beautiful modern desert exterior with a desert landscape and paver driveway out front. Inside has plank ceramic tile everywhere except the bedrooms and den. You walk into a large open concept great room, kitchen, and dining space. The designated dining area has a sliding glass door that leads you to your outdoor patio that can provide an indoor/outdoor living space. The kitchen has granite counter tops, contemporary gray shaker style cabinets, and stainless-steel appliances including a gas range, fridge, washer and dryer.

5527 W Coplen Farms Road, Laveen

Courtesy of Arizona Best Real Estate. 480-948-4711 Selling Office: Cactus Mountain Properties, LLC.

4117 W Pedro Lane, Laveen
$385,000
3 Beds ⋅ 3 Baths ⋅ 6627439 MLS
New flooring throughout! New appliances! Freshly painted inside and out! New front yard landscaping! Spacious 3 bedroom, 2.5 bath with loft that could be turned into 4th bedroom. Loft has built-in desk and storage cabinets. Extra storage closet under staircase! Primary bedroom with large walk-in closet and private balcony. Upstairs laundry. Separate living room/family room areas. Granite counters and stainless appliances. Low maintenance yard. Dual A/C units, wood blinds, ceiling fans, pre-wired for security system, extended garage with long driveway to accommodate several vehicles. Convenient to highways, shopping, restaurants and downtown. North/South lot. Vacant. Owner/Agent. Owner never occupied property. Buyer to verify all facts and figures.

4117 W Pedro Lane, Laveen

Courtesy of DeLex Realty. 602-910-3002 Selling Office: Elite Partners.

4927 W Burgess Lane, Laveen
$385,000
4 Beds ⋅ 2 Baths ⋅ 6626120 MLS
Discover the warmth and comfort of this charming single-level home in Rancho Verde Estates! Providing 4 beds, 2 baths, and a 2-car garage. Inside, you'll find a desirable open layout design for effortless entertaining. Vaulted ceilings enhance the airy feel, complemented by bountiful natural light throughout. The kitchen offers built-in appliances, wood cabinetry, a pantry, and a 2-tiered island w/breakfast bar. Large main bedroom boasts an ensuite with a separate tub/shower, dual sinks, & a walk-in closet. Out the back, you have a grassy area and covered & open patios - a perfect spot to relax or enjoy BBQ. If you are looking for a project, this property is the one! It has great bones & just needs a little TLC. Close to schools, parks, dining, shopping, and freeways. Don't miss this gem!

4927 W Burgess Lane, Laveen

Courtesy of A.Z. & Associates. 602-456-7600 Selling Office: My Home Group Real Estate.

5533 W Jackalope Lane, Laveen
$475,000
4 Beds ⋅ 3 Baths ⋅ 6623805 MLS
***GORGEOUS ELLISON TRAILS JUBILEE MODEL***One of Meritage Home's best floorplans. This is a gated, center-subdivision lot position in a highly desirable location. Cook's kitchen features granite countertops, white shaker cabinets with farm sink, all stainless-steel appliances, nice sized pantry and upgraded fixtures. Large ceramic tile floor covering. While cooking and entertaining around the granite slab island, you'll be overlooking the expansive great room and dining area with 9' ceilings. Big master suite has separate shower and double sinks. Gated community next to green belt has a children's play area and direct access to the 202 for quick routes to wherever you need to go. The backyard is easy maintenance with rock and light landscaping. Lot is big with room for a pool.

5533 W Jackalope Lane, Laveen

Courtesy of Shawn Bellamak Realty. 602-723-0400 Selling Office: Shawn Bellamak Realty.

4210 W Carmen Street, Laveen
$669,990
4 Beds ⋅ 3 Baths ⋅ 6623532 MLS
PHOTOS ARE OF MODEL HOME! Below Market Financing Available. This single-story Next Gen® home offers a separate suite with its own entrance, kitchenette, bedroom, bathroom and one-bay garage. The main home features a luxurious owner's suite, two secondary bedrooms and an open layout where the kitchen, dining and Great Room perfectly blend together. Plus, an RV garage and additional one-bay garage provide plenty of space for vehicles or toys. this home has luxury Chef Platinum features such as granite counter tops , Sonoma Maple Linen (White) cabinets, and 8 x 36 plank tile flooring. A copy of the public report is available on the Arizona Department of Real Estate's website.

4210 W Carmen Street, Laveen

Courtesy of Lennar Sales Corp. 480-476-8470 Selling Office: Keller Williams Realty Sonoran Living.

4031 W Hazel Drive, Laveen
$419,900
3 Beds ⋅ 2 Baths ⋅ 6622669 MLS
You'll love this 3-bed property now for sale! This beauty flaunts a lovely curb appeal w/swaying trees, a well-manicured front yard, stone accents, a 2-car garage, & a sizable courtyard. Be greeted by an inviting foyer leading you to a captivating open layout bathed in sunlight. The home exudes charm with its tall ceilings, tile flooring, elegant archways, & soft carpet in all the right places. Remarkable kitchen is fully equipped w/recessed & pendant lighting, rich crown molding cabinetry, pantry, ample counter space, & two-tier island w/breakfast bar. The main bedroom boasts a bay window & a bathroom w/dual sinks & walk-in closet. The built-in desk is perfect for a study/office area! Enjoy alfresco dining under the full-length covered patio or green grass in the vast backyard. Must see!

4031 W Hazel Drive, Laveen

Courtesy of eXp Realty. 623-935-1111 Selling Office: A.Z. & Associates.

Copyright 2026 Arizona Regional Multiple Listing Service, All rights reserved. The data relating to real estate for sale on this website comes in part from the Arizona Regional Multiple Listing Service. All information deemed reliable but not guaranteed and should be independently verified. All properties are subject to prior sale, change or withdrawal. Neither listing broker(s) nor Arizona Regional Multiple Listing Service shall be responsible for any typographical errors, misinformation, misprints and shall be held totally harmless.

The data relating to real estate listings on this website comes in part from the Internet Data Exchange (IDX) program of Multiple Listing Service of Southern Arizona. IDX information is provided exclusively for consumers' personal, non-commercial use and may not be used for any purpose other than to identify prospective properties consumers may be interested in purchasing. Listings provided by brokerages other than Loving Phoenix Team | Real Broker are identified with the MLSSAZ IDX Logo. All Information Is Deemed Reliable But Is Not Guaranteed Accurate. Listing information Copyright 2026 MLS of Southern Arizona. All Rights Reserved.