Refine Search
Sort by
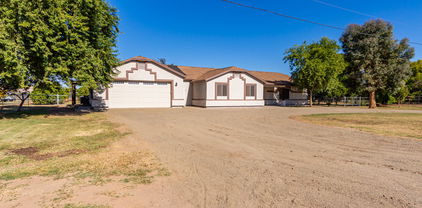
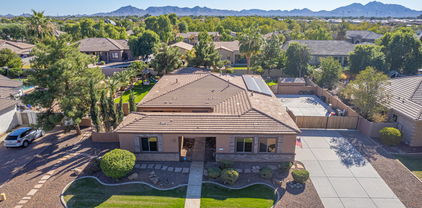
20897 S Tiberius Drive, Queen Creek
$790,000
4 Beds ⋅ 2 Baths ⋅ 6800535 MLS
Welcome to this AMAZING gem in the COVETED Roman Estates! Boasting 4 bedrooms, a large family room and game room/ formal dining, this home is an entertainer's DREAM for both inside/outside living! The kitchen is fit for a chef with abundant cabinet space, gas cooktop, double ovens and a massive pantry. Secluded primary suite features a HUGE closet and a large soaking tub. Prepare to be blown away by the MASSIVE corner lot surrounded only by one story homes. The sprawling pool and spa coupled with the built in bar and bbq bode for all seasons of family fun! The side yard is the perfect place to house all your toys including allowed RV's. Parking GALORE with 8 pad spots and a 3 car garage. WALKING/BIKING distance to shops/dining and parks. Close to freeways! Rare opportunity, MUST SEE!

20897 S Tiberius Drive, Queen Creek

Courtesy of My Home Group Real Estate. 602-399-2748 Selling Office: Real Broker.

19731 E Arrowhead Trail, Queen Creek
$600,000
4 Beds ⋅ 3 Baths ⋅ 6799694 MLS
Motivated Seller, ready for new buyer! This stunning home in Queen Creek is the perfect blend of luxury, comfort, and convenience. The backyard is an entertainer's dream, featuring a private pool, misters, and no neighbors directly behind for ultimate privacy. Located just 5 minutes from Queen Creek Marketplace and Mansell Carter Park, and with two community parks in the neighborhood, this home is ideally situated for both convenience and recreation. Inside, you'll find an open-concept living area filled with upgrades galore. The gourmet kitchen, upgraded in 2023, boasts a modern backsplash, new counters, a new microwave, and a natural gas conversion for optimal cooking. Don't miss the custom coffee nook, a delightful feature for coffee lovers. The home showcases luxury flooring T/O new interior paint and baseboards and upgraded light fixtures and outlets. Additional updates include a new water heater (2023) and 2 brand-new A/C units, ensuring comfort year-round. The backyard has been beautifully finished with desert landscaping and pavers, providing a low-maintenance outdoor space perfect for relaxing or entertaining. The sparkling pool offers a tranquil retreat, complete with a beautiful open view. This exceptional layout includes one bedroom on the main floor, while upstairs features a large loft and three additional bedrooms. The garage is outfitted with epoxy flooring and custom storage racks for added convenience.

19731 E Arrowhead Trail, Queen Creek

Courtesy of Keller Williams Integrity First Realty. 480-854-2400 Selling Office: West USA Realty.

19641 E Emperor Boulevard, Queen Creek
$575,000
4 Beds ⋅ 3 Baths ⋅ 6798040 MLS
Motivated seller! This beautifully updated 4-bedroom, 3-bathroom home offers a spacious layout with modern touches throughout. The main floor features a bedroom and full bathroom, perfect for guests or multi-generational living, along with wood-look tile flooring and an open-concept design. The remodeled kitchen boasts stylish finishes and ample counter space for cooking and entertaining. Upstairs, the primary suite includes a luxurious soaker tub, while a spacious loft and convenient laundry room add functionality. The backyard is an entertainer's dream with pergolas, low-maintenance landscaping, and plenty of space for relaxing or hosting gatherings. A/C units replaced in Sept 2024. This home perfectly blends indoor and outdoor living!

19641 E Emperor Boulevard, Queen Creek

Courtesy of HomeSmart Lifestyles. 480-390-6683 Selling Office: DeLex Realty.

20367 E Appaloosa Drive, Queen Creek
$765,000
4 Beds ⋅ 2 Baths ⋅ 6797708 MLS
This home has been thoughtfully designed with luxury and convenience in mind, offering the perfect blend of comfort and style. With low-maintenance landscaping both front and back, you'll have more time to enjoy the incredible outdoor space. The backyard is truly an entertainer's dream—featuring a built-in BBQ, pizza oven, splash pad, hot tub, and even a batting cage! Whether you're hosting a summer barbecue or enjoying a quiet evening, this backyard has everything you need for year-round enjoyment. Inside, the split floor plan offers privacy and convenience. With spacious bedrooms and a versatile extra den or game room, there's room for everyone and everything. The bright and open great room creates a perfect flow for daily living and entertaining. The gourmet kitchen features stainless steel KitchenAid appliances, and a Scotsman nugget ice maker, ensuring you have everything you need to cook and entertain in style. The oversized living room offers ample space for relaxing or gathering with loved ones, and the entire home is impeccably cared for, showcasing thoughtful upgrades throughout. The community adds even more value with incredible amenities, including RV/Trailer parking, horse facilities with stalls, turn-out areas, an arena, hot walker, and a tack room! Plus, there's a community pool and clubhouse, perfect for social gatherings and relaxation. Whether you're seeking a home for family living or a space to entertain, this property is truly one-of-a-kind.

20367 E Appaloosa Drive, Queen Creek

Courtesy of West USA Realty. 480-893-0600 Selling Office: HomeSmart Lifestyles.

20295 E Camina Plata --, Queen Creek
$910,000
4 Beds ⋅ 3 Baths ⋅ 6797550 MLS
Car lovers dream with tons of additional parking space. This beautifully updated home situated on a large corner lot offers modern features and plenty of space to suit your needs! The kitchen boasts two islands with new granite countertops, perfect for cooking and entertaining and a brand new Kitchenaid Dishwasher. The primary bedroom is a private retreat with a cozy sitting area, balcony, and split walk-in closets in the primary bath featuring elegant new travertine flooring. Fresh updates include new carpet, baseboards, door casings, a water heater, and a water softener. A dedicated office adds convenience, while two RV gates provide added functionality. The exterior, painted just three years ago, enhances the home's curb appeal. Gym equipment and interior furniture can convey on a separate bill of sale, offering added flexibility. This home is also ideally situated near excellent shopping, dining, and entertainment options!

20295 E Camina Plata --, Queen Creek

Courtesy of Redfin Corporation. 602-483-4919 Selling Office: Realty ONE Group.

19725 E Escalante Road, Queen Creek
$680,000
3 Beds ⋅ 3 Baths ⋅ 6793973 MLS
Welcome to your dream home in West Park Estates! This home is a perfect mix of elegance, functionality, 10-foot ceilings every detail has been thoughtfully curated. The gourmet kitchen is the heart of the home, featuring sleek quartz countertops, a massive island, a gas cooktop, and a huge butler's pantry—ideal for entertaining. The luxurious primary suite boasts a spa-dual rain shower, a massive walk-in closet with direct laundry access! Enjoy the extended covered patio perfect for outdoor living and entertaining. Pool sized lot ready for your dream design. Multislider at the great room, a double side RV gate, gas stub at patio, two AC units, and a tankless water heater. Energy efficient star home.

19725 E Escalante Road, Queen Creek

Courtesy of Realty Executives. 480-963-6000 Selling Office: AZ Seville Realty, LLC.

20230 E Escalante Road, Queen Creek
$790,000
5 Beds ⋅ 4 Baths ⋅ 6792357 MLS
This former model home, situated perfectly in a cul-de-sac with a 3-car garage and RV gate. The elegant two-story home boasts two outdoor entertaining areas, mature landscaping, and a sparkling pool. Inside, find custom flooring, wainscoting with exquisite tile work, and plantation shutters throughout. It offers five oversized bedrooms, an additional office, three and a half baths, and an owner's retreat with a tiled walk-in shower, garden tub, raised vanities, and an oversized walk-in closet. The chef's kitchen is equipped with stunning GE Café stainless appliances including a gas stove, staggered 36'' maple cabinets, and mesquite granite countertops. All appliances included along with upgraded pendants, surround sound, and gaming room upstairs for adults or the kiddos. Pool table..Maybe

20230 E Escalante Road, Queen Creek

Courtesy of 72SOLD. recommendedbyothers@gmail.com Selling Office: My Home Group Real Estate.

20662 S 196th Street, Queen Creek
$650,000
4 Beds ⋅ 3 Baths ⋅ 6788225 MLS
Discover this beautiful single-level home located in the heart of Queen Creek, offering unmatched convenience with easy access to shopping, dining, and freeway connections. Situated on a desirable corner lot, this residence features 4 bedrooms and 2.5 baths, with a flex space that could be used for an office, sitting area or dining. making it ideal for families. The gourmet kitchen boasts granite countertops, an oversized island, double ovens, a pot filler, and staggered upgraded cabinets with a built-in wine rack. The open concept design includes wood plank tile floors and surround sound, perfect for entertaining, with a versatile flex space for an office or sitting area,.Step outside to your backyard oasis, complete with a pool featuring a water feature, artificial turf, and travertine pavers, all illuminated by charming party lights.

20662 S 196th Street, Queen Creek

Courtesy of LPT Realty, LLC. 877-366-2213 Selling Office: RENU Property Mgt Arizona, LLC.

38820 N 19th Way, Phoenix
$860,000
4 Beds ⋅ 3 Baths ⋅ 6786332 MLS
Welcome to The Sanctuary at Lasalle Heights -A Rare Desert Gem Where Luxury, Sustainability & Adventure Unite. Imagine waking up every morning to wide-open skies, tranquil desert views, and absolute peace all from your very own private estate nestled on 1.25 pristine acres in the exclusive Desert Hills enclave. This isn't just a home, it's a lifestyle statement. This extraordinary 4-bedroom, 3-bath ranch estate blends modern luxury with off-grid freedom, outfitted with a paid-off Tesla solar system and dual Powerwall battery backups (48 hrs) that deliver seamless, energy-efficient living. A private, gated entrance ensures total privacy and security, while the surrounding state trust land creates a one-of-a-kind natural buffer that stretches in every direction. With miles of scenic trails just outside your door, you'll enjoy instant access to hiking, horseback riding, and endless outdoor exploration making this the perfect retreat for nature lovers, adventurers, or anyone seeking a more intentional, peaceful lifestyle. Best of all, there's no HOA, meaning you have the freedom to live, build, and grow exactly how you want. Step Inside Your Desert Retreat; Inside, the open-concept layout welcomes you with soaring ceilings, a flood of natural light, and refined finishes that strike a perfect balance between elegance and comfort. The expansive great room is ideal for both relaxing and entertaining, flowing seamlessly into a chef's kitchen that features granite countertops, high-end appliances, custom cabinetry, and a spacious island perfect for gathering. A dedicated dining area is framed by large windows, offering beautiful views of the surrounding desert. The thoughtfully designed floor plan offers a dual-split layout that enhances privacy and functionality. The luxurious owner's suite is a tranquil retreat of its own, complete with private backyard access, a spa-inspired bathroom with a soaking tub, walk-in shower, dual vanities, and a custom walk-in closet. Three additional bedrooms offer flexible options for guests, family, or remote workspaces, while a third full bath ensures convenience and comfort throughout. The Sanctuary at Lasalle Heights is more than a home, it's a rare opportunity to live in harmony with nature without sacrificing modern comfort or convenience. Energy independence, ultimate privacy, unmatched flexibility, and direct access to adventure are all yours. The home is turnkey, tastefully finished, and perfectly located offering a rural feel just minutes from shopping, dining, and highly rated schools. This property is ideal for those looking for more than just a house, it's a lifestyle. You'll enjoy the best of both worlds: rural serenity with modern amenities and the freedom to pursue your passions, all within reach of city conveniences. Live Outdoors Like Never Before - Resort Living, Everyday. Step outside and experience a true resort-style escape. The backyard is a showstopper, designed for both relaxation and entertainment. A sparkling diving pool invites you to cool off on warm desert days, while the bubbling spa offers the perfect place to unwind under the stars. A covered ramada provides shaded seating for outdoor dining or lounging, and a cozy firepit area sets the scene for unforgettable evenings with friends and family. A professionally landscaped yard with lush turf offers a low-maintenance green space, ideal for children, pets, or casual gatherings, all surrounded by pristine desert beauty. Whether you're entertaining guests, enjoying time with family, or seeking a peaceful moment of reflection, this backyard offers a variety of settings to match your mood. From sunbathing by the pool to enjoying evening cocktails around the firepit, it's the perfect place to unwind and make lasting memories. Build Your Dream - Unlimited Potential Awaits. Beyond the existing amenities, this estate offers an additional 10,000 square feet of buildable space giving you the freedom to expand and create the lifestyle you've always envisioned. There's ample room to build a detached guest casita, toy barn, workshop, mare motel, or a custom garage for all your off-road vehicles, boats, and RVs. With no HOA to limit your imagination, the possibilities are endless. This unique opportunity means you can design your ideal compound from the ground up, with plenty of room for your hobbies, work, and any future plans you may have. Whether you need space for horses, toys, or just extra privacy, this property offers everything you need to create your own slice of paradise. This isn't just a rare property, it's a once-in-a-lifetime opportunity to own a slice of sustainable luxury and unmatched seclusion in the high Sonoran Desert. The combination of energy independence, prime location, and limitless potential makes this estate an exceptional find. Discover The Sanctuary at Lasalle Heights and claim your freedom.

38820 N 19th Way, Phoenix

Courtesy of Russ Lyon Sotheby's International Realty. 480-585-7070 Selling Office: HomeSmart.

36922 N 17th Place, Phoenix
$700,000
3 Beds ⋅ 3 Baths ⋅ 6786058 MLS
Enjoy true desert charm with this Santa-Fe Style ranch home! No HOA and on a County Island! Experience the privacy with NO thru traffic, exceptional desert and mountain views from the comfort of the front patio, just over a full acre with 2 separate RV gates and 6-zone irrigation system. This Southwest home has 3 bedrooms, all with full baths, large master bedroom has connected bathroom with jetted tub, separate shower, toilet and bonus room. Saltillo tile, wood pillars and beehive fireplace in main living area. Cosmetic updating is all this home needs great bones and charm. Upgrades: 2021 - [ 2 new A/C units], [ new water heater] and [ water softener], [ dual-pane Pella window], [ GE Cafe appliances w/ induction cooktop and wall range/convection oven]. GET IN BEFORE THE NEW YEAR!

36922 N 17th Place, Phoenix

Courtesy of My Home Group Real Estate. 480-685-2760 Selling Office: Desert Dream Realty.

37313 N 15th Avenue, Phoenix
$1,112,500
4 Beds ⋅ 4 Baths ⋅ 6785552 MLS
Step into the heart of Desert Hills and discover a home that's as vibrant as the sunsets that light up the Arizona sky. This property perfectly combines rustic charm with modern comfort. From the moment you walk in, you'll be greeted by an open floor plan designed for easy living and entertaining. This 4-bedroom, 4-bathroom home spans a spacious 2,799 square feet, offering room for everyone. With stylish finishes and natural light pouring through every room, it's a haven for both relaxation and entertaining. The kitchen is a chef's dream, featuring top-notch appliances and plenty of counter space to whip up your favorite meals. Set on 2.28 flat and fully usable acres, the possibilities for outdoor living are endless. Whether you envision an arena for your horses, a pool, or simply an expansive retreat to enjoy the serene desert landscape, this property has room for it all. Special features include: - A 3-car garage with oversized 10-foot garage door perfect for your vehicles and toys. - A water softener system for ultimate convenience. - A shared well with a 2,500-gallon storage tank, ensuring a reliable water supply. - A generator that remains with the property, adding peace of mind for any power needs. The unique "Mexicana Rose" furniture adds a pop of personality to the home's aesthetic and can be yours through a separate bill of sale! It's the perfect way to keep the home's distinctive charm intact. Don't miss the opportunity to own this slice of North Phoenix paradise.

37313 N 15th Avenue, Phoenix

Courtesy of W and Partners, LLC. 602-828-5767 Selling Office: Russ Lyon Sotheby's International Realty.

19208 E Appleby Road, Queen Creek
$1,108,500
6 Beds ⋅ 3 Baths ⋅ 6784465 MLS
Remarkable home designed for country living in the city, an equestrian enthusiast's dream! Starting w/a 2-car garage & circular driveway. Enter through double doors to large great room w/ tall vaulted ceilings, beautiful bay windows, & a light inviting vibe. HUGE open floor plan w/recessed lighting that illuminates every corner. An island, subway tile backsplash, granite counters & abundant cabinetry accentuated by crown molding complete a spotless kitchen. Great room looks out to a spacious paved porch, lush grass w/irrigation rights, 20 mature fruit trees, large pasture & an oversized 30x40 steel shop perfect for hobbies/toys. The perfect family home w/4 bed, 2 bath & 2 bed,1 bath in a luxurious casita. Not enough room? The casita opens to the big house making one large home. Owner's retreat won't disappoint, boasting plush carpet, double door entry, sunny bayed window sitting area, an ensuite w/dual sinks, & a walk-in closet. The vast backyard provides a covered patio, fragrant citrus tree, storage shed, large barn, stall, & lots of room for all your toys. Horses will love to roam! Act now before it's gone!

19208 E Appleby Road, Queen Creek

Courtesy of LRA Real Estate Group, LLC. 480-526-5644 Selling Office: Berkshire Hathaway HomeServices Arizona Properties.

19865 E Augustus Avenue, Queen Creek
$760,000
4 Beds ⋅ 4 Baths ⋅ 6784047 MLS
Rare opportunity to own a multi-generational home in Roman Estates, one of Queen Creek's premier neighborhoods!This custom home is well-suited for RV/Auto enthusiasts, featuring a 25' extended RV gate with a 50-amp hookup, and HOA-approved RV storage behind the fence. Situated on almost an half acre lot, the outdoor space shines with a gazebo, built-in BBQ, lush grass and trees and a playset, perfect for entertaining.Recent upgrades include a high-end RO system, a new water heater, and an efficient drip irrigation system. At the heart of the home is a chef's kitchen, outfitted with premium appliances and stunning white cedar cabinetry. Energy efficiency is top-notch, with fully paid-off solar panels that significantly reduce energy costs.This property is conveniently located near Mansel.. Carter Oasis Park, Queen Creek Marketplace, Costco, Pecan Lake Entertainment and is just 15 minutes from the new SR-24 and the 202 freeway, offering easy access to more shopping, outdoor activities, and access to the rest of the valley.

19865 E Augustus Avenue, Queen Creek

Courtesy of Citiea. 480-870-3119 Selling Office: DeLex Realty.

20240 E Calle De Flores --, Queen Creek
$1,265,000
5 Beds ⋅ 4 Baths ⋅ 6781422 MLS
This exquisite 5-bedroom, 3-bathroom estate epitomizes luxury living. The open concept design seamlessly blends spacious living areas, accentuated by a gourmet kitchen featuring granite countertops, white custom cabinets, and top-of-the-line stainless steel appliances, including a huge double island perfect for entertaining. The entire home has been remodeled with a designer's style, ensuring every detail exudes elegance and sophistication. The main bedroom is a serene retreat, boasting a separate sitting room and private balcony. The expansive en suite bathroom offers a separate soaking tub and shower, dual sinks, and connects to a private laundry room and gym, all designed with high-end finishes. A MUST see to appreciate

20240 E Calle De Flores --, Queen Creek

Courtesy of West USA Realty. 602-942-4200 Selling Office: Balboa Realty, LLC.

511 E Tumbleweed Drive, Phoenix
$1,815,000
6 Beds ⋅ 6 Baths ⋅ 6780668 MLS
***$50k Credit toward closing cost/Rate Buy Down and/or Landscaping*** Modern Luxury with Endless Possibilities Welcome to this stunning contemporary estate, built in 2022, offering over 4,800 square feet of total living space including a fully equipped 2-bedroom guest house — ideal for extended family, guests, or a private rental setup. Main Home Highlights: • 6 spacious bedrooms & 4.5 bathrooms • Soaring ceilings, designer finishes, and open-concept living • Chef's kitchen with top-tier appliances and oversized island • Lavish primary suite with spa-style bath and massive walk-in closet Guest House: • Full kitchen, living space, 2 bedrooms, 1 bath, and private laundry • Separate entrance for complete independ Build-Your-Dream-Oasis'' Opportunity: 1.11-acre blank canvas ready for your dream resort-style yard! Pool, sport court, casita, or RV garage  this lot has space for it all, with endless mountain views! Design your own paradise without paying for someone else's vision.

511 E Tumbleweed Drive, Phoenix

Courtesy of RE/MAX Professionals. 6026973360 Selling Office: A.Z. & Associates.

608 W Restin Road, Phoenix
$775,000
3 Beds ⋅ 2 Baths ⋅ 6780655 MLS
Seller may consider buyer concessions if made in an offer. Welcome to this beautifully updated home, featuring sleek finishes throughout. The interior is freshly painted in a neutral color scheme. The living room includes a cozy fireplace, perfect for chilly evenings. The kitchen is a chef's dream with stainless steel appliances, an accent backsplash, and a center island for extra workspace. The primary bedroom offers a walk-in closet and an en-suite bathroom with double sinks. Enjoy a private in-ground pool, a covered patio, and a fenced backyard, ideal for outdoor entertaining. Some home areas have new flooring, enhancing the fresh, modern feel. This property is a must-see for a stylish and comfortable home.

608 W Restin Road, Phoenix

Courtesy of Opendoor Brokerage, LLC. homes@opendoor.com Selling Office: Bella Terra Realty LLC.

22873 S 193rd Street, Queen Creek
$1,280,000
5 Beds ⋅ 3 Baths ⋅ 6779387 MLS
This beautiful red brick home sits on a city acre and is just as gorgeous on the inside as the outside. It has been completely remodeled with stunning features great for hosting. This 5 bed, 3 bath 1 story with a split floorplan has 2 living spaces, new flooring, cabinetry, doors, & completely remodeled Bathrooms with high end finishes throughout. The kitchen was awarded the ''Showcase Your Space'' 2021 Remodel of the Year by Capitol Mark Interiors & includes custom cabinetry, upgraded appliances, satin bronze hardware, & Zellige back splash. The backyard feels like a resort with new stone patio, fireplace with TV, limestone counter BBQ, sparkling pool, firepit with tons of seating and gathering spots. The RV Gate allows easy access for additional driveway, Casita, or Detached Garage.

22873 S 193rd Street, Queen Creek

Courtesy of ProSmart Realty. 480-540-2213 Selling Office: RE/MAX Solutions.

118 E Galvin Street, Phoenix
$509,000
3 Beds ⋅ 2 Baths ⋅ 6779374 MLS
This Desert Hills horse property sits on 1.3 acres and features covered & galvanized stalls, with turnouts and corrals already in place. The property offers a rural, open feel, while being conveniently located right off of Carefree Highway. While unique in this area, the property is connected to CITY WATER. The practical home has 3 bedrooms, 2 bathrooms and a large bonus room with a separate entrance., which could be a 4th bedroom. There is a detached garage for added storage as well as 2 covered parking bays, and a circular drive with dual gates for easy access. The property has beautiful views in all directions as it is surrounded by mountains and mature, native trees. The roof was replaced in 2021. PRICED TO SELL with no HOA! Motivated Seller!! Bring all offers!

118 E Galvin Street, Phoenix

Courtesy of McCarthy Thielman Realty. 602-228-9194 Selling Office: McCarthy Thielman Realty.

19594 E Raven Drive, Queen Creek
$699,900
4 Beds ⋅ 3 Baths ⋅ 6779192 MLS
Your Arizona oasis awaits you! This 4 bedroom 3 bath home on a rare 9,000 plus sq.ft. lot, and in a family friendly neighborhood is now available! Landscaped for privacy and surrounded by single story elevations, this home features a custom Iron Works front gate to an elegant 20 foot tall entry, solid surface flooring throughout, large kitchen with oversized granite island and stainless steel appliances, owners suite has a double vanity, walk in shower, walk in closet and large linen closet. The exclamation mark on this home is the stunning backyard, a large salt water pool with an in-floor cleaning system, 2 large shade structures covering both an outdoor kitchen and 6 person spa. Exterior walls are painted and feature 2 full panel murals by local artist Mauriel Morejon. See it today!

19594 E Raven Drive, Queen Creek

Courtesy of eXp Realty. 888-897-7821 Selling Office: eXp Realty.

19257 E Spyglass Boulevard, Queen Creek
$900,000
5 Beds ⋅ 4 Baths ⋅ 6778267 MLS
Check out this PRISTINE CONDITION, 5 bedroom + Office, 3.5 baths w/ a CASITA on a 1/3 Acre Lot w/ POOL & 3.5 CAR GARAGE on the Gilbert/ Queen Creek Border. The 1st floor features a front sitting/formal dining room, oversized family room, a GOURMET Kitchen, & an attached casita w/ a FULL Bedroom, Bathroom, Kitchenette & Separate Living Room. This 3,392 sq. ft home has been recently remodeled to include White Plantation Shutters throughout, updated lighting & Crown Molding. Kitchen features upgraded cabinetry w/ Crown Molding, a Double Oven, Samsung SS Flex-Zone refrigerator, Bosch SS Dishwasher, Quartz Countertops & a Butler's Pantry. Upstairs you will find an oversized primary suite w/ walk-in closet, an office (could be 6th bedroom), 3 additional bedrooms & the laundry room. The backyard is the entertainer's dream w/ an outdoor kitchen, pergola w/ sitting area, extended patio, self cleaning 9 ft deep pool w/ baja deck. Backyard also has a 10 ft RV Double gate, extended concrete parking & a great grass area. This property is situated in a great neighborhood that has a walking path to Mansel Carter Oasis Park, 10 minutes to the Loop 202, and less than 15 minutes to San Tan Mall. Queen Creek has great shopping (Costco, Target, Potato Barn, etc), dining, entertainment & medical facilities. Check this one out!

19257 E Spyglass Boulevard, Queen Creek

Courtesy of Keller Williams Integrity First Realty. 480-854-2400 Selling Office: eXp Realty.

21 W Cloud Road, Phoenix
$1,650,000
4 Beds ⋅ 3 Baths ⋅ 6777983 MLS
Stunning CUSTOM BUILT home on just over one acre. This gorgeous property has an over-sized three car garage to take all your toys and more. All new 2024 built - Custom Master Closet, 1500sqft A/C Detached RV Garage, Extra large pool swim up, Custom Solid wood beem large Ramada, 10x10 shed, custom new RV Gates, extended Patio 1,000sqft, outdoor kitchen Island, full acre drip system, full acre landscape lighting, much much more. This a home perfect to enjoy your cars, RZRs, quads and much more. From the beautiful wrought iron front door to the gourmet kitchen and huge great room with solid wood beams, this home has touches of class all the way through... check out the photos!! All this directly opposite pristine undeveloped State land with clear views to the mountains beyond.

21 W Cloud Road, Phoenix

Courtesy of My Home Group Real Estate. 480-685-2760 Selling Office: Realty ONE Group.

2118 W Red Range Way, Phoenix
$590,000
3 Beds ⋅ 2 Baths ⋅ 6774378 MLS
Welcome to this stunning 3-bedroom, 2-bathroom home where modern elegance meets functional living. Step inside to find beautiful tile flooring throughout, a sleek kitchen with granite countertops, and stainless steel appliances that make cooking a joy. The spacious master suite boasts a large walk-in closet, while the second bathroom features double sinks for added convenience. A bonus room off the entryway is perfect for a home office or creative space. Outside, the backyard is an entertainer's dream with a paver patio, gas outdoor fireplace, and a built-in cooking area. Enjoy low-maintenance desert landscaping including a beautiful Taiwan plant, plus an installed alarm system for peace of mind.

2118 W Red Range Way, Phoenix

Courtesy of My Home Group Real Estate. 480-685-2760 Selling Office: Cactus Mountain Properties, LLC.

36425 N 10th Street, Phoenix
$900,000
3 Beds ⋅ 2 Baths ⋅ 6773406 MLS
Fantastic Desert Hills property is a Horsemans Dream. Built by a Horseman. Charming home has been updated with Solid wood doors, dual pane windows and blinds, warm wood Laminate easy care floors, 2 baths feature granite and ample storage, 2/3 Beds with a Open concept Living & Kitchen area. Fenced & Landscaped courtyard with a patch of turf for your fur pets. Property is landscaped with easy care plants. First class Roping facility 150x250 arena 2 Steer Pens Round pen. Privacy fence, gated with a circle drive for big rigs. 2 large turnouts with water and shade even has a 25'x33' goat/dog pen! Big 6+ stall mare motel, lights & room for storage 15x12 Tack Room has revolving Tack Door, porch & tie rack, wash rack. 2 full RV spots (rented) Property is 2 parcels and both are included in price.

36425 N 10th Street, Phoenix

Courtesy of Laurie M Gosney Real Estate. 480-323-0639 Selling Office: HomeSmart.

22938 S 193rd Street, Queen Creek
$850,000
4 Beds ⋅ 3 Baths ⋅ 6773260 MLS
A remarkable find of uncompromising quality is yours in this sophisticated home. Custom built-in 2003, the home is 3,235 SF, a one-of-a-kind custom and renovated home. The house is flooded with natural light and sits on a 35,005 sq. ft. homesite in the heart of Queen Creek. Beautiful, minimal maintenance landscape with a lighted bridged pathway entry from the street to your new front door makes this home a genuine opportunity for the discerning buyer. Enjoy the grand entrance, with 12-to-14-foot ceilings and an open split floor plan adorned with architectural accents throughout the home. This floor plan is perfect for entertaining and enjoying your daily life, in addition to the substantial storage space throughout the house. The incredible Gourmet double Island kitchen awaits you

22938 S 193rd Street, Queen Creek

Courtesy of Keller Williams Integrity First Realty. 480-854-2400 Selling Office: Keller Williams Integrity First Realty.

2570 W Brilliant Sky Drive, Phoenix
$518,000
5 Beds ⋅ 4 Baths ⋅ 6773254 MLS
Energy-efficient home with Mountain Views! Solar and Electric $162.22 average per month!!!! This newly painted two-story property features a 2-car garage, lovely porch, custom paint, plantation shutters, and wood-style floors. The ample living room with sliding doors to the backyard perfectly merges indoor and outdoor activities. Cook delicious recipes in the eat-in kitchen showcasing SS appliances, granite counters, a breakfast bar, white cabinets, and a walk-in pantry. The owner's retreat includes a bathroom with a dual sink vanity, a step-in shower, and a walk-in closet for added privacy and comfort. Out the back, relax under the covered patio w/paver extended or the synthetic grass highlighted by mature trees. This home is sure to sell fast. Don't wait!

2570 W Brilliant Sky Drive, Phoenix

Courtesy of Silver Alliance Realty. 602-618-6764 Selling Office: My Home Group Real Estate.

3818 E Stacey Road, Queen Creek
$1,000,000
4 Beds ⋅ 4 Baths ⋅ 6773153 MLS
Welcome to a masterpiece of modern luxury living, boasting over $250K in upgrades and situated on a nearly one-acre lot. From the moment you arrive, the impressive $40K paved driveway and circular drive catch your eye, surrounded by elegant wrought iron fencing that offers privacy and style. Step inside and be greeted by real oak wood flooring, soaring 14-foot ceilings in the primary living area, and upgraded art showcase recessed lighting, creating a spacious, airy ambiance. The double sliding glass patio doors open to the large paved patio and backyard, making indoor-outdoor living seamless and perfect for hosting. The kitchen is a true chef's delight, featuring $75K rustic maple cabinets imported from Oregon, complemented by $25K in granite countertops. The centerpiece is the grand stone-covered island, providing ample counter space for cooking and entertaining. Additional features include new stainless steel appliances, extended cabinetry for optimal storage, and a walk-in pantry complete with a separate standing freezer. The $10K stylish backsplash in the kitchen and bathrooms adds a sophisticated touch, while the upgraded lighting and electrical packages ensure every detail shines. The primary suite is nothing short of a private sanctuary, offering a luxurious soaking tub, a massive tiled shower with a built-in bench, and multi-function rain and adjustable hose showerheads. The suite also boasts a huge walk-in closet with direct access to the spacious laundry room featuring custom cabinetry. Throughout the home, plank-style tile flooring in the bathrooms, spray-in foam insulation for lower utility costs, and dual AC units enhance both comfort and energy efficiency. With an extended length three-car garage and no HOA, this home is the perfect blend of luxury and practicality.

3818 E Stacey Road, Queen Creek

Courtesy of Russ Lyon Sotheby's International Realty. 480-287-5200 Selling Office: DeLex Realty.

Copyright 2026 Arizona Regional Multiple Listing Service, All rights reserved. The data relating to real estate for sale on this website comes in part from the Arizona Regional Multiple Listing Service. All information deemed reliable but not guaranteed and should be independently verified. All properties are subject to prior sale, change or withdrawal. Neither listing broker(s) nor Arizona Regional Multiple Listing Service shall be responsible for any typographical errors, misinformation, misprints and shall be held totally harmless.

The data relating to real estate listings on this website comes in part from the Internet Data Exchange (IDX) program of Multiple Listing Service of Southern Arizona. IDX information is provided exclusively for consumers' personal, non-commercial use and may not be used for any purpose other than to identify prospective properties consumers may be interested in purchasing. Listings provided by brokerages other than Loving Phoenix Team | Real Broker are identified with the MLSSAZ IDX Logo. All Information Is Deemed Reliable But Is Not Guaranteed Accurate. Listing information Copyright 2026 MLS of Southern Arizona. All Rights Reserved.

How much is your home worth?

Get instant property value now!