Refine Search
Sort by
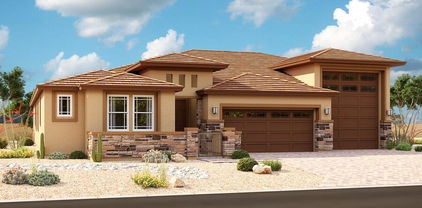
20325 E Colt Drive, Queen Creek
$915,000
4 Beds ⋅ 3 Baths ⋅ 6771661 MLS
Discover this Santa Fe-style gem in the prestigious Will Rodgers Equestrian Ranch. Nestled on a premium lot with desert views behind, this 4-bedroom, 3-bath home features a large kitchen with high-end appliances and boasts new exterior paint. The backyard oasis offers a covered patio, pool, and hot tub, perfect for relaxation and entertainment. A spacious 4-car garage includes a workshop, ideal for DIY projects or additional storage. This neighborhood caters to horse enthusiasts with a community barn, riding arena, and easy access to the Queen Creek trails. Additional community amenities include a shared pool, pickleball/basketball court, and RV/Horse Trailer storage. This exclusive and meticulously maintained property seamlessly blends luxury living with natural beauty. Enjoy the serenity of mountain living combined with modern comforts in this exceptional ranch home.

20325 E Colt Drive, Queen Creek

Courtesy of Realty ONE Group. 480-321-8100 Selling Office: Keller Williams Realty Phoenix.

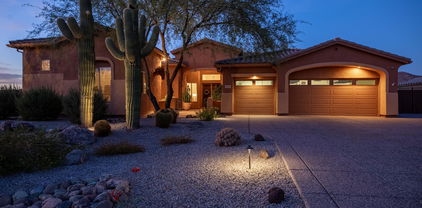
20362 E Bronco Drive, Queen Creek
$650,000
3 Beds ⋅ 2 Baths ⋅ 6770422 MLS
STUNNING Horse Lover's Dream Home in the highly sought after and exclusive Will Rogers Equestrian Ranch community! ***Prime Location in the Heart of Queen Creek!*** ***Custom Remodel & Redesign with over $250,000 in Top-Of-The-Line Upgrades!!*** The owner spared no detail in this meticulously remodeled contemporary masterpiece! The chef's kitchen is a showstopper, featuring custom-designed ShowPlace cabinetry with 42'' high wall cabinets in a chic Heron Plume finish, soft-close hardware, a pie-cut lazy susan, LED lighting, Blanco ''Diamond'' undermount sink and a 36'' x 42'' decorative tapered range hood with a Vent-A-Hood 600 CFM blower. Enjoy brilliant Pental Quartz countertops paired with a designer tile backsplash in the Paloma Picket pattern...(see More)... ...new stainless steel appliances and stunning wood-look tile flooring throughout. The master bath has been elegantly reimagined with new cabinetry, countertops, sinks, faucets, lighting, and stylish new flooring. The guest bath also boasts a sleek remodel, featuring a tub-to-shower conversion, new cabinetry, and modern finishes. Even the 3-car garage has been revamped with new flooring, cabinetry, and paint. The home is freshly painted inside and out, with custom backyard doors adding to its appeal. Nestled in the heart of Queen Creek, Will Rogers Equestrian Ranch is a one-of-a-kind horse community, complete with a 15-acre equestrian center offering stables, arenas, round pens, and access to scenic trails. Community perks also include a pool, RV parking, sport courts, and a clubhouse, all just minutes from Queen Creek's best shopping, entertainment, and parks. Bring your horses and your toy -- this is the dream home you've been searching for! Don't forget to check out the documents tab for a full list of top-of-the-line upgrades! Price improvement of $55,000!! Welcome Home!

20362 E Bronco Drive, Queen Creek

Courtesy of JK Realty. 480-733-8500 Selling Office: MCO Realty.

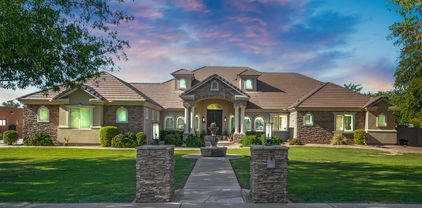
3654 E Sierra Way, Cave Creek
$1,262,500
4 Beds ⋅ 4 Baths ⋅ 6768424 MLS
LOCATION-LOCATION-LOCATION! This meticulously maintained property features a prime, level lot of approximately 1.19 acres, offering breathtaking mountain views and world-class sunsets. Situated among other upscale residences, this location is ideal for those seeking luxury living in Arizona. Start your day with the captivating sights of the Arizona landscape while enjoying your morning coffee on the beautifully designed patio. Conclude your evenings with a soothing dip in the shimmering Pebble Tec pool, or relax in the private spa while gazing at the stars. This home provides an abundance of space and seclusion for ultimate tranquility. The generous split floor plan lends itself perfectly to entertaining guests. It features three bedrooms, three bathrooms, an executive office space, and a separate Casita with its own entranceideal for Airbnb rentals or multi-generational arrangements. The oversized master suite boasts a spacious sitting/exercise area and an elegant ensuite bathroom with a garden tub, walk-in shower, dual sinks, and even an electronic Bidet with heated toilet seat. The kitchen is exceptional for culinary enthusiasts with its large central island, ample cabinetry, large pantry space, stainless steel appliances, and a gas cooktop. The backyard resembles a lush paradise complete with turf areas, built-in fireplace amenities, and BBQ facilitiesperfectly suited for alfresco gatherings. Additional highlights include a three-car garage equipped with storage solutions, an RV access gate, a gazebo, and plenty of storage options throughout. Situated conveniently near dining options an d shopping centers, this residence encompasses everything required for luxurious living. Seize this chance to claim your own slice of Arizona paradise!

3654 E Sierra Way, Cave Creek

Courtesy of Realty ONE Group. 480-285-0000 Selling Office: My Home Group Real Estate.

20051 E Maya Road, Queen Creek
$749,990
4 Beds ⋅ 3 Baths ⋅ 6767515 MLS
This stunning home will captivate you from the moment you step inside, with its soaring 10' ceilings, 8' doors, and luxurious upgrades throughout. The 4-bedroom, 3-bathroom layout features a versatile flex room, a 3-car garage, and an inviting Chef's kitchen equipped with quartz countertops, built-in cooktop, oven, and an oversized island. The spacious great room boasts shiplap paneling, while the owner's suite offers a spa-like experience with dual vanities, a soaking tub, and a separate shower. Step outside to your own private oasis, complete with an outdoor kitchen, travertine pavers, overhead lighting with misters, and multiple outdoor TVs. This expansive lot also includes an RV gate and room for your toys. Conveniently located near Queen Creek's bike trails, parks, and shopping, Love to be outside? Queen Creek has bike trails, parks and shopping all close to this beautiful home. Take the family on a bike ride to the heart of Queen Creek with new shopping areas, eating areas and plenty of things to do with three major parks within minutes.

20051 E Maya Road, Queen Creek

Courtesy of Towne Brokerage Services, Inc. 602-996-3800 Selling Office: Perk Prop Real Estate LLC.

38024 N 17th Avenue, Phoenix
$1,350,000
4 Beds ⋅ 4 Baths ⋅ 6767472 MLS
Welcome to your dream home! Nestled on just over an acre, this stunning 4-bedroom, 3.5-bathroom residence with game room and office offers modern comforts and is an entertainer's dream. With over 3,000 sq. ft. of living space, enjoy an open-concept design that flows seamlessly. The chef's kitchen boasts Kitchen-Aid stainless steel appliances, a 6-burner gas stove, quartz countertops, and a generous island. The expansive primary suite features a walk-in closet and a spa-like ensuite bathroom with a soaking tub, walk-in shower, and dual vanities. Three additional bedrooms provide ample space for family and guests, with one having an ensuite bathroom. The backyard has a pool and spa built in 2021, built in pergola, BBQ, firepit, and a spacious RV garage with AC. This one has it all!

38024 N 17th Avenue, Phoenix

Courtesy of Realty ONE Group. 623-236-1414 Selling Office: Non-MLS Office.

34105 N 24th Drive N, Phoenix
$618,000
5 Beds ⋅ 3 Baths ⋅ 6764979 MLS
Welcome to this stunning North Phoenix gem, nestled within the exclusive gated community of Amber Hills. This spacious 5-bed 3-bathhome boasts 3,275 sq. ft. of living space, offering an open floor plan perfect for entertaining and comfortable living. The kitchen features beautiful granite countertops, newly painted cabinets,a large center island, and plenty of cabinetry—ideal for the home chef. The generous primary suite is a private retreat, complete with a spacious ensuite featuring a soaking tub, double vanities, and a walkout patio with serene views. Step outside into your private backyard oasis, complete with a PebbleTec pool, a covered patio for outdoor dining, and a paved seating area perfect for soaking in the breathtaking mountain views. This home is priced to sell quickly!

34105 N 24th Drive N, Phoenix

Courtesy of Century 21 Arizona Foothills. 480-889-2151 Selling Office: Blanco Realty.

19590 E Via Del Oro --, Queen Creek
$1,675,000
5 Beds ⋅ 4 Baths ⋅ 6764595 MLS
This beautifully updated 4,400 sq. ft. custom home sits on an expansive 1.26-acre lot, one of the largest available in the prestigious Circle G community. Offering 4 bedrooms, a large game room (optional 5th bedroom), and a den/office, this home is designed for luxury and functionality. The open-concept layout showcases a gourmet kitchen featuring quartz countertops, double islands with sinks, double ovens, double dishwashers, and a stunning basalt backsplash. The eat-in nook provides a cozy dining space overlooking the family room, complete with a gas fireplace. The master suite is a private retreat with custom wall panels, tear-drop lighting, and a serene sitting/bonus room. The en suite bathroom offers dual sinks, a large walk-in shower, and a jetted tub. Every bedroom features walk-in closets, while the home is accented with wood floors, plantation shutters, and soaring 10-12 ft. ceilings throughout. Outdoor living is unmatched with a resort-style backyard. Highlights include a large diving pool with a Baja shelf, a full lighted basketball court, and a spacious covered patio equipped with a misting system and a gas fire pit. The outdoor kitchen includes stainless steel appliances, a sink, and additional burners. A powered pavilion offers space for a hot tub or shaded entertainment, while the gated orchard includes a variety of fruit trees, maintained by flood irrigation. The backyard also includes a powered cement pad, ideal for hobbies, and 3 RV gates for additional access. The property features a 1,200 sq. ft. detached 6-car RV garage with 400 AMP service and large doors to accommodate a Class-A RV. Additional amenities include a 3-car attached garage with extensive storage options, three walk-in pantries, and attic space. The home is located in a desirable neighborhood with bridle paths, tree-lined streets, and low HOA fees, just minutes from top-rated schools, Mansel Carter Park, and Queen Creek Marketplace. This is country-style resort living with all the conveniences of modern life just around the corner. Recent updates have been made both inside and outplease see the attached document for a complete list.

19590 E Via Del Oro --, Queen Creek

Courtesy of Real Broker. 602-755-3415 Selling Office: Limitless Real Estate.

23008 E Galveston Street, Mesa
$990,000
4 Beds ⋅ 3 Baths ⋅ 6764340 MLS
**NEW PRICE REDUCTION ON THIS AMAZING PROPERTY ON 1.15 ACRES OF LAND** Nestled in Rancho Apache this non HOA home sits on over an acre of land, surrounded by nature and beautiful custom homes. Near fwy 24, Eastmark, and the famous sports complex. This location is unbeatable, very close to shopping, dining, and entertainment! This home features 13ft ceilings, custom floor to ceiling windows and glass doors. A great kitchen with large waterfall island perfect for entertaining. 3ba and 3bd plus a flex room which can be used as a 4b/ office/ den, all bd have exterior access. The 3 car garage is overextended and spacious, and a workshop in the back. Home also features RO and a water softener sys. Sellers are motivated! Don't miss out on this wonderful property!

23008 E Galveston Street, Mesa

Courtesy of HomeSmart. 602-230-7600 Selling Office: Non-MLS Office.

19732 E Mayberry Road, Queen Creek
$565,000
4 Beds ⋅ 3 Baths ⋅ 6763667 MLS
Stunning Energy-Efficient Home in Queen Creek!Welcome to this beautifully upgraded home offering both luxury and sustainability. 4 bed/ 2.5 baths with a separate office, split floor plan. Equipped with solar panels and two Tesla Powerwall battery systems, this home generates its own electricity, ensuring reliable power—even during outages.Recent upgrades include a brand new HVAC system, new water heater, new water softener, providing peace of mind and comfort. The remodeled master bathroom (2023) boasts modern finishes, making it a true retreat, while new carpeting in the bedrooms adds a touch of coziness and style.This home is perfect for those seeking energy efficiency, modern upgrades, and a stylish, move-in ready residence in the heart of Queen Creek. Don't miss out on this beauty!

19732 E Mayberry Road, Queen Creek

Courtesy of Real Broker. 602-755-3415 Selling Office: Non-MLS Office.

19243 E Walnut Road, Queen Creek
$1,275,000
4 Beds ⋅ 5 Baths ⋅ 6763448 MLS
Entertainers delight inside & out! This stately single level home offers ample living space with 4 bdrms & 4.5 bths. All bedrms have a private bath. The great room plan offers a formal dining with butler's pantry along with a den/flex room. Split from the main part of the house is the teen room with the 3 secondary en-suites with private baths & walk-in closets providing versatile living options. The home's interior is highlighted by a gourmet kitchen with an oversized island, white cabinets, SS appliances (a gas cook-top, stainless steel mounted hood) along with a pot filler & lg W-I pantry. The lg primary bdm boasts a sitting area, a spacious W-I closet with organized shelving, & a luxurious bthrm with separate vanities, separate soaking tub and tiled shower. Outdoors, the property..... offers a generously sized backyard with a custom pool with pebble tech finish & baja step and extended paver patio. The lg C shaped BBQ island boasts a sink, burner, & storage drawers along with extended ramada & will be a focal point for entertaining. There is a grassy play area & space for a fire pit. The lg lot provides ample room to build a casita or an additional RV garage. The home is situated in a gated community close to the vibrant town of Gilbert and the growing Queen Creek downtown hub.

19243 E Walnut Road, Queen Creek

Courtesy of Coldwell Banker Realty. 480-834-9131 Selling Office: 1912 Realty.

37409 N 24th Street, Phoenix
$785,000
3 Beds ⋅ 2 Baths ⋅ 6763346 MLS
A Private Desert Oasis on 1.384 acres in the heart of the Desert Hills area awaits you. Turnkey home and horse set up! Wonderful, light filled, open floor plan with a Great Room overlooking the Covered Patio, outdoor firepit and lush desert landscaping. Cook's kitchen with everything you need to create the food you love, walk-in pantry, tall cabinets, snack bar and casual dining area are open to Great Room. The Formal Dining Room could also be used as a home office. The current owners have made extensive improvements to the home and a full list of those improvements are in the documents tab. A few of the highlights of those improvements are; new wood plank flooring throughout, new carpet in 2 of 3 bedrooms,3rd bedroom has new wood plank flooring, new kitchen sink faucet, new tile in all bathrooms and laundry room, freshly painted interior in a neutral color, new kitchen sink faucet, new sink and faucet in laundry room, applied epoxy floor in garage. Big master closet with organized sections, double sinks, jetted tub are part of the master suite. The rear covered patio is pre-plumbed for a mister system. There's even an outdoor firepit! The Horse Set Up is separately fenced from the rest of the property lying on the back ½ acre of the property. The Horse Arena measures approximately 200' on the west side, 196' on the east side, 144' on the south side and 80' on the north side. The Four Stall Mare Motel is 28' x 24' has rubber mats throughout, water and electric. There is an RV gate at the SE corner of the Horse Set Up with ample room for hay storage, horse trailer or RV. There is 200' x 144' of 3-rail pipe fencing in the set up. Another RV gate is near the northwest corner of the arena.

37409 N 24th Street, Phoenix

Courtesy of Success Property Brokers. 480-563-9511 Selling Office: Berkshire Hathaway HomeServices Arizona Properties.

20479 E Bronco Drive, Queen Creek
$675,000
4 Beds ⋅ 2 Baths ⋅ 6762764 MLS
A beautiful 4 bedrooms, 2 bathroom split floorplan home is freshly painted & move in ready. Ideally located in the heart of Queen Creek near restaturants & shopping. For horse lovers, there's an added bonus: stables are conveniently located just 1 block south. The home sits on a desirable north-south oversized lot offering a perfect sparkling pool, spa and extensive travertine patio that is ideal for outdoor entertaining. Additional features include 3 car garge, an RV Gate, EXTRA parking spaces driveway. The interior is flooded with natural light from large windows, creating a warm & welcoming atmosphere. Nature enthusiasts will love the nearby Queen Creek Wash with walking & riding paths, while the San Tan Mountains offer hiking just to the south. Adventure awaits you here!

20479 E Bronco Drive, Queen Creek

Courtesy of Carvalho Real Estate. 480-854-9000 Selling Office: LPT Realty, LLC.

39009 N 9th Street, Phoenix
$780,000
3 Beds ⋅ 3 Baths ⋅ 6762428 MLS
Situated in the desirable Apache Peak Ranch community, this Desert Hills home offers over an acre of space with endless possibilities. The corner lot features a circular drive, a sparkling pool, RV gate, RV parking with water, power, and storage, and a 4-car garage with built-in cabinets. An attached workshop, complete with a private bathroom, provides convenient access to both the backyard and home. Inside, the home boasts a large master suite with a walk-in closet, plenty of natural light, and oversized windows that brighten the space. The inviting backyard includes a covered patio, built-in BBQ area, garden, and a water harvesting system with a 1,000-gallon tank to support your landscape. With natural gas and private water service, this property offers both comfort and convenience.

39009 N 9th Street, Phoenix

Courtesy of Real Broker. 602-755-3415 Selling Office: Realty ONE Group.

3644 E Villa Cassandra Way, Cave Creek
$1,075,000
4 Beds ⋅ 3 Baths ⋅ 6762401 MLS
My Oh My!!! Home that comes w/ Awesome Mountain views-1 acre+ - north south exposure - but, still can enjoy the sunsets!! Step inside courtyard to welcoming Fountain & Kiva Fireplace- Paver Courtyard. Enter Soaring Front Doors to Mt Views - Heated Pool w/ Flowing Rock Waterfall. Begin to fall in LOVE w/ this special 4/3/3 -(2)Trane 5ton 15 seer 2022 - Roof -2024 Tile & Flat roof - Kitchen features Beautiful Granite Counters, R.O. - Stainless Appliances replaced 2024 Oversized SubZero - Bosch Dishwasher& Gas Cooktop -Hood Pro Top- Cafe Dbl Ovens/Microwave - Newer light fixtures & Fans. Exterior Repainted Less than 2 years ago. Step Outside to Beautiful Custom Stamp Enlarged Patio - Artificial Turf Play area - R.O., 2023 Softener & Conditioner 2022 Gas Tankless Hot Water, EV. BEAUTY!

3644 E Villa Cassandra Way, Cave Creek

Courtesy of HomeSmart. 602-230-7600 Selling Office: RealtyONEGroup Mountain Desert.

2329 E Carlise Road, Phoenix
$1,040,000
4 Beds ⋅ 3 Baths ⋅ 6761761 MLS
Located in Desert Hills, this spacious single story 4 bed/3 bath home with city water is located on 1 acre plus full of privacy. Enjoy the wildlife and your daily staycation with your very own private heated pool/spa, huge travertine patio, built-in grill, large turf area, and sport court. Gorgeous sunrises and sunsets! Spacious open living room with wet bar. Private access to backyard from master bedroom and guest suite. Tile and travertine flooring throughout home. 4-stall garage provides a vast amount of storage space. Located on private road. New AC units, new water heater, new fridge and new south facing picture windows through Renewal by Anderson all installed in 2023. Roof sealed and exterior painted in 2024.

2329 E Carlise Road, Phoenix

Courtesy of HomeSmart. 602-230-7600 Selling Office: eXp Realty.

35425 N 37th Street, Cave Creek
$2,850,000
3 Beds ⋅ 4 Baths ⋅ 6761079 MLS
Nestled on a private 4.55-acre lot backing BLM land, this stunning custom-built luxury home offers the perfect blend of upscale living and horse-friendly potential. With 4.55 acres there's plenty of room to build your own equestrian set-up - from stables to a riding arena! You can ride out your gate to beautiful horse trails in the Cave Creek regional park. This meticulously crafted home features 3 bedrooms, each with a private ensuite bath, plus an office (or optional 4th bedroom) and 2 half-baths. Custom iron doors, rich wood and travertine flooring, and Cantera stone accents add timeless elegance. The gourmet kitchen is equipped with a Wolf appliance package, granite countertops, a built-in Sub-Zero fridge/freezer, and an expansive island. Designed for entertaining, the bar/theatre room boasts a keg, ice machine, beverage fridge, and double bifold doors that open to a sprawling patio. A rooftop deck with a hot tub, outdoor kitchen, and fireplace takes in breathtaking desert views. The property also features an RV pad with dump station, an oversized 4-car air-conditioned garage, 4 Trane AC units, and foam under-roof insulation for efficiency. Beyond the home, the landscaped lot includes an irrigated garden, chicken coop, and mature citrus trees. There's even a $100,000 seller credit that can be used for a pool, horse facilities, or anything else to customize your dream ranch. Despite its private setting, this exceptional property is less than a mile from Carefree Highway and just minutes from Cave Creek's top shopping and dining. Don't miss this rare opportunity to create your ultimate equestrian retreat!

35425 N 37th Street, Cave Creek

Courtesy of Pro Star Realty. 602-265-4600 Selling Office: Coldwell Banker Northland.

1239 E Galvin Street, Phoenix
$750,000
3 Beds ⋅ 2 Baths ⋅ 6760071 MLS
Welcome to this charming 3-bedroom, 2-bathroom home, offering the perfect blend of comfort and outdoor living. The property is an equestrian lover's dream, with a well-maintained riding arena, a round pen with two access gates, and covered stalls equipped with an automatic watering system to make horse care easy. There's also a custom-built tack room with plenty of storage for all your equipment. For added convenience, the property includes an RV hook-up and a septic system, making it ideal for hosting trailers and other vehicles. The spacious lot gives you room to enjoy the serene desert surroundings, with a covered patio and a built-in fire pit area where you can relax and entertain. Inside, the home is just as inviting. The open living room features high ceilings with exposed wooden beams, filling the space with natural light. The kitchen offers stainless steel appliances, a breakfast bar, and plenty of counter space, making it perfect for everyday cooking or hosting family and friends. The master suite is a cozy retreat, with sliding barn doors leading to a walk-in closet and a private bathroom with dual sinks. The additional bedrooms are versatile, providing space for guests, a home office, or extra storage. Whether you're looking for a comfortable home or a property that caters to your passion for horses, this place has it all. Don't miss out on this fantastic opportunity!

1239 E Galvin Street, Phoenix

Courtesy of Real Broker. 602-755-3415 Selling Office: Laurie M Gosney Real Estate.

19290 E Apricot Lane, Queen Creek
$610,000
3 Beds ⋅ 4 Baths ⋅ 6758717 MLS
Located in the desirable Villagio Community, this home features a 3-car garage and a gated courtyard. The iron gate was installed in 2021 and the front door was upgraded with stained glass in 2020. Inside, you'll find fresh paint, beautiful wood-look and tile floors, elegant archways, and plantation shutters. The great room is ideal for gatherings, enhanced by surround sound. The chef's kitchen is equipped with stainless steel appliances, granite countertops, and a spacious island with a breakfast bar. Two master bathrooms add convenience, while the main suite offers outdoor access, dual vanities, a soaking tub, and a walk-in closet. The backyard provides a peaceful retreat with a covered patio, pavers, and a cozy fire pit.

19290 E Apricot Lane, Queen Creek

Courtesy of Real Broker. 602-755-3415 Selling Office: eXp Realty.

2550 W Rabjohn Road, Phoenix
$675,000
4 Beds ⋅ 3 Baths ⋅ 6758354 MLS
Welcome to your dream home—this one won't last long! From the moment you step inside, you'll be captivated by the open floor plan that blends modern living with effortless entertaining. The kitchen is a chef's delight, featuring stunning granite countertops and ample room for culinary masterpieces. Escape to the primary suite, where a luxurious walk-in shower awaits, offering a spa-like retreat after a long day. With a spacious 3-car garage, you'll have all the storage, parking, and workshop space you need. A new AC system ensures comfort through every season. Located in a sought-after area, you're just minutes from top-rated schools, trendy shopping, and dining hotspots. Don't wait—this exceptional opportunity won't be around long!

2550 W Rabjohn Road, Phoenix

Courtesy of Citiea. 623-512-8012 Selling Office: Brokers Hub Realty, LLC.

218 W Ridgecrest Road, Phoenix
$1,015,000
4 Beds ⋅ 3 Baths ⋅ 6758144 MLS
STUNNING VIEW! & Room for Toys! Private Custom 4 Bedrm 2.5 Bath Home, on 1.62 Ares 2.5 Car Garage and (2) RVs Carport w/ electric hook-up PLUS Additional Separate DETACHED Metal Building-Work-Shop/ Garage) w/HVAC- 30X50 (1500 sq ft) has 220 circuit & (2)50 HP 3 Phase generator. Gorgeous Custom Home w/ 14ft ceilings, scraped wood flooring thru-out! Exposed Vega Beams in Great Room & Open Kitchen w/ floor to ceiling gas fireplace! Kitchen has hightop bar/island granite counters, Custom Knotty Alder Cabinets w/ high-end appliances! Subzero Refrige/freezer, GE Induction cooktop, GE Double Ovens, Bosh Dishwasher, Wall of Windows for PHENOMENAL VIEWS to backyard & beyond=Mountain Range! Split Floor-plan/ 2 Landry areas! HUGE Master Suite =cozy gas fireplace & Those Unbelievable views w/ French private walk-out to spacious patio and backyard!! Newly remodeled Ensuite featuring vessel tub & separate tiled shower, double vanities, large walk-in closet w/ access to Master Laundry Room. Powder Room custom herringbone tile floors & rustic vessel sink! 2nd Bedroom has Custom Murphy Bed! Double Door entry to Office/4th Bedroom off Great Room w/ views of the backyard & Mountains- Closet has pulldown stairwell for storage in attic. Large Pebble tec pool w/ gorgeous rock waterfall & gas fire-pit! Newly built 20 X18 Beautiful Ramada w/ Edison lighting. This home has so much to offer!! MUST SEE!! Custom Built 2002 By Sunlore Homes - Original Owner! 1.62 Acres with Mature Trees and AMAZING VIEWS!! 8ft Doors, 14 ft Ceiling! Custom Knotty Alder WOOD Doors and Cabinets! & Vega Beams 2.5 Car Garage with 220 Volt Circuit Large Covered Attached RV Parking with electric hookup 30 X 50 (1500 sq ft ) Separate Metal Building Shop/ Garage with 220 circuit (and 50 HP 3 Phase generator available that will not convey unless requested). 20 X 18 Oversized New Ramada in the Backyard with Edison lighting. 3 NEWER HVAC 2020 100 Gallon Propane Tank for Fireplaces and Fire-pit Roof Recoated 2023 Oversized Septic Great Water Pressure from Private Well !! Wired for surround sound and security Custom Murphy bed in 2nd Bedroom Horse Property Chicken Coop Block Fenced Backyard and separate fenced side yard. Wash on Property

218 W Ridgecrest Road, Phoenix

Courtesy of HomeSmart. 602-230-7600 Selling Office: eXp Realty.

38506 N 12th Street, Phoenix
$775,000
4 Beds ⋅ 2 Baths ⋅ 6758104 MLS
One of the standout features of this property is the custom-built, 40x40 workshop! Fully insulated with sprayed-in insulation, ensuring a comfortable working environment year-round. Two overhead doors—one 12x14 and the other 10x10—providing easy access for larger equipment or vehicles. For automotive enthusiasts or hobbyists, the workshop includes a 9,000 lb clear floor hydro lift and an 80-gallon air compressor, making it ideal for any mechanical or fabrication projects. Property Interior features a beautifully designed open kitchen, perfect for both casual and formal dining. Included is an eat-in area with a central island, solid surface countertops, and a tiled backsplash. Shutters throughout add a touch of elegance, while the cozy fireplace in the living area provides a warm and inviting atmosphere. The master features exterior French doors leading to the backyard. The split master floor plan offers privacy, and the en-suite bathroom includes a double sink vanity, a separate tub, and a walk-in shower. Whether you're looking for space for hobbies, storage, or running a home-based business, this property offers unmatched versatility and convenience designed for a wide variety of uses!

38506 N 12th Street, Phoenix

Courtesy of Sage Elite Realty. 602-888-0987 Selling Office: HomeSmart.

2321 W Desert Hills Drive, Phoenix
$859,000
5 Beds ⋅ 4 Baths ⋅ 6757443 MLS
Investment Opportunity!This stunning fixer upper offers a private gate, found both in the front and back of the property. As soon as you walk in you'll find a direct view of the Pool and patio complete with Hot Tub, Outdoor showers, Massive BBQ area and fire pit. You can also pop upstairs and find a second roof top BBQ area with seating and amazing views of the Mountains. On the property is 2 RV hook up's and a zen rock garden, along with covered parking that can fit between 6-8 vehicles. In the main house you will find 4 bedrooms, 2 of those are master suits. And in the Casita, the 5th bedroom, bathroom, kitchen and huge Bonus/Games room. This home as unlimited potential. Come check it out today.

2321 W Desert Hills Drive, Phoenix

Courtesy of Realty ONE Group. 480-321-8100 Selling Office: Non-MLS Office.

20416 E Bronco Drive, Queen Creek
$675,000
3 Beds ⋅ 2 Baths ⋅ 6757399 MLS
REDUCED! This is western living at its finest. Live in a charming neighborhood of custom homes & walk to the stables where you board your horse. Will Rogers Equestrian Ranch caters to horse enthusiasts, however, owning a horse is not a requirement to live here. There are other amenities to enjoy: the club house, sport courts, sparkling community pool, mountain views, & great walkability to shopping, dining & entertainment. This home on Bronco Dr is spectacular! So warm and welcoming w/ 3 bedrooms plus an office - could easily convert to bdrm , 2 bathrooms, updated kitchen, flooring, HVAC, fabulous yard w/ private pool, RV gate, room for a garden and a dog run with synthetic grass. Riding arena, scenic trails, even parking for your toys. There is so much to love about this home & community

20416 E Bronco Drive, Queen Creek

Courtesy of Coldwell Banker Realty. 480.353.1555 Selling Office: eXp Realty.

20836 E Pickett Street, Queen Creek
$388,900
4 Beds ⋅ 2 Baths ⋅ 6756976 MLS
Buyer fell thru-Appraisal Done-Home Inspection Completed! Location location-Fully remodeled 4 bed/2 bath home located in the heart of Downtown Queen Creek. Pull up to see a fresh clean home w/ low maintenance landscaping and turf out front. Beautifully remodeled with wood-like flooring, fresh neutral paint throughout and recessed lighting. The gorgeous kitchen is comprised of white cabinetry w/quartz counters, a pantry, recessed lighting, stainless steel appliances, and a lovely breakfast bar. The primary bedroom showcases a walk-in closet w/ensuite bath with custom tile. 3 secondary bedrooms giving you enough space for your entire family. Oversized lot with a backyard waiting for your dream oasis. Why settle for cookie-cutter when this brings you character?

20836 E Pickett Street, Queen Creek

Courtesy of Gentry Real Estate. 480-750-9910 Selling Office: LPT Realty, LLC.

35814 N 3rd Street, Phoenix
$895,000
4 Beds ⋅ 2 Baths ⋅ 6756764 MLS
Located in a private enclave of homes in the serene desert setting of Desert Hills, this acre horse property is the perfect place to bring all your horses and horsepower! With a 1200 square foot detached bonus garage with full pull through capability, you will find garage parking for at least 6 vehicles!! Inside you will find abundant natural light, a true split floor plan, beautifully updated kitchen and bathrooms, ample storage, generous bedroom sizes and tall ceilings throughout. The backyard is an entertainer's dream space with covered RV parking, RV clean outs, outdoor kitchen and ramada, sparkling pool with water feature and extended covered patio. Mountain views are the cherry on top of this incredible property! CITY WATER! Rare to find a home not on well or hauled water! NO HOA!

35814 N 3rd Street, Phoenix

Courtesy of Jason Mitchell Real Estate. 480-522-1030 Selling Office: eXp Realty.

40601 N 26th Street, Cave Creek
$1,258,000
3 Beds ⋅ 2 Baths ⋅ 6756232 MLS
Discover a truly extraordinary property that stands out in every way. This distinctive home offers nearly 2,400 square feet of luxurious living space on over 2 acres of prime horse property, enveloped by the serenity of national forest land. With breathtaking mountain views gracing every angle of the property and convenient horse trails leading from your doorstep to the mountains, this is an equestrian paradise. Step inside to find the timeless beauty of gorgeous hardwood floors that flow through the majority of the home. The bathrooms are adorned with stunning stone flooring, and the master bath is a spa-like sanctuary with dual sinks, a separate tub, and a rejuvenating shower. Transformed into a billiards room, the living area provides a fantastic space for entertainment and relaxation. Soaring ceilings with fans create an inviting atmosphere, while stone countertops and a grand wood-burning fireplace add both style and comfort. This property offers an exceptional bonus with a detached 40 x 40 building, perfect for all your storage needs. A tack room and corral are essential features for any horse enthusiast. With ample RV parking, you'll have room for all your outdoor adventure vehicles. And the tranquility and peace that this property offers are second to none. Don't miss the opportunity to make this remarkable property your own.

40601 N 26th Street, Cave Creek

Courtesy of Berkshire Hathaway HomeServices Arizona Properties. 623-551-8040 Selling Office: Berkshire Hathaway HomeServices Arizona Properties.

Copyright 2026 Arizona Regional Multiple Listing Service, All rights reserved. The data relating to real estate for sale on this website comes in part from the Arizona Regional Multiple Listing Service. All information deemed reliable but not guaranteed and should be independently verified. All properties are subject to prior sale, change or withdrawal. Neither listing broker(s) nor Arizona Regional Multiple Listing Service shall be responsible for any typographical errors, misinformation, misprints and shall be held totally harmless.

The data relating to real estate listings on this website comes in part from the Internet Data Exchange (IDX) program of Multiple Listing Service of Southern Arizona. IDX information is provided exclusively for consumers' personal, non-commercial use and may not be used for any purpose other than to identify prospective properties consumers may be interested in purchasing. Listings provided by brokerages other than Loving Phoenix Team | Real Broker are identified with the MLSSAZ IDX Logo. All Information Is Deemed Reliable But Is Not Guaranteed Accurate. Listing information Copyright 2026 MLS of Southern Arizona. All Rights Reserved.

How much is your home worth?

Get instant property value now!