Refine Search
Sort by
7722 W Minton Street, Laveen
$489,990
5 Beds ⋅ 3 Baths ⋅ 6889336 MLS
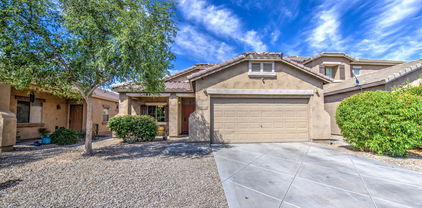
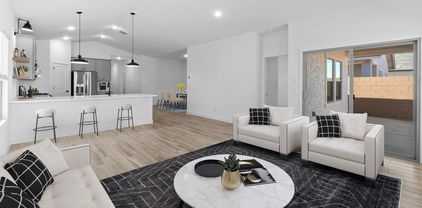
Ready for Immediate Move-In! Welcome to Laveen Springs, where comfort, style, and flexibility come together near top-rated recreation, dining, and entertainment. This spacious Orinoco plan features 5 bedrooms and 3 full baths, perfect for growing households or multi-generational living. Designed with Loft-inspired interior selections, the gourmet kitchen showcases White cabinets, Meridian Grey quartz counters, and stainless-steel appliances, including the refrigerator. The open great room and dining area create an inviting space for everyday living and entertaining. A split floorplan offers added privacy, while the serene primary suite includes a large walk-in closet and spa-like bath. Faux wood blinds, washer, and dryer are included making this home truly move-in ready! ^^ Up to 6% of Base Price can be applied towards closing cost and/or short-long-term interest rate buydowns when choosing our preferred Lender. Additional eligibility and limited time restrictions apply. Ask for more information!

7722 W Minton Street, Laveen

Courtesy of K. Hovnanian Great Western Homes, LLC. 877-546-8669 Selling Office: Realty ONE Group.

6908 W Beth Drive, Laveen
$466,000
4 Beds ⋅ 3 Baths ⋅ 6889191 MLS
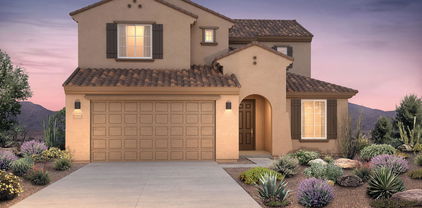
Seller is offering $5,000 towards Sellers Concessions. Beautiful Single-Story Brand new, energy-efficient home built June 2023. in McClellan Ranch Gated Community. This never lived in Jubilee steals the show with a spacious living concept. Espresso cabinets with white/grey granite countertops, wood-look tile flooring with multi-tone carpet in our Elemental package. Has convenient access to the Loop 202, this gated community provides close proximity to all the valley has to offer. Home has Gravel backyard landscaping. Your family will love the green spaces and parks within this community. Home also has energy-efficient features that help cut down on utility bills so you can afford to do more living. Home also features a cute Bonus office.

6908 W Beth Drive, Laveen

Courtesy of Realty ONE Group. 623-777-4415 Selling Office: Realty ONE Group.

7421 S 76th Lane, Laveen
$489,990
4 Beds ⋅ 3 Baths ⋅ 6885495 MLS
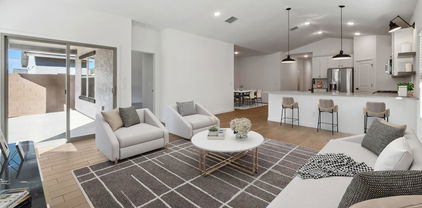
Ready for Immediate Move-In! Welcome to Laveen Springs, where comfort, style, and flexibility come together near top recreation, dining, and entertainment. This spacious Orinoco plan offers 4 bedrooms, 3 full baths, and a highly desirable Extra Suite Plus, perfect for guests or multi-generational living. Designed with Loft-inspired interior selections, the gourmet kitchen features White cabinets, Meridian Grey quartz counters, and stainless-steel appliances, including the refrigerator. The open great room and dining area are ideal for entertaining and everyday life. Enjoy added privacy with a split floorplan and a relaxing primary suite with a large walk-in closet. Faux wood blinds, washer, and dryer are all included this home is truly move-in ready! Up to 6% of Base Price can be applied towards closing cost and/or short-long-term interest rate buydowns when choosing our preferred Lender. Additional eligibility and limited time restrictions apply. Ask for more information!

7421 S 76th Lane, Laveen

Courtesy of K. Hovnanian Great Western Homes, LLC. 877-546-8669 Selling Office: Arizona Network Realty.

7454 S 75th Drive, Laveen
$320,000
2 Beds ⋅ 3 Baths ⋅ 6885471 MLS
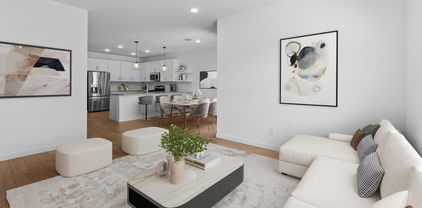
Available Immediately - Discover the perfect mix of comfort, style, and convenience in this Orion plan townhome at Laveen Place. Just off Loop 202, this low-maintenance, move-in-ready home offers easy access to shopping, dining, and recreation. The open-concept layout features Stone Grey cabinets with Satin Nickel hardware, Iced White quartz counters, and stainless-steel appliances including a refrigerator. The spacious great room is ideal for entertaining or relaxing, with abundant natural light and seamless flow to a private patio showcasing stunning mountain views. Whether you're a first-time buyer or investor, don't miss this incredible opportunity. Investors Welcome! Up to 6% of Base Price can be applied towards closing cost and/or short-long-term interest rate buydowns when choosing our preferred Lender. Additional eligibility and limited time restrictions apply. Ask for more information!

7454 S 75th Drive, Laveen

Courtesy of K. Hovnanian Great Western Homes, LLC. 877-546-8669 Selling Office: Real Broker.

7448 S 75th Lane, Laveen
$306,990
2 Beds ⋅ 3 Baths ⋅ 6884033 MLS
Welcome to the Aquila plan townhome at Laveen Place, where style, flexibility, and convenience come together seamlessly. Nestled just off Loop 202, this home offers easy access to shopping, dining, and outdoor recreation. Designed for low-maintenance living, this unique layout includes a full Studio Suite with its own kitchenette on the first floor, ideal for multi-generational living, guests, or rental income. Upstairs, you'll find an expansive great room, a beautifully appointed kitchen with modern finishes, and a spacious balcony perfect for morning coffee or evening relaxation. The private primary suite features a generous walk-in closet for all your storage needs. Whether you're looking for your next home or a smart investment this is a must-see!

7448 S 75th Lane, Laveen

Courtesy of K. Hovnanian Great Western Homes, LLC. 877-546-8669 Selling Office: Howe Realty.

7810 S 74th Lane, Laveen
$365,000
3 Beds ⋅ 2 Baths ⋅ 6881864 MLS
Welcome to this beautiful home with mountain views along with 3 bedrooms and 2 bathrooms. Also equipped with a water softener and ring doorbell! The kitchen has plenty of cabinet space, a breakfast bar, and stainless steel appliances. The primary suite has an ensuite and a walk-in closet. The backyard is spacious with a shed, view fence, and covered patio! Plus an RV gate with Pavers that lead out to the front driveway. Do not miss out! Laveen Meadows is just minutes from South Mountain Park and Preserve, where you can explore miles of scenic hiking trails and enjoy the beauty of the desert landscape. Golf lovers will appreciate the close proximity to Aguila Golf Course, a picturesque spot for a round with stunning views. For everyday convenience, shopping, dining, and grocery stores are easily accessible along Baseline Road and 51st Avenue

7810 S 74th Lane, Laveen

Courtesy of Keller Williams Arizona Realty. 480-767-3000 Selling Office: Realty ONE Group.

7439 S 76th Drive, Laveen
$425,105
4 Beds ⋅ 2 Baths ⋅ 6881719 MLS
Step into the Finlay plan, a beautifully designed home that blends comfort, functionality, and style in Laveen Springs. The bright and inviting kitchen showcases white cabinets with Satin Nickel hardware, Meridian Grey quartz countertops, and sleek stainless-steel appliances, making it a chef's delight. Enjoy meals in the cozy dining area that flows seamlessly to a charming patio, perfect for relaxing or entertaining. The secluded primary suite offers a peaceful retreat with a walk-in shower and a spacious walk-in closet. The versatile ''Stuff of Life'' Room just off the garage provides smart, extra storage space to keep life organized. With a washer, dryer, refrigerator, and 2'' faux wood blinds all included, this home is everything you've been looking for. Up to 6% of Base Price can be applied towards closing cost and/or short-long-term interest rate buydowns when choosing our preferred Lender. Additional eligibility and limited time restrictions apply. Ask for more information!

7439 S 76th Drive, Laveen

Courtesy of K. Hovnanian Great Western Homes, LLC. 877-546-8669 Selling Office: Gold Trust Realty.

7327 W Donner Drive, Laveen
$429,999
3 Beds ⋅ 2 Baths ⋅ 6879913 MLS
The home has Owned Solar System which is will reduce the electric cost. Beautiful 3 bedroom 2 bath Home, situated on one of the Larger Lots, with NO Rear Neighbors, in Laveen Ranch! Nice Landscaping in this Extended Yard, Nice pool, Covered Patio, RV Gate, and Storage Shed! Granite Countertops in the Kitchen with 2-Tier Peninsula/Breakfast Bar adding to a dining space that features a Bay Window. Master Bedroom with Double Sinks, Separate Shower and Soaking Tub, and Walk-In Closet in this split floor plan. Tile Flooring throughout main living spaces with New Carpet in 3 bedrooms and New Paint throughout. Not to mention, Stunning Views of South Mountain from your Backyard Oasis.

7327 W Donner Drive, Laveen

Courtesy of BlackRoc Property Management, LLC. 480-940-1366 Selling Office: West USA Realty.

7427 S 75th Lane, Laveen
$324,990
2 Beds ⋅ 3 Baths ⋅ 6879237 MLS
Discover the perfect balance of comfort, style, and low-maintenance living in this beautifully designed Carina plan townhome, ideally located in the desirable Laveen Place community just off Loop 202. This 2-bedroom, 2.5-bath home offers a smart layout with open-concept living on the first floor and a versatile upstairs loft. The kitchen shines with modern Stone Grey cabinets, Matte Black hardware, Cashmere Taj quartz countertops, and stainless-steel appliances—including the refrigerator. Enjoy breathtaking mountain views and abundant natural light from your private patio. Each upstairs bedroom features its own en-suite bath for added privacy and convenience. Don't miss this incredible opportunity to own a brand-new home in a prime location! Up to 6% of Base Price can be applied towards closing cost and/or short-long-term interest rate buydowns when choosing our preferred Lender. Additional eligibility and limited time restrictions apply. Ask for more information!

7427 S 75th Lane, Laveen

Courtesy of K. Hovnanian Great Western Homes, LLC. 877-546-8669 Selling Office: West USA Realty.

7428 S 75th Lane, Laveen
$342,990
3 Beds ⋅ 3 Baths ⋅ 6879202 MLS
Available Immediately - Discover the perfect blend of comfort, style, and convenience in this stunning Vela plan townhome. Located just off Loop 202 in the sought-after Laveen Place community, this home offers affordable, low-maintenance living in a prime location close to shopping, dining, and recreation. Enjoy the airy, open-concept layout enhanced by White cabinets with brushed nickel hardware, elegant Carrara Miska quartz countertops, and stainless-steel appliances including a refrigerator. Ideal for entertaining or relaxing, the spacious great room flows effortlessly to a private patio with breathtaking mountain views and abundant natural light. Don't miss your chance to make this Move-In-Ready home your own! ~Investors Welcome Up to 6% of Base Price can be applied towards closing cost and/or short-long-term interest rate buydowns when choosing our preferred Lender. Additional eligibility and limited time restrictions apply. Ask for more information!

7428 S 75th Lane, Laveen

Courtesy of K. Hovnanian Great Western Homes, LLC. 877-546-8669 Selling Office: A.Z. & Associates.

7327 S 76th Lane, Laveen
$489,990
5 Beds ⋅ 3 Baths ⋅ 6878827 MLS
Ready for Immediate Move-In! Welcome to Laveen Springs, where comfort, style, and flexibility come together near top recreation, dining, and entertainment. This thoughtfully designed Thames plan features 4 bedrooms, 3 full baths, and a dedicated home office, perfect for work or study. Showcasing our Farmhouse-inspired interior selections, the gourmet kitchen includes Sarsaparilla-stained cabinets, Ice White quartz countertops, and stainless-steel appliances, including a refrigerator. The open great room and dining area offer plenty of space for entertaining or relaxing. Enjoy the privacy of a split floorplan, with a spacious primary suite and a large walk-in closet. With faux wood blinds, washer, and dryer all included, this home is truly move-in ready! Up to 6% of Base Price can be applied towards closing cost and/or short-long-term interest rate buydowns when choosing our preferred Lender. Additional eligibility and limited time restrictions apply. Ask for more information!

7327 S 76th Lane, Laveen

Courtesy of K. Hovnanian Great Western Homes, LLC. 877-546-8669 Selling Office: A.Z. & Associates.

6742 W Valley View Drive, Laveen
$410,000
3 Beds ⋅ 2 Baths ⋅ 6876140 MLS
Laveen Living at its Finest! A must-see! This stunning 3-bedroom, 2-bath home is located in the gated community of McClellan Ranch and offers a perfect blend of comfort and style. Built in 2022 by Meritage Homes, it feels practically brand new. Step inside to discover tall ceilings, abundant natural light, designer paint, and tile flooring throughout the main living areas. The open-concept layout is perfect for both everyday living and entertaining, with sliding glass doors leading to a beautifully designed backyard. Let's talk upgrades! The gourmet kitchen features stainless steel appliances, granite countertops, a subway tile backsplash, espresso shaker cabinets with crown molding, recessed and pendant lighting, and a spacious island with a breakfast bar. Other highlights include ceiling fans throughout, upgraded vanities in both bathrooms, luxury flooring, and a convenient mudroom located just across from the laundry room. The primary suite offers a spa-like retreat with dual sinks and a large walk-in closet. Out back, enjoy a low-maintenance yard with artificial turf, a covered patio, string lights, stylish pavers, and plenty of space for gatherings. Welcome home!

6742 W Valley View Drive, Laveen

Courtesy of Re/Max Fine Properties. 623-745-9933 Selling Office: My Home Group Real Estate.

7812 S 67th Lane, Laveen
$410,000
5 Beds ⋅ 3 Baths ⋅ 6874182 MLS
Ideally located on a cul-de-sac and positioned across from a charming grassy community park offering a sense of extra space. The kitchen features cherry cabinets, granite countertops, a gas stove, stainless steel appliances and a breakfast bar/island. Enjoy the warmth of wood-look laminate flooring in the formal living and dining areas, complemented by extensive use of elegant travertine tile. New neutral carpet installed on the second floor.. The spacious primary suite includes a jetted tub, updated shower, dual sinks, and a walk-in closet. The family room opens to a beautifully landscaped backyard with lush grass, a stone accented water fountain, large pergola with electric and a generous patio area finished in Versailles-pattern travertine-style tile. RV gate for easy yard access.

7812 S 67th Lane, Laveen

Courtesy of West USA Realty. 602-942-4200 Selling Office: eXp Realty.

7638 W Park Street, Laveen
$489,990
4 Beds ⋅ 3 Baths ⋅ 6866991 MLS
Ready for Immediate Move-In! Welcome to Laveen Springs, where comfort, style, and flexibility come together close to recreation, dining, and entertainment. This Orinoco plan offers 4 bedrooms, 3 full baths, and the sought-after Extra Suite Plus, ideal for guests or multi-generational living. Thoughtfully appointed with Loft-inspired interior selections, this home boasts a gourmet kitchen featuring white cabinetry, striking Meridian Grey quartz countertops, stainless-steel appliances including your refrigerator. The spacious great room and dining area perfect for entertaining and everyday living. Enjoy the privacy of a split floorplan, with the primary suite boasting a large walk-in closet. Faux wood blinds and Washer and dryer are included, making this home truly move-in ready! Up to 6% of Base Price can be applied towards closing cost and/or short-long-term interest rate buydowns when choosing our preferred Lender. Additional eligibility and limited time restrictions apply. Ask for more information!

7638 W Park Street, Laveen

Courtesy of K. Hovnanian Great Western Homes, LLC. 877-546-8669 Selling Office: eXp Realty.

7434 S 75th Drive, Laveen
$310,170
2 Beds ⋅ 3 Baths ⋅ 6866958 MLS
Ready for Immediate Move-In! Discover the perfect blend of affordability, style, and convenience at Laveen Place a charming, low-maintenance townhome community ideally located just off Loop 202, close to shopping, dining, and major commuting routes. This popular Orion floor plan offers open living designed for both comfort and entertainment. Inside, you'll find sleek Iced White quartz countertops, modern Stone Grey cabinetry in the kitchen, and thoughtfully designed living spaces that make every day feel effortless. Whether you're hosting friends or enjoying a quiet night in, this home delivers with multiple gathering areas and a private patio perfect for taking in the beautiful Arizona weather. Enjoy the ease of low-maintenance living. Don't miss your chance to own this beautiful home. Up to 6% of Base Price can be applied towards closing cost and/or short-long-term interest rate buydowns when choosing our preferred Lender. Additional eligibility and limited time restrictions apply. Ask for more information!

7434 S 75th Drive, Laveen

Courtesy of K. Hovnanian Great Western Homes, LLC. 877-546-8669 Selling Office: Libertas Real Estate.

8104 S 73rd Drive, Laveen
$375,000
3 Beds ⋅ 2 Baths ⋅ 6865699 MLS
**SELLER OFFERING 2% CONCESSIONS for RATE BUYDOWN OR CLOSING COSTS!** Freshly painted inside and out, with updated bedroom flooring and blinds throughout, vaulted ceilings, and a bright split floor plan featuring 3 bedrooms, 2 baths, and a versatile den (easy 4th bedroom). Enjoy peace of mind with a newer (2023) AC system and new water heater (4/25). Large open kitchen offers cabinet pullouts for easy access. No interior steps, wider halls and doors on the secondary side of the house, lever handles, and grab bars add accessibility. Garage features epoxy flooring, storage cabinets and a small workbench. Lush backyard with citrus trees, grass, and paver path along one side of the house. North/South exposure, single owner, and close to shopping, dining, and freeways

8104 S 73rd Drive, Laveen

Courtesy of AZ Brokerage Holdings, LLC. 480-839-2600 Selling Office: ProSmart Realty.

7420 S 76th Lane, Laveen
$494,990
5 Beds ⋅ 3 Baths ⋅ 6862687 MLS
~Special CASH Pricing Available $449,990~ Discover the perfect blend of comfort, convenience, and community at Laveen Springs! This stunning Thames plan home is beautifully designed with our modern Loft inspired 'Looks'' interior selections. The gorgeous kitchen boasts White cabinets with satin nickel hardware, Meridian Grey Quartz countertops, gas Stainless-steel appliances and a spacious island. The open great room flows seamlessly into the dining area, making it ideal for entertaining. A 5th bedroom on the first floor offers flexibility as a home office, guest room or multi-generation living. Upstairs, a versatile loft can serve as a media area or study. The split floor plan ensures privacy for the primary suite, which includes a large walk-in closet. Don't miss out on this home!

7420 S 76th Lane, Laveen

Courtesy of K. Hovnanian Great Western Homes, LLC. 877-546-8669 Selling Office: Real Broker.

7718 W Minton Street, Laveen
$489,990
5 Beds ⋅ 3 Baths ⋅ 6862577 MLS
Move-In Ready at Laveen Springs! This 5-bedroom, 3-bath Orinoco plan is ready for immediate move-in and offers the perfect blend of style and function. Farmhouse-inspired touches throughout create a warm, inviting feel. The kitchen shines with white cabinets, Carrara Miska quartz counters, and stainless-steel gas appliances including your refrigerator. The open spacious great room and dining area are ideal for gathering with friends and family. The split floorplan provides privacy for the Primary suite featuring a large walk-in closet and resort like bath. Enjoy wood-look tile in main areas, cozy carpet in bedrooms, plus included washer, dryer, and faux wood blinds. Close to recreation, shopping, and dining this home is the total package! Plan to visit your new home today!!! ^^ Up to 6% of Base Price can be applied towards closing cost and/or short-long-term interest rate buydowns when choosing our preferred Lender. Additional eligibility and limited time restrictions apply.

7718 W Minton Street, Laveen

Courtesy of K. Hovnanian Great Western Homes, LLC. 877-546-8669 Selling Office: Non-MLS Office.

7437 S 75th Drive, Laveen
$324,990
2 Beds ⋅ 3 Baths ⋅ 6862328 MLS
Discover the perfect blend of comfort and convenience in the desirable Laveen Place community. This beautifully designed Carina plan townhome offers affordable, low maintenance living. Featuring 2 bedrooms and 2 1/2 baths this is an ideal home for easy living. The open living area and kitchen on the first floor are expertly designed with White cabinets, Satin Nickel hardware, sleek Cararra Miska quartz counters and Stainless-steel appliances including refrigerator. Upstairs features a convenient loft and two bedrooms each with their own bath. Don't miss this incredible opportunity to own this Move-in Ready new home!! -Investors Welcome. Up to 6% of Base Price can be applied towards closing cost and/or short-long-term interest rate buydowns when choosing our preferred Lender. Additional eligibility and limited time restrictions apply.

7437 S 75th Drive, Laveen

Courtesy of K. Hovnanian Great Western Homes, LLC. 877-546-8669 Selling Office: Non-MLS Office.

7430 S 75th Drive, Laveen
$342,990
3 Beds ⋅ 3 Baths ⋅ 6862302 MLS
Discover the perfect blend of comfort and convenience in this stunning ~Move-In Ready~ Vela plan home. Nestled in the desirable Laveen Place community just off Loop 202 this beautifully designed townhome offers affordable, low-maintenance living in a prime location. Step inside to find spacious, open living areas with thoughtfully selected upgrades, including White cabinets with satin nickel hardware, sleek Carrara Miska quartz counters and Stainless-steel appliances including refrigerator. Whether you're hosting a lively gathering or enjoying a quiet evening at home, this home is designed for effortless entertaining. Outside, a private patio awaits, offering breathtaking mountain views and an abundance of natural light. Don't miss this incredible opportunity this home!! Up to 6% of Base Price can be applied towards closing cost and/or short-long-term interest rate buydowns when choosing our preferred Lender. Additional eligibility and limited time restrictions apply.

7430 S 75th Drive, Laveen

Courtesy of K. Hovnanian Great Western Homes, LLC. 877-546-8669 Selling Office: SERHANT..

5342 W Maldonado Road, Laveen
$370,000
3 Beds ⋅ 2 Baths ⋅ 6860694 MLS
Congratulations! You have just found the beautiful home you have been looking for. SELLER IS MOTIVATED TO SELL. Seller recently installed a new A/C. Step inside to an elegant entryway. There is wall to wall tile flooring. The bedrooms are good sized, and there is a very spacious living room. The kitchen has an eat-in area and all the cabinet storage space you would ever need. Cozy backyard with covered patio, wrought iron fence with beautiful views of the green behind the home, and room to relax, play, and entertain. Only minutes from the 202 and not from both the I-10 and I-17 so you'll be on your way to wherever you need to go in no time. Come see this beauty for yourself. You won't be disappointed.

5342 W Maldonado Road, Laveen

Courtesy of eXp Realty. 888-897-7821 Selling Office: eXp Realty.

6328 W Fawn Drive, Laveen
$350,000
3 Beds ⋅ 2 Baths ⋅ 6858929 MLS
Well-maintained 3-bedroom, 2-bath home with 1,405 sq ft of living space. This single-level layout offers an open, inviting floor plan with a bright and spacious living area. The kitchen is equipped with stainless steel appliances, granite countertops, a large center island, pantry, and generous cabinetry for storage. Recent updates include a new HVAC, water heater, dishwasher, and carpet — all replaced in August 2025. The primary suite features a full bath with a soaking tub, separate shower, dual vanities, and a large closet. Enjoy outdoor living under the covered patio in a low-maintenance backyard, or take advantage of the beautiful community pool just steps away. Attached 2-car garage. Conveniently located near major freeways, shopping, and dining.

6328 W Fawn Drive, Laveen

Courtesy of My Home Group Real Estate. 480-685-2760 Selling Office: Barrett Real Estate.

6330 W Constance Way, Laveen
$345,000
3 Beds ⋅ 2 Baths ⋅ 6856797 MLS
THE LEAST EXPENSIVE SINGLE STORY HOME IN ALL OF LAVEEN in addition to being the 3RD LEAST EXPENSIVE HOME IN THE CITY! GROWING CENTRAL LOCATION! Just minutes from the new Loop 202 Bypass! Quick access to Downtown Phoenix, Sky Harbor Airport, Cardinals Stadium, the Coyotes' hockey arena, Westgate Entertainment District, Tanger Outlets, and a Short commute to East Valley Technology Campuses. Offered at a Fantastic Price is this 3 Bedrooms/2 Baths Single Level Open Concept Floorplan with 9' Ceilings, Tall Upper Kitchen Cabinetry, Large Serving Island, Stainless Steel Appliances. Low Maintenance Yard so you can enjoy the Community Pool and Children's Playground! New Water Heater, Recent Interior Paint & Carpet. Reasonable HOA Fee for a Community w/Pool and Green Space/Park

6330 W Constance Way, Laveen

Courtesy of Tina Marie Realty. 480-313-9455 Selling Office: Camelback Executive Realtors.

7032 W Alicia Drive, Laveen
$375,000
4 Beds ⋅ 2 Baths ⋅ 6852965 MLS
Step into this NEWER, IMMACULATE home that has been WONDERFULLY cared for. Located on a quiet street, this AWESOME home features a TANKLESS WATER HEATER, GOURMET KITCHEN, PROFESSIONALLY LANDSCAPED BACKYARD, and SUNSCREENS! The Primary bedroom has bay windows & access to the BEAUTIFUL backyard. The kitchen features, LOVELY CHERRY CABINETS, GRANITE counters, TILED BACKSPLASH, a LARGE pantry, and a FABULOUS island for meal prep & serving! And with Tile THROUGHOUT, RECESSED LIGHTING throughout & a SOOTHING paint palette, you're ready to go! The primary bath offers DUAL sinks, OVERSIZED shower & SOAKING tub & did I mention how CLEAN everything is? Located near the PHENOMENAL new park, & near the 202, yet far enough away for peace & quiet, you won't want to miss this one. COME SEE IT TODAY!

7032 W Alicia Drive, Laveen

Courtesy of Good Oak Real Estate. 480-539-4775 Selling Office: West USA Realty.

7657 W Minton Street, Laveen
$489,990
5 Beds ⋅ 3 Baths ⋅ 6848207 MLS
Move-In Ready at Laveen Springs! This 5-bedroom, 3-bath Orinoco plan is ready for immediate move-in and offers the perfect blend of style and function. Farmhouse-inspired touches throughout create a warm, inviting feel. The kitchen shines with white cabinets, grey quartz countertops, stainless-steel appliances—including a refrigerator—and opens to a spacious great room and dining area. The split floorplan provides privacy, with a large walk-in closet in the primary suite. Enjoy wood-look tile in main areas, cozy carpet in bedrooms, plus included washer, dryer, and faux wood blinds. Close to recreation, shopping, and dining—this home is the total package! Plan to visit your new home today!!! Up to 6% of Base Price can be applied towards closing cost and/or short-long term interest rate buydowns when choosing our preferred Lender. Additional eligibility and limited time restrictions apply.

7657 W Minton Street, Laveen

Courtesy of K. Hovnanian Great Western Homes, LLC. 877-546-8669 Selling Office: eXp Realty.

7643 W Park Street, Laveen
$438,990
4 Beds ⋅ 2 Baths ⋅ 6848195 MLS
Come home to comfort and convenience at Laveen Springs, where you'll easily find outdoor recreation and entertainment nearby. This home is our popular Finlay plan with 4 bedrooms and 2 baths designed with modern Loft inspired interior finishes. The kitchen features white cabinets, Grey counters, and GE stainless-steel appliances including your refrigerator. The great room and dining area are perfect for gathering with friends and family. The split floor plan provides privacy for the Primary Suite with a resort-like bath and large walk-in closet. Wood look tile through the living areas and coxy carpet in the bedrooms complete this home. With faux wood blinds and your washer and dryer included this home is ready for a quick and easy move-in!!! Up to 6% of Base Price can be applied towards closing cost and/or short-long term interest rate buydowns when choosing our preferred Lender. Additional eligibility and limited time restrictions apply.

7643 W Park Street, Laveen

Courtesy of K. Hovnanian Great Western Homes, LLC. 877-546-8669 Selling Office: Non-MLS Office.

7664 W Minton Street, Laveen
$509,990
4 Beds ⋅ 3 Baths ⋅ 6847733 MLS
Ready for Immediate Move-In! Discover comfort and flexibility at Laveen Springs with nearby recreation and entertainment. This 4-bedroom, 3-bath Orinoco plan features an Extra Suite Plus—ideal for guests or multi-generational living. Designed with Loft inspired interior selections throughout this home is sure to impress. The kitchen boasts grey cabinets, Carrara Miska quartz countertops, and stainless-steel appliances, including a refrigerator. The open great room and dining area are perfect for gatherings, while the split floorplan offers privacy in the primary suite with a large walk-in closet. Enjoy wood-look tile in living areas, cozy carpet in bedrooms, plus included washer/dryer and faux wood blinds. This home is truly Move-in Ready! Plan to see this one today! Up to 6% of Base Price can be applied towards closing cost and/or short-long term interest rate buydowns when choosing our preferred Lender. Additional eligibility and limited time restrictions apply.

7664 W Minton Street, Laveen

Courtesy of K. Hovnanian Great Western Homes, LLC. 877-546-8669 Selling Office: A.Z. & Associates.

Copyright 2026 Arizona Regional Multiple Listing Service, All rights reserved. The data relating to real estate for sale on this website comes in part from the Arizona Regional Multiple Listing Service. All information deemed reliable but not guaranteed and should be independently verified. All properties are subject to prior sale, change or withdrawal. Neither listing broker(s) nor Arizona Regional Multiple Listing Service shall be responsible for any typographical errors, misinformation, misprints and shall be held totally harmless.

The data relating to real estate listings on this website comes in part from the Internet Data Exchange (IDX) program of Multiple Listing Service of Southern Arizona. IDX information is provided exclusively for consumers' personal, non-commercial use and may not be used for any purpose other than to identify prospective properties consumers may be interested in purchasing. Listings provided by brokerages other than Loving Phoenix Team | Real Broker are identified with the MLSSAZ IDX Logo. All Information Is Deemed Reliable But Is Not Guaranteed Accurate. Listing information Copyright 2026 MLS of Southern Arizona. All Rights Reserved.