Refine Search
Sort by
7664 W Minton Street, Laveen
$509,990
4 Beds ⋅ 3 Baths ⋅ 6847733 MLS
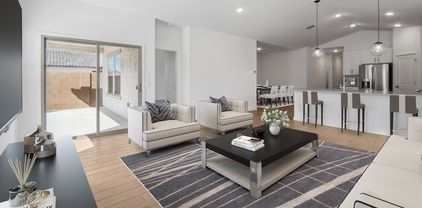
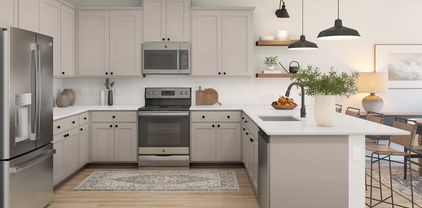
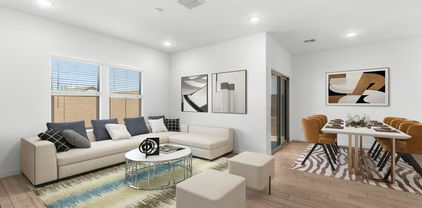
Ready for Immediate Move-In! Discover comfort and flexibility at Laveen Springs with nearby recreation and entertainment. This 4-bedroom, 3-bath Orinoco plan features an Extra Suite Plus—ideal for guests or multi-generational living. Designed with Loft inspired interior selections throughout this home is sure to impress. The kitchen boasts grey cabinets, Carrara Miska quartz countertops, and stainless-steel appliances, including a refrigerator. The open great room and dining area are perfect for gatherings, while the split floorplan offers privacy in the primary suite with a large walk-in closet. Enjoy wood-look tile in living areas, cozy carpet in bedrooms, plus included washer/dryer and faux wood blinds. This home is truly Move-in Ready! Plan to see this one today! Up to 6% of Base Price can be applied towards closing cost and/or short-long term interest rate buydowns when choosing our preferred Lender. Additional eligibility and limited time restrictions apply.

7664 W Minton Street, Laveen

Courtesy of K. Hovnanian Great Western Homes, LLC. 877-546-8669 Selling Office: A.Z. & Associates.
7646 W Park Street, Laveen
$449,990
4 Beds ⋅ 2 Baths ⋅ 6847478 MLS
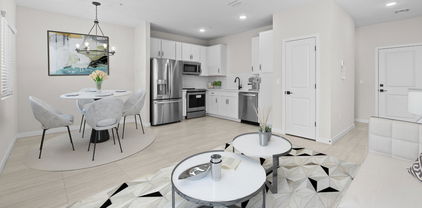
Welcome to effortless living at Laveen Springs, where comfort meets contemporary design. This stunning Finlay plan offers 4 bedrooms and 3 full baths, thoughtfully laid out in a split floorplan for added privacy and functionality. Step inside to find Loft-inspired interior selections that elevate every room—from the sleek grey cabinetry and marble-look quartz countertops in the kitchen to the stainless-steel appliances, including a refrigerator, already in place. The open great room and dining area create the perfect space for entertaining guests or simply relaxing at home. The primary suite offers a peaceful retreat, complete with a large walk-in closet and plenty of natural light. Extras like faux wood blinds, a washer and dryer, makes this home Move-in Ready! **Up to 6% of Base Price can be applied towards closing cost and/or short-long term interest rate buydowns when choosing our preferred Lender. Additional eligibility and limited time restrictions apply.

7646 W Park Street, Laveen

Courtesy of K. Hovnanian Great Western Homes, LLC. 877-546-8669 Selling Office: A.Z. & Associates.

7706 W Minton Street, Laveen
$442,490
4 Beds ⋅ 2 Baths ⋅ 6845761 MLS
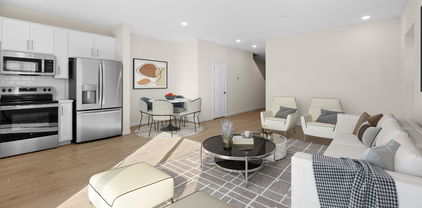
Ready for Immediate Move-in!! Discover the perfect blend of comfort, convenience, and community at Laveen Springs. This beautiful Finlay plan home features 4 bedrooms and 3 baths, offering the ideal space for comfortable living. Designed with our signature Loft-inspired interior selections, the kitchen boasts white cabinets, striking grey quartz countertops, and stainless-steel appliances, including a refrigerator. The open great room and dining area are perfect for hosting family and friends. The split floorplan ensures privacy for the primary suite with a large walk-in closet. Wood-look tile throughout the living areas and cozy carpet in the bedrooms add convenience. With included washer/dryer and faux wood blinds, this home is truly move-in ready!

7706 W Minton Street, Laveen

Courtesy of K. Hovnanian Great Western Homes, LLC. 877-546-8669 Selling Office: A.Z. & Associates.
7622 S 69th Drive, Laveen
$505,000
5 Beds ⋅ 4 Baths ⋅ 6844089 MLS
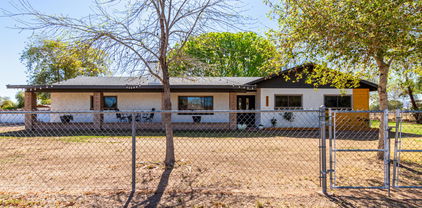
Imagine waking up in a spacious 5-bedroom home designed for comfort and convenience. Your mornings start with coffee on the patio, enjoying the Arizona sunshine. Your low-maintenance front yard means more time for what really matters whether that's a quick workout, a morning walk, or getting the kids ready for the day. With an open floor plan, this home is made for gatherings ''movie nights, holiday dinners, or casual weekends with friends. And when the day winds down, your backyard oasis is ready. The sparkling pool is perfect for cooling off, and the extra space lets kids and pets play freely. Located just minutes from Loop 202, everything you need is within reach, great dining, shopping, and top-rated schools. This isn't just a house, it's a place where memories are made.

7622 S 69th Drive, Laveen

Courtesy of Real Broker. 602-755-3415 Selling Office: Libertas Real Estate.

6407 W Fremont Road, Laveen
$716,000
3 Beds ⋅ 2 Baths ⋅ 6839561 MLS
Great opportunity to own this 3-bedroom horse property on a corner lot in Rancho Grande Tres Replat! Inside, you'll find a welcoming living/dining room w/ abundant natural light, a neutral palette, and wood-look flooring throughout. The eat-in kitchen features wood cabinetry, SS appliances, & granite counters. The modern main bedroom boasts a private bathroom w/ dual sinks & a spacious walk-in closet. Tranquility awaits in the spacious backyard, where the covered patio offers stunning views of Estrella Mountain. Enjoy the best of both worlds—country living with city convenience! This energy-efficient slump block home sits on over an acre of fenced horse property, surrounded by mature shade trees and lush grass. NO HOA! Customize and create your dream retreat. Make this home yours now!

6407 W Fremont Road, Laveen

Courtesy of eXp Realty. 888-897-7821 Selling Office: Barrett Real Estate.

7929 S 70th Drive, Laveen
$350,000
3 Beds ⋅ 2 Baths ⋅ 6835577 MLS
A cozy front porch welcomes you to this Laveen Meadows gem w/GREAT ENERGY SAVINGS via prepaid solar lease!! This well-maintained home offering a social, great room layout has tiled floors thru-out - NO CARPET! The chef's kitchen features a 5-burner gas range w/MWO above, double SS sink & staggered maple cabinets w/crown molding - refrigerator included! A spacious owner's suite w/ensuite provides dual sinks, a walk-in shower & walk-in closet. Outside awaits your personal oasis: extended patio w/partial cover, custom corner bench seating w/paver patio & low maintenance artificial turf w/granite. Laveen Meadows offers multiple parks/kid's play areas, lots of green belt/walking paths & the future Laveen Heritage Park close by. All this w/in easy access of Loop 2002 making commuting a breeze!!

7929 S 70th Drive, Laveen

Courtesy of Realty ONE Group. gale4homes@gmail.com Selling Office: Realty ONE Group.

6822 W Alta Vista Road, Laveen
$440,000
4 Beds ⋅ 3 Baths ⋅ 6834664 MLS
Whether you need space for multigenerational living, a mother-in-law suite, or a private retreat for a teen, the SEPARATE CASITA with full bathroom, closet, and private front entry is a rare find and a major highlight! This spacious, thoughtfully designed home offers incredible flexibility and comfort for modern living. Step inside to discover beautiful woodgrain porcelain tile flooring throughout the common areas and primary suite, creating a clean and cohesive feel with no carpet anywhere. The large primary bedroom suite is a true retreat, complete with an attached Bonus Room, spa-like ensuite bathroom with soaking tub, stand-up shower, double vanities, and a massive walk-in closet. You'll also enjoy private backyard access from the primary suite through the oversized sliding door. This home offers north/south orientation, leased solar panels for year-round low electric bills, and comes complete with all appliances included. The formal dining room is perfect for entertaining, while the formal living room could easily be converted into a 5th Bedroom, if needed. Additional features include: Ceiling fans in every room. Walk-through laundry room with sink and garage access. Utility door behind the garage for easy yard access. Easy access to the 303 freeway, parks, and schools.This is the ideal setup for buyers looking for space, style, and flexibilityall in a great location. Don't miss it!!

6822 W Alta Vista Road, Laveen

Courtesy of West USA Realty. 602-942-4200 Selling Office: Superlative Realty.

7117 W Alicia Drive, Laveen
$384,500
3 Beds ⋅ 2 Baths ⋅ 6834320 MLS
Nestled in a quiet cul-de-sac with breathtaking mountain views, this 2016-built home offers an incredible value with its thoughtful design and modern features. Boasting 3 bedrooms, 2 bathrooms, and a 2-car garage, this split-floor plan home features 9-foot ceilings and an inviting open layout. Tile flooring runs throughout the main living spaces, with a $3,000 credit offered by the seller for the buyer to select new carpet for the bedrooms after closing. The spacious wrap-around kitchen, open to the living room, is perfect for entertaining and showcases stainless steel appliances, a gas range, granite countertops, and ample cabinetry. The primary suite at the back of the home is a peaceful retreat, featuring stunning mountain views, an ensuite bath with dual vanity sinks, a glass-enclosed shower, a soaking tub, and a generous walk-in closet. The secondary bedrooms include a walk-in closet and share convenient access to the laundry/mudroom. Additional highlights include a tankless water heater and built-in hallway storage. Step outside the sliding door to enjoy the covered patio, where unobstructed wash views and mountains in the distance create a serene backdrop. The landscaped backyard features patio pavers and real grass, perfect for relaxation and outdoor enjoyment. Located in a quiet neighborhood with walking trails and great schools nearby with brand new park, this home is a must-see!

7117 W Alicia Drive, Laveen

Courtesy of Compass. 480-776-1555 Selling Office: eXp Realty.

8005 S 69th Lane, Laveen
$385,000
3 Beds ⋅ 2 Baths ⋅ 6834146 MLS
Welcome to this beautifully maintained 3-bedroom, 2-bathroom home in the desirable Laveen Meadows community! Designed for both comfort & efficiency, this energy-certified home features an owned solar system & tankless water heater. The eat-in kitchen is a chef's delight with granite countertops, a breakfast bar, & stainless steel appliances, including a gas oven/range. The huge owners suite is a true retreat, boasting a full bath with a separate wet room, tub & shower, an oversized walk-in closet. Outside, enjoy low-maintenance living with artificial grass, a concrete walkway that wraps around the back & side yard, a serene greenbelt backdrop—perfect for relaxation. Located just minutes from shopping, dining, hiking you name it! —a perfect blend of style, efficiency, and easy living!

8005 S 69th Lane, Laveen

Courtesy of eXp Realty. 888-897-7821 Selling Office: Realty ONE Group.

8007 S 69th Drive, Laveen
$385,000
3 Beds ⋅ 2 Baths ⋅ 6830672 MLS
SOLAR INCLUDED!!! Energy Efficient Elliot home with a freshly painted exterior. Enjoy the Mountain views from the front porch. Located in Laveen Meadows, this property features a spacious open floor plan with eat in kitchen and breakfast bar. Tile and Laminate wood floors throughout! You will enjoy the abundance of cabinet space and the eat-in kitchen/dining The refrigerator + Washer//Dryer are included with sale. Professionally landscaped backyard with grass, pavers and view fencing to common area. This is one of the best deals in Laveen Meadows and will not last long. Save money on utilities with this home's solar panels and tank-less water heater. Close to the NEW park. Easy access to all of the most popular stores and restaurants. Easy access to the new 202 Fwy.

8007 S 69th Drive, Laveen

Courtesy of Russ Lyon Sotheby's International Realty. 623-583-7704 Selling Office: eXp Realty.

7649 W Minton Street, Laveen
$508,990
5 Beds ⋅ 3 Baths ⋅ 6826838 MLS
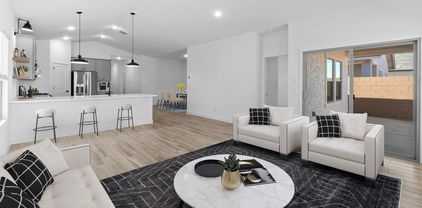
This stunning Orinoco plan offers the perfect blend of style, versatility, and modern design. Featuring an Extra Suite Plus, this home provides a private living room, kitchenette, and bathroom—an ideal space for guests, multigenerational living, or a home office. Designed with Loft-inspired interior selections, the open kitchen boasts sleek white cabinets, Meridian Grey quartz countertops, and a stylish peninsula with bubble pendant lighting. The great room's vaulted ceiling enhances the sense of space and seamlessly connects to the adjacent patio, perfect indoor-outdoor entertaining. To make your move effortless, we've included a washer, dryer, refrigerator, and 2'' faux wood blinds—this home is truly move-in ready! Don't miss your opportunity to own this home. Plan your visit today! Up to 6% of Base Price can be applied towards closing cost and/or short-long term interest rate buydowns when choosing our preferred Lender. Additional eligibility and limited time restrictions apply.

7649 W Minton Street, Laveen

Courtesy of K. Hovnanian Great Western Homes, LLC. 877-546-8669 Selling Office: Keller Williams Integrity First.

7644 W Minton Street, Laveen
$423,990
3 Beds ⋅ 2 Baths ⋅ 6826775 MLS
Step into this beautifully designed Clyde plan, where modern style meets everyday convenience. The bright kitchen features white staggered cabinets, matte black hardware, and a spacious island—perfect for cooking, entertaining, and gathering. The great room and dining area flow seamlessly to the patio, creating an ideal space for indoor-outdoor living. Designed with privacy in mind, the split floorplan offers a serene primary suite and relaxing resort-inspired bath, complete with a walk-in shower and an expansive walk-in closet. Our ''Stuff of Life'' Room provides extra storage right off the garage, keeping your home organized and clutter-free. Best of all, this home is truly move-in ready with a washer, dryer, refrigerator, and 2'' faux wood blinds included. Don't miss out on this home! Up to 6% of Base Price can be applied towards closing cost and/or short-long term interest rate buydowns when choosing our preferred Lender. Additional eligibility and limited time restrictions apply.

7644 W Minton Street, Laveen

Courtesy of K. Hovnanian Great Western Homes, LLC. 877-546-8669 Selling Office: HomeSmart.

8003 S 69th Drive, Laveen
$450,000
3 Beds ⋅ 2 Baths ⋅ 6826421 MLS
From the moment you step inside, this home radiates warmth, hospitality, and charm. The inviting open-concept living room provides a perfect space for entertaining, seamlessly connecting to the expansive kitchen—a dream for any home chef! With ample storage, generous counter space, and sleek stainless steel appliances (just one year old!), including a gas range, this kitchen ensures you'll never miss a moment with family and guests. The primary suite offers a peaceful retreat at the end of the day, complete with an en suite bath with dual sinks, soaking tub and shower for ultimate relaxation. Two additional bedrooms provide flexibility—perfect for family, guests, a home office, or extra storage. Step outside and embrace casual poolside living in your private, low-maintenance backyard. The saltwater pool and spa (just 3 years old!) create an oasis for outdoor fun, while the spacious covered patio is ideal for sipping your morning coffee or unwinding at days end. Additional upgrades include a tankless water heater, prepaid solar lease, reverse osmosis system, and water softenerall designed for comfort and efficiency. Conveniently located near the 202 Freeway and I-10, this home offers easy access to shopping, dining, and everything Phoenix has to offer.

8003 S 69th Drive, Laveen

Courtesy of Real Broker. 602-755-3415 Selling Office: Keller Williams Realty Phoenix.

7446 S 75th Drive, Laveen
$324,990
2 Beds ⋅ 3 Baths ⋅ 6826281 MLS
Discover the perfect blend of comfort and convenience in this stunning Carina floor plan, set for completion in Fall 2024! Nestled in the desirable Laveen Place community—just off Loop 202—this beautifully designed townhome offers affordable, low-maintenance living in a prime location. Step inside to find spacious, open living areas with thoughtfully selected upgrades, including sleek quartz countertops and elegant satin nickel hardware throughout. Whether you're hosting a lively gathering or enjoying a quiet evening at home, this layout is designed for effortless entertaining. Outside, a private patio awaits, offering breathtaking mountain views and an abundance of natural light—your perfect retreat for relaxation. Don't miss this incredible opportunity to own this new home!! Up to 6% of Base Price can be applied towards closing cost and/or short-long term interest rate buydowns when choosing our preferred Lender. Additional eligibility and limited time restrictions apply.

7446 S 75th Drive, Laveen

Courtesy of K. Hovnanian Great Western Homes, LLC. 877-546-8669 Selling Office: RE/MAX Excalibur.

8420 S 69th Lane, Laveen
$493,000
4 Beds ⋅ 3 Baths ⋅ 6825539 MLS
***SHORT SALE APPROVED*** Newer 2023 Meritage, Lark Model Home Plan in a gated community! This corner, 9123 sq. ft lot, has no neighbors in the back and amazing mountain views. As you enter you will notice the high 9' ceiling and wide hall with ceramic rectangular tile through out home and berber carpet in the bedrooms. This home features, deluxe package kitchen $31,000 upgrade (Lush 42'' Tahoe Linen Cabinet, brush nickel fixtures, granite, farmers sink, cabinets lighting with glass doors, pendant lights, & huge pantry! Large master bedroom has a extended shower with white tile, 3/8 clear enclosure, and dream closet to go with spa bath ($5,000 upgrade). You will love this split floor plan with lots of lighting, an additional teen room, 3rd bathroom. One bedroom having it's own bathroom and bedrooms also having walk in closets. Ceiling fans, blinds, through out home as well as an extended patio, a $13,500 upgrade. This large yard has gravel in the back and has enough space for a future pool or dream entertainers yard. You will not be disappointed. This home is move in ready!

8420 S 69th Lane, Laveen

Courtesy of A.Z. & Associates. 602-456-7600 Selling Office: A.Z. & Associates.

7013 W Branham Lane, Laveen
$450,000
5 Beds ⋅ 4 Baths ⋅ 6819768 MLS
You have just found your new Home! This beauty is located in a quiet and well maintained subdivision but still close to the 202, shopping, restaurants, and great schools & parks. It has 5 good sized bedrooms and a huge loft upstairs. There are 3.5 baths, an open floor plan, and separate living & family rooms. Your kitchen will have island with breakfast bar, pantry, tile backsplash, and upgraded cabinets with a ton of storage space. The primary bath suite offers garden tub, separate shower, walk in closet, and private toilet room. You'll spend a lot of time relaxing and entertaining in the spacious backyard with covered patio and swimming pool. This could be Yours! Come take a look and thanks for stopping in.

7013 W Branham Lane, Laveen

Courtesy of eXp Realty. 602-475-9545 Selling Office: HomeSmart.

7548 W Park Street, Laveen
$446,470
4 Beds ⋅ 2 Baths ⋅ 6815983 MLS
Welcome to the Godavari plan, one of our most popular designs, offering the perfect blend of style, comfort, and functionality. This bright, open kitchen features sleek white cabinets accented with floating shelves and matte black hardware, complemented by a spacious kitchen island that's perfect for meal prep and casual gatherings. The open great room and dining areas flow seamlessly to the patio, creating an ideal space for hosting family and friends both indoors and out. The secluded primary suite is a true retreat, featuring a luxurious walk-in shower and a large walk-in closet for ultimate convenience. With the washer, dryer, refrigerator, and 2'' faux wood blinds already included, this home is truly move-in ready. Don't miss out on the opportunity to make this beautiful home yours! Up to 6% of Base Price can be applied towards closing cost and/or short-long term interest rate buydowns when choosing our preferred Lender. Additional eligibility and limited time restrictions apply.

7548 W Park Street, Laveen

Courtesy of K. Hovnanian Great Western Homes, LLC. 877-546-8669 Selling Office: HomeSmart.

7563 W Donner Drive, Laveen
$352,990
3 Beds ⋅ 3 Baths ⋅ 6815411 MLS
Laveen Place redefines modern living with fantastic community amenities and easy access to outdoor adventure and entertainment. This stunning Vela plan offers 3 bedrooms, 2.5 baths, and stylish upgrades throughout. The chef's dream kitchen boasts white cabinetry, quartz countertops, and stainless-steel appliances, including the refrigerator. The open great room is perfect for entertaining, creating a warm and inviting atmosphere. Upstairs, you'll find two bedrooms and a spacious primary suite with a private bath. Don't miss your chance to own this incredible home—investors welcome! Up to 6% of Base Price can be applied towards closing cost and/or short-long term interest rate buydowns when choosing our preferred Lender. Additional eligibility and limited time restrictions apply.

7563 W Donner Drive, Laveen

Courtesy of K. Hovnanian Great Western Homes, LLC. 877-546-8669 Selling Office: Non-MLS Office.

7511 S 75th Drive, Laveen
$363,990
3 Beds ⋅ 3 Baths ⋅ 6815386 MLS
Welcome to Laveen Place, a beautiful community offering affordable, low-maintenance townhome living in a prime location! Just off Loop 202, this neighborhood provides easy access to public transportation, shopping, and outdoor recreation. This stunning corner-unit Vela plan features 3 bedrooms, 2.5 baths, and is fully upgraded for modern comfort. The kitchen boasts white cabinetry, quartz countertops, a gorgeous backsplash, and stainless-steel appliances perfect for casual meals and entertaining. The open great room is ideal for gathering with family and friends. Upstairs, you'll find two spacious bedrooms plus a luxurious primary suite complete with a private bath. Upgraded flooring throughout adds to the home's sophistication and charm. Ready for Immediate Move-in!! Investors Welcome!! ^^^Up to 6% of Base Price can be applied towards closing cost and/or short-long term interest rate buydowns when choosing our preferred Lender. Additional eligibility and limited time restrictions apply.

7511 S 75th Drive, Laveen

Courtesy of K. Hovnanian Great Western Homes, LLC. 877-546-8669 Selling Office: My Home Group Real Estate.

7137 W Beverly Road, Laveen
$400,000
4 Beds ⋅ 2 Baths ⋅ 6812811 MLS
Welcome to this 4-bedroom, 2-bathroom home located in the heart of Laveen with easy freeway access and mountain views. Priced just under $400K, this charming property offers ideal comfortable living in a desirable neighborhood. The generously sized living areas are perfect for entertaining or relaxing. The kitchen boasts sleek countertops including an island with butcher block, stainless steel appliances (smart fridge to convey), and ample cabinet space—ideal for both everyday cooking and special occasions. Each of the four bedrooms provides plenty of room to unwind, with the primary suite offering a private retreat complete with a walk-in closet and an en-suite bathroom. Enjoy the Arizona sun in the large, low-maintenance backyard, perfect for outdoor activities, dining, or just relaxing. The location offers easy access to local shops, schools, and parks, making it a perfect place to call home. Don't miss the opportunity to own this fantastic home at an unbeatable price!

7137 W Beverly Road, Laveen

Courtesy of Redfin Corporation. 602-483-4919 Selling Office: Redfin Corporation.

7712 S 72nd Avenue, Laveen
$520,000
5 Beds ⋅ 4 Baths ⋅ 6807724 MLS
Discover this exceptional and meticulously maintained 5 bedroom home with spacious 3-car tandem garage! Inside, you'll find plantation shutters with carpet and tile flooring in all the right places. The kitchen showcases granite counters, stainless appliances, an island, and dining peninsula. Retreat to the main floor primary bedroom with huge en suite and walk-in closet. Formal front room and sizable upstairs loft offer SO much versatility. More walk-in closets, secondary bedrooms, and additional built-ins for ample storage can be found upstairs. Check out the expansive backyard, where you'll find a covered patio, a slab patio, and a built-in BBQ so you can enjoy the outdoors again. Don't miss this opportunity. Make this incredible home yours today!

7712 S 72nd Avenue, Laveen

Courtesy of West USA Realty. 480-893-0600 Selling Office: Coldwell Banker Realty.

7652 W Minton Street, Laveen
$448,990
4 Beds ⋅ 2 Baths ⋅ 6804676 MLS
Discover the perfect mix of style and comfort in the Godavari plan at Laveen Springs! This stunning home features a bright, open kitchen with modern grey cabinets, floating shelves, and sleek matte black hardware, all centered around a spacious island. The great room and dining areas flow effortlessly to the patio, making it ideal for gatherings with family and friends. Retreat to the secluded primary suite, complete with a walk-in shower and a large walk-in closet. With included washer, dryer, refrigerator, and 2'' faux wood blinds, this home is truly move-in ready. Visit today to see it for yourself! Up to 6% of Base Price can be applied towards closing cost and/or short-long term interest rate buydowns when choosing our preferred Lender. Additional eligibility and limited time restrictions apply.

7652 W Minton Street, Laveen

Courtesy of K. Hovnanian Great Western Homes, LLC. 877-546-8669 Selling Office: eXp Realty.

7645 W Minton Street, Laveen
$436,081
3 Beds ⋅ 2 Baths ⋅ 6804666 MLS
Come home to comfort and style at Laveen Springs with our popular Clyde plan! This thoughtfully designed home features a bright, open kitchen with white cabinets, elegant floating shelves, satin nickel hardware, and a spacious island. The great room and dining areas flow seamlessly to the patio, ideal for entertaining guests. The private primary suite boasts a luxurious walk-in shower and an expansive walk-in closet. Enjoy the convenience of the 'Stuff of Life' Room for additional storage right off the garage. With included washer, dryer, refrigerator, and 2'' faux wood blinds, this home is truly move-in ready. Visit today to make it yours! Up to 2% of Base Price can be applied towards closing cost and/or short-long term interest rate buydowns when choosing our preferred Lender. Additional eligibility and limited time restrictions apply.

7645 W Minton Street, Laveen

Courtesy of K. Hovnanian Great Western Homes, LLC. 877-546-8669 Selling Office: Real Broker.

7416 S 76th Lane, Laveen
$499,990
5 Beds ⋅ 3 Baths ⋅ 6804421 MLS
Discover the perfect blend of comfort, convenience, and community at Laveen Springs! This stunning home features our popular Thames plan, with a farmhouse-inspired kitchen boasting white cabinets, matte black hardware, Quartz countertops, and a spacious island. The open great room flows seamlessly into the dining area, making it ideal for entertaining. A 5th bedroom on the first floor offers flexibility as a home office or guest room. Upstairs, a versatile loft can serve as a media area or study. The split floor plan ensures privacy for the primary suite, which includes a large walk-in closet. Don't miss your chance to make this dream home yours! Up to 6% of Base Price can be applied towards closing cost and/or short-long term interest rate buydowns when choosing our preferred Lender. Additional eligibility and limited time restrictions apply

7416 S 76th Lane, Laveen

Courtesy of K. Hovnanian Great Western Homes, LLC. 877-546-8669 Selling Office: A.Z. & Associates.

6729 W Desert Drive, Laveen
$597,990
4 Beds ⋅ 4 Baths ⋅ 6803123 MLS
Up to 3% of base price or total purchase price, whichever is less, is available through preferred lender. Coming soon , the Firwood model home, move-in ready by February, offers an exceptional design and modern features. This home includes 4 bed,, 3.5 baths, den, & a loft that overlooks the gathering room. The gathering room is highlighted by a stunning wall-to-wall center sliding glass door, seamlessly blending indoor & outdoor spaces. The elegant kitchen features espresso-colored cabinets w/hardware, under-cabinet lighting, quartz countertops, and SS appliances. Interior details include custom two-tone paint, beautiful wood-style tile floors, upgraded carpet, sleek black-and-steel modern stair railing. Completing the home is a 2-car garage & professionally landscaped custom backyard

6729 W Desert Drive, Laveen

Courtesy of PCD Realty, LLC. 480-391-6000 Selling Office: My Home Group Real Estate.

6733 W Desert Drive, Laveen
$519,990
3 Beds ⋅ 2 Baths ⋅ 6803115 MLS
Up to 3% of base price or total purchase price, whichever is less, is available through preferred lender. Coming soon , the Farmington model home, move-in ready by February 2025, offers a blend of style and functionality. This beautiful home features 3 bedrooms, 2 bathrooms, and a den with double doors and sound-dampening for added privacy. The expansive chef-style kitchen boasts boulder-colored cabinets with hardware, under-cabinet lighting, granite countertops, and stainless steel appliances. Interior highlights include custom two-tone paint, elegant tile floors, upgraded carpet, and 8-foot-tall doors for a spacious feel. A 2-car garage and professionally landscaped custom backyard complete this exceptional home, designed for both comfort and modern living.

6733 W Desert Drive, Laveen

Courtesy of PCD Realty, LLC. 480-391-6000 Selling Office: PCD Realty, LLC.

Copyright 2026 Arizona Regional Multiple Listing Service, All rights reserved. The data relating to real estate for sale on this website comes in part from the Arizona Regional Multiple Listing Service. All information deemed reliable but not guaranteed and should be independently verified. All properties are subject to prior sale, change or withdrawal. Neither listing broker(s) nor Arizona Regional Multiple Listing Service shall be responsible for any typographical errors, misinformation, misprints and shall be held totally harmless.

The data relating to real estate listings on this website comes in part from the Internet Data Exchange (IDX) program of Multiple Listing Service of Southern Arizona. IDX information is provided exclusively for consumers' personal, non-commercial use and may not be used for any purpose other than to identify prospective properties consumers may be interested in purchasing. Listings provided by brokerages other than Loving Phoenix Team | Real Broker are identified with the MLSSAZ IDX Logo. All Information Is Deemed Reliable But Is Not Guaranteed Accurate. Listing information Copyright 2026 MLS of Southern Arizona. All Rights Reserved.