Refine Search
Sort by
6741 W Desert Drive, Laveen
$649,300
5 Beds ⋅ 5 Baths ⋅ 6803101 MLS
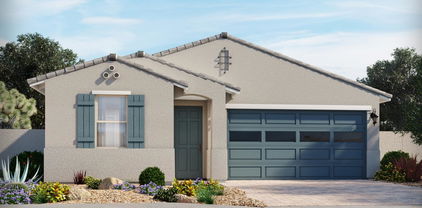
Up to 3% of base price or total purchase price, whichever is less, is available through preferred lender. Coming soon , the Prato model home will be move-in ready February. This exquisite home features 5 bedrooms, 4.5 bathrooms, a den, & a secluded loft area for added versatility. The gathering room is designed for comfort and style, with a center sliding glass door and a built-in fireplace/ entertainment center. The elegant chef-style kitchen showcases truffle-colored cabinets w/hardware, under-cabinet lighting, quartz countertops, and SS appliances. Interior highlights include custom two-tone paint, beautiful tile floors, upgraded carpet, and shiplap accent walls. A 2-car gar& professionally landscaped custom backyard complete this incredible home, offering both luxury & functionality.

6741 W Desert Drive, Laveen

Courtesy of PCD Realty, LLC. 480-391-6000 Selling Office: Real Broker.

6737 W Desert Drive, Laveen
$589,990
4 Beds ⋅ 3 Baths ⋅ 6803073 MLS
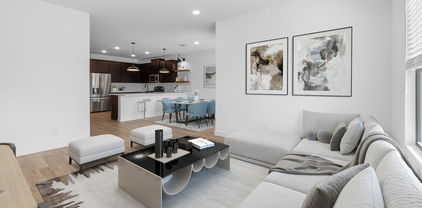
Up to 3% of base price or total purchase price, whichever is less, is available through preferred lender. Coming soon on January 25th, the Cantania model home will be move-in ready by February 2025. This stunning home offers 4 bedrooms, 3 bathrooms, and a versatile den with French doors. The elegant chef-style kitchen boasts navy-colored cabinets with hardware, under-cabinet lighting, quartz countertops, and stainless steel appliances. The interior features custom two-tone paint, beautiful wood floors, upgraded carpet, and trey ceilings adorned with shiplap accent walls. Additional highlights include a spacious 2-car garage and a fully landscaped custom backyard, perfect for relaxing or entertaining. Don't miss out on this exceptional home.

6737 W Desert Drive, Laveen

Courtesy of PCD Realty, LLC. 480-391-6000 Selling Office: Call Realty, Inc..

6843 W Samantha Way, Laveen
$520,000
4 Beds ⋅ 2 Baths ⋅ 6801213 MLS
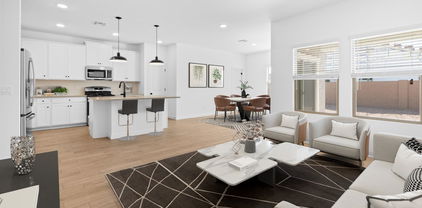
Beautiful Builder MODEL HOME available in the Stunning Gated McClellan Ranch Community! Never lived in! Too many upgrades to list, must see in person! You'll fall in love with the Designer Finishes & Builder Upgrades. This 4 bedroom home offers a split floor plan with primary adjacent to kitchen. It's charm starts with stone accent details, exterior window shutters and a 2-car garage w/epoxy flooring. The home exudes elegance with stylish light fixtures, a neutral palette, tons of natural light, tile floors in common areas, and carpet in bedrooms. The Mason floorplan offers a large and open layout. The gourmet kitchen boasts SS appliances w/cooktop gas, granite counters, recessed & pendant lighting, a pantry, staggered shaker cabinetry, and a prep island w/breakfast bar. Main bedroom has an ensuite with dual sinks & a large walk-in closet. Laundry room with a sink. The backyard is complete with artificial turf, landscpaed trees/plants & a covered patio to relax. Enjoy the parks, sport fields, ramadas, tennis court, & playground within this community! Reach out for more information on Builder Design and Spec Details. Welcome home!

6843 W Samantha Way, Laveen

Courtesy of Realty ONE Group. 480-321-8100 Selling Office: My Home Group Real Estate.

6807 W Winston Drive, Laveen
$485,000
4 Beds ⋅ 3 Baths ⋅ 6800443 MLS
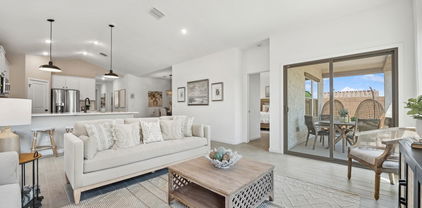
Just Listed: Move-In Ready 2023 New BuildWhy wait for construction when this stunning, newly built single-level home is ready for you now? Boasting 4 spacious bedrooms, 3 bathrooms, and a den, this home redefines modern living with an open floor plan perfect for entertaining. The kitchen is a chef's dream with a large island, quartz countertops, Sonoma Maple cabinets, stainless steel appliances, and plenty of storage space. The master bathroom offers a spa-like retreat with a luxurious walk-in shower featuring dual showerheads, including a rainfall option. Designed with flair, this home stands apart from the typical new build with its eclectic paint scheme, 3D wood accent walls, and sophisticated lighting concepts. The landscaped backyard is a low-maintenance paradise, complete with pavers, artificial grass, mood lighting, and a firepit, making it ideal for relaxing or hosting gatherings. Located minutes from the 202 freeway, this home provides easy access to Downtown Phoenix, Westgate, and Sky Harbor Airport. Experience the perfect combination of style, convenience, and comfortschedule your tour today!

6807 W Winston Drive, Laveen

Courtesy of Citiea. 480-870-3119 Selling Office: A.Z. & Associates.

6847 W Samantha Way, Laveen
$484,990
4 Beds ⋅ 3 Baths ⋅ 6799977 MLS
BRAND NEW, energy-efficient home in GATED COMMUNITY available NOW! Last chance to own at McClellan Ranch. The Jubilee steals the show with a spacious living concept. The Jubilee steals the show with a SPACIOUS living concept featuring 4 bedrooms, 3 baths AND a flex space! On top of that, Bedroom 4 has its own bath!! This home has white cabinets with granite countertops, modern grey tile flooring with greyish brown carpet! Residents enjoy the parks, sport fields, ramadas, and playground within this community. We also build each home with innovative, energy-efficient features that cut down on utility bills so you can afford to do more living. Visit McClellan Ranch today.

6847 W Samantha Way, Laveen

Courtesy of Meritage Homes of Arizona, Inc. 480-515-8100 Selling Office: Keller Williams Integrity First Realty.

7636 W Minton Street, Laveen
$417,431
3 Beds ⋅ 2 Baths ⋅ 6799390 MLS
Welcome to the popular Clyde floorplan, where modern design meets functionality. The bright, open kitchen features sleek white cabinets, floating shelves, satin nickel hardware, and a central island perfect for meal prep or casual dining. The adjoining great room and dining areas flow seamlessly to the patio, ideal for entertaining family and friends. The secluded primary suite provides a relaxing retreat with a walk-in shower and a spacious walk-in closet. The signature ''Stuff of Life'' Room offers convenient extra storage off the garage. With a washer, dryer, refrigerator, and 2'' faux wood blinds included, this home is truly move-in ready. Plan to see this home today! ^^^Up to 4%of Base Price can be applied towards closing cost and/or short-long term interest rate buydowns when choosing our preferred Lender. Additional eligibility and limited time restrictions apply.

7636 W Minton Street, Laveen

Courtesy of K. Hovnanian Great Western Homes, LLC. 877-546-8669 Selling Office: Non-MLS Office.

7632 W Minton Street, Laveen
$462,400
4 Beds ⋅ 2 Baths ⋅ 6799370 MLS
Step into the Finlay plan, a stunning 4-bedroom, 3-bath home designed for comfort and modern living. The bright great room provides ample space for relaxation and entertainment, while the dining room and adjacent covered patio make hosting friends and family a breeze. The cozy kitchen features a peninsula with a breakfast bar, adorned with modern bubble pendant lighting, and sleek Loft-inspired finishes. The spacious primary suite offers a resort-style bath and a generous walk-in closet for a private retreat. A secluded Bedroom 2 is perfect for guests or a home office. With a washer, dryer, refrigerator, and 2'' faux wood blinds included, this home is truly move-in ready. Plan your visit today! ^^^ Up to 6% of Base Price can be applied towards closing cost and/or short-long term interest rate buydowns when choosing our preferred Lender. Additional eligibility and limited time restrictions apply.

7632 W Minton Street, Laveen

Courtesy of K. Hovnanian Great Western Homes, LLC. 877-546-8669 Selling Office: Homelogic Real Estate.

7641 W Minton Street, Laveen
$458,990
4 Beds ⋅ 2 Baths ⋅ 6799361 MLS
Discover the Finlay plan, a thoughtfully designed 4-bedroom, 3-bath home perfect for modern living. The cozy kitchen features a peninsula with a breakfast bar, Farmhouse-inspired finishes, 42'' staggered sarsaparilla cabinets with crown molding, matte black hardware, and iced white quartz countertops. The bright great room is ideal for relaxation and gatherings, while the dining area and adjacent covered patio are perfect for al fresco meals. The spacious primary suite, complete with a large walk-in closet, offers a serene retreat. Bedroom 2 provides privacy for guests or a home office. With included washer, dryer, stainless steel refrigerator, and 2'' faux wood blinds, this home is move-in ready. Come see it today! ^^^Up to 6% of Base Price can be applied towards closing cost and/or short-long term interest rate buydowns when choosing our preferred Lender. Additional eligibility and limited time restrictions apply.

7641 W Minton Street, Laveen

Courtesy of K. Hovnanian Great Western Homes, LLC. 877-546-8669 Selling Office: eXp Realty.

7637 W Minton Street, Laveen
$441,990
3 Beds ⋅ 2 Baths ⋅ 6799322 MLS
Step into the Clyde plan, a home designed for comfort and style in Laveen Springs. The bright, kitchen features 42'' white staggered cabinets with crown molding, matte black hardware, and stunning Meridian Grey quartz countertops. Enjoy meals in the cozy dining area, which opens to a charming patio. The secluded primary suite boasts a walk-in shower and a spacious walk-in closet. The signature ''Stuff of Life'' Room offers versatile storage right off the garage. Complete with a washer, dryer, refrigerator, and 2'' faux wood blinds, this home is truly move-in ready. Plan your tour today! ^^Up to 6% of Base Price can be applied towards closing cost and/or short-long term interest rate buydowns when choosing our preferred Lender. Additional eligibility and limited time restrictions apply.

7637 W Minton Street, Laveen

Courtesy of K. Hovnanian Great Western Homes, LLC. 877-546-8669 Selling Office: eXp Realty.

7633 W Minton Street, Laveen
$509,990
5 Beds ⋅ 3 Baths ⋅ 6799288 MLS
Discover the Orinoco plan, a stunning home with Farmhouse-inspired interior design in a vibrant Active Adult community. The kitchen shines with quartz countertops, elegant 42'' white cabinets, a walk-in corner pantry, and a versatile peninsula. Enjoy meals in the cozy dining area or relax in the great room with soaring vaulted ceilings. The split-bedroom layout offers privacy, highlighted by the luxurious Primary Suite. An Extra Suite Plus with a private living room and kitchenette is perfect for guests or multi-generational living. Complete with washer, dryer, refrigerator, and 2'' faux wood blinds, this move-in-ready gem awaits you! Up to 6% of Base Price can be applied towards closing cost and/or short-long term interest rate buydowns when choosing our preferred Lender. Additional eligibility and limited time restrictions apply.

7633 W Minton Street, Laveen

Courtesy of K. Hovnanian Great Western Homes, LLC. 877-546-8669 Selling Office: LPT Realty, LLC.

5413 W Beautiful Lane, Laveen
$439,000
3 Beds ⋅ 3 Baths ⋅ 6798070 MLS
Welcome to this beautifully updated 3-bed, 2.5-bath home, as you enter, you'll be greeted by freshly painted interiors in neutral tones, creating a bright & inviting atmosphere. Notice the wood-look flooring that flows effortlessly from room to room. The kitchen, has been transformed with redone cabinets w/ a chic color, a tiled backsplash, quartz countertops, & stainless steel appliances. All three bedrooms feature new plush carpeting. The spacious primary suite offers a walk-in closet & an ensuite bathroom w/ a separate tub & shower, plus a dual sink vanity. Step outside to your private oasis, where you'll find a sparkling blue pool & a large grass area that has been freshly seeded.

5413 W Beautiful Lane, Laveen

Courtesy of Incyte Realty, LLC. 480-409-9900 Selling Office: Keller Williams Realty Sonoran Living.

7433 S 75th Drive, Laveen
$306,990
2 Beds ⋅ 3 Baths ⋅ 6795330 MLS
~~ Special CASH Pricing Available $299,990~~ Welcome to Laveen Place, where affordable, low-maintenance townhome living meets convenience and style. Ideally located just off Loop 202, this community offers easy access to public transportation, shopping, and outdoor recreation. This sought-after Aquila plan is perfect for versatile living. The lower level features an Extra Suite Studio with a private kitchenette, making it ideal for multi-generational households, a roommate, or a private retreat. Upstairs, the beautifully designed kitchen boasts white cabinets, quartz countertops, and stainless-steel appliances, flowing into a spacious great room that's perfect for entertaining or relaxing. Don't miss the opportunity to make this stunning home yours NOW! Investor welcome.

7433 S 75th Drive, Laveen

Courtesy of K. Hovnanian Great Western Homes, LLC. 877-546-8669 Selling Office: Non-MLS Office.

7458 S 75th Drive, Laveen
$336,990
2 Beds ⋅ 3 Baths ⋅ 6795322 MLS
~~~Special CASH Pricing Available $299,990~~~Welcome to Laveen Place, a low-maintenance townhome community. Ideally located off the Loop 202, offering easy access to public transportation, shopping, and outdoor recreation. This thoughtfully designed home includes an Extra Suite Studio with kitchenette on the lower level, perfect for multi-generational living, hosting guests, or a roommate. Upstairs, enjoy seamless living between the great room, kitchen, and dining area, ideal for relaxing or entertaining. The kitchen boasts stylish finishes and functionality to make everyday living effortless. The serene primary suite offers a walk-in closet with integrated linen storage and a private bath for ultimate comfort. Available for early 2025 move-in! Investors welcome.

7458 S 75th Drive, Laveen

Courtesy of K. Hovnanian Great Western Homes, LLC. 877-546-8669 Selling Office: Non-MLS Office.

7438 S 75th Drive, Laveen
$306,990
2 Beds ⋅ 3 Baths ⋅ 6795297 MLS
~~ Special CASH Pricing Available $274,990~~Welcome to Laveen Place, offering affordable, low-maintenance townhome living in Laveen. Ideally situated just off the Loop 202, this neighborhood provides easy access to public transportation, shopping, and outdoor recreation. This highly sought-after Aquila plan is perfect for versatile living. The lower level features an Extra Suite Studio with a private kitchenette, making it ideal for multi-generational living, a roommate, or an additional living space. On the second level, you'll find a beautifully appointed kitchen with white cabinets, quartz countertops, and stainless-steel appliances, seamlessly flowing into an open great room designed for entertaining or relaxation. Don't miss out on this Move-in Ready home!!! Investors welcome.

7438 S 75th Drive, Laveen

Courtesy of K. Hovnanian Great Western Homes, LLC. 877-546-8669 Selling Office: Ivory Towers Realty.

7562 W Donner Drive, Laveen
$312,990
2 Beds ⋅ 3 Baths ⋅ 6795289 MLS
~~~~ Special CASH Pricing Available $299,990~~~~Laveen Place is a beautiful community offering affordable, low-maintenance townhome living in Laveen. Conveniently located just off the Loop 202, with public transportation, shopping & outdoor recreation options right within your neighborhood. Expected to be completed in December, this popular Aquila plan features the Extra Suite Studio and Kitchenette on the lower level, making it the perfect home for multi-generational living, a roommate or a second living space. The second level features a beautiful kitchen and open great room, perfect for hosting gatherings, a balcony with gorgeous views and a spacious owner's suite, for winding down after a long day. Investors welcome.

7562 W Donner Drive, Laveen

Courtesy of K. Hovnanian Great Western Homes, LLC. 877-546-8669 Selling Office: Realty ONE Group.

7504 S 75th Drive, Laveen
$324,990
2 Beds ⋅ 3 Baths ⋅ 6792903 MLS
Welcome to Laveen Place, a charming townhome community in the heart of Laveen. Conveniently located just off Loop 202, you'll enjoy easy access to shopping, dining, and outdoor adventures. Set for early 2025 completion, this sought-after Orion plan home is designed with modern living in mind. Boasting open living spaces and stylish upgrades such as quartz countertops and crisp white cabinets, this home seamlessly blends elegance and functionality. With a spacious great room perfect for hosting family and friends, this home is ideal for entertaining. Step outside to your private patio, where you can bask in the Arizona sunshine. Don't miss your opportunity to own this stunning Move-In Ready home!!! Investors welcome. ^^^Up to 6% of Base Price can be applied towards closing cost and/or short-long term interest rate buydowns when choosing our preferred Lender. Additional eligibility and limited time restrictions apply.

7504 S 75th Drive, Laveen

Courtesy of K. Hovnanian Great Western Homes, LLC. 877-546-8669 Selling Office: Coldwell Banker Realty.

7450 S 75th Drive, Laveen
$342,990
3 Beds ⋅ 3 Baths ⋅ 6792895 MLS
Move-in Ready Home!!!! Welcome to Laveen Place, a vibrant community in the heart of Laveen. Ideally located just off Loop 202, with easy access to shopping, dining, and outdoor recreation. This stunning Vela plan home features 3 bedrooms, a versatile loft, and an inviting open great room, thoughtfully designed for modern living. Packed with upgrades, you'll find quartz countertops, brushed nickel hardware, and stylish finishes throughout. The spacious living areas are perfect for hosting gatherings or relaxing with family and friends. Step outside to your private patio, where you can soak up the Arizona sunshine and enjoy seamless indoor/outdoor living. Don't miss this opportunity to own a brand-new home. --Investors welcome. ^^^Up to 6% of Base Price can be applied towards closing cost and/or short-long term interest rate buydowns when choosing our preferred Lender. Additional eligibility and limited time restrictions apply.

7450 S 75th Drive, Laveen

Courtesy of K. Hovnanian Great Western Homes, LLC. 877-546-8669 Selling Office: Century 21 Northwest.

7445 S 75th Drive, Laveen
$336,990
2 Beds ⋅ 3 Baths ⋅ 6792862 MLS
~~ Special CASH Pricing Available $299,990~~ Welcome to Laveen Place, affordable, low-maintenance townhome living in Laveen, perfectly situated just off Loop 202, with easy access to shopping, and outdoor recreation. This Aquila plan is designed with versatility and comfort in mind. The lower level features a Studio Suite with Kitchenette, making it an ideal space for multi-generational living, a roommate, or a second living area. On the second level, you'll find a thoughtfully designed kitchen with white cabinetry, quartz countertops, and sleek GE stainless-steel appliances, including refrigerator. The great room, complete with a balcony, is perfect for entertaining family and friends. After a busy day, retreat to the spacious owner's suite. Move-in Ready !! Investors welcome

7445 S 75th Drive, Laveen

Courtesy of K. Hovnanian Great Western Homes, LLC. 877-546-8669 Selling Office: Realty ONE Group.

7248 S 76th Avenue, Laveen
$529,990
4 Beds ⋅ 3 Baths ⋅ 6790867 MLS
Discover the charm of the Orinoco plan, a beautifully crafted home with Farmhouse-inspired interior design. The open kitchen features sleek quartz countertops, elegant 42'' white staggered cabinets with crown molding, a walk-in corner pantry, and a versatile peninsula. A cozy dining area adds to the convenience, while the spacious great room with vaulted ceilings is perfect for gatherings. The split-bedroom layout ensures ultimate privacy in the luxurious Primary Suite. An Extra Suite Plus offers a private living room and kitchenette, ideal for guests or multi-generational living. Complete with washer, dryer, refrigerator, and 2'' faux wood blinds, this home is truly move-in ready. Come see the luxurious home! Up to 2% of Base Price can be applied towards closing cost and/or short-long term interest rate buydowns when choosing our preferred Lender. Additional eligibility and limited time restrictions apply.

7248 S 76th Avenue, Laveen

Courtesy of K. Hovnanian Great Western Homes, LLC. 877-546-8669 Selling Office: Realty ONE Group.

6818 W Nancy Lane, Laveen
$525,000
5 Beds ⋅ 3 Baths ⋅ 6790776 MLS
Spacious 5-bedroom, 3-bathroom home with 3,401 sqft of living space and tons of UPGRADES!! In 2020, the owners installed 2 new HVAC systems, new carpet, and luxury vinyl plank flooring. The bathrooms received all-new countertops, sinks, and mirrors, while the office and gym were freshly painted. New blinds were added in 2022. Owners added 6ft deep pool in 2012. Best of all, the home comes with FULLY paid-off leased SOLAR PANELS - 8 years of leased solar included—huge savings for you!! 8 years worth of savings!!! Thoughtfully maintained with plenty of storage throughout, this home is conveniently located near freeways, Sprouts, Home Depot, and dining options. Situated in Trailside Point, enjoy community perks like a fishing lake, splash pad, and covered play area. Plus, top-rated Laveen schools make this an opportunity you won't want to miss!

6818 W Nancy Lane, Laveen

Courtesy of Citiea. 480-870-3119 Selling Office: Russ Lyon Sotheby's International Realty.

6828 W Valley View Drive, Laveen
$412,000
3 Beds ⋅ 2 Baths ⋅ 6789189 MLS
Looking for a new home? This beautiful 3 bed, 2 bath residence is for you! Featuring great curb appeal, an easy-care landscape, and 2 car garage. Discover a sizeable great room w/high ceilings, perfect for entertaining. Soft carpet in all the right places and custom palette throughout! The gourmet kitchen offers ample cabinetry w/crown molding, a pantry, granite counters, tile backsplash, pendant lighting, SS appliances, and an island w/a breakfast bar. Relax & unwind in the primary bedroom, boasting a walk-in closet and a full ensuite w/dual sinks for added convenience. Also including an expansive backyard w/a covered patio and extended paver seating area. Home backs up to the community park! this home has it all! Don't miss out!

6828 W Valley View Drive, Laveen

Courtesy of HomeSmart. 480-285-3660 Selling Office: A.Z. & Associates.

7532 W Park Street, Laveen
$434,990
3 Beds ⋅ 2 Baths ⋅ 6788168 MLS
Step into the Clyde floorplan, designed for modern living with a bright, open kitchen featuring stylish grey cabinets, floating shelves, satin nickel hardware, and a spacious island. The inviting great room and dining area flow seamlessly to the patio, ideal for entertaining. Relax in the secluded primary suite, complete with a walk-in shower and large walk-in closet. The convenient 'Stuff of Life' Room provides extra storage space off the garage entrance. With washer, dryer, refrigerator, and 2'' faux wood blinds included, this home is Ready for Immediate Move-in!!!! ^^Up to 2% of Base Price can be applied towards closing cost and/or short-long term interest rate buydowns when choosing our preferred Lender. Additional eligibility and limited time restrictions apply.

7532 W Park Street, Laveen

Courtesy of K. Hovnanian Great Western Homes, LLC. 877-546-8669 Selling Office: My Home Group Real Estate.

7540 W Park Street, Laveen
$440,112
3 Beds ⋅ 2 Baths ⋅ 6788155 MLS
Discover the charm of the Clyde plan, featuring a bright, open kitchen with ample counter space, sarsaparilla (dark brown) 42'' staggered cabinets with crown molding, and Ice White quartz countertops. The dining area leads to the patio, perfect for entertaining. The secluded primary suite offers a peaceful retreat with a walk-in shower and large walk-in closet. Enjoy the convenience of our signature 'Stuff of Life' Room for extra storage and organization off the garage entrance. With a washer, dryer, refrigerator, and 2'' faux wood blinds included, this home is truly move-in ready! ^^Up to 2% of Base Price can be applied towards closing cost and/or short-long term interest rate buydowns when choosing our preferred Lender. Additional eligibility and limited time restrictions apply.

7540 W Park Street, Laveen

Courtesy of K. Hovnanian Great Western Homes, LLC. 877-546-8669 Selling Office: West USA Realty.

6424 W Latona Road, Laveen
$397,000
3 Beds ⋅ 2 Baths ⋅ 6787556 MLS
Delight in seeing this bright and open like-new home in the heart of Laveen! The floor plan offers a spacious great room with a beautiful kitchen complete with white shaker cabinets, elegant granite countertops, sleek stainless steel appliances, and a walk-in pantry! Enjoy the luxurious primary suite with a large shower and walk-in closet! Put your design touch on the private back yard with lots of room for a pool, putting green, or whatever your heart desires! The home is situated on a corner lot and backs to a green belt, boasts beautiful mountain views and is just steps from the community park! Plus, it has a prime accessible location just off the San Tan Loop 202, close to the I-10, shopping, and more!

6424 W Latona Road, Laveen

Courtesy of Citiea. 480-870-3119 Selling Office: West USA Realty.

8319 W Mclellan Road, Glendale
$480,000
4 Beds ⋅ 3 Baths ⋅ 6786147 MLS
Discover your dream home in this stunning two-story residence featuring a private pool, perfect for relaxation and entertaining. As you step inside, you're greeted by an open-concept living area that seamlessly connects to a modern kitchen equipped with stainless steel appliances and ample counter space. The spacious layout offers plenty of natural light, creating a warm and inviting atmosphere. Upstairs, you'll find a cozy loft area ideal for a home office or playroom, alongside generously sized bedrooms that provide comfort and privacy. The master suite boasts an en-suite bathroom with dual sinks and a spacious walk-in closet. Step outside to your backyard oasis, complete with a sparkling pool —perfect for summer gatherings or quiet evenings under the stars.

8319 W Mclellan Road, Glendale

Courtesy of Camelback Executive Realtors. 602-335-1012 Selling Office: HomeSmart.

Copyright 2026 Arizona Regional Multiple Listing Service, All rights reserved. The data relating to real estate for sale on this website comes in part from the Arizona Regional Multiple Listing Service. All information deemed reliable but not guaranteed and should be independently verified. All properties are subject to prior sale, change or withdrawal. Neither listing broker(s) nor Arizona Regional Multiple Listing Service shall be responsible for any typographical errors, misinformation, misprints and shall be held totally harmless.

The data relating to real estate listings on this website comes in part from the Internet Data Exchange (IDX) program of Multiple Listing Service of Southern Arizona. IDX information is provided exclusively for consumers' personal, non-commercial use and may not be used for any purpose other than to identify prospective properties consumers may be interested in purchasing. Listings provided by brokerages other than Loving Phoenix Team | Real Broker are identified with the MLSSAZ IDX Logo. All Information Is Deemed Reliable But Is Not Guaranteed Accurate. Listing information Copyright 2026 MLS of Southern Arizona. All Rights Reserved.

How much is your home worth?

Get instant property value now!