Refine Search
Sort by
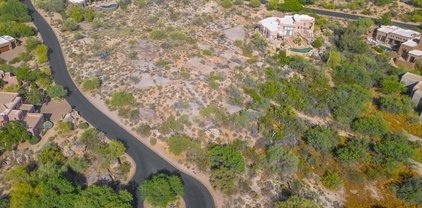
43001 N Ho Ho Kam Road, Cave Creek
$575,000
3 Beds ⋅ 2 Baths ⋅ 7027367 MLS
VIEWS, VIEWS VIEWS from one of the highest lots in the Tonto Hills at apprx. 3500 ft elevation! 360 degree views include Four Peaks, Weaver's Needle, Superstitions, & the boulder laden mountainside of Apache Peak. Whether you are looking to take advantage of the current structure and available materials (uninstalled newer windows, flooring included) or remove the current home and build your own vision, this higher elevation location is rare. Temperatures are consistently 10-15 degrees cooler than the valley. Tonto Hills has the unique world's largest concrete kachina at its entrance, home to the famous Raven's View Wine Bar. Located in unincorporated Maricopa County w/ a THIA (Tonto Hills Improvement Association) You'll be singing ''I can see for miles and miles'' after your visit here.

43001 N Ho Ho Kam Road, Cave Creek

Courtesy of Fathom Realty Elite. 480-576-9200 Selling Office: Non-MLS Office.

42327 N Sierra Vista Road, Cave Creek
$3,500,000
4 Beds ⋅ 4 Baths ⋅ 7027177 MLS
Crafted by a contractor for himself -- and it shows. This 5-acre elevated compound on fully paved Sierra Vista Road delivers over 6,000 square feet of garage space: an air conditioned 4,000+ SF work/flex garage, a dedicated single-car show garage, a 4-car garage in the main house, and an oversized 3-car garage in the guest house. BIG views and horse privileges. This completely remodeled compound is move-in ready. Featuring all the Cave Creek privacy with none of the gravel road compromise. If you need serious space -- for work, equipment, a collection, or a business operation -- this property was purpose-built for exactly that. The 4,000+ SF work garage was built by someone who actually uses one -- with the ceiling clearance, floor load, and air conditioning that serious operators demand The single-car show garage is separate and purpose-built, because the builder understood the difference between a car that gets driven and one that gets displayed. The main house offers a 4-car attached garage. The guest house -- a fully independent structure -- adds an oversized 3-car garage. Total enclosed capacity approaches 13+ cars, not counting the work building. The elevated 5 acres delivers long-range desert views with natural separation from neighbors that flat lots can't replicate at any price. Fully paved road access means no dust intrusion, no monsoon season headaches, and no excess wear on the vehicles you've worked hard to collect. The main house and guest house are fully remodeled and move-in ready -- nothing to phase in, nothing to negotiate around. Horse privileges are in place for a buyer who wants that optionality without a rezoning conversation. This home and Cave Creek are perfect for those who aren't interested in being noticed, but want their friends and family to be comfortable once your there. No HOA. No neighbors 12 feet away. Just acreage, privacy, and the freedom to run a property the way you want. This compound delivers all of it -- and properties built to this standard rarely come available.

42327 N Sierra Vista Road, Cave Creek

Courtesy of Cambridge Properties. 602-493-5100

43311 N Cottonwood Canyon Road, Cave Creek
$2,790,000
3 Beds ⋅ 4 Baths ⋅ 7026813 MLS
Experience true Arizona living in this impeccably renovated Southwestern-Hacienda retreat located in the desirable scenic Cottonwood Canyon / Sierra Vista desert corridor. Situated to capture sweeping valley views for miles, this home showcases one of the most thoughtful and high-quality transformations on the market today. Extensively updated throughout, the home features stunning new flooring, a completely reimagined chef's kitchen, beautifully redesigned fireplace, and exceptional indoor-outdoor living spaces with professionally crafted front and rear hardscapes. Every detail has been carefully curated, blending authentic Southwest character with elevated modern finishes and timeless design. The open floor plan flows effortlessly for both entertaining and everyday living, while expansive windows frame breathtaking desert and mountain views from multiple vantage points throughout the home. The outdoor spaces are equally impressive, offering privacy, tranquility, and unforgettable sunsets in a setting that truly embraces the Cave Creek lifestyle. This is easily one of the cleanest, most well-executed homes to hit the market--an exceptional opportunity for buyers seeking quality, style, and unforgettable Arizona views.The furniture in this home may be available. Near Spur Cross Ranch Conservation Area. The newest addition to Maricopa County's Regional Parks System, the conservation area encompasses 2,154 acres of diverse, rugged upper Sonoran Desert. The north Valley location contains fascinating archaeology sites and lush riparian areas along Cave Creek, which flows throughout the winter months. Remnants of early mining and ranching, from which the park gets its name, are still apparent in the park. This area is a must see for all wildflower lovers in the spring. The abundant vegetation present in the conservation area provides a rich habitat for a diverse assemblage of wildlife.

43311 N Cottonwood Canyon Road, Cave Creek

Courtesy of Russ Lyon Sotheby's International Realty. 480-585-7070 Selling Office: Real Broker.

6249 E Old Paint Trail, Cave Creek
$1,250,000
3 Beds ⋅ 3 Baths ⋅ 7026492 MLS
Experience timeless Southwest charm in this Santa Fe Territorial home nestled on 1.6 acres in the sought after Carefree Foothills subdivision. This 3 bedroom plus den/office, 3 bathroom retreat features authentic character throughout with warm wood ceilings, 4 fireplaces, exposed posts, and Saltillo tile flooring. Enjoy breathtaking mountain views and sparkling city lights from the view deck in this private desert setting. The spacious floor plan blends comfort and style, creating the perfect Arizona escape for year round living or a seasonal retreat. New roof completed in 2026. A rare opportunity to own a true desert sanctuary with classic architectural appeal and unforgettable views in the heart of Cave Creek. Furnishings available under separate bill of sale.

6249 E Old Paint Trail, Cave Creek

Courtesy of Keller Williams Arizona Realty. 480-767-3000

11070 E Rolling Rock Drive, Scottsdale
$5,950,000
5 Beds ⋅ 6 Baths ⋅ 7026466 MLS
Golf Membership available. Fully remodeled Primary suite. Perched at the top of Sunset Canyon, this custom home offers some of the most breathtaking views in all of Desert Mountain. Thoughtfully designed for single-level living, the main floor features a spacious kitchen, family room, primary suite, versatile game room, bar area, and a powder room. Just off the kitchen, the covered patio and pool create a seamless indoor-outdoor living experience, all positioned to capture the stunning vistas. The private casita overlooks the pool/views and includes a full guest suite along with an office/den. The lower level includes additional bedrooms and flexible spaces such as a theater and exercise room. An oversized 3-car garage is equipped with an elevator leading directly to the main living area

11070 E Rolling Rock Drive, Scottsdale

Courtesy of 6 Real Estate. 480-993-6925

5835 E Lone Mountain North Road, Cave Creek
$1,125,000
4 Beds ⋅ 3 Baths ⋅ 7025948 MLS
Horse Lovers Dream! 2.25 Acre Ranch, complete with a Barn, Corral and Paddock. The Corral is lighted. The Barn is High End with a Tack Room, Work Shop and 3 Stalls, all insulated and equipped with its own Misting System. Leading out to a huge Corral! Trails are right off the property. Also included is a huge R-V Structure (15'X45'). The 4BR 3BA Home is Like New and Move In Ready! It offers privacy, majestic mountain views and seclusion. Great room design with fireplace. Great Kitchen has Quartz counters and Knotty Alder wood cabinets. Romantic Primary Suite features a 3 way fireplace, 2 person Jacuzzi jet Tub, Walk in shower and large walk-in closets. Ceramic Tile flooring throughout. High end Speakers, amp and surround sound included. Your Equestrian Buyers will absolutely LOVE IT

5835 E Lone Mountain North Road, Cave Creek

Courtesy of HomeSmart. 602-230-7600 Selling Office: Real Broker.

5407 E Lonesome Trail, Cave Creek
$935,000
4 Beds ⋅ 3 Baths ⋅ 7025812 MLS
PRICE IMPROVEMENT! Plus, seller is offering up to a $10,000 credit toward allowable closing costs or a rate buydown with a reasonable offer. Enjoy resort-style living in gated Colina del Norte! This 4-bedroom, 3-bath home with a versatile bonus room features a split-bedroom layout, a guest bedroom with private bath, granite countertops, custom barn doors, a beverage center and panoramic sliders. Relax by the pool, entertain beneath the covered patio with electronic shades and enjoy sunsets with no home directly behind. Updates include the HVAC, water heater and roof underlayment. A 3-car garage with Guardian epoxy flooring, RV gate and dog run complete the home. Lower HOA fees and a location near Cave Creek dining, shopping, golf and trails, with North Scottsdale a short drive away.

5407 E Lonesome Trail, Cave Creek

Courtesy of Premiere Properties, Ltd.. 480-415-0734

7841 E Sunflower Court Unit 7, Scottsdale
$695,000
7025765 MLS
WOW! A rare find! 1.3 acre cul-de-sac lot w/ stunning VIEWS of the Boulders, Black Mtn & Spectacular AZ SUNSETS. Private, elevated setting w/ generous building envelope nestled among lush Sonoran Desert vegetation of saguaros & mature native trees. Homesites in The Boulders are SCARCE: parcels of this size, privacy & views are even more limited, making this a standout opportunity for a custom build. Located in one of Scottsdale's most prestigious, world-renowned resort golf communities, lot is ideal for those seeking new construction in an established luxury setting. May access community pools. Optional membership available for championship golf courses, full service spa, fitness, tennis & pickleball, dining & more amenities. One of the last remaining build opportunities in this area.

7841 E Sunflower Court Unit 7, Scottsdale

Courtesy of AZArchitecture/Jarson & Jarson. info@azarchitecture.com

11240 E Apache Vistas Drive, Scottsdale
$3,800,000
4 Beds ⋅ 5 Baths ⋅ 7025666 MLS
Elevated within the prestigious Painted Sky village of Desert Mountain, this exceptional 7,468-square-foot estate represents a timeless expression of refined desert living. Thoughtfully crafted by renowned builder Cullum Homes and meticulously maintained, the residence blends architectural presence with an inviting sense of warmth and comfort. A grand circular drive and striking façade create an unforgettable arrival, hinting at the elegance that unfolds within. Beyond the welcoming entry, a dramatic foyer opens to a magnificent great room where soaring ceilings, hand-hewn wood beams, and rich stone accents create a space that is both sophisticated and effortlessly livable. Designed for seamless entertaining, the great room flows into a beautifully appointed chef's kitchen, featuring prem premium Wolf and Sub-Zero appliances, a six-burner range with grill, and gleaming granite surfaces. Extensive custom cabinetry and thoughtful design details enhance both beauty and functionality, while the adjacent formal dining room offers an intimate yet elegant setting for memorable gatherings. A sit-up wet bar and glass-enclosed, walk-in wine room add a layer of sophistication, creating the perfect backdrop for hosting. Private spaces throughout the home are equally compelling. A stately office/library offers a quiet retreat for work or reflection, while the fully equipped theater--complete with plush lounge seating and its own bar--invites relaxed evenings at home. The primary suite is a true sanctuary, featuring a cozy fireplace, an expansive walk-in closet, and a private fitness room just beyond the spa-inspired bath. Upstairs, a gracefully curved staircase leads to a secluded guest bedroom, offering comfort, privacy, and an elevated experience for visitors. Outdoors, the home transforms into a serene desert retreat. Expansive patios, a sparkling pool and spa, and lush desert landscaping create a setting designed for both relaxation and entertaining. Captivating views stretch across the 13th fairway of the Apache Golf Course, with the dramatic silhouette of Apache Peak providing a breathtaking backdrop. This is more than a residence--it is a legacy property, where timeless craftsmanship, natural beauty, and understated luxury come together to create an extraordinary living experience within Desert Mountain.

11240 E Apache Vistas Drive, Scottsdale

Courtesy of Russ Lyon Sotheby's International Realty. 480-488-2998 Selling Office: Russ Lyon Sotheby's International Realty.

20 Almarte Circle, Carefree
$750,000
2 Beds ⋅ 2 Baths ⋅ 7025651 MLS
Nestled on a private corner lot in the heart of Carefree, this beautifully designed single-level home offers the ideal blend of low-maintenance living, privacy, and walkable small-town charm. Located less than half a mile from the Sundial shops and Carefree Twon Center, you're just minutes from local cafés, art galleries, dining, community events, and the relaxed lifestyle that makes Carefree and nearby Cave Creek so sought after. Designed with both full-time and seasonal living in mind, the home features a lock-and-leave setup with mature landscaping, a smaller easy-care backyard, and no interior steps. Inside, the open-concept floorplan features wood floors throughout, 10-foot ceilings, and abundant natural light, creating an airy and inviting feel throughout the main living spaces. The split-bedroom layout offers added privacy for owners and guests alike, while the dedicated den/office provides flexible space for working from home. The kitchen opens seamlessly to the great room and outdoor living area, making the home feel comfortable whether entertaining guests or enjoying a quiet evening in. Both bathrooms feature tiled walk-in showers, and the home offers exceptional storage throughout, including built-in cabinetry in the laundry room, additional garage storage, and thoughtfully designed living spaces. A water softener system is also included for added convenience and comfort. The backyard was designed for Arizona living, featuring a covered paver patio, cozy gas fireplace, and exceptional privacy with views of Black Mountain and the surrounding mountain vistas to the north. An ideal setting to unwind and enjoy the sunset after a day of golf, hiking, or exploring the area. The thoughtfully designed layout includes 2 bedrooms, 2 bathrooms, a dedicated den/office, and a 2-car garage. Built in 2015, the home offers quality finishes and energy-efficient construction, offering comfort and ease of ownership in one of North Scottsdale's most desirable lifestyle locations. Surrounded by renowned golf courses, scenic desert trails, and the dining and entertainment of Carefree, Cave Creek, and North Scottsdale, this is Arizona living at its best.

20 Almarte Circle, Carefree

Courtesy of Jason Mitchell Real Estate. 480-522-1030 Selling Office: Compass.

34611 N Sunset Trail, Carefree
$925,000
4 Beds ⋅ 2 Baths ⋅ 7025118 MLS
Single-level living in Carefree Foothills, This 4-bedroom, 2-bath home features high ceilings, multiple living spaces, and fresh interior paint, creating a light and inviting feel throughout. Corner-style windows and large picture windows frame the surrounding desert landscape and mountain views, bringing the outdoors in. The kitchen is built for both function and flow with double wall ovens, a 5-burner gas range, and a breakfast bar that opens to the main living areas. Remodeled bathrooms add a modern touch, while the bonus room off of the garage offers flexibility for a home office, gym, or play space. Step outside to a backyard that delivers with mountain views, a beautiful pool with a water feature, travertine decking, and easy-maintenance landscaping for relaxing or to garden.

34611 N Sunset Trail, Carefree

Courtesy of Realty ONE Group. 480-285-0000 Selling Office: Realty ONE Group.

34751 N Indian Camp Trail, Scottsdale
$2,425,000
3 Beds ⋅ 4 Baths ⋅ 7024952 MLS
Set along the 13th hole of The Boulders South Golf Course, this TERRY KILBANE modern Southwest residence is offered for the first time in one of North Scottsdale's most iconic desert golf settings. Framed by adobe brick accents, mature cacti, & desert trees, the home features a split floor plan with no interior steps, soaring 12-foot ceilings, skylights & light-filled interiors; perfect indoor/outdoor Arizona living. The kitchen & family room flow to formal dining & an oversized living room with wet bar. Bosch wall ovens & Sub-Zero refrigerator, custom cabinetry, three fireplaces & guest suites with coffee bar. Outdoors, a private patio, pool, spa, boulder waterfall & flagstone surfaces create a serene golf course retreat. Motorized sunscreens in primary & public spaces.

34751 N Indian Camp Trail, Scottsdale

Courtesy of Compass. 480-776-1555 Selling Office: Windermere Real Estate & Property Management.

6632 E Sleepy Owl Way, Scottsdale
$1,177,000
3 Beds ⋅ 3 Baths ⋅ 7024562 MLS
Seller shall review offers, if any, on Tuesday, May 12th at 5:00 PM. In a market where exceptional homes rarely come w/ exceptional pricing, this offering immediately stands apart. Positioned within the guard-gated Terravita Golf & Country Club, this fully renovated Stella model spans approximately 2,626 SF--an extraordinary value in N. Scottsdale. Walls removed to create a true great room, anchored by a chef's kitchen with Viking appliances, custom cabinetry, w/ quartz finishes. Beyond the home, Terravita offers a lifestyle that is difficult to replicate--championship golf, exceptional dining, fitness, and a vibrant social calendar--all set against the dramatic backdrop of Black Mountain. At this price, in this location, and level of finish--this is not just a home, it's an opportunity.

6632 E Sleepy Owl Way, Scottsdale

Courtesy of Russ Lyon Sotheby's International Realty. 480-488-2400 Selling Office: Russ Lyon Sotheby's International Realty.

8066 E Villa Cassandra Drive, Scottsdale
$1,150,000
5 Beds ⋅ 3 Baths ⋅ 7024296 MLS
AMAZING OPPORTUNITY! This captivating Southwestern-style retreat invites you to experience desert living at its most enchanting. Set on just under an acre, it's the perfect blend of privacy, character & breathtaking natural surroundings. Warm architectural details, including classic Saltillo tile that flows throughout the home. 3 spacious bedrooms & 2 baths in the main home, designed for both comfort & entertaining. 2 bedrooms & 1 bath in the attached casita w/it's own entrance, ideal for guests, multigenerational living, or a private home office setup. Beautiful, pebble-tec pool, outdoor fireplace & the native landscape create a peaceful, resort-like escape right at home. Whether it's sunrise coffee or sunset gatherings, every moment here is framed by the beauty of the the Southwest!

8066 E Villa Cassandra Drive, Scottsdale

Courtesy of Citiea. 480-870-3119 Selling Office: DeLex Realty.

33242 N 68th Place, Scottsdale
$1,775,000
4 Beds ⋅ 4 Baths ⋅ 7024108 MLS
TERRAVITA SENTIS MODEL! Warm, welcoming, well maintained and very spacious home. Oversized yard with pool, spa, putting green and multiple seating areas under covered patio. Privacy with open spaces in back and on side. Three car garage newer A/C and a replaced roof. Five bedrooms with option to convert to office/den/study area. Three full baths and the powder room off great room area. Mature and professional landscaping. Paved entrance to flagstone foyer and hallway to living areas. Open to formal living room and dining room with multiple windows. Bar area for entertaining. Great room, kitchen and breakfast nook areas open. Corner fireplace and wall of display niches in great room. Kitchen has built-in refrigerator, double wall ovens, island with sink and granite counter.

33242 N 68th Place, Scottsdale

Courtesy of Sonoran Properties Associates. 480-437-9100

6936 E Whispering Mesquite Trail, Scottsdale
$1,189,000
3 Beds ⋅ 3 Baths ⋅ 7024041 MLS
The sellers opened up and expanded one of Terravita's most popular great room floor plans on a private cul-de-sac lot that backs to a quiet desert preserve with a north facing patio. Steps from the Marketplace and four restaurants, and just as close to the clubhouse with dining, fitness, pool, spa, pickleball, tennis, community center, and world class golf. The owners completely rethought the space and optimized for a modern aesthetic with significantly more storage throughout. The attention to detail is evident everywhere, including all new Andersen windows throughout the entire home. When was the last time you saw that? Every finish is current without looking like the tired modern that already feels dated. Espresso cabinets with nickel pulls and thick quartzite counters that look fresh, different, and intentional. The old drywall niche entertainment center was transformed into a modern media wall with top and bottom lit floating shelves and an electric fireplace you can control remotely. Across the great room, a built-in banquette pulls seating to the wall, opens up the floor, and adds a full run of base cabinets underneath for storage. The French door was swapped for a sliding door, which makes getting to the patio and grill easier and brings in significantly more light and view. The new multipurpose room works as an office, den, or sitting area. Barn doors off the primary bedroom keep it private when you need it. Mountain views from the room. The addition also created a natural wall on the covered patio, which is where the included TV lives. This home has to be experienced to fully understand, but here is a list of features: Fully Reimagined. Move-In Ready. TOP HIGHLIGHTS Great room reimagined with an open, modern layout Just steps to Terravita amenities Fully updated for style, function, and storage No projects. No surprises. Move-in ready WHY THIS HOME STANDS OUT Fully redesigned with professional space planning Added multi-use flex room off primary suite Dual outdoor living: private courtyard + open backyard Extensive custom storage throughout Major systems and windows already updated KITCHEN Oversized island with thick mitered-edge quartz (~4") Custom cabinetry with deep drawers + pull-out pantry systems Built-in wine refrigerator Stainless appliance package (updated) Full-height backsplash + under-cabinet lighting Island sink with commercial-style pull-down faucet LIVING & DINING Custom media wall with floating shelves, lighting, and electric fireplace Built-in banquette seating with storage Sliding glass door to patio for improved light and access Open layout designed for comfortable entertaining PRIMARY SUITE Spacious bedroom with wood-look flooring Attached flex room (office / retreat / fitness) Sliding barn doors for privacy Positioned for mountain and desert views PRIMARY BATH Walk-in glass shower with dual heads Freestanding soaking tub with glass block windows Dual quartz vanity with extensive storage Clean, modern tile and lighting design GUEST CASITA Private entrance with French doors En-suite bath Plantation shutters + strong natural light Custom closet system SECONDARY BATH Glass-enclosed shower with designer tile Custom-style vanity with wood detail Updated fixtures and finishes OUTDOOR LIVING Backyard Covered patio with outdoor living room + TV Built-in BBQ + dining area Expanded paver patio with multiple seating zones Desert landscaping with mountain views Front Courtyard Private, walled courtyard Ideal for quiet mornings or smaller gatherings STORAGE & FUNCTION Custom cabinetry and pantry expansion Closet systems with drawers and shelving Laundry with counter + pull-down ironing board Garage with: Full cabinetry Slat wall system Workbench + golf cart outlet SYSTEMS & UPDATES HVAC replaced (2023) New Andersen windows (2025) Water softener + filtration Electrical upgrades Roof updated LOCATION Cul-de-sac setting Walkable to Terravita amenities Near dining, golf, and services Designed for lock-and-leave living THE DIFFERENCE Not just remodeled--completely rethought. Every space redesigned for better flow, more storage, and how the home actually lives day to day. COMMUNITY DESCRIPTION Dear Prospective Homebuyer, If you're considering making Terravita your home, know that you're not just buying a property; you're embracing a lifestyle that's rich, engaging, and brimming with opportunities. Terravita stands as a testament to a community that values experiences, relationships, and personal growth over mere bricks and mortar. Here, the house you buy is simply a gateway to the life you desire. A visit to Terravita's clubhouse and a brief tour of the amenities is essential - it's not just recommended; it's crucial. It is literally what you are buying. If you are just looking for a house, this is likely not the place for you. Dialing 480-488- 3456 can set you on a path to discovering a world where every day is a new adventure. This initial tour is more than just a walkthrough; it's an eye-opener to the vibrant, active lifestyle that awaits you. Many have said that understanding the depth and breadth of Terravita's amenities was a pivotal moment in their decision to join our community. We invite you to take the first step towards discovering if Terravita is the right fit for you. It's not just about finding a home; it's about finding a place where you can live your life to the fullest. The lifestyle you've dreamed of is here, waiting for you to embrace it. Remember, exploring Terravita starts with a tour of our clubhouse and amenities. Make that choice today and open the door to a world where life is rich, full, and wonderfully yours. Terravita is a guard gated 823 acre planned community which consists of many amenities including an 18 hole championship golf course, a 39,000 square foot newly remodeled clubhouse facility with 2 dining areas, a heated 25 meter pool with easy beach front entrance and hot tub, 6 tennis courts and a full-time tennis pro, a 13,000 square foot health and fitness center, community-wide 6 mile long walking and jogging trails, and extensive event calendar with fun-filled events for the dozens of social organizations. Terravita Golf and Country Club has been voted Best Master Planned Community and Best Private Golf Club numerous times by Ranking Arizona. Terravita was created by Del Webb and was their first non-age restricted community. Terravita golf course was created by PGA Hall of Fame member Billy Casper and designer Greg Nash. Terravita golf amenities include a pro shop, a large driving range, and four separate areas to practice chipping and putting.

6936 E Whispering Mesquite Trail, Scottsdale

Courtesy of Keller Williams Arizona Realty. 480-767-3000 Selling Office: Keller Williams Arizona Realty.

30600 N Pima Road Unit 66, Scottsdale
$2,850,000
5 Beds ⋅ 5 Baths ⋅ 7023327 MLS
Modern new construction in North Scottsdale featuring striking contemporary architecture and thoughtfully designed living spaces. This home offers an open-concept floor plan with expansive great room, designer kitchen, and seamless indoor-outdoor flow--ideal for both everyday living and entertaining. Premium finishes throughout, including custom cabinetry, upscale surfaces, and curated fixtures, reflect today's modern aesthetic. Spacious bedrooms, elegant baths, and a private courtyard enhance livability and design appeal. Set within a gated North Scottsdale community, the residence is moments from world-class golf, scenic hiking and biking trails, fine dining, and upscale shopping -- delivering an elevated lifestyle in one of the Valley's most desirable locations. Completion scheduled for February 2027. This is a rare opportunity to personalize your dream home in one of Scottsdale's most desirable areas.

30600 N Pima Road Unit 66, Scottsdale

Courtesy of Thomas James Homes. 602-565-1082 Selling Office: RE/MAX Fine Properties.

38280 N 104th Place, Scottsdale
$5,250,000
4 Beds ⋅ 5 Baths ⋅ 7023199 MLS
This clean-line contemporary residence is set on a private 1.83-acre lot, capturing stunning northwest views of the Continental Mountains. Highly upgraded and thoughtfully designed, the home features a desirable split floor plan that balances privacy and functionality. The interior showcases a refined, modern aesthetic with concrete-look large-format flooring, subtle industrial metal accents, and an exceptional use of stacked stone that seamlessly transitions from the interior to the exterior spaces. The spacious chef's kitchen is equipped with premium Miele appliances and complemented by a large walk-through pantry with an additional refrigerator, ideal for both everyday living and entertaining. A dedicated home theater with projector, surround sound, and luxury seating creates a true true cinematic experience. Outdoor living is equally impressive, offering three separate seating patios, an outdoor fireplace, and ceiling-mounted heaters--perfect for year-round enjoyment. Additional features include an oversized 3-car garage and an owned solar power system, significantly enhancing energy efficiency. A Full Golf Membership is available for transfer, subject to club bylaws. Most furnishings may be purchased under a separate bill of sale, presenting a turnkey opportunity in a serene desert setting.

38280 N 104th Place, Scottsdale

Courtesy of Russ Lyon Sotheby's International Realty. 480-488-2998 Selling Office: Russ Lyon Sotheby's International Realty.

6231 E Mark Way Unit 28, Cave Creek
$739,900
2 Beds ⋅ 2 Baths ⋅ 7022955 MLS
Welcome to this immaculate residence in sought-after Rancho Madera, nestled in the foothills of Black Mountain in the heart of Cave Creek. A desirable split floor plan blends comfort, style, and upscale finishes throughout. Recent improvements bring peace of mind: a new roof installed within the past year with a 20-year warranty, plus fresh exterior paint completed in the last two years. Inside, elegant tile flooring, coffered ceilings, and bronze fixtures pair with a cozy gas fireplace anchoring the living space. Built-in surround sound adds ambiance, while the open-concept layout connects the family room and formal dining area, ideal for everyday living and entertaining. The gourmet kitchen is a true centerpiece, featuring a premium KitchenAid stainless steel appliance package with gas cooktop, granite countertops, custom backsplash, and an expansive island with generous seating. Rich maple cabinetry provides abundant storage and timeless appeal. The light-filled primary suite offers a serene retreat, complete with a luxurious en-suite bath featuring dual engineered marble vanities, a spacious walk-in shower, and a custom-organized walk-in closet. An oversized Arcadia sliding door invites you outdoors to a private patio designed for relaxation and entertaining. Enjoy tranquil desert living with breathtaking views of Black Mountain, along with a covered patio featuring built-in speakers, retractable awning, fire pit, freestanding fireplace, and a BBQ connected to natural gas. Additional upgrades include reverse osmosis, a soft water system, and a tankless gas water heater for modern efficiency and convenience. Residents of Rancho Madera enjoy resort-style amenities including a clubhouse, state-of-the-art fitness center, heated pool, and spa--all just minutes from the dining, shopping, and charm of downtown Cave Creek, as well as nearby hiking and nature trails. This exceptional home delivers the perfect blend of luxury, lifestyle, and location--and is sure to impress.

6231 E Mark Way Unit 28, Cave Creek

Courtesy of Realty ONE Group. 623-552-3773

5317 E Gray Wolf Trail, Cave Creek
$870,000
3 Beds ⋅ 3 Baths ⋅ 7022266 MLS
Awesome Cave Creek 85331- single family , Great Split Floorplan. offering the perfect blend of Comfort, Efficiency & Lifestyle. Home was in built in 2006 on a 10,000 Square Foot plus lot, 3 bedrooms and a Den / Office. 3 full Bathrooms , Sparkling Play Pool, Home has 4 outside patios, with natural Gas Fireplace and built in barbeque, Private resort style backyard with Pool, Nice Views, High Cathedral Ceiling's are all throughout home, Kitchen w/ Island, Newer SS Appliances. Most has been replaced within the last 2-3 years. Trane AC in 2022, Newer Water Heater, Pool decking updated walls. Subdivision is Quiet & peaceful . Subject property is among Much More Expensive Homes. Wonderful Neighborhood and a great value at 899,000 Great Room overlooks beautifully done kitchen w/ all newer & upgraded quality appliances. A center island makes living comfortable & practical living. A formal Dining area, next to the kitchen access, and a formal kitchen eating areas. There is a separate bar in the Great room, along with a secondary fireplace. Lots of beautiful Windows & High ceilings make for a cozy & warm environment. Multiple windows and French doors . Master Bedroom Suite is large and can accommodate large furniture, the home is situated as a split floorplan. It offers a Huge & Roomy closets, a Jetted Tub and a huge walk in Shower. A large 3 car Garage, with tons of additional built in storage. This home is truly a wonderful family home in an amazing smaller subdivision

5317 E Gray Wolf Trail, Cave Creek

Courtesy of HomeSmart. 602-524-0531 Selling Office: W and Partners, LLC.

8502 E Cave Creek Road Unit 38, Carefree
$1,095,000
3 Beds ⋅ 3 Baths ⋅ 7021813 MLS
A rare opportunity to own one of the few all en suite 3-bedroom patio homes located in the SkyRanch at Carefree gated community. The third bedroom has exterior access from the patio. Extensively remodeled 2019-2023 including all kitchen and baths, quartz countertops, interior/exterior paint and stucco, HOA mandated exposed metal garage door and gates, updated LED lighting, and all new hardware. The north facing covered patio was remodeled to include AZ cool decking and a gas/wood fired masonry pizza oven. It features a vista that includes the airport runway at distance with an unobstructed view of Continental Mountain as a backdrop. Community amenities include a heated swimming pool and spa, tennis court, dog park and new asphalt roads updated 2025. There is nothing left to do but move in.

8502 E Cave Creek Road Unit 38, Carefree

Courtesy of Success Property Brokers. 480-563-9511

6940 E Horizon Drive, Cave Creek
$1,700,000
3 Beds ⋅ 3 Baths ⋅ 7021666 MLS
Originally designed and built by the architect's own family to serve as their primary residence, this modern home represents a unique integration of professional expertise and personal necessity. This modern masterpiece is defined by an extraordinary indoor-outdoor flow, where massive sliding glass doors dissolve the boundaries of the living space. Step outside to 1,210 square feet of expansive covered patio, a dedicated vantage point for breathtaking, panoramic views of the Continental Mountains and Black Mountain. The interior is anchored by an expansive great room and social island featuring premium Wolf and Sub-Zero appliances--perfect for hosting. This social center is balanced by a 3-bedroom, 2.5-bath split floor plan that prioritizes primary suite privacy. While the property offers a profound sense of secluded privacy, it remains incredibly connected to the local lifestyle--located just a short walk from the iconic restaurants, galleries, and events of Cave Creek. This is more than a home; it is a bespoke architectural legacy ready for its next chapter. Agent Related to Seller

6940 E Horizon Drive, Cave Creek

Courtesy of Russ Lyon Sotheby's International Realty. 480-488-2400 Selling Office: My Home Group Real Estate.

8143 E Arroyo Seco Road, Scottsdale
$1,950,000
4 Beds ⋅ 5 Baths ⋅ 7021496 MLS
This is the home where you finally stop settling. Tucked in a quiet cul-de-sac in North Scottsdale's Sand Flower community, this is the desert retreat people move to Arizona for. Mountain views, total privacy, and a backyard built for the desert way life- saltwater pool, putting green, gas fireplace, and a rooftop deck where the only thing on the agenda is the view. The interior features four bedrooms with private en suite bathrooms, dual living rooms and ample entertaining space. Recent improvements include an updated primary bathroom, new kitchen island, backsplash and dishwasher, new water heater and upgraded whole-home water filtration. Fully owned solar keeps utilities bills low year round. World-class hiking, golf, dining, and shopping are minutes away. Simply move in and live.

8143 E Arroyo Seco Road, Scottsdale

Courtesy of Compass. 480-776-1555 Selling Office: Coldwell Banker Realty.

40803 N Brangus Road, Scottsdale
$4,750,000
3 Beds ⋅ 4 Baths ⋅ 7021467 MLS
Sprawling 24.5-acre Guard Gated mountaintop estate within Carefree Ranch Homesteads occupies a rare south-facing peninsula-like ridge where architecture, privacy, and desert grandeur converge. A private gate and descending drive lead to a large motor court, creating a dramatic sense of arrival. The residence is positioned to command uninterrupted panoramas of city lights, layered mountain silhouettes, and Arizona's spectacular sunrises and sunsets. Designed for those who value quality and seclusion, the home is a study in elevated desert living, including thoughtful indoor-outdoor connections, and top-tier amenities which enhance the natural drama of the site. Every detail, from the approach to the living spaces to the expansive view corridors, has been composed to celebrate scale... , serenity, and the art of living. Exceptional in its setting and rare in its offering, this estate delivers a level of privacy, presence, and visual impact seldom found at this price point. A true mountaintop sanctuary, inviting a lifestyle defined by quiet luxury architectural distinction, and sweeping views that feel entirely your own.

40803 N Brangus Road, Scottsdale

Courtesy of Compass. 480-776-1555 Selling Office: Desert Dream Realty.

9799 E Jagged Peak Road, Scottsdale
$1,665,000
5 Beds ⋅ 6 Baths ⋅ 7021303 MLS
Located in the highly sought-after community of Sierra Norte, this immaculately maintained 4,322 SF home sits on a private 0.9-acre corner lot with desirable east-facing backyard exposure and NAOS behind. Offering 5 bedrooms and 5 bathrooms in a well-designed split floor plan, this home blends functionality with elevated desert living. The kitchen is equipped with granite countertops, a Sub-Zero refrigerator, Dacor range with ovens, hood, and microwave, and an oversized walk-in pantry, making it ideal for both everyday living and entertaining. The spacious primary suite features a sitting area and dual closets, creating a comfortable and private retreat. Thoughtful upgrades throughout include wood-look tile in the main living areas, designer lighting, a custom entertainment center with stacked stone fireplace, floating shelves and built-ins, and a custom iron front door. Step outside to a resort-style backyard complete with a saltwater pool, extended paver patio, putting green, and turf, all designed to maximize outdoor enjoyment. Recent improvements, including removal of dead trees, enhance the natural beauty and usability of the lot while still maintaining the privacy and character of the surrounding desert landscape. Additional features include an epoxied garage floor with built-in cabinets, owned solar with 42 panels, updated HVAC, and numerous system upgrades that contribute to the home's efficiency and long-term value. This is a rare opportunity to own a thoughtfully upgraded home on nearly an acre in one of North Scottsdale's most desirable communities.

9799 E Jagged Peak Road, Scottsdale

Courtesy of Compass. 480-776-1555 Selling Office: Russ Lyon Sotheby's International Realty.

32424 N 44th. Place, Cave Creek
$829,900
3 Beds ⋅ 2 Baths ⋅ 7021280 MLS
Meticulously Maintained By Original Owners. Amazing Mountain/Desert Views!!! Gorgeous Sunsets Nightly, 13,000+ Sq. Ft. Lot, View Fencing On Two Sides For Ultimate Privacy. Gated Community w/ Single Level Semi Custom Homes, Neutral Colors Thru Out. Great Room Plan, Open Concept Kitchen, 42 Inch Cherry Spice Cabinets, Granite Counters, Tile Backsplash, Island w/ Raised Breakfast Bar. Updated KitchenAid SS Appliances, Double Ovens w/ Convection/Microwave (2025). Eat In Kitchen, Great Room w/ Built In Niches, Gas Fireplace. Both Baths Have Been Updated Featuring A Spa Like Glass And Tile Walk In Shower w/ Multiple Rain Shower Heads In The Primary Bath, Granite Counters (2026). Office/Den w/ Built In Bookshelves And Coffered Ceiling, 15 Seer A/C (2021), Roof (2024), Gas Water Heater (2025), Updated Luxury Laminate Plank Floors In Primary Bedroom, Bath And Walk In Closet (2024), Tall White Baseboards Throughout (2025), Window Coverings (2026). Garbage Disposal (2026). 8 Ft. Interior Doors. 10-14 Foot Ceilings Throughout. Guest Bedrooms And Great Room With Updated Carpet (2025). Blown In Attic Insulation (2025). "My Q" Garage Door Opener (2026), Rain Gutters (2022). Resort Style Backyard Is An Entertainers Dream With Extended Paver Patio And Multiple Paver Seating Areas, Pet Friendly Synthetic Grass, Fenced Pebble Sheen Play Pool With Boulder Waterfall And Updated Pentair Variable Speed Pump (2024), Expanded Pool Deck Recoated (June 2026). 3 Car Garage With Two 4x8 Ft Overhead Storage Racks. 6x10 Ft. Tuff Shed (2021). RV Gate. Exterior Painted (2021). Interior Painted (2023). Many Other Updates. This Home Is "Turn Key" And Move In Ready . All The High $$$ Items Have Been Updated. Refer To The Document Tab For List.

32424 N 44th. Place, Cave Creek

Courtesy of Realty ONE Group. 602-953-4000 Selling Office: HomeSmart.

Copyright 2026 Arizona Regional Multiple Listing Service, All rights reserved. The data relating to real estate for sale on this website comes in part from the Arizona Regional Multiple Listing Service. All information deemed reliable but not guaranteed and should be independently verified. All properties are subject to prior sale, change or withdrawal. Neither listing broker(s) nor Arizona Regional Multiple Listing Service shall be responsible for any typographical errors, misinformation, misprints and shall be held totally harmless.

The data relating to real estate listings on this website comes in part from the Internet Data Exchange (IDX) program of Multiple Listing Service of Southern Arizona. IDX information is provided exclusively for consumers' personal, non-commercial use and may not be used for any purpose other than to identify prospective properties consumers may be interested in purchasing. Listings provided by brokerages other than Loving Phoenix Team | Real Broker are identified with the MLSSAZ IDX Logo. All Information Is Deemed Reliable But Is Not Guaranteed Accurate. Listing information Copyright 2026 MLS of Southern Arizona. All Rights Reserved.

How much is your home worth?

Get instant property value now!