Refine Search
Sort by
$810,000
2 Beds ⋅ 3 Baths ⋅ 6840143 MLS
Immerse yourself in bright, modern living in this 2-bedroom Lock & Leave retreat, thoughtfully designed for effortless entertaining. An open-concept layout welcomes you from a sun-kissed living area to a formal dining space—ideal for hosting memorable gatherings. At the heart of it all, a chef-inspired kitchen impresses with stainless steel appliances, a chic backsplash, abundant counter space, and an island breakfast bar. Fresh, neutral paint ties each space together, including the tranquil primary suite—complete with a glass-enclosed shower, dual-sink vanity, and roomy walk-in closet. Tucked near the second bedroom is a versatile den, perfect for a home office, media room, or cozy reading nook. Outside, a covered patio beckons for carefree evenings with a glass of wine in hand. Practical perks abound: the HOA handles front landscaping while the low-maintenance backyard invites lock-and-leave convenience. Add in a two-car garage with an electric vehicle charging port and a tankless water heater, and you've got a home that seamlessly blends style, comfort, and efficiencywelcome to the life you've been dreaming of!

96 Almarte Drive, Carefree

Courtesy of Our Community Real Estate LLC. aleggeaz@gmail.com Selling Office: JC Realty.

$707,000
3 Beds ⋅ 2 Baths ⋅ 6840012 MLS
NO STAIRS & CONNECTED 2-CAR GARAGE! Welcome to a stunning, completely upgraded, move-in-ready townhome in the highly sought-after gated community of Rancho North in Cave Creek. Built in 2022, this beautiful home features an open-concept design with no interior steps, making it both spacious and accessible. The interior boasts premium upgrades, including oversized Charleston Maple cabinets and tile flooring throughout, offering a seamless and elegant living space. The chef's kitchen is a standout with upgraded appliances and sleek granite countertops, perfect for preparing meals and entertaining guests. The master bathroom features an oversized glass shower with full tile and an upgraded shower head, while the second bath has also been upgraded with stylish, tub to ceiling tile. This home is designed for comfort, with thoughtful features like ceiling fans throughout, comfort height toilets, and a full-house air purifier to ensure clean, fresh air. Motorized patio blinds, shutters, and multi-light, room-darkening shades allow you to control the amount of light and privacy in each room. The outdoor space is equally impressive, with an epoxy-coated back porch and breathtaking views of the desert landscape, perfect for enjoying stunning sunsets. The two-car garage provides direct access to the home and includes epoxy floors for easy maintenance. Plus, ample guest parking is conveniently located in front of the unit. Living here also means enjoying resort-style amenities, including a community pool and spa, a fitness center, and a firepit for social gatherings. Whether you're relaxing in your private space or exploring the vibrant community, this home offers the best of both comfort and convenience. Don't miss your chance to own this exceptional property in one of Cave Creek's most desirable neighborhoods.

5100 E Rancho Paloma Drive E Unit 1046, Cave Creek

Courtesy of Compass. 602-677-2224 Selling Office: RE/MAX Excalibur.

$815,000
2 Beds ⋅ 2 Baths ⋅ 6839908 MLS

TERRAVITA ARBOR MODEL - GOLF LOT, EAST BACKYARD, MOUNTAIN VIEWS. Updated two bedrooms, two baths, two car garage with pool. Large lot. Front courtyard has seating area and Black Mountain views. Home opens to great room and lots of windows bringing in beauty of Arizona. Door to patio. Shutters. Corner fireplace with hearth and niches. Dining room and peninsula island to bright kitchen. Large window over sink again bringing in the Arizona splendor. Stainless steel appliances including gas range. Lots of cabinets including prep/beverage area with glass top cabinets. Hallway has additional cabinetry. Primary bedroom spacious, shutters and windows to outside. Primary bathroom has soaking tub with shuttered window, walk-in shower, double sink vanity. Please Click More Second bedroom with shutters and single vanity sink bathroom and walk-in shower. Laundry has organized spacing with folding counter and under counter storage. Backyard paradise! Private -open space-mountain views-golf course! Rock and travertine paved and mature landscaping. Pool heated with in-ground cleaning system. Covered patio and pergola (maintenance free). Patio has rollout shade to extend patio coverage. Replaced roof, HVAC and windows. Charming Terravita home with so many pluses! Make it your home!

32835 N 70th Street, Scottsdale

Courtesy of Sonoran Properties Associates. 480-437-9100 Selling Office: Compass.

$2,435,000
4 Beds ⋅ 5 Baths ⋅ 6839894 MLS
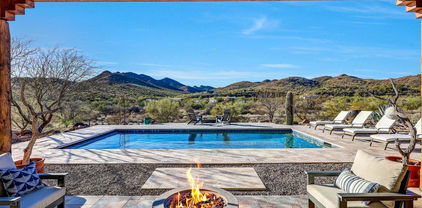
Step into your luxury custom build nestled right in the heart of Cave Creek Arizona. This home is surrounded by views of Cave Creek Regional Park and Black Mountain and sure to impress. This estate has 4 bedrooms with 4.5 bathrooms with no detail spared. The seamless transitions between the exterior and interior design are demonstrated by the stackable doors and repeated large format tile flooring. The custom lighted floating soffits are inlayed with painted tricorn black tongue and groove material to create an element of coziness that contemporary homes often search for. Luxurious cabinetry in the kitchen is combined with wood cast concrete side panels to simplify the neutral palette of the home. Take a step into the backyard, an upscale retreat. The raised water and fire feature parallel to the pool accomplishes the perfect backdrop to this resort-like setting. Adding a sunken fireplace pulled together by the wood cast concrete establishes a cohesive detail between the pool and fire pit feature. Built in barbeque is perfect for entertaining. This one is sure to check all the boxes.

36004 N Prickley Pear Road, Cave Creek

Courtesy of Realty ONE Group. 480-315-1240 Selling Office: ProAgent Realty.

$2,050,000
4 Beds ⋅ 5 Baths ⋅ 6839730 MLS
In the heart of world-renowned Desert Mountain, this exceptional residence is offered with a coveted Golf Membership transferable through the Club with a separate bill of sale. Offering an unparalleled lifestyle in one of Scottsdale's finest communities this home is thoughtfully designed with a great room floor plan and a split layout for privacy, this home features four full bedrooms and four-and-a-half baths, with the fourth bedroom currently set up as a media room and office. Step outside to a serene desert oasis, where city lights flicker on the horizon and fiery sunsets paint the sky. The outdoor living space is a dream with a gas fireplace, a heated pool and spa. Positioned within a desirable locations within the community, this home offers easy access to Desert Mountain's world-class amenities, making it the perfect retreat for those who want it all.

40545 N 109th Place, Scottsdale

Courtesy of Russ Lyon Sotheby's International Realty. 480-488-2998 Selling Office: Berkshire Hathaway HomeServices Arizona Properties.

$532,600
3 Beds ⋅ 2 Baths ⋅ 6839141 MLS
Price improvement on this impeccably maintained, low-maintenance 3-bedroom, 2-bath upper-level unit, designed for easy living. Great location for a seasonal home or rental opporunity. Ideally situated to take full advantage of the stunning 360-degree mountain views and the natural beauty of the Sonoran Desert, offering a truly resort-like atmosphere. The unit is perfectly positioned to enjoy breathtaking mountain views from every room. With 10-foot ceilings throughout, the space feels open and airy, creating an inviting and bright environment. The large covered patio is a standout feature, offering plenty of space for dining or simply relaxing while watching the sunset over the mountains. Equipped with a gas grill, it's ideal for entertaining or enjoying peaceful evenings outdoors. For added convenience, there is a one-car garage plus plenty of additional parking next to the building. As a resident, you'll also have access to exceptional community amenities, including an elevated pool and spa with panoramic views, a grill area, and a cozy firepit. Public hiking trails are nearby, allowing you to explore the natural desert landscape at your leisure. Located just minutes away from the charming towns of Cave Creek and Carefree, you'll enjoy an abundance of shopping, dining, and entertainment options. This home offers the perfect combination of convenience, luxury, and natural beauty.

36600 N Cave Creek Road Unit 9B, Cave Creek

Courtesy of RETSY. 602-842-0000 Selling Office: Coldwell Banker Realty.

$875,000
3 Beds ⋅ 3 Baths ⋅ 6838951 MLS
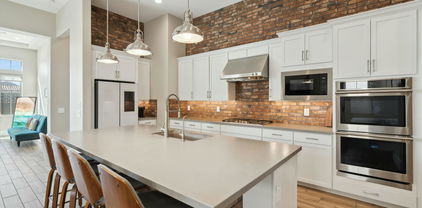
This stunning mid-century modern 3 bed | 2.5 bath home is move-in ready with sleek design, breathtaking Black Mountain views and prime walkability to Cave Creek's top restaurants, bars, shopping and hiking. The large entertainer's kitchen offers New York Loft vibes with a brick veneer backsplash, double ovens, quartz countertops and modern cabinetry. Enjoy energy efficiency with a tankless water heater, soft water and water filtration system. The upgraded backyard features a built-in BBQ and stunning views of Black Mountain. Located in a vibrant community with a heated pool & hot tub, workout room, Pickleball court and dog park—this is desert living at its finest .. just steps away from shopping and dining in downtown Cave Creek!

38500 N School House Road Unit 62, Cave Creek

Courtesy of Real Broker. 602-755-3415 Selling Office: Daisy Dream Homes Real Estate, LLC.

$1,385,000
4 Beds ⋅ 3 Baths ⋅ 6838812 MLS
Views! Views! Views! Your dream house is on Dream Street! This beautiful, secluded, 4-bedroom Territorial home sits at the end of a dead-end street on six acres populated with dozens of saguaro cacti. Surrounded by Black Mountain to the southeast, Elephant Mountain to the northwest, and Continental Mountain to the northeast. You'll enjoy beautiful, unobstructed sunsets in the evening and dark skies at night. A short 15-minute walk to downtown Carefree shops and restaurants. This 2900 s.f. home is uniquely laid out to take advantage of fabulous views from all rooms. Stunning sunset views from the master bedroom and great room! Four bedrooms separated on either side of the house provide privacy for visiting guests. A major renovation to the south facing backyard includes heated pool with waterfall, Baja shelf and remote control; travertine tiles, landscape for additional privacy, electric sunshades around the 300 sq ft patio. Kitchen is newly renovated with new appliances, updated cabinets and built-in bar area. Slate floors throughout the house. With 6 acres you have plenty of space to build your dream casita, a pickle ball court, a workshop or garages. Regular visits from Sonoran Desert animals such as mule deer, javelina, coyotes, bobcats, jack rabbits, quail, Harris' Hawks and Great Horned owls. If you're looking for a secluded Carefree home with fantastic mountain views, a gorgeous new heated pool, mesmerizing sunsets and numerous Sonoran Desert animals, you've found it!

37646 N Dream Street, Carefree

Courtesy of HomeSmart. 602-230-7600 Selling Office: Realty Executives Arizona Territory.

$1,215,000
3 Beds ⋅ 3 Baths ⋅ 6838340 MLS
Winning combination of comfort and style, tucked away on one of the most loved streets in The Boulders, this home is a fabulous retreat. Soaring ceilings meet open floorplan, offering multiple options for dining & entertaining. Living room is anchored by a charming kiva fireplace & surrounded by sliding doors bringing the outside in. Kitchen is well appointed & spacious. Master suite is generous, matching walk-in closets & oversized bath. 2 additional guest room options, each w/en-suite bath, one currently being used as an office. Flex room operates as additional office space or is a perfect fit for a hobby room. Backyard features mtn & golf course views, welcoming pool, & spa. Whether you're hosting guests or enjoying a quiet evening under the stars this is a Sonoran Desert paradise.

7322 E High Point Drive, Scottsdale

Courtesy of Russ Lyon Sotheby's International Realty. 480-488-2400 Selling Office: West USA Realty.

$565,000
2 Beds ⋅ 2 Baths ⋅ 6838107 MLS
Nestled in the heart of Cave Creek, this stunning 2-bed, 2-bath, 1,616 sq. ft. home blends modern boho style with the area's western charm. Fully remodeled in 2016, with a sleek kitchen update in 2023, it's completely turn-key. Natural light floods the open-concept space through three sliding glass doors, leading to a back patio with breathtaking mountain views. The master suite features a spa-like bath with a luxurious steam shower, and both bathrooms boast modern finishes. Just a 10-minute walk to town, this home offers easy access to Cave Creek's dining, shopping, and outdoor adventures. Whether a full-time residence or vacation retreat, it perfectly balances comfort, style, and convenience. Don't miss this gem!

37801 N Cave Creek Road Unit 11, Cave Creek

Courtesy of Compass Point Realty. 480-235-0024 Selling Office: Compass Point Realty.

$1,625,000
4 Beds ⋅ 5 Baths ⋅ 6838042 MLS
This fabulous Avron built home sits on the 11th fairway of the Legend Trail golf course and has breathtaking views across the fairway to the Continental mountains, Black Mountain, and to glowing sunsets. This stunning home offers 3552 sq ft with a great room concept that is open to the gourmet kitchen and breakfast nook. The home features 4 bedrooms and 4.5 baths and the bedrooms all have ensuite baths. The Casita is the 4th bedroom and has direct access from the courtyard. Interior improvements include ''wood look'' porcelain tile flooring, stacked stone on fireplace and entertainment wall, glass doors into den, updated master bath and laundry. The backyard showcases expansive stone patios, heated pool & spa w/waterfall, built in BBQ, & a firepit located perfectly for enjoying sunsets The 2 car garage is oversized with an area for tools/storage and a 240v plug for EV charging. The Legend Trail community center offers two heated pools, hot tub, tennis courts, pickleball courts, large fitness center, banquet room, card room, and tons of activities, all included in the low HOA fee. There is a golf course and restaurant as well!

9630 E Preserve Way, Scottsdale

Courtesy of Compass. 480-776-1555 Selling Office: American Realty Brokers.

$3,600,000
4 Beds ⋅ 5 Baths ⋅ 6838041 MLS
Warm, charming, and fully remodeled! This home is being offered fully furnished with the availability of a full golf membership to the Desert Mountain Club. Beautifully updated in 2024, this southwest themed home is the perfect blend of rustic and contemporary finishes. Centrally located on a quiet cul-de-sac and just a few minutes to the heartbeat of Desert Mountain, the Sonoran Clubhouse. This open layout features a split floor plan and a generous living area adjacent to the gourmet kitchen. An expansive covered patio greets you to the crystal blue pool and spa. A separate detached Casita awaits your weekend guests. Enjoy a Sonos sound system with built-in speakers throughout. Stunning mountain and sunset views as far as the eye can see. An easy transition into the DM lifestyle!

39912 N 98th Way, Scottsdale

Courtesy of Russ Lyon Sotheby's International Realty. 480-488-2998 Selling Office: Berkshire Hathaway HomeServices Arizona Properties.

$1,750,000
4 Beds ⋅ 4 Baths ⋅ 6838036 MLS
Nestled in the prestigious Desert Enclave community in Cave Creek on paved roads with city water and natural gas, this stunning custom property offers the perfect blend of luxury, ultimate privacy, and natural beauty. Situated on a 2.34-acre lot with a new custom iron fenced-in yard, this 4-bedroom, 3.5-bathroom residence spans 3,444 square feet of meticulously designed living space. The chef's kitchen is a culinary dream, featuring high-end appliances and an eat-in kitchen. An open-concept layout flows seamlessly into the great room that features soaring ceilings & expansive windows with panoramic mountain views. The primary suite includes a flex space, jetted tub & separate shower. Step outside to a newly built heated private pool with electric pool cover, Bocce Ball area, firepits, horse shoes, and simply breathtaking backyard. The 3-car garage provides plenty of space & storage. Located minutes from Cave Creek Recreational Area, this home you do not want to miss!

36190 N Creek View Lane, Cave Creek

Courtesy of Russ Lyon Sotheby's International Realty. 480-287-5200 Selling Office: HomeSmart.

$525,000
3 Beds ⋅ 2 Baths ⋅ 6838021 MLS
This clean, well maintained 3 bedroom, 2 bath 1,537 square foot home features an open floor plan, vaulted ceilings, and is open to the eat-in kitchen area. There is a bonus den/office space right off the living room. The kitchen features plenty of cabinetry with lots of counter space, ideal for the home cook. The Master bedroom features ample natural light and generous closet space. The Master bath features an updated, large walk-in shower and double sinks. The secondary bedrooms are split, and the hall bath opens to both hallways. The home's exterior showcases a spacious covered paver patio, a well-maintained yard with synthetic grass, and a tranquil fountain. New HVAC installed 2025! Seller is offering a home warranty with American Home Shield, Shield Essential plan. The washer, dryer, and refrigerator convey with the property. Close to shopping, golf courses, walking paths, and hiking trails.

4423 E High Point Drive, Cave Creek

Courtesy of Coldwell Banker Realty. 623-977-1776 Selling Office: Berkshire Hathaway HomeServices Arizona Properties.

$4,100,000
4 Beds ⋅ 5 Baths ⋅ 6837909 MLS
GOLF MEMBERSHIP AVAILABLE! This European-inspired gem boasts an open floor plan along the first fairway of Chiricahua. A charming entry courtyard welcomes you into a home designed for elegance and comfort, leading to a sweeping covered patio that captures breathtaking valley, sunset, and city views. Experience an unparalleled five-star lifestyle with timeless architecture and refined finishes. The luxurious master suite features a cozy sitting room with a stunning fireplace. The upper-level casita provides a secluded retreat with a cozy hearth, kitchen bar, and private balcony.The backyard is an entertainer's dream, complete with a refreshing pool and spa, built-in BBQ, fireplace, and mesmerizing views. Ideally situated on the front row of the fairway and bordering over 20 acres of open land, this villa is truly an extraordinary find!

42171 N Saguaro Forest Drive, Scottsdale

Courtesy of Russ Lyon Sotheby's International Realty. 480-488-2998 Selling Office: Russ Lyon Sotheby's International Realty.

$740,000
3 Beds ⋅ 2 Baths ⋅ 6837827 MLS
New photos!! Stunning Home with Modern Upgrades & Golf course views! This beautifully maintained home offers a perfect blend of modern upgrades and design, making it an ideal choice for your next move. Step outside into your private paradise, where you'll find a brand new pool, installed in 2023, perfect for relaxing or entertaining. The mister system on the patio ensures year-round comfort, and irrigation drip lines keep the landscaping lush and low-maintenance. Enjoy the benefits of artificial turf, which provides a beautiful, water-efficient lawn all year long. Inside, the home boasts tile flooring throughout, offering durability and style. The kitchen features gorgeous granite countertops, creating a sleek and functional space for meal prep and entertaining. A MUST see!

9586 E Chuckwagon Lane, Scottsdale

Courtesy of Russ Lyon Sotheby's International Realty. 480-287-5200 Selling Office: Coldwell Banker Realty.

$1,395,000
6837756 MLS
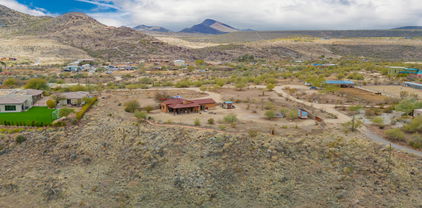
The panoramic views from this spectacular 5 acre property will take your breath away! Sitting on top of your own hillside, you are just minutes from historic Cave Creek and the Spur Cross Preserve. The 1,200 sq. ft. home has vaulted ceilings, recessed lighting,16'' slate floors, 8ft. sliding glass doors and a 3 car garage. The ensuite has a dual copper sink vanity, roll in shower, and a large walk-in closet w/washer-dryer. The backyard has a spacious covered patio and two additional storage sheds. There is ample room to expand; and the 2,000 gal septic, private well, and 400amp elec. service is already in place to make that possible. This OASIS is ideal for equestrians, or anyone seeking a peaceful lifestyle! You must experience the magic of this hilltop!

41151 N 54th Street Unit -, Cave Creek

Courtesy of Keller Williams Arizona Realty. 480-767-3000 Selling Office: HomeSmart.

$15,000,000
5 Beds ⋅ 6 Baths ⋅ 6837724 MLS
Golf Membership available from seller. One of a kind Contemporary estate located in the world class community of Desert Mountain in North Scottsdale, Arizona. Designed and built by one of the top design build firms-JK Properties-Justin Kilbane. Situated on 4.7 acres at the top of the Desert Mountain community and overlooking the valley of the sun, this setting is arguably one of the best in all of North Scottsdale. With 3,000 acres of open space that parallels the home as well as the Tonto National Forest just to the north, this extremely private setting is unmatched. As you enter the private gated driveway, you will be awed by the striking design of this home. Once inside the one level open great room floor plan leads to an expansive outdoor living area complete with spectacular views in every direction. Enjoy the dual sided fire feature as you take in the panoramic desert and mountain views. The seamless connection between the indoor and outdoor spaces allows for the perfect environment to entertain guests or unwind in solitude. The design incorporates floor-to-ceiling glass walls that flood the space with natural light, while also offering unparalleled privacy. The home boasts high-end finishes and state-of-the-art appliances throughout. The gourmet kitchen is equipped with top-of-the-line appliances, a large center island, and custom cabinetry that perfectly complements the sleek design of the home. The primary suite is a private retreat, complete with a spa-like bathroom featuring a soaking tub, sauna, a spacious walk-in shower, outdoor shower with views of the mountains and dual vanities. In addition, the home also features four guest suites and beautiful study with dramatic mountain views. Two of the guest suites are located in the "in house" casita complete with sitting area, kitchenette and fireplace. Outside, the property continues to impress with its resort-style amenities, including a negative-edge pool, spa, outdoor kitchen, and ample lounging areas. The combination of luxury, modern design, and the unparalleled natural beauty of Desert Mountain make this estate an extraordinary living experience. With access to the world-renowned Desert Mountain Golf Club, fine dining, and a variety of outdoor activities, this estate offers the perfect balance of tranquility, beautiful design and high-end living. Whether you're seeking a private retreat or a space to host guests, this home offers the best of both worlds. This home sits on two lots that were combined into one homesite. There is ample space left to add an additional structure if one would choose to do so. Justin Kilbane is available to discuss design options for additional garage and structure space. Lot 357A-9607 E Cintarosa Pass, Scottsdale , AZ 85262, the lot next door is available from the seller for $2,750,000 with a Lifestyle Membership available from seller. Home is being offered furnished with several exceptions. Also, the only art that would convey would be two pieces - the large piece in the dining room as well as the large piece in the "in house" casita.

9643 E Cintarosa Pass, Scottsdale

Courtesy of Russ Lyon Sotheby's International Realty. 480-488-2998

$5,475,000
4 Beds ⋅ 6 Baths ⋅ 6837700 MLS
Featured in Luxe Magazine and beautifully renovated by Turner Martin Design, this Desert Mountain home is a true masterpiece. Offering the perfect open floor plan, this home is exactly what today's buyers are searching for. The split layout includes four spacious bedrooms, each with its own ensuite bath, plus a study with an adjacent full bath for added convenience. Designed for effortless indoor-outdoor living, this home is an entertainer's paradise. The large, stone-floored patio features a cozy outdoor family room, a pristine pool and spa, a stylish pool bath with an outdoor shower, a custom fire pit, a putting green, and a BBQ area complete with a sink, refrigerator, and ice bin. Located in a rare lower village at Desert Mountain, this home offers stunning views of the valley city lights and the majestic mountains beyond. Enjoy spectacular sunsets from this one-of-a-kind setting. Golf membership is available from the seller. Home is being offered turn key with some minor exceptions.

9602 E Taos Drive, Scottsdale

Courtesy of Russ Lyon Sotheby's International Realty. 480-488-2998 Selling Office: Russ Lyon Sotheby's International Realty.

$640,000
2 Beds ⋅ 3 Baths ⋅ 6837569 MLS
Discover this stunning new home featuring exquisite upgrades throughout. As you enter this Floor Plan 1R, you'll be captivated by the open layout and stylish enhancements. The kitchen boasts beautiful marble countertops with a full-height backsplash, custom cabinetry designed with European frameless construction, Bosch stainless steel gas appliances, and a warm 50'' Vector fireplace in the living room, surrounded by elegant tile. The upgraded stair railing features a sleek steel and cable design that enhances the modern aesthetic. On the second level, you'll find a versatile loft/game area, a home office/den, a guest bedroom and bath, as well as the Primary suite. Both bedrooms enjoy access to their own private decks. The View Carefree is an upscale community featuring a heated pool and spa, Bocce Ball, a cozy fire pit, Ramada gathering spots equipped with BBQ grills, and a putting green! Plus, it's conveniently located within walking distance to Downtown Carefree, where you'll find an array of dining options, shopping venues, and local events!

1 Easy Street Unit 11, Carefree

Courtesy of W and Partners, LLC. 602-828-5767 Selling Office: Non-MLS Office.

$695,500
2 Beds ⋅ 3 Baths ⋅ 6837565 MLS
Well-designed 2-bedroom, 2.5-bath residence offering 1,847 square feet of comfortable living space in the heart of downtown Carefree. This thoughtfully planned layout includes a versatile loft and dedicated office/den, providing flexible options for work, media, or guest accommodations. The open-concept main living area connects seamlessly to a designer kitchen featuring granite countertops, full-height backsplash, custom European-style cabinetry, and premium stainless steel appliances. Unique to this floor plan is the addition of a pantry and coat closet, providing valuable extra storage rarely found in similar residences. Upstairs laundry is conveniently located near both bedrooms for added functionality. The primary suite and guest bedroom are thoughtfully separated for privacy and include en-suite bath access with showers tiled to the ceiling. Large sliding glass doors open to a covered patio and dual view decks, bringing in natural light and desert surroundings. Additional highlights include upgraded flooring, gas line at the rear patio for BBQ and firepit, and a private two-car attached garage. Community amenities include a heated pool and spa, ramada gathering areas with BBQ grills and fire pit, Bocce Ball, and a Chip & Putt area -- all within walking distance to Carefree's dining, shopping, and seasonal events.

1 Easy Street Unit 7, Carefree

Courtesy of W and Partners, LLC. 602-828-5767

$695,500
2 Beds ⋅ 3 Baths ⋅ 6837562 MLS
Well-appointed 2-bedroom, 2.5-bath residence offering 1,847 square feet in the heart of downtown Carefree. This thoughtfully designed floor plan includes a versatile loft and dedicated office/den, providing flexible space for work, media, or guests. The open-concept main living area flows into a designer kitchen featuring quartz countertops, full-height backsplash, custom European-style cabinetry, and premium Bosch stainless steel appliances. Contemporary steel/cable stair rail detailing enhances the architectural appeal, while large sliding glass doors open to a covered patio and dual view decks, bringing in natural light and desert surroundings. The primary suite offers a spacious walk-in closet and an en-suite bath with shower tiled to the ceiling. Additional highlights include upgrad tile and carpet, gas line at the rear patio for BBQ and fire pit, and a private two-car attached garage. Community amenities include a heated pool and spa, ramada gathering areas with BBQ grills and fire pit, Bocce Ball, and a Chip & Putt area -- all within walking distance to Carefree's dining, shopping, and seasonal events.

1 Easy Street Unit 6, Carefree

Courtesy of W and Partners, LLC. 602-828-5767 Selling Office: Realty ONE Group.

$695,500
2 Beds ⋅ 3 Baths ⋅ 6837557 MLS
Experience refined desert living in this exceptional Floor Plan 1R residence featuring the rare convenience of a private elevator. The main living level offers an elegant open-concept design anchored by a dramatic 50'' Vector fireplace with floor-to-ceiling tile surround. The gourmet kitchen impresses with a generous island topped in Copenhagen granite, Bosch stainless steel appliances including a 5-burner gas cooktop and convection microwave and oven, and sleek European frameless cabinetry. Upstairs, a spacious loft and dedicated office provide flexible living options. The thoughtfully separated primary suite and guest bedroom each feature generous closets, quartz-appointed baths, and private access to view decks showcasing sweeping mountain vistas and vibrant Arizona sunsets.

1 Easy Street Unit 3, Carefree

Courtesy of W and Partners, LLC. 602-828-5767

$1,300,000
3 Beds ⋅ 3 Baths ⋅ 6837401 MLS
REMARKABLE VALUE | RECENT $100K PRICE IMPROVEMENT Discover the perfect balance of seclusion and sophistication. This custom, single-level residence in Carefree's exclusive Cow Track Estates offers a bright, semi-contemporary Southwest design on 4.36 private acres. The open-concept interior is bathed in natural light, featuring a chef's kitchen with panoramic desert views and a spacious primary retreat designed for relaxation. With no interior steps and a three-car garage, the home prioritizes effortless living. Bordered by multi-million-dollar estates, this property represents an unmatched opportunity to own a private desert sanctuary just 10 minutes from world-class dining and shopping.

8619 E Silver Saddle Drive, Carefree

Courtesy of Russ Lyon Sotheby's International Realty. 480-488-2400 Selling Office: HomeSmart.

$2,500,000
4 Beds ⋅ 3 Baths ⋅ 6836887 MLS
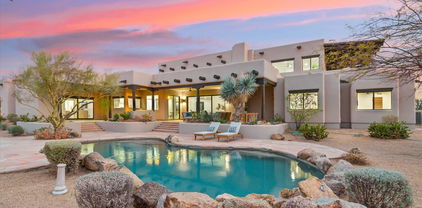
This exceptional home in North Scottsdale's Sincuidados community is a true sanctuary set against the breathtaking Sonoran Desert. Nestled at the end of Private cul-de-sac, a long winding paver driveway gracefully leads you into a remarkable estate spanning over 1.75 acres of pristine landscape. The entrance dazzles with awe-inspiring grandeur, featuring soaring 20' ceilings with elegant wood beams, massive windows and sliding doors, a striking steel iron rail from the loft above, and a gracefully rounded, artfully designed stairwell. Blending Santa Fe-inspired architecture with contemporary, modern interiors, every detail reflects visionary artistry and expert craftsmanship. This unique fusion of style, sophistication, and comfort truly redefines luxury living. This exclusive community is time tested, private, 24 hour guard gated with views in all directions capturing all the beauty it is surrounded in. As you arrive the soft lines of the smooth sand stucco and theme walls contrast with the brilliant colors of the desert fauna. The hand-crafted entry gate mirrors the large 10' front custom metal door, and while strong as steel, it operates as smoothly as every other well-designed and engineered entry throughout. The floor plan is split with the secondary bedrooms on the opposite side of the home from the primary suite. Each secondary bedroom features built-in closet systems for convenience and efficient use of space. At the upstairs loft there is an oversized niche that can be utilized as a home office, writer's den, or tranquil getaway for reading, meditating, or simply taking in the expansive 270-degree views of the McDowells, Black Mountain, Troon Mountain, Desert Mountain, and Brown's Ranchan area renowned for local walking, running, hiking, and riding trails. From the loft, step out onto the outdoor view deck to enjoy the same spectacular vistas. Your view spans the entire 1.79 acres and hundreds of miles in every direction, making it a truly one-of-a-kind location. Back to the main floor there's lots of excitement and adventure around every corner. Attached and open to the huge family room is the formal dining room, built for a large group of family, friends or both. The gourmet kitchen is ready for whatever size party you're planning and is equipped with GE Monogram appliances, builtin refrigerator and lots more. Quartz countertops with a massive island, lots of space cooking and preparing fabulous meals with all kinds of great stories and memories to come. The Island has builtin seating and there is also a large informal eating area, this is truly an entertainers paradise. This living space was created to blend a smooth connection from the interior to the exterior with large sliding glass doors and windows on almost every wall. The natural light flows in from all directions giving you a light and bright living space. On the opposite side of the home, removed from the hustle and bustle of life and everything else going on is the secluded and quiet primary suite. Large enough for everything you need but also has an air of comfort and coziness making it the ideal private retreat to refresh and rest your soul. There is a large sliding glass door to take you directly to the backyard resort pool our just to sit outside on your covered patio with coffee or your other favorite drink! The walk in closet has ample room for all your wardrobe but also lots of storage space with the built in closet system. The primary suite also features a spa like private bath area with a beautifully designed soaking tub, large oversized walk in shower with a caddy wall, niches for design or towel storage, oversized double vanity, linen cabinet and a private door to your outside heated spa. No comfort was spared in creating this space to really make this house feel like a home. In the backyard there is an expansive wrap around covered patio with a grill area easily serviced from the kitchen, a living room couch area and outdoor dining table. From here you can step down to the heated pool, large enough for water games and a beautiful design enhanced by the rock decking and waterfall. There is also a nice gas controlled fire pit where you could sit for hours telling great stories and enjoying the open clean air of Arizona. Steps away but very private, your heated spa awaits you. This backyard is the complete oasis designed for family or adult parties, resort styled with many different focal points and a great place to relax. Whether you're looking for that perfect forever home or a great Arizona getaway vacation home, this one has everything you need. It is the perfect blend of comfort, security, recreation, style, design and all just minutes away from resorts, golf, tennis, pickleball, fine dining and all the Sonoran Desert has to offer.

30600 N Pima Road Unit 76, Scottsdale

Courtesy of Midland Real Estate Alliance. 480-325-1411 Selling Office: Realty ONE Group.

$550,000
3 Beds ⋅ 2 Baths ⋅ 6836818 MLS
Premium end unit surrounded by wide open spaces offering breathtaking open views from all angles! Light and Bright Upper 3 bedroom, 2 bath condominium with Mountain Views from every room. Stainless appliances, granite counters, a gas fireplace, and an open floor plan make this the perfect second home or a year-round low maintenance living space. The covered private balcony offers the rare opportunity to back onto Saguaro covered hills to entertain guests or relax and enjoy the stunning views. Includes a private over-height garage with ample room for vehicle and storage. The elevated community pool, spa, grill area, fire pit and access to a public hiking trail add to the resort feel. Enjoy resort style living with quick access to hiking trails, golf courses and amenities of Cave Creek. and Carefree just minutes away. The home can be a turnkey offering with all the furniture and furnishings purchased under a separate bill of sale.

36600 N Cave Creek Road Unit 17D, Cave Creek

Courtesy of Coldwell Banker Realty. 480-291-1600 Selling Office: Compass.

$1,395,000
1 Beds ⋅ 1 Baths ⋅ 6836778 MLS
The panoramic views from this spectacular 5 acre property will take your breath away! Sitting on top of your own hillside, you are just minutes from historic Cave Creek and the Spur Cross Preserve. The 1,200 sq. ft. home has vaulted ceilings, recessed lighting,16'' slate floors, 8ft. sliding glass doors and a 3 car garage. The ensuite has a dual copper sink vanity, roll in shower, and a large walk-in closet w/washer-dryer. The backyard has a spacious covered patio and two additional storage sheds. There is ample room to expand; and the 2,000 gal septic, private well, and 400amp elec. service is already in place to make that possible. This OASIS is ideal for equestrians, or anyone seeking a peaceful lifestyle! You must experience the magic of this hilltop!

41151 N 54th Street, Cave Creek

Courtesy of Keller Williams Arizona Realty. 480-767-3000 Selling Office: HomeSmart.

Copyright 2026 Arizona Regional Multiple Listing Service, All rights reserved. The data relating to real estate for sale on this website comes in part from the Arizona Regional Multiple Listing Service. All information deemed reliable but not guaranteed and should be independently verified. All properties are subject to prior sale, change or withdrawal. Neither listing broker(s) nor Arizona Regional Multiple Listing Service shall be responsible for any typographical errors, misinformation, misprints and shall be held totally harmless.

The data relating to real estate listings on this website comes in part from the Internet Data Exchange (IDX) program of Multiple Listing Service of Southern Arizona. IDX information is provided exclusively for consumers' personal, non-commercial use and may not be used for any purpose other than to identify prospective properties consumers may be interested in purchasing. Listings provided by brokerages other than Loving Phoenix Team | Real Broker are identified with the MLSSAZ IDX Logo. All Information Is Deemed Reliable But Is Not Guaranteed Accurate. Listing information Copyright 2026 MLS of Southern Arizona. All Rights Reserved.