Refine Search
Sort by
30600 N Pima Road Unit 24, Scottsdale
$1,425,000
4 Beds ⋅ 4 Baths ⋅ 6831537 MLS
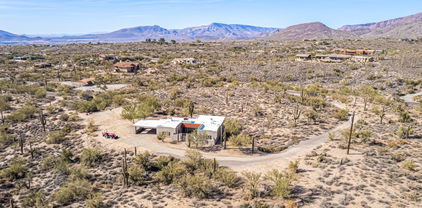
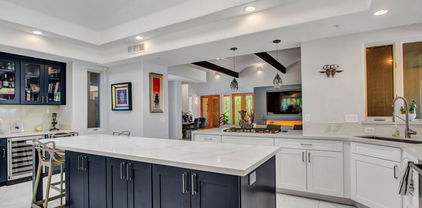
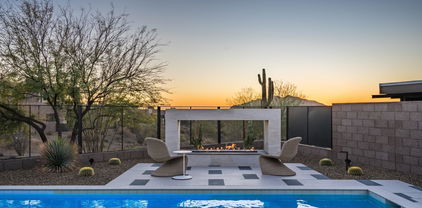
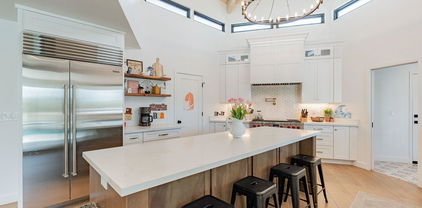
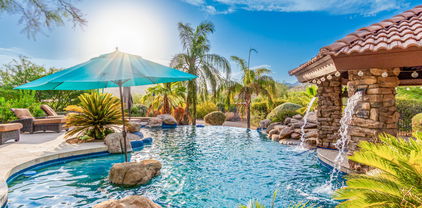
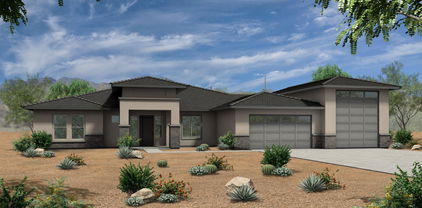
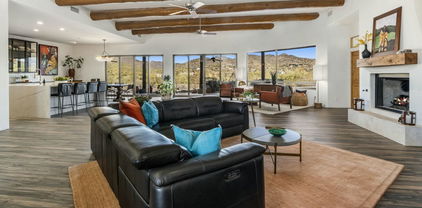
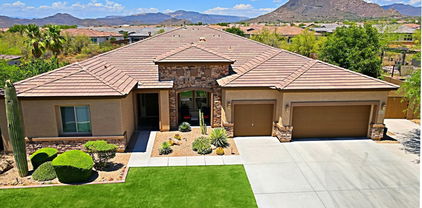
Welcome to your private sanctuary nestled in the heart of North Scottsdale's prestigious Sincuidados community. This fully renovated custom home blends timeless Southwest architecture with modern luxury finishes, offering the ultimate blend of comfort, style, and serenity. From the moment you arrive, the home makes a statement—set on over an acre of pristine desert landscape with panoramic mountain views, and a sleek 3-car garage. Step inside to soaring ceilings, wide-plank hardwood floors, and an abundance of natural light that flows effortlessly through open-concept living spaces. The chef's kitchen is a showstopper, outfitted with quartz countertops, custom cabinetry, high-end stainless appliances, and an oversized island—perfect for entertaining. The kitchen opens seamlessly to a spacious great room and formal dining area, all overlooking a stunning resort-style backyard. The luxurious primary suite features a cozy fireplace, private patio access, and a spa-like bath with a freestanding tub, dual vanities, and an expansive walk-in shower. Every inch of this home reflects meticulous attention to detailfrom the designer lighting to the thoughtful built-ins and skylights that enhance the home's open feel. Outside, enjoy Arizona living at its best with a sparkling pool and spa, lush turf lawn, and multiple lounge areas surrounded by natural desert beautyall within the privacy of your own walled backyard. Sincuidados offers 24/7 guard-gated security, tennis and pickleball courts, and miles of walking trails. With quick access to world-class golf, dining, and shopping, this is one of Scottsdale's most sought-after lifestyles.

30600 N Pima Road Unit 24, Scottsdale

Courtesy of Realty85. 480-405-6464 Selling Office: Compass.

37654 N 102nd Place, Scottsdale
$1,418,000
3 Beds ⋅ 4 Baths ⋅ 6831504 MLS
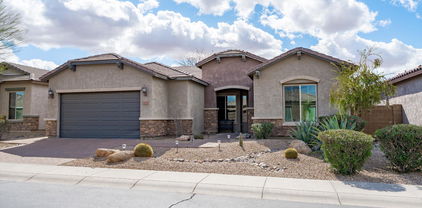
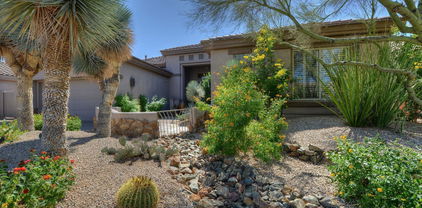
PRICE IMPROVEMENT!! Enjoy Unparalleled Luxury and a perfect blend of elegance and practicality in this stunning single-level Toll Brothers home, set on a sprawling 3/4-acre lot! With 3456 square feet of thoughtfully designed living space, this masterpiece features 3 spacious ensuite bedrooms, plus a bonus room den, making it ideal for modern living. Recently updated with fresh interior paint, the home's timeless travertine flooring adds an air of sophistication to the common areas. The chef's kitchen is a culinary dream, equipped with a gas cooktop, wall ovens, and microwave, making family dinners and entertaining a breeze. The kitchen flows seamlessly into the inviting great room, where a cozy gas fireplace sets the stage for memorable gatherings. Step into your private outdoor Retreat and immerse yourself in year-round luxury. The professionally designed landscaping ensures vibrant, ever-blooming beauty, while the heated pool and spa offer the perfect vantage point for breathtaking sunsets and mountain views. Enjoy the convenience of a 3-car garage with abundant built-in storage cabinets. This residence reflects exceptional craftsmanship and attention to detail. With its move-in-ready condition and an array of outstanding features, this home offers a lifestyle of unmatched comfort and luxury. Don't miss the opportunity to make this extraordinary property your own! No sign on property.

37654 N 102nd Place, Scottsdale

Courtesy of My Home Group Real Estate. 480-685-2760 Selling Office: Arizona Best Real Estate.

35348 N 87th Street, Scottsdale
$1,665,000
5 Beds ⋅ 4 Baths ⋅ 6831393 MLS
Located in an intimate gated community of just 34 homes, this beautiful home offers privacy, mountain views, and refined desert living on a 0.77-acre lot in North Scottsdale. Designed with a split floor plan, the expansive primary suite features a spa-inspired bath. The chef's kitchen showcases Thermador appliances, waterfall island and a 70-bottle wine refigerator. Kitchen flows into the open great room with soaring ceilings and fireplace. Step outside to true indoor-outdoor living, heated pool and spa,built-in BBQ and beautiful Arizona sunsets. All in the proximity to the McDowell Sonoran Preserve trailheads complete this exceptional offering. Home offers an oversized 3 car garage with EV charger

35348 N 87th Street, Scottsdale

Courtesy of Berkshire Hathaway HomeServices Arizona Properties. 480-473-4900 Selling Office: Compass.

4533 E Coyote Wash Drive, Cave Creek
$482,500
3 Beds ⋅ 2 Baths ⋅ 6830957 MLS
Experience comfort and convenience in this freshly painted Cave Creek home in the exclusive Dove Valley Ranch. Enjoy easy access to top-rated golf courses like Dove Valley Ranch and Rancho Mañana, as well as picturesque hiking trails at Spur Cross Ranch and Cave Creek Regional Park. Step into a formal living room leading to a spacious kitchen overlooking the family room and scenic backyard. This split floor plan home offers three bedrooms, with the primary bedroom enjoying tranquil views, while the two additional bedrooms are thoughtfully positioned for privacy. Vaulted ceilings throughout enhance the open and airy feel, and the low-maintenance desert landscaping creates a tranquil oasis for relaxation or gatherings. Ideally located near highly rated schools in the Cave Creek Unified School District and convenient medical facilities like Abrazo Cave Creek Hospital and HonorHealth, this home is perfect for both daily living and entertaining. Don't miss the opportunity to own in this sought-after community!

4533 E Coyote Wash Drive, Cave Creek

Courtesy of Keller Williams Realty Sonoran Living. 480-948-3338 Selling Office: Arizona Sunset Realty.

5723 E Jake Haven, Cave Creek
$755,000
3 Beds ⋅ 2 Baths ⋅ 6830827 MLS
Discover the simplicity of a life well-lived in this beautiful home in Lone Mountain Estates. The Great Room floor plan features a cozy hearth and an open kitchen with elegant 42'' cabinets, granite countertops, a stylish tile backsplash, and gas cooking. Abundant natural light pours in through south-facing windows. The split master suite offers privacy, while the versatile dining area can serve as an office, den, or game room. Enjoy a serene, low-maintenance backyard with a gas firepit, perfect for relaxing and taking in breathtaking sunrises and sunsets overlooking natural desert. Nearby, explore Arizona's best scenery, hiking, golf, and dining. Come see it in person!

5723 E Jake Haven, Cave Creek

Courtesy of Dominion Group Properties. 866-694-6946 Selling Office: West USA Realty.

8386 E Arroyo Seco Road, Scottsdale
$1,515,000
5 Beds ⋅ 5 Baths ⋅ 6830228 MLS
PRICED TO SELL!!!! This remarkable home in a highly desirable area with beautiful views is your opportunity for your DREAM HOME PLUS!!! Included with the home are dual Casita's - one is perfect for guests and the other is your blank canvas to make into your ideal living or play space! The observation deck atop the dual casita's is a spectacular $$Million view by itself with gorgeous sunsets and pristine mountain vistas. The main dwelling is a spacious 3567 sq. ft. that includes a split floor plan with four bedrooms and an office. The family room offers telescoping glass doors to present a very open area for entertaining on an oversized patio with a refreshing pool and relaxing waterfall. This property has so much to offer for the creative, sophisticated buyer - DO NOT WAIT!

8386 E Arroyo Seco Road, Scottsdale

Courtesy of Arizona Premier Realty Homes & Land, LLC. 623-594-7680 Selling Office: Russ Lyon Sotheby's International Realty.

34423 N 68th Way, Scottsdale
$900,000
2 Beds ⋅ 2 Baths ⋅ 6830157 MLS
PERFECTLY PRIVATE BACKYARD VIEWS OF BLACK MOUNTAIN,THE BOULDERS,AND LUSH DESERT located in a quiet cul-du-sac that is surrounded by natural preserve, it is just steps from the Terravita clubhouse with its resort-style dining, fitness, and pools, and the Terravita Marketplace shops, and restaurants. The popular Crista model is loved for its open feel, split master and second bedroom, large den, and it's the greatroom being wide open to the island kitchen. This home has all that and the ROOF AND HVAC HAVE BEEN REPLACED,it has Gorgeous raised panel maple cabinets, level 6 slab granite tops,4.5'' Basso Wood Plantation Shutters, Clerestory windows, Laundry sink, epoxied garage floor and storage cabinets,inviting outdoor living with a large Flagstone patio,banco seating, and amazing front courtyard with even more lush green desert - MUCH MORE!! Welcome to Terravita - Where Lifestyle is the True Luxury Dear Prospective Homebuyer, If you're considering making Terravita your home, know that you're not just buying a property; you're embracing a lifestyle that's rich, engaging, and brimming with opportunities. Terravita stands as a testament to a community that values experiences, relationships, and personal growth over mere bricks and mortar. Here, the house you buy is simply a gateway to the life you desire. A visit to Terravita's clubhouse and a brief tour of the amenities is essential - it's not just recommended; it's crucial. It is literally what you are buying. If you are just looking for a house, this is likely not the place for you. Dialing 480-488- 3456 can set you on a path to discovering a world where every day is a new adventure. This initial tour is more than just a walkthrough; it's an eye-opener to the vibrant, active lifestyle that awaits you. Many have said that understanding the depth and breadth of Terravita's amenities was a pivotal moment in their decision to join our community. We invite you to take the first step towards discovering if Terravita is the right fit for you. It's not just about finding a home; it's about finding a place where you can live your life to the fullest. The lifestyle you've dreamed of is here, waiting for you to embrace it. Remember, exploring Terravita starts with a tour of our clubhouse and amenities. Make that choice today and open the door to a world where life is rich, full, and wonderfully yours. Terravita is a guard gated 823 acre planned community which consists of many amenities including an 18 hole championship golf course, a 39,000 square foot newly remodeled clubhouse facility with 2 dining areas, a heated Olympic pool with easy beach front entrance and hot tub, 6 tennis courts and a full-time tennis pro, a 13,000 square foot health and fitness center, community-wide 6 mile long walking and jogging trails, and extensive event calendar with fun-filled events for the dozens of social organizations. Terravita Golf and Country Club has been voted Best Master Planned Community and Best Private Golf Club numerous times by Ranking Arizona. Terravita was created by Del Webb and was their first non-age restricted community. Terravita golf course was created by PGA Hall of Fame member Billy Casper and designer Greg Nash. Terravita golf amenities include a pro shop, a large driving range, and four separate areas to practice chipping and putting.

34423 N 68th Way, Scottsdale

Courtesy of Keller Williams Arizona Realty. 480-767-3000 Selling Office: Russ Lyon Sotheby's International Realty.

E Blue Wash 79 Road Unit 79, Cave Creek
$295,000
6830102 MLS
Don't miss this opportunity to build your serene desert retreat or luxury custom home on this 1.85-acre high desert hillside in Tonto Hills. Perched 3,400 ft above sea level, this lot offers unparalleled breathtaking, unobstructed views capture the beauty of the surrounding desert landscape and majestic mountain ranges in all directions. Enjoy the peace and tranquility of this exclusive location, where the natural landscape and history remain undisturbed. Bordering the Tonto National Forest, the community is within minutes of exceptional hiking, water recreation to Bartlett Lake, horse riding trails, and off-road recreational vehicle trails! Walk this lot and you will fall in love with Arizona's high Sonoran desert.

E Blue Wash 79 Road Unit 79, Cave Creek

Courtesy of Russ Lyon Sotheby's International Realty. 602-692-7200 Selling Office: W and Partners, LLC.

6576 E Whispering Mesquite Trail, Scottsdale
$1,325,000
3 Beds ⋅ 3 Baths ⋅ 6829553 MLS
This updated, remodeled and impeccably-maintained Aurora w/ 3 CAR GARAGE backs to acres of private lush Sonoran desert near all of Terravita's amenities & shopping + offers PRIVATE BACKYARD VIEWS OF BLACK MOUNTAIN. This home's brilliantly updated design seamlessly blends modern sophistication with warm contemporary comfort. This Aurora awes you w/ its distinctive architecture: Soaring 13 ft coffered ceilings, 2 guest bedrooms & den split far from HUGE master suite, island Kitchen open to family room, 8' interior doors, art niches, angles, clerestory windows, 2 covered patios to enjoy amazing outdoor living privacy & views. Residents call this floorplan the ''Art House'' because there are so many opportunities to highlight art, and an effortless indoor-outdoor flow, this space is designed for both refined entertaining and everyday luxury. Here are some of the other reasons to love this home: Kitchen -Dacor Gas Range -Dacor Warming Drawer & Microwave -Under Cabinet Lighting -Quartzite Countertops & Backsplash -Pull Outs Throughout -KitchenAid Fridge -Window Treatments -Reverse Osmosis (RO) -Self Closing Cabinets -Wine Cooler with Separate Controls Great Room -New Built In Bar With Quartzite Countertops -New Fridge -New Light Fixtures -Custom Painted Front Door -Black Mountain Views -Low E Glazed Windows -5" Plantation Shutters Primary Bed/Bath -Coffered Ceilings -Completely Updated -Large Tumbled Limestone Snail Shower -Dual Shower Heads -Dual Raised Vanities -Glass Block Window -New Quartz Counters -TOTO Sinks & Toilet -Mirror Framing Miscellaneous -Garage Insulation -Kinetico Water System -Garage Storage -Garage Walls to Ceiling Upgrades -New Main Garage Door -Yale Locking System -Ecobee Wifi Thermostats Exterior -Stone Facing And Capstone On Patio Wall -PebbleTec Pool and Spa -Raised Spa -Private Desert and Mountain Views -Large Tiled Patio -SS Built-In BBQ with Serving Area -Banco Seating -Stuccoed Exterior Walls -New CoolDeck -Installed Aqualink Remote WiFi Control System -New Pool Heater -New Pool Speed Pump -New Pool Sensor -New Cement Pad To Enlarge Patio -New Tile -New Outdoor Fan -Replenished Yard Rock Welcome to Terravita - Where Lifestyle is the True Luxury Dear Prospective Homebuyer, If you're considering making Terravita your home, know that you're not just buying a property; you're embracing a lifestyle that's rich, engaging, and brimming with opportunities. Terravita stands as a testament to a community that values experiences, relationships, and personal growth over mere bricks and mortar. Here, the house you buy is simply a gateway to the life you desire. A visit to Terravita's clubhouse and a brief tour of the amenities is essential - it's not just recommended; it's crucial. It is literally what you are buying. If you are just looking for a house, this is likely not the place for you. Dialing 480-488- 3456 can set you on a path to discovering a world where every day is a new adventure. This initial tour is more than just a walkthrough; it's an eye-opener to the vibrant, active lifestyle that awaits you. Many have said that understanding the depth and breadth of Terravita's amenities was a pivotal moment in their decision to join our community. We invite you to take the first step towards discovering if Terravita is the right fit for you. It's not just about finding a home; it's about finding a place where you can live your life to the fullest. The lifestyle you've dreamed of is here, waiting for you to embrace it. Remember, exploring Terravita starts with a tour of our clubhouse and amenities. Make that choice today and open the door to a world where life is rich, full, and wonderfully yours. Terravita is a guard gated 823 acre planned community which consists of many amenities including an 18 hole championship golf course, a 39,000 square foot newly remodeled clubhouse facility with 2 dining areas, a heated Olympic pool with easy beach front entrance and hot tub, 6 tennis courts and a full-time tennis pro, a 13,000 square foot health and fitness center, community-wide 6 mile long walking and jogging trails, and extensive event calendar with fun-filled events for the dozens of social organizations. Terravita Golf and Country Club has been voted Best Master Planned Community and Best Private Golf Club numerous times by Ranking Arizona. Terravita was created by Del Webb and was their first non-age restricted community. Terravita golf course was created by PGA Hall of Fame member Billy Casper and designer Greg Nash. Terravita golf amenities include a pro shop, a large driving range, and four separate areas to practice chipping and putting.

6576 E Whispering Mesquite Trail, Scottsdale

Courtesy of Keller Williams Arizona Realty. 480-767-3000 Selling Office: Our Community Real Estate LLC.

32960 N 70th Street, Scottsdale
$700,000
2 Beds ⋅ 2 Baths ⋅ 6829233 MLS
One of the few original owner homes in Terravita. The array of features make this a home to distinguish it as ''very comfortable'' living. The owners patiently and lovingly modified the interior over the years so that it wouldn't be the introductory design Del Webb/Terravita offered when the Arbor was introduced in November 1993. This two bedroom home's location is nestled on a quiet street and has an expansive natural area bordering the sunlit rear yard. The entry and living room's flooring is fashionable hardwood. Inviting kitchen features are upgraded cabinetry, granite countertops, stylish fixtures and stainless appliances. The raised counter is a virtual ''magnet'' when entertaining friends and family. Adjacent to the kitchen area is the dining area at which eight can be seated--MORE comfortably. The great room's adjacency to the dining area, its soaring ceiling, two walls of windows, fireplace and door to the rear patio make this space feeling larger-than-life. An L-junction hallway leads to the guest bath and bedroom, laundry, garage,. The guest wing's bedroom overlooks 70th street and is separate from the main living area offering privacy; and, at the same time direct access to the main living area. Guests will be very comfortable in their stay in this section of the house. The junction features an ample storage cabinet for homeowner essentials. The master suite encompasses the essentials. A generously sized bedroom, is flanked by the updated primary bath and the walk-in clothing and water closets complete the suite. Take note of the mechanicals in the garage and the epoxied floor too. The owners took great pride in outfitting this area. The rear patio is pleasure! Substantial natural area, sun delight and evenings offering "dark sky" delights. This is a complete home for the discerning buyer. Notes: - New garbage disposal (3/20/25) - New Waterdrip Under Sink Water filtration system (3/20/25) - All kitchen, bath and laundry shut off valves have been evaluated and updated where appropriate (3/20-21/25) - New RainDial irrigation controller (3/21/25) the two-valve system has been tested for performance(leaks, etc) - New landscape channel between the entry walkway and driveway(3/23/25) - General landscape maintenance completed (week of 3/17/25) - New laundry sink faucet with sprayer hose (3/23/25) - HVAC ducting reviewed, adjusted and spring maintenance performed(3/24/25) - Flat roofs have been re-roofed (week of 03/17/25) - All identified roof inconsistencies have been attended to and warrantied (week of (03/17/25) - Painting contractor is scheduling the house and party walls to be prepped and painted: Terravita Scheme #1 is HOA approved.

32960 N 70th Street, Scottsdale

Courtesy of Sonoran Properties Associates. 480-437-9100 Selling Office: Sonoran Properties Associates.

5045 E Calle Del Sol --, Cave Creek
$1,999,900
5 Beds ⋅ 4 Baths ⋅ 6829224 MLS
Welcome to this exquisite luxury residence with modern elegance situated on over 1.6 acres with 4344 sq ft of living space featuring stunning mountain views, no HOA, 5 beds/4 baths, designer finishes throughout, soaring ceilings, 3 car garage, oversized RV Garage, covered RV parking, sparkling heated pool & spa, built in BBQ & outdoor fire pit to enjoy this resort backyard perfect for entertaining. Recent improvements include newer windows, septic, roof, HVAC, landscape & multiple patios. The home features lots of natural light and majestic views to soak in the mountains & Arizona sunsets. Just minutes away from all that Cave Creek has to offer including restaurants, golf, hiking trails, nature/wildlife areas & art galleries.

5045 E Calle Del Sol --, Cave Creek

Courtesy of Dwellings Realty Group. 480-629-8136 Selling Office: Coldwell Banker Realty.

36601 N Mule Train Road Unit C38, Carefree
$550,000
2 Beds ⋅ 3 Baths ⋅ 6829099 MLS
Exceptional Living in the Village at Carefree Resort.Discover the perfect blend of comfort and convenience in this beautifully designed Great Room floor plan, featuring two spacious Master Bedrooms & 3 baths.The smart lock-off configuration for one of the Master Suites offers enhanced privacy—ideal for guests. Two balconies one viewing the pool and outdoor patio above the garage (50K Upgrade) to take in all the Mountain views.This home is just moments from the charming artistic town of Carefree, the Western allure of Cave Creek, and world-class golf courses. Enjoy easy access to SkyRanch Airstrip, upscale shopping, fine dining, and stunning desert landscapes. Experience the resort-style pool & club house. Don't miss this incredible opportunity.Seller financing available.

36601 N Mule Train Road Unit C38, Carefree

Courtesy of Russ Lyon Sotheby's International Realty. 480-585-7070 Selling Office: Coldwell Banker Realty.

5100 E Cloud Road, Cave Creek
$3,250,000
5 Beds ⋅ 7 Baths ⋅ 6829096 MLS
Spanning over 4+ flat acres (buildable), this luxurious estate is a masterclass in design, luxury, and attention to detail. Car aficionados will be drawn to the numerous garages, stylish paver courtyard, and a dual-car workshop with its own lift. Adjoining this space is a flexible zone perfect for a man cave, craft room, or hobbyist's corner, equipped with its own private bath. Immerse yourself in the opulence of the interior, where you're greeted by elegant tile flooring, skylights, and an awe-inspiring 14ft wooden ceiling in the great room. Feast in the gourmet kitchen, a chef's fantasy, furnished with granite counters, stainless steel appliances, dual dishwashers, twin ovens, an integrated Miele Espresso Machine, and a dedicated wine bar. For those with a penchant for entertainment, a billiard room, media room, bonus room, and den await your leisurely pursuits. The expansive Master Suite is a haven of relaxation, boasting both an indoor and outdoor shower, and a freestanding tub. Each supplementary bedroom ensures privacy and luxury with walk-in closets and en-suite bathrooms. The property also boasts self-contained guest quarters, complete with a fireplace, living/dining room, kitchenette, bedroom, and bathroom. Keeping with its reputation for luxury, the estate promises an unmatched outdoor experience. Dive into the negative-edge pool, enjoy the swim-up bar, or unwind at the elevated spa. The gazebo and outdoor kitchen, flanked by multiple fountains and Cantera stone accents, ensure every outdoor event is memorable. Those with equestrian passions can easily convert the sprawling land to accommodate horse facilities. State-of-the-art enhancements include a fully paid, 96,000 Watt Solar system, ensuring no utility bills. Along with a private well, you're guaranteed year-round water supply. Adding to its impeccable energy efficiency is the 14-inch thick insulation throughout and a newly installed air conditioning system. The residence is further fortified with security film on all windows, ensuring peace of mind. One cannot overlook the fresh coat of paint and the brand-new roof that augments its visual appeal. Revel in the tranquility of the area and absorb panoramic views, right from this epitome of an energy-efficient, modern estate.

5100 E Cloud Road, Cave Creek

Courtesy of eXp Realty. 602-391-4408 Selling Office: Russ Lyon Sotheby's International Realty.

54XX E El Sendero Drive, Cave Creek
$1,506,517
4 Beds ⋅ 4 Baths ⋅ 6829064 MLS
Beautiful luxury home with views! Partial Spec Home to-be-built. 4 Bedroom + office/den, & 3.5 Baths. High quality build includes 2-car garage, plus 47' RV garage, paver sidewalk and driveway. Island Kitchen with quartz countertops, Sub Zero/Wolf Appliances; 48'' gas range, 48'' Sub Zero refrigerator, and Micro drawer. All bedrooms have walk-in closets. Owner's suite has it's own bath with large entry shower, stand-alone tub, double sinks, and walk-in closet. 8' doors throughout, 12 ft Ceiling in Family room w/ fireplace and 16 ft patio door, nicely finished. Energy efficient Spray foam insulation, 2x6 framed exterior, fully sheathed exterior, post tension foundation. Buyer to verify all facts & specs. No HOA. Water is handled by shared well. Photos are of a completed model avail to view.

54XX E El Sendero Drive, Cave Creek

Courtesy of RE/MAX Professionals. 602.675.0881 Selling Office: Non-MLS Office.

36245 N Boulder View Drive, Scottsdale
$1,650,000
3 Beds ⋅ 4 Baths ⋅ 6828840 MLS
This updated home is located right next to the 30,000 acre McDowell Sonoran Preserve, the ideal location for hiking, cycling, and enjoying stunning mountain vistas. The stunning kitchen, nearby the formal dining, is equipped with an 8 burner Miele gas cook top, stainless steal appliances, large center island and breakfast area overlooking beautiful mountain views. The Great room features a fireplace and the game room has a beverage bar. The primary suite includes a spa like bath and is nearby the home office. The front courtyard is a relaxing retreat with a cozy fireplace. The Great room has sliding pocket doors opening to a large covered patio with fireplace that overlooks the spa & pool with swim up bar and adjacent sunken fire pit and BBQ. This home is swank and live in ready

36245 N Boulder View Drive, Scottsdale

Courtesy of Compass. 480-776-1555 Selling Office: Berkshire Hathaway HomeServices Arizona Properties.

37300 N Tom Darlington Drive Unit J, Carefree
$473,000
2 Beds ⋅ 2 Baths ⋅ 6828833 MLS
Discover a quaint and cozy retreat in the heart of Carefree! This adorable 2-bedroom, 2-bathroom condo offers a peaceful escape with incredible mountain and city views from its private outdoor patio. Whether you're sipping coffee at sunrise or enjoying a quiet evening under the stars, the patio is the perfect spot to take in the natural beauty that surrounds you. Inside, the condo is filled with warmth and character. The layout is comfortable and inviting, with a bright living space that flows into the dining area and kitchen. The kitchen is efficient and practical, offering everything you need without any fuss. Both bedrooms are cozy and welcoming. The two bathrooms provide convenience, each with simple, functional design. Living in Carefree means embracing a laid-back lifestyle... Living in Carefree means embracing a laid-back lifestyle surrounded by stunning desert landscapes. The town is known for its friendly community, walkable town center, and unique local shops. Stroll through the Carefree Desert Gardens, visit local art galleries, or take in the sights at the famous Carefree Sundial. For outdoor lovers, hiking trails, golf courses, and scenic drives are just minutes away, offering plenty of opportunities to enjoy the Arizona sunshine. With over 300 days of sunshine each year and a slightly cooler climate than Phoenix, this home is perfect for year-round living or a seasonal getaway. Whether you're looking for a peaceful retreat, a cozy winter escape, or a simple yet scenic place to call home, this condo is a true gem. Don't miss the chance to enjoy Carefree living at its best!

37300 N Tom Darlington Drive Unit J, Carefree

Courtesy of Russ Lyon Sotheby's International Realty. 480-585-7070 Selling Office: Russ Lyon Sotheby's International Realty.

35280 N 92nd Way, Scottsdale
$1,017,150
3 Beds ⋅ 3 Baths ⋅ 6828810 MLS
Welcome to Legend Trail. This 3 bedroom, 2.5 bath home with its wide open great room plan sits on one of the best premium lots in the community. No neighbors behind or to the South. You can sit on your patio and view the best unobstructed sunsets you will ever see. The spacious kitchen has lots of granite counter space and cabinetry to make any chef happy. Stainless steel appliances and an island cooking area too plus an expansive breakfast bar. Split bedroom plan with the master bedroom in the back of the home. The quiet and private back yard has a heated pool and cozy gas fireplace. This community offers a 10,000 square foot community center which includes a fitness facility, two lighted tennis & pickle ball courts, basketball court, two heated pools. spa, game room and library.

35280 N 92nd Way, Scottsdale

Courtesy of Keller Williams Northeast Realty. 623-399-9949 Selling Office: Keller Williams Northeast Realty.

6130 E Bramble Berry Lane, Cave Creek
$1,145,000
4 Beds ⋅ 4 Baths ⋅ 6828759 MLS
Located in the exclusive gated Lone Mountain community, this stunning home was built in 2016, featuring a 3-car garage, attached guest suite, and a luxurious backyard oasis with spectacular views of Black Mountain. A sprawling floor plan provides private spaces, while maintaining a warm open concept with a chef's kitchen, where you will find an ample pantry, gas range, dual ovens, and beverage refrigerator. The expansive backyard provides turf, a pool with baja step, attached spa, gas fireplace, and a covered patio. The vast primary suite has direct backyard access and features an oversized rain shower, vanity station, and large walk-in closet. The adjoining guest suite has a 1bd/1bth, living room, and kitchenette, with a private entrance and attached 1-car garage. With spacious living areas, high-end finishes, and an abundance of natural light, this home offers the perfect blend of comfort and luxury. Whether you are hosting large parties, or need space for guests or the in-laws, this home can do it all! Bring your list, and check the boxes! Listing agent is the owner.

6130 E Bramble Berry Lane, Cave Creek

Courtesy of Coldwell Banker Realty. 480-951-1010 Selling Office: Midnight Realty.

7018 E Stagecoach Pass Road Unit 535 and 536, Carefree
$795,000
6828656 MLS
An exceptional 4.72-acre double lot, free from HOA restrictions, presents a rare opportunity to create your dream home high on the sought-after East slope of Black Mountain renowned for its breathtaking boulder formations and architecturally distinctive homes. A newly paved driveway provides access to just 4 estate-sized lots adjacent to Preserve, ensuring privacy and exclusivity. Seamless access to the cul-de-sac w/ available Water, Sewer, Electric & Gas. The prime building site offers unparalleled panoramic views: North to Continental MTN; over The Boulders Resort extending to Scottsdale / Carefree and south to Camelback Mtn w/ Twinkling City Lights of Phoenix. A true landmark featuring a striking Black Rock outcropping, where the previous owner envisioned a future outlook at the Peak!

7018 E Stagecoach Pass Road Unit 535 and 536, Carefree

Courtesy of Russ Lyon Sotheby's International Realty. 480-595-7200

no property photo
$1,100,000
3 Beds ⋅ 3 Baths ⋅ 6828561 MLS
At the base of Black Mountain in the breathtaking Carefree Foothills community, this home embodies desert living at its most spectacular. Perched on Sunset Trail, the name says it all—every evening, the sky ignites in a display of color that feels almost unreal, turning this home's backdrop into a living masterpiece. From the moment you walk through the door, the care and pride of the original owner shine through. The spacious kitchen is a true showstopper, featuring endless granite countertops, designer cabinetry, and panoramic views that make every meal feel special. Whether entertaining guests or enjoying a quiet morning, this space blends elegance with everyday function. Designed with both privacy and style in mind, the split floor plan flows seamlessly with timeless hardwood flooring. The primary suite is nothing short of extraordinary expansive in size, luxuriously appointed, and featuring a spa-like bath that feels straight out of a five-star retreat. The walk-in closet? It's everything a dream closet should be, offering both space and organization in perfect harmony. Beyond its beauty, this home is packed with upgrades that bring peace of mind and modern efficiency. A whole-house water filtration system was installed just three years ago, while a brand-new A/C system only a year old comes with a transferable warranty. Energy costs? Practically nonexistent, thanks to a fully paid-for solar system that kept the August 2024 electricity bill at an astonishing $16. Even the alarm system is owned, providing security without the extra expense. This isn't just a home it's an experience. A place where luxury meets comfort, where every sunset feels like a personal work of art, and where every detail has been designed for effortless living. Don't let this one slip away!

34800 N Sunset Trail, Carefree

Courtesy of 72SOLD. recommendedbyothers@gmail.com Selling Office: REALTY ONE GROUP AZ.

6044 E Hodges Street, Cave Creek
$1,475,000
5 Beds ⋅ 5 Baths ⋅ 6828477 MLS
Fantastic Black Mountain views and large NAOS area. Four bedrooms, 3.5 bath, full guest suite/casita with separate entrance, 3-car garage, putting green, pool, spa! Grassed and rock entrance. Courtyard and gate to covered porch. Separate entrance to Guest Suite/Casita from porch. Guest suite/casita has living area, bedroom, full bath and walk-in closet. The foyer at entry into main home has over-sized office/den with double glassed doors on one side and formal dining room on the other side. Dining room has butler's pantry with beverage cooler, glass top cabinetry fronts and wet bar. Powder room off this area. Large beautiful chef's open kitchen design. Lots of rich cabinetry and granite counters. Click the More tab for more information.

6044 E Hodges Street, Cave Creek

Courtesy of Sonoran Properties Associates. 480-437-9100 Selling Office: HomeSmart.

42690 N 98th Place, Scottsdale
$7,000,000
4 Beds ⋅ 7 Baths ⋅ 6828429 MLS
Desert Mountain Golf Membership available. Make this secluded Desert Contemporary Estate your own private paradise. This masterpiece is strategically sited on 5-acre ridge-line built in linear fashion to take full advantage of the southern exposure providing breathtaking Mountain, Valley & City Light Views from every room. Magnificent entertaining spaces flow seamlessly throughout the main level and exterior living spaces showcasing a large pool shaped like grand piano. Unparalleled attention to detail throughout from custom entry door to the wood & copper ceilings, copper hearth, indigenous stone, & creative lighting fixtures. Original Architect was Terry Kilbane with Manship Builders. In 2022 completely re-imagined by Architect & Builder Justin Kilbane. MLS#6962124 for 10-acre available

42690 N 98th Place, Scottsdale

Courtesy of Russ Lyon Sotheby's International Realty. 480-488-2998 Selling Office: Berkshire Hathaway HomeServices Arizona Properties.

34457 N Legend Trail Parkway Unit 2016, Scottsdale
$510,000
2 Beds ⋅ 2 Baths ⋅ 6828428 MLS
This town-home overlooks the 17th Fairway of Legend Trail Golf Course & offers southerly views of Pinnacle Peak, sunset skies & city lights. Walking distance to Community Center w/heated pool & spa, fitness center, tennis & pickle ball & Legend Trail Golf Club & Cantina. Open floor plan fills w/natural light & offers gas fireplace, built-in shelving & leads to patio overlooking fairway. Kitchen features a breakfast bar, plenty of cabinets & counter space, granite c-tops, stainless appliances, pantry, & open views from the sink. Primary Suite offers ceiling fan, walk-in closet, & bathroom w/ dual-sinks, walk-in shower & linen storage closet. Secondary guest room is also en-suite with tub & shower combo. 1-Car Garage w/ storage

34457 N Legend Trail Parkway Unit 2016, Scottsdale

Courtesy of Russ Lyon Sotheby's International Realty. 480-488-2998 Selling Office: West USA Realty.

9671 E Cavalry Drive, Scottsdale
$1,025,000
3 Beds ⋅ 2 Baths ⋅ 6828215 MLS
Welcome to your Perfect AZ Legend Trail Golf Course Lot Property w/ private yard, this Edmunds Toll former model enjoys mountain views, a lovely light & bright residence features 2 bedrooms, a large office/den & 2CG. Gorgeous kitchen opens to a breakfast area & the family room, kitchen backsplash is tiled granite & counters are granite for easy keeping. Some windows are shuttered while others automated sun shades. Flooring is a combination of wood, carpet & tiled flagstone. Ceiling fans inside & out. Large primary bedroom exits to patio & pebbletec pool & gorgeous yard. Large rear covered patio extends outdoor entertaining to the entire backyard. A relaxing flowing stone waterfall pool feature & gated front courtyard. The rear large covered patio extends outdoor entertaining to the entire backyard. A relaxing flowing stone waterfall is the central feature of the sparkling pool.

9671 E Cavalry Drive, Scottsdale

Courtesy of My Home Group Real Estate. 480-685-2760 Selling Office: LPT Realty, LLC.

Copyright 2026 Arizona Regional Multiple Listing Service, All rights reserved. The data relating to real estate for sale on this website comes in part from the Arizona Regional Multiple Listing Service. All information deemed reliable but not guaranteed and should be independently verified. All properties are subject to prior sale, change or withdrawal. Neither listing broker(s) nor Arizona Regional Multiple Listing Service shall be responsible for any typographical errors, misinformation, misprints and shall be held totally harmless.

The data relating to real estate listings on this website comes in part from the Internet Data Exchange (IDX) program of Multiple Listing Service of Southern Arizona. IDX information is provided exclusively for consumers' personal, non-commercial use and may not be used for any purpose other than to identify prospective properties consumers may be interested in purchasing. Listings provided by brokerages other than Loving Phoenix Team | Real Broker are identified with the MLSSAZ IDX Logo. All Information Is Deemed Reliable But Is Not Guaranteed Accurate. Listing information Copyright 2026 MLS of Southern Arizona. All Rights Reserved.