Refine Search
Sort by
27667 N 118th Street Unit 22, Scottsdale
$990,000
6826788 MLS
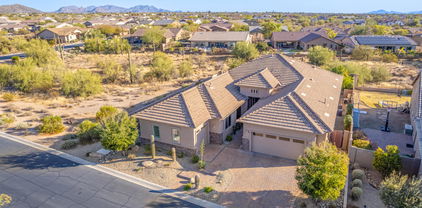
If the views from the Scottsdale National Golf Club are described as breathtaking, spectacular, scenic and gorgeous. Imagine the views OVERLOOKING the Scottsdale National Golf Club! This lot is a RARE find. Create your dream estate facing North and enjoy amazing sunrises and sunsets. Sitting elevated at approximately 2700ft you will can build an exquisite estate that will offer a unique view. Surrounded by breathtaking vistas and luxury estates you can build your dream here in North Scottsdale. City water, utilities close by, in premier established area of estate sized homesites near Pinnacle Peak. No HOA. Located just about less than a mile from Scottsdale's 16,000 acre Brown's Ranch Preserve. Backs to mountain so hillside conservation provides privacy.

27667 N 118th Street Unit 22, Scottsdale

Courtesy of eXp Realty. 888-897-7821

7111 E Sienna Bouquet Place, Scottsdale
$1,035,000
3 Beds ⋅ 3 Baths ⋅ 6826071 MLS
Welcome to Terravita's most popular & award winning floor plan! This exquisitely upgraded Vallis + Casita takes luxury to the next level. All three bedrooms feature spacious walk-in closets, The private guest casita enhances the inviting courtyard, creating the perfect retreat for visitors. All of this is complemented by upgraded flooring throughout, sleek quartz countertops, rarely seen Pella windows, elevating the home's craftsmanship. The Alder wood cabinetry complete the luxurious feel. Other improvements include a new roof installed in 2023, a new water softener, and a cozy gas fireplace—perfect for gathering with family and friends. Designed for both beauty and function, the oversized south-facing backyard is a true sanctuary, featuring expansive flagstone patio, a sparkling Pebble Tec pool with a natural boulder water feature, and a large fire pit for those desert evenings. Enjoy ultimate privacy in the backyard, with an elevated lot above both the street and rear neighbors, ensuring a serene oasis escape. The meticulous landscaping sets this home apart, making it one of the most admired properties in Terravita. Terravita is named one of the Best Master Planned Communities ranking high every year - the guard gated community includes amenities such as an 18-hole championship golf course, a newly renovated 39,000 sqft. foot clubhouse, heated olympic pool and hot tub, tennis courts, a 13,000 sqft. health and fitness center, walking trails throughout the community, and community-wide events. Come live the life you deserve! NOTE: SELECT IMAGES HAVE BEEN VIRTUALLY STAGED TO ILLUSTRATE THE HOME'S POTENTIAL AND HELP ENVISION POSSIBLE DESIGN IDEAS

7111 E Sienna Bouquet Place, Scottsdale

Courtesy of eXp Realty. 888-897-7821 Selling Office: Keller Williams Arizona Realty.

6998 E Soaring Eagle Way, Scottsdale
$1,100,000
3 Beds ⋅ 2 Baths ⋅ 6825925 MLS
Perfect 2nd home or Downsizer. 3 Bed 2 bath GREATROOM WITH unobstructed BLACK MOUNTAIN & BOULDER & BACKYARD VIEWS! It is REMODELED and HVAC AND ROOF HAVE BEEN REPLACED and the roof is still under warranty. Centered in the heart of the community near the amazing Terravita amenities, this Sol model is loved for its lack of hallways and wasted space, island kitchen and huge covered patio. The backyard is huge and PRIVATE with plenty of room for a pool or just enjoy sitting on your patio watching the sunset on the mountain from uncovered or huge covered patio. This kitchen on this home has been remodeled with self closing custom Alder cabinets underneath Venetian Gold Slab Granite countertops and a tile backsplash that ties everything together with a timeless look and the appliances are stainless steel. The bathrooms in this home have been beautifully updated with a focus on modern finishes, functionality, and timeless design. The primary bath offers a spa-like retreat with a walk-in shower featuring custom tile work, a built-in bench, and frameless glass enclosure, along with a soaking tub and dual vanities with upgraded cabinetry and stone countertops. The second bath is equally impressive, featuring a large dual-sink vanity, stylish quartz countertops, and a sleek glass-enclosed shower with modern tile accents. Both bathrooms offer neutral tones, high-end fixtures, and abundant storage, blending luxury and practicality for a seamless, elegant feel throughout the home. It might be good to know that the Sol across the street sold last week above list price for $990,000 with no mountain views. Welcome to Terravita - Where Lifestyle is the True Luxury Dear Prospective Homebuyer, If you're considering making Terravita your home, know that you're not just buying a property; you're embracing a lifestyle that's rich, engaging, and brimming with opportunities. Terravita stands as a testament to a community that values experiences, relationships, and personal growth over mere bricks and mortar. Here, the house you buy is simply a gateway to the life you desire. A visit to Terravita's clubhouse and a brief tour of the amenities is essential - it's not just recommended; it's crucial. It is literally what you are buying. If you are just looking for a house, this is likely not the place for you. Dialing 480-488- 3456 can set you on a path to discovering a world where every day is a new adventure. This initial tour is more than just a walkthrough; it's an eye-opener to the vibrant, active lifestyle that awaits you. Many have said that understanding the depth and breadth of Terravita's amenities was a pivotal moment in their decision to join our community. We invite you to take the first step towards discovering if Terravita is the right fit for you. It's not just about finding a home; it's about finding a place where you can live your life to the fullest. The lifestyle you've dreamed of is here, waiting for you to embrace it. Remember, exploring Terravita starts with a tour of our clubhouse and amenities. Make that choice today and open the door to a world where life is rich, full, and wonderfully yours. Terravita is a guard gated 823 acre planned community which consists of many amenities including an 18 hole championship golf course, a 39,000 square foot newly remodeled clubhouse facility with 2 dining areas, a heated Olympic pool with easy beach front entrance and hot tub, 6 tennis courts and a full-time tennis pro, a 13,000 square foot health and fitness center, community-wide 6 mile long walking and jogging trails, and extensive event calendar with fun-filled events for the dozens of social organizations. Terravita Golf and Country Club has been voted Best Master Planned Community and Best Private Golf Club numerous times by Ranking Arizona. Terravita was created by Del Webb and was their first non-age restricted community. Terravita golf course was created by PGA Hall of Fame member Billy Casper and designer Greg Nash. Terravita golf amenities include a pro shop, a large driving range, and four separate areas to practice chipping and putting.

6998 E Soaring Eagle Way, Scottsdale

Courtesy of Keller Williams Arizona Realty. 480-767-3000 Selling Office: Dwellings Realty Group.

10767 E Santa Fe Trail, Scottsdale
$1,300,000
4 Beds ⋅ 4 Baths ⋅ 6825723 MLS
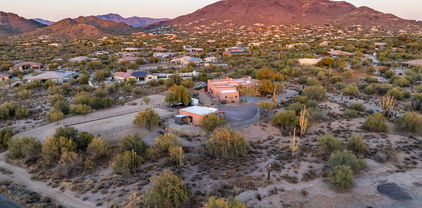
In North Scottsdale, amid a tranquil desert landscape and radiant sunsets, a unique property invites you to write your own story. Arriving at the home on an acre lot with the natural Sonoran desert Flora lining the driveway, elevated above the valley, you get a true sense of the Arizona beauty. The welcoming courtyard, featuring a gentle water fountain, sets the tone for this charming home. Entering the home the expansive picture windows draw your attention to the beauty of the outdoors, illuminating the home with natural lighting. The perfect floorplan blends open, airy spaces with thoughtfully defined nooks that cater to both lively gatherings and peaceful moments of retreat. Starting with the most wonderful dining room with luxurious lighting and additional space for relaxing. The chef's kitchen with top-of-the- line, stainless steel appliances and custom cabinetry, inspires creative cooking and entertaining and is adjoined by the family room and breakfast table. The updated main residence offers three thoughtfully appointed bedrooms and two and half bathrooms. Fireplaces in the primary bedroom and family room enhance the home's character, while large windows capture stunning sunset vistas and the gentle glow of distant city lights. A separate guest casita offers the 4th bedroom and bathroom for visitors, creative pursuits, or quiet reflection. Outside, the backyard unfolds as a personal haven. A spool featuring a beautiful waterfall serves as the centerpiece for relaxation, complemented by a built-in barbecue and mature landscaping that offers both natural beauty and room to create your own outdoor oasis. Set on a full acre of land free from the constraints of a homeowners association, this property provides endless opportunity to create the retreat of your dreams. This unique home is more than just a place to live; it is a canvas for memories waiting to be painted in the vibrant hues of North Scottsdale living. Furniture and furnishings can be purchased via a separate bill of sale. Recently updated or replaced; Plumbing: 2024: replaced faucets at Kitchen, and both jack-n-jill sinks. New plumbing at casita shower. New whole house water filtration/softener Ht/Cool: 2022: new AC and furnaces at main house and casita. Roof: 2024: new foam and coating Pool: 2024 new pool equipment and solar shade

10767 E Santa Fe Trail, Scottsdale

Courtesy of Russ Lyon Sotheby's International Realty. 480-488-2998 Selling Office: Compass.

34435 N 68th Way, Scottsdale
$700,000
2 Beds ⋅ 2 Baths ⋅ 6825233 MLS
The BEST of Terravita Living with spectacular views. Greatroom concept with an abundance of winfows to bring the outside in. Gas fireplace and formal dining room. Kitchen opens to greatroom with eat in area and lots of cabinets. Master boasts private exit, separate shower and tub, dual sinks and spacious walk in closet. 2 bedroom with den/flex space/or office. Backyard is an Arizona dream with covered patio, extensive flagstone and fantastic desert views through the view fencing. Terravita lifestyle offers year-round active lifestyle options, modern amenities, and a vibrant social scene. Gated, and guarded community, golf, fitness and dining located conveniently close to shopping and dining.

34435 N 68th Way, Scottsdale

Courtesy of HomeSmart. 602-230-7600 Selling Office: eXp Realty.

8705 E Granite Pass Road, Scottsdale
$2,800,000
4 Beds ⋅ 5 Baths ⋅ 6825226 MLS
Experience the epitome of luxury living in this breathtaking, custom-designed 4,905 sq ft home. Nestled on a sprawling 40,147 sq ft private lot, this exquisite residence offers unobstructed views of Pinnacle Peak & Black Mtn within prestigious gated community of Copper Sky. Crafted with no expense spared, ideal for the most discerning buyer. Main house accommodates three spacious, ensuite bedrooms, with an additional fourth ensuite bedroom in the attached Casita, featuring a private separate entrance, walk-in closet, kitchenette with microwave, beverage fridge,and living room, perfect as a private guest suite, office, or gym. The executive chef's kitchen is a culinary delight, fitted with two substantial islands, adorned with Jasmine White Quartz countertops, and premium Wolf, Sub Zero ASKO appliances. Wolf gourmet 48" 6 burner gas cooktop with a griddle. Wine fridge in wine room. Soft closing cabinets and drawers, and pullout shelves in cabinets. A separate butler's pantry and separate catering kitchen, and a dry bar complete with wine and beverage coolers add both functionality and flair. This cutting-edge Smart Home operates everything from the garage door, pool, lighting and exterior lights to home security, providing seamless control over, audiovisual systems and HVAC thermostats. Luxury abounds in details such as custom cabinetry, built ins in the great room, cantina doors to open the indoors to the outdoors for effortless entertaining. Hunter Douglas automatic kitchen shades,Hunter Douglas wood shutters, and Restoration Hardware lighting, gas fireplace in great room, tray ceilings, whole house water filtration system and soft water system. Reverse osmosis at kitchen sink. Keyless entry at front and garage doors. Perfect for entertaining, over $300k invested in the resort-style, serene, outdoor setting, boasting a premium, elevated lot with over a dozen mature trees and stunning Sunset and Mountain Views of Pinnacle Peak and the surrounding mountains. Relax under the covered patio, and enjoy a custom built in outdoor gourmet kitchen with a BBQ grill, outdoor refrigerator, bar seating area, and surround sound outdoor speakers. The oasis continues with a sparkling, Pebble Tech pool featuring a in floor, pop-up cleaning system and a captivating sheer ledge waterfall water feature. As night falls, the starry desert sky creates the perfect ambiance for relaxation. Surrounding the residence is a meticulously landscaped dreamscape with low maintenance desert plants, dramatic lighting, and lush green turf. Privacy is ensured with custom fencing and a privacy wall, offering a haven of carefree living. The 4-car garage caters to car enthusiasts or hobbyists with epoxy flooring, large hanging storage racks, and ample storage space for cars and toys alike. This property is a rare opportunity in today's market, a true gem waiting to become your dream home. Act swiftly to make it yours today!

8705 E Granite Pass Road, Scottsdale

Courtesy of Coldwell Banker Realty. 602-954-6888 Selling Office: Realty ONE Group.

9576 E Kiisa Drive, Scottsdale
$725,000
2 Beds ⋅ 2 Baths ⋅ 6825149 MLS
This recently updated Legend Trail home sits on a quiet lot and features an open great room floor plan with formal dining area, bar seating, and spacious kitchen. The 2 BR/2 BA home has an office/den w/double door entry that could easily be converted to a 3rd Bedroom. Updates include new light hardwood flooring and interior paint in the main living areas & new carpeting in the bedrooms. The kitchen has ample cabinetry, gorgeous granite countertops, and stone facia on the breakfast bar. The spacious master bedroom has direct access to the covered patio and an ensuite with dual sinks, a huge walk-in shower, & a roomy walk-in closet. The guest bedroom is split and just steps from the guest bathroom that boasts a stylish hammered copper sink. The private backyard features a covered patio, built in BBQ, sparkling swimming pool, and view fencing to enjoy the desert botanical scenery. Solar Panels owned. Low HOA fees include all the Legend Trail community center amenities with two heated pools, spa, tennis, pickleball, fitness & tons of activities.

9576 E Kiisa Drive, Scottsdale

Courtesy of Compass. 480-776-1555 Selling Office: Realty ONE Group.

6238 E Evening Glow Drive, Scottsdale
$1,500,000
3 Beds ⋅ 3 Baths ⋅ 6825091 MLS
A stunning, open floor plan with many outstanding features which are not common to the developer's original Stella plan. Ultimate curb appeal on a secluded six home cul-de-sac, and the views toward the horizon, and Black Mountain are nothing less than exceptional. The lot is virtually incomparable to other settings, as its elevated rear yard presents sweeping views to the 5th green and it's fairway. A natural area is a buffer zone from golfers and erratic shots. Entering the home you experience an array of versatile spaces for living and entertaining. Altogether, the updated kitchen, service bar, dining and casual space make a convivial setting for family and friends gathering for any occasion. Sliding doors give access to the back and side patios. The kitchen ...please click MORE features stainless appliances, wine cabinet, fashionable granite surfaces, luxurious wood cabinets and R/O water. A stainless BBQ with a generous work surface is accessible from the dining room. The living room features lighted shelving, a remote operated eye catching electric fireplace, wall mounted TV, and purpose built cabinetry for broadcast and sound surround devices. The window span brings in the ambiance of the backyard's features and vistas. The den readily meets the requirements of business and at-home tasks at the same time a comfortable setting to satisfy private time exploring the internet, TV or choice literary material. The bedroom wing features a deluxe primary suite with access to the rear yard and astonishing views. The bath presents refreshed cabinetry, granite vanity, lighting and deluxe shower. A spectacular walk-in closet was added to the home's footprint likely resulting in one of the largest closets in Terravita. The wing's two guest bedrooms offer private and comfortable accommodations. Garage features include a newer hot water heater, soft water system, garage cabinets and an overhead door protection strip. Tour the grounds and experience an array of amenities: landscape lighting, Travertine paver walkways, gated front patio, built-in BBQ, side patio (complimented by Bougainvillea), heated pool, heated spa with deck and spectacular views. An extraordinary home. Buyers can obtain most furnishings at nominal expense. FEATURES: Large tile flooring Carpeted flooring Wine refrigerator Bar sink Washer and dryer R/O system Emtek hardware Solid wood doors AAA Smart Home Security system Smoke and carbon monoxide units Wired for surround sound Ceiling speakers Granite counters Entry screens Sun screens Rain gutters Remote pool key pad Timed front and back drip system Timed pool equipment Cascading water fall Timed outdoor lighting Exterior painted (within the previous two years) Garage cabinets Roll down shade (2nd bedroom)

6238 E Evening Glow Drive, Scottsdale

Courtesy of Sonoran Properties Associates. 480-437-9100 Selling Office: Sonoran Properties Associates.

10238 E Rising Sun Drive, Scottsdale
$2,600,000
5 Beds ⋅ 5 Baths ⋅ 6824856 MLS
MAJOR PRICE REDUCTION. Beautiful single level home at Desert Mountain. Built by Mortenson Signature Homes this open great room floorpan with no interior steps offers four ensuite bedrooms, and an additional study/office. The kitchen features top of the line appliances, walk-in pantry and large dining area. Two of the main bedrooms offer quick access to the sprawling backyard which features a heated pool, spa and built in bbq. In addition enjoy a gas fire feature that has ample room for many to enjoy comfortably. Fabulous views of mountains and classic Arizona sunsets. Ideally located with quick access to the main gate, the new Renegade clubhouse and the Sonoran Fitness Center and Spa. All furniture is available by separate agreement.

10238 E Rising Sun Drive, Scottsdale

Courtesy of Russ Lyon Sotheby's International Realty. 480-488-2998 Selling Office: Russ Lyon Sotheby's International Realty.

7686 E Stagecoach Pass Road, Carefree
$2,800,000
3 Beds ⋅ 4 Baths ⋅ 6824591 MLS
Discover this stunning, architecturally acclaimed home by Optima DCH Global, seamlessly integrated into a breathtaking 1.6-acre hillside in the Sonoran Desert. Designed to maximize views and natural light, this split-level masterpiece offers an elevated main level with a spacious great room and two luxurious en-suite bedrooms. The lower level is a private retreat, featuring a full kitchen, den, and an additional guest suite—perfect for entertaining or hosting visitors. Walls of glass frame sweeping panoramas of Carefree's rolling hills, Black Mountain, and dazzling city lights to the south. Recent upgrades include electric shades, elegant porcelain flooring on the lower level, and a soon-to-be-completed pool, spa, and outdoor entertaining area (expected by the end of April). The air-conditioned four-car garage offers enhanced storage, and select furnishings are available by separate agreement. A rare blend of modern design, natural beauty, and luxurious livingthis home is truly one of a kind.

7686 E Stagecoach Pass Road, Carefree

Courtesy of Compass. 480-776-1555 Selling Office: RE/MAX Fine Properties.

29399 N 67th Way, Scottsdale
$1,075,000
3 Beds ⋅ 2 Baths ⋅ 6824315 MLS
This stunning and fully renovated home in North Scottsdale with a brand new pool will be your oasis in the desert! From oversized double doors to imported real hard wood floors, vaulted ceilings, a stone fire place with oversized bay windows and a large living room create a beautiful and bright space for entertaining or comfortable space to lounge. The kitchen boasts custom cabinets with 63 inch uppers, stunning backsplash, GE Cafe stainless steel appliances, and quartz countertops with a waterfall edge on the island. The master bathroom has been fully remodeled with double showerheads marble tile, and tall framed glass windows to enjoy a long steam. The roof was recently fully replaced and so was the AC. Come see this house before its too late!

29399 N 67th Way, Scottsdale

Courtesy of W and Partners, LLC. 602-828-5767 Selling Office: DeLex Realty.

8320 E Arroyo Hondo Road, Scottsdale
$1,830,000
6 Beds ⋅ 5 Baths ⋅ 6823521 MLS
Here is your chance to make this beautiful luxury home your summer oasis. No Steps. No Limits. Just Luxury. Discover a zero-step 4,650 sq.ft luxury home in North Scottsdale with breathtaking Black Mountain views and unforgettable sunsets. A paver driveway leads to a 4-car garage, welcoming you into a seamless blend of elegance and comfort. The backyard oasis features a heated pool & spa, fire pit, built-in BBQ, and mature desert landscaping with a majestic Saguaro. Enjoy the outdoors from the large covered patio with three patio doors opening to the serene desert beauty. Inside, the split floor plan offers two ensuite bedrooms, including a primary retreat. Hardwood floors grace the guest bedrooms and formal living/office, while diagonal-set 24'' travertine floors flow through the rest of the home. The chef's kitchen boasts custom Alderwood cabinetry, Sub-Zero, Wolf appliances, a Sub-Zero wine fridge, and stunning granite countertops. Two spacious family rooms, one with a wet bar, both with built-in surround sound, plus a whole-home speaker system create the perfect ambiance. A Canterra stone gas fireplace adds warmth and charm. Luxury without limits. Elegance without compromise. Come experience it for yourself.

8320 E Arroyo Hondo Road, Scottsdale

Courtesy of Keller Williams Arizona Realty. 480-767-3000 Selling Office: Real Broker.

4625 E Thorn Tree Drive, Cave Creek
$585,000
4 Beds ⋅ 3 Baths ⋅ 6823426 MLS
Newly staged and price reduced to sell! Dove Valley Ranch! Spacious home is nestled in cul-de-sac within this desirable, gated golf community, with access to walking trails and short drives to all kinds of shopping and conveniences. Extra-height entryway beckons, and inside features vaulted ceilings with abundant natural light, 4 bedrooms, 3 full bathrooms, formal living room plus a large kitchen with bay window breakfast area, open to a huge family room. Ground level also includes one of four bedrooms, full bath, laundry and 2-car garage. Upstairs primary is extra large, with plenty of space for office or library - and includes bath with dual sink vanity, separate tub and shower and a large walk-in closet. With new HVAC units, carpet and paint - this home is move-in ready!!!!

4625 E Thorn Tree Drive, Cave Creek

Courtesy of HomeSmart. 602-230-7600 Selling Office: Berkshire Hathaway HomeServices Arizona Properties.

6117 E Bramble Berry Lane, Cave Creek
$1,185,000
4 Beds ⋅ 3 Baths ⋅ 6822811 MLS
Gorgeous, original-owner home in the gated community of Lone Mountain, situated on a premium lot with Natural Area Open Space (NAOS) on two sides for added privacy. This Lennar Evolution Model is designed for entertaining, featuring a chef's kitchen with an expansive island, beautiful granite countertops, designer tile backsplash, and GE Monogram stainless steel appliances, including a 6-burner gas cooktop with griddle, multiple ovens, and upgraded cabinetry with under-cabinet lighting. The owner's suite features a private exit to the backyard and a spacious bathroom with a soaking tub, tiled shower, dual sinks, and a generous walk-in closet. At the front entry, a separate den/office with custom cabinetry and French doors provides a versatile space for work or relaxation. This home also includes a private 1-bedroom, 1-bath casita with its own living area, kitchenette, washer and dryer, and a separate entrance, making it perfect for guests or multi-generational living. The backyard is perfect for entertaining, featuring retracting sliding glass doors that create a seamless indoor/outdoor living experience to enjoy Arizona's beautiful weather. Step outside to a heated Pebble Tec pool with a water feature, surrounded by expansive travertine decking. A pergola shades the built-in BBQ island, while view fencing in the back highlights breathtaking desert wash views. Additional highlights include newly upgraded carpet in all bedrooms, elegant two-tone designer paint, custom draperies and blinds, and epoxy flooring in both garages, to name a few. This immaculate home offers luxury, privacy, and functionality - don't miss this incredible opportunity!

6117 E Bramble Berry Lane, Cave Creek

Courtesy of My Home Group Real Estate. 480-685-2760 Selling Office: eXp Realty.

35045 N 52nd Place, Cave Creek
$2,600,000
4 Beds ⋅ 5 Baths ⋅ 6822750 MLS
One of Cave Creek's most sought after properties for auto enthusiasts in a Western setting, Tin Lizzy Outpost was thoughtfully designed to showcase the sprawling mountain views from every angle while providing a retreat for your personalized collection. A winding drive leads to this ranch-style residence with an open floor plan, warm interior finishes, large kitchen, dedicated office and game room. A spacious primary suite and three guest bedrooms and baths offer all of the creature comforts you'd expect. The main garage offers built-in storage and room for 4 cars plus room for lifts while the detached RV garage offers a drive-through bay with 14' double garage doors, another bay with a 12' double door, loft with balcony, half bath, and seating area with 8' garage door to the backyard.

35045 N 52nd Place, Cave Creek

Courtesy of The Noble Agency. 480-420-4589 Selling Office: Non-MLS Office.

33705 N 64th Street, Scottsdale
$1,799,000
3 Beds ⋅ 4 Baths ⋅ 6822702 MLS
Welcome to this stunning residence that seamlessly blends luxury & comfort. Upon entering, you are greeted by an inviting interior, highlighted with a gorgeous kitchen which boasts top of the line appliances including Electrolux oven, Wolf gas range, Bosch DW and granite sink and countertops.a built in fridge ensures a sleek look and easy access. The home features elegant travertines floors while plush carpeting adds warmth to the bedroom. Upgraded light fixtures illuminate the spaces and clestory windows to allow for for an abundance of natural light. Stylish wet bar is perfect for entertaining and water softener & drinking water provide added convenience.The Master suite is a true retreat featuring a thoughtfully designed closet & luxurious bathroom complete with large glass...see more Enclosed Shower with dual shower heads. Wood shutters throughout the home add a touch of sophistication and privacy. Spacious Living room, Den and family room off kitchen with gas Fireplace.Step outside to find a beautifully laid out outdoor space that includes a sparkling pool & lush turf both framed by elegant travertine. The built in outdoor kitchen and ding area offer the perfect setting for meals while enjoying the breathtaking views of Black Mountain. Relax by the gas fire pit or sun on the top deck of pool. # car garage with epoxy floors and ample cabinetry for storage. This home blended with Terravita amenities makes it an ideal sanctuary for those who appreciate the finer things in life!! The casita offers a private space for guest with a full bathroom and closet. New roof in late 2024 with transferrable warranty. Terravita is a guard gated 823 acre planned community which consists of many amenities including an 18 hole championship golf course, a 39,000 square foot newly remodeled clubhouse facility with 2 dining areas, a heated 25 meter pool with easy beach front entrance and hot tub, 6 tennis courts and a full-time tennis pro, a 13,000 square foot health and fitness center, community-wide 6 mile long walking and jogging trails, and extensive event calendar with fun-filled events for the dozens of social organizations.

33705 N 64th Street, Scottsdale

Courtesy of SGT Fine Properties. 480-970-8181 Selling Office: Keller Williams Arizona Realty.

35340 N 52nd Place, Cave Creek
$2,200,000
4 Beds ⋅ 5 Baths ⋅ 6822628 MLS
Nestled on 2.8 acres, this equestrian property offers an unbeatable location w/breathtaking mountain views. Conveniently situated near historic Downtown Cave Creek & North Scottsdale, you'll have easy access to fine dining, shopping, cultural events & miles of scenic trails. The property is completely fenced, with a gated entrance, a 3-car garage and a charming guest casita. Designed by renowned architect Lee Hutchison, the home showcases timeless Southwest architecture with expansive windows for natural light. The backyard features a spacious covered patio with an outdoor fireplace, all overlooking the expansive pool and water features. Ideal for horse lovers, the property includes a charming two-stall barn, tack room, feed storage, four additional pens/turnouts, an arena and no HOA.

35340 N 52nd Place, Cave Creek

Courtesy of Russ Lyon Sotheby's International Realty. 480-585-7070 Selling Office: Russ Lyon Sotheby's International Realty.

7025 E Panorama Drive, Cave Creek
$1,925,000
3 Beds ⋅ 4 Baths ⋅ 6822003 MLS
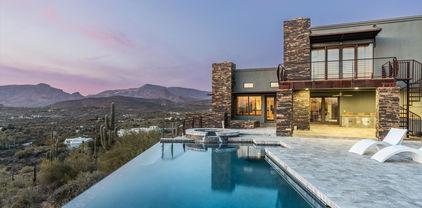
Perched atop a hill with breathtaking 360-degree views, this stunning 3-bedroom, 3.5 -bathroom home seamlessly blends with the beauty of its desert surroundings. Designed for tranquility and privacy, the home also features an office and a den, currently set up as a media room, offering versatile living spaces. Slate flooring extends throughout the interior and onto the wraparound deck, where oxidized steel railings with rich red undertones complement the desert landscape. The spacious pool area, surrounded by an expansive deck, provides ample room for relaxation while taking in the panoramic vistas. Inside, the kitchen embraces warm, earthy tones with natural-look tile and an expansive breakfast bar that flows into the great room, where walls of windows frame the stunning scenery. The primary suite is a true retreat, featuring a spa-like bathroom with soothing neutral hues, creating the perfect space to unwind. This exceptional home offers a serene escape, where architecture and nature exist in perfect harmony.

7025 E Panorama Drive, Cave Creek

Courtesy of Compass. 480-776-1555 Selling Office: RE/MAX Fine Properties.

9962 E Groundcherry Lane, Scottsdale
$2,475,000
3 Beds ⋅ 4 Baths ⋅ 6821918 MLS
DESERT MOUNTAIN GOLF MEMBERSHIP AVAILABLE.- A stunning Mountain Skyline retreat offering seamless indoor-outdoor living, making the expansive 5,190 sq. ft. floor plan feel even more spacious. The grand front entry, featuring a striking glass-accented door, sets the stage for warmth and elegance. Enjoy breathtaking sunsets from the pool and multiple bedroom decks, each showcasing unique scenic orientations. The split master retreat provides privacy while ensuring a welcoming space for guests. Designed with warm contemporary finishes, the home boasts rich wood and tile flooring, accentuated by natural stone columns. Abundant natural light, cozy fireplace seating areas, a private pool and spa, a three-car garage with motor court parking make this a rare find. Crafted by renowned architect Lee Hutchison, this custom-designed masterpiece exudes quality and craftsmanship. Nestled on a secluded homesite, the 3-bedroom, 3.5-bath estate features high-end, one-of-a-kind finishes, including a Hearth Room with striking natural stone walls. A gracefully floating stairway adds architectural brilliance. As you exit to the covered patio enjoy an enchanting covered terrace with a kiva fireplace, pool, and spa for an extraordinary sanctuary unlike any other. Positioned mid-mountain, this home offers easy access to all of Desert Mountain's world-class amenities, including seven golf courses, seven clubhouses, tennis and pickleball courts, over 20 miles of hiking trails bordering the Tonto National Forest, and a short distance to the back gate for convenient access to nearby towns of Carefree, Cave Creek and all that Scottsdale has to offer! Experience unparalleled desert living in this one-of-a-kind retreat, where luxury, nature, and modern design converge in Desert Mountain's most distinguished address.

9962 E Groundcherry Lane, Scottsdale

Courtesy of Russ Lyon Sotheby's International Realty. 480-488-2998

6039 E Sienna Bouquet Place, Cave Creek
$1,175,000
4 Beds ⋅ 3 Baths ⋅ 6821563 MLS
Beautiful home located in the gated community of Lone Mountain in Cave Creek. This home offers a balance of style and comfort in a stunning desert setting. Total living space includes a 260 sq ft ATTACHED casita with private access. Ideal for extended living, guests, or remote work, the casita features its own entrance, 1 bedroom, 1 bathroom, kitchenette, stackable washer/dryer, and private 1-car garage. The main home offers 3 bedrooms, plus den, an open-concept kitchen with granite counters, stainless appliances, 6-burner gas range, dual ovens, and oversized island that flows into a dining area with built-in wine fridge and extra storage. Ceramic tile flooring throughout, adding a clean, polished look. The primary suite is a spacious retreat with dual sinks and soaking tub. Cli Step outside to enjoy a large, resort-style heated pool with a motorized cover and an attached spa perfect for year-round use and low-maintenance enjoyment. Travertine decking adds elegance, while the covered patio and pergola-shaded seating area provide multiple spots to relax or entertain. Located in one of North Scottsdale's most desirable gated communities, this home blends flexible living space, thoughtful design, and high-end outdoor features. The "Next Generation" attached casita is fully included in the total square footage, offering privacy and versatility with a seamless connection to the main home. A rare opportunity in Lone Mountain!

6039 E Sienna Bouquet Place, Cave Creek

Courtesy of Citiea. 480-870-3119 Selling Office: Coldwell Banker Realty.

Copyright 2026 Arizona Regional Multiple Listing Service, All rights reserved. The data relating to real estate for sale on this website comes in part from the Arizona Regional Multiple Listing Service. All information deemed reliable but not guaranteed and should be independently verified. All properties are subject to prior sale, change or withdrawal. Neither listing broker(s) nor Arizona Regional Multiple Listing Service shall be responsible for any typographical errors, misinformation, misprints and shall be held totally harmless.

The data relating to real estate listings on this website comes in part from the Internet Data Exchange (IDX) program of Multiple Listing Service of Southern Arizona. IDX information is provided exclusively for consumers' personal, non-commercial use and may not be used for any purpose other than to identify prospective properties consumers may be interested in purchasing. Listings provided by brokerages other than Loving Phoenix Team | Real Broker are identified with the MLSSAZ IDX Logo. All Information Is Deemed Reliable But Is Not Guaranteed Accurate. Listing information Copyright 2026 MLS of Southern Arizona. All Rights Reserved.

How much is your home worth?

Get instant property value now!