Refine Search
Sort by
15644 W Deanne Drive, Waddell
$389,990
3 Beds ⋅ 2 Baths ⋅ 6854558 MLS
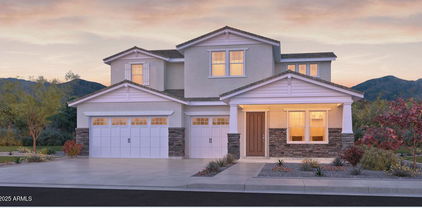
Come experience this Beautiful BRAND NEW Home in a highly desirable West Valley location. Featuring countless upgrades such as 9' ceilings, Shaw tile flooring, Granite countertops in the kitchen. GE Stainless steel appliances including the refrigerator. White Shaker cabinets with soft close doors. Energy-efficient features throughout, programmable thermostat, GE washer & dryer. Spacious walk-in closet in owners suite. Front yard landscaping, covered patio in the backyard. Spectacular Mountain Views! Minutes from Prasada in a master-planned community featuring Walking Trails, Greenbelts, Neighborhood Park with Playground, Basketball Court, Bocce Ball, and Corn Hole. Conveniently located near the 303 & Northern Pkwy. Top rated schools, shopping and dining!

15644 W Deanne Drive, Waddell

Courtesy of Compass. 480-776-1555 Selling Office: HomeSmart.

18801 W Yucatan Drive, Surprise
$435,000
3 Beds ⋅ 2 Baths ⋅ 6853917 MLS
$10,000 SELLER CONCESSIONS!! Lowest priced home in Zanjero Trails offers 3 bedroom 2 bathroom split floor plan. Spacious kitchen features upgraded chestnut cabinets, sleek granite, huge island with counter seating, gas range and large pantry. The open concept plan is ideal for entertaining. Neutral 18X18 tile floors throughout and NEW CARPET in bedrooms. The primary suite is a quiet haven away from the secondary bedrooms. Colorful bougainvillea, yellow bell, pink yucca and fragrant star jasmine create an appealing outdoor space. Extended paver patio and raised flagstone patio provide plenty of seating and lounging space and trees offer shade. Other features include 3 car tandem garage and RV gate. Enjoy the neighborhood walking paths, playground and ramada, Hike the White Tank Mountains enjoy Spring Training at Surprise Stadium, swim at the upcoming Surprise Aquatic Center or feed the giraffes at Wildlife World Zoo. Quick access to the 303 and just minutes from dining and shopping at Prasada Gateway.

18801 W Yucatan Drive, Surprise

Courtesy of HomeSmart. 602-230-7600 Selling Office: The Tori Jones Group, LLC.

16140 W Sierra Street, Surprise
$450,000
3 Beds ⋅ 2 Baths ⋅ 6853028 MLS
Welcome to your dream home! This beautifully maintained 3-bedroom, 2-bathroom gem offers the perfect blend of comfort, style, and resort-style living. Tucked away on a premium lot backing to a lush greenbelt, you'll enjoy added privacy and serene views right from your backyard. Step inside to find a spacious and functional floorplan with tasteful upgrades throughout. The open-concept kitchen flows seamlessly into the living and dining areas—perfect for entertaining or cozy nights in. Outdoors, your private backyard paradise awaits. Take a dip in the sparkling pool, work on your short game with the professional putting green, or simply relax under the covered patio while enjoying peaceful greenbelt views. Located just minutes from the exciting new Prasada shopping center, you'll have quick access to top-tier restaurants, trendy shops, and entertainment optionseverything you need right at your fingertips!

16140 W Sierra Street, Surprise

Courtesy of eXp Realty. 623-935-1111 Selling Office: Century 21 Arizona West.

17845 W Calavar Road, Surprise
$370,000
3 Beds ⋅ 2 Baths ⋅ 6852964 MLS
WOW! PRICED TO SELL in Surprise near new Prasada Shopping & Dining! Move-In Ready w/Vaulted Ceilings, Open Layout & Private Backyard Retreat. Step inside & feel the difference—soaring vaulted ceilings greet you with an airy, open vibe that instantly feels like home. This charming 3bed/2ba gem is set in a peaceful, well-maintained neighborhood just minutes from the new Prasada shopping center, dining & outdoor adventure at the White Tank Mountains.The heart of the home is the inviting kitchen featuring a spacious island w/breakfast bar, stainless steel appliances, & plenty of room to gather, cook, & connect. The deep blue cabinets in the kitchen compliment the blue backsplash & add a mediterranean feel. The included washer, dryer, fridge mean moving in is a breeze. The N/S orientation & annually serviced HVAC help keep energy bills in check.an ideal match for Arizona living. Outside enjoy your own private escape w/a covered patio, paver accents, & a grassy area, perfect for pets, play, or simply relaxing under the stars. With community greenbelts, playgrounds, and walking paths just steps away, this home blends comfort, convenience, and lifestyle. Don't miss your chance! Homes like this go fast!

17845 W Calavar Road, Surprise

Courtesy of eXp Realty. 623-935-1111 Selling Office: AZ Performance Realty.

18249 W Mauna Loa Lane, Surprise
$581,000
4 Beds ⋅ 2 Baths ⋅ 6851642 MLS
Beautifully maintained 2,709 sqft home in the highly sought-after Sierra Montana community of Surprise, AZ. This spacious 4-bedroom, 2-bath residence features an open-concept layout that's perfect for both everyday living and entertaining. The kitchen shines with brand-new quartzite countertops, modern appliances, and ample soft-close cabinetry. Enjoy a host of thoughtful upgrades, including fresh interior paint, a reverse osmosis system, soft water tank, HVAC system installed in 2022, a new roof replaced in 2023, and solar screens for enhanced energy efficiency. Step into your private backyard oasis featuring a sparkling pool with a rock waterfall, a relaxing jacuzzi, flagstone decking, and a built-in BBQ island grill—ideal for outdoor gatherings or soaking up the Arizona sun! The property also includes an RV gate with a concrete slab, perfect for parking your RV, boat, or other toys. Nestled in a family-friendly neighborhood with easy access to parks, schools, walking trails, and nearby shopping and dining.

18249 W Mauna Loa Lane, Surprise

Courtesy of On Q Property Management. 480-518-9910 Selling Office: HomeSmart.

17424 W Willow Avenue, Surprise
$530,000
4 Beds ⋅ 3 Baths ⋅ 6851622 MLS
Exceptional location! Close to lots of shopping, restaurants, Costco, parks, Surprise Stadium & more! Move-In Ready! 4 bedrooms, a den, a dining room, an oversized loft, 3 car tandem garage & a sparkling pool. Premium kitchen with walk-in pantry, double door oven, gas cooktop, micro, dishwasher, R/O, refrigerator, breakfast counter that opens to the spacious livingroom with built-in speakers and sliding door out to the covered patio, pool & more. The oversized loft fits a livingroom set & pool table! All stainless LG appliances incl washer & dryer. Split master suite has a large W/I closet, bath with 2 sinks, tub & shower. Bedroom 4 also has a walk-in closet. Water Softener. Cool off in the sparkling pool this summer! Covered patio, easy care turf & an extra sun patio.

17424 W Willow Avenue, Surprise

Courtesy of RE/MAX Excalibur. 480-355-3500 Selling Office: West USA Realty.

15785 W Cheryl Drive, Waddell
$551,990
4 Beds ⋅ 3 Baths ⋅ 6851614 MLS
Welcome to Stonebridge Manor, Waddell's premier new community! Discover the elegant Opal floorplan, offering 2,123 sq. ft. of thoughtfully designed living space tailored for modern families. This exquisite single-story home features 4 bedrooms, a den, 3 bathrooms, and a 2-car tandem garage, as well as RV garage providing ample space for work, relaxation, and entertainment. Elegance is showcased throughout with designer finishes from our Artisan Collection, including 6x36 Gray Brown plank tile flooring in the main living areas and plush carpeting in the bedrooms for added comfort. The spacious kitchen is a chef's dream, featuring 42'' Stone Gray shaker cabinets with Gun Metal hardware, Silver Falls Granite countertops, and a Zellige Gesso 4x4 brick-patterned tile backsplash for a modern and sophisticated aesthetic. A large pantry offers plenty of storage, while pre-wiring for pendant lighting allows for easy customization. The kitchen comes fully equipped with GE stainless steel appliances, including an electric range, microwave, dishwasher, and refrigerator, along with a white washer and dryer for ultimate convenience. Additional highlights include 8' doors throughout, 2" white faux wood blinds, and a 4-panel sliding glass door in the great room, seamlessly blending indoor and outdoor living. Step outside to a covered patio, perfect for enjoying Arizona's beautiful weather. The exterior is equally impressive, featuring pavers at the driveway and entry for enhanced curb appeal, while a soft water loop adds extra convenience. Don't miss the opportunity to tour the Ruby floorplan at Stonebridge Manor and experience the exceptional lifestyle that awaits you!

15785 W Cheryl Drive, Waddell

Courtesy of Compass. 480-776-1555 Selling Office: Compass.

16022 W Desert Mirage Drive, Surprise
$439,000
4 Beds ⋅ 3 Baths ⋅ 6851558 MLS
MOTIVATED SELLERS! Discover this charming Spanish-style home offering 3,077 sq. ft. of beautifully designed living space in a highly desirable area of Surprise, AZ. With 4 bedrooms and 2.5 bathrooms, this home combines space, comfort, and convenience—perfect for large gatherings or those who love to entertain.. Step into a large open entryway that sets the tone for welcoming gatherings and flexible living. The kitchen and living spaces flow seamlessly, complemented by a new water heater, water softener system, and a premium K5 reverse osmosis water filtration system with an ice machine connection. Outside, the backyard is a true retreat, featuring low-maintenance artificial turf, water-wise plants, and a pergola ideal for outdoor dining or relaxing in the shade. The front yard has been upgraded with a new PVC drip irrigation system and a Hunter timer box-designed for efficiency and easy care. Enjoy being near to brand-new shopping centers including Costco, Target, Home Depot, In-N-Out, and more-all while living in an established neighborhood just minutes from the growing Prasada district. Don't miss the opportunity to make this spacious, well-located home your own! MOTIVATED SELLERS!!

16022 W Desert Mirage Drive, Surprise

Courtesy of Keller Williams Arizona Realty. 480-767-3000 Selling Office: Realty ONE Group.

18970 W Desert Hills Drive, Surprise
$650,000
4 Beds ⋅ 3 Baths ⋅ 6851167 MLS
Assumable Loan 3.25%!!! Welcome to luxury living in one of Surprise's most sought-out neighborhoods, showcasing stunning views of the White Tank Mountains, perfect for enjoying breathtaking sunsets and starlit evenings. This turn-key NextGen® home sits on a larger sized lot and has IT ALL. It's like having 2 homes in one, featuring 4-bedrooms, 3-bathrooms, custom paint, extra parking w/RV gate, 8ft garage doors, epoxy garage floors, water softener/RO systems, 20 KW Gas Kohler generator, Solar panels, all custom closets/kitchen pantry and more. The casita/one-bedroom suite features it's own private entrance and garage, separate AC, full kitchen, cozy living room and bedroom with washer/dryer and it's own private access to the backyard. From the moment you step inside, you'll be greeted by top-tier finishes and meticulously designed interior upgrades that exudes elegance. The light filled family room has 10ft ceilings, featuring a custom entertainment wall with shelving/storage and an electric fireplace. The kitchen is a chef's dream with gas-stove, LG refrigerator, custom pantry, pull-out shelves/trash bins quartz counter-tops, and extra-long island, while the dining area offers a perfect setting for intimate meals/dinner parties. Step through the double-glass sliding door to your private relaxing backyard tucked away with extra high fence wall allowing for extra privacy. It has beautiful, lush landscaping with up landscape lighting, a waterfall and fire features, gazebo with hot tub for those perfect spring/fall nights. Residents of this community will enjoy walking access to the newly constructed Surprise City Pool/Park and new Fire Station, and Shadow Ridge High School, enhancing the lifestyle with opportunities for relaxation. You'll find yourself immersed in a wealth of shopping, dining, and entertainment options just mins away at the Prasada Shopping Center. You couldn't pick a better location away from the hustle and bustle but mins away from Legacy Charter School, new Home Depot, Safeway, Target and many other stores. Your perfect home awaits you! Some furniture may be available for purchase on separate bill of sale.

18970 W Desert Hills Drive, Surprise

Courtesy of Realty ONE Group. 623-777-4415 Selling Office: W and Partners, LLC.

15655 W Sierra Street, Surprise
$625,000
6 Beds ⋅ 5 Baths ⋅ 6850722 MLS
BACK ON THE MARKET, buyer could not perform Beautiful and spacious 6 bed, 5 bath home with thoughtful upgrades throughout. Includes a private casita/ NexGen suite with separate entrance, full bath and bedroom - ideal for guests or extended family. The primary suite features a large sitting area with its own kitchenette, large soaking tub with separate shower, and large walk in closet. Stylish laminate and tile flooring throughout. Upstairs includes a versatile loft and convenient Jack & Jill bathrooms. Dedicated pool bathroom with shower and direct access outside. Enjoy a backyard built for entertaining with turf, dog run, and 11-ft deep diving pool. Granite countertops, stainless steel appliances, and a mudroom off the garage complete this incredible home.

15655 W Sierra Street, Surprise

Courtesy of Signature Premier Realty LLC. 480-703-1831 Selling Office: HomeSmart.
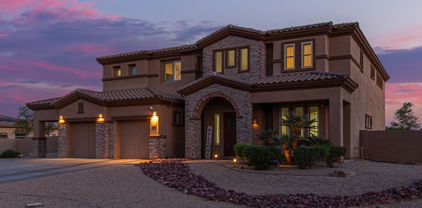
15903 W Sierra Street, Surprise
$599,000
4 Beds ⋅ 4 Baths ⋅ 6850702 MLS
This stunning two-story home sits on a spacious corner lot with incredible curb appeal! Inside, you'll love the perfect mix of tile and carpet, a bright open floor plan, and a chef's kitchen featuring granite countertops, white cabinetry, stainless steel appliances, and a stylish tile backsplash. The main level offers a full bedroom and bathroom, ideal for guests or multigenerational living. Upstairs, you'll find a spacious loft, two secondary bedrooms, and a luxurious primary suite with a spa-like bath and walk-in closet perfect for relaxing at the end of the day. Step outside to your private backyard oasis with a sparkling pool, covered patio, and charming gazebo perfect for entertaining! Additional highlights include a 3-car garage, energy-efficient features, and a great location near top-rated schools, shopping, and more.

15903 W Sierra Street, Surprise

Courtesy of W and Partners, LLC. 602-828-5767 Selling Office: eXp Realty.

15616 W Caribbean Lane, Surprise
$382,500
5 Beds ⋅ 2 Baths ⋅ 6850242 MLS
2023 AC! CUL DE SAC MASSIVE LOT! Welcome home to this charming residence in the sought-after Greenway Parc! This beauty boasts an inviting curb appeal, a 2-car garage, and a great location near parks & restaurants. The interior showcases bright & airy living areas with wood-look floors, plenty of natural light, and designer paint. The impeccable kitchen features recessed lighting, plentiful storage cabinetry, custom tile backsplash, a pantry, an island, and built-in appliances. The sizable main bedroom offers a serene space for relaxing complete with a walk-in closet & full ensuite with double sinks. You'll find a den perfect for a home office. The large backyard includes a covered patio, and is ready for your personal touch! What's not to love? Come see it before it's too late!

15616 W Caribbean Lane, Surprise

Courtesy of W and Partners, LLC. 602-828-5767 Selling Office: eXp Realty.

17425 W Eva Street, Waddell
$428,990
4 Beds ⋅ 2 Baths ⋅ 6850187 MLS
GATED COMMUNITY! The expansive great room of the Mason is perfect for movie nights or watching the big game with friends. This home has umber cabinets with white/grey granite countertops, wood-look tile flooring with multi-tone carpet! INCLUDED-washer, dryer, window blinds, refrigerator, soft water loop and MORE!! This GATED community provides easy access to the metro Phoenix area. PLUS, the accredited American Leadership Academy is right next door. Enjoy EXCLUSIVE amenities including playground, ramadas, picnic tables, BBQ grills. Shopping, restaurants and entertainment nearby!! Each home is built with innovative, energy-efficient features designed to help you ENJOY more SAVINGS!

17425 W Eva Street, Waddell

Courtesy of Meritage Homes of Arizona, Inc. 480-515-8100 Selling Office: Berkshire Hathaway HomeServices Arizona Properties.

18235 W Butler Drive, Waddell
$510,000
3 Beds ⋅ 2 Baths ⋅ 6849515 MLS
Don't miss this beautiful single story home nestled on a spacious 10K+ square foot lot in the sought after White Tank Foothills community, offering over 2100 sq. ft. of thoughtfully designed living space, complete with 3 bedrooms, 2 full baths, new HVAC in 2024 & a sparkling pool! Step inside to a bright and airy Great Room with soaring ceilings, elegant crown molding and tile flooring throughout the main living space. The open-concept kitchen features Corian countertops, stylish glass-tile backsplash, newer stainless steel appliances incl. refrigerator, DW & gas range w/convection oven, pantry and ample cabinets for extra storage. The inviting primary suite boasts plank flooring and a luxurious en suite bath with separate tub and shower, dual vanities and a generous walk-in closet. The split floor plan provides added privacy and comfort. Step outside to your personal backyard oasis with a sparkling pool, stone-paver pool surround, extended covered patio, natural grass lawn, and lush landscaping--perfect for relaxing or entertaining. With easy access to Hwy 303, this home is a true gem!

18235 W Butler Drive, Waddell

Courtesy of Redfin Corporation. 602-483-4919 Selling Office: A.Z. & Associates.

15780 W Beryl Avenue, Waddell
$503,990
4 Beds ⋅ 3 Baths ⋅ 6849501 MLS
Introducing the stunning Lavender floor plan by Ashton Woods, nestled in the brand-new Waddell community. Spanning 2,219 square feet of luxurious living space, this highly sought-after craftsman elevation home features 4 spacious bedrooms, 3 full baths, a guest retreat, and a roomy 2.5-car garage. As you step inside, you'll be greeted by a thoughtfully designed interior, including two front bedrooms with a shared bathroom, a centrally located laundry room, and gorgeous 6x24 wood plank-style tile flooring throughout the common areas. The bedrooms and den are outfitted with plush Benton Court carpeting, while upgraded 8' doors with satin nickel finishes add an elegant touch. The bathrooms feature sleek blush nickel fixtures and accessories, seamlessly complementing the white ivory quartz countertops and beautiful white mosaic tile backsplash in the kitchen. Additional upgrades include white cabinets throughout, 42"upper cabinets in the kitchen, and stainless steel appliances. The owner's suite offers a luxurious en-suite bathroom and a spacious walk-in closet. Enjoy entertaining in the open-concept kitchen, dining, and great room, highlighted by a 4-panel sliding glass door leading to a welcoming covered patio outdoors. Experience unparalleled luxury and comfort in this meticulously crafted home, where every detail has been carefully considered for modern living.

15780 W Beryl Avenue, Waddell

Courtesy of Compass. 480-776-1555 Selling Office: Wise Choice Properties.

18611 W Mission Lane, Waddell
$460,000
4 Beds ⋅ 3 Baths ⋅ 6848447 MLS
PRIDE OF OWNERSHIP! This beautiful home features 4 bedrooms,2.5 bathrooms w/ new paint, plantation shutters & ceiling fans t/o & Newer Shaw cashmere plush carpet. Major appliances are included! Updated Kitchen w/tile backsplash, ample counterspace & kitchen island. Step outside to your own serene Oasis where you can enjoy your beautiful fenced in pool that features custom rock waterfall, slide and grotto. This gorgeous backyard is perfect for entertaining. Custom built-in bar made w/reclaimed, weathered wood from planed fence posts of a Kentucky Horse farm. Cozy Firepit & large grassy area w/garden. MUST SEE TO APPRECIATE! Close proximity to White Tank Mountain Regional Park, Prasada Gateway shopping & entertainment area & the 303 Freeway. Listing Agent related to Seller

18611 W Mission Lane, Waddell

Courtesy of HomeSmart. vnovellihomes@gmail.com Selling Office: West USA Realty.

15796 W Shaw Butte Drive, Surprise
$559,900
3 Beds ⋅ 2 Baths ⋅ 6848439 MLS
Welcome to this meticulously maintained home! Amazingly upgraded living space with a split floorplan of 3 spacious bedrooms, 2 full bathrooms, a den/office, and a 2.5-car garage. Perfectly designed for comfort and style. Step into the heart of the home—a gourmet kitchen, granite slab countertops, stunning espresso staggered cabinets, stainless steel appliances, double ovens, and a MASSIVE island with pendant lighting - perfect for entertaining. The open-concept layout flows seamlessly into the expansive great room, luxurious 20'' porcelain tile flooring throughout - no carpet! The backyard is a true oasis, featuring custom Pebble Sheen pool, 3 water features + Baja step - ideal for children. A cozy gazebo sits atop custom pavers, creating the perfect space for outdoor gatherings!!!

15796 W Shaw Butte Drive, Surprise

Courtesy of Coldwell Banker Realty. 623-977-1776 Selling Office: Coldwell Banker Realty.

15773 W Beryl Avenue, Waddell
$467,870
3 Beds ⋅ 2 Baths ⋅ 6848248 MLS
Welcome to Stonebridge Manor, Waddell's premier brand-new community! Introducing the charming Marigold floorplan, boasting 1777 sqft of spacious living designed for modern families. This exquisite home features 3 bedrooms, a den, and 2 bathrooms. The large backyard is perfect for outdoor activities, while premium interior finishes such as 8' doors and a 4-panel slider in the great room ensure the home is both stylish and functional. The chef's kitchen shines with 42'' Sarsaparilla cabinets with Satin Nickel hardware, Carrara Breeze countertops, and a stunning Horizontal pattern backsplash. Additional highlights include 6'' x 24'' plank tile floors in main living areas, plush carpeting in the bedrooms and den, and turn-key readiness with included Stainless Steel an electric Range, Microwave, Dishwasher, refrigerator, and garage door opener. Experience luxury and comfort in the Marigold floorplan, designed to meet all your family's needs. The exterior is equally impressive, with pavers at the driveway and entry enhancing curb appeal, and a soft water loop included for added convenience. Additional thoughtful touches such as blinds and a garage door opener ensure seamless living from day one. Enjoy the beauty of indoor-outdoor living with a 4-panel center sliding glass door in the great room, leading to a covered patioideal for enjoying Arizona's beautiful weather. Throughout the home, 8' doors add a touch of elegance and enhance the spacious feel.

15773 W Beryl Avenue, Waddell

Courtesy of Compass. 480-776-1555 Selling Office: Keller Williams Integrity First.

18651 W Onyx Avenue, Waddell
$500,000
5 Beds ⋅ 2 Baths ⋅ 6848011 MLS
If you are looking for outdoor living this may be the home for you! Pergola sitting area can be found in the side yard. Synthetic grass covering the yard plus travertine pool surround. Second pergola area great for barbecuing and fire pit sitting area great view of the White Tank Mountains. Covered patio perfect for outdoor dining. Corner lot offers more privacy. Entrance from primary bedroom to covered patio. Front bedroom was originally a den the owners enclosed it for a 5th bedroom. Gas fireplace in 1 of the 2 large family rooms. Open floor plan includes the kitchen, breakfast bar, dining area and family room. . Both stainless steel refrigerators will convey. Garage includes utility sink, ceiling rack, black wall cabinets, softer water system and door to side yard.

18651 W Onyx Avenue, Waddell

Courtesy of Century 21 Arizona Foothills. 623-322-3311 Selling Office: West USA Realty.

8811 N 172nd Drive, Waddell
$1,675,000
5 Beds ⋅ 4 Baths ⋅ 6847956 MLS
BRING YOUR TOYS! This unique property truly has it all! 3319sf main house, 690sf guest house, 3 garages holding up to 11 vehicles incl 28 X 54' RV garage with foam insulation, AC and built in cabinets. Brand new interior & exterior paint. New luxury vinyl plank flooring throughout most of home. Newer gourmet kitchen with double stacked cabinets and granite counters. 1.5 irrigated acres with horse privileges perfect for entertaining boasts resort style pool with waterfall & slide, basketball & volleyball courts, play structure, huge paver patio, fire pit, fruit trees & more! Magnificent property has plenty of space for everyone inside and out. Ideal property for car collector or business owner as it also has extensive slab parking and separate storage space walled off from rest of yard.

8811 N 172nd Drive, Waddell

Courtesy of Real Broker. 623-223-1663 Selling Office: West USA Realty.

17517 W Dahlia Drive, Surprise
$430,000
3 Beds ⋅ 2 Baths ⋅ 6847855 MLS
OWNED SOLAR! Huge bonus for energy $avings! This single-level home offers 1,917 sq ft of living space, built 2010, & packed with features that make everyday living easy & enjoyable all tucked away the Sarah Ann Ranch established community. Class A School District, making it a smart choice for families. Inside you'll find 3 bedrooms +den, 2 full baths, 10' ceilings add a touch of style & elegance to every room. The layout is open concept, Crown Molding throughout, the central vac makes clean up a breeze. 3 car garage for all your storage needs. Outside, the corner lot offers privacy with a covered patio, Large 7 person hot tub, built in gas fire pit & views of the White Tank Mountains. This home boasts a great mix of comfort, convenience and community - definitely worth checking this out!

17517 W Dahlia Drive, Surprise

Courtesy of West USA Realty. 602-942-4200 Selling Office: West USA Realty.

16228 W Crocus Drive, Surprise
$430,000
4 Beds ⋅ 3 Baths ⋅ 6846929 MLS
SOLAR PAID OFF at close of escrow, AND seller is offering 1% to REDUCE RATE! All appliances convey. SOFT WATER and RO system. Well-maintained, one-owner home offers four bedrooms (two walk-in closets), three full bathrooms, and a spacious layout. This gorgeous two-story home features vaulted ceilings and an open floor plan. The kitchen includes ample cabinet space and a large island. Upstairs loft is perfect for home office or additional living space. The primary suite has an ensuite bathroom with dual vanities, a soaking tub, a separate shower, and walk-in closet. The private backyard offers a large grassy area, an in-ground therapeutic SPA, and mature citrus trees. 3-CAR GARAGE, two gates. Close to restaurants, theatres, and the 303!

16228 W Crocus Drive, Surprise

Courtesy of West USA Realty. 602-942-4200 Selling Office: Northwest Integrity Real Estat.

16562 W Sierra Street, Surprise
$383,000
3 Beds ⋅ 3 Baths ⋅ 6846711 MLS
Welcome to your dream home in the highly desirable Sycamore Farms community! This stunning 3-bedroom, 2.5-bath corner-lot residence offers 2,284 sq ft of well-designed living space, featuring a spacious den and loft, perfect for a home office or additional lounge area. Soaring ceilings, plush carpeting, and stylish plank tile flooring add a touch of elegance throughout. The chef-inspired kitchen boasts a center island, breakfast bar, and a walk-in pantry - ideal for both everyday meals and entertaining. Upstairs, retreat to the expansive primary suite complete with a luxurious 3/4 bath and a generous walk-in closet. Enjoy the low-maintenance backyard with a covered patio, pavers, and synthetic grass - perfect for relaxing with minimal upkeep. The home's charming exterior includes a side-entry garage and a landscaped front yard. Conveniently located just minutes from the vibrant Prasada shopping and dining area, you'll have everything you need close by. Plus, take advantage of community amenities like parks, a children's playground, and a resort-style pool.

16562 W Sierra Street, Surprise

Courtesy of My Home Group Real Estate. 623-242-9459 Selling Office: 5 C Realty, LLC.

Copyright 2026 Arizona Regional Multiple Listing Service, All rights reserved. The data relating to real estate for sale on this website comes in part from the Arizona Regional Multiple Listing Service. All information deemed reliable but not guaranteed and should be independently verified. All properties are subject to prior sale, change or withdrawal. Neither listing broker(s) nor Arizona Regional Multiple Listing Service shall be responsible for any typographical errors, misinformation, misprints and shall be held totally harmless.

The data relating to real estate listings on this website comes in part from the Internet Data Exchange (IDX) program of Multiple Listing Service of Southern Arizona. IDX information is provided exclusively for consumers' personal, non-commercial use and may not be used for any purpose other than to identify prospective properties consumers may be interested in purchasing. Listings provided by brokerages other than Loving Phoenix Team | Real Broker are identified with the MLSSAZ IDX Logo. All Information Is Deemed Reliable But Is Not Guaranteed Accurate. Listing information Copyright 2026 MLS of Southern Arizona. All Rights Reserved.