Refine Search
Sort by
17433 W Eva Street, Waddell
$384,990
3 Beds ⋅ 2 Baths ⋅ 6845410 MLS
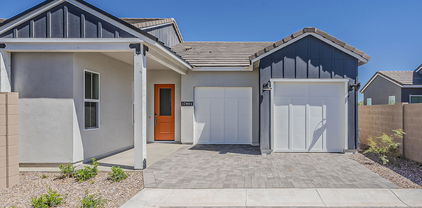
GATED COMMUNITY It's no surprise the Leslie is among one of our most popular offerings! The 3-bedroom, 2-bath layout provides flexibility for a variety of living arrangements. This home has white cabinets with hardware, cream/black granite countertops, travertine-look tile flooring and warm grey carpet! INCLUDED-washer, dryer, window blinds, refrigerator, soft water loop and MORE!! This GATED community provides easy access to the metro Phoenix area. PLUS, the accredited American Leadership Academy is right next door. Enjoy EXCLUSIVE amenities including playground, ramadas, picnic tables, BBQ grills. Shopping, restaurants and entertainment nearby!! Each home is built with innovative, energy-efficient features designed to help you ENJOY more SAVINGS!

17433 W Eva Street, Waddell

Courtesy of Meritage Homes of Arizona, Inc. 480-515-8100 Selling Office: HomeSmart.

19071 W Shangri La Road, Surprise
$494,500
3 Beds ⋅ 2 Baths ⋅ 6845336 MLS
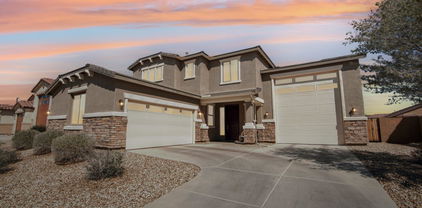
This truly stunning property features a beautiful lot that is nestled next to the preserve & walking trail. Model of comfort & style offering 3 spacious bdrms & split plan.Kitchen is a chef's dream, featuring stunning quartz countertops that add both elegance & durability. Countertops are sleek & smooth, high-end cabinetry, offering plenty of workspace for meal prep, baking,&entertaining guests.9-foot ceilings, kitchen feels open & airy, giving it a spacious, modern feel. Open floor plan concept seamlessly connects the kitchen to liv & dining areas, making it ideal for fam gatherings/hosting friends. 10 x 12 custom AC workshop is perfect for the handyman/craft rm, still leaving 3 car garage allowing plenty of parking.

19071 W Shangri La Road, Surprise

Courtesy of West USA Realty. 480-948-5554 Selling Office: Howe Realty.

15806 W Cortez Street, Surprise
$550,000
3 Beds ⋅ 2 Baths ⋅ 6845146 MLS
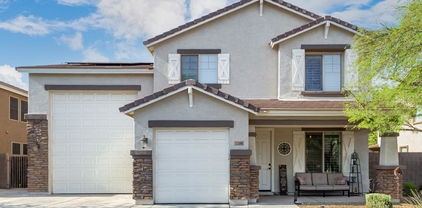
Stunning Surprise home with RV garage, pool, two new A/C units and owned solar! This open floorplan features 3 (can be 4!) bedrooms, first-floor office, and a spacious loft. The upgraded kitchen is perfect for entertaining and flows into a bright, inviting living area. Plantation shutters throughout add style and efficiency. Enjoy your private backyard oasis with a sparkling pool with large baja shelf, premium misting system, extended covered patio, gazebo, and low-maintenance turf. The 16' x 40' RV garage has front and rear doors, plus an RV gate and extended driveway—perfect for a project car, trailer, or UTV. Located just minutes from the exciting new shopping and dining hub at Prasada, you'll enjoy quick access to all the best local amenities!

15806 W Cortez Street, Surprise

Courtesy of eXp Realty. 888-897-7821 Selling Office: West USA Realty.

17808 W Boca Raton Road, Surprise
$405,000
4 Beds ⋅ 2 Baths ⋅ 6845035 MLS
This 4-bedroom home on a desired corner lot in the heart of Surprise is available FURNISHED, if desired! Greeted by sweet curb appeal, desert landscaping, and a 2-car garage with built-in cabinetry for extra storage. Delightful and open layout boasts an open concept living room for entertaining and high vaulted ceilings that make entertaining a breeze. Gorgeous eat-in kitchen has an island with a breakfast bar, stainless steel appliances, granite counters, and plenty of cabinets. In the main retreat, you'll find a barn sliding door leading to the private main bathroom for added ease and convenience. The beautiful backyard offers an above-ground spa for relaxing, a covered patio for al fresco dining, and a putting green for a true oasis! Don't miss this one!

17808 W Boca Raton Road, Surprise

Courtesy of AZ Performance Realty. todd@azperformanceplus.com Selling Office: AZ Performance Realty.

15829 W Boca Raton Road, Surprise
$435,000
3 Beds ⋅ 2 Baths ⋅ 6844562 MLS
Gorgeous home in Western Meadows! New A/C in 2022! Pool! The interior boasts a welcoming living/dining room, a neutral palette, vaulted ceilings, & a mix of carpet and wood-look flooring in all the right places. The great room has direct access to the backyard. Cook delicious meals in the eat-in kitchen, which showcases wood cabinetry, SS appliances, granite counters, a breakfast bar & a breakfast area. The main bedroom hosts a private bathroom with dual sinks, a separate shower/tub, & a walk-in closet. Make unforgettable memories in the backyard, complete w/ a covered patio, and a sparkling pool, perfect for fun gatherings or relaxation. Near shops, restaurants and more! Don't miss this gem!

15829 W Boca Raton Road, Surprise

Courtesy of Coldwell Banker Realty. 623-977-1776 Selling Office: Realty ONE Group.

18134 W Diana Avenue, Waddell
$688,500
6 Beds ⋅ 5 Baths ⋅ 6843854 MLS
Welcome to your dream home! This expansive residence features the highly desirable Monument Floorplan by Pulte Homes, offering one of the largest layouts in the area. With 6 spacious bedrooms, 4.5 bathrooms, and a private den perfect for a home office, this home is designed to meet the needs of modern living. The open-concept layout includes a large family room and a downstairs guest suite with a full private bath—ideal for multigenerational living or hosting visitors. Upstairs, you'll find a generously sized loft prewired for a home theater, offering the perfect space for entertainment, a playroom, or a second living area. The gourmet kitchen is a chef's dream, complete with two oversized islands, ample counter space, and room to gather. The split 3.5-car garage provides plenty of storage and parking flexibility, while smart home features like a Ring doorbell, MyQ smart garage system, plantation shutters, and a full security setup add convenience and peace of mind. Step outside into your own private oasis with a self-cleaning pool featuring serene water features, lush real grass maintained by an irrigation system, and a paved side yard with gated RV parking. Whether you're entertaining or enjoying a quiet evening, this backyard is ready for it all. With thoughtful upgrades throughout and a layout that offers both space and versatility, this home truly has it all. Don't miss your chance to make it yours!

18134 W Diana Avenue, Waddell

Courtesy of Realty ONE Group. 623-777-4415 Selling Office: Coldwell Banker Realty.

17447 W Echo Lane, Waddell
$452,500
4 Beds ⋅ 3 Baths ⋅ 6843848 MLS
Better than new! Original owners relocated and need to sell this home asap. Everything is done and waiting for you! Single level home with no 2-story homes looming over you PLUS this premium lot backs to the green belt for extra privacy. Most popular floorplan includes 2 master suites and open great room. Very large kitchen with breakfast bar and large walk in pantry closet. Formal dining room can be used as open office. Double door entry to 4th bedroom (no closet) and bedroom 3 are in their own wing of home. Upgraded appliances, soft water loop, gas stub at patio for outdoor kitchen, covered patio, turf grass. This home is truly a jewel and located in the fastest growing area of Maricopa County. Priced below comps for quick sale. VA assumable loan is 2.615%.

17447 W Echo Lane, Waddell

Courtesy of West USA Realty. 602-942-4200 Selling Office: AZ Brokerage Holdings, LLC.

15790 W Cheryl Drive, Waddell
$549,990
3 Beds ⋅ 3 Baths ⋅ 6843756 MLS
Welcome to Stonebridge Manor, Waddell's premier new community! Discover the elegant Ruby floorplan, offering 2,171 sq. ft. of thoughtfully designed living space tailored for modern families. This exquisite single-story home features 3 bedrooms, a den, 2.5 bathrooms, and a 2-car tandem garage with an RV garage, providing ample space for work, relaxation, and entertainment. Elegance is showcased throughout with designer finishes from our Coastal Collection, including 6x36 plank tile flooring in the main living areas and plush carpeting in the bedrooms for added comfort. The spacious kitchen is a chef's dream, featuring 42'''' white shaker cabinets with polished chrome hardware, Crisp Stria quartz countertops, and a Zellige Cielo 4x4 brick-patterned tile backsplash for a modern and sophisticated aesthetic. A large pantry offers plenty of storage, while pre-wiring for pendant lighting allows for easy customization. The kitchen comes fully equipped with GE stainless steel appliances, including an electric range, microwave, dishwasher, and refrigerator, along with a white washer and dryer for ultimate convenience. Additional highlights include 8' doors throughout, 2" white faux wood blinds, and a 4-panel sliding glass door in the great room, seamlessly blending indoor and outdoor living. Step outside to a covered patio, perfect for enjoying Arizona's beautiful weather. The exterior is equally impressive, featuring pavers at the driveway and entry for enhanced curb appeal, while a soft water loop adds extra convenience. Don't miss the opportunity to tour the Ruby floorplan at Stonebridge Manor and experience the exceptional lifestyle that awaits you!

15790 W Cheryl Drive, Waddell

Courtesy of Compass. 480-776-1555 Selling Office: Best Homes Real Estate.

17410 W Eva Street, Waddell
$455,990
4 Beds ⋅ 2 Baths ⋅ 6843702 MLS
GATED COMMUNITY The expansive great room of the Mason is perfect for movie nights or watching the big game with friends. This home has umber cabinets with white/grey granite countertops, wood-look tile flooring with multi-tone carpet! INCLUDED-washer, dryer, window blinds, refrigerator, soft water loop and MORE!! This GATED community provides easy access to the metro Phoenix area. PLUS, the accredited American Leadership Academy is right next door. Enjoy EXCLUSIVE amenities including playground, ramadas, picnic tables, BBQ grills. Shopping, restaurants and entertainment nearby!! Each home is built with innovative, energy-efficient features designed to help you ENJOY more SAVINGS!

17410 W Eva Street, Waddell

Courtesy of Meritage Homes of Arizona, Inc. 480-515-8100 Selling Office: eXp Realty.

15777 W Cheryl Drive, Waddell
$539,990
3 Beds ⋅ 3 Baths ⋅ 6843606 MLS
Welcome to Stonebridge Manor, Waddell's premier new community! Discover the elegant Topaz floorplan, offering 2,491 sq. ft. of thoughtfully designed living space tailored for modern families. This exquisite single-story home features 3 bedrooms, a den, 2.5 bathrooms, and a 3-car tandem garage, providing ample space for work, relaxation, and entertainment. Elegance is showcased throughout with designer finishes from our Coastal Collection, including 6x36 plank tile flooring in the main living areas and plush carpeting in the bedrooms for added comfort. The spacious kitchen is a chef's dream, featuring 42'' white shaker cabinets with polished chrome hardware, Crisp Stria quartz countertops, and a Zellige Cielo 4x4 brick-patterned tile backsplash for a modern and sophisticated aesthetic. A large pantry offers plenty of storage, while pre-wiring for pendant lighting allows for easy customization. The kitchen comes fully equipped with GE stainless steel appliances, including an electric range, microwave, dishwasher, and refrigerator, along with a white washer and dryer for ultimate convenience. Additional highlights include 8' doors throughout, 2" white faux wood blinds, and a 4-panel sliding glass door in the great room, seamlessly blending indoor and outdoor living. Step outside to a covered patio, perfect for enjoying Arizona's beautiful weather. The exterior is equally impressive, featuring pavers at the driveway and entry for enhanced curb appeal, while a soft water loop adds extra convenience. Don't miss the opportunity to tour the Ruby floorplan at Stonebridge Manor and experience the exceptional lifestyle that awaits you!

15777 W Cheryl Drive, Waddell

Courtesy of Compass. 480-776-1555 Selling Office: eXp Realty.

15786 W Cheryl Drive, Waddell
$568,990
4 Beds ⋅ 4 Baths ⋅ 6843581 MLS
Welcome to Stonebridge Manor - Waddell's Premier New Community! Discover the elegant Jade floorplan, a spacious 2,629 sq. ft. single-story home designed for modern living. Featuring 4 bedrooms, 3.5 bathrooms, a great room, formal dining area, large pantry, and a 3-car tandem garage, this home offers the perfect balance of functionality and sophistication. Elegance shines throughout with designer finishes from the Harmony Collection, including 6'' x 36'' plank tile flooring in the main living areas and plush carpeting in the bedrooms for added comfort. The gourmet kitchen is a standout, showcasing 42'' white shaker cabinets with sleek Gun Metal hardware, Carrara Breeze quartz countertops, and a white mosaic horizontal tile backsplash for a modern, sophisticated aesthetic. A large pantry provides ample storage, while pre-wiring for pendant lighting allows for easy customization. The kitchen comes fully equipped with GE stainless steel appliances, including an electric range, microwave, dishwasher, and refrigerator, along with a white washer and dryer for ultimate convenience. Additional highlights include 8' doors throughout, 2" white faux wood blinds, and a 4-panel sliding glass door in the great room, seamlessly blending indoor and outdoor living. Step outside to a covered patio, perfect for enjoying Arizona's stunning weather. The exterior is equally impressive, featuring pavers at the driveway and entry for enhanced curb appeal, while a soft water loop adds extra convenience. Don't miss the opportunity to tour the Jade floorplan at Sanctuary at Stonebridge Manor and experience an exceptional lifestyle firsthand!

15786 W Cheryl Drive, Waddell

Courtesy of Compass. 480-776-1555 Selling Office: eXp Realty.

18809 W Yucatan Drive, Surprise
$455,000
3 Beds ⋅ 2 Baths ⋅ 6843282 MLS
Beautiful energy efficient Meritage model with Owner Solar! This home features a freshly painted interior, a split great room 3 bedroom and 2 bathroom floor plan. The kitchen is wonderful and boasts custom pendants, recessed lighting, a huge island, gorgeous granite countertops, a gas range, stainless appliances, upgraded Expresso cabinetry, plus a large walk in pantry - making this a perfect entertaining space! Step outside to your amazing rear yard of desert plants, nicely appointed extended paver patio, shady pergola, gas-lined BBQ and firepit - a truly beautiful outdoor space to enjoy! The 3 car tandem garage has plenty of space and there is a large RV gate and side yard. This home is perfectly situated and within walking distance to Shadow Ridge High School. See it today!

18809 W Yucatan Drive, Surprise

Courtesy of Coldwell Banker Realty. 623-977-1776 Selling Office: HomePros.

18035 W Purdue Avenue, Waddell
$406,000
4 Beds ⋅ 3 Baths ⋅ 6843181 MLS
You don't want to miss this 4 bed 3 bath Plus a Den Home in the sought after Cortessa! This charming home boasts great curb appeal with a front door portico & a covered patio. The interior showcases bright & airy living areas with tile flooring & carpet in the right places, neutral colors, tons of natural light, and sliding doors in the living room for easy outdoor access. The kitchen displays wood cabinetry for abundant storage, built-in appliances, GAS range oven, and an island/breakfast bar. The MASSIVE master bedroom suite offers a spacious relaxing spot with plush carpet for added comfort, upscale double door entry, a sizable walk-in closet, and an ensuite complete with dual sinks and a separate step-in shower & tub. NEW AC IN 2024. Come see this fabulous home before its gone! You'll love the cozy den, perfect for practicing your hobbies or an office/study room. Enjoy your morning brew on the patio and add your personal touch to the sizable backyard. This home is a must-see!

18035 W Purdue Avenue, Waddell

Courtesy of HomeSmart. 602-230-7600 Selling Office: HomeSmart Advantage Group.

16111 W Redfield Road, Surprise
$395,000
3 Beds ⋅ 2 Baths ⋅ 6842302 MLS
Great opportunity to own this charming 3-bedroom home in Legacy Parc South! Displaying a 2-car garage, an RV gate & a low-maintenance landscape. Inside, you'll find an inviting living/dining room, filled with natural light, a soft palette, and tile flooring throughout. Cook delicious meals in the eat-in kitchen, which showcases wood cabinetry, Stainless Steel appliances, granite counters, a pantry, and a breakfast room. The main bedroom hosts a walk-in closet & a private bathroom w/ dual sinks. The large backyard offers a covered patio, artificial turf, a sparkling pool, and ample space for gatherings, making it the perfect spot to unwind after a long day. Near restaurants, shops, and more. This home is waiting for you! Make this yours now!

16111 W Redfield Road, Surprise

Courtesy of Phx Pro Realty. 602-777-1020 Selling Office: AZ Performance Realty.

16635 W Mescal Street, Surprise
$430,000
4 Beds ⋅ 2 Baths ⋅ 6841992 MLS
Step into this 4-bed, 2-bath home, where comfort & style come together perfectly. The interior boasts fresh paint & neutral tile flooring that flows throughout the main living areas. The great room opens effortlessly into the kitchen. The kitchen is a chef's dream, featuring ample cabinet storage, stainless steel appliances—including a gas stove—& a central island w/ a breakfast bar. Plush carpeting in all the bedrooms adds warmth & coziness to the living spaces. The primary en suite is featuring a dual-sink vanity & a walk-in closet. Outside, the backyard is perfect for enjoying Arizona's beautiful weather, with a covered patio & low-maintenance desert landscaping.

16635 W Mescal Street, Surprise

Courtesy of Venture REI, LLC. 480-409-9000 Selling Office: A.Z. & Associates.

18051 W Port Royale Lane, Surprise
$479,000
3 Beds ⋅ 2 Baths ⋅ 6841870 MLS
Look no further! This gorgeous 3 bed plus Flex/Den, 2 bath property now for sale in Sierra Montana is the one for you! All you have to do is move in; the work has been done for you. Over $30k in 2025 updates including brand new R/O system, $12k in professional landscaping (new PVC underground pipes, all new drip lines, valve box, new sprinklers and timer, shrubs and two new Red Pistache trees AND winter/summer REAL Grass. All interior paint completed in March 2025 (walls, trim, baseboard, ceilings, closets, pantry and interiors doors). New upgraded plush carpet and pad (Jan. 2025). Chef's Kitchen includes $20k+ appliance package with Subzero Fridge, Wolf Gas Range, 42'' White Shaker soft close cabinets and drawers. Brand new outdoor Modeno Gas Firepit. Great curb appeal and a 2 car garage w/extended bump out. TONS of custom cabinetry for extra storage. Come inside to discover a spacious open floor plan w/easy-care marble look polished porcelain tile flooring throughout. You'll love the primary bedroom, showcasing soft carpet, a walk-in closet, and a full ensuite w/dual sinks. Also including a wonderful backyard w/a covered patio, paver seating area w/a built-in WOLF BBQ, and a refreshing pool (all new gas plumbing for a pool heater already in place if new owner wants to add a heater) No backyard neighbors. North facing, with solar panels to reduce your utility bills. Single story homes on both sides; total privacy backyard. This home is a dream come true! Don't miss out!

18051 W Port Royale Lane, Surprise

Courtesy of Long Realty Unlimited. 623-565-8324 Selling Office: eXp Realty.

19054 W Becker Lane, Surprise
$590,000
4 Beds ⋅ 3 Baths ⋅ 6841717 MLS
Discover this beautiful four-bedroom, three-bath, two-story home featuring elevated finishes throughout and a 47-foot RV garage! Step inside to upgraded tile flooring throughout the main floor, where you'll find a convenient bedroom and full bath—ideal for guests or multi-generational living. The open floorplan flows into a spacious living room and a stunning chef's kitchen with a large island featuring quartz countertops, upgraded cabinetry, and a spacious pantry. This kitchen is truly a dream for the household chef! Upstairs, you'll find two additional bedrooms, a full bath, and a generously sized primary suite with a spacious walk-in closet and an extended, upgraded shower. Enjoy upgraded lighting and elegant finishing touches that that enhance the luxurious feel of this home. The versatile loft/flex room is an added bonus, offering endless possibilities to suit your lifestyle, whether it's a home office, playroom, or secondary living area. This home is the perfect blend of luxury, functionality, and style. Don't miss out on this incredible opportunity!

19054 W Becker Lane, Surprise

Courtesy of Real Broker. 602-755-3415 Selling Office: Berkshire Hathaway HomeServices Arizona Properties.

17808 W Sanna Street, Waddell
$518,990
5 Beds ⋅ 4 Baths ⋅ 6841468 MLS
This Gorgeous NEW home has so much to offer! Primary bedroom on the 1st floor 2,915 square feet, 5 bedrooms, 3.5 bathrooms, HUGE LOFT and a 2- car garage! This home features a modern, neutral color palette, offering 36'' white shaker cabinetry, a large kitchen island, quartz counter tops, new, energy efficient stainless steel appliance package, and 9' ceilings throughout. It also includes a soft water loop, dual pane low-E windows, multi-zone thermostat, window coverings and a smart home system. The exterior features front desert landscaping, a covered patio and generous backyard. Conveniently located off the 303, this community is near Costco, Safeway, and shopping. ***Photos may vary from actual home***

17808 W Sanna Street, Waddell

Courtesy of DRH Properties Inc. 480-405-5313 Selling Office: Realty ONE Group.

15773 W Cheryl Drive, Waddell
$559,990
3 Beds ⋅ 3 Baths ⋅ 6841396 MLS
Welcome to Stonebridge Manor — Waddell's premier new community, where luxury effortlessly meets functionality in the stunning 2,171 sq. ft. Ruby floor plan. This meticulously designed home offers 3 spacious bedrooms, 2.5 bathrooms, a dedicated den, and an expansive RV and 2-car tandem garage—providing the ultimate space for vehicles, outdoor gear, and storage needs. The desert-inspired elevation and professionally designed landscaping enhance the home's exceptional curb appeal. Step inside to discover a bright and inviting open floor plan, where natural light pours in through a 4-panel sliding glass door, creating a seamless connection between indoor and outdoor living. The versatile den is perfect for a home office, study, or a flexible space to suit your needs. At the heart of the home, the chef-inspired kitchen offers both style and practicality. Equipped with stainless steel appliancesincluding an electric range, microwave, dishwasher, and refrigeratorthe kitchen promises a modern, efficient cooking experience. The expansive island not only adds sophistication but also makes meal prep and entertaining effortless. Throughout the home, 6" x 36" plank tile flooring adds warmth and durability, elevating the space with both style and functionality. Additional thoughtful touches include a soft water loop, 8-foot doors, 2" faux wood blinds, a paver driveway, and a garage door opener for ultimate convenience. With designer finishes, a modern layout, and an unparalleled garage space, this move-in-ready home is a must-see. Don't miss your chance to tour the Ruby plan at Sanctuary at Stonebridge Manorand experience the elevated lifestyle that awaits you

15773 W Cheryl Drive, Waddell

Courtesy of Compass. 480-776-1555 Selling Office: Jason Mitchell Real Estate.

8806 N 192nd Avenue, Waddell
$750,000
4 Beds ⋅ 3 Baths ⋅ 6841071 MLS
This stunning spacious ranch-style home sits on a 3/4 acre lot, located in the beautiful gated community of Sonoran Ridge Estates. Eligible for casita/ADU in backyard. It has amazing mountain and sunset views seen from the comfort of your great room, covered patio, primary bedroom, and fenced backyard. White Tank Regional Mountain Park only 1 mile away, hiking and biking is right around the corner. This gem has everything you've ever dreamed of! Starting with a 2-car garage with back garage door access to a large fenced area for ATV, tent trailer, etc., stone façade, and low-care desert landscape. Discover a meticulously maintained interior featuring tile & carpet flooring, high ceilings, recessed lighting, and an inviting living room ideal for receiving guests Impressive great room serves as the heart of the home, highlighted by a delightful fireplace, entertainment niches, exposed ceiling beams, and a charming bay window. Fabulous kitchen provides plenty of cabinets adorned with crown moulding, stainless steel appliances, a center island with a breakfast bar, and tile counters & backsplash. You'll LOVE the owner's retreat, offering direct outdoor access, an ensuite with dual sinks, jetted tub, and a walk-in closet. Continue to your serene backyard, where you can enjoy breathtaking mountain silhouettes and colorful sunsets from the relaxing covered patio. This exceptional abode is the one for you!

8806 N 192nd Avenue, Waddell

Courtesy of Best Homes Real Estate. 602-396-5660 Selling Office: Russ Lyon Sotheby's International Realty.

16824 W Hope Drive, Surprise
$505,915
4 Beds ⋅ 3 Baths ⋅ 6840701 MLS
MLS#6840701 New Construction - July Completion. Discover the Paisley new build at Paradisi Discovery—a stunning, thoughtfully designed home perfect for modern living. On the main level, a secondary bedroom and full bath provide an ideal retreat for guests. The open-concept gathering room, casual dining area, and gourmet kitchen flow effortlessly into an inviting outdoor living space. Upstairs, a spacious loft offers a versatile area for play, study, or relaxation, while the primary suite features a generous walk-in closet and dual sinks for added convenience. Two additional bedrooms, a shared full bath, and a laundry room complete the second floor. Structural options added include: gourmet kitchen and paver front porch and driveway.

16824 W Hope Drive, Surprise

Courtesy of Taylor Morrison (MLS Only). 480-346-1738 Selling Office: Keller Williams Arizona Realty.

17068 W Shangri La Road, Surprise
$542,665
4 Beds ⋅ 3 Baths ⋅ 6840635 MLS
MLS#6840635 New Construction - June Completion! The Hudson is the largest single-story floor plan at Paradisi Encore, offering 2,352 sq. ft. of thoughtfully designed space. This home features four bedrooms, three bathrooms, a study, and a 2.5-car garage. A welcoming foyer leads to three secondary bedrooms and a study, perfect for a home office. The open-concept kitchen, dining, and great room create a spacious gathering area, while the covered outdoor living space lets you enjoy Arizona's beautiful weather. The kitchen boasts 42'' upper maple recessed-panel cabinets with crown molding, a gas range, and pots and pan drawers. The private primary suite offers a walk-in closet, double sinks, and an upgraded super shower for a spa-like retreat. Structural options added include: paver front porch, garage service door, 9' interior doors, and extended covered living.

17068 W Shangri La Road, Surprise

Courtesy of Taylor Morrison (MLS Only). 480-346-1738 Selling Office: RE/MAX Fine Properties.

15928 W Cinnabar Court Unit 56, Waddell
$384,900
6840432 MLS
**SUPER OPPORTUNITY here to buy a BUILD READY- CUSTOM HOME 35,015 sf. lot in TWELVE OAKS ESTATES. *Sought-after 130 lot subdivision. Only a handful of lots left to build on. Lots rarely come up for sale. NICE interior lot on a quiet cul-de-sac street. Lot dimensions 147' X 239' (.80+ acre). ALL utilities at the property. Imagine building your DREAM HOME now or buy & wait to build. Build requirements are min. 2800 sq ft., single level, min. 3 car side turned garage. *RV parking, RV Garages, Casita / Guest / Pool house are allowed & welcomed! Neighborhood park has a Ramada, Playground area, Volleyball / Basketball courts, etc.. Easy Freeway access & Surprise's Newest shopping mall / business development area (Prasada). Custom builder references available. Don't wait, come see this lot NOW! Approximately only 9 out of 130 lots left to build on. House values in the neighborhood range between $1M - $2M+. Additional nearby Prasada Mall & Prasada North development is going VERY STRONG and more information available VillageatPrasada. NEW shopping just a mile away.

15928 W Cinnabar Court Unit 56, Waddell

Courtesy of HomeSmart. 602-230-7600 Selling Office: HomeSmart.

Copyright 2026 Arizona Regional Multiple Listing Service, All rights reserved. The data relating to real estate for sale on this website comes in part from the Arizona Regional Multiple Listing Service. All information deemed reliable but not guaranteed and should be independently verified. All properties are subject to prior sale, change or withdrawal. Neither listing broker(s) nor Arizona Regional Multiple Listing Service shall be responsible for any typographical errors, misinformation, misprints and shall be held totally harmless.

The data relating to real estate listings on this website comes in part from the Internet Data Exchange (IDX) program of Multiple Listing Service of Southern Arizona. IDX information is provided exclusively for consumers' personal, non-commercial use and may not be used for any purpose other than to identify prospective properties consumers may be interested in purchasing. Listings provided by brokerages other than Loving Phoenix Team | Real Broker are identified with the MLSSAZ IDX Logo. All Information Is Deemed Reliable But Is Not Guaranteed Accurate. Listing information Copyright 2026 MLS of Southern Arizona. All Rights Reserved.