Refine Search
Sort by
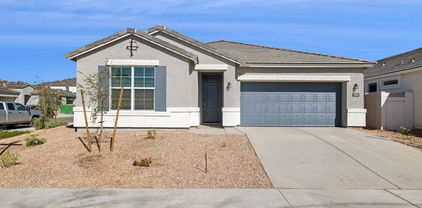
18051 W Port Royale Lane, Surprise
$479,000
3 Beds ⋅ 2 Baths ⋅ 6841870 MLS
Look no further! This gorgeous 3 bed plus Flex/Den, 2 bath property now for sale in Sierra Montana is the one for you! All you have to do is move in; the work has been done for you. Over $30k in 2025 updates including brand new R/O system, $12k in professional landscaping (new PVC underground pipes, all new drip lines, valve box, new sprinklers and timer, shrubs and two new Red Pistache trees AND winter/summer REAL Grass. All interior paint completed in March 2025 (walls, trim, baseboard, ceilings, closets, pantry and interiors doors). New upgraded plush carpet and pad (Jan. 2025). Chef's Kitchen includes $20k+ appliance package with Subzero Fridge, Wolf Gas Range, 42'' White Shaker soft close cabinets and drawers. Brand new outdoor Modeno Gas Firepit. Great curb appeal and a 2 car garage w/extended bump out. TONS of custom cabinetry for extra storage. Come inside to discover a spacious open floor plan w/easy-care marble look polished porcelain tile flooring throughout. You'll love the primary bedroom, showcasing soft carpet, a walk-in closet, and a full ensuite w/dual sinks. Also including a wonderful backyard w/a covered patio, paver seating area w/a built-in WOLF BBQ, and a refreshing pool (all new gas plumbing for a pool heater already in place if new owner wants to add a heater) No backyard neighbors. North facing, with solar panels to reduce your utility bills. Single story homes on both sides; total privacy backyard. This home is a dream come true! Don't miss out!

18051 W Port Royale Lane, Surprise

Courtesy of Long Realty Unlimited. 623-565-8324 Selling Office: eXp Realty.
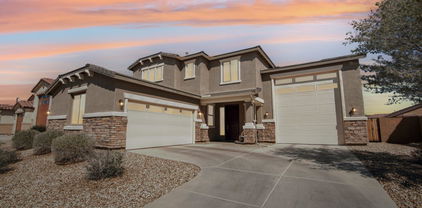
19054 W Becker Lane, Surprise
$590,000
4 Beds ⋅ 3 Baths ⋅ 6841717 MLS
Discover this beautiful four-bedroom, three-bath, two-story home featuring elevated finishes throughout and a 47-foot RV garage! Step inside to upgraded tile flooring throughout the main floor, where you'll find a convenient bedroom and full bath—ideal for guests or multi-generational living. The open floorplan flows into a spacious living room and a stunning chef's kitchen with a large island featuring quartz countertops, upgraded cabinetry, and a spacious pantry. This kitchen is truly a dream for the household chef! Upstairs, you'll find two additional bedrooms, a full bath, and a generously sized primary suite with a spacious walk-in closet and an extended, upgraded shower. Enjoy upgraded lighting and elegant finishing touches that that enhance the luxurious feel of this home. The versatile loft/flex room is an added bonus, offering endless possibilities to suit your lifestyle, whether it's a home office, playroom, or secondary living area. This home is the perfect blend of luxury, functionality, and style. Don't miss out on this incredible opportunity!

19054 W Becker Lane, Surprise

Courtesy of Real Broker. 602-755-3415 Selling Office: Berkshire Hathaway HomeServices Arizona Properties.

17808 W Sanna Street, Waddell
$518,990
5 Beds ⋅ 4 Baths ⋅ 6841468 MLS
This Gorgeous NEW home has so much to offer! Primary bedroom on the 1st floor 2,915 square feet, 5 bedrooms, 3.5 bathrooms, HUGE LOFT and a 2- car garage! This home features a modern, neutral color palette, offering 36'' white shaker cabinetry, a large kitchen island, quartz counter tops, new, energy efficient stainless steel appliance package, and 9' ceilings throughout. It also includes a soft water loop, dual pane low-E windows, multi-zone thermostat, window coverings and a smart home system. The exterior features front desert landscaping, a covered patio and generous backyard. Conveniently located off the 303, this community is near Costco, Safeway, and shopping. ***Photos may vary from actual home***

17808 W Sanna Street, Waddell

Courtesy of DRH Properties Inc. 480-405-5313 Selling Office: Realty ONE Group.

15773 W Cheryl Drive, Waddell
$559,990
3 Beds ⋅ 3 Baths ⋅ 6841396 MLS
Welcome to Stonebridge Manor — Waddell's premier new community, where luxury effortlessly meets functionality in the stunning 2,171 sq. ft. Ruby floor plan. This meticulously designed home offers 3 spacious bedrooms, 2.5 bathrooms, a dedicated den, and an expansive RV and 2-car tandem garage—providing the ultimate space for vehicles, outdoor gear, and storage needs. The desert-inspired elevation and professionally designed landscaping enhance the home's exceptional curb appeal. Step inside to discover a bright and inviting open floor plan, where natural light pours in through a 4-panel sliding glass door, creating a seamless connection between indoor and outdoor living. The versatile den is perfect for a home office, study, or a flexible space to suit your needs. At the heart of the home, the chef-inspired kitchen offers both style and practicality. Equipped with stainless steel appliancesincluding an electric range, microwave, dishwasher, and refrigeratorthe kitchen promises a modern, efficient cooking experience. The expansive island not only adds sophistication but also makes meal prep and entertaining effortless. Throughout the home, 6" x 36" plank tile flooring adds warmth and durability, elevating the space with both style and functionality. Additional thoughtful touches include a soft water loop, 8-foot doors, 2" faux wood blinds, a paver driveway, and a garage door opener for ultimate convenience. With designer finishes, a modern layout, and an unparalleled garage space, this move-in-ready home is a must-see. Don't miss your chance to tour the Ruby plan at Sanctuary at Stonebridge Manorand experience the elevated lifestyle that awaits you

15773 W Cheryl Drive, Waddell

Courtesy of Compass. 480-776-1555 Selling Office: Jason Mitchell Real Estate.

8806 N 192nd Avenue, Waddell
$750,000
4 Beds ⋅ 3 Baths ⋅ 6841071 MLS
This stunning spacious ranch-style home sits on a 3/4 acre lot, located in the beautiful gated community of Sonoran Ridge Estates. Eligible for casita/ADU in backyard. It has amazing mountain and sunset views seen from the comfort of your great room, covered patio, primary bedroom, and fenced backyard. White Tank Regional Mountain Park only 1 mile away, hiking and biking is right around the corner. This gem has everything you've ever dreamed of! Starting with a 2-car garage with back garage door access to a large fenced area for ATV, tent trailer, etc., stone façade, and low-care desert landscape. Discover a meticulously maintained interior featuring tile & carpet flooring, high ceilings, recessed lighting, and an inviting living room ideal for receiving guests Impressive great room serves as the heart of the home, highlighted by a delightful fireplace, entertainment niches, exposed ceiling beams, and a charming bay window. Fabulous kitchen provides plenty of cabinets adorned with crown moulding, stainless steel appliances, a center island with a breakfast bar, and tile counters & backsplash. You'll LOVE the owner's retreat, offering direct outdoor access, an ensuite with dual sinks, jetted tub, and a walk-in closet. Continue to your serene backyard, where you can enjoy breathtaking mountain silhouettes and colorful sunsets from the relaxing covered patio. This exceptional abode is the one for you!

8806 N 192nd Avenue, Waddell

Courtesy of Best Homes Real Estate. 602-396-5660 Selling Office: Russ Lyon Sotheby's International Realty.

16824 W Hope Drive, Surprise
$505,915
4 Beds ⋅ 3 Baths ⋅ 6840701 MLS
MLS#6840701 New Construction - July Completion. Discover the Paisley new build at Paradisi Discovery—a stunning, thoughtfully designed home perfect for modern living. On the main level, a secondary bedroom and full bath provide an ideal retreat for guests. The open-concept gathering room, casual dining area, and gourmet kitchen flow effortlessly into an inviting outdoor living space. Upstairs, a spacious loft offers a versatile area for play, study, or relaxation, while the primary suite features a generous walk-in closet and dual sinks for added convenience. Two additional bedrooms, a shared full bath, and a laundry room complete the second floor. Structural options added include: gourmet kitchen and paver front porch and driveway.

16824 W Hope Drive, Surprise

Courtesy of Taylor Morrison (MLS Only). 480-346-1738 Selling Office: Keller Williams Arizona Realty.

17068 W Shangri La Road, Surprise
$542,665
4 Beds ⋅ 3 Baths ⋅ 6840635 MLS
MLS#6840635 New Construction - June Completion! The Hudson is the largest single-story floor plan at Paradisi Encore, offering 2,352 sq. ft. of thoughtfully designed space. This home features four bedrooms, three bathrooms, a study, and a 2.5-car garage. A welcoming foyer leads to three secondary bedrooms and a study, perfect for a home office. The open-concept kitchen, dining, and great room create a spacious gathering area, while the covered outdoor living space lets you enjoy Arizona's beautiful weather. The kitchen boasts 42'' upper maple recessed-panel cabinets with crown molding, a gas range, and pots and pan drawers. The private primary suite offers a walk-in closet, double sinks, and an upgraded super shower for a spa-like retreat. Structural options added include: paver front porch, garage service door, 9' interior doors, and extended covered living.

17068 W Shangri La Road, Surprise

Courtesy of Taylor Morrison (MLS Only). 480-346-1738 Selling Office: RE/MAX Fine Properties.

15928 W Cinnabar Court Unit 56, Waddell
$384,900
6840432 MLS
**SUPER OPPORTUNITY here to buy a BUILD READY- CUSTOM HOME 35,015 sf. lot in TWELVE OAKS ESTATES. *Sought-after 130 lot subdivision. Only a handful of lots left to build on. Lots rarely come up for sale. NICE interior lot on a quiet cul-de-sac street. Lot dimensions 147' X 239' (.80+ acre). ALL utilities at the property. Imagine building your DREAM HOME now or buy & wait to build. Build requirements are min. 2800 sq ft., single level, min. 3 car side turned garage. *RV parking, RV Garages, Casita / Guest / Pool house are allowed & welcomed! Neighborhood park has a Ramada, Playground area, Volleyball / Basketball courts, etc.. Easy Freeway access & Surprise's Newest shopping mall / business development area (Prasada). Custom builder references available. Don't wait, come see this lot NOW! Approximately only 9 out of 130 lots left to build on. House values in the neighborhood range between $1M - $2M+. Additional nearby Prasada Mall & Prasada North development is going VERY STRONG and more information available VillageatPrasada. NEW shopping just a mile away.

15928 W Cinnabar Court Unit 56, Waddell

Courtesy of HomeSmart. 602-230-7600 Selling Office: HomeSmart.

15777 W Beryl Avenue, Waddell
$494,990
4 Beds ⋅ 3 Baths ⋅ 6840337 MLS
Introducing the stunning Lilac Floor Plan, offering 2,150 sq. ft. of thoughtfully designed single-story living. This beautiful home features four spacious bedrooms, a versatile den, and three full bathrooms, providing ample room for family, guests, and entertaining. Its charming farmhouse-style exterior, enhanced by tan pavers and a 3-car tandem garage, exudes timeless appeal. Inside, the chef-inspired kitchen is a true showpiece, boasting sleek white 42'' cabinets, a striking 4'''' x 4'''' blue tile backsplash, and elegant Crisp Stria quartz countertops. Pendant lights prewires above the island offer customizable lighting, while GE stainless steel appliances, including Range, Microwave, dishwasher and a side-by-side refrigerator, add both style and functionality. Throughout the home, quartz countertops in the bathrooms and chrome hardware create a refined, cohesive aesthetic. Plush tan carpet in the bedrooms adds warmth, while durable 6" x 36" neutral-toned plank tile in high-traffic areas ensures both beauty and longevity. Designed for comfort and sophistication, this home features soaring 9-foot ceilings and 8-foot doors, enhancing the spacious feel. The great room's 4-panel center slider seamlessly connects to the backyard, making indoor-outdoor living effortless. With a washer and dryer included, this move-in-ready home is the perfect blend of style, convenience, and modern elegance.

15777 W Beryl Avenue, Waddell

Courtesy of Compass. 480-776-1555 Selling Office: My Home Group Real Estate.

17725 W Onyx Avenue, Waddell
$507,000
4 Beds ⋅ 3 Baths ⋅ 6839774 MLS
Welcome to this stunning, open concept residence that effortlessly combines modern design with practical luxury. Step into a gourmet kitchen featuring crisp white shaker cabinets, elegant quartz countertops, & upgraded stainless steel appliances-including a refrigerator, washer, and dryer. The kitchen is further enhanced by sleek subway tile backsplash, under cabinet lighting, & durable 12x24 inch block lay tile flooring. The home offers a bright, airy feel accentuated by striking 12 ft sliding glass door that bathes the interior in natural light, white the 8 ft interior doors add a refined touch throughout. Upgraded carpeting in the bedrooms provides comfort & style, & a dedicated library offers the perfect retreat for work or relaxation. This property is truly a must see.

17725 W Onyx Avenue, Waddell

Courtesy of DRH Properties Inc. 480-405-5313 Selling Office: DeLex Realty.

17801 W Mission Lane, Waddell
$451,990
3 Beds ⋅ 2 Baths ⋅ 6839739 MLS
Welcome to this beautifully designed home, featuring an expansive open concept floor plan highlighted by a 12 ft sliding glass door that floods the space with natural light. The bright and airy interior boasts 8 ft doors throughout, adding a sense of grandeur and elegance. The heart of the home is the chef's kitchen, complete with white shaker style cabinets, sleek quartz countertops, & a classic farmhouse sink. Enjoy the convenience of under cabinets lighting & top of the line stainless steel appliances, making meal preparation a breeze. The main living areas feature 6x24 in wood look plank tile that combines the beauty of hardwood with the durability of tile. A 3 car tandem garage provides ample space for vehicles, storage, or even a home workshop. Pictures represent other model home

17801 W Mission Lane, Waddell

Courtesy of DRH Properties Inc. 480-405-5313 Selling Office: Century 21 Arizona Foothills.

17532 W Caribbean Lane, Surprise
$378,888
4 Beds ⋅ 2 Baths ⋅ 6839135 MLS
Discover this beautifully maintained 4-bedroom, 2-bathroom home boasting over 2,000 sq. ft. of flexible living space! Step into a bright and open living room with soaring vaulted ceilings and stylish tile flooring. The updated kitchen, seamlessly connected to the family room and dining area, features granite countertops, stainless steel appliances, and a convenient breakfast bar—perfect for entertaining. Retreat to the spacious primary suite, complete with a renovated en suite, dual vanity, custom shower, and walk-in closet. Outside, enjoy your own private oasis with an extended paver patio, mature fruit trees, and lush landscaping. Located in a desirable community with a beautiful park and just minutes from the 303, shopping, dining, schools, and recreation. A MUST SEE!

17532 W Caribbean Lane, Surprise

Courtesy of Redfin Corporation. 602-483-4919 Selling Office: eXp Realty.

17033 W Royal Palm Road, Waddell
$449,000
4 Beds ⋅ 3 Baths ⋅ 6838952 MLS
Welcome to this stunning Ironwood floor plan home, located in a highly desirable gated community featuring walking trails, parks, and a barbecue space. This four-bedroom, three-bathroom home offers a thoughtful split floor plan, with the primary suite separated for privacy. The open-concept kitchen flows seamlessly into the living and dining areas, making it ideal for entertaining. Dual sliding glass doors lead to the blank-slate backyard, ready for your personal landscaping vision. Upgrades include wood plank tile flooring, stainless steel appliances, upgraded fans and light fixtures, and a whole-home technology package. Enjoy the convenience of a tankless hot water heater and the peace of mind that comes with remaining builder warranty elements. EV Charger installed.

17033 W Royal Palm Road, Waddell

Courtesy of Revinre. marcus.pomeroy@revinre.com Selling Office: HomeSmart.

17438 W Laurie Lane, Waddell
$536,011
4 Beds ⋅ 3 Baths ⋅ 6838881 MLS
Stunning 4-Bedroom Home with Luxury Upgrades & Assumable VA Loan! Discover the perfect blend of elegance and functionality in this spacious 4-bed/3-bath home featuring 9-foot ceilings and a breathtaking cathedral foyer entryway with a modern chandelier. Step into the gourmet entertaining kitchen, designed for both style and convenience, boasting white shaker cabinetry with crown molding, under-cabinet accent lighting, quartz countertops, a large island, a gas range with double oven, and a spacious walk-in pantry. The open-concept living area is lined with durable porcelain plank tile and enhanced with pre-wired surround sound, a massive panoramic four-door sliding glass door, and recessed lighting throughout. The downstairs bedroom with a rare full bathroom is ideal (*see supplement) for multi-generational living. Upstairs, you'll find a spacious loft, three bedrooms with walk-in closets, and a luxurious primary suite featuring an extended sitting area or office space, a generous bathroom with walk-in shower, dual vanity sinks, and upgraded finishes. Designed for modern living, this home includes upgraded outlets and switches, a Legrand networking hub panel, temperature sensors with programmable thermostats, and dual HVAC units with a fresh air circulation system. The accented stairway lighting adds a stylish touch, and all window treatments are already installed for move-in convenience. Enjoy outdoor living with a blank canvas backyard complete with gorgeous mountain views and a built-in gas stub ready for your barbecue grill. Located adjacent to a serene common area and walking path, this property is also close to top schools (American Leadership Academy), major business hubs (PV303 & TSMC Semiconductor Facility), and premier recreation options like the White Tanks hiking trails and Desert Diamond Casino. Best of all, this home offers an assumable VA Loan at an incredible 5.45% interest rate with NO mortgage insurancesaving $660/month and approximately $190,000 over the loan term! This loan is available to both Veterans and Non-Veterans, with options for primary residence or investment property purchases.

17438 W Laurie Lane, Waddell

Courtesy of HomeSmart. 602-230-7600 Selling Office: HomeSmart.

15776 W Beryl Avenue, Waddell
$474,990
3 Beds ⋅ 3 Baths ⋅ 6838630 MLS
If you're searching for a modern, one-story home that effortlessly combines practicality with elegance, look no further than the Larkspur floor plan. With 1,953 square feet of beautifully designed living space, this home offers everything you need for comfort, convenience, and style. As you approach the Larkspur, the covered front entry sets the tone with its charm and sophistication. It blends practicality with elegance, featuring a covered front entry that leads into an open foyer. The home includes two spacious bedrooms at the front, with a full bathroom for privacy. The heart of the home is an open L-shaped layout, combining the great room, kitchen, and dining room for seamless interaction. The kitchen boasts a large walk-in pantry and a spacious eat-in island. Double sliding doors from the dining room lead to a covered patio, ideal for outdoor entertaining. A versatile study off the garage can be used as a home office or hobby room, and a conveniently placed powder room is perfect for guests. The Coastal collection design brings natural textures and bright finishes, creating a refreshing, airy atmosphere. The Coastal collection offers natural textures, from soft linens and weathered wood to touches of seagrass. The bright finishes, featuring white tones with accents of chrome and satin nickel, create an airy, refreshing feel. It's a space that perfectly captures the feeling of a fresh breeze.One of the best features of the Larkspur is its ease of transition into your new home. With all appliances included, moving in is as simple as unpacking and settling into your new space. The Larkspur offers everything you could want in a modern, comfortable home.

15776 W Beryl Avenue, Waddell

Courtesy of Compass. 480-776-1555 Selling Office: Barrett Real Estate.

16658 W Mescal Street, Surprise
$471,029
4 Beds ⋅ 2 Baths ⋅ 6838116 MLS
Welcome to this beautiful 4-bedroom home sitting on a desired corner lot! This one-level gem offers sweet curb appeal, a low-care front yard, and a 2-car garage with an extended driveway. Inside, a great open layout awaits, featuring an electric fireplace, wood-look tile floors, recessed lighting, and sliding glass doors that merges the indoor/outdoor living areas. Open-concept kitchen has SS appliances, a walk-in pantry, white cabinetry, tile backsplash, an island w/breakfast bar, and sleek quartz counters. The main bedroom boasts an ensuite with a dual vessel sink vanity, a step-in shower, and a walk-in closet. Discover plantation shutters in some windows! The serene backyard includes a covered patio and a sparkling blue pool for fun gatherings. Seize this opportunity!

16658 W Mescal Street, Surprise

Courtesy of Century 21 Northwest. rodica.bartels@century21.com Selling Office: UMe Realty Group.

16291 W Crenshaw Drive, Surprise
$525,000
4 Beds ⋅ 3 Baths ⋅ 6837813 MLS
Discover this move-in ready home featuring 4 bedrooms, 2.5 bath, 3 CAR GARAGE, oversized lot and NEW A/Cs! Enjoy a sparkling POOL w/ NEW POOL PUMP, and extended-length covered patio perfect for outdoor gatherings, lush grass, and mature shade trees that create a serene retreat. The expansive lot offers plenty of space for play, gardening, or unwinding & enjoying beautiful sunsets from your patio. Inside you enter to see a spacious formal living & dining room with wood flooring and views of your backyard.The kitchen features granite countertops, ample cabinet storage, a large walk in pantry, and stainless steel appliances. The great room also features wood flooring. Upstairs, newer carpet leads to 4 bedrooms and 2 full baths. The expansive primary suite offers a walk-in closet, dual sink with updated vanities & lighting, a garden tub, and separate shower. Three additional guest bedrooms upstairs along with a guest bathroom with double sink and laundry room located upstairs for convenience as well! The home is also pre-wire for surround sound in the great room, living room, primary bedroom and patio! This home is a perfect blend of style, comfort, and outdoor living!

16291 W Crenshaw Drive, Surprise

Courtesy of RE/MAX Professionals. 602-888-1682 Selling Office: SERHANT..

17744 W Hatcher Road, Waddell
$565,000
4 Beds ⋅ 4 Baths ⋅ 6837760 MLS
This is a beautifully upgraded home with an open and airy feel! The white shaker style cabinets bring a bright open feel to the kitchen, while the soaring ceilings and clerestory windows flood the great room with natural light. The combination of 6 x 24 in block lay tile and upgraded carpet in the bedrooms, loft and media room adds both style and comfort. The ornamental iron stair rail adds a sophisticated design element, complementing the open concept layout. The formal dining room and double sliding glass door enhance the indoor-outdoor connections, making the space perfect for entertaining. The 3 car gar provides ample space of vehicles or workshop. Available for move in now! pictures may represent other homesites of the same plan.

17744 W Hatcher Road, Waddell

Courtesy of DRH Properties Inc. 480-405-5313 Selling Office: DRH Properties Inc.

17648 W Sanna Street, Waddell
$499,990
5 Beds ⋅ 4 Baths ⋅ 6837723 MLS
This Gorgeous NEW home has so much to offer! Primary bedroom on the 1st floor 2,915 square feet, 5 bedrooms, 3.5 bathrooms, HUGE LOFT and a 2- car garage! This home features a modern, neutral color palette, offering 36'' white shaker cabinetry, a large kitchen island, quartz counter tops, new, energy efficient stainless steel appliance package, and 9' ceilings throughout. It also includes a soft water loop, dual pane low-E windows, multi-zone thermostat, window coverings and a smart home system. The exterior features front desert landscaping, a covered patio and generous backyard. Conveniently located off the 303, this community is near Costco, Safeway, and shopping. ***Photos may vary from actual home***

17648 W Sanna Street, Waddell

Courtesy of DRH Properties Inc. 480-405-5313 Selling Office: DRH Properties Inc.

19223 W Alice Court Unit 83, Waddell
$180,000
6837547 MLS
Location! Location! Here is your chance to build your dream home on nearly an acre at the end of a cul-de-sac! Get the best of both worlds with views of the White Tank Mountains and iconic Arizona sunsets from your own front porch. Enjoy the serene natural landscaping and still have the modern conveniences of shopping, dining & amenities in every direction. Sonoran Ridge estates is a prestigious, gated community that is filling up w gorgeous custom homes. Room for toys, pool, guest house multi generational Close to freeways that lead to many developments set to accommodate growth in Arizona. Buyers will need to do diligence to ensure proper building requirements, drainage, and any other necessary aspects to build. Water and electricity is already on site.

19223 W Alice Court Unit 83, Waddell

Courtesy of eXp Realty. 888-897-7821 Selling Office: West USA Realty.

18504 W Maui Lane, Surprise
$780,000
6 Beds ⋅ 3 Baths ⋅ 6837509 MLS
This exceptional home is anything but ordinary! Boasting outstanding curb appeal and meticulously maintained landscaping, the backyard is a true oasis featuring low-maintenance artificial turf, a heated in-ground pool with an automatic cover, an extended covered patio with elegant Marbella pavers, a built-in firepit, and a fully equipped outdoor kitchen—perfect for entertaining. Inside, the exquisitely remodeled and expanded gourmet kitchen is a chef's dream, showcasing professional-grade built-in stainless steel appliances and a charming breakfast nook with stunning backyard views. The spacious family room features an open-concept custom-built bar, while the front living room impresses with soaring 18-foot ceilings, a cozy fireplace, and an adjoining dining area... Upstairs, the luxurious primary suite offers a spa-like ensuite bathroom with dual vanities, a soaking tub, a separate shower, a private water closet, and a walk-in closet. Additional upgrades include elegant crown molding, 6-inch baseboards, and upgraded exterior doors, adding a touch of sophistication throughout. This is a home you won't want to miss!

18504 W Maui Lane, Surprise

Courtesy of West USA Realty. 602-942-4200 Selling Office: West USA Realty.

16011 W Clinton Street, Surprise
$575,000
5 Beds ⋅ 4 Baths ⋅ 6837252 MLS
Welcome to this beautifully updated 5-bedroom, 3.5-bathroom home, where modern elegance meets ultimate comfort. Situated in a desirable neighborhood, this home offers an open and airy floor plan with high-end finishes throughout. Step inside to discover a spacious living area with abundant natural light, a gourmet kitchen with sleek countertops and stainless steel appliances, and a luxurious primary suite with a spa-like ensuite bathroom. With five generously sized bedrooms, there's plenty of room for family, guests, or a dedicated home office. The backyard is a true oasis—fully landscaped with lush greenery and featuring a stunning modern pool, perfect for relaxing or entertaining. A large 3-car garage provides ample storage and convenience. This home is truly move-in ready!

16011 W Clinton Street, Surprise

Courtesy of Kenneth James Realty. 480-581-1111 Selling Office: Redfin Corporation.

11669 N 165th Avenue, Surprise
$375,000
3 Beds ⋅ 2 Baths ⋅ 6837115 MLS
This 3 Bedroom, 2 Bath home with Separate Den, ALL appliances AND PAID OFF SOLAR is available for Sale in Popular Surprise, Arizona. This lovely home sits on a large lot and is located minutes away from the Loop 303 Freeway and New Prasada Shopping District. Featuring an an open-concept great room floorplan with new laminate flooring, HUGE backyard that includes a double utility gate for direct access and is equipped with a gas stub for your built-in BBQ ideas. The backyard is blank slate for your future private retreat. Don't forget the benefits and savings that the Paid Off Solar System will provide!! Electric bills will be provided upon request. Arrange your private tour today!

11669 N 165th Avenue, Surprise

Courtesy of My Home Group Real Estate. 480-685-2760 Selling Office: My Home Group Real Estate.

15784 W Beryl Avenue, Waddell
$429,990
3 Beds ⋅ 2 Baths ⋅ 6836773 MLS
Step into the charming Violet floorplan, offering 1,567 sq. ft. of thoughtfully designed living space tailored for modern families. This beautifully crafted 3-bedroom, 2-bathroom home features a spacious two-car garage and a large backyard, perfect for outdoor enjoyment. Inside, premium finishes elevate both style and comfort, including 8' interior doors and a 4-panel sliding glass door in the great room that seamlessly blends indoor and outdoor living. The kitchen is a true showstopper, boasting 42'' Fairview Stone Gray cabinets with Black bronze hardware, slate gray Quartz countertops, and a sleek 4 x 8 brick pattern backsplash, all complemented by a stainless steel appliance package, including an electric range, microwave, dishwasher, and refrigerator. Additional highlights include 6" x 24" plank tile flooring in the main living areas, plush carpeting in the bedrooms, and a paver driveway and entry that enhance curb appeal. Thoughtful upgrades such as a soft water loop, blinds, and a garage door opener ensure effortless move-in readiness. The covered patio, accessible through the 4-panel sliding glass door, invites you to enjoy Arizona's beautiful weather year-round. Don't miss your chance to tour the Violet floorplan at Retreat at Stonebridge Manor and experience exceptional living firsthand!

15784 W Beryl Avenue, Waddell

Courtesy of Compass. 480-776-1555 Selling Office: A.Z. & Associates.

18988 W Cortez Street, Surprise
$610,000
4 Beds ⋅ 3 Baths ⋅ 6836758 MLS
Welcome to this bright and immaculate 4-bedroom, 3-bathroom home nestled in one of the top-rated communities in Surprise! Featuring an open floor plan, the main living areas boast elegant tile flooring, while recessed lighting enhances the modern ambiance. The kitchen showcases white shaker cabinets, stainless steel appliances, granite countertops, and an under-mount sink. Step through the sliding glass doors to your covered patio and a backyard ready for your personal landscaping vision. For those in need of extra garage space, this home delivers! A 3-car tandem garage plus an RV garage provides ample storage for vehicles, toys, and more. Perfectly located with quick access to the 303 and just minutes from the new Prasada Gateway shopping center, where you'll find endless options for dining, shopping, and entertainment. And if that's not enough, you're just half a mile from the upcoming City of Surprise Aquatic Center, set to open in Summer 2025featuring a recreational pool, water slides, competitive pool, splash pads, shaded seating, and more!

18988 W Cortez Street, Surprise

Courtesy of Howe Realty. 602-909-6513 Selling Office: HomeSmart.

Copyright 2026 Arizona Regional Multiple Listing Service, All rights reserved. The data relating to real estate for sale on this website comes in part from the Arizona Regional Multiple Listing Service. All information deemed reliable but not guaranteed and should be independently verified. All properties are subject to prior sale, change or withdrawal. Neither listing broker(s) nor Arizona Regional Multiple Listing Service shall be responsible for any typographical errors, misinformation, misprints and shall be held totally harmless.

The data relating to real estate listings on this website comes in part from the Internet Data Exchange (IDX) program of Multiple Listing Service of Southern Arizona. IDX information is provided exclusively for consumers' personal, non-commercial use and may not be used for any purpose other than to identify prospective properties consumers may be interested in purchasing. Listings provided by brokerages other than Loving Phoenix Team | Real Broker are identified with the MLSSAZ IDX Logo. All Information Is Deemed Reliable But Is Not Guaranteed Accurate. Listing information Copyright 2026 MLS of Southern Arizona. All Rights Reserved.

How much is your home worth?

Get instant property value now!