Refine Search
Sort by
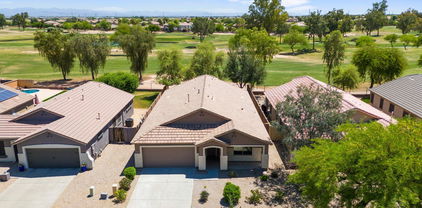
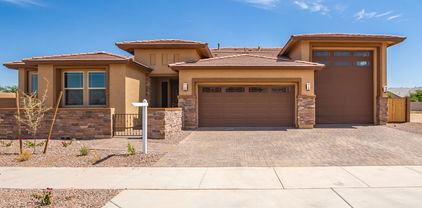
20160 E Domingo Road, Queen Creek
$695,000
4 Beds ⋅ 3 Baths ⋅ 6700762 MLS
The search is over! This impeccably maintained 4-bedroom + den + pocket office, 3-bath residence features a 2-car garage, a 10ft RV gate, Resort like yard featuring maintenance free artificial turf, gazebo, firepit, tasteful pavers, play pool (new salt water chlorinator 2024) & jacuzzi. The great room showcases high ceilings, recessed lighting, current color schemes, attractive wood-look flooring. The formal dining room is perfect for hosting special occasions. Open kitchen is equipped with a quaint breakfast nook, granite counters, white cabinetry with crown molding, a mosaic tile backsplash, chic pendant lighting, SS appliances, a pantry, and an island with a breakfast bar for casual dining. Main bedroom includes plush carpeting, an ensuite with dual vanities, and a walk-in closet This gem will sell fast! Safe included! Blue tooth outdoor speakers!

20160 E Domingo Road, Queen Creek

Courtesy of eXp Realty. 888-897-7821 Selling Office: HomeSmart.

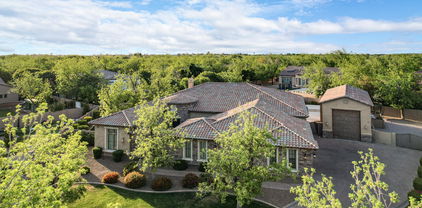
22738 E Avenida Del Valle --, Queen Creek
$619,000
4 Beds ⋅ 3 Baths ⋅ 6700708 MLS
Meridian Community - Features Homes that are all Single level w/ Green Belts throughout. You will Love stepping into this Spacious Split level Open Floor Plan. Kitchen is a Chef's Delight with Counter Space galore and Center Entertainers Island, Dbl Ovens, Gas Stove with Rich Dark Cabinetry. Step out Back Through Push back Patio Doors perfect for Entertaining & Parties Oversized Paver Patio w/ Artificial Turf. You will find Master Has Gorgeous Bathroom &Large wlk-in closet - down the hall Bedroom is set off w/ Bathroom close at hand. Further down you have 2 additional Bedrooms w/a center den Great Office or Hang out area!! 3rd Bathroom features DBL sinks w/ Private Toilet area. !Outstanding Community PL or Minutes from MarketPlace & New Frys!

22738 E Avenida Del Valle --, Queen Creek

Courtesy of HomeSmart. 602-230-7600 Selling Office: Keller Williams Realty Phoenix.

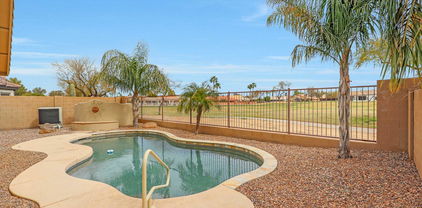
22851 E Via Del Sol --, Queen Creek
$523,885
4 Beds ⋅ 3 Baths ⋅ 6700643 MLS
****THIS HOME OFFERS A 4.9% ASSUMABLE LOAN******TStep into this charming home, where convenience meets opportunity. Nestled in a tranquil neighborhood, this property not only boasts comfort and style but also presents a rare advantage: an assumable loan with a favorable 4.99% interest rate. Nestled in the charming Church Farms subdivision, this spacious and meticulously designed William Lyon home offers the perfect blend of comfort, convenience, and style. Boasting a generous 2,319 sqft floor plan, this residence provides ample space for your family to thrive. With 4 bedrooms and 3 full baths, including a large master suite, there's room for everyone to unwind and recharge. Step inside to discover an inviting open concept layout, seamlessly connecting the living, dining, and kitchen areas. The heart of the home, the kitchen, is a chef's delight with modern appliances, ample cabinetry, and a convenient breakfast bar. The bedrooms are thoughtfully designed with great size, ensuring everyone has their own retreat. The master suite is particularly impressive, featuring dual sinks, a luxurious walk-in shower, and a spacious walk-in closet for all your wardrobe needs. The backyard has plenty of space, perfect for hosting gatherings, enjoying outdoor meals, or simply relaxing in the sunshine. What makes it truly special is its exceptional privacy - it doesn't back up to any other homes, ensuring a tranquil and secluded atmosphere for your enjoyment. The large laundry room adds further convenience to your daily routine. Located just a short drive away from dining, shopping, movies, and freeways, this home offers the ideal combination of tranquility and accessibility. Whether you're a first-time homebuyer, a growing family, or someone looking to downsize, this home is sure to exceed your expectations. Don't miss out on the opportunity to make this your dream home and experience the best of Queen Creek living!

22851 E Via Del Sol --, Queen Creek

Courtesy of Incyte Realty, LLC. 480-636-4893 Selling Office: UMe Realty Group.

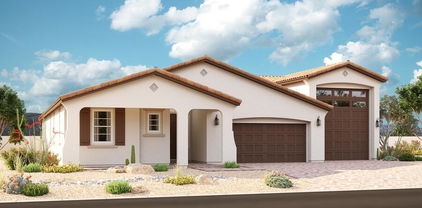
11332 E Sable Avenue, Mesa
$460,000
3 Beds ⋅ 3 Baths ⋅ 6700544 MLS
Welcome to Keighley Place, a charming neighborhood that offers a plethora of outdoor activities, many education options and breathtaking views. Embrace the outdoor lifestyle with parks, sports fields and courts just moments away. This vibrant community is minutes away from numerous education opportunities including primary and secondary schooling, both private and charter, a community college and an ASU campus. Travel comes easy as well with the 202 freeway and the mesa gateway airport close by. This single level, split floorpan offers 3 bed, 2.5 bath and a large yard. The upgraded kitchen has dark cabinets with beautiful granite counters, a large island, gas stove and a walk in pantry. The flooring consists of large neutral tile and plush carpeting in the bedrooms only.

11332 E Sable Avenue, Mesa

Courtesy of Real Broker. 480-518-6885 Selling Office: DeLex Realty.

19678 E Peartree Lane, Queen Creek
$685,000
5 Beds ⋅ 4 Baths ⋅ 6699994 MLS
Highly desirable and hard to find featuring a next gen suite with a separate kitchen and entry. This home is nestled in a serene neighborhood, meticulously maintained and boasts a fresh ambiance with new interior paint and plush carpeting throughout, inviting you to step into luxury and comfort. As you enter, you're greeted by an airy and light-filled open floor plan seamlessly connecting the kitchen and family area, creating the perfect space for entertaining guests or enjoying quality family time. The heart of the home, the gourmet kitchen, features sleek countertops, modern appliances, ample storage, and a convenient island, providing both functionality and style for the discerning chef. Convenient location and move in ready! Come see it today providing an exceptional living experience for you and your loved ones. Don't miss the opportunity to make this your dream home!

19678 E Peartree Lane, Queen Creek

Courtesy of OfferPad Brokerage, LLC. 480-470-2210 Selling Office: Realty ONE Group.

11315 E Stradling Avenue, Mesa
$640,000
4 Beds ⋅ 4 Baths ⋅ 6699746 MLS
Here's the home you have been looking for! This move in ready home features 4 bedrooms, 3.5 bathrooms, a den, a private pool, a paid off solar system and a 3 car garage. This home also includes a great room, with vaulted ceilings and a split floor plan with an ensuite that's perfect for guests. The kitchen was finished with SS appliances, a gas cooktop, granite countertops, custom backsplash and a walk in pantry. This energy efficient home includes a paid off 5.76KW Solar system and a Tesla battery pack helping to keep your summer energy bills at a minimum. Step out back to your beautifully landscaped yard including a play pool with a removable pool fence. The oversized backyard also offers a covered patio, mountain views and multiple citrus trees. All of this is situated on a corner lot and is conveniently located just off the freeway offering easy access to hospitals, restaurants, shopping and more. Move this one to the top of the list before it's too late.

11315 E Stradling Avenue, Mesa

Courtesy of Realty ONE Group. 480-285-0000 Selling Office: Non-MLS Office.

19676 E Country Meadows Drive, Queen Creek
$1,450,000
5 Beds ⋅ 3 Baths ⋅ 6699599 MLS
Prepare to be amazed! Check out this stunning 5 bed, 2.5 bath residence now on the market! Nestled on an oversized 0.93 acre lot featuring a beautiful facade w/stone accents, manicured landscaping w/lush grass, 4-car side garage w/an extended driveway, and an RV gate! Discover a spacious semi-open floor plan w/wood-look tile flooring, crown moulding, dazzling light fixtures, and trending palette throughout. The formal dining room, w/its elegant wainscoting & plantation shutters, is sure to delight your guests. The kitchen is comprised of white shaker cabinetry w/quartz counters, high-end built-in appliances such as dual wall ovens, tile backsplash, a pantry, an island w/a breakfast bar & a farmhouse sink. Relax and unwind in the large primary bedroom, boasting soft carpet, a lovely bay window, private outdoor access, a walk-in closet, and a lavish ensuite w/dual vanities & a garden tub. Don't forget about the cozy den w/double doors, ideal for an office or a bedroom! Finally, the resort style backyard includes a covered patio, extended paver seating areas, a built-in BBQ, fire pit, and a fenced pool w/a rock waterfall, slide & water features! Mature fruit trees, flowers and lights compliment this outdoor experience. The home of your dreams is here!

19676 E Country Meadows Drive, Queen Creek

Courtesy of Keller Williams Arizona Realty. 480-767-3000 Selling Office: HomeSmart Lifestyles.

4831 S Orbit --, Mesa
$840,000
3 Beds ⋅ 3 Baths ⋅ 6699312 MLS
Welcome to your private retreat! This like new well-maintained home located in the desirable Eastmark Community. Amazing amenities with fishing lake walking/biking areas, disc golf, playgrounds and community events are offered in this planned community. Home is one level, with an open floor plan, 3 bedrooms, 2.5 bathrooms, bonus/flex room and den/office with abundance of natural light and double doors. Kitchen offers ample cabinets, quartz countertops, an oversized island, large walk-in pantry, gas stove, reverse osmosis, water softener and more! The private backyard is a true paradise! Enjoy the firepit on cooler evenings, and the pebble tech heated pool and spa on swim days. Or enjoy grilling on the Chefs custom designed kitchen with pergola, misters, and high-end BBQ. Don't miss this! Home also features 10' ceilings with 8' interior doors, 4 1/4'' baseboards, paver drive with added pavers for garbage can storage and walkway. Dual sinks at master bath, executive height for shaker cabinetry throughout home. High end BBQ is Coyote brand also kitchen has dual side burner, mini fridge, storage and drawers. Misters and rain gutters less than a year old. Pentair system for pool. Have small children? Home also features pool safety to Mesa code with alarms on doors. Home is move in READY!

4831 S Orbit --, Mesa

Courtesy of American Realty Brokers. 602-955-6606 Selling Office: eXp Realty.

22560 E Saddle Way, Queen Creek
$650,000
4 Beds ⋅ 3 Baths ⋅ 6699276 MLS
Includes An Extended Covered Patio, Den With Modern Glass Doors, Upgraded Front Door, Aristokraft Benton Paint Colada Cabinets With Upgraded Hardware, Gourmet Kitchen Appliances With Wall Oven & Microwave And 30'' Gas Cooktop, Stainless Steel Hood And GE Counter Depth French Door Refrigerator. Della Terra Quartz Kitchen Counters In Bianco Pearl, Custom Tile Backsplash At Kitchen And Upgraded Blanco Super Single Bowl Sink. Frameless Walk-In-Shower At Primary Bath With Custom Tile Surrounds, Door From Primary Closet To Laundry Room, Pendant Prewires Over Kitchen Island, Upgraded Flooring Including 12x24'' Avery White Tile At Upstairs Baths And Laundry As well as Polaris Lighthouse Luxury Vinyl Plank Downstairs, And Upgraded Carpet. Pavered Driveway, Walkway And Porch.

22560 E Saddle Way, Queen Creek

Courtesy of Tri Pointe Homes Arizona Realty. 480-970-6000 Selling Office: Real Broker.

20347 E Canary Court, Queen Creek
$630,000
5 Beds ⋅ 3 Baths ⋅ 6699173 MLS
Beautiful home in Queen Creek Station in the heart of Queen Creek AZ. Minutes from Costco & Queen Creek Marketplace & a few miles from the new 24 freeway. 5 bedrooms, 3 full baths + a loft with 3 car garage & large backyard. The chef style kitchen offers granite counters, built in oven/microwave combo, gas cooktop with chef hood. Plenty of counter space with the island & storage with walk in pantry. One secondary bedroom & full bath downstairs along with the primary suite. The oversized primary bedroom has direct access to back patio. The bathroom offers separate tub & shower & dual sinks. Utilize the large loft for a second family room, teen space or office. Walk out balcony overlooks the private turf backyard. Enjoy the community pool just a short walk away.

20347 E Canary Court, Queen Creek

Courtesy of Keller Williams Integrity First Realty. 480-854-2400 Selling Office: HomeSmart.

20326 E Domingo Road, Queen Creek
$595,000
5 Beds ⋅ 3 Baths ⋅ 6699151 MLS
Welcome to modern luxury living in this stunning 5-bedroom, 3-bathroom home built in 2021. Nestled in a desirable neighborhood, this residence boasts a MULTI-GEN suite on the lower level with separate living/bedroom. Inside you will find modern updated finishes and an abundance of natural light. The spacious living area is perfect for entertaining guests or relaxing with family. Head upstairs to an oversized bonus loft, and remaining bedrooms and master suite. The gourmet kitchen is complete with sleek quartz countertops, stainless steel gas range/oven, and ample storage space. Attached is a butlers pantry/bar and walk in pantry. Enjoy meals in the adjacent dining area or step outside to the backyard oasis featuring new pavers, covered patio, & new clean turf. Located in between 2 park Property looks out into the greenbelt and one playground. Then step outside the front door and take a few steps to an additional play space. Conveniently located near shopping, dining, and entertainment options, this home offers the perfect blend of comfort and convenience. Don't miss your chance to own this exceptional property! Property Appraised for $675k in June 2024!

20326 E Domingo Road, Queen Creek

Courtesy of Real Broker. 602-755-3415 Selling Office: Realty Solutions Group, LLC.

22627 E Creosote Drive, Queen Creek
$500,000
3 Beds ⋅ 2 Baths ⋅ 6699113 MLS
Seller may provide credits for allowable buyer costs. Welcome to this meticulously maintained home, constructed and fashioned with thoughtful consideration. Being tastefully accented by a neutral color paint scheme, this property exudes an air of sophistication and timelessness. The breathtaking kitchen, the heart of this home, features all stainless steel appliances, an accent backsplash, and a generous kitchen island. Prepare to be captivated by the primary bedroom showcasing a stunning walk-in closet. The primary bathroom comes with double sinks, allowing for convenience and personal space. Fresh interior paint adds a new, clean feel to this beautiful home, making it ready for its next owners. Heading outside, you will find a remarkable outdoor living space consisting of a picturesque,

22627 E Creosote Drive, Queen Creek

Courtesy of Opendoor Brokerage, LLC. homes@opendoor.com Selling Office: DeLex Realty.

22469 E Camina Plata --, Queen Creek
$480,000
3 Beds ⋅ 2 Baths ⋅ 6699084 MLS
Welcome to this beautiful home in the popular Meridian Community of Queen Creek. You're going to love the open floor plan, 9 ft ceilings, plantation shutters, and plenty of windows (Renewal by Anderson) to allow in lots of natural light without the heat. Featuring a Great Room open to a large kitchen, an xlrg 12 ft island with modern curved cut granite, ss appliance w/refrigerator and ice maker, gas range, plenty of cabinets, Touch-Flo faucet, updated light fixtures, and large walk-in pantry. The master bedroom is split from the 2 bedrooms and den, all bedrooms have walk-in closets. The Main Bath is a walk-thru design, brown rectangular cultured marble sinks in both baths and master walk-in shower. The flooring is 18'' Tile in main areas, high-end vinyl in master and den, carpet in 2 bedrooms. The back patio has remote controlled power sun shades that transform the back patio into a lanai - it's like having an additional room outside the house. Power shades also on the Master Bedroom window. Professional landscape design front and back, both with artificial turf, mature plants and trees, paver patio and pathways, landscape lighting. Complete Smart ADT Security System, gas tankless water heater, attic and walls are double insulated, Ceiling Fans Throughout. Laundry Room has Sink, Custom Cabinets, and LG washer/gas dryer included. The garage has epoxy flooring, storage racks, and custom storage cabinets. Much pride of ownership in this fantastic home just waiting to become YOUR new home.

22469 E Camina Plata --, Queen Creek

Courtesy of West USA Realty. 480-948-5554 Selling Office: Arizona Online Realty.

22951 S 215th Street, Queen Creek
$510,000
4 Beds ⋅ 2 Baths ⋅ 6699079 MLS
Welcome to your dream home nestled alongside the Los Colinas golf course in The Villages at Queen Creek! This single-level home offers a blend of comfort and luxurious living, boasting 4 bedrooms, 2 bathrooms, and a spacious great room designed for gatherings and relaxations alike. The interior has been tastefully updated with fresh paint, sleek countertops, neutral flooring, and new plumbing, fans, and hardware. The gourmet kitchen boasts granite countertops, bright white cabinetry, a walk-in pantry, and an oversized kitchen island. Beyond the main living area awaits a backyard oasis, featuring low-maintenance turf and a covered patio with views of the fairway. The Villages at Queen Creek Community boasts the Los Colinas 18-hole golf course, community pool, fitness center, plus more AND is only minutes away from shopping, dining, and entertainment in the fast-growing town of Queen Creek!

22951 S 215th Street, Queen Creek

Courtesy of Russ Lyon Sotheby's International Realty. 480-750-7424 Selling Office: Keller Williams Realty Phoenix.

20104 E Melissa Place, Queen Creek
$2,300,000
5 Beds ⋅ 5 Baths ⋅ 6699021 MLS
Welcome to 20104 E Melissa PL, an exquisite retreat nestled within the prestigious Pecans Community of Queen Creek, AZ. This captivating residence boasts luxurious living across 5,245 square feet, situated on an expansive 33,685 square foot cul-de-sac lot. Step inside to discover a haven of sophistication and comfort, where every detail has been meticulously crafted to elevate your lifestyle. With 5 bedrooms and 4.5 bathrooms, including a grand master suite, ample space ensures privacy and relaxation for every member of the household. The heart of the home is the chef's kitchen, where culinary dreams come to life amid high-end stainless steel appliances and premium finishes. Entertain effortlessly in the spacious living areas, where abundant natural light creates an inviting ambiance for gatherings both large and intimate. Outside, a private oasis awaits, complete with a sparkling diving pool and rejuvenating hot tub. Host unforgettable al fresco soirées in the built-in BBQ and outdoor kitchen area, or gather around the firepit for cozy evenings under the stars. With a 4-car garage and an additional RV garage, there's plenty of room for your vehicles and outdoor toys. Experience the epitome of luxury living in Queen Creek, where this remarkable residence offers the perfect blend of elegance, comfort, and convenience. Don't miss your chance to make this dream home your own.

20104 E Melissa Place, Queen Creek

Courtesy of Limitless Real Estate. 480-902-4700 Selling Office: Limitless Real Estate.

21382 E Estrella Court, Queen Creek
$500,000
3 Beds ⋅ 2 Baths ⋅ 6698740 MLS
Welcome to your dream home! This meticulously maintained residence is a true gem, boasting a level of quality that surpasses even new builds. Step inside and be greeted by NEW hardwood flooring, NEW carpet in bedrooms and NEW fresh white paint T/O. This home features 3 spacious bedrooms, providing ample space. Need a dedicated workspace or a cozy reading nook? You're in luck - there's also a versatile den that can easily adapt to your needs. With 2 bathrooms, mornings will be a breeze, offering convenience and functionality for your daily routine. And here's the best part - no neighbors behind you! Enjoy privacy and tranquility in your backyard retreat, perfect for entertaining or simply unwinding after a long day. Situated in an ideal location, this home offers easy access to all the amenities of Queen Creek. Whether it's shopping, dining, parks, or schools, everything you need is just moments away.

21382 E Estrella Court, Queen Creek

Courtesy of NORTH&CO.. 602-714-7000 Selling Office: Realty ONE Group.

21392 E North Loop, Queen Creek
$429,777
3 Beds ⋅ 2 Baths ⋅ 6698694 MLS
Situated on a 7,130 SF corner lot in the heart of everything, this home is walking distance to Jack Barnes Elementary and approximately 1.5 miles to the middle and high schools. Thoughtfully updated with durable, commercial grade plank wood laminate flooring throughout (tile in the bathrooms + laundry room), this house is ready for a new owner to call it home! The HVAC system was replaced in 2022 with a 10-year transferable warranty, and the hot water heater was replaced in 2020. A built-in desk area provides work-from-home space. Added cabinets in the laundry room and garage, plus overhead racks, offer ample storage. Minutes away from essentials like Costco, Super Target, Kohl's, Sephora, Harkins Theaters, Trader Joe's, TJ Maxx, and Sprouts and more! 5 Miles to SR24. Minutes from the new Frontier Family Park and Aquatics Center! Frontier Family Park and Aquatics Center Frontier Family Park, situated at the southwest corner of Ryan Road and Signal Butte Road, offers a range of recreational amenities for all ages. Opening in Summer 2024, the park features six full-size baseball/softball fields with 315-foot fences, three multi-purpose fields, 24 pickleball courts, two basketball courts, two sand volleyball courts, a large playground similar to Mansel Carter Oasis Park, a fishing lake, and a walking track encircling the entire park. The adjacent Recreation/Aquatic Center, opening in late 2024 or early 2025, provides a variety of indoor amenities, including courts for basketball, volleyball, and pickleball, a fitness floor with general fitness equipment, group fitness rooms, a conference/event room, multi-use classrooms, a teen room, child watch services, and locker rooms that are shared with the Aquatic Center, making this a complete community hub for leisure and wellness activities.

21392 E North Loop, Queen Creek

Courtesy of Elpis Real Estate Boutique. 480-447-2199 Selling Office: My Home Group Real Estate.

20219 S 229th Way, Queen Creek
$704,000
4 Beds ⋅ 3 Baths ⋅ 6698529 MLS
$120+k of upgrades/options. Welcome to Barney Farms! A coveted Queen Creek resort style community. Enjoy sparkling lakes for kayaking, an aquatic center, fishing, sport courts, pickleball, miles of trails with scenic views, a world class playground, & a social clubhouse. This single level home was designed with sophistication & comfort in mind. The heart of the home includes an impressive gourmet kitchen with upgraded stacked, soft close cabinets, crown molding, 6cm quartz counters, tile backsplash, & chiller with full extension racks. Wood plank tile flooring. A dream owner's suite bath includes a floating vanity & spa shower with rain faucet. Designer tile flooring, custom framed mirrors at guest baths Built with energy efficient features throughout. Features list under document tab. Barney Farms includes lakes for catch & release fishing & Kayaking/boating, community pools, pickle ball, bocce ball, cornhole, basketball, clubhouse & playgrounds. Ramadas & BBQ grills for social gatherings. Events & activities are planned throughout the year by CCMC, a premiere lifestyle HOA. Be sure to visit the Barney Farms "Barn" clubhouse and Aquatic Center with community pools that include a leisure pool, splash pad, sport & lap pools. Be "WOWed" by the beautifully manicured tree-lined streets and resort-feel throughout the community. This active community has several monthly events for meeting neighbors. A few community events include Halloween Trunk-or-Treats, Fall Festivals, Santa visits, Easter Egg hunts, Spring & Fall Festivals, neighborhood potlucks & socials, bike & boat parades, live music events and so much more. Welcome Home!

20219 S 229th Way, Queen Creek

Courtesy of Keller Williams Integrity First Realty. 602-793-0977 Selling Office: Keller Williams Integrity First Realty.

19259 E Rosa Road, Queen Creek
$1,080,000
6 Beds ⋅ 5 Baths ⋅ 6698393 MLS
Welcome to your dream home in Queen Creek! This stunning 2-story residence boasts luxurious living with ample space for comfort and entertainment. Featuring 6 bedrooms and 4 and 1/2 bathrooms plus an office, this home offers the perfect blend of functionality and style. Step into the spacious living areas, where natural light floods through large windows, illuminating the modern interior completely remodeled in 2021. The kitchen is a chef's delight, equipped with sleek waterfall countertops, stainless steel appliances, and plenty of storage space. Entertain guests in the open concept dining and living rooms that open up to the large backyard. Escape to your own private oasis in the backyard, where a heated pool and hot tub await Whether you're hosting summer BBQs or enjoying a relaxing soak under the stars, this outdoor retreat is sure to impress. Located near the picturesque Carter Manuel Oasis Park, you'll have access to scenic walking trails and recreational amenities like pickleball, sports fields and a splash pad just moments from your doorstep. With easy access to shopping, dining, and entertainment options, this home offers the perfect blend of convenience and tranquility. 1 bedroom with a living area currently set up as a teen room and bathroom is on the main floor and has a door to separate from main living area that could be used as an attached casita or MIL suite. Don't miss your chance to make this exquisite property your own.

19259 E Rosa Road, Queen Creek

Courtesy of HomeSmart. 602-326-7898 Selling Office: Non-MLS Office.

24090 S 220th Street, Queen Creek
$1,425,000
4 Beds ⋅ 5 Baths ⋅ 6698379 MLS
Welcome to this stunning home on a large corner lot in the highly sought after Caleda community by Toll Brothers! This luxurious home is highly upgraded throughout and features a total of 4beds/4.5 baths and 3,303 sqft of living space including a 1bed/1bath 345 sqft guest house! The gourmet kitchen features Quartz countertops, kitchen island w/ breakfast bar, walk-in pantry, floating shelves, soft close cabinets, upgraded finishes & hardware, stainless steel appliances w/ gas cooktop, built-in refrigerator, microwave, & wall oven. Upgraded interior paint, beautiful engineered hard wood floors throughout w/ carpet in the guest bedrooms and tile in the laundry and bathrooms, 10ft+ ceilings w/ plenty of natural light, shutters, electric window shades, custom front door, upgraded solid core interior doors, extended 20ft pocket sliding glass door, extra spray foam insulation, 16 Seer HVAC system, custom built-in closets by Classy Closets. Split primary bedroom with his & hers vanities, soaking tub, HUGE walk-in shower with dual shower heads, and spacious walk-in closet! Guest bedrooms have full en-suites, each with their own bathroom and custom walk-in closet. The backyard is fully landscaped with a private pool with a baja shelf, outdoor fireplace, travertine, upgraded raised stem wall, and RV gate. 3 car garage with tankless water heater, 400 amp electric vehicle charging station, water softener, and pre-plumbed for a sink. Experience the finest in Arizona living at 24090 S 220th St - your dream home awaits!

24090 S 220th Street, Queen Creek

Courtesy of Homie. 520-940-0583 Selling Office: eXp Realty.

22364 E Via Del Rancho Road, Queen Creek
$425,000
3 Beds ⋅ 2 Baths ⋅ 6698218 MLS
Welcome home to the Villages, highly desirable community and school district in QC! Premium corner lot home, open floor plan and loads of plantation shutters. NEW and expanded kitchen remodel will not disappoint with NEW appliances, plenty of counter space and cabinets. NEW A/C and water heater! . Kitchen opens to great room, which makes it perfect for entertaining. Huge primary bedroom with walk-in closet and lots of natural light. Backyard is perfect for relaxing or entertaining with covered patio, custom extended stone sitting area, desert landscaping with citrus trees and cacti. This home sits on a corner lot with N/S exposure and is close to Olive Mill, Schnepf Farms, TONS of shopping/dining!! Villages offer Golf course, pool, tennis, pickle ball, playgrounds, green belt, & clubhouse

22364 E Via Del Rancho Road, Queen Creek

Courtesy of West USA Realty. 602-942-4200 Selling Office: eXp Realty.

22653 E Desert Spoon Drive, Queen Creek
$513,000
4 Beds ⋅ 3 Baths ⋅ 6698040 MLS
Lovely single level 4 bedroom 3 bath w/ Teen room. Awesome floor plan. In the Teen wing, find 2 beds flanking the teen room w/ a bath & laundry. Across the hall is an ensuite bedroom. Back of home offers gourmet kitchen w/ huge island & stacked stone, tons of espresso cabinetry, white subway tile backsplash to the ceiling, stylish granite countertops, stainless steel sink & appliances, pendant lighting & a huge reach in pantry. All is open to the spacious great room & dining dressed w/ neutral tile flooring set on a diagonal. Off the great room find the master bedroom & bath offering dual sinks, oversized shower & walk in closet. The backyard offers low maintenance turf, pavers & misting system. Tandem 3 car garage. Vet w/ ELIGIBILITY can assume this 3.75% $490k loan balance.

22653 E Desert Spoon Drive, Queen Creek

Courtesy of HomeSmart. 602-230-7600 Selling Office: Crown Key Real Estate.

19990 E Via Del Palo --, Queen Creek
$1,500,000
4 Beds ⋅ 4 Baths ⋅ 6697970 MLS
Completely beautifully redisigned custom estate in the highly desirable Circle G Ranches. ALL NEW kitchen with Quartz countertop and backsplash,, cabinets & drawers with soft close New tile entry and luxury wood laminate throughout 1st floor. New low profile carpet & remodeled laundry room! New modern shutters and fresh paint throughout! Amazing resort style backyard with a play pool, putting green, ramada, fireplace, bocce court, huge covered patio, and an outbuilding that can be used as extra storage, garage or a tack room. When you walk into the estate you will be amazed at the size of all the rooms and space. The first floor consists of a large gourmet kitchen, primary bedroom, den/office & playroom with climbing wall!. Front entry stair & office conversion. Stairs were removed which opened front entry & office doors were added. New lighting and fans. Upgraded closets! The upstairs has 3 bedrooms and a large bonus/game room. The 3-car garage has ample storage space situated aside a huge gated RV entrance to the backyard complete with seller owned solar panels. Flood irrigation is available. Wired for electric car charger. This home is close to everything, but still gives you that small town feel that only Queen Creek can offer!

19990 E Via Del Palo --, Queen Creek

Courtesy of West USA Realty. 602-942-4200 Selling Office: Polly Mitchell Global Realty.

21421 E Roundup Way, Queen Creek
$650,000
6 Beds ⋅ 5 Baths ⋅ 6697761 MLS
***5,000 Credit towards closing costs!! Welcome Home! This beautiful Richmond American home is ready for you and your family to enjoy and create amazing memories. With 6 bedrooms and 5 bathrooms you will have plenty of room for your family and endless possibilities for working from home or caring for an aging loved one; with two bedrooms and 2 full bathrooms downstairs. Enjoy the new sparkling pool and putting green in the backyard. Granite countertops and upgraded kitchen make it a wonderful environment to cook and enjoy family. Newer exterior paint and Air Conditioning make this home move in ready. Low maintenance yards will allow you to spend time enjoying life.

21421 E Roundup Way, Queen Creek

Courtesy of Zion Realty, LLC. 602-525-1745 Selling Office: Zion Realty, LLC.

Copyright 2026 Arizona Regional Multiple Listing Service, All rights reserved. The data relating to real estate for sale on this website comes in part from the Arizona Regional Multiple Listing Service. All information deemed reliable but not guaranteed and should be independently verified. All properties are subject to prior sale, change or withdrawal. Neither listing broker(s) nor Arizona Regional Multiple Listing Service shall be responsible for any typographical errors, misinformation, misprints and shall be held totally harmless.

The data relating to real estate listings on this website comes in part from the Internet Data Exchange (IDX) program of Multiple Listing Service of Southern Arizona. IDX information is provided exclusively for consumers' personal, non-commercial use and may not be used for any purpose other than to identify prospective properties consumers may be interested in purchasing. Listings provided by brokerages other than Loving Phoenix Team | Real Broker are identified with the MLSSAZ IDX Logo. All Information Is Deemed Reliable But Is Not Guaranteed Accurate. Listing information Copyright 2026 MLS of Southern Arizona. All Rights Reserved.

How much is your home worth?

Get instant property value now!