Refine Search
Sort by
21397 E Calle De Flores --, Queen Creek
$458,200
4 Beds ⋅ 2 Baths ⋅ 6696620 MLS
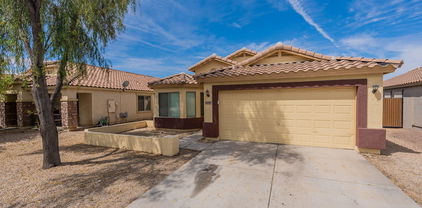
Welcome to this charming home in Queen Creek! Located in the desirable community, The Villages of Queen Creek, this home boats over 2,000 sq ft of spacious living with 4 bedrooms, 2 bathrooms, family room and separate formal living and dinning quarters. The bright and airy interior offers ample living space, with the Kitchen seamlessly connecting to the family room, creating a perfect flow for everyday living and entertaining. This home sits on an oversized 10,000+ sq foot lot, including an RV gate, additional side gate, storage shed, and extended driveway with a 3 car tandem garage for plenty of parking and toys. Backyard is an open canvas complete with a covered patio and no neighbors behind for extra privacy! Upgrades Cooling and Heating House has two separate heating/cooling systems. 1. System one (1) was completely replaced in 2019. 2. System two (2) was completely replaced in 2021. Roof Roof was replaced in 2021, this included: 1. Replacing plywood as needed. 2. Replacing underlayment with synthetic material. 3. Replacing broken tiles. 4. Upgraded railing system for solar panels of the owned solar system. Plumbing 1. Replaced water softener in 2021. 2. Replaced tankless water heater in 2023. 3. Updated reverse osmosis system in 2022. Landscape Converted entire property to xeriscape in 2022. 1. Gravel in the front yard. 2. Pea gravel and synthetic grass in backyard. Other upgrades the house has: 1. Separate structure office/workshop/storage "casita" approximately 200 sq. Ft. 2. RV gate with large side yard. 3. Extended driveway can accommodate up to 6 cars. 4. Owned solar power system. a. The inverter needs to be replaced. 5. Crown molding.

21397 E Calle De Flores --, Queen Creek

Courtesy of HomeSmart Lifestyles. 480-390-6683 Selling Office: HomeSmart.

20848 E Desert Hills Boulevard, Queen Creek
$532,000
4 Beds ⋅ 2 Baths ⋅ 6696440 MLS
Recently New! New! New! This lovely 4 bedroom 2 bath home in the Villages at Queen Creek features a spacious open floor plan with new paint inside and out, new wood-look flooring, newly refinished cabinetry, new appliances, new quartz kitchen counterops plus much more! You are welcomed upon entry by a large, open living room. Continue to the completely renovated kitchen with a remodeled quartz topped peninsula adjoining a great room with a newly recessed wall entertainment niche ideal for an extra large TV. The spacious master bedroom boasts a large walk-in closet and a master bath with separate tub and shower. The split plan has other bedrooms separate from the master wing by another full bath and hallway. Relax in the well-manicured backyard with a patio and a deck by the sparkling pebble tec pool and waterfall. Enjoy this backyard ambiance with the upgraded stucco block fencing and tree-lined views. The garage has a new door, convenient built in shelves and epoxy flooring for easy care. In the heart of the town of Queen Creek, the Villages has a large community pool, splash pads, tennis courts, fitness center, walking trails, playgrounds, a public golf course and is near parks, shopping and restaurants

20848 E Desert Hills Boulevard, Queen Creek

Courtesy of Congress Realty, Inc.. 888-881-4118 Selling Office: Berkshire Hathaway HomeServices Arizona Properties.

21955 S 219th Place, Queen Creek
$559,900
4 Beds ⋅ 3 Baths ⋅ 6696421 MLS
$35,000 UNDER APPRAISED VALUE. Oversized private lot. Come see this well-maintained original owner home in Crismon Heights that sits on a premium oversized homesite with no backyard neighbors! This floor plan offers 4 bedrooms and 3 full baths in 2429 SqFt with an open great room layout. The kitchen features staggered white cabinets with crown molding and a built-in desk, granite counters, tile backsplash, stainless appliances including a gas range with double ovens, a walk-in pantry, an island with breakfast bar, and a spacious dining area with new large picture windows overlooking the backyard. Glass French doors in the great room let in tons of natural light and lead out to the covered patio and beautifully landscaped backyard. The extensive paver patio provides lots of room for entertaining, and the backyard also has grass for kids and pets to play on, a tranquil fountain, and side yard with lemon and lime trees and a double gate. The primary bedroom has a charming window seat, and a private en-suite bath with dual sink vanity with granite countertop, separate tub & shower, and a big walk-in closet. Other features include a spacious laundry room with upper/lower cabinets & sink; tile, luxury vinyl, and laminate flooring throughout (no carpet!), vaulted ceilings, and an oversized 3 car tandem garage with service door. Great location close to parks and trails within the community, and just a short bike ride to the upcoming Queen Creek Aquatic center opening soon!

21955 S 219th Place, Queen Creek

Courtesy of Keller Williams Arizona Realty. 480-767-3000 Selling Office: West USA Realty.

22936 E Roundup Way, Queen Creek
$575,000
4 Beds ⋅ 3 Baths ⋅ 6696381 MLS
Welcome to Madera's master-planned community, featuring the stunning Sunflower spec home. This beautifully designed residence offers four bedrooms, three bathrooms, and a guest retreat. Step through the front door and experience the spaciousness of 9-foot ceilings and grand 8-foot interior doors. The heart of the home is a sophisticated kitchen equipped with 42'' grey cabinets, complemented by granite countertops and a chic white tiled backsplash. The open-plan great room features a striking 4-panel slider, seamlessly blending indoor and outdoor living spaces. Throughout the home, enjoy the elegance of 6''x36'' wood plank tile flooring in main areas and plush carpeting in the bedrooms. This home also includes essential appliances such as a washer, dryer, refrigerator, and window coverings. fresh 2-tone paint scheme in Repose Gray adds a modern and calming touch to the interior. Madera offers a lifestyle rich in amenitiesfrom bocce ball and pickleball courts to basketball, a heated pool, spa, and lush green spaces. Don't miss the opportunity to make this under-construction gem your forever home, located near the future Frontier Family Park for countless outdoor adventures. Discover the best of Arizona living at Madera.

22936 E Roundup Way, Queen Creek

Courtesy of Compass. 480-776-1555 Selling Office: My Home Group Real Estate.

21913 E Munoz Court, Queen Creek
$940,000
5 Beds ⋅ 4 Baths ⋅ 6696245 MLS
Highly desirable Ash Creek Estates Community. This 3,732 SF 5 bedroom 3.5 bath is situated on an oversized, RV FRIENDLY, cul de sac lot and offers a beautiful diving pool,outdoor entertainment lounge/bar area underneath an energy saving extended covered patio. Mature landscaping with low maintenance artificial turf offers the perfect setting for outdoor gatherings.The paved extended driveway provides ample access to the 2 car garage, a finished one car garage/man cave with epoxy and a 75 ft concrete RV Pad to for ONSITE PARKING, with a 50 AMP outlet, Luxurious open concept interior offers a spacious great room,open air concept office/den, large chef styled kitchen with large dining area, huge entertainers island with upgraded stone accents. Dual ovens, gas cooktop and custom cabintry Laundry Room has secondary sink area and tons of extra storage. Also equipped with a soft water system. The split floorplan provides a large primary suite, with a massive walk in closet, dual sinks and a private entrance to the back patio. Three additional bedrooms with a full bath/shower. The 5th bedroom, adjacent to the kitchen,is a full ensuite guest room with tub/shower, dual sinks, walk-in closet and private access to the patio. A bonus/teen room, with it's own entrance to the extended drive way and ajoining finished one car garage completes this awesome home. This Fulton Energy Star Home, featuring 2x6 construction, additional blown in insulation in the attic, storage galore, upgraded stone accent wall in the great room and upgraded accent walls in the primary and guest ensuite.

21913 E Munoz Court, Queen Creek

Courtesy of HomeSmart. 602-230-7600 Selling Office: HomeSmart.

21388 E Pecan Lane, Queen Creek
$910,000
4 Beds ⋅ 3 Baths ⋅ 6695616 MLS
BACK ON MARKET! Previous Escrow was through Clean Inspection & Appraisal. Welcome to an unparalleled oasis of luxury in the heart of Queen Creek, Arizona. This distinguished residence sets a new standard of living, boasting over $125,000 in meticulously crafted backyard upgrades that redefine outdoor living. The open great room boasts a chefs kitchen with a large island perfect for entertaining. A split floor plan offers an entire wing equipped with a game room, 2 bedrooms, and a full bath with its own private courtyard exit. Soaring ceilings adorned with beams highlight the attention to detail in each space. Tile throughout, a 3 car garage, a large RV gate, corner lot bordering a greenbelt with N/S orientation, Truly every box has been checked.... and more!

21388 E Pecan Lane, Queen Creek

Courtesy of West USA Realty. 480-820-3333 Selling Office: Keller Williams Arizona Realty.

24936 S 206th Place, Queen Creek
$1,600,000
4 Beds ⋅ 5 Baths ⋅ 6695607 MLS
Welcome to this incredible opportunity to own an extremely rare BASEMENT home nestled in the heart of the boutique community of Pecan Lake! And with over 4700 square feet, there is more than enough room for everyone. Walking inside you will immediately notice the light and bright floor plan with solid oak flooring and soaring 22 foot ceilings in the main living area. Tons of natural light and beautiful views beckons you to the open concept kitchen and living room, which are perfect for entertaining or large family meals. The oversized quartz counters, floor to ceiling cabinets, and upgraded appliances make this space as beautiful as it is functional. Wolf range, built in microwave and fridge, and walk in pantry along with all modern finishes and gorgeous statement lighting complete the the kitchen. Off the kitchen you'll discover the incredible master suite. With gorgeous views of the private pool and lake beyond that, the master bedroom is a sanctuary after a long work day. Soak in the free-standing tub, or relieve the days stresses in the spacious shower. Double vanities, marble floors, and a huge walk in closet with organization complete the master ensuite. Even the laundry room was carefully planned and beautifully designed with classic penny tile flooring, wash sink, and tons of cabinets for storage. A designer guest bath complete the main level. Head downstairs to the incredibly rare FINISHED basement!! Here you'll find a space PERFECT for entertaining, or family hang at home night! The bar area, complete with sink, fridge, freezer, and plenty of cabinets make entertaining a breeze! The huge bonus area is perfect for family game night, a teen space, workout room, or play room. A home theater, bedroom, and full bathroom complete this incredible space, and with double glass sliders that lead to a patio, you won't believe you are in the basement! And With stairs leading to the backyard, guests can enjoy the pool and incredible views without ever entering the main floor. Head up the beautiful oak stairs to the 3rd level and discover 2 additional bedrooms with walk in closets, one with an ensuite bath, and a full hall bath. The loft is open and bright and looks over the main living area below. A home office or additional fex space and 2nd floor deck with incredible views of Pecan Lake complete the 3rd floor. This home has been impeccably maintained and very lightly lived in as owners split their time in Arizona. Custom millwork and designer touches throughout, combined with its incredible location and views make this property a rare gem! And an incredible opportunity to own in one of the most unique and beautiful communities in the east valley. And with so many amenities just STEPS outside the gated entry, including Pecan Lake Entertainment, Fat Cats, EOS fitness, Dutch Bros, you won't have to venture far! Homeowners are also granted private access to the lake for fishing or a beautiful sunset stroll. This incredible property truly offers a lifestyle that is unparalleled and sets it apart from ANY other neighborhood in the east valley!

24936 S 206th Place, Queen Creek

Courtesy of Keller Williams Realty Sonoran Living. 480-948-3338 Selling Office: Keller Williams Realty Sonoran Living.

20914 E Macaw Drive, Queen Creek
$719,000
3 Beds ⋅ 3 Baths ⋅ 6695361 MLS
Discover your dream home with this stunning property that effortlessly combines luxury and comfort, featuring an array of high-end upgrades. Ideally located in the desirable Queen Creek area, this home is just minutes from the freeway, shopping centers, hospitals, restaurants, and entertainment venues, offering both convenience and accessibility. The backyard is a true oasis, complete with a sparkling pool with a travertine sun deck and a lush turf area, perfect for relaxing or hosting gatherings. Surround sound speakers extend to the outdoor area as well, enhancing any outdoor event or peaceful evening at home. Inside, the home is a haven of sophistication with wood flooring and unique hexagon tile throughout. The chef's kitchen is a masterpiece, featuring a 10ft long island with a double waterfall countertop, premium Café appliances, and a striking custom hood. Full overlay raised panel cabinets add to the kitchen's sleek, modern look. The living areas are equally impressive, with surround sound speakers in the flex room, master bedroom, and living room, creating an immersive audio experience throughout the home. Coffered ceilings in the master and flex room add an elegant architectural touch, while recessed lighting throughout provides a warm and inviting atmosphere. The home also includes a multi-zone thermostat system, ensuring optimal comfort in each space. The versatile flex room can be adapted as an office, gym, or extra bedroom to suit your lifestyle needs. This exquisite home is perfect for those who value luxury, comfort, and convenience in a prime location. Embrace a lifestyle of elegance and ease in Queen Creek, where every amenity is just around the corner.

20914 E Macaw Drive, Queen Creek

Courtesy of Compass. 480-776-1555 Selling Office: My Home Group Real Estate.

22913 E Roundup Way, Queen Creek
$521,990
3 Beds ⋅ 2 Baths ⋅ 6695246 MLS
Step into the Marigold, a contemporary floorplan crafted for modern life. This home boasts a spacious great room, integrated with a large kitchen and central island, perfect for both entertaining and daily living. With 3 bedrooms, 2 bathrooms, a versatile den, and a generous backyard, the Marigold expertly combines functionality with comfort. Experience premium finishes throughout, featuring elegant 6 x 24 tile planks and plush carpeting in the bedrooms and den. The kitchen offers a culinary retreat with sleek Fairview Gray 42'' shaker cabinets, Black Bronze hardware, and Quartz Slate Gray countertops, enhanced by a sophisticated 4 x 8 horizontal brick pattern tile backsplash. The grandeur extends with 8' doors and a striking 4-panel slider in the great room, creating a seamless blend of indoor and outdoor spaces. Madera, nestled in Queen Creek, provides a perfect balance of tranquility and convenience, close to the 24 Freeway and shopping. This vibrant community includes a pool, pickleball and bocce ball courts, playgrounds, BBQ areas, and ramadas. Explore the possibilities at Madera by scheduling a tour of our model homes today. Embrace the lifestyle you deserve.

22913 E Roundup Way, Queen Creek

Courtesy of Compass. 480-776-1555 Selling Office: Compass.

22937 E Roundup Way, Queen Creek
$564,990
4 Beds ⋅ 3 Baths ⋅ 6694989 MLS
Welcome to modern living at its finest in Madera, a master-planned community designed for the ultimate in comfort and style! Introducing the Sage plan with its striking Spanish exterior—this beautiful home features 4 bedrooms, a den, and 3 bathrooms, centered around a large great room and dining area perfect for family gatherings and entertaining. Step into the heart of the home, where a stunning 4-panel slider in the great room effortlessly blends indoor and outdoor spaces, creating the perfect setting for relaxation and entertainment. High 9' ceilings throughout the home enhance the open and airy feel, complemented by 8' doors that add an element of elegance and spaciousness. The kitchen is a chef's delight with its two-tone cabinets in crisp white and modern grey, accented by by sleek quartz countertops and an artistically tiled backsplash. The design is both stylish and functional, featuring 42" upper cabinets for ample storage. Upgraded carpeting in the bedrooms provides a cozy retreat, while durable 6"x36" wood plank tile floors cover the main living areas, combining beauty with practicality. This home comes fully equipped with essential appliances including a washer, dryer, refrigerator, and window coverings, ensuring that it's move-in ready the moment you walk through the door. Madera's community amenities cater to every lifestyle, whether you're into sports or leisure. Enjoy bocce ball, pickleball, and basketball, or relax in the heated pool and spa. Explore the green spaces and playgrounds, and look forward to endless outdoor adventures at the nearby future Frontier Family Park. Don't miss the opportunity to make the under-construction Sage plan your forever home. Experience Arizona living at its finest in the vibrant Madera community. Call today to learn more and begin your journey to extraordinary living!

22937 E Roundup Way, Queen Creek

Courtesy of Compass. 480-776-1555 Selling Office: Real Broker.

20591 E Pummelos Road, Queen Creek
$2,835,000
3 Beds ⋅ 4 Baths ⋅ 6694870 MLS
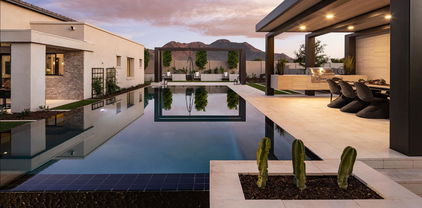
***Home Is 100% complete and is one of the two models at Bridle Ranch *** Very Exclusive Gated Community located near Queen Creek Marketplace and award winning schools. All single level homes on very large homesites. This home sits on a half acre with mountain views, plenty of privacy and is right across from our beautiful park. Our award winning model has every luxury appointment you would expect from an award winning luxury builder. Detached casita is ready for luxurious accommodations for guests. Front and backyards rival any resort with kitchen, firepits, expansive seating, covered patios, and more. Floor plan features spacious rooms and large walk in closet at primary bedroom. Must see all finishes to appreciate.

20591 E Pummelos Road, Queen Creek

Courtesy of Toll Brothers Real Estate. 480-951-0782 Selling Office: HomeSmart Lifestyles.

21258 E Orion Way, Queen Creek
$1,385,000
4 Beds ⋅ 3 Baths ⋅ 6694789 MLS
Beautiful Custom Estate in the Exclusive Gated Pegasus Air-park community. The Prime 1.1 Acre lot allows room to build your personal aircraft Hangar, RV garage and /or Casita with direct access to the taxiway. The taxiway leads to a 5000 ft runway with night landing lights. Comfortable Luxury living is complete with a serene landscape, pool and outdoor kitchen on this stately home. The extended 4-car garage with oversized garage doors and expanded driveway allows ample parking accommodations. For the accomplished achiever to relax in this stunning spacious comfortable single level Estate. Aviation enthusiast or toy lover live your dream in the nicely appointed Custom Estate in one of the finest gated fly in communities you'll find.

21258 E Orion Way, Queen Creek

Courtesy of Ferris Realty. 602-568-5377 Selling Office: Ferris Realty.

22839 E Nightingale Road, Queen Creek
$747,340
3 Beds ⋅ 3 Baths ⋅ 6694655 MLS
Ready this Summer! Juniper plan!Larger homesites for your new home.~~ Sultana at Madera allows for quiet living with convenient access to the 24 Freeway and Shopping while providing amazing community ammenities including a community pool, pickle ball, bocce ball, playgrounds, bbq's, and ramadas. Our lovely quick move in home features wood plank tile floors like the model~ in the main living areas, plush carpeting in the bedrooms, White shaker style cabinets , island in a darker shale color~ quartz kitchen countertops & unique tile backsplash. This is showcasing a 3 bedroom & 2.5 baths, parlour,den & teen room. Den leads to a private courtyard~This home features 8' interior doors, 10' ceilings, pendant prewires over the island, ceiling fan prewires in all bedrooms and great room, designer tile in the primary bathroom enlarged shower ~~upgraded plumbing and lighting fixtures.

22839 E Nightingale Road, Queen Creek

Courtesy of Compass. 480-776-1555 Selling Office: Century 21 Toma Partners.

22654 E Lawndale Place, Queen Creek
$569,000
4 Beds ⋅ 3 Baths ⋅ 6694569 MLS
Ready for move-in - It's the popular Cinnabar - 4 bedrooms + study with double doors. Private courtyard. 2'x8' sliding glass door off the great room perfect for entertaining. Stainless steel gas appliance package with 30'' cooktop, wall oven, canopy hood. Sonoma ''Linen-off white cabinets with pull out trash drawer, roll out shelf in pantry, soft close doors, drawers in kitchen. DAL Evening Gray quartz countertops in kitchen and at the island with custom backsplash. Upgrade flooring includes Beaumont Olmo 7x24 planks in all areas except bedrooms and closets. Owner's bath has tile surrounds at tub and shower. Dual sinks at bath 2,. Gas drop to dryer and future BBQ. 8' tall garage door, open opener, garage service door and so much more.

22654 E Lawndale Place, Queen Creek

Courtesy of DRB Homes. 480-220-9979 Selling Office: Geneva Real Estate and Investments.

22894 E San Tan Boulevard, Queen Creek
$600,000
4 Beds ⋅ 3 Baths ⋅ 6694564 MLS
We're building the stunning Topaz with 4 bedrooms, study, 3 full baths. 12x8 sliding glass door that leads out to your extended covered patio. The kitchen is a chef's dream kitchen with stainless steel gas appliance package with 30'' cooktop, wall oven and glass canopy hood. Tahoe Maple ''Boulder'' cabinets with 42'' kitchen uppers and pull out trash drawer and soft close drawers and doors in kitchen. AZT Hana Sky Quartz countertops in kitchen and owner's bath. Stainless steel single bowl undermount sink in kitchen. Dual sinks in bath 2. Upgrade flooring includes Broxburn Gray 6x24 planks in all areas of the home except bedrooms and closets. 5'' baseboards and 3 1/4 door casings. Owner's bath has separate tub/shower with tile surrounds. Stub for future BBQ and so much more.

22894 E San Tan Boulevard, Queen Creek

Courtesy of DRB Homes. 480-220-9979 Selling Office: West USA Realty.

21795 S 197th Street, Queen Creek
$720,000
4 Beds ⋅ 4 Baths ⋅ 6694362 MLS
Part of the Modern Living™ Collection, the Darius provides a sophisticated and accommodating ranch-style layout. In addition to a lavish owner's suite—with a roomy walk-in closet and attached double-sink bath—this home includes a second owner's suite with an adjacent living room, perfect for multi-generational living. For a more complete secondary residence, a separate entrance to the living room on the side of the house, in addition to a kitchenette with a sink, and cabinets. An added laundry closet completes this suite!. You'll also enjoy a 3-car garage, a study, a great room with an adjacent covered patio—featuring multi-slide doors—and an inviting kitchen with a generous island, built-in pantry, dining nook and beautiful gourmet kitchen! Don't wait on this!

21795 S 197th Street, Queen Creek

Courtesy of Sekisui House Arizona. 480-624-0244 Selling Office: Realty Executives.

22497 E Via Del Verde --, Queen Creek
$515,000
4 Beds ⋅ 3 Baths ⋅ 6693778 MLS
A steal of a price! Starting with the astetically appealing exterior of this 4 bedroom 3 bath split floorplan you will instantly fall in love with all the features. Gorgeous upgrades, tile floors, island kitchen with granite countertops, plenty of cabinet space, eat in area large enough for that oversized table, great room floorplan for hanging with the family while cooking dinner or to entertain guests. Low maintenance front and back yards await you, extensive paver patio with full lenght cover. Ample side yard with dog run with shades in place. Large community pool, splash pad and parks. This is a must see. Close to all Queen Creek amenities, parks, shopping, dining, Olive Mill and schools.

22497 E Via Del Verde --, Queen Creek

Courtesy of HomeSmart Lifestyles. 480-390-6683 Selling Office: HomeSmart.

Copyright 2026 Arizona Regional Multiple Listing Service, All rights reserved. The data relating to real estate for sale on this website comes in part from the Arizona Regional Multiple Listing Service. All information deemed reliable but not guaranteed and should be independently verified. All properties are subject to prior sale, change or withdrawal. Neither listing broker(s) nor Arizona Regional Multiple Listing Service shall be responsible for any typographical errors, misinformation, misprints and shall be held totally harmless.

The data relating to real estate listings on this website comes in part from the Internet Data Exchange (IDX) program of Multiple Listing Service of Southern Arizona. IDX information is provided exclusively for consumers' personal, non-commercial use and may not be used for any purpose other than to identify prospective properties consumers may be interested in purchasing. Listings provided by brokerages other than Loving Phoenix Team | Real Broker are identified with the MLSSAZ IDX Logo. All Information Is Deemed Reliable But Is Not Guaranteed Accurate. Listing information Copyright 2026 MLS of Southern Arizona. All Rights Reserved.

How much is your home worth?

Get instant property value now!