Refine Search
Sort by
5548 S Granite Street, Gilbert
$640,000
3 Beds ⋅ 3 Baths ⋅ 6794256 MLS
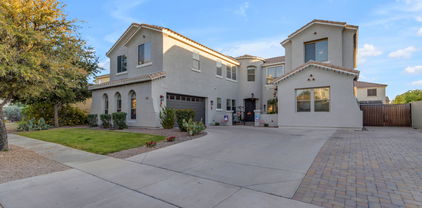
Welcome to this stunning contemporary home in the highly sought-after Waterston North Community, offering multiple pools, playgrounds, basketball courts, a clubhouse, and scenic lakes. This beautifully designed property invites you into a spacious living area, perfect for dining, cooking, and relaxing with family and friends. The home features numerous upgrades, including Mocha tile flooring, upgraded lighting throughout. **THE EXACT SAME FLOOR PLAN BASE PRICE AT WATERSTON CENTRAL STARTS AT $570K . THIS HOME HAS 90k IN INTERIOR UPGRADES AND 25k IN EXTERIOR UPGRADES, NOT TO INCLUDE WATERSTON CENTRAL 15K LOT PREMIUM FOR A COST OF 700k. THIS BEAUTY IS PRICED WELL BELOW AND IS NO COMPARISON BETWEEN THE TWO!!! OWNER HAS ALL RECEIPTS FOR CURTAINS, LANDSCAPING, PAVERS, SOFT WATER UNIT, ETC!! The chef's kitchen is a true highlight, boasting Maple Latte cabinets with crown molding, pearl white quartz countertops, stainless steel appliances including a convection oven, 30'' gas stovetop, and range hood and an upgraded matte black farmhouse sink with a matching faucet. Additional features include a Ring Doorbell, This home offers the aforementioned blinds and shades,newer washer and dryer, a soft water system, custom driveway pavers, and a 220-volt outlet in the garage. Step outside to your private backyard oasis, where you'll find more custom pavers, lush turf, and a covered patio, perfect for relaxing or entertaining.

5548 S Granite Street, Gilbert

Courtesy of HomeSmart. 480-443-7400 Selling Office: West USA Realty.

3121 E Powell Way, Gilbert
$856,737
5 Beds ⋅ 4 Baths ⋅ 6793581 MLS
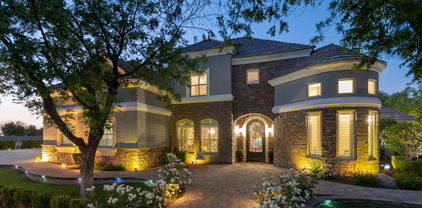
Discover the perfect functionality, & fun of this 5-bedroom, 3.5-bathroom home located i Shamrock Estates. Property offers a separate guest casita, along with energy-efficient solar panels w/TWO EV charging ports. Over-sized 2.5 car garage is extra deep! Also newer 2 HVAC units 2020. Home has a modern kitchen with granite countertops, butler's pantry, formal dining space, and plenty of storage. Freshly painted exterior & interior! Recently installed top-of-the-line LPV Luxury Plank Vinyl flooring add a contemporary and inviting touch. Upstairs, you'll find 2 large lofts, perfect for a game room or cozy retreat. The expansive master suite is a true sanctuary, featuring a sep sitting room that's perfect for an office or workout area, a spa-like master bath with a soaking tub a walk-in shower, and a massive walk-in closet. Bedrooms each offer walk-in closets, ensuring plenty of space for everyone. Outside, the backyard is an entertainer's dream, featuring a fountain pool feature, an extended covered patio, mature citrus and peach trees, and an open space perfect for backyard BBQs or gatherings. Located just minutes from San Tan Regional Park and close to retail shopping, this home combines comfort, style, and convenience. Make this your dream home. You can become a member of the Seville Golf Community, don't have to be a residence in Seville.

3121 E Powell Way, Gilbert

Courtesy of Weichert, Realtors - Courtney Valleywide. 480-705-9600 Selling Office: HomeSmart.

1778 S Saddle Street, Gilbert
$450,000
3 Beds ⋅ 2 Baths ⋅ 6793476 MLS
Experience the charm of this fabulous 3-bedroom residence in Westbank Community! Providing a 2-car garage and RV gate. Meticulously designed for entertaining, this house showcases a combined living & dining room and a desirable great room complemented by a cozy fireplace. Features like tall vaulted ceilings, tile & carpet flooring, ceiling fans, and graceful archways add to the overall appeal. The kitchen displays recessed lighting, plenty of cabinets, a center island, and stainless steel appliances. The airy primary bedroom is equipped with a walk-in closet, direct outdoor access, and a private bathroom with dual sinks. Serene backyard with a covered patio and mature shade trees is perfect for hosting gatherings or simply unwinding. Don't let this amazing abode slip by!

1778 S Saddle Street, Gilbert

Courtesy of West USA Realty. 602-942-4200 Selling Office: Call Realty, Inc..

3780 S Ashley Place, Chandler
$545,000
4 Beds ⋅ 2 Baths ⋅ 6792734 MLS
Home, sweet home! This beautiful 4 bed, 2 bath residence now on the market is for you! Great curb appeal, a low-maintance front yard, and a 2 car garage & Brand New AC System! Discover spacious dining & living areas w/vaulted ceilings, soft carpet in all the right places, and custom palette throughout. The kitchen is equipped w/ample cabinet & counter space, a pantry, built-in appliances, recessed lighting, a prep island, a breakfast nook w/a lovely bay window, and a peninsula w/a breakfast bar. End your busy day in the primary bedroom, boasting a walk-in closet and a full ensuite w/dual sinks. Finally, the wonderful backyard includes a covered patio, extended seating area, artificial turf, and a sparkling blue pool perfect for the warm summer days! What are you waiting for? Act now

3780 S Ashley Place, Chandler

Courtesy of Valley Views RE. 480-688-0915 Selling Office: E & G Real Estate Services.

900 S Canal Drive Unit 204, Chandler
$380,000
2 Beds ⋅ 2 Baths ⋅ 6792295 MLS
Welcome to this stunning condo that combines modern convenience with resort style living. Located in a gated community, this 2 bedroom, 2 bath condo offers a beautiful view of the sparkling pool which you will enjoy from your own private balcony. Step inside to discover a bright & open floor plan featuring new luxury vinyl flooring throughout with carpet in the bedrooms. Both bedrooms offer spacious walk-in closets, perfect for your storage needs. The kitchen is well appointed with a large b-fast bar, featuring granite countertops and stainless appliances, & is conveniently connected to the laundry area with a panty for more storage needs. This condo also has a soft water system & is an end unit offering privacy. Parking is a breeze with a 1 car garage & an additional covered parking space. The living room is a cozy retreat with a fireplace for ambiance on those cooler evenings. With this condo's location close freeways and malls, its stylish updates, and a view that feels like a vacation everyday, this condo is a must see.

900 S Canal Drive Unit 204, Chandler

Courtesy of Realty ONE Group. 480-321-8100 Selling Office: Jason Mitchell Real Estate.

2285 E Mead Drive, Gilbert
$1,525,000
5 Beds ⋅ 6 Baths ⋅ 6792027 MLS
Legacy at Freeman Farms an exclusive prestigious gated community with well-manicured homes, wide streets, greenbelts, parks, and tot lots. On over 1/2 acre of land this sprawling 5,000+sf, single-level home boasts an array of special features to please everyone! 5BR/5.5BA ensuites all with walk-in closets. An entertainer's kitchen with massive island, breakfast bar, and an abundance of counter space, high-end gas cooktop, double ovens, walk-in pantry, coffee/wet bar. and large breakfast room overlooking lush backyard. Oversize Master Bedroom, plus a Second Master/In-Law Suite overlooking backyard. Awesome floorplan features an additional Family/Game Room, Gracious Private Office looking tranquil courtyard

2285 E Mead Drive, Gilbert

Courtesy of Sonoran Realty. 602-390-7220 Selling Office: Lotus Real Estate.

141 E Kesler Lane, Chandler
$265,000
3 Beds ⋅ 1 Baths ⋅ 6791964 MLS
Charming 3-Bedroom Home with Endless Potential in the Heart of Downtown Chandler! Welcome to this adorable 3-bedroom, 1-bath home nestled in the highly desirable downtown Chandler area. With 936 sq. ft. of living space, this cozy home offers a functional layout, featuring updated kitchen cabinets that provide a modern touch. The property sits on an incredible, oversized lot, fully fenced for privacy, with ample room to create your ideal outdoor space. Whether you dream of adding a pool, starting a garden, or building a workshop, the possibilities are endless. The spacious yard also makes it perfect for entertaining friends, parking your RV, or storing your toys. Conveniently located just minutes from downtown Chandler's thriving nightlife, eclectic dining, boutique shopping, and community events. Plus, the easy access to Loop 202 ensures quick commutes around the Valley. While the home could use some TLC, it presents an excellent opportunity for investors, first-time buyers, or anyone looking to personalize their space in a prime location. Don't miss the chance to own a property with so much potential in this vibrant neighborhood!

141 E Kesler Lane, Chandler

Courtesy of ProSmart Realty. 480-540-2213 Selling Office: Dow Realty.

992 E Sourwood Drive, Gilbert
$595,000
5 Beds ⋅ 3 Baths ⋅ 6790491 MLS
Newly upgraded! Price Drop! Discover your dream home at 992 E Sourwood Dr, nestled in the heart of Gilbert's desirable Felty Farms community. This expansive 3,036-square-foot residence offers 5 spacious bedrooms and 3 well-appointed bathrooms, providing ample space for family and guests alike. Built in 2006, this Santa Barbara/Tuscan-style home boasts a thoughtfully designed interior featuring an upstairs layout, eat-in kitchen with a breakfast bar, double vanity, and a luxurious master suite complete with a separate shower and tub. Elegant granite countertops add to the modern conveniences. The exterior is equally impressive, situated on a 6,485-square-foot lots. A standout feature is the expansive garage storage area, larger than a typical 3-car garage, offering abundant space for

992 E Sourwood Drive, Gilbert

Courtesy of West USA Realty. 602-942-4200 Selling Office: Real Broker.

2130 E Flamingo Way, Gilbert
$720,000
4 Beds ⋅ 3 Baths ⋅ 6789933 MLS
This Nearly New Gilbert Home in the Stratford Subdivision offers a Prime Location in a Gated Community. Walk into Large Windows and Natural Light, 12 FT. Ceilings throughout the 4 Bedroom, 3 Bathroom Home Features 25x25 Marble Tile Throughout! The Owner's Suite Includes a Lavish Bath, Walk In Closet and Private Bath. The Gourmet Kitchen boasts Granite Counter Tops, Large Upgraded Cabinets with Crown Molding and a Walk In Pantry. Additional Highlights Include an Extra Large Laundry Room with Many Cabinets and a Sink. The 3 Car Garage is a Tandem Space. The Backyard opens to an Extended Patio with Tile. The Exterior Paint is Thermal which lasts Over 15 Years. A True Gem Close to Everything!

2130 E Flamingo Way, Gilbert

Courtesy of Bayer Realty. 602-527-5534 Selling Office: Astria & Associates Realty.

5791 S Columbus Court, Gilbert
$3,000,000
6 Beds ⋅ 7 Baths ⋅ 6788596 MLS
**Willing to offer seller financing!** Stunning custom home in one of Gilbert's finest neighborhoods. Perfect floor plan w/custom built in cabinetry throughout. This home has been meticulously cared for, with the dream backyard! Equipped with Control 4 system w/security cameras & built in speakers inside & out. Impressive storage space throughout w/ space to entertain & host guests in the D. Casita w/ full kitchenette. Soaring tall ceilings in every room with gorgeous crown molding. Large bedrooms, all w/ walk-in closets and en-suite bthrms. The backyard is a child's paradise with the 10 ft deep heated pool, drinking fountain, misters, in-ground trampoline, basketball court, sunken fire pit area, golf course, multiple orange trees, lemon & grapefruit & built in grill. And there's room for all your toys in the climate controlled RV garage/entertainment facility. Conveniently located minutes from Gilbert Regional Park, San Tan shopping, and in award winning Chandler school district. Don't miss this dream home!

5791 S Columbus Court, Gilbert

Courtesy of Real Broker. 602-755-3415 Selling Office: Real Broker.

2821 E Citrus Way, Chandler
$525,000
3 Beds ⋅ 2 Baths ⋅ 6787759 MLS
Awesome home in a gated community with standout features! Step into a welcoming foyer that leads to two bedrooms, a guest bathroom, and a laundry roomâ''perfectly laid out for convenience. Love coffee? There's a cozy nook for a coffee bar, making mornings easier and more enjoyable. The great room is spacious enough for a large sectional, flowing seamlessly into the kitchen with a walk-in pantry, extended counter space, and additional cabinets. The dining area opens to a covered patio, ideal for entertaining or enjoying the refreshing Arizona breeze. The primary bedroom offers private access to the patio, while the bathroom boasts a dual sink vanity, tall glass-enclosed shower, and a walk-in closet that's both functional and stylish. Located close to top-notch dining, shopping, this home is all about comfort, convenience, and a touch of luxury!

2821 E Citrus Way, Chandler

Courtesy of Real Broker. 602-755-3415 Selling Office: HomeSmart Lifestyles.

1026 E Lodgepole Drive, Gilbert
$680,000
4 Beds ⋅ 2 Baths ⋅ 6787602 MLS
Welcome to this stunning single-level home built in 2010 located in Felty Farms. Boasting 4 generously sized bedrooms and 2 large bathrooms, this home offers comfort, style, and functionality. Enjoy this inviting home with plenty of natural light and open floor plan. Walk into your spacious kitchen overlooking the living room. Enjoy the eat-in kitchen, double oven, large island, gas cooktop, ample cabinet space, and pantry. Gather with family and friends in the formal dining area or family room area, whichever you choose to make it. Step into your large primary suite, which includes a huge walk-in shower, dual sinks, separate toilet area, and spacious walk-in closet. Walk outside into your beautiful backyard with a built-in fire pit and custom landscaping. The 3-car garage is ideal for extra space to park, added storage, or home gym. Do not miss an opportunity make this Gilbert gem your own!

1026 E Lodgepole Drive, Gilbert

Courtesy of Valor Realty. 520-471-3753 Selling Office: eXp Realty.

2091 E Wisteria Drive, Chandler
$800,000
5 Beds ⋅ 4 Baths ⋅ 6786977 MLS
Step into luxury and energy efficiency with this stunning former model home LOADED with upgrades and a premium FULLY PAID solar system! Located in a prime Chandler location with access to A+ schools, this home offers the perfect blend of style, convenience, and functionality. The thoughtfully designed floorplan features 5 bedrooms, 4 bathrooms, a dedicated den/office on the ground floor, and an expansive loft/playroom upstairs. The chef's kitchen is an entertainer's dream, showcasing rich wooden cabinetry, Quartz countertops, stainless appliances & farmhouse sink, wall oven, and gas cooktop. Custom closets, motorized window shades, tankless water heater, and EV charger. The open-concept layout flows seamlessly into the private backyard oasis, complete with a sparkling pool....... ....low maintenance landscaping with turf, and a tranquil view of the grassy community area through the view fence. This home offers sophistication and convenience in an unbeatable location close to top-rated schools, shopping, dining, and community amenities. Don't miss this rare opportunity!

2091 E Wisteria Drive, Chandler

Courtesy of Coldwell Banker Realty. 602-954-6888 Selling Office: Gold Trust Realty.

1138 E Regent Drive, Gilbert
$660,000
3 Beds ⋅ 2 Baths ⋅ 6786351 MLS
Welcome home to this single-level gem, lovingly maintained by its original owner offering the perfect blend of comfort & style. The open-concept layout features a spacious great room & a gourmet kitchen with a custom epoxied island, extra custom cabinets, gas cooktop, stainless steel appliances, & a buffet bar—ideal for entertaining. The split floor plan provides privacy, with a luxurious master suite & generously sized bedrooms. Step outside to a tranquil backyard oasis, perfect for relaxing or hosting gatherings. The garage offers additional storage & is equipped with additional electric, adding even more functionality to this incredible home. Enjoy the beauty of Layton Lakes scenic trails, parks, & lakes, all while being conveniently located near Loop 202 for easy commuting.

1138 E Regent Drive, Gilbert

Courtesy of RE/MAX Signature. 602-626-9200 Selling Office: Realty ONE Group.

3081 E Indigo Court, Chandler
$760,000
4 Beds ⋅ 4 Baths ⋅ 6786039 MLS
Gorgeous 4 bed/3.5 bath home in exclusive Layton Lakes in Chandler! Situated on a corner lot, this home will leave you in awe! Open layout, superb upgrades, wood tile flooring, chef's kitchen, quartz counters, high-end SS appliances, butler pantry, rich wood cabinetry & kitchen island. Primary suite, outdoor access w/ breath taking primary bath, tiled shower, soaking tub, dual vanities & tailor made custom walk-in closet. Expansive bedrooms, office w/ custom built shelves & window bench plus your own gym! Private lush backyard w covered patio, artificial turf & a refreshing pebble tech pool w/Baja shelf. Freshly painted, home security cameras, soft close cabinets & more! Close to Downtown Chandler, Gilbert, shops & highway access. Minutes from paved canal, this home is a gem! Community features tennis court, splash pad, sand volley ball, and lake access. You'll fall in love!

3081 E Indigo Court, Chandler

Courtesy of HomeSmart. 480-443-7400 Selling Office: Keller Williams Integrity First Realty.

1541 E Redwood Place, Chandler
$540,000
3 Beds ⋅ 2 Baths ⋅ 6785978 MLS
This beautiful single-level residence in Saguaro Canyon has meticulously-maintained interior features tile flooring, designer palette, & archways. Spacious open floor plan bathed in natural light boasts surround sound, which is fantastic for entertaining & everyday living. Recessed lighting, abundant cabinetry topped w/crown moulding, a pantry, SS appliances, a center island w/a breakfast bar, & granite counters complete this spotless kitchen. You'll LOVE the romantic main bedroom equipped w/plush carpet, plantation shutters, an ensuite w/dual sinks, & a mirrored door closet. Brand new Trane AC unit that was installed in 2024! PLUS! Open den is ideal for work or play. With its covered patio, the generous-sized backyard is the perfect spot for hosting unforgettable activities!

1541 E Redwood Place, Chandler

Courtesy of Real Broker. 602-755-3415 Selling Office: My Home Group Real Estate.

2910 E Sunrise Place, Chandler
$1,070,000
5 Beds ⋅ 4 Baths ⋅ 6785592 MLS
Nestled in the sought-after Belmont Estates, this stunning Ashton Woods home offers a perfect blend of elegance, functionality, and an unbeatable location. Situated on charming tree-lined streets, it's just a short stroll or bike ride to Centennial Park's 11 acres of family-friendly amenities. The open floor plan features a luxurious chef's kitchen with deluxe appliances, a 5-burner gas range, convection oven, custom tile backsplash, and an oversized island perfect for gatherings. Extended cabinetry and a convenient butler's pantry/mudroom add both style and practicality. The spacious family room opens seamlessly to the backyard through a sliding glass wall, revealing a true entertainer's dream. Step into your private outdoor oasis featuring a deluxe built-in BBQ, a cozy gas fireplace, and a stunning luxury pool with custom water featuresperfect for relaxation or entertaining. The backyard is beautifully designed with low-maintenance artificial turf, mature Ficus trees providing exceptional privacy, and a travertine-covered patio that adds elegance to the space. The thoughtfully designed split floor plan offers five bedrooms, with one ideal as an office or den. This spacious home is full of style and surprises, including a cleverly designed hidden room concealed behind a bookcase, enhancing the home's practicality and charm. Perfect as a private retreat, home office, or additional storage space, this unique feature is sure to impress. The luxurious primary suite features a spa-inspired ensuite with a steam shower, an extra-deep soaking tub, split vanities, and two spacious walk-in closets. Secondary bedrooms each include walk-in closets, with bedrooms two and three boasting en-suite baths for added convenience. Throughout the home, elegant imported tile plank flooring enhances and adds architectural charm. Energy-efficient, pane-detailed windows bring in abundant natural light, creating a warm and inviting atmosphere. Completing the home is a generous 3-car tandem garage with epoxy floors and ample built in storage space. Perfectly positioned near shopping, dining, and recreation, this home offers the ideal blend of luxury, comfort, and modern living in a family-friendly neighborhood.

2910 E Sunrise Place, Chandler

Courtesy of Realty ONE Group. 567.674.4527 Selling Office: Tyche Real Estate LLC.

4497 S Watauga Drive, Gilbert
$590,000
3 Beds ⋅ 2 Baths ⋅ 6785256 MLS
Can you picture your family here? This home has space for everyone to spread out and feel at home. Located in the highly sought-after Layton Lakes community, known for its top-rated schools and prime location, it offers a lifestyle you'll love. The split floorplan provides privacy, while two living spaces allow for connection and relaxation. Set on a spacious corner lot, the property features mature trees, a low-maintenance yard, and a garden area ready for your personal touch. Inside, the open kitchen is perfect for hosting family dinners or casual get-togethers. Need a home office or playroom? The centrally located den has you covered. Don't miss your chance to enjoy comfort, community, and a home that fits your family's lifestyle—Don't miss this opportunity at this great price!

4497 S Watauga Drive, Gilbert

Courtesy of Citiea. 480-870-3119 Selling Office: Ambrose Realty Management LLC.

2507 E Buffalo Street, Chandler
$430,000
3 Beds ⋅ 2 Baths ⋅ 6784283 MLS
Welcome to this fully renovated home that is move in ready with no HOA restrictions! Designer curb appeal greets you at this home with a great room floor plan on an large lot. The gourmet kitchen boasts sleek quartz counters, white shaker cabinets, an eye-catching tile backsplash, stainless steel appliances, and an island with a breakfast bar for casual dining. The main bedroom features an en suite bathroom with a decorative tile shower & upgraded vanity. Also included are recessed lighting, upgraded flooring, ceiling fans & 2'' blinds throughout the home. Entertain in the backyard on the extended covered paver patio, perfect for dining and grilling. Minutes from Downtown Gilbert & Chandler entertainment districts, freeway access and shopping...this location has it all. Welcome Home!

2507 E Buffalo Street, Chandler

Courtesy of Keller Williams Realty Sonoran Living. 480-444-7200 Selling Office: VIP Family Realty.

900 S Canal Drive Unit 208, Chandler
$390,000
2 Beds ⋅ 2 Baths ⋅ 6783859 MLS
This is it—the ultimate, top-of-the-line 2-bedroom condo almost in the heart of Chandler! Formerly a model home. Positioned perfectly beside the pool—close enough for convenience but far enough for privacy—this unit is built above the garages, ensuring no one above or below for added peace and quiet. Packed with high-end upgrades, the kitchen features luxurious granite countertops and new slate appliances, while the bathrooms boast quartz surfaces, elegant tile around the tubs and showers, and raised vanities. White upgraded cabinetry flows throughout the condo, accompanied by large-format tile floors and plush carpets. With 9-foot ceilings and cozy fireplace. Soft water system, and reverse osmosis, every detail has been thoughtfully crafted. Located in a gated community of only 60 homes, you'll also enjoy a pool, spa, and fitness centerall covered by a low HOA that even includes water, sewer, and trash. This immaculate home has been lightly lived in, offering you a pristine space with every amenity you could wish for!

900 S Canal Drive Unit 208, Chandler

Courtesy of Gentry Real Estate. 480-390-6129 Selling Office: Rush & Associates Realty.

730 E Zesta Lane Unit 102, Gilbert
$480,000
3 Beds ⋅ 3 Baths ⋅ 6783335 MLS
Step into Elegance at Layton Lakes! Experience unmatched comfort in this like-new townhouse, where every detail enhances your lifestyle. Enjoy the versatility of top-down, bottom-up curtains & spacious interiors flooded with natural light. The kitchen, a modern marvel, flows seamlessly into a dining area perfect for hosting friends & family. Your personal outdoor retreat awaits, complemented by Layton Lakes' exceptional amenities—lakes, trails, & sports courts. Nestled in a tranquil Gilbert neighborhood, this residence offers both the privacy of home & the vibrancy of community life. With a private garage, soaring ceilings, & exquisite finishes, this home isn't just a place to live—it's a place to thrive. Intrigued? Come explore your future home together!

730 E Zesta Lane Unit 102, Gilbert

Courtesy of Citiea. 480-870-3119 Selling Office: Redfin Corporation.

2086 E Mead Drive, Gilbert
$1,425,000
5 Beds ⋅ 5 Baths ⋅ 6782221 MLS
Simply stunning understated elegance in this gorgeous pristine home in the beautiful gated community of Legacy At Freeman Farms. This home and property exudes pride of ownership.Featuring 4235sf with 5 bedrooms and 4.5 baths, 4 car garage.Wonderful guest suite (2nd primary bdrm) with wet bar,ensuite bathroom & walk in closet. Sumptuous primary suite incl sitting area,luxurious bathroom & oversized shower. Chef's kitchen with Quartz counters, stainless appl.gas cooktop, huge center island, dining nook with wet bar & wine fridge plus a huge walk in pantry. Exquisite manicured grounds incl a heated salt water pool, water feature, firepit,built in bbq plus gorgeous landscaping. Expansive patio for relaxing. Luxury gated community of 1 level homes features parks & basketball court. This beautiful home is in move in condition - absolutely meticulously cared for inside and out! Too many features to list - must see! Expansive 4 car garage with epoxy floor, workbench and cabinets plus additional driveway parking. Wonderful location just 5 minutes to the Gilbert Regional Park - Pickleball courts, concert venue, playground, water splash pad 4000asf, tennis courts, sand volleyball, fishing lake, basketball courts. Close to shopping and restaurants. Just 35 minutes to the Phoenix Sky Harbor airport.

2086 E Mead Drive, Gilbert

Courtesy of eXp Realty. 602-492-4610 Selling Office: eXp Realty.

15418 E Bronco Court E, Gilbert
$2,480,000
5 Beds ⋅ 6 Baths ⋅ 6781640 MLS
''Suburban Seclusion''. Rendezvous your friends and family in the desert sun at that special place you've always dreamed and planned to do it in. All the major amenities most are looking for but so hard to find. 9,300 sq.ft. of total interior finish and several thousand more sq.ft. of exterior covered patio and courtyards. Up to 8 bedrooms, 6.5 baths, 3 kitchens, 3 laundry centers, 3 attached garages (RV/BOAT, 10 to 26 car spaces with lifts), 20' x 50' resort style pool with all the bells and whistles. Main floor primary suite completely self-contained from the rest of the property and so much more. Casita is attached with its own private garage and on the main level. The community is gated, only 19 other neighbors join you to make the 20 lot development. Make the most of today!

15418 E Bronco Court E, Gilbert

Courtesy of Lee Harding. 480-356-3777 Selling Office: Kenneth James Realty.

2009 E Frye Road, Chandler
$430,000
3 Beds ⋅ 2 Baths ⋅ 6781191 MLS
Welcome to your dream home, ideally located in the heart of Chandler/Gilbert! This beautifully renovated single-story gem is nestled in a meticulously maintained, NO HOA community and boasts 3 bedrooms and 2 bathrooms, all set on a generous lot. Every detail has been thoughtfully updated with designer-grade finishes, creating a perfect balance of style and functionality. The open floor plan invites an abundance of natural light, highlighting the home's modern touches and elegant design. Step outside to discover a fully renovated backyard—an ideal space for outdoor relaxation and entertainment. With a newer HVAC unit, the home offers both comfort and energy efficiency year-round. Enjoy the convenience of being just minutes from shopping, dining, and the 202 for easy access across Phoenix!

2009 E Frye Road, Chandler

Courtesy of Realty Executives. 480-963-6000 Selling Office: eXp Realty.

1134 E Clovefield Street, Gilbert
$755,000
4 Beds ⋅ 3 Baths ⋅ 6780458 MLS
Welcome to your dream home in the highly sought-after Layton Lakes community! This stunning single-level residence boasts 2,867 square feet of well-designed living space, offering the perfect blend of comfort, style, and functionality. Step inside to discover an open-concept design where the spacious great room flows seamlessly into a gleaming gourmet kitchen. The kitchen is a chef's delight, featuring a large gas cooktop, stainless steel appliances, and a buffet bar, making it perfect for both everyday living and entertaining guests. The split floor plan ensures privacy, with the master suite thoughtfully positioned away from the guest wing. The master suite is a true retreat, complete with dual sinks, a walk-in shower, and direct access to the serene backyard—ideal for unwinding after. ...a long day. Generously sized bedrooms are connected by wide hallways, offering flexibility and comfort for any lifestyle. The east wing of the home is perfectly designed for guest accommodations or multi-generational living, featuring two bedrooms, a full bathroom, and a cozy family room. This wing also offers convenient access to one of the three-car garages, providing additional privacy for guests. The home is adorned with upgraded window shutters, adding a touch of elegance and enhancing functionality throughout. The backyard is a relaxing oasis, ready for hosting gatherings or enjoying quiet moments. Located in South Gilbert, this home offers more than just luxurious livingit's part of a vibrant community. Layton Lakes is known for its scenic beauty, with walking trails, lakes, and parks. The area provides convenient access to Loop 202, making commutes around the Valley quick and easy. Residents also benefit from top-rated schools in the Chandler School District and a wealth of local events and recreational opportunities. Don't miss the chance to own this exceptional home in one of Gilbert's most desirable communities. Experience all that 1134 E Clovefield St has to offer!

1134 E Clovefield Street, Gilbert

Courtesy of Incyte Realty, LLC. 480-409-9900 Selling Office: My Home Group Real Estate.

Copyright 2026 Arizona Regional Multiple Listing Service, All rights reserved. The data relating to real estate for sale on this website comes in part from the Arizona Regional Multiple Listing Service. All information deemed reliable but not guaranteed and should be independently verified. All properties are subject to prior sale, change or withdrawal. Neither listing broker(s) nor Arizona Regional Multiple Listing Service shall be responsible for any typographical errors, misinformation, misprints and shall be held totally harmless.

The data relating to real estate listings on this website comes in part from the Internet Data Exchange (IDX) program of Multiple Listing Service of Southern Arizona. IDX information is provided exclusively for consumers' personal, non-commercial use and may not be used for any purpose other than to identify prospective properties consumers may be interested in purchasing. Listings provided by brokerages other than Loving Phoenix Team | Real Broker are identified with the MLSSAZ IDX Logo. All Information Is Deemed Reliable But Is Not Guaranteed Accurate. Listing information Copyright 2026 MLS of Southern Arizona. All Rights Reserved.

How much is your home worth?

Get instant property value now!