Refine Search
Sort by
$425,000
3 Beds ⋅ 2 Baths ⋅ 6689277 MLS
Welcome Home to the gated Waterfall Villas community! Tastefully designed with today's modern finishes, this like-new townhome offers a split 3 bedroom floorplan, 2 bathrooms, and 2 car attached garage. Upon entry, you'll be greeted by wood look tile floors, upgraded stair rail, and a decorative wainscoting accent wall. Head upstairs to the open concept greatroom plan complete with 9 foot ceilings, designer paint, upgraded lighting, and a 12 foot slider that leads you to an oversized covered balcony overlooking a grassy common area. The gorgeous kitchen features white cabinets, quartz counters, tile backsplash, stainless appliances, and a large island with breakfast bar and pendant lighting. The spacious owners suite includes a separate exit onto the balcony and a luxurious ensuite bathroom with double sinks, quartz counters, and tiled walk-in shower. This fantastic community offers a community pool, covered ramadas, tot lot, and beautifully manicured landscaping. Conveniently located near schools, shopping, restaurants, and minutes from the 202 freeway. Don't miss out on the incredible opportunity to become the proud new owner of this model-like townhome!

155 N Lakeview Boulevard Unit 257, Chandler

Courtesy of Realty ONE Group. 480-321-8100 Selling Office: DPR Realty LLC.

$805,000
4 Beds ⋅ 4 Baths ⋅ 6689180 MLS
This home is truly stunning! Built in 2013 & located on a quiet interior street, this home has been tastefully & beautifully updated recently. The home has 4 bedrooms PLUS a bonus room (perfect for office, playroom, theater, den, or mother-in-law suite), along with 3.5 bathrooms. 2 Master Suites. Upon entering, you're greeted by a spacious foyer w/exquisite Chandelier that leads to a large Great Room area! Complemented by a formal dining area & a cozy breakfast nook ideal for both large gatherings & intimate meals. The home features lovely updates, including newer porcelain plank tile flooring throughout (no carpet anywhere)! Gourmet Kitchen has double ovens, gas cooktop, walk-in pantry & updates include Quartz countertops, subway tile backsplash, sink, faucet, hardware & lighting as well as newer stainless steel appliances. Newer interior & exterior paint. Newer lighting & fan fixtures throughout. All of the bathrooms have undergone complete remodeling, showcasing beautiful tile work, countertops & walk-in showers. Outside, enjoy gatherings & entertaining poolside with cool Travertine paver decking, Pebble Tec plaster & Cafe Lights - perfect for Arizona's warm summers & mild winters. Located in the esteemed Chandler school district & within walking distance to Arizona College Prep High School (ACP). This home offers convenience w/shopping & dining nearby & close to freeways for easy commuting.

3830 S Nash Way, Chandler

Courtesy of West USA Realty. 602-942-4200 Selling Office: Red Manor Realty.

$3,500,000
7 Beds ⋅ 7 Baths ⋅ 6689057 MLS
Absolutely STUNNING home in one of the most highly desired neighborhoods in the east valley. Complete gut and remodel that will leave you speechless and ready to write an offer. This property has everything you are looking for! Great neighborhood, Great floor plan, basement w 10 ft ceilings, detached casita, and a huge pool. Remodel included extending the covered patio, adding two sets of bi-fold stacking doors, adding an additional ensuite bathroom, creating a 2nd master closet complete with washer/dryer hookups, all new finishes throughout, creating a large travertine patio, expoxied garage floor, extended cement pad ready for a pickleball/bball court, added washer/dryer hookups in the casita along with SO SO much more. Do NOT hesitate to see this home it will sell very quickly!!

2071 E Coconino Court, Gilbert

Courtesy of West USA Realty. 602-942-4200 Selling Office: RE/MAX Excalibur.

$1,050,000
5 Beds ⋅ 5 Baths ⋅ 6688814 MLS
Exquisite 5-bedroom, 4.5-bathroom residence boasting TWO MASTER SUITES! Enjoy one upstairs and another downstairs, providing privacy from the main living areas. This home features custom sliding barn doors, a gourmet kitchen with all new quartz countertops and waterfall island, luxurious travertine baths, custom panel wall in family room, all new paint inside, new custom flooring and plantation shutters throughout. The garage offers additional storage and epoxy flooring. Step into the backyard retreat, complete with a stunning saltwater pool featuring a grotto slide and spa. Entertain effortlessly with two covered patios, an outdoor kitchen, misting system, gas firepit, entertainment ramada, surround sound, and a lighted bocce ball court. Top rated schools and perfect location!

3314 E San Carlos Place, Chandler

Courtesy of Realty ONE Group. 480-777-4500 Selling Office: West USA Realty.

$620,000
3 Beds ⋅ 2 Baths ⋅ 6688732 MLS
Welcome to this elegant oasis in the sought-after Spectrum at Val Vista! This stunning single-story property spans 2398 square feet and boasts a layout that caters to your every need. With 3 bedrooms, 2 bathrooms, a den, media room, formal and casual dining areas, gas fireplace, and a Butlers Pantry, this home is designed for luxurious living and effortless entertaining. The split floor-plan ensures privacy, while also providing designated work and play areas to suit your lifestyle. Indulge your culinary passions in the heart of this exquisite home - the kitchen. With its sleek design and granite countertops the kitchen is a chef's dream come true. The backyard is your personal oasis, featuring a large covered area, gazebo, a custom water feature, and fruit trees.

2974 S Roca Street, Gilbert

Courtesy of HomeSmart. 602-230-7600 Selling Office: eXp Realty.

$446,625
3 Beds ⋅ 2 Baths ⋅ 6688392 MLS
Become the proud owner of this cozy 3-bedroom, 2-bathroom residence with a perfect blend of comfort and style! The living room features a soothing palette and attractive wood-look flooring. Gather loved ones in the family room for intimate moments. The kitchen comes with tile counters, abundant white cabinetry, recessed lighting, a peninsula with a breakfast bar, and a convenient serving window to the patio. The main bedroom is complete with soft carpeting, sliding doors to the backyard, a walk-in closet, and a private bathroom. Outside, the backyard is an oasis, boasting a covered patio, a fragrant citrus tree, and a refreshing pool for enjoying sunny days. This value won't disappoint!

2505 E Commonwealth Circle, Chandler

Courtesy of Keller Williams Arizona Realty. 480-767-3000 Selling Office: West USA Realty.

$1,650,000
6 Beds ⋅ 5 Baths ⋅ 6688266 MLS
An exquisite 6-bed, 4.5-bath haven, crafted in 2022 and nestled within an exclusive gated community. This architectural marvel embodies lavish living, seamlessly blending contemporary allure with upscale amenities. Enter a realm of sophistication within the sprawling open floor plan, effortlessly linking the living, dining, and kitchen spaces. The heart of this home is a chef's dream, boasting sleek cabinetry paired with pristine countertops. High-end finishes and top-tier appliances make this kitchen a focal point, perfect for culinary enthusiasts and entertainers alike. Retreat to the expansive bedrooms, each meticulously designed to offer a sanctuary-like ambiance, flooded with natural light and spacious proportions for a perfect blend of comfort and style. Nestled in a tranquil cul-de-sac, this residence offers abundant space both front and back, ensuring privacy with no rear neighbors. Beyond mere accommodation, this property offers a lifestyle. From the gated entry of the community to the serenity of the impeccably designed interiors and the outdoor sanctuary, every detail has been meticulously planned to offer a life of refined elegance, convenience, and comfort. Seize the opportunity to make this contemporary masterpiece your own.

6099 S Cobblestone Court, Gilbert

Courtesy of HomeSmart. 602-230-7600 Selling Office: eXp Realty.

$625,000
4 Beds ⋅ 2 Baths ⋅ 6688115 MLS
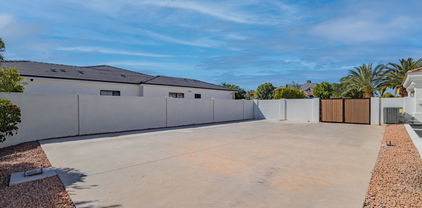
This spacious Canyon Oaks Estate, nestled on an oversized cul de sac lot with its immaculate irrigated lawn, lined with mature Ash trees complete with its own private, decked out pool, just minutes away from the 202 fwy. Single level, 4 bedroom, split floor plan,(giving the primary bedroom privacy)2 bath, 2 car garage, vaulted ceilings and lovely arches. The home has been freshly painted, newly carpeted, with white plantation shutters, throughout. Both Bathrooms are being updated, remodel will be complete Monday 4/22/24. The kitchen boasts a large walk in pantry, an abundance of storage space, stainless steel appliances and a gas range. The extended concrete drive leads to the arched cactus embellished iron steel metal and weatherproof wooden slatted RV gate. Seller will review offers Monday at 5pm.

1980 E Springfield Place, Chandler

Courtesy of HUNT Real Estate ERA. 480-427-3500 Selling Office: ProSmart Realty.

$600,000
3 Beds ⋅ 2 Baths ⋅ 6688028 MLS
When you walk into this 3 bed 2 bath home, you can almost hear the sounds of laughter from parties to the latest binge bouncing off the freshly painted interior. From the two living spaces and the private den to the bedrooms you fall in love with how light and bright the new floors look. Moving to the kitchen, a chef's dream, is complete with a huge island and professionally painted cabinets. All cooled with a newer HVAC unit! Outside, you imagine relaxing afternoons in the sun or lively BBQs under the stars on the generous pie-shaped lot. This home has a little bit of everything for every one. Just a short drive away, downtown Gilbert and Chandler offer dining, shopping, and fantastic entertainment options. Welcome to a home where tranquility meets Chandler's vibrancy.

2404 E Desert Broom Place, Chandler

Courtesy of Realty ONE Group. 480-321-8100 Selling Office: Keller Williams Arizona Realty.

$434,500
3 Beds ⋅ 2 Baths ⋅ 6687957 MLS
BETTER THAN NEW! This gorgeous condo built in 2020 radiates true pride of ownership & features 3 spacious bedrooms & 2 full baths! Upgrades include entertainer's kitchen with Grey cabinetry cabinetry, Quartz countertops, tile backsplash, SS appliances & island overlooking the great room, gorgeous wood plank tile flooring in all the right places, blinds throughout, modern fixtures, 2 car garage, open concept floor plan & much more! Palatial primary bedroom features a lavish ensuite bathroom with walk-in shower, dual sinks & spacious walk-in closet! Large covered balcony overlooks the pool and has access from primary bedroom! Conveniently located in the gated community of Waterfall Villas with pool, tot lot, gorgeous common areas & close to schools & shopping! TRULY A MUST SEE!

155 N Lakeview Boulevard Unit 227, Chandler

Courtesy of The Maricopa Real Estate Company. 602-359-5170 Selling Office: eXp Realty.

$575,000
3 Beds ⋅ 2 Baths ⋅ 6687055 MLS
Update 5/16...Price reduced and Sellers are offering $10k towards flooring or Buyers closing costs with the right offer. Home will be vacant 5/24. Welcome to this charming single story 3 bedroom plus office, 2 bath home in Beautiful Old Stone Ranch!! Close to everything, shops, restaurants, great schools and the freeway. It has custom wood shutters throughout as well as custom security door, front and back! This house offers a perfect size Office/Den right in front, then right into the Beautiful Kitchen/Great room layout with great space. The Kitchen has nice granite countertops and stainless steel appliances. The primary bedroom is all the way in the back for privacy with an additional sitting room/nursery/or another office/den...could easily be made into 4th bedroom, lots of options! Home has built in doggie door that opens into the side yard dog run. The backyard has a beautiful extended patio with a nice size pergola added on. Use your built-in-barbeque to do some awesome outdoor grilling! With no neighbors directly behind you can enjoy the Beautiful AZ Sunsets and then enjoy your built-in-firepit to keep entertaining the rest of the night. With the average comps being around $305 a sqft, this home is priced to sell at $290 a sqft. Sellers say make an offer and let's make this your new home.

4080 S Pinnacle Place, Chandler

Courtesy of West USA Realty. 602-942-4200 Selling Office: HomeSmart.

$550,000
4 Beds ⋅ 3 Baths ⋅ 6686528 MLS
This 4-bed, 3-bath home will impress. The open concept kitchen has SS appliances, granite counters, a SS sink, upgraded cabinetry, large kitchen island, & a walk-in pantry. The living room is spacious with high ceilings. The downstairs separate bedroom is perfect for a home office. There is a full downstairs bathroom. The upstairs primary bedroom is both spacious & inviting with high ceilings & a roomy walk-in closet. The primary bathroom has a separate shower, soaking tub, double sinks with a granite counter. There are upgraded blinds, high ceilings & a covered back patio. The refrigerator, washer & dryer are all included in the sale. This gated community of Willis Commons has a splash pad & playground & is approximately 3 miles away from shopping, restaurants, & entertainment.

1123 E Spruce Drive, Chandler

Courtesy of Epic Realty. 480-820-7100 Selling Office: My Home Group Real Estate.

$1,200,000
5 Beds ⋅ 4 Baths ⋅ 6686512 MLS
Step into the epitome of desert luxury with this exquisite model home, where elegance meets contemporary design. This new build, ready without the wait, offers a seamless blend of sophistication and comfort across its 5 spacious, light-filled bedrooms and 4 luxurious baths.Designed for those who appreciate the finer things in life, the kitchen is a chef's dream featuring a GE executive appliance package, an expansive alternate kitchen island, and pristine quartz countertops—all set within an open living/dining/kitchen floor plan that's perfect for entertaining and everyday living. This home is as practical as it is beautiful, along with an attached 3-car garage providing convenience and security. Situated in a coveted community that boasts a pool & spa, clubhouse, tot lots, walking trail

1291 E Donato Court, Gilbert

Courtesy of Weichert, Realtors-Home Pro Realty. 480-878-5300 Selling Office: HomeSmart.

$674,650
5 Beds ⋅ 3 Baths ⋅ 6686455 MLS
Fantastic floor plan featuring 5 bedrooms (guest bedroom & full bath downstairs) - please note room dimensions because ALL rooms are generous in size especially upstairs game/bonus room that measures 25'4'' x 18'7''. Upgraded stainless steel appliances including fridge, gas cook stove & dishwasher new 2018, walk-in pantry, under stairs storage. Granite countertops & luxe vinyl added in 2018l, one AC unit replaced 2019 & 2nd unit nwq 5/30/24. Utility room w/ sink & cabinets. OUTSTANDING Chandler Traditional Academy (Liberty Campus) elementary school so desirable that there is often a wait list (offering solid foundation of fundamental higher level thinking skills in reading & math, Spanish as 2nd language at Liberty). Beautiful neighborhood & close proximity to major shopping venues shopping venues. Tibshraeny City Park & additional greenbelt park in the immediate vicinity. Enjoy Citrus & fig trees

2153 E Carla Vista Place, Chandler

Courtesy of HomeSmart. 602-230-7600 Selling Office: Balboa Realty, LLC.

$480,000
3 Beds ⋅ 3 Baths ⋅ 6685994 MLS
Step into this contemporary sanctuary where modern design meets practicality, crafting a harmonious fusion of elegance and convenience. This home is nestled in the Mosaic at Layton Lakes, where gated tranquility meets boundless recreation. Dive into the community pool, unwind in the spa, or enjoy outdoor gatherings at the BBQ grills and tot lot. Adjacent to Layton Lakes' expansive masterplan, residents gain access to jogging tracks, splash pads, sports courts, and lush parks. The HOA is also responsible for the water, garbage collection, gas, and front yard landscaping. This remarkable home showcases a sleek and stylish curb appeal, setting the stage for the exceptional features within. Upon arrival, a smart lock greets you, offering both security and ease of access. (CLICK FOR MORE) The open staircase, adorned with wrought iron details, adds a touch of sophistication, while wood-look tile flooring effortlessly guides you through the space. Utilizing every inch wisely, storage beneath the stairs maximizes the efficiency of this well-planned layout. Bask in the abundance of natural light and enjoy privacy with window treatments adorning every room, evoking a sense of comfort and refinement. Modern baseboards add a polished finish to the contemporary interior, elevating the overall aesthetic. The chef-inspired kitchen is equipped with GE Cafe appliances, a convenient recycle bin, R/O system, and soft-close cabinets. The tile backsplash and under-cabinet lighting not only enhance the style but also contribute to the functionality, making the kitchen a true focal point of the home. A built-in desk in the loft, complete with extra cabinets, provides a dedicated workspace seamlessly integrated into the design. The primary suite serves as a luxurious retreat, featuring an accent wall, crown molding, and a stunning tile subway shower extending to the ceiling, complete with a convenient bench. Artistic flooring and a dual vanity enhance the spa-like ambiance, offering a serene escape. Efficiency meets elegance in the laundry room, boasting extra cabinets and a spacious countertop, simplifying daily chores. The garage transcends its traditional role, offering organized storage solutions, including racks, epoxy-coated floors, and a water softener, ensuring both functionality and style. One of the standout features of this home is the serene backyard setting, with no neighbors behind, providing a sense of tranquility and privacy. Experience the perfect blend of leisure and adventure in this dynamic community setting. Don't miss the opportunity to make this modern masterpiece your own and embrace the pinnacle of contemporary living!

755 E Zion Drive Unit 102, Gilbert

Courtesy of Keller Williams Integrity First. 480-854-2400 Selling Office: eXp Realty.

$915,000
3 Beds ⋅ 3 Baths ⋅ 6684761 MLS
Welcome to your ultimate retreat in Kensington Estates, Gilbert! This luxurious home offers not only a prime location but also an abundance of builder extras. As you step inside, you'll be greeted by a stunning kitchen featuring quartz countertops, custom cabinetry, and top-of-the-line appliances. Throughout the home, enjoy the seamless flow of tile flooring, complemented by elegant crown molding and custom tiled walls. With 3 bedrooms plus a den, there's ample space for relaxation and productivity. Outside, your backyard oasis awaits with a heated pool, built-in BBQ with granite countertops, and lush synthetic turf. For added privacy, the patio is enclosed with screening, perfect for intimate gatherings or peaceful moments. And during the holidays, the full house exterior lighting will dazzle and delight, creating a magical atmosphere for you and your guests. With close proximity to restaurants and shopping, this home truly has it all. Come see today!

1064 E Holland Park Drive, Gilbert

Courtesy of Realty ONE Group. 480-321-8100 Selling Office: West USA Realty.

$545,000
4 Beds ⋅ 4 Baths ⋅ 6684614 MLS
IT'S A SHOW STOPPER!! MOTIVATED SELLERS!! HORIZON GATED COMMUNITY PRIUM LOT WITH GIANT DRIVE WAY*** SMART HOME 2 MASTER BEDROOMS . 9 FT. CEILINGS UP & DOWN! DECORATED WITH HIGH END UPGRADES! $15,000.00 IN 12'' X 24 '' OVERSIZED PLANK TILE DOWNSTAIRS, BATHROOMS & LAUNDRY RM & PLUSH PATTERNED CARPETING! KITCHEN - 42' WHITE CABINETS, OODLES OF QUARTZ COUNTERTOPS, QUALITY STAINLESS STEEL APPLIANCES, 5 BURNER GAS STOVE, DEEP DOUBLE SINK, PANTRY, BREAKFAST BAR & FIT YOUR OWN PENDANT LIGHTING. MULTI-PANEL 8 FT. INTERIOR DOORS. 2'' FAUX-WOOD BLINDS THROUGHOUT. MASTER BEDROOM : GOOD SIZE WITH CLOSET. MASTER BATH: DOUBLE SINKS, OVERSIZED-WIDE WALK-IN SHOWER DOUBLE SINKS, AMPLE WALK-CLOSET WITH EXTRA SHELVES... QUALITY 2" HORIZONTAL BLINDS THROUGH-OUT THE HOME ** REAR ENTRY EXTRA HEIGHT 2 CAR GARAGE. 15 SEER HIGH EFFICIENCY HVAC SYSTEM. TANKLESS GAS WATER HEATER. GARAGE HOUSES HIGH END WATER SOFTENER AND WATER FILTER SYSTEM WELL - DESIGNED COMMUNITY AREA: POOLS & HEATED SPA, LOUNGING AREAS, KIDS PLAY EQUIPMENT & COVERED JUNGLE GYM.

1973 S Bedford Place, Chandler

Courtesy of Air One Realty LLC. bimansaha20@gmail.com Selling Office: West USA Realty.

$775,000
4 Beds ⋅ 3 Baths ⋅ 6684499 MLS
Here is your perfect oasis in Chandler's Sienna community! This spacious single-level home features 4 bedrooms + 3 baths + a split floor plan for ultimate comfort. Inside you'll find vaulted ceilings + abundant natural light + beautiful kitchen with large island. Nestled on a corner lot, this home has one of the community's largest yards, which includes a new irrigation system (2023) + saltwater pool and heated spa (2013). The pool's self-cleaning system ensures easy maintenance. With newer HVAC units (2021) + exterior paint (2019), this home promises year-round comfort and efficiency. Located within walking distance of Chandler's Centennial Park, offering basketball courts + sand volleyball + scenic trails, this home truly has it all! Don't miss out on the opportunity to make it yours!

2262 E Dogwood Drive, Chandler

Courtesy of Keller Williams Realty East Valley. 480-839-6600 Selling Office: HomeSmart.

$925,000
6 Beds ⋅ 5 Baths ⋅ 6684306 MLS
This executive home is a true gem. With new carpet, tile, and new interior custom paint, it exudes a fresh and modern ambiance. The entryway creates a dramatic impression, featuring a fireplace in both the living room and the master bedroom. The gourmet kitchen showcases quartz countertops, white cabinets, and an attractive tile backsplash. The spacious patio extends fully and includes a walkout deck, perfect for enjoying outdoor activities and relaxation. In addition to its impressive layout, the home offers a separate den, accommodating those in need of a dedicated workspace. With six bedrooms and four and a half bathrooms, there is ample room for a large family or guests. Owned Solar is 5 years old!

1293 E Mead Drive, Chandler

Courtesy of Real Broker. 623-223-1663 Selling Office: HomeSmart.

$276,000
2 Beds ⋅ 2 Baths ⋅ 6684243 MLS
Welcome to your dream single-level condo! Step into this inviting open floor plan, adorned with luxurious granite countertops in the kitchen and both baths. The upgraded wooden cabinets add warmth and functionality, complementing the tile flooring that flows seamlessly throughout. Enjoy the convenience of an inside laundry room equipped with washer and dryer. Experience the epitome of comfort and style with upgraded stainless steel appliances, including a side-by-side refrigerator, perfect for culinary enthusiasts. Retreat to the great room or master bedroom, both with patio access, ideal for relaxation and outdoor enjoyment. This ground-level unit offers desirable north/south exposure, overlooking the pool, spa, and tranquil common area in a gated community. Newly updated paint accents the modern fireplace, enhancing the ambiance. The master bedroom boasts a spacious walk-in closet, providing ample storage. Additional features include a smooth top range, outside storage closet, and one covered parking spot. Conveniently located near downtown Chandler, shopping, and freeways, this condo offers unparalleled accessibility. Don't miss the opportunity to make this your new home - a perfect blend of comfort, convenience, and value!

1075 E Chandler Boulevard Unit 110, Chandler

Courtesy of The Beshk Group, Inc.. 602-309-8888 Selling Office: HomeSmart.

$2,000,000
5 Beds ⋅ 4 Baths ⋅ 6682885 MLS
Welcome to The Legacy's exclusive gated community! This fabulous estate features custom double Wrought Iron Doors opening to an ultimate Wine Room with 3 custom Wine Coolers and Bar. With 5BR/4B, office, Media/Game Room, Living Room, Dining Room, and Family Room, luxury abounds. Enjoy the spacious Gourmet Kitchen and backyard oasis with a huge heated saltwater pool, spa, water feature, custom fireplace, pergola with built-in BBQ, and bar counter. Additional highlights include a 4-car garage, security cameras, extensive landscaping, and a remodeled walk-in pantry. With updated amenities like a new heat pump for the pool that heats and chills for use at a fraction of the cost, built-in pizza oven, wood fireplace with seating for 20, this entertainer's dream home is perfect for lavish gatherings and serene relaxation. The property is adorned with two fountains and several citrus trees, adding to its charm and allure.

2313 E Mead Drive, Gilbert

Courtesy of Real Broker. 602-755-3415 Selling Office: DeLex Realty.

$852,500
5 Beds ⋅ 3 Baths ⋅ 6682351 MLS
BUY WITH CONFIDENCE!! HOME APPRAISED FOR 855K. Beautiful NEXT GEN Home in Layton Lakes. The main dwelling features 4 bedrooms, 2 bathrooms, and a spacious great room. Indulge in the kitchen boasting a large island and elegant granite countertops, and tile floors. The windows are complemented by shutters throughout. Outside, enjoy the beautifully landscaped backyard oasis complete with artificial turf, a refreshing pool featuring a slide, and bountiful fruit trees, all nestled on a corner lot. Retreat to the primary suite offering dual sinks, a separate shower and tub, and a generous walk-in closet. The Next Gen suite is equipped with the upgraded gourmet kitchen option, bedroom, laundry area, bathroom, and a single bay garage. Don't miss this Next Gen home!

725 E Charlevoix Avenue, Gilbert

Courtesy of Good Oak Real Estate. 480-539-4775 Selling Office: HomeSmart.

$600,000
4 Beds ⋅ 2 Baths ⋅ 6682166 MLS
This beautiful Gilbert farmhouse-style home has been heavily upgraded by an architect and designer that definitely showcases upgrades everywhere you look. Offering 4 bedrooms/2 bathrooms with a heated pool this home will not disappoint. The redesigned kitchen offers newer cabinets that pop with the black counters, stainless steel appliances and custom backsplash. Entertaining in this kitchen is a breeze as it opens to the dining area, living space, family room as well as overlooking the sparkling blue heated pool. The primary bedroom en-suite is a generous size that connects to a fully updated bathroom with a freestanding soaker tub, beautiful shower and full walk-in closet. The bathroom is hidden behind a custom barndoor. LVP is laid throughout the entire home with no carpet in sight! Step out back to take in your very quiet slice of paradise with the sparkling pool welcoming you this summer. There is mature vegetation on the property and well cared. The HVAC is newer and keeps this home comfortable and efficient. Some of the furniture may be available so you can literally just bring your clothes and start enjoying your new home on Ivanhoe.

756 W Ivanhoe Street, Gilbert

Courtesy of Four Peaks Brokerage Company. 480-807-0767 Selling Office: eXp Realty.

$342,000
2 Beds ⋅ 2 Baths ⋅ 6681810 MLS
THE TURN KEY CONDO YOU'VE BEEN WAITING FOR!!! FULLY FURNISHED 2-bedroom, 2-bathroom unit in the gated luxury complex of Santana Ridge. Just bring your clothes & toothbrush! Offering a high standard of living with contemporary conveniences, exclusive amenities, and heightened security measures in an attractive Chandler location. This SECOND LEVEL unit guarantees peace from upstairs noise with no disruptive neighbors overhead. Home highlights include 20 x 20 porcelain tile flooring, Crown Molding, 42 inch upper Cherry Cabinets, Granite Countertops + Backsplash, SS Kitchen Appliances, Custom Levolor Window Coverings, Upper Laundry Cabinets, 10ft Ceilings, Security Screen Door, Owned Water Softener and Fresh 2023 Interior Paint. Well-appointed guest bedroom offers comfort, ample closet space and brings in natural light. The primary suite has a private outdoor patio to relax & enjoy all year round as well as a gorgeous view of the manicured grounds. This unit has been meticulously cared for by ORIGINAL OWNERS who are part-time residents. They take pride in being the only occupants in this unit and it shows! They particularly appreciate the close proximity to the swimming pool and their unit being tucked into the complex. Come see why Santana Ridge should be TOP on your list of MUST SEE's, it exudes a sense of community, where neighbors watch out for each other. Take advantage of upscale amenities such as the newly renovated Fitness Center, (2) heated swimming pools, Spa and Clubhouse. It doesn't stop there, be sure to check out the dedicated dog area for those with furry companions. Experience the ease of assigned parking + 1 car DETACHED Garage, ensuring both convenience and safety for your vehicles. Santana Ridge is located in a desirable area, offering proximity to shopping centers, dining options, entertainment venues, convenient access to 202/101 freeways, 30 min drive to Phoenix Sky Harbor Airport, 20 min drive to Mesa Gateway Airport and a quick drive to Intel, FedEx & more!

3330 S Gilbert Road Unit 2028, Chandler

Courtesy of DPR Realty LLC. 480-994-0800 Selling Office: My Home Group Real Estate.

$2,025,000
6 Beds ⋅ 7 Baths ⋅ 6681757 MLS
Welcome to this exquisite home boasting an array of custom upgrades and additions throughout. Step into the heart of the home and be greeted by a breathtaking fully-remodeled kitchen with custom cabinetry, a built-in Subzero refrigerator and beverage drawer, a state-of-the-art Wolf espresso/coffee maker, and a coveted Scotsman nugget ice maker. Nestled on a spacious 0.67-acre corner cul-de-sac lot (one of the largest lots in the neighborhood), this property is a true haven. Outside, indulge in resort-style living with a magnificent beach-entry 42-foot-long pool, and an inviting 8-foot diameter hot tub for ultimate relaxation. Gather around the fire-pit under the stars, bounce away on the in-ground trampoline, or challenge friends and family to a game on the basketball/pickleball court.

6030 S Marin Court, Gilbert

Courtesy of Geneva Real Estate and Investments. 602-288-5900 Selling Office: Results Realty.

Copyright 2026 Arizona Regional Multiple Listing Service, All rights reserved. The data relating to real estate for sale on this website comes in part from the Arizona Regional Multiple Listing Service. All information deemed reliable but not guaranteed and should be independently verified. All properties are subject to prior sale, change or withdrawal. Neither listing broker(s) nor Arizona Regional Multiple Listing Service shall be responsible for any typographical errors, misinformation, misprints and shall be held totally harmless.

The data relating to real estate listings on this website comes in part from the Internet Data Exchange (IDX) program of Multiple Listing Service of Southern Arizona. IDX information is provided exclusively for consumers' personal, non-commercial use and may not be used for any purpose other than to identify prospective properties consumers may be interested in purchasing. Listings provided by brokerages other than Loving Phoenix Team | Real Broker are identified with the MLSSAZ IDX Logo. All Information Is Deemed Reliable But Is Not Guaranteed Accurate. Listing information Copyright 2026 MLS of Southern Arizona. All Rights Reserved.