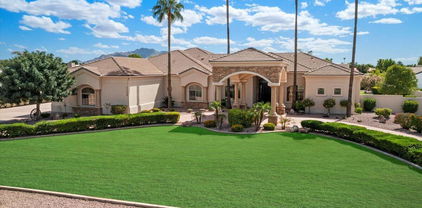
Refine Search
Sort by
$538,000
4 Beds ⋅ 2 Baths ⋅ 6699601 MLS
Welcome to Layton Lakes! This exceptional split master, open-concept home is a true gem in Chandler. Boasting original owners, it offers a rare combination of elegance and functionality. Featuring stainless steel appliances, 42'' cabinets, granite countertops, walk-in pantry and upgraded bathrooms, every detail has been meticulously crafted. Step inside to discover plank tile and carpet, setting the stage for a comfortable and stylish living experience. But the delights don't end there—venture outside to indulge in the inviting pool, complete with oversized steps perfect for lounging beneath the optional umbrella. The expansive pool deck is ideal for entertaining or simply unwinding, with ''built-in'' umbrella holders adding a touch of convenience. Layton Lakes community itself is a haven of amenities, with lakes, a splash pad, tennis courts, volleyball, baseball, and soccer fields awaiting your enjoyment. Don't let this incredible opportunity pass you by. Come and experience everything this home and neighborhood have to offer!

3900 E Balsam Drive, Chandler

Courtesy of Realty ONE Group. 623-236-1414 Selling Office: Realty ONE Group.

$775,000
4 Beds ⋅ 2 Baths ⋅ 6699538 MLS
This stunning home has been masterfully remodeled w/ incredible attention to detail. As you enter you will be wowed by gallery wall w/ custom lightling. Luxury Vinyl plank floors throughout plus 4.5'' baseboards. Kitchen features custom cabinetry, quartz counters, island, gas cooktop, double wall ovens & farmhouse sink. Greatroom off of kitchen w/ library shelving & recessed lighting. Formal dining room w/ accent wall. Could also function as a den. Elegant primary bedroom leads to gorgeous bathroom w/ penny tile flooring, custom cabinetry, double sinks, polished nickel hardware & upgraded glass shower enclosure. Custom shelving in spacious walk-in closet. Secondary bedrooms w/ custom paint. Bedrooms 2 & 3 feature walk-in closet w/ custom shelving. Bedroom 4 has french doors at closet & custom shelving on walls. Separate laundry room w/ window, cabinets & shelving. New solid core doors throughout & new Anderson windows w/ shutters. Exquisite light fixtures selected from Pottery Barn & Restoration Hardware. You will enjoy your Arizona summers in gorgeous pool w/ waterfall & enjoy the Arizona winters by the two-way gas fireplace under pergola. Gas stub off of patio ready for outdoor grill. Front yard re-landscaped & new paver walkway added. Backyard features extended pavers off of patio & down side yard to easily store trash cans. Mature lemon & orange tree in back. All of this across from Tibshraeny Park & the Paseo Trail Canal. Full list of upgrades & features in document section.

271 N Cottonwood Street, Chandler

Courtesy of Realty ONE Group. 480-321-8100 Selling Office: 4:10 Real Estate, LLC.

$677,800
4 Beds ⋅ 3 Baths ⋅ 6699417 MLS
Welcome to your dream backyard oasis! Nestled in a sought after Gilbert neighborhood is this spacious home with 4 bed plus a downstairs den/office. Take advantage of living in the top-rated Chandler School District and minutes from outdoor shopping & dining at San Tan Village Mall. As you enter the home you are greeted with light & bright vaulted ceilings, plush new carpet, a front dining and living room. The kitchen & bathrooms are all updated with gorgeous granite countertops & tile surround. Outside is a true paradise with a sparkling pool, turf, travertine tile, spa pad with electrical nearby ready to add your spa. PLUS NEW AC Units (2019 & 2022). The community is filled with parks, walking paths, basketball courts and more! Don't miss the chance to call this desert oasis yours!

1423 E Chestnut Lane, Gilbert

Courtesy of West USA Realty. 602-942-4200 Selling Office: AARE.

$643,000
5 Beds ⋅ 3 Baths ⋅ 6699316 MLS
Welcome to this fantastic large corner lot property with a pool, Newer tankless water heater replaced in 2021, and 2 Newer A/C's replaced in 2022! Enjoy the welcoming curb appeal, a 2-car garage, and a cozy front patio. Enter the home to spacious living areas, nice laminate floors, and room to entertain. Enjoy the plantation shutters for added energy efficiency and a high-quality look. The Kitchen features granite counters, mosaic tile backsplash, ample white cabinetry, recessed lighting, Stainless Steel appliances, and an island with breakfast nook. As you head upstairs, you will notice the 5th bedroom has been set up as a movie or media room to enjoy as a family! The Main retreat offers a full on-suite bath with separate tub and shower and 2 walk-in closets! There are 3 additional bedrooms and 2 additional baths, to make this a truly family friendly home! The backyard is a must see! It is extra spacious for enjoying the sports or games you desire, has a putting green, and a gorgeous sparkling diving pool for the family and friends to enjoy! Both side yards are also extra-large as well for storage. Check out the updated A/C's in 2022 on the side of the home too, plus the updated water softener and tankless water heater in 2021 in the garage. Come see all this home has to offer that is also within walking distance to Lantana Ranch Park, and a community park with playground nearby as well. All of this in highly desired Chandler Unified School District, in a nice, centralized location of Chandler. Come see this home!

1043 E Jade Drive, Chandler

Courtesy of HomeSmart. 602-230-7600 Selling Office: Realty ONE Group.
$950,000
3 Beds ⋅ 3 Baths ⋅ 6699026 MLS
Gorgeous Pavilion Model Home at Waterston North Tanager. This single story home boasts one level, 3 bedrooms, 2.5 bathrooms, and designer selections throughout. Stainless appliances in the kitchen including a gas cooktop and double ovens. Other highlights include stacked upper cabinetry in the kitchen, Della Terra Quartz Citrine in the kitchen and primary bath, Sonoma Painted Linen cabinetry throughout, and a 12' Center pull slider in the great room. Frameless walk-in shower in the primary bath. Wood look plank 8 x 40 tile. An extended covered outdoor living space. Pavers on the driveway and front porch. An attached 3 car garage with a service door. Currently under construction. Enjoy the community pool, spa, clubhouse, and so much more!

1379 E Narrowleaf Drive, Gilbert

Courtesy of Tri Pointe Homes Arizona Realty. 480-970-6000 Selling Office: NKS Properties.

$1,220,000
3 Beds ⋅ 2 Baths ⋅ 6698762 MLS
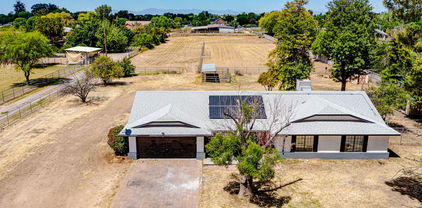
Discover this exceptional estate nestled on close to 2.5 acres of lush, sprawling land in the heart of Gilbert, AZ. A prime location in one of Phoenix's Coolest Suburbs & a Top 5 Foodie Neighborhood, Gilbert offers an unparalleled lifestyle. This property presents a captivating blend of modern comfort, providing an ideal sanctuary for those seeking tranquility & space to build your own homestead. The home features 3 spacious bedrooms, 2 dual vanity bathrooms, & 1836 square feet of living space. Upgrades include plantation shutters, upgraded light fixtures, plank style flooring and more. Enjoy the convenience of horse property and proximity to Gilbert Regional Park, San Tan Village Mall, The Heritage District—offering a plethora of dining, shopping, and entertainment options minutes away. Upon entry, you are greeted by an inviting living space adorned with warm upgraded floors, vaulted ceilings, and a soothing color palette that creates an atmosphere of relaxation and elegance. Stepping outside, you'll discover an expansive backyard oasis, where endless possibilities await. Whether you're tending to your horses, or simply taking in the scenic views of the surrounding landscape, this outdoor sanctuary on over 2 acres is sure to impress. Conveniently located and move-in ready, this exceptional property offers the perfect blend of comfort, space, and privacy, providing an unparalleled opportunity to experience the quintessential lifestyle of your dreams. Don't miss your chance to make this exquisite home your own and start living the life you've always imagined.

21406 S Greenfield Road, Gilbert

Courtesy of Keller Williams Realty Sonoran Living. 480-948-3338 Selling Office: Better Choice Homes, LLC.

$950,000
4 Beds ⋅ 4 Baths ⋅ 6697889 MLS
*PRICED AT PRE-SALE APPRAISAL** So you KNOW you're not overpaying. Totally custom -Totally remodeled! As soon as you pull up, you notice the 2nd largest lot size in the community- HUGE RV Gate and Parking. True luxury shows as soon as you enter, with the mosaic Travertine floors, transition to the genuine hard wood floors. Done in ''Old World Tuscan'' style, the classic dark woods and ornate design is perfect! The Gourmet Kitchen, redone in 2018 offers all Stainless, custom Granite, cabinets & lighting. Induction cooktop, double ovens, and the HUGE built-in refrigerator is only 4 yrs old! The Loft transformed to a *HOME THEATER* 120 inch screen, Denon soundsystem with power amp included! Now, lets travel outback through the custom made glass doors, to the backyard oasis! (see more) PebbleTec pool with Rock waterfall and Soundsystem! Notice the "Outdoor Kitchen" complete with cooktop, oven, and wine refrigerator. BUT WAIT THERES MORE.... also has a separate BBQ area! There is a separate fenced side yard, with a great dog run. And a HUGE Metal roofed Tuff shed w/ electric ready to make into a "she-shed" or separate office or play room! This home has all the bells and whistles...like a 3 car garage, water softener and drinking water systems. 2-5ton Trane ACs, and North/ exposure ! $8k for your closing costs AND the Home warranty included because we care. xxoo

2887 E Flower Street, Gilbert

Courtesy of HomeSmart. 602-230-7600 Selling Office: Real Broker.

$980,000
4 Beds ⋅ 4 Baths ⋅ 6697848 MLS
Welcome to your dream home, where every detail has been meticulously upgraded to offer the epitome of luxury living. Step into the kitchen and discover upgraded cabinetry, under-counter lighting, stunning countertops, a stylish backsplash, and an accent wall, all complemented by a high-end GE gourmet cafe appliance package. Walk in the master bath and indulge in the spa-like retreat it offers, with a frameless walk-in shower featuring a marble surround. Inside, you'll find tile flooring and plush upgraded carpeting throughout, providing both style and comfort. The insulated 3-car garage boasts an epoxy floor, ensuring durability and aesthetics. Enjoy privacy and ambiance with bamboo blinds and plantation shutters adorning the windows, while custom hand-blown pendant lighting adds a touch of sophistication to the kitchen. Stay comfortable year-round with ceiling fans and admire your reflection in the framed mirrors throughout. Custom light fixtures illuminate the breakfast nook and dining room, creating a warm and inviting atmosphere for gatherings. Additional upgrades include a master bath barn door with a mirror, a convenient shower in the third bath, and professional interior painting that adds a fresh, modern look to every room. A water softener provides quality water, while the meticulously landscaped grass, outdoor lighting, and firepit invite you to relax and unwind in your backyard oasis. Immerse yourself in the dynamic Waterston community, where you'll find parks, ponds, a splash pad, a community center with a pool, and a calendar filled with engaging community events to enjoy. Explore this beautiful property and don't miss out on the chance to experience the Arizona lifestyle at its finest!

1511 E Lynx Way, Gilbert

Courtesy of Real Broker. 602-755-3415 Selling Office: Luigi T Benvin.

$613,000
4 Beds ⋅ 3 Baths ⋅ 6697647 MLS
Better than Brand New, Lux Life Living in Layton Lakes! Highly Updated 2016 Taylor Morrison Home, move in ready! Fresh paint, Porcelain tile, 5'' baseboards, Wainscoting in the entry hallway and on the kitchen island. Private first floor office, Large Family Room off the Large Eat in Kitchen. Beautiful Re Finished 42'' cabinets in the Designer Kitchen. with new dishwasher and Single Bowl sink. New countertops and backsplash. Ceiling fans in every room, fully landscaped backyard to include turf w pavers and a Pergola! New EV charger in the garage - 240-watt outlet. Added built in storage in garage. This home has plenty of room and is very well maintained. Schedule you're showing today!!

3372 E Lantana Place, Chandler

Courtesy of My Home Group Real Estate. 480-685-2760 Selling Office: DPR Realty LLC.

$505,000
4 Beds ⋅ 2 Baths ⋅ 6697249 MLS
Large Lot in highly sought-after community of Kempton Crossing. Offering an abundance of natural light, The open floor plan is both flowing & functional. Large kitchen opens to the family room with upgraded Corian counters, generous sized island w/ breakfast bar & NEW appliances. Home boasts Gorgeous wood laminate flooring, neutral interior paint and new lighting fixtures in main living areas. Spacious primary suite is complete w/ large walk in closet & views of a lush back yard flourishing with mature shade trees-(including orange & lemon trees) and a generous covered patio. The garage is well-appointed abundant storage cabinets, a work bench, yard entrance & pull-down ladder for attic storage. Great Chandler Schools! Close to Freeways, Shopping and Restaurants! Don' Miss This!

2233 E Nathan Way, Chandler

Courtesy of Crown Key Real Estate. 480-332-3300 Selling Office: My Home Group Real Estate.

$535,000
3 Beds ⋅ 2 Baths ⋅ 6697134 MLS
WELCOME HOME! Absolutely beautiful 3 bedroom home nestled in the sought after community of Dobson Place beaming with pride of ownership. As soon as you enter the front door you are greeted by picturesque windows streaming in the natural light and views of the stunning pool. Beautiful new floors and paint throughout this open concept home. Fabulous, extra large Owner's Suite includes two closets, a sitting room, and an ensuite with dual sinks & a separate tub/shower. Create years of memories in the spacious backyard complete with a covered patio, pavers, turf and a sparkling pool! Pool deck, pebble tech, HVAC, water heater, back slider & turf replaced w/in the last 2 years. Exterior paint, shutters, front turf all done w/ in last 5/6 years. Home Sweet Home!

382 N Wilson Drive, Chandler

Courtesy of My Home Group Real Estate. 480-685-2760 Selling Office: Good Oak Real Estate.

$465,500
3 Beds ⋅ 3 Baths ⋅ 6696978 MLS
You won't want to miss this beautiful home situated on one of the best lots in the entire community. Backs to a common area and is very private with a perfect sized back yard. It even has a stub out for a gas grill. Inside you will find an excellent layout with a great room, dining and an open kitchen on the main level and three nice sized bedrooms (all with walk-in closets) plus a loft/teen space upstairs. This lovely home has been completely gone though and has many new plumbing fixtures, new paint,, and new carpet. In the kitchen you will find a gas range, a new dishwasher and a walk-in pantry not to mention the pull outs in the cabinets. The list goes on. The garage is the perfect size and includes nice storage cabinets, a water softener and plumbing for a utility sink. Don't wait!

3774 S Laurel Way, Chandler

Courtesy of RE/MAX Fine Properties. 480-792-9500 Selling Office: RETSY.

$445,000
3 Beds ⋅ 2 Baths ⋅ 6696489 MLS
Come and see this freshly remodeled 3 bed / 2 bath / 2 car garage home in south Chandler. Located close to the 202 freeway you are minutes away from tons of great restaurants, shopping and entertainment areas. Exterior of the home has just been completely painted. Low maintenance landscaping in the front and back yards. Through the front door you are welcomed by all new interior paint, brand new luxury vinyl plank flooring in the main living areas and plush carpet in the bedrooms. Kitchen boasts black cabinets, new white quartz countertops and brand new stainless appliances. Just off the kitchen is the laundry room. Washer and dryer convey. Built in cabinets offer lots of storage as well. Bedrooms are just off the front living room. Master suite features a large walk in closet with lots of storage, huge master bedroom and a remodeled master bath. New fans, light fixtures, door hardware and plumbing fixtures throughout give the home a modern feel. Plantation shutters. Garage features epoxied floor and tons of built in cabinets. Out back there is a brand new low maintenance backyard with new artificial turf, paver border with fresh gravel. Home is move in ready. Don't miss out on this gem!!

2134 E Spruce Drive, Chandler

Courtesy of Balboa Realty, LLC. 602-899-6675 Selling Office: West USA Realty.

$430,000
3 Beds ⋅ 2 Baths ⋅ 6696406 MLS
Welcome to the highly desirable gated community of Mosaic at Layton Lakes! This home has it all! This turnkey SMART HOME is all on one level with no stairs/steps, 3 beds, 2 baths, split floor plan with a large great room, sizable bedrooms, and builder upgrades throughout. The Chef's kitchen includes upgraded shaker cabinets w/ under mount lighting, pull out drawers in the cabinets, granite counters tops with a huge island, and stainless-steel appliances. This end unit includes two covered patios, a two-car garage with beautiful epoxy floors, with plenty of storage. Residents of Mosaic at Layton Lakes will enjoy resort-like amenities including gated entrances, pool, spa, tennis, sport courts, splash pads, hiking, biking and walking trails at Layton Lakes. Close to amazing shopping, restaurants & immediate freeway access. Too much to list, come see today!

775 E Furness Drive Unit 101, Gilbert

Courtesy of Keller Williams Integrity First. 480-854-2400 Selling Office: Keller Williams Integrity First.

$550,000
3 Beds ⋅ 2 Baths ⋅ 6696338 MLS
Welcome to your 3 bedroom, 2 bathroom dream home in Gilbert, AZ! This stunning residence located in the highly sought after community of Layton Lakes boasts comfort, style, and functionality, offering the perfect blend of modern amenities and classic charm. Step inside this spacious abode to tile flooring that seamlessly flows throughout the main living areas, exuding easy maintenance. Walk into a wide, inviting foyer. Need a quiet retreat? To the left, the separate flex space offers a peaceful sanctuary for work, play, or relaxation. Designed for effortless entertaining, the open concept floor plan connects the kitchen, dining, and living areas, allowing for seamless interaction and spaciousness. With sleek quartz counters and upgraded maple cabinets, the kitchen is a chef's delight, offering ample storage and workspace. Create culinary masterpieces at the center island, while the huge pantry ensures all your essentials are neatly organized. Plush carpeting awaits in each of the three bedrooms, providing a warm atmosphere for relaxation. The primary suite is the perfect place to read your favorite book in the sitting area, or cozy up in bed after a long day. Prepare to be impressed by both of the large bathrooms featuring double sinks, adding convenience to your daily routine. The en-suite boasts of a walk-in shower and a soaking tub as well as a large walk-in closet and private water closet. Escape to the backyard oasis, where a pavered entertainment area awaits. Relax under the shade of the pergola, surrounded by lush greenery and a well-maintained lawn. Cultivate your green thumb with the raised garden bed, or simply soak up the sunshine in this serene outdoor space. New blinds and sun shades throughout. New water heater/exterior paint/ceiling fans. Neighborhood features parks, basketball, volleyball, and splash pad. Close to shopping, the Gilbert Nightlife, the 202 Freeway, and everything you could need, don't miss the opportunity to make this exquisite home yours.

4552 S Twinleaf Drive, Gilbert

Courtesy of Real Broker. 602-755-3415 Selling Office: Real Broker.

$996,000
4 Beds ⋅ 3 Baths ⋅ 6696301 MLS
Gorgeous Lake Views! Enjoy expansive waterfront vistas from a Striking HEATED Pool, Spa & Grotto w/Water Feature in prestigious Layton Lakes Community! Incredible Custom Upgrades Thru! Gourmet modern eat-in kitchen boasting SS appliances, granite counters, custom island, upgraded espresso cabinetry, gas cooking, walk-in pantry & more! Upgraded tile flooring throughout! Spacious main suite w/ separate backyard access, double walk-in closets, bath w/glass enclosure shwer, dual sink vanity & laundry access. Don't miss Bonus room! Layton Lakes is highly desirable w/lakes, waterfalls, splash pad, trails, parks, baseball & softball fields, basketball & lighted tennis courts & more! Amazing opportunity to live waterfront in Chandler. Experience the serene & stunning backyard oasis! Nestled on a premium lot, this exquisite home boasts breathtaking lake views, setting the stage for a truly remarkable living experience. Brimming with luxurious upgrades, it epitomizes modern living at its finest. Step into the chef's kitchen, equipped with top-of-the-line Monogram appliances, a convenient double oven, and a gas stove for precision cooking. Enhanced with upgraded cabinetry and a spacious island featuring a breakfast bar, it seamlessly combines style with functionality, complemented by granite countertops and a built-in mini beverage refrigerator. The main bedroom and bathroom exude elegance with raised vanities, dual sinks, and a tiled shower showcasing dual shower heads and a sleek glass enclosure. Dual walk-in closets lead to a generously-sized laundry room, complete with cabinetry and a utility sink. Storage is plentiful, with ample space in the garage boasting tall doors and overhead storage, alongside the convenience of a water softener. Step outside to discover the backyard oasis, where travertine decking, pavers, and a pool grotto with a waterfall and slide create a serene retreat. Enjoy a soak in the hot tub or a refreshing dip in the 6ft deep pool, complete with LED lighting and in-ground cleaners. The vinyl awning extends shade over the lush artificial turf, while outdoor misters provide cooling comfort. Thoughtful upgrades include space for a BBQ setup, citrus fruit trees, and a side gate accommodating small cars or golf carts. With its next-gen potential floor plan, enhanced by features like sun screens, a pergola, and a built-in stabilizer for a pool volleyball net, this home seamlessly blends luxury with functionality, offering an unparalleled living experience for the modern homeowner.

3517 E Balsam Drive, Chandler

Courtesy of Crown Key Real Estate. 480-332-3300 Selling Office: HomeSmart.

$649,900
3 Beds ⋅ 2 Baths ⋅ 6696271 MLS
Discover the charm of living in Gilbert with this thoughtfully upgraded single-level home with a private pool. Situated on a premium corner lot within a gated community, this 3-bedroom home features a bonus room and a well-designed split floor plan. This home is equipped with modern conveniences and upgrades to enhance comfort and efficiency. Recent upgrades include tubular skylights with solar night lights, a Bosch 5-ton 18 SEER Heat Pump HVAC system, a Honeywell T10 Smart thermostat, and a Captura UVC germicidal air purifier, ensuring a comfortable and healthy living environment year-round. Step through the inviting foyer adorned with stunning wood floors that guide you into the expansive great room. Entertain guests in the formal dining area or enjoy casual meals in the cozy cozy breakfast nook bathed in natural light. The HUGE kitchen features granite countertops, solid wood cabinets, a spacious pantry, and top-of-the-line stainless steel appliances, including a Bosch Energy Star refrigerator and Samsung gas range with endless luxury functions. The large island provides ample space for meal prep or casual dining, while the open concept floor plan ensures seamless flow throughout. Unwind in the generously sized owners-suite boasting extended square footage, a private Arizona room entrance, and a luxurious en-suite bathroom complete with a garden tub, separate shower, and a spacious walk-in closet. Additional bedrooms offer versatility, with a upgraded Lifeproof flooring, perfect for a home office or gym. Outside, the meticulously landscaped yard offers a private oasis with a well-maintained play pool, custom-built insulated LowE glass patio enclosure with a linear fireplace, and a built-in BBQ island, perfect for al fresco dining and entertaining. Enjoy the serene views of the community park from the comfort of your own backyard, thanks to the privacy-enhanced view fencing. With its prime location in a gated community within walking distance to Weinberg Elementary and Perry High School, this home offers both luxury and convenience. Don't miss your chance to own this meticulously maintained masterpiece.

1788 E Indigo Street, Gilbert

Courtesy of eXp Realty. 888-897-7821 Selling Office: eXp Realty.

$625,000
5 Beds ⋅ 3 Baths ⋅ 6695866 MLS
Welcome home! Located in the serene neighborhood in Layton Lakes! This 5-bedroom, 3-bathroom residence offers 2,566 sq. ft. of bright, airy living space. Formal dining or flex space as you enter. The modern kitchen boasts 42'' cabinets, stainless steel appliances, & a gas cooktop. Enjoy inviting living areas and a loft designed for relaxation and entertainment. The spacious master suite features a spa-like ensuite, with four additional bedrooms and three bathrooms, including a convenient downstairs bedroom perfect for guests or multigenerational living. Enjoy new carpet, a soft water system, and included washer/dryer. The premium lot with artificial turf is perfect for outdoor gatherings and play. Close to walking paths, parks, play areas, highly-rated schools, and prime Gilbert location.

913 E Euclid Avenue, Gilbert

Courtesy of Long Realty Canyon Sky. 480-331-9410 Selling Office: HomeSmart.

$915,000
4 Beds ⋅ 3 Baths ⋅ 6695582 MLS
Welcome home to an Exquisite Residence in Old Stone Ranch! Discover unparalleled craftsmanship in this breathtaking home, where meticulous attention to detail is evident from the moment you step through the upgraded iron front door. This stunning property features beautiful engineered hardwood floors that flow seamlessly throughout the majority of the home. The Princeton floor plan offers a perfect blend of elegance and functionality, boasting four spacious bedrooms, a versatile den, and 2.5 luxurious bathrooms. The primary bathroom is a true retreat, featuring a huge custom walk-in shower, a free-standing tub, and a bespoke vanity, all designed for ultimate relaxation and sophistication. Experience culinary excellence in the chef's dream kitchen equipped with top-of-the-line Monogram stainless steel and Wolf appliances, set against a backdrop of striking granite countertops and knotty alder cabinets. Step outside to a meticulously pavered patio, ideal for relaxation and entertainment. Dive into the serene pool or unwind by the soothing waterfall, all while enjoying complete privacy with no rear neighbors. Additional highlights include a generous four-car garage, providing ample space for vehicles and storage. This home is not just a must-see but a must-experience. Prepare to be captivated by its charm and sophistication.

3880 E Tonto Place, Chandler

Courtesy of RETSY. 602-842-0000 Selling Office: American Allstar Realty.

$1,021,474
4 Beds ⋅ 3 Baths ⋅ 6695564 MLS
If you are looking for a truly move-in ready, meticulously maintained home, look no further! The versatile floorplan is ideal for both grand entertaining and cozy nights at home. The dream kitchen, with top-of-the-line appliances, quartz countertops, self closing drawers seamlessly overlooks the spacious living area. The adaptable downstairs bedroom provides the perfect space for a spacious bedroom, guest retreat, or fitness haven. Functional living continues with a spacious laundry room and a tandem 2.5 car garage equipped with a 220V outlet and water softener to combat Arizona water. Upstairs, a generous loft offers a dedicated space for games, hobbies, or a teen retreat. The large bedrooms, each featuring ample living space and a walk-in closet, ensure comfort and privacy. The primary bedroom and bathroom provide ample space, separate double sinks and vanities, extra counter space and cabinets and offer upgraded resort like finishes such as a large soaking tub and double shower heads. The sparkling pool with a slide provides endless fun for adults and children alike, and offers worry free maintenance with its self cleaning features. The low-maintenance yard and brand new pergola create the perfect environment for outdoor living and a tankless gas grill. This exceptional property offers a unique blend of luxury and functionality with upgraded, high end features - don't pass up this opportunity to make this truly turnkey Chandler home your own!

2176 E Desert Broom Drive, Chandler

Courtesy of Tyche Real Estate LLC. 480-227-3693 Selling Office: The Agency.

$410,000
2 Beds ⋅ 2 Baths ⋅ 6695493 MLS
Looking for a home in a community that's both desirable and secure? Look no further! This single-story abode in La Paloma has everything you need and more. With 2 bedrooms, 1.75 bathrooms, and a spacious dining area, you'll never have to eat at the kids' table again. And don't worry about getting lost in a sea of carpet, this gem features beautiful wood and tile flooring. Plus, the stainless steel kitchen appliances will have you cooking like a chef in no time. But let's talk about location, this place is smack dab in the heart of Chandler, just a hop, skip, and a jump away from the Chandler Sports complex and Tumbleweed Park. And as if that weren't enough, this corner lot offers North/South exposure for the perfect sun-kissed tan. And no need to break a sweat worrying about yard work, the HOA's got you covered. But the real highlight here? A backyard putting green! That's right, take a break from adulting and get your mini golf on. Still not convinced? As a resident of La Paloma, you'll have access to a community pool, heated spa, parks, playgrounds, and walking trails. And with recent improvements like fresh paint, painted cabinets, and a deep carpet cleaning, this place is practically begging for you to move in. Don't let this opportunity slip by like a slippery wet noodle. Come experience all that La Paloma has to offer and make this house your home sweet home.

1342 E Thompson Way, Chandler

Courtesy of Integrity All Stars. 480-243-4242 Selling Office: AZArchitecture/Jarson & Jarson.

$524,900
4 Beds ⋅ 3 Baths ⋅ 6695275 MLS
Welcome to this stunning Superstition built home in the The Springs, a highly sought-after lake community in Chandler. Boasting a fantastic floorplan, this spacious home offers 4 bedrooms and 2.5 bathrooms. With large windows and a wood-burning fireplace, the living and dining rooms are filled with natural light and warmth. The kitchen is a chef's dream, complete with ample space, and opens up to the cozy family room. Step outside to the back patio, where you can relax under the shade of the large covered patio and enjoy your private backyard. This home has been recently upgraded with a freshly cleaned carpet, a repaired patio roof, touched-up interior paint, and a repaired window in the family room.

25 S Willow Creek Street, Chandler

Courtesy of OfferPad Brokerage, LLC. 480-470-2210 Selling Office: Long Realty Canyon Sky.

$619,000
4 Beds ⋅ 3 Baths ⋅ 6694862 MLS
Welcome to your dream property with stunning features. The kitchen displays a touch of elegance with its island, accent backsplash and all stainless steel appliances. The primary bedroom is a haven with walk-in closet, while the primary bathroom hosts a separate tub and shower, and double sinks. Outdoors, you're greeted with a private in-ground pool nestled within a fenced backyard. The yard also showcases low maintenance landscaping for easy upkeep and a covered patio perfect for your relaxation needs. Further enhancing the appeal of this home is the neutral color paint scheme paired with fresh interior paint, partial flooring replacement, and new appliances, ensuring every part of your home is up-to-date. Enjoy the perfect blend of luxury living and comfort in this modern haven.

1422 E Indigo Street, Gilbert

Courtesy of Opendoor Brokerage, LLC. homes@opendoor.com Selling Office: West USA Realty.

$530,000
4 Beds ⋅ 2 Baths ⋅ 6694568 MLS
PRICE REDUCTION! This well-maintained 4 BR, 2 BA home offers 1923 sq. ft. of comfortable living space, complemented by low maintenance desert landscaping in both back and front yards. The interior is a thoughtfully designed layout that prioritizes both functionality and style. The master suite, conveniently split from the other bedrooms has an ensuite featuring a separate tub and shower, providing the ultimate in comfort and privacy. The heart of the home lies in a well-appointed kitchen with granite countertops, dark wood cabinets, center island, breakfast bar and dining areas. Whether you are unwinding under the covered patio or enjoying the lush greenery surrounding you, the outdoor space promises peaceful moments for relaxation and family gatherings.

4626 S Boulder Court, Gilbert

Courtesy of Century 21 Arizona Foothills. 480-505-4646 Selling Office: Realty ONE Group.

$474,900
3 Beds ⋅ 2 Baths ⋅ 6694549 MLS
Discover serene living in this 3BD, 2BA home, unencumbered by HOA restrictions. Inside, dual-pane windows and luxury vinyl plank flooring pave the way to a welcoming living room featuring a beautiful wood-burning fireplace as its centerpiece. In the kitchen you'll find white shaker cabinets, new stainless steel appliances, and casual dining at the breakfast bar. Adjacent to the kitchen, an inviting backyard presents the ideal setting for entertaining featuring a stunning pool and slide, jacuzzi, and new planter boxes awaiting a gardener's touch. Additional recent upgrades include a newer AC unit (2020) and water heater (2023) for added efficiency. Also enjoy the convenience of walking to Chandler Traditional Academy - Humphrey Campus and San Tan Park.

106 N 132nd Place, Chandler

Courtesy of Gentry Real Estate. 480-750-9910 Selling Office: Redfin Corporation.

$950,000
5 Beds ⋅ 4 Baths ⋅ 6694374 MLS
Wow! This spectacular next gen home which is 2 homes under 1 roof in Layton Lakes will leave you in awe! Owned Solar w/ solar stg for entire home backup was over $81k! 3 car garage. Open layout, superb upgrades, tile flooring, gourmet kitchen, granite, high-end SS appliances, a pantry, rich wood cabinetry, & an island. 3 more bedrooms with bath. Retreat to the grand main suite, outdoor access, an ensuite w/a seat-in shower, dual vanities, & walk-in closets. Guest house has a own entry door, living, dining, kitchen with full size appliances, a bedroom, bathroom and walk in closet with stackable washer/dryer and door to side yard for private patio. Backyard has covered patio, a fire pit, artificial turf, & a refreshing salt water pool & spa heated installed 2020 over $52k just for pool!

3537 E Honeysuckle Drive, Chandler

Courtesy of LPT Realty, LLC. 877-366-2213 Selling Office: LPT Realty, LLC.

$2,000,000
5 Beds ⋅ 4 Baths ⋅ 6694195 MLS
Welcome Home! LOOK at this VALUE in 85298! You WILL NOT find this in all of Chandler, Gilbert or Queen Creek! You will have a CUSTOM HOME and 2.4 ACRES for under $2M! The best part, there is NO HOA. Imagine what you could do with all of this land. From the moment you turn down this private street, you will feel at home. This street is lined with stunning estates, mature landscape, mountain views and beauty all around. The original owners have spared no expense keeping this gorgeous estate looking brand new. As you approach the property, you will notice the exquisite curb appeal. Upon entering the home, you will fall in love with the natural light and sprawling floor plan. This property defines resort style living (inside and out). The resort style backyard oasis will have you never wanting to leave home. There is plenty of room to build your dream workshop, guest home, RV garage, and/or a private gym. This home sits on 2.39 Acres and is one of a kind. Honorable mentions include new exterior paint, new interior paint, new HVAC units, new roof, new gourmet appliances, new light fixtures, new ceiling fans and so much more. This property is located in the highly desirable CHANDLER SCHOOL DISTRICT. It is also located around the corner from private school, GILBERT CHRISTIAN. The location of this estate is EVERYTHING! We think you will LOVE living in the TOWN OF GILBERT not far from DOWNTOWN GILBERT, right down the street from the new GILBERT REGIONAL PARK and only minutes away from the SANTAN VILLAGE MALL. You will have endless options for shopping, dining, and entertainment.

22635 S Val Vista Drive, Gilbert

Courtesy of Citiea. 480-870-3119 Selling Office: W and Partners, LLC.

$825,000
5 Beds ⋅ 3 Baths ⋅ 6694026 MLS
Welcome to your dream home! This stunning property is situated on a massive cul-de-sac lot, featuring a stacked stone elevation and crisp curb appeal. As you enter you are greeted by a grand staircase with an elegant floor-to-ceiling stone accent wall that overlooks the formal dining and living rooms. The interior of this home boasts designer two-tone paint, wood-like tile flooring, ceiling fans, crown molding and plantation shutters throughout, adding a touch of sophistication to the space. The gourmet kitchen has ample white cabinets surrounding an expansive center island, ideal for entertaining. The granite countertops and backsplash add a luxurious touch and compliment the black and stainless appliances. Adjacent to the eat-in kitchen you'll find a large family room with a fireplace that features accent stone and a brick inlay over the mantle, perfect for cozy nights by the fire. One of the highlights of this property is its downstairs mother-in-law suite with a full bathroom - ideal for guests or multi-generational living. A large utility room offers ample storage space to keep things organized and leads out to a huge 3-car garage with epoxy flooring and additional overhead storage racks. Upstairs, you'll find even more functional space with a loft area featuring plush carpet flooring and media desk. There are three additional bedrooms that all have walk-in closets and surround a remodeled hall bath that features marble counters, dual sinks and a modern tile shower for added elegance. Retreat to the split primary bedroom and truly relax. The en-suite bath boasts a tile walk-in shower, dual sinks, and his and her closets - creating an a tranquil sanctuary within your own home. But that's not all! Step outside through the custom Andersen french doors onto your expansive covered patio with travertine flooring, perfect for entertaining guests or enjoying quiet evenings under the stars. With grass landscaping, shade trees, custom gates leading to an expansive side yard, complete with storage shed - there's no shortage of outdoor living possibilities! And let's not forget about the covered outdoor kitchen area! Complete with built-in BBQ, large bar area for entertaining friends and family - it's every entertainer's dream come true! And when it's time to relax after hosting an epic barbecue party - take a dip in your pebble finish pool featuring a Baja step or unwind in your tiled enclosure perfect for a spa - pure bliss! Don't miss the opportunity to make this stunning property your forever home. Experience Chandler luxury living at its finest!

542 N Danielson Way, Chandler

Courtesy of Realty Executives. 480-898-1234 Selling Office: Limitless Real Estate.

$460,000
3 Beds ⋅ 2 Baths ⋅ 6693989 MLS
This charming single-level residence boasts undeniable curb appeal. Featuring new carpet and fresh interior paint, this 3-bedroom, 2-bathroom home also offers a spacious backyard, perfect for adding a pool, located in the highly sought-after Saguaro Canyon neighborhood. This home is situated in a prime area of Chandler, within the Chandler School District. Conveniently close to major employers such as the Intel Ocotillo Campus and Northrop Grumman, as well as the Chandler Municipal Airport, with easy access to Loop 101, I-10, and the San Tan 202 freeways. Additionally, it's just minutes away from shopping, dining, multiple golf courses, and other neighboring cities in the metro Phoenix area. Don't miss out on the opportunity to see this exceptional home!

1825 E Aloe Place, Chandler

Courtesy of Realty ONE Group. 480-321-8100 Selling Office: HomeSmart.

Copyright 2026 Arizona Regional Multiple Listing Service, All rights reserved. The data relating to real estate for sale on this website comes in part from the Arizona Regional Multiple Listing Service. All information deemed reliable but not guaranteed and should be independently verified. All properties are subject to prior sale, change or withdrawal. Neither listing broker(s) nor Arizona Regional Multiple Listing Service shall be responsible for any typographical errors, misinformation, misprints and shall be held totally harmless.

The data relating to real estate listings on this website comes in part from the Internet Data Exchange (IDX) program of Multiple Listing Service of Southern Arizona. IDX information is provided exclusively for consumers' personal, non-commercial use and may not be used for any purpose other than to identify prospective properties consumers may be interested in purchasing. Listings provided by brokerages other than Loving Phoenix Team | Real Broker are identified with the MLSSAZ IDX Logo. All Information Is Deemed Reliable But Is Not Guaranteed Accurate. Listing information Copyright 2026 MLS of Southern Arizona. All Rights Reserved.