Refine Search
Sort by
3853 S Wilson Drive, Chandler
$840,000
4 Beds ⋅ 3 Baths ⋅ 6756069 MLS
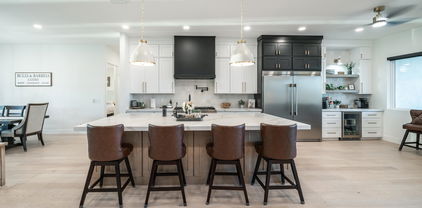
Available to purchase fully furnished! Designer finishes throughout with attention to detail only seen in model homes! Over $225,000 spent on pre and post construction upgrades.$2,500 credit for 4th bedroom conversion! Guest bedrooms have room for a king! Indoor outdoor living with stacking patio doors that open completely to the resort style backyard. Heated pool for the winter time and commercial grade mister system for the summer time for year-round enjoyment. Split primary bedroom with direct access to laundry room from closet. Extended length garage with space for larger vehicles. One of the most desirable corner lots in the community adjacent to park with open green space, walking trails, and kids play area. Please see full upgrade list and floor-plan in document sectio

3853 S Wilson Drive, Chandler

Courtesy of HomeSmart. 602-230-7600 Selling Office: eXp Realty.

4436 E Yellowstone Place, Chandler
$755,000
4 Beds ⋅ 3 Baths ⋅ 6756001 MLS
Welcome to this beautifully upgraded, move-in ready single-story home in the exclusive gated community of Finisterra. Offering 4 spacious bedrooms and 3 luxurious baths, this home is designed for seamless indoor-outdoor living. The centerpiece of the living area is an impressive 18-foot stackable glass wall, which opens the kitchen and great room to a covered patio and an expansive backyard. Enjoy the ultimate privacy with a resort-style pool, complete with a rock waterfall, tumbled travertine deck, and low-maintenance synthetic grass. The gourmet kitchen features stainless steel double ovens, a matching refrigerator, dishwasher, and microwave, plus stunning granite countertops, an undermount sink, and island with a breakfast bar. Plantation shutters throughout. A+ Schools including Weinberg Gifted Academy just 3 minutes away. Also, BASIS, American Leadership Academy, Legacy Traditional and Great Hearts

4436 E Yellowstone Place, Chandler

Courtesy of Russ Lyon Sotheby's International Realty. 480-750-7424 Selling Office: Russ Lyon Sotheby's International Realty.

207 W Shannon Street, Gilbert
$487,000
4 Beds ⋅ 2 Baths ⋅ 6755756 MLS
Gorgeous single-level home in the heart of Gilbert featuring 4 bedrooms, 2 baths, and 2-car garage. Highlights include an updated kitchen with granite countertops, new cabinets, gas range and stainless steel appliances. Newer vinyl plank flooring throughout with 6'' baseboards, a new 14 SEER HVAC system for energy efficiency (average electric bill only $150) & new windows in main areas. Home also features a remodeled fireplace with stacked stone and a custom mantle, soft water system, Bay windows at Living room & Owner's Suite, and a large corner North/South facing lot with a grassy front and backyard. Nice covered patio with pavers in front and back. Close to community park, schools, restaurants, coffee shops, shopping, entertainment and Downtown Gilbert only 2 miles away.

207 W Shannon Street, Gilbert

Courtesy of Re/Max Fine Properties. 928-600-8708 Selling Office: Realty ONE Group.

1552 E Lodgepole Drive, Gilbert
$657,500
3 Beds ⋅ 2 Baths ⋅ 6755659 MLS
Step into this beautiful 3-bedroom contemporary home, thoughtfully designed with a desirable Fremont floorplan. The gourmet kitchen is equipped with high-end GE Profile appliances, complemented by white cabinetry, a spacious center island with an apron sink, and elegant granite countertops. For added convenience, there is a gas line out back, providing flexibility for future upgrades. The main living areas feature upgraded tile flooring, while the bedrooms are cozy with plush carpeting. The luxurious primary suite includes a sleek frameless walk-in shower, and custom tile surrounds in the bathroom. This home also comes with modern plumbing fixtures, a washer and dryer, and a soft water loop for convenience. Located on a professionally landscaped lot, the home features pavers at the front entrance and driveway, adding curb appeal and charm to both the front and back yards. Discover the exceptional lifestyle that awaits at Waterston North, where you can relax and unwind with top-tier amenities like a sparkling community pool, a cozy firepit, and a stylish clubhouse. Residents also have access to the fantastic features of Waterston South and Central, including fun-filled splash pads and additional pools perfect for all ages. TriPointe Homes are designed with energy efficiency in mind, boasting ENERGY STAR-rated appliances, modern LED surface lighting, a tankless water heater, and a high-performance HVAC system with sealed ducts. At Waterston, you truly get the best of both worlds: a desirable Gilbert address coupled with access to the award-winning Chandler School District.

1552 E Lodgepole Drive, Gilbert

Courtesy of Real Broker. 602-755-3415 Selling Office: Realty ONE Group.

2317 E Folley Street, Chandler
$458,000
3 Beds ⋅ 2 Baths ⋅ 6754481 MLS
Welcome home! This inviting 3-bed, 2-bath, No HOA residence offers a 2-car garage and low-maintenance landscaping with artificial turf. The living room welcomes you with vaulted ceilings, a soothing palette, and a mix of soft carpet and wood-look flooring. Enjoy cozy evenings by the inviting fireplace in the family room. The kitchen features white cabinetry, stainless steel appliances, and a two-tier peninsula with a breakfast bar for casual dining. The main bedroom has a private bathroom for added comfort. The backyard includes a covered patio, a storage shed, and a large lawn for outdoor activities. Conveniently located near San Tan Park, shopping and schools. Make it yours today!

2317 E Folley Street, Chandler

Courtesy of DeLex Realty. 602-910-3002 Selling Office: Coldwell Banker Realty.

4338 S Leoma Lane, Chandler
$980,000
5 Beds ⋅ 4 Baths ⋅ 6754394 MLS
This Chandler gem is an absolute standout! Nestled on over a quarter-acre in the highly sought-after Symphony II gated community, this home boasts a resort-style backyard that's perfect for entertaining. Enjoy your saltwater private pool, relax by the water feature, or cook up a feast on the built-in BBQ. The expansive covered patio is ideal for hosting gatherings. Inside, the home features soaring vaulted ceilings and elegant wood shutters throughout, adding a touch of grandeur and sophistication. Fresh paint and updated flooring enhance the modern appeal, while the large gourmet kitchen with stainless steel appliances is a dream for any chef. The open and airy floor plan is designed with families and social gatherings in mind. Within walking distance of Chandler's A+ rated schools. The dining room of this Chandler home features a striking authentic barn wood wall, adding a rustic yet refined touch to the space. This unique design element enhances the room's charm and character, creating a warm and inviting atmosphere perfect for family dinners and entertaining guests.

4338 S Leoma Lane, Chandler

Courtesy of HomeSmart. 602-230-7600 Selling Office: Arizona Best Real Estate.

4202 S Mcminn Drive, Gilbert
$665,000
3 Beds ⋅ 2 Baths ⋅ 6754224 MLS
Former Model Hm, several upgrades*Beautiful open floor plan*Custom Tile Floor*3bdrm 2bth + den w/custom built-in bookcase*Open Kitchen, granite counters, large island overlooks family rm featuring custom wood built-ins*3 multi-slide doors with beautiful view*Mechanical sun-shield blinds*Fridge included*Inside laundry with counter & cabs*Large walk-in Pantry*Beautiful B/Y easy maintain turf*Built- in gas firepit*Built-in BBQ includes beautiful LED Lighting*Surround Sound thru-out*Large Master retreat, custom ceiling & lighting*Spacious Master shower*Master walk in closet*Patio features automatic solar sunshade*Dual Pane Low E energy efficient windows keeps hm cool & electric bill very low*Wired for Security System*Garage features epoxy floors*Great location close to schools shops freeway.

4202 S Mcminn Drive, Gilbert

Courtesy of Realty ONE Group. 480-777-4500 Selling Office: My Home Group Real Estate.

93 N Cooper Road Unit 17, Chandler
$290,000
2 Beds ⋅ 2 Baths ⋅ 6754130 MLS
Move-in Ready 2 Bedroom, 2 Bath Single-Level Home This beautifully updated single-level unit offers a fresh and modern feel with new two-tone interior paint and new vinyl plank flooring throughout. The home includes a new HVAC system for efficient year-round comfort. Washer, dryer, and refrigerator are all included—making this truly move-in ready! Enjoy outdoor relaxation on three cozy patios, perfect for morning coffee or evening unwinding. The home is located near the community pool, but not too close to disturb your peace. Situated in a prime Chandler location, you'll be minutes from Loop 202, downtown Chandler, and a variety of shopping and entertainment options. This home shines like new and is sure to impress even the most selective buyers!

93 N Cooper Road Unit 17, Chandler

Courtesy of West USA Realty. 602-942-4200 Selling Office: Real Broker.

3120 S Eagle Drive, Chandler
$1,725,000
5 Beds ⋅ 4 Baths ⋅ 6753951 MLS
Seller may carry.. Welcome to your dream oasis in the desert! Nestled on over 1.25 acres in the highly sought-after area of South Chandler, this custom-built 3000 sf home offers an exquisite fusion of luxury, privacy, and space. More than just a home, this fully remodeled gem is a lifestyle.Step through the custom steel front door and onto light oak engineered hardwood flooring that exudes warmth and elegance. The living room centers around a stunning 72'' fireplace, surrounded by shiplap with built-in cabinets and chic floating shelves. Whether you're hosting or unwinding, the ambiance here is unmatched.For the culinary enthusiast, the kitchen is nothing short of a dream. Featuring a gas stove with a custom steel hood, pot filler, and pristine custom cabinetry, designed for both beauty and functionality. The oversized quartz island offers ample workspace, perfect for gatherings or quiet mornings.The expansive primary bedroom boasts 10' ceilings and leads to a spa-like ensuite. Indulge in the freestanding soaking tub or relax in the large tiled shower with glass surround. Dual sinks, custom cabinetry, and luxurious lighting make this space a true retreat.An automated gate offers entry into a world of convenience. The 22x35 man cave, complete with a 50A outlet for large tools, compressors, or EV charging, is ideal for any hobbyist or car enthusiast. Plus, with three additional attached garage spaces, you'll never run short on storage or parking.Step outside through the 16x8 sliding patio doors and immerse yourself in resort-style outdoor living. A 35,000-gallon pool, lined with travertine decking, invites you to bask in the sun or take a dip to cool off. A full outdoor kitchen, including a BBQ grill, double burner, fridge, and sink, makes this the perfect spot for entertaining friends and family.In 2022, a 35'x52' shop was transformed into a fully finished living space, featuring 12' ceilings, a new insulated garage door, and a 25'x10' gym with expansive windows that offer breathtaking views of the pool. The 1700sf man cave area includes a sink, cabinets, a 50A outlet, and multiple power outlets for all your needs. The space also features a large TV/living area with French doors that lead directly to the pool, making it the ultimate indoor-outdoor experience.To complete this perfect retreat, a brand-new furnace and AC system ensures year-round comfort in the bedroom, bathroom, living room, and gym, while a mini-split system keeps the man cave cool and inviting.This home truly has it allstyle, functionality, and endless luxury. Make it yours today! Seller financing available/wrap first mortgage at 3.65%!!!

3120 S Eagle Drive, Chandler

Courtesy of ProSmart Realty. 480-540-2213 Selling Office: Keller Williams Northeast Realty.

1445 E Blue Spruce Lane, Gilbert
$683,000
3 Beds ⋅ 3 Baths ⋅ 6753837 MLS
Welcome to 1445 East Blue Spruce, a rare opportunity to own in one of the most decorated and sought-after communities in Gilbert! This two-story home has been meticulously maintained and upgraded and is eagerly awaiting its next owner. You'll be enamored by the charm and curb appeal of this two story home, which features upgraded front-yard landscaping features and a paver driveway. Step inside the home into the inviting foyer, which leads into the home's ground floor. The kitchen features upgrades galore, including new stainless steel appliances, hard surface countertops, soft-close white shaker cabinets and a view of the newly designed and installed backyard. From the kitchen and well-appointed living room, you'll have a great view of the recently completed private pool and water feature, perfect for private enjoyment all summer long! The backyard also offers over 300 square feet of covered patio space, turf, and outdoor lighting to enhance any outdoor experience. Up the stairs on the second floor is the home's primary suite, which boasts a generously sized walk-in closet, double sinks, and a large enclosed shower. You'll find two additional secondary bedrooms, the second full bathroom, and the home's laundry room. This smart home has it all, the only thing missing is you! If that's not enough, be sure to dedicate time to exploring all 137 acres of Waterston and see for yourself everything it has to offer. Honored by Builder & Developer magazine as Community of the Year for its outstanding community design, deluxe amenities, and plentiful natural connections, Waterston offers its residents a premium lifestyle experience. With its seven-acre Central Lake and great lawn, clubhouse, multiple pools and pocket parks, walking trails and its proximity to Veterans Oasis Park and the Gilbert Recreation Center, Waterston was designed to bring comfort, convenience, and community to its resident and create an atmosphere centered around outdoor living, adventure, and water. Located within walking distance to Rice Elementary school and nestled amongst the bountiful lifestyle and entertainment options that Gilbert has to offer, this is truly a one-of-a-kind community and opportunity!

1445 E Blue Spruce Lane, Gilbert

Courtesy of American Realty Brokers. 602-955-6606 Selling Office: eXp Realty.

4456 S Watauga Drive, Gilbert
$650,000
3 Beds ⋅ 2 Baths ⋅ 6753618 MLS
Discover this stunning 3-bedroom gem in Layton Lakes, featuring a 2.5-car garage, RV gate, & charming stone facade. Step inside to find tile flooring, a soothing neutral palette, & a spacious great room, complete w/ pre-wired surround sound & a cozy desk area, perfect for an office or study. Kitchen is a culinary dream w/ stainless steel appliances, ample cabinetry, a walk-in pantry, granite counters, a stylish tile backsplash, recessed lighting, & a center island w/ a breakfast bar. Retreat to the main suite, offering a private bathroom w/ dual sinks, a soothing tub, & a walk-in closet. Outside, the backyard is an oasis w/ a covered patio, built-in BBQ, fire pit, pool, & breathtaking sunset views. Don't miss the chance to experience this beautiful home! 50V outlet outside for a generator

4456 S Watauga Drive, Gilbert

Courtesy of Keller Williams Realty Phoenix. 480-839-6600 Selling Office: DeLex Realty.

1259 E Chicago Circle, Chandler
$540,000
3 Beds ⋅ 3 Baths ⋅ 6752855 MLS
You won't find a more stunning, upgraded, waterfront property in the popular 'The Springs' neighborhood! In addition to the designer-inspired renovations; the roof, HVAC, and water heater were replaced. New exterior paint this year and electric car charger added. The front door opens to a spacious, updated living room with natural light, soaring ceilings and a fireplace. The eat-in kitchen includes upgraded 42'' cabinets, granite countertops, stainless steel appliances, a beautiful backsplash, canned lighting and a breakfast bar! Upstairs you'll find the spacious primary bedroom. The en-suite bathroom has a new luxurious spa-like 'Super Shower' and new flooring. There are two secondary bedrooms and a computer loft. The guest bathroom is also tastefully renovated with modern fixtures. At night you can sit on the patio at this beautiful cul-de-sac home and listen to the waterfall. The community amenities include a pool, tennis courts, and walking/biking trails. Conveniently located near shopping, dining, freeways, and schools. Finally a home that is clearly well-taken care of that you can move right into!

1259 E Chicago Circle, Chandler

Courtesy of HomeSmart. 602-230-7600 Selling Office: Russ Lyon Sotheby's International Realty.

1259 E Macaw Drive, Gilbert
$554,000
4 Beds ⋅ 2 Baths ⋅ 6751324 MLS
Don't miss your chance to own a home in the highly sought after Estate at the Spectrum! This amazing home is freshly updated and meticulously maintained. The front door opens to a huge family room that flows into a massive open concept kitchen. The gourmet chef's kitchen is appointed with all new cabinetry, granite counters, gas cook top, giant island, and all black stainless appliances included! This house has tons of storage with a massive walk in pantry/wash room that includes the washer and dryer! The master bedroom has a fully renovated en suite and its own access to the fully landscaped backyard. Large secondary bedrooms and a huge den/4th bedroom gives everyone their own room. An amazing neighborhood, gorgeous house, and perfect location just checks all the boxes! Don't miss out!

1259 E Macaw Drive, Gilbert

Courtesy of West USA Realty. 480-820-3333 Selling Office: Keller Williams Integrity First Realty.

3692 E San Carlos Place, Chandler
$568,000
3 Beds ⋅ 2 Baths ⋅ 6751080 MLS
Nice open floor plan with loads of upgrades and decorator touches. You are first greeted by a cozy front courtyard area of decorative pavers. Enter the home and view the extensive 20 inch floor tile in a neutral color. The kitchen is well appointed with granite countertops with undermount sink, stainless steel appliances, and upgraded cabinets. Lots of classic plantation shutters throughout. Both bathrooms are upgraded with tiled countertops and tub and shower surrounds. The resort-like backyard boasts a large paver patio area on a private lot surrounded by 1 story homes. This is a great area to entertain with an outdoor fireplace with seating area, a built-in BBQ and bar area, and a grassy play area. Garage cabinets. New A/C in 2023. Soft water system.

3692 E San Carlos Place, Chandler

Courtesy of Realty Executives. 480-963-6000 Selling Office: eXp Realty.

1901 E Woodsman Place, Chandler
$585,000
4 Beds ⋅ 2 Baths ⋅ 6750755 MLS
Welcome to this charming and spacious 4-bedroom, 2-bathroom home, thoughtfully designed to offer both privacy and comfort. From the moment you step inside, you'll appreciate the inviting atmosphere and well-planned layout. The split floor plan ensures everyone has their own space to unwind, while the cozy office/den provides a quiet retreat for work or study. A standout feature is the eat-in kitchen, perfect for meals or gatherings, connecting to the living area. Outside, discover a private oasis with a covered patio and a refreshing pool. A new A/C unit installed in September 2024 ensures year-round comfort. The home also offers a handicap sink and a roll-in shower for added accessibility. Spacious 3-car garage.

1901 E Woodsman Place, Chandler

Courtesy of RealtyONEGroup Mountain Desert. 928-774-3392 Selling Office: Coldwell Banker Realty.

3865 S Mingus Drive, Chandler
$1,250,000
5 Beds ⋅ 5 Baths ⋅ 6750721 MLS
Bring your most discerning buyers - this one shows like a brand-new model home! Luxury, privacy, and modern living all in one! Located on a quiet corner lot that backs to greenbelt in the gated community of Cantabria, this stunning home features 5 beds + 4.5 baths + office. Though it was already a showstopper, an additional $160k+ of recent upgrades have taken it to the next level! Enjoy cooking and gathering in the gorgeous chef's kitchen that boasts white shaker soft-close cabinets, designer wood hood, grand island with quartz counter tops, upgraded stainless steel appliances, new farmhouse sink and new refrigerator. The spacious primary suite is a luxurious haven featuring elegant coffered ceilings and a bathroom that looks like you stepped into a high-end resort spa! Huge sliding arcadia doors lead you to your private oasis in this sleek, newly re-designed backyard that has it all: sparkling pool, custom shade pergola, outdoor kitchen, misters to keep you cool on a hot Arizona day, cozy outdoor fireplace, mountain views and low-maintenance turf. It's the perfect setting for entertaining or unwinding in style! Located in top-rated Chandler school district and just 15 min to vibrant Downtown Chandler & Downtown Gilbert restaurants, shopping & amenities. Enjoy effortless access to major highways including Loop 202, Loop 101, & I-10 and located within 20 minutes of the thriving Price corridor, home to renowned companies such as Intel, Orbital, Northrup Grumman, Wells Fargo, GM and more!

3865 S Mingus Drive, Chandler

Courtesy of Realty ONE Group. 480-321-8100 Selling Office: Keller Williams Realty Sonoran Living.

2207 E Canary Drive, Gilbert
$890,000
4 Beds ⋅ 3 Baths ⋅ 6750705 MLS
STUNNING Model-Grade Home located in the desirable, gated community of STRATFORD in GILBERT! This beautifully upgraded home is situated on a corner lot, featuring a wraparound front porch. Step inside to discover an open & inviting floor plan that seamlessly blends style and functionality. Luxurious family room with sliding glass wall that opens to the beautifully landscaped backyard, perfect for indoor-outdoor living. The kitchen is a chef's dream boasting premium appliances, quartz countertops, upgraded cabinetry & lighting. Elegant finishes of wainscoting & shiplap in all the right places. Backyard is an entertainer's delight featuring a pergola with gas fireplace & grill, misters, and travertine tile patio. Don't miss this rare opportunity to own a truly unique and beautiful home! BUILDER UPGRADES: Corner lot with wrap around front porch (extra 5 ft west side yard), Unencumbered backyard view of San Tan Mountains, view of Central Park from the front porch. Top Level, Premium Tile throughout Family room/Patio Sliding Glass Wall Plantation Shutters throughout Upgraded Kitchen Island Light Fixture LED can lights; family room and middle bedroom Top of the line Appliance package with built in Frig/Freezer Upgraded completed Laundry room with cabinets, counter & sink Kitchen Farm Sink Upgraded Kitchen/pantry Quartz Countertops & skirt Kitchen/Butlers pantry backsplash Floating Vanities in all Bathrooms Upgraded under cabinet LED lighting in kitchen and pantry Undercabinet LED lighting in all bathrooms Upgraded Mirrors in all bathrooms Upgraded Master Bathtub/shower Upgraded Master Bathroom medicine cabinets Front bathroom shower with glass doors Middle bathroom glass tub doors Upgraded black hardware throughout 8' High Garage Door with Windows OWNER UPGRADES: Garage Floor finish Water Softener Custom Garage Storage and work Bench/Drawers Plumbed for gas dryer; Maytag Washer and Dryer Wainscoting Entry, hallways and into family room, kitchen island Shiplap in family room, master bedroom, den and front bedroom Custom slat wall entry, kitchen and butler's panty Custom remote-controlled shades on back patio and Pergola Custom AV Rack: eight camera system, distributed streaming audio system throughout home including backyard landscape system, networking, wired with fiber Elite Ring Doorbell Automated front door lock Automated Garage door opener Automated Thermostats Custom Built-ins - master closet, middle bedroom Chameleon/Vacuflo Central VAC - four locations; family room, middle bedroom, laundry room, and garage with all attachments Custom Painted Kitchen Island Automated outside front sconce lights Back Yard Landscaping: turf, pergola, gas fireplace, gas BBQ griddle, café lights, automated misting system on pergola, LED flood lights, walnut travertine tile patio, pergola and fence/plants surround, PVC irrigation (no tubing in back), shrubs, trees, trellises Painted backyard interior fence to match community common area color Automated Rachio Irrigation System Screwless Faceplates throughout Doggie Door - den to west side yard dog run Master Bath Barn Door Den paned window French Doors Ceiling Fans Dining Light Fixture Kitchen Curtains on sliders Paver Border front and side yard - filled in pavers at trash bins Turf friendly backyard shade screens Wireless Access Point (WAP)

2207 E Canary Drive, Gilbert

Courtesy of HomeSmart. 602-230-7600 Selling Office: HomeSmart.

1069 E Periwinkle Way, Gilbert
$889,000
5 Beds ⋅ 3 Baths ⋅ 6750405 MLS
Located in the beautiful community of Layton Lakes in Gilbert! This exquisite, corner lot home has it all: 3 car garage, open floor plan, gorgeous kitchen, NEWER paint & carpet, fruit trees, pool & an attached CASITA!! This Multi-Generational home is TWO homes within ONE! The NEXT Gen space has an upgraded kitchen, living room, laundry hook-ups, 2 bedrooms, a bathroom, with four access points (front courtyard, backyard, main home interior & attached one car garage). Perfect for renting out, guests or family! The main home features 3 spacious bedrooms & 2 bathrooms. Be welcomed by the charming courtyard, ideal for relaxing mornings. The front and backyard pavers were just freshly sealed and new rock was brought in to enhance the curb appeal. Once inside discover a spacious Great Room that flows directly into the Kitchen creating a wonderful living & entertaining space. Chef's kitchen showcases beautiful cabinetry w/ stylish hardware, SS appliances, stone backsplash, granite counters, and an island w/ a breakfast bar. Split primary retreat ensuring privacy has its own backyard access and an ensuite with a garden tub, dual sinks, a tiled shower, and large walk-in closet. Out the back, entertain under the covered patio, Ramada, or sparkling pool while grilling on the BBQ. Enjoy comfortable, elegant living inside and out in this home! Layton Lakes is a highly desirable community on the border of Chandler & Gilbert. It has lakes, waterfalls, a splash pad, trails, parks, baseball/softball fields, basketball, lighted tennis courts, and more.

1069 E Periwinkle Way, Gilbert

Courtesy of HomeSmart. 602-321-3213 Selling Office: Jason Mitchell Real Estate.

1679 E Whitten Street, Chandler
$654,000
4 Beds ⋅ 2 Baths ⋅ 6750359 MLS
Located at the end of a cul de sac, this updated 4 bedroom 2 bathroom home sits on over 1/2 acre. Kitchen with eating area has beautiful quartz counters , white cabinets, newer Frigidaire and Bosch appliances. Large living room with formal dining area and sliding doors to the backyard. The primary suite and ensuite (dual vanities, soaking tub, walk in shower, large closet) has it's own door to the backyard. The 3 additional bedrooms are on the same side of the home. Sparkling diving pool surrounded by a safety fence PLUS so much more space in the backyard to make your own! RV parking with full hook up onsite. NO HOA! Oversized 2-car garage with shop area close to downtown Chandler and all it has to offer. Chandler Unified School District.

1679 E Whitten Street, Chandler

Courtesy of Redfin Corporation. 602-483-4919 Selling Office: Keller Williams Integrity First Realty.

3680 S Ashley Place, Chandler
$654,500
4 Beds ⋅ 3 Baths ⋅ 6750079 MLS
Enter into a realm of charm and style with this incredible 4-bed, 2.5-bath home in Markwood Community! A 3-car garage, RV gate, and mature landscape are worth mentioning. Perfectly flowing living & dining room offers soaring ceilings, bountiful natural light, and wood-look tile flooring in all the right places. Large great room has pre-wired surround sound, which is awesome for entertaining & everyday living. Well-appointed kitchen boasts abundant cabinets with crown moulding, granite counters, a two-tier island with a breakfast bar, SS appliances, a pantry, a ceiling pot rack, and a breakfast nook. Head to the main retreat, complete with outdoor access, an ensuite with dual sinks, make-up desk, enclosed glass shower, and a walk-in closet. Convenient loft is ideal for a recreation area! Stunning backyard is a true gem, showcasing a covered patio with ceiling fans, pergola, fire pit, built-in BBQ, and an impressive pool with rock waterfall. This amazing abode has it all!

3680 S Ashley Place, Chandler

Courtesy of AZ Flat Fee. 480-771-1511 Selling Office: HomeSmart.

1372 E Lovebird Court, Gilbert
$1,130,000
5 Beds ⋅ 3 Baths ⋅ 6749965 MLS
Welcome to this beautifully maintained home, lovingly cared for by its original owners. This exceptional property is situated on a quiet cut-de-sac, that provides ample parking. There is an adjacent walking path, green space and a volleyball court. The home has been thoughtfully updated throughout, ensuring a modern aesthetic and timeless appeal. You'll feel the attention to detail that makes this house a home. There are spacious living areas that include a bonus room, perfect for a teen hangout, home gym or guest space. The highlight of the property is the resort-style backyard, that includes a diving pool, hot tub, outdoor kitchen and fire pit. It's an ideal spot for relaxation and entertaining. There are many options for additional storage, including overhead garage racks, cabinets and an outdoor shed. The property is conveniently located near shopping, restaurants and the San Tan freeway. Don't miss the opportunity to make this property your own! All tv's convey.

1372 E Lovebird Court, Gilbert

Courtesy of Realty ONE Group. 480-321-8100 Selling Office: Realty ONE Group.

Copyright 2026 Arizona Regional Multiple Listing Service, All rights reserved. The data relating to real estate for sale on this website comes in part from the Arizona Regional Multiple Listing Service. All information deemed reliable but not guaranteed and should be independently verified. All properties are subject to prior sale, change or withdrawal. Neither listing broker(s) nor Arizona Regional Multiple Listing Service shall be responsible for any typographical errors, misinformation, misprints and shall be held totally harmless.

The data relating to real estate listings on this website comes in part from the Internet Data Exchange (IDX) program of Multiple Listing Service of Southern Arizona. IDX information is provided exclusively for consumers' personal, non-commercial use and may not be used for any purpose other than to identify prospective properties consumers may be interested in purchasing. Listings provided by brokerages other than Loving Phoenix Team | Real Broker are identified with the MLSSAZ IDX Logo. All Information Is Deemed Reliable But Is Not Guaranteed Accurate. Listing information Copyright 2026 MLS of Southern Arizona. All Rights Reserved.