Refine Search
Sort by
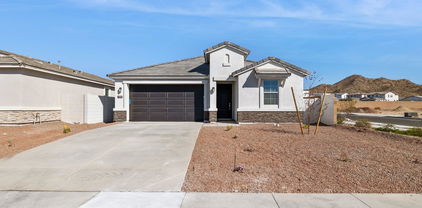
7171 W Oberlin Way, Peoria
$799,310
3 Beds ⋅ 3 Baths ⋅ 6804831 MLS
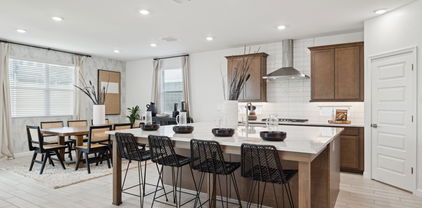
Up to 3% of base price or total purchase price, whichever is less, is available through preferred lender. Experience the spacious Parklane ready for move in, featuring 3 bedrooms, 2.5 baths, and a versatile den. The open-concept kitchen, complete with a gas cooktop and quartz countertops, overlooks the gathering room and café area. The owner's suite, with a 2-foot extension, is thoughtfully separated from the secondary bedrooms. The den with double doors adds flexibility for work or relaxation. Located on an elevated homesite with no neighbors on two sides, this home offers stunning north/east-facing views and exceptional privacy. Don't miss this perfect blend of style, comfort, and location.

7171 W Oberlin Way, Peoria

Courtesy of PCD Realty, LLC. 480-391-6000 Selling Office: HomeSmart.

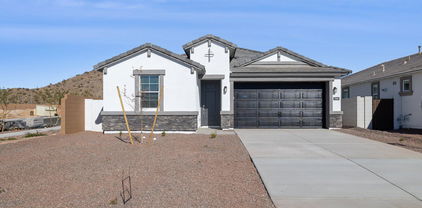
28225 N 65th Lane, Phoenix
$860,000
6 Beds ⋅ 4 Baths ⋅ 6804757 MLS
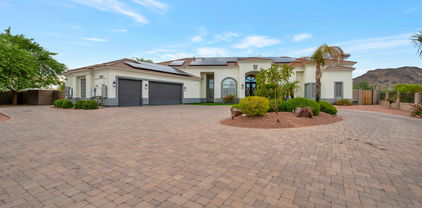
Stunning Fully Rebuilt 6-Bedroom Home with Luxury Finishes and Mountain Views! Discover the perfect blend of modern luxury and thoughtful design in this exceptional 6-bedroom, 4-bathroom, two-story home, completely rebuilt in 2023! Originally constructed in 2006, after a fire in 2021 this home underwent a meticulous rebuild from the ground up, resulting in a brand-new living experience with high-end finishes and contemporary upgrades throughout. Downstairs Primary Suite - The luxurious primary bedroom opens to the backyard and features a custom walk-in closet. An additional downstairs bedroom and den provide convenience and flexibility. Chef's Dream Kitchen - Equipped with a gas stove, a butler's pantry, and stunning finishes, the kitchen is designed for both everyday meals and entertaining. Luxury Amenities - A heated pool, mudroom, epoxy-finished garage, and walk-in closets in every bedroom add a touch of practicality and comfort. Unbeatable location: Situated on a corner lot with no neighbors on any side, this home borders a serene wash area, providing unmatched privacy and breathtaking mountain views, especially at sunrise. Modern Upgrades - Enjoy the benefits of brand-new construction, including a new A/C system, ensuring peace of mind for years to come. Whether you're relaxing by the pool, cooking in the gourmet kitchen, or waking up to stunning mountain views, this home offers a lifestyle of luxury and serenity. Listed under Value. Don't miss the chance to own this like-new masterpiece!

28225 N 65th Lane, Phoenix

Courtesy of HomeSmart. 602-230-7600 Selling Office: Century 21 Toma Partners.

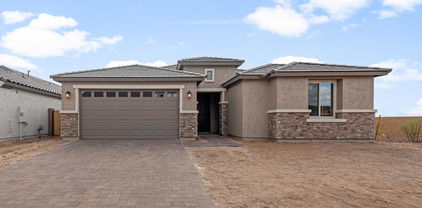
7132 W Villa Chula --, Glendale
$812,500
4 Beds ⋅ 3 Baths ⋅ 6804358 MLS
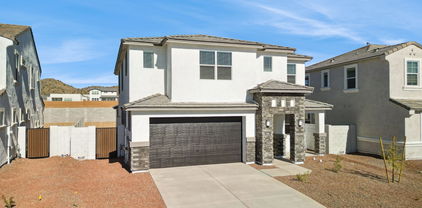
Nestled on a generous 1/3 acre lot in Patrick Ranch, this beautifully maintained former Hancock Model has 4 beds, 2.5-bath + den/office , a heated diving pool/spa and 3 car garage! Upon entrance, your welcomed by the breathtaking views of a the sparkling pool with mature landscaping, an extended covered patio, beautiful lush grass, a built-in BBQ grilling area, and mature orange and lemon fruit trees. Inside features large gathering spaces of the family room, dining area and kitchen with granite counters and island - perfect for entertaining with vaulted ceilings. The large master bedroom includes arcadia doors and a bath suite with a custom walk-in shower that will wow you! See the attached list of updates such as 2 newer Ac's and roof, flooring in 2021 and complete bathroom remodel.

7132 W Villa Chula --, Glendale

Courtesy of My Home Group Real Estate. 623-242-9459 Selling Office: Prestige Realty.

5432 W Fallen Leaf Lane, Glendale
$710,000
4 Beds ⋅ 3 Baths ⋅ 6804273 MLS
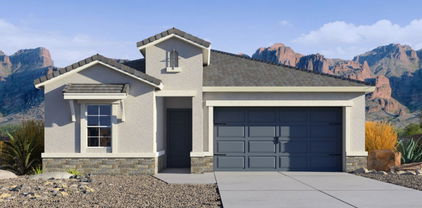
Rare opportunity to own a singe level home on a large lot (17,764 sf) in this neighborhood with no HOA and RV Parking allowed! Gorgeous curb appeal & 3 car side entry garage. New roof 2020 & new AC's 2024. Great open floor plan with formal living and dining, large family room open to kitchen with stainless steel appliances including double ovens. Shutters & updated lighting. Amazing backyard with pebble tec pool, separate in-ground heated spa, huge covered patio with TV and built in BBQ. Huge trees and lush plants and shrubs. 18'' travertine tile everywhere except wood in primary & carpet in 2 of the 3 bedrooms. Remodeled bathrooms. Large split primary suite with jetted tub and walk in closet. Extended width & length garage features epoxy flooring & cabinets.

5432 W Fallen Leaf Lane, Glendale

Courtesy of Swallows & Associates Realty. Tabor@CallTabor.com Selling Office: eXp Realty.

28548 N 68th Avenue, Peoria
$710,000
3 Beds ⋅ 3 Baths ⋅ 6803978 MLS
Charming single level home with 3 bedrooms/2.5 bathrooms, located in the highly desirable community of Sonoran Mountain Ranch. Entering through a courtyard with beautiful brick pavers, you'll see the open floor plan features high ceilings and recessed canned lighting in the living areas. The kitchen features stunning granite countertops, white cabinets with glass accent uppers, island with additional storage, updated stainless steel appliances, gas cooktop with dramatic vent, and a walk-in pantry. The large primary suite has a bay window and leads to an en-suite bathroom remodeled in 2022 with dual vanities, walk-in shower, soaking tub and two closets! Out back is a refreshing pool with water feature, covered patio, and built-in barbecue, perfect for entertaining!

28548 N 68th Avenue, Peoria

Courtesy of Affinity Home Assets LLC. 480-382-7183 Selling Office: Jason Mitchell Real Estate.

27264 N 74th Lane, Peoria
$822,245
5 Beds ⋅ 4 Baths ⋅ 6803739 MLS
Situated on a scenic lot with no back neighbor, we aren't sure which feature of this home you'll love the most. From the massive 4-car tandem garage to the large kitchen island-this home is STUNNING! Our popular 'Miraval II' floorplan features 5 full bedrooms plus a game room and library, 4 full bathrooms, 4 Car-Garage and a backyard perfect for your own desert oasis. Designer selected finish includes Burlap Cabinetry, Quartz Kitchen Countertops, Wood Like Tile Throughout, and Plush Carpet in all the bedrooms. This beautiful home will have it all including 8' doors, Gourmet Gas Kitchen, Smudge Proof Stainless Steel Appliances, Blinds, Pre-Plumb for Soft Water, and Smart Home Technology. **Photos of model home, options may vary**home is under construction with estimated completion of May**

27264 N 74th Lane, Peoria

Courtesy of DRH Properties Inc. 480-405-5313 Selling Office: Keller Williams Arizona Realty.

6623 W Robin Lane, Glendale
$640,000
4 Beds ⋅ 3 Baths ⋅ 6803697 MLS
Located in the desirable Top of the Ranch 3 subdivision within Arrowhead Ranch, this well-maintained single-level home includes OWNED SOLAR! A welcoming living room near the entry opens to a formal dining area. The heart of the home is the spacious kitchen, complete with brand NEW stainless appliances, a large granite island, abundant cabinetry, and a cozy breakfast nook that flows into the family room. With tall ceilings, a fireplace, and plantation shutters, the family room is inviting and comfortable—Primary suite features a soaking tub, walk-in shower, dual vanities, and a generous walk-in closet. Three additional bedrooms provide flexibility for guests, or separate home office. Easy access to shopping, dining, and freeways. The 3-car garage with painted flooring provides extra storage and parking. Step outside to your private oasis in the meticulously landscaped backyard, featuring a covered patio, lush green lawn, and plenty of space for relaxation or outdoor activities. This home comes with owned solar panels (2022), providing very low utility bills, and a new roof (2022) for peace of mind. The HVAC system was updated in 2017, ensuring efficient cooling during the warm months. Enjoy the benefits of living in a serene neighborhood, close to top-rated schools, shopping, dining, and recreation, with convenient freeway access. With its perfect combination of comfort, style, and functionality, this home is truly one-of-a-kind.

6623 W Robin Lane, Glendale

Courtesy of Citiea. 480-870-3119 Selling Office: My Home Group Real Estate.

6602 W Prickly Pear Trail, Phoenix
$447,500
3 Beds ⋅ 2 Baths ⋅ 6803554 MLS
This charming 3-bedroom, 2-bath home is a perfect move-in-ready opportunity! With fresh updates like new two-tone interior and exterior paint, new modern tile plank flooring throughout, and cozy new carpet in the bedrooms. The new stainless steel kitchen appliances, new light fixtures, and hardware bring a sleek, modern touch. New garage door opener. The open floor plan with vaulted ceilings in the great room creates a spacious, airy feel, while the eat-in kitchen with a bay window enhances natural light and provides extra dining space. The private, landscaped backyard with a covered patio offers an inviting outdoor retreat for relaxation or entertaining. Recent model match closed comps at $500K & $501K. Great opportunity to step into instant equity in a move-in ready home!!

6602 W Prickly Pear Trail, Phoenix

Courtesy of West USA Realty. 602-942-4200 Selling Office: Weichert, Realtors - Courtney Valleywide.

9035 W Iona Way, Peoria
$650,000
5 Beds ⋅ 4 Baths ⋅ 6803339 MLS
Absolutely gorgeous home showcasing endless on-trend features and a resort-style backyard. The eat-in kitchen is a chef's dream, featuring a breakfast bar, quartz countertops, a stainless steel refrigerator, a built-in desk, and a center island with a stunning waterfall counter. Oversized family and living rooms provide ample space for both relaxation and entertaining. Other highlights include soaring vaulted ceilings, downstairs powder room, durable tile flooring, an upstairs loft, and generously sized bedrooms. The expansive master suite offers plenty of room for a cozy seating area, a large walk-in closet, and a luxurious en-suite bathroom with dual vanities, a soaking tub, and a walk-in shower. The spectacular backyard is designed for outdoor living, featuring a sparkling pebble tech pool with a waterfall, a built-in BBQ area, and an extended paver patio, perfect for entertaining or unwinding in style. This home perfectly combines modern elegance, spacious living, and a backyard oasis, making it an exceptional retreat for everyday living and entertaining.

9035 W Iona Way, Peoria

Courtesy of eXp Realty. 480-588-0514 Selling Office: West USA Realty.

9017 W Pinnacle Vista Drive, Peoria
$550,000
4 Beds ⋅ 4 Baths ⋅ 6803291 MLS
Welcome to this incredibly spacious Peoria home, offering a fantastic layout and endless potential! As you step inside, you're greeted by soaring ceilings in the living and dining areas, creating an open and airy atmosphere. The kitchen is generously sized, featuring a breakfast bar, a walk-in pantry, and plenty of counter space, all while seamlessly flowing into the cozy family room with a charming fireplace. This home offers 4 bedrooms and 3.5 baths, with the added convenience of one bedroom and private bath located downstairs. Upstairs, you'll find a spacious loft that can easily be transformed into a game room or office, along with the large primary bedroom and 2 additional bdms. Outside, enjoy your own private oasis with a Pebble Tec swimming pool, covered patio & artificial grass. Also featuring a double gate on the side yard for easy access for your storage. Beautiful Westwing Mountain subdivision, close to shopping, entertainment, restaurants and freeways. Seller will consider a flooring allowance.

9017 W Pinnacle Vista Drive, Peoria

Courtesy of Dominion Group Properties. 866-694-6946 Selling Office: Non-MLS Office.

18815 N 34th Avenue Unit 4, Phoenix
$279,000
2 Beds ⋅ 2 Baths ⋅ 6803121 MLS
Gorgeous designer remodel ready for a new owner! Located steps from the pool and the beautiful lush landscape of Granville! This property has new flooring, new paint, new baseboards, new showers/bath, AC replaced 2021, new kitchen cabinets, new bathroom vanity, new quartz countertops, new appliances, new washer & dryer, new lighting, new sinks, new faucets, new backsplash, new carpet, new mirrors, new toilets, plus more. Enjoy the serenity of your own private patio. The storage room has ample space for your extra goodies. This floorplan offers two upstairs primary bedrooms! The downstairs living area has a guest powder room. The property is located just minutes from the 101 and the I-17. This gorgeous designer remodel will not last!

18815 N 34th Avenue Unit 4, Phoenix

Courtesy of HomeSmart. 602-230-7600 Selling Office: Real Broker.

6823 W Williams Drive, Glendale
$625,000
4 Beds ⋅ 2 Baths ⋅ 6802818 MLS
Welcome Home! IF... you are looking for a BEAUTIFUL, single-level home, with 4 bedrooms, a Pool, a 3-Car Garage with Built-In Cabinets AND an RV Gate with slab for additional parking, then LOOK NO FURTHER! But wait... there's more! When you drive up, you'll be impressed with the look of the stacked stone exterior. Walk in, and you'll find a ROOMY Living/Dining area, SPACIOUS family room, and a kitchen featuring granite counters, island, and TONS of cabinetry! More? How about a CLASSY primary bathroom with tile-surround shower and separate bathing tub. Go outside... and you'll see an EXPANSIVE covered patio, BBQ, SPARKLING play pool, ceiling fans and grass area. Add in a NEW A/C and Patio Roof (2024), newer tile roof (2016), & Ref/Wash/Dryer all stay, and you have just found YOUR new home! Evap Cooler in Garage

6823 W Williams Drive, Glendale

Courtesy of RE/MAX Excalibur. 602-619-1868 Selling Office: Realty ONE Group.

7409 W Briles Road, Peoria
$667,500
5 Beds ⋅ 3 Baths ⋅ 6802796 MLS
Welcome to this beautiful home in the highly desirable Terramar community. This home truly has it all. It features 5 bedrooms and three bathrooms. One full bedroom and bathroom are conveniently located downstairs. The gorgeous kitchen boasts, Corian counters, tons of cabinetry, gas stove, tile backsplash, RO system and a huge island. The backyard is an absolute paradise! Low maintenance artificial turf, covered patio, heated pool and spa, built-in BBQ and mature landscaping. There are no neighbors to the rear as it backs up to walking trails. Both AC units are just two years old. Four new windows have been installed as well as a new pool pump. The large primary suite has vaulted ceilings, separate shower and tub, spacious closet and a walk out deck overlooking the gorgeous backyard and beautiful mountain views. The oversized 3 car garage is extended for extra storage. This fabulous family home is both elegant and cozy. You will not be disappointed!

7409 W Briles Road, Peoria

Courtesy of Success Property Brokers. 480-563-9511 Selling Office: HomeSmart.

21918 N 66th Lane, Glendale
$495,000
4 Beds ⋅ 2 Baths ⋅ 6802339 MLS
Priced to SELL! NEW HVAC in 2024. Located within Arrowhead Ranch this picturesque community boasts, Mtn.Views,, lakes, golf courses & hiking trails nearby. Upon entering you will admire the beautiful hardwood floors leading into the open area living room and formal dining room. The spacious family room is appointed with fireplace and is open to kitchen that boasts stainless steel appliances, granite countertops, spacious pantry and center island providing additional seating and overlooks breakfast room, backyard & patio. MBR suite with MBR bath complete with separate shower, tub and double sink vanity, toilet room and walk-in closet. Yes...there are 3 additional bedrooms plus guest bath, laundry room and 3 car garage with pull down attic stairs should you need for additional storage. There's more....You may have missed the backyard with covered patio for your outdoor enjoyment. Make this home yours before its gone from the market.

21918 N 66th Lane, Glendale

Courtesy of ProAgent Realty. 480-269-8400 Selling Office: Realty ONE Group.

8912 W Roberta Lane, Peoria
$2,200,000
3 Beds ⋅ 4 Baths ⋅ 6802121 MLS
LOCATION LOCATION LOCATION!!! Exclusive gated community, boasts breathtaking views of the mountain preserve, desert, and sunsets. Located on a one-acre hillside lot, this contemporary luxury residence offers a peaceful retreat from the city's urban environment. With its panoramic vistas and tranquil surroundings, this home is ideal for entertaining guests or simply immersing oneself in nature's beauty. Whether it serves as your primary residence or a winter getaway, this low-maintenance home, equipped with a whole-home automated Control 4 system, provides convenience and security. The kitchen is the heart of this culinary masterpiece. Designed with a chef's vision in mind. Kitchen features state-of-the-art appliances including warm wood cabinets, a Sub-Zero refrigerator and freezer and a French door wall oven. An oversized quartz edge island, a wet bar/coffee station, and a separate dual wine and beverage refrigerator bar complete the kitchen's elegant design. The great room is equally impressive, featuring a floor-to-ceiling stacked stone gas fireplace with a wood-beamed mantle. Custom display/bookcases adorned with designer grasscloth wallpaper enhance the room's ambiance. The open-concept kitchen seamlessly integrates into an outdoor entertainment area accessible through sleek sliding glass doors. The outdoor space is truly remarkable. Multiple covered patios and pergolas provide cozy retreats, while a negative-edge solar heated salt lap pool with a 34-foot waterfall edge offers a serene oasis. A chair-level gas spa, a built-in barbecue bar, a patio bar with a sink and dual under-counter refrigerators, and a patio gas fireplace complete the outdoor amenities. Custom-built metal fencing ensures unobstructed views of the mountains and desert. The perfect split floor plan of this residence creates a tranquil sanctuary within the owner's suite. A spacious laundry room is conveniently located adjacent to the suite, eliminating the inconvenience of laundry. From the bedroom, guests can enjoy the sparkling saltwater pool through the glass doors. The suite also features a separate patio and a private easy entry spa. The owner's bathroom is truly exceptional, featuring two luxurious washrooms with separate entrances. Each washroom is equipped with a dual-head and handheld walk-in shower with handrails, a soaker tub, and ample storage space in a large walk-in linen closet. Additionally, there is a private toilet area. The closet is further enhanced by solar tubes that provide natural light, built-in drawers, a separate clothing and jewelry valet area, and a separate entrance to the laundry room. On the other side of the house, there are two more en-suite bedrooms, one of which includes a cozy sitting room/office. But wait until you see the 500 sqft BONUS ROOM! The BONUS ROOM is a true gem, featuring sliding glass doors that open to a private patio and backyard oasis. It is equipped with built-in theater/music speakers and a spacious attached closet space. The room has been over-framed and double-foam insulated to ensure optimal soundproofing. Built-in speakers are strategically placed throughout the house, including in the great room, primary suite, bathroom, bonus room, and covered patios. The bonus room offers endless possibilities. See the photo section for some ideas. It could be transformed into a game room with a pool table and a dartboard, a theater room, a playroom, or even a bunk room. Maybe even split the room and create 2 BONUS spaces! The closet is incredibly spacious and can be easily customized to suit your needs: wet bar, custom shoe closet, wine cellar, gun room? Imagine the endless possibilities! Conveniently located near the great room and bonus room, the powder room exudes style with its unique vessel sink and trims. This house provides all the amenities necessary for a comfortable and aesthetically pleasing residence. It enjoys a prime location in proximity shopping centers, dining establishments, and entertainment venues. On the other side of the mountain, you will find the expansive 85-acre Paloma Community Park, which encompasses a dog park, baseball fields, pickleball courts, a fishing pond, and a splash pad. Additionally, the house is conveniently situated near the 303 and Lake Pleasant, facilitating an effortless commute to downtown amenities, the airport, and Northern Arizona. For further information regarding this property, kindly refer to the DOCUMENTS TAB and do not overlook the VIDEO.

8912 W Roberta Lane, Peoria

Courtesy of HomeSmart. 602-230-7600 Selling Office: West USA Realty.

6931 W Blackhawk Drive, Glendale
$515,000
3 Beds ⋅ 2 Baths ⋅ 6801996 MLS
Welcome to the highly desirable community of Sierra Verde! This 3 bed, 2 bath, single-level home has been meticulously maintained, and updated, and is ready for its new owner. Greeted by a cozy front porch you'll enter into a spacious living room/flex space where the whole family can gather. Around the corner, the kitchen offers plenty of storage, an island with counter seating, and stainless steel appliances. Off the kitchen is the family room, complete with a space to dine and lounge with friends in front of the fireplace. Down the hall you'll find 2 bedrooms, and a bathroom with a tiled walk-in shower. The main suite offers a large walk-in closet, bay window, and an ensuite with dual sinks, soaking tub, and walk in shower. You'll be ready for Summer with the large backyard pool, covered patio, multiple seating areas and large side yards for your pets or a game of corn hole. The 2 car garage has tons of storage with beautiful custom cabinets for all of your extra things. Minutes away from parks, walking paths, the loop 101, shopping, dining and more!

6931 W Blackhawk Drive, Glendale

Courtesy of West USA Realty. 602-942-4200 Selling Office: Re/Max Fine Properties.

6210 W Foothill Drive, Glendale
$727,157
4 Beds ⋅ 3 Baths ⋅ 6801730 MLS
Nestled in the desirable Top of the Ranch at Arrowhead community, this beautifully maintained home combines comfort, convenience, and tranquil golf course living. Tucked away on a quiet cul-de-sac and backing to the 3rd hole of The Legend Golf Course, the home features a spacious open layout with a main-level owner's suite and a private upstairs entertainment room complete with a balcony and stunning views. The low-maintenance backyard is ideal for relaxing or entertaining, with a soothing spool, water feature, built-in BBQ, and ample patio space. Lovingly cared for by the original owners, this home also includes a cozy fireplace and a true lock-and-leave lifestyle, perfect for year-round living or seasonal getaways.

6210 W Foothill Drive, Glendale

Courtesy of Arizona Best Real Estate. 480-948-4711 Selling Office: My Home Group Real Estate.

5287 W Quail Avenue, Glendale
$860,000
3 Beds ⋅ 2 Baths ⋅ 6801408 MLS
STUNNING WATERFRONT HOME, Cul-de-sac lot. LONG LAKE & MTN VIEWS. ARROWHEAD LAKES! BEAUTIFUL SINGLE LEVEL. Stunning curb appeal. ALMOST 1/4 ACRE LOT. SOUTH facing backyard, BOAT DOCK, GAZEBO, Artificial turf, BUILT IN GAS GRILL. FLAGSTONE PATIO, LARGE COVERED PATIO, ROLL DOWN SHADES, DRAPES, FORMAL DIN/LIVING RM w/ Great LAKE VIEWS! FAMILY ROOM off kitchen boasts MTN VIEWS & GAS FIREPLACE! PLANTATION SHUTTERS. PRIMARY BATH REMODELED. HEATED TUB, TILE BACKSPLASH, VANITY, AWESOME CABINETRY, ROLL IN TILED SHOWER, TV, BIDET & CHANDELIER. Whole house filtration system. GENERAC Guardian 24kW! DOUBLE GATE/slab. 3 car garage, WHITE cabinets & epoxy floor. Large Laundry Room. 2x6 construction! 10-13' High Ceilings, Roof/Underlayment 2017. New Water Heater, Paint & Flat Roof redone 2/25.

5287 W Quail Avenue, Glendale

Courtesy of Arizona Premier Realty Homes & Land, LLC. 623-594-7680 Selling Office: Arizona Premier Realty Homes & Land, LLC.

23807 N 64th Avenue, Glendale
$1,800,000
4 Beds ⋅ 5 Baths ⋅ 6800781 MLS
MAJOR price drop! Welcome to your dream custom home on an acre-plus lot in the prestigious Softwind Estates. Beautifully remodeled, designed w/tasteful neutral décor and an open floor plan that brings in natural light. All bedrooms have luxurious en-suite baths. Spacious kitchen w/ large island and high-end appliances, seamlessly overlooks the great room - perfect for entertaining. Separate guest suite, w/ its own private entrance. Custom metal entry doors, marble flooring & solar. Outdoor oasis, complete w/ fruit trees, pool, hot tub, pickleball/BB court, sails, & misting system. Separate ''portable tiny home'' in side yard offers flexible space for guests. At the end of a cul-de-sac, w/private entrance gate. More than a home; it's a retreat. Make it yours today!

23807 N 64th Avenue, Glendale

Courtesy of Coldwell Banker Realty. 602-570-6300 Selling Office: Berkshire Hathaway HomeServices Arizona Properties.

6413 W Irma Lane, Glendale
$470,000
3 Beds ⋅ 2 Baths ⋅ 6800639 MLS
Seller is offering $3,000.00 towards new Quartz countertops. Move-In Ready Beauty with Golf Course Views. This stunning home offers an open floor plan perfect for entertaining. The kitchen, New refrigerator, featuring ample counter space and cabinets, is a chef's dream. Home has all new ceiling fans and chandeliers. The master suite includes a separate tub and shower, and dual sinks. The backyard is an entertainer's paradise with a covered patio and a spacious yard overlooking the nearby golf course and lakes. Plus, there's an RV gate for added convenience. Located in a quiet cul-de-sac, this home is close to Arrowhead parks, shopping, dining, sports venues, and popular amenities like Starbucks, AJ's, and Sprouts. With easy freeway access, everything you need is just a short drive away

6413 W Irma Lane, Glendale

Courtesy of Connect Realty. connectcooper@gmail.com Selling Office: HomeSmart.

22427 N 71st Lane, Glendale
$632,000
3 Beds ⋅ 2 Baths ⋅ 6800010 MLS
Gorgeous, fully remodeled home in Hillcrest Ranch by an interior designer! This popular Laguna model backs to serene Hillcrest Park and features soaring vaulted ceilings and a split floor plan. Enjoy the beautiful new flooring, lighting, fixtures, bathrooms, and quartz throughout. The versatile family room, with fireplace and backyard access, is ideal for relaxing and entertaining, and there is plenty of extra space in the adjacent living room and den areas. The freshly updated eat-in kitchen boasts recessed lighting, soft-close cabinets, brand-new stainless steel appliances, quartz counters, and an island with a breakfast bar. Retreat to the primary bedroom for a good night's sleep, featuring a spa-like ensuite with a soaking tub, tiled flooring & shower, and a walk-in closet.

22427 N 71st Lane, Glendale

Courtesy of Coldwell Banker Realty. 602-954-6888 Selling Office: Best Homes Real Estate.

7396 W Whitehorn Trail, Peoria
$739,990
4 Beds ⋅ 4 Baths ⋅ 6799881 MLS
READY NOW! Experience the charm of Aloravita, nestled within the scenic mountains of Peoria. This community boasts breathtaking views and is conveniently located minutes away from shopping, dining, hiking trails and more! Our popular 'Phoenician II' floorplan features 4 full bedrooms plus a game room and a media room, 3.5 bathrooms, and a 3 Car-Tandem Garage. Designer selected finish includes White Cabinetry, Quartz Kitchen Countertops, Wood Like Tile Throughout, and Plush Carpet in all the bedrooms. This beautiful home will have it all including 8' doors, Gourmet Gas Kitchen, Smudge Proof Stainless Steel Appliances, Blinds, Pre-Plumb for Soft Water, and Smart Home Technology. **Photos of actual home** Virtual tour of previous model home, options will vary*

7396 W Whitehorn Trail, Peoria

Courtesy of DRH Properties Inc. 480-405-5313 Selling Office: eXp Realty.

7370 W Whitehorn Trail, Peoria
$641,990
4 Beds ⋅ 3 Baths ⋅ 6799863 MLS
This CORNER LOT is ready for the NEW YEAR! Experience the charm of Aloravita, nestled within the scenic mountains of Peoria. This community boasts breathtaking views and is conveniently located minutes away from shopping, dining, hiking trails and more! Our popular 'Tamarron' floorplan features 4 full bedrooms with a study, 3 bathrooms, 2 Car-Garage and a private yard with views! Designer selected finish includes Modern White Cabinetry, Quartz Kitchen Countertops, Wood Like Tile Throughout, and Plush Carpet in all the bedrooms. This beautiful home will have it all including 8' doors, Gourmet Gas Kitchen, Smudge Proof Stainless Steel Appliances, Blinds, Pre-Plumb for Soft Water, and Smart Home Technology. Photos of similar spec home to show layout, options may vary-finishing final touche

7370 W Whitehorn Trail, Peoria

Courtesy of DRH Properties Inc. 480-405-5313 Selling Office: HomeSmart.

7446 W Whitehorn Trail, Peoria
$640,990
3 Beds ⋅ 3 Baths ⋅ 6799850 MLS
Gorgeous CORNER LOT!!! It's exactly what you've been looking for! THIS HOME IS NOW TURNKEY READY!! AMAZING LOT WITH VIEWS. Fall in love with the stunning GOURMET KITCHEN with GAS COOKTOP, Smudge Proof Stainless Steel Appliances and an oversized kitchen island with QUARTZ that will make your home the place for gatherings! Designer selected finishes include FRESH WHITE CABINETS, Wood-Like Tile and Plush Carpet in all the bedrooms. This beautiful home has it all including 9' ceilings, Blinds, Pre-Plumb for Soft Water, and Smart Home Technology. Nestled within the scenic mountains of Peoria, Aloravita boasts breathtaking views with an abundance of hiking/walking trails and parks and is conveniently located minutes away from shopping, dining, and schools.

7446 W Whitehorn Trail, Peoria

Courtesy of DRH Properties Inc. 480-405-5313 Selling Office: DRH Properties Inc.

Copyright 2026 Arizona Regional Multiple Listing Service, All rights reserved. The data relating to real estate for sale on this website comes in part from the Arizona Regional Multiple Listing Service. All information deemed reliable but not guaranteed and should be independently verified. All properties are subject to prior sale, change or withdrawal. Neither listing broker(s) nor Arizona Regional Multiple Listing Service shall be responsible for any typographical errors, misinformation, misprints and shall be held totally harmless.

The data relating to real estate listings on this website comes in part from the Internet Data Exchange (IDX) program of Multiple Listing Service of Southern Arizona. IDX information is provided exclusively for consumers' personal, non-commercial use and may not be used for any purpose other than to identify prospective properties consumers may be interested in purchasing. Listings provided by brokerages other than Loving Phoenix Team | Real Broker are identified with the MLSSAZ IDX Logo. All Information Is Deemed Reliable But Is Not Guaranteed Accurate. Listing information Copyright 2026 MLS of Southern Arizona. All Rights Reserved.

How much is your home worth?

Get instant property value now!