Refine Search
Sort by
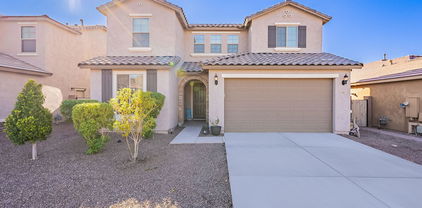
21073 N 63rd Drive, Glendale
$698,000
4 Beds ⋅ 2 Baths ⋅ 6799636 MLS
Incredible property, perhaps the best lot at Arrowhead Ranch. New Quartz Countertops & Refinished Cabinets & updated hardware throughout. 07/2024 appraisal at $787K highlights its value. Prime Cul-de-Sac location, backing the 8th green & siding the 9th fairway's lake, providing breathtaking views of the golf course and lake. 4 bdrms, 2 baths, both living & family rms adds to its versatility. Covered patio w/golf course & lake views is a fantastic spot for relaxation or entertaining. The owned solar system (2023) & new roof in 2023 are excellent upgrades that enhance the home's energy efficiency & value. The 3-car garage is a great feature, offering plenty of space for vehicles & storage. This property is a gem for anyone looking for a beautiful move-in ready home in a picturesque setting.

21073 N 63rd Drive, Glendale

Courtesy of West USA Realty. 602-942-4200 Selling Office: West USA Realty.

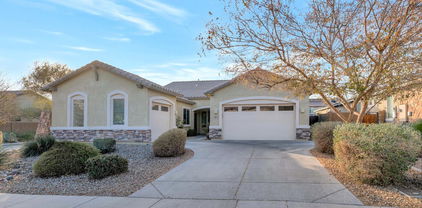
26210 N 69th Lane, Peoria
$600,000
5 Beds ⋅ 3 Baths ⋅ 6799494 MLS
Discover this beautifully designed home featuring a spacious open floor plan and thoughtful details throughout, including plantation shutters, energy-saving screens, and ceiling fans. A dramatic tiered ceiling enhances the large formal living room, with a blend of 18-inch tile and plush carpet adding warmth and style. The kitchen is a standout with granite countertops, abundant cabinetry, and a large island with a sink, seamlessly flowing into the family room—ideal for entertaining. Step outside to the expansive patio, complete with a built-in grill, outdoor fireplace, and an above-ground Jacuzzi. The fenced-in pool, featuring a deck and a cascading waterfall, creates the ultimate private oasis. With five large bedrooms, including one full bed and bath downstairs, this home offers flexibility and comfort. The oversized master suite includes a luxurious bath, walk-in closet, and a spacious balcony with breathtaking mountain views. Walk-in closets in the other bedrooms and three full bathrooms provide plenty of space for everyone. The front yard showcases easy-maintenance desert landscaping, while the backyard offers a lush grassy area for play or relaxation. A 3-car garage with storage cabinets and counters provides added convenience. Best of all, the seller has paid off the solar system, giving you significant savings on utilities. This home combines luxury, functionality, and energy efficiencydon't miss out!

26210 N 69th Lane, Peoria

Courtesy of eXp Realty. 888-897-7821 Selling Office: Aviano Realty.

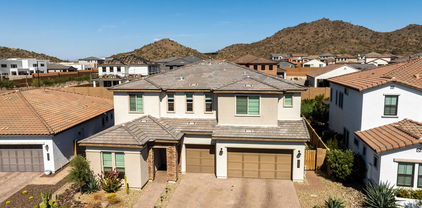
7056 W Blackhawk Drive, Glendale
$460,000
3 Beds ⋅ 2 Baths ⋅ 6799468 MLS
Unicorn Alert! You have to see this one to believe! Absolutely one of the best floor plans that Fulton Homes builds, and pride of ownership takes the cake here! Fantastic corner lot with only single level homes around, this home offers great privacy from the low maintenance yard complete with high quality artificial turf. Inside boasts a large great room with vaulted ceilings, neutral colors, vinyl wood plank looking flooring t/o and lots of natural light! The bedrooms are split with the primary in the back of the home overlooking the yard. The kitchen has been updated with brand new quartz counters and newer appliances. This home has been very well cared for, so rest easy, this one really is a unicorn! A true 10+ home you will be proud to own!

7056 W Blackhawk Drive, Glendale

Courtesy of Brokers Hub Realty, LLC. Nicholas@NicholasYale.com Selling Office: Desert River Realty.

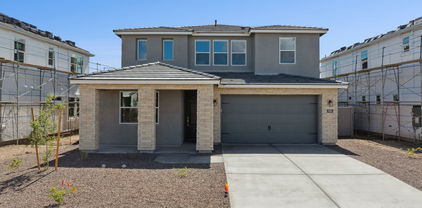
7032 W Aurora Drive, Glendale
$918,700
5 Beds ⋅ 4 Baths ⋅ 6799069 MLS
Gorgeous basement home-4 car garage, lot is backing & sides to open greenbelt. New roof December 2024. Perfect with beautiful upgraded flooring thruout. Lg updated island kitchen with SS appliances, 5 burner gas cooktop, granite counters & plenty of cabinets open to family rm w/FP. Formal living & dining rm opens to bkyd. Spacious primary suite w/FP & sitting area, double vanity, garden tub & separate stone tile shower plus lg walk-in closet. Two additional bedrooms, walk-in closets, full bath & powder room. Lower level 2 more bedrooms, full bath along with huge media/game room. Plantation shutters, central vac, fans. Lush backyard w/firepit, BBQ, covered patio & pergola & great view of greenbelt open space. Walk to excellent K-8 school. Minutes to 101 Frwy, shopping, and dining. Built-in cabinets in spacious 4 car garage, courtyard entry. Sierra Verde C-Arrowhead-5 has walking paths surrounding the lake and throughout, playground, park, sport court and gorgeous landscaping.

7032 W Aurora Drive, Glendale

Courtesy of AZ Brokerage Holdings, LLC. 480-948-9450 Selling Office: AZ Pro Realty.

21625 N 59th Drive, Glendale
$640,000
5 Beds ⋅ 3 Baths ⋅ 6798792 MLS
Welcome to your dream home in the prestigious Arrowhead Ranch! This stunning 5-bedroom, 3-bathroom residence, with $100k worth of improvements & upgrades, offers a perfect blend of elegance & comfort. Inside, you are greeted by soaring ceilings & an abundance of natural light filtering through plantation shutters. The spacious living area flows into the gourmet kitchen & dining space, ideal for entertaining family & friends. The upstairs master suite boasts breathtaking mountain views, dual vanities, a garden tub, & a separate shower. The bonus area could be used as an office and features a cozy fireplace & plantation shutters. Outside, enjoy a large cul-de-sac lot with a newly refinished diving pool & spa with new waterline tile, plus a raised bed garden to grow your own vegetables

21625 N 59th Drive, Glendale

Courtesy of Realty ONE Group. 480-285-0000 Selling Office: DeLex Realty.

7873 W Fetlock Trail, Peoria
$650,000
4 Beds ⋅ 3 Baths ⋅ 6798249 MLS
You have a FANTASTIC OPPORTUNITY to purchase this HARD TO FIND NextGen floor plan on a CORNER LOT tucked back in the DESIRABLE GATED COMMUNITY of Rock Springs*Whether incorporating the NextGen portion into the main home or using for family, it's AWESOME TO HAVE OPTIONS*Seller has UPDATED FLOORING, CABINETS, PAINT, and NEW GRANITE COUNTERS*UPGRADED EAT-IN KITCHEN has SHAKER CABINETS, custom back splash, PANTRY, and LARGE ISLAND*OWNER SUITE has TILE WORK at SHOWER and separate back yard exit*NextGen has a great room, bed and bath, as well as Kitchen with microwave, refrigerator, dishwasher and washer/dryer*BACKYARD has EXTENDED PAVERS, artificial turf, and BUILT IN area for BBQ*THREE CAR SPLIT GARAGE*COME BY and see why YOU WILL WANT TO CALL THIS PLACE YOUR ''HOME''

7873 W Fetlock Trail, Peoria

Courtesy of Keller Williams, Professional Partners. 623-939-8900 Selling Office: Coldwell Banker Realty.

7250 W Pinnacle Vista Drive, Peoria
$879,999
4 Beds ⋅ 4 Baths ⋅ 6798168 MLS
Welcome to Aloravita located in the gorgeous setting of Peoria, Arizona. This Shea Home Build is 3,505 sqft and has an amazing kitchen to great room floor plan. The home is an entertainer's dream layout. Gourmet kitchen with tons of prep space, large kitchen island and plenty of storage surrounding. There is a full en-suite as you enter the home in addition to a good sized den. The open floor plan is what sets this home apart from any other! The kitchen seamlessly flows into the great room in addition to the backyard. There is ample natural light through out the entire home. Walking upstairs you're greeted with a large loft. Plenty of flexibility with this loft area in addition to the large laundry room that is located on the second floor. The master suite is also spacious with an elegant shower & tub combination with a large walk-in closet. Location is also a key factor for this home as the neighborhood offers 7 different parks and green spaces for families of all ages to enjoy. Hiking and biking paths are conveniently located at the north end of the neighborhood. Nearby you have a great amount of selections for local restaurants, shopping and more outdoor activities such as Lake Pleasant and Poloma Park.

7250 W Pinnacle Vista Drive, Peoria

Courtesy of Our Community Real Estate LLC. aleggeaz@gmail.com Selling Office: eXp Realty.

7431 W Whitehorn Trail, Peoria
$802,990
5 Beds ⋅ 4 Baths ⋅ 6797133 MLS
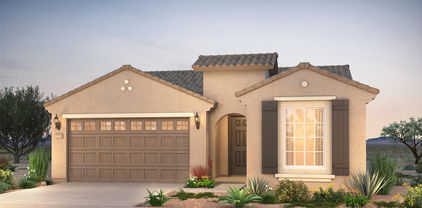
Turnkey and ready now! Experience the charm of Aloravita, nestled within the scenic mountains of Peoria. This community boasts breathtaking views and is conveniently located minutes away from shopping, dining, hiking trails and more! Our popular 'Miraval II' floorplan features 5 full bedrooms plus a game room and library, 4 bathrooms, 4 Car-Garage and a private yard with views! Designer selected finish includes White Cabinetry, Quartz Kitchen Countertops, Wood Like Tile Throughout, and Plush Carpet in all the bedrooms. This beautiful home will have it all including 8' doors, Gourmet Gas Kitchen, Smudge Proof Stainless Steel Appliances, Blinds, Pre-Plumb for Soft Water, and Smart Home Technology. **Photos of model home, options may vary...updated photos coming soon*

7431 W Whitehorn Trail, Peoria

Courtesy of DRH Properties Inc. 480-405-5313 Selling Office: Non-MLS Office.

23307 N 71st Drive, Glendale
$735,000
4 Beds ⋅ 3 Baths ⋅ 6796874 MLS
Ready to put your personal touches! Move-in ready, 1/3 acre lot, over 3000 sf interior space: 4 bed w/bonus room (potential 5th) & 3 baths. Primary suite has 2 large closets, separate tub & shower. Large family room & kitchen, formal living & dining rooms, adjoining full bathroom for two of the secondary beds. Large laundry room w/sink/cabinets & room for more & interior storage room! CC&Rs allow for RV parking-just add RV gate on this 13,000+ sf. lot HOA fees are less than $170/year. USPS delivery to secure mailbox. Improvements: roof (2012 w/warranty), windows (2021), Trane HVAC (2020), gutters, front & back doors (2023), appliances, tile, shutters (2016), gas water heater, insulated garage doors w/openers, guest bath shower (2016), 6'' baseboards, & more! Great locati built-in grill and gas pit in professionally landscaped and maintained yard. Service providers: APS, SW Gas and City of Glendale water/sewer/trash services which includes a monthly loose trash pickup. Neighborhood schools are Hillcrest Middle, Mountain Ridge High, and Copper Creek Elementary. CCV, Chartered Schools, and Private Schools are also nearby. Minutes to the 101 Loop; I-17; and 303 via Happy Valley Road. Established neighborhood with pride of ownership. Patrick Ranch Summit has all single story homes

23307 N 71st Drive, Glendale

Courtesy of West USA Realty. 602-942-4200 Selling Office: My Home Group Real Estate.

22031 N 59th Drive, Glendale
$642,500
4 Beds ⋅ 2 Baths ⋅ 6796755 MLS
Arrowhead Ranch home with spectacular mountain views! A beautiful lake & golf course community at City of Glendale. Offering 4 beds, (4th bedroom currently an office with built in desk and book shelves), 2 baths, desert landscape front and back, RV gate, and a 3-car garage. Vaulted ceilings, plantation shutters, and wood/tile/carpet in all the right places. Formal living and dinning room and family room with a media niche & fireplace! SS appliances, granite counter top, pantry, kitchen island, and breakfast area. Bay window in main bedroom, 2 vanities, separate tub/shower, & a walk-in closet. New roof in 2019. New pool pump, and heater for the spa. Mister system to enjoy the great views from this home. Walking and hiking trails nearby. Come visit!! One bedroom can be an office, featuring a double-door entry and built-in desk & shelving. If entertaining is on your mind, the serene backyard is sure to impress! With a covered patio and a sparkling pool & spa, this space promises year-round enjoyment. No neighbors behind, as this gem backs directly onto Thunderbird Conservation Park, offering fantastic views of the preserve right in your backyard! Conveniently situated near the 101 Fwy and in proximity to restaurants, shopping, hiking trails, & a variety of recreational activities. See it! Love it! Live it!

22031 N 59th Drive, Glendale

Courtesy of Keller Williams, Professional Partners. 623-939-8900 Selling Office: UMe Realty Group.

7093 W Andrew Lane, Peoria
$517,500
4 Beds ⋅ 3 Baths ⋅ 6796209 MLS
Enjoy over $140,000 in interior upgrades as you escape from the hustle and bustle of the city, and enter the serene and lush community of Sonoran Mountain Ranch. Palo Verde trees line the wide streets of the community as you pass by parks and greenbelts on the way to your new home. Perfectly nestled on a *corner* lot, the layout of this home does not let one square foot go to waste. As you enter the home, you'll pass by a private mother-in-law suite complete with its own en-suite bathroom . Head towards the kitchen and veer to your left, & you'll find a private dining area next to the office/ extra bedroom. This bedroom and the one next-door to it share a Jack and Jill style bathroom with a door entering from both sides. The wooden shutters throughout add an extra touch of elevation. Next, you will enter the master bedroom through the French double door entryway, your bedroom is spacious and the bathroom is complete with a full-size tub and shower as well as a walk-in closet. The backyard has been partially paved, leaving plenty of space to make it your own. The community is tucked away amongst many small mountains, giving you the opportunity to hike and connect with nature in your own backyard.

7093 W Andrew Lane, Peoria

Courtesy of RETSY. 602-842-0000 Selling Office: Re/Max Fine Properties.

25667 N 68th Lane, Peoria
$725,000
4 Beds ⋅ 3 Baths ⋅ 6795528 MLS
LUXURIOUS | PRIDE OF OWNERSHIP | TERRA VISTA ESTATES |Welcome to your ultimate dream home in 2025! Upon first approach notice the nicely trimmed landscape with luscious green lawn. Once inside, your eyes take in this one of a kind home that has been meticulously updated from 2021-2024. With so many unique features/updates we must showcase them all! 2 new Trane AC units. Top of the line variable pool speed pump. Heated pool/spa. Whole home soft water system. Hot water heater loop. 5'' by 12'' ceramic tiled wood-like plank flooring. New luxury super padded carpet throughout upstairs for your feet and legs to enjoy that has never had any shoes stepped on. Entire home has newer interior and exterior paint. Unique enclosed steam shower in primary bedroom that includes jet, aroma therapy, rain head with shower waterfall, portable sprayer, tv screen, Bluetooth, AM/FM radio, mp3 player compatible with 4 speakers. Installed 2022 Maya Bath brand. Super stylish open floor concept kitchen boasts white granite counter tops with cool color features within the rock along with new backsplash along with refaced cabinets that have new hardware/knobs. Home has 3 new toilets installed and 4 new ceiling fans ( modern design & all match) in kids' bedrooms and downstairs. Large office/den to handle your work load! All 3 bathrooms, toilets, tubs, tiles, countertops have been redone. The super cool fireplace, wall shiplap, handles and hardware on all doors, chandeliers have been updated elegantly by design. Along with new plants for the backyard and cool decking on back patio area to lower those summer month temperatures. Every person has to have their garage right? You will fall in love with the oversized 3 car garage its amazing! With a fresh coat of paint and newly epoxied floor you will enjoy this new look to hang out in all day! 2021 9-foot RV gate with gravel driveway. Ran a gas line for barbecue and a 2023 new electric range. All new sprinkler tube drip system in front and back. This community is one of north Peoria's BEST areas to live, love, laugh, work and play all year round. Enjoy being surrounded by desert mountain views and hiking trails. This community is special in capturing Arizona's essence. Only a few minutes from major food places, gas stations and groceries. 10 minutes from 83rd Ave & Happy Valley Rd. Where major growth has been expansive with added retail shopping and restaurants over the last 10 years. Welcome to your gorgeous new home in north Peoria, where Arizona living becomes your final destination!

25667 N 68th Lane, Peoria

Courtesy of Best Homes Real Estate. 602-396-5660 Selling Office: HomeSmart.

6526 W Briles Road, Phoenix
$553,000
4 Beds ⋅ 3 Baths ⋅ 6794160 MLS
This Is It! Beautiful Home In N Phoenix w/Spectacular Mountain Views In Eagle Ridge. Inside, You'll Find A Large Living/Dining Room Made Bright & Airy By Vaulted Ceilings, An Open Family Room w/Fireplace, & Spacious Eat-In Kitchen. Designer Palette, Custom Tile Flooring, New Carpet, & Stylish Light Fixtures. The Kitchen Is Ready For Your Inner Chef, Outfitted w/Stainless Appliances, Wood Cabinets, & Silestone Counters. The Bonus Room Is Perfect For An Office, Gym, Craft Room, Etc. The Oversized Owner's Suite Features An Ensuite w/2 Vanities & Soaking Tub. Backyard Features Colorful Sunrise/Sunsets On The Balcony. The Covered Patio, Built-In Grill, & Beautiful Pool Make This Backyard An Entertainer's Oasis. Home Backs To Open Desert Area. Come See It Today!

6526 W Briles Road, Phoenix

Courtesy of Keller Williams, Professional Partners. 623-939-8900 Selling Office: West USA Realty.

7420 W Taro Lane, Glendale
$499,900
3 Beds ⋅ 2 Baths ⋅ 6793233 MLS
Beautiful North Glendale Home in Arrowhead Ranch. Discover this stunning single-level home in the highly sought-after Arrowhead Ranch subdivision in North Glendale. This 3-bedroom, 2-bathroom home with high ceilings boasts a beautifully updated kitchen with white cabinets, quartz countertops, LG stainless steel appliances, microwave, dishwasher, refrigerator, and a range with a double oven. You will love the backyard oasis ... a Pebble Tech Sparkling Pool (2020) and water feature, Travertine decking/patio and artificial turf, making it perfect for entertaining. - Lots of upgrades from Wood-look Luxury vinyl flooring in the living room, plush carpet in the main bedroom, fresh interior and exterior paint, newer Minka lighting, fans & hardware. Roof 2019, water heater 2021. Convenience near grocery stores, Arrowhead Mall, Peoria Sports Complex, Arrowhead Golf Club, and Arrowhead Fitness Center. Easy Access: Near the 101 freeway and just minutes from Arrowhead Mall & Westgate. - A rated school district This home is a true gem in a fantastic community. Don't miss out on the opportunity to make it yours!

7420 W Taro Lane, Glendale

Courtesy of Home Realty. 623-209-3200 Selling Office: HomeSmart Realty.

7625 W Whitehorn Trail, Peoria
$597,000
4 Beds ⋅ 3 Baths ⋅ 6793066 MLS
Stop searching! Beautiful 4-bed, 3-bath home in the highly sought-after gated Community of Rock Springs! This one-level gem provides an open layout that seamlessly integrates all living areas. Tile/carpet flooring, neutral palette, and modern light fixtures. Quartzite & marble countertops throughout the home. The elegant remodeled kitchen has a waterfall edge, SS appliances, a subway backsplash, Pot filler & range hood, plenty of cabinets, and a breakfast bar. Remodeled laundry room with a waterfall edge. Continue into the main bedroom to discover a private backyard access, a walk-in closet, and a lavish bathroom with a glass enclosure shower and dual sinks. Private and serene backyard offers green grass, pavers and a covered patio for relaxing. You don't want to miss this awesome home! Epoxy garage floor. Mr Cool AC unit in the garage. Blackout window coverings in master bedroom, nursery bedroom and sliding glass door. Large microwave drawer base. North facing home near Basis school.

7625 W Whitehorn Trail, Peoria

Courtesy of All About Real Estate. 602-989-1928 Selling Office: DeLex Realty.

23626 N 58th Drive, Glendale
$540,000
3 Beds ⋅ 2 Baths ⋅ 6792402 MLS
This beautiful home located in a highly sought-after Glendale neighborhood offers everything you've been looking for and more! This property has been meticulously maintained. Great room Open floorplan, gourmet kitchen w/granite counters, Stainless Steel appliances, formal dining room/Library. The walls have been Skim-Coated and freshly painted providing an updated, modern feel to this home. The Primary Suite is luxurious with a full Bath & Separate Tub/Shower. Bathrooms have been updated/refreshed with Anthropologie Hardware. NO Carpeting Just gorgeous tile and LVP Flooring. Tesla Charging Station a big plus. The magnificent views of Thunderbird Mountain Preserve can be seen throughout the home. The rear yard is a perfect place to take in these views and enjoy the gorgeous sunsets.

23626 N 58th Drive, Glendale

Courtesy of eXp Realty. 888-897-7821 Selling Office: Jason Mitchell Real Estate.

7619 W Tonto Drive, Glendale
$530,000
4 Beds ⋅ 3 Baths ⋅ 6791341 MLS
This exquisite home is a true gem, perfectly blending modern upgrades with classic charm. Located in a highly desirable Glendale neighborhood, this stunning 4-bedroom, 2.5-bath home has been meticulously remodeled to meet the highest standards of comfort and style. Every corner has been thoughtfully designed, from the updated flooring to the recently painted interior walls creating a bright,inviting atmosphere and not to mention the freshly painted Exterior. Step outside to the beautifully redesigned backyard that features a pergola creating a perfect outdoor living space for peaceful evenings spent under the stars. Other standout features include a newer, energy-efficient AC system. A Tesla charger connection for ultimate convenience. Luxury living at its finest! This home is a must see!

7619 W Tonto Drive, Glendale

Courtesy of HomeSmart. 602-230-7600 Selling Office: RE/MAX Desert Showcase.

27174 N 85th Drive, Peoria
$475,000
4 Beds ⋅ 2 Baths ⋅ 6791282 MLS
Original Owners! Owned solar, whole house filtration system, tankless water heater, dual pane windows and so much more! Incredible curb appeal, low maintenance desert front and back with views galore. Covered patio with pavers in all the right places. Wrought iron view fence in back. Spacious split floorplan with 4 bedrooms (one currently set up as a den) and 2 bathrooms. Kitchen offers upgraded cherry wood cabinets, stainless steel appliances, eat-in area and granite counters. Primary bedroom has wonderful bay window and plenty of room with generous walk-in closet, large bath with oversized linen closet, dual sinks and shower with convenient bench. Abundant storage includes built-in cabinets in garage. Close to restaurants, shopping, hiking and schools.

27174 N 85th Drive, Peoria

Courtesy of eXp Realty. 480-596-5751 Selling Office: HomeSmart.

25403 N 71st Drive, Peoria
$614,400
3 Beds ⋅ 2 Baths ⋅ 6791121 MLS
Just WOW! Experience the allure of this beautiful 3-bed, 2-bath home in Terramar ! Great curb appeal with a desert landscape, stone accent details, RV gate, and a split 3-car garage. The fabulous interior showcases designer paint, layered crown molding, and neutral & wood-look tile flooring w/plush carpet in all the right places. You'll surely love the formal dining room and the desirable great room paired with a stack stone media niche & electric fireplace! The impressive kitchen boasts SS appliances, granite counters, a pantry, ample wood cabinetry, recessed lighting, and a cozy nook w/breakfast bar. Added perks are the two islands, with one featuring a breakfast bar. The main bedroom also has a bay window and an ensuite with a separate tub/shower, dual granite sinks, & a walk-in closet Discover the fantastic backyard that provides a serene and relaxing ambiance! If entertaining is on your mind, the inviting covered patio, built-in BBQ, and refreshing pool make it a dream come true. Also, enjoy the amazing mountain views! PLUS! This beauty is situated on a corner lot with NO neighbors behind and adjacent to a common area. See it! Love it! Live it!

25403 N 71st Drive, Peoria

Courtesy of Real Broker. 602-755-3415 Selling Office: Coldwell Banker Realty.

Copyright 2026 Arizona Regional Multiple Listing Service, All rights reserved. The data relating to real estate for sale on this website comes in part from the Arizona Regional Multiple Listing Service. All information deemed reliable but not guaranteed and should be independently verified. All properties are subject to prior sale, change or withdrawal. Neither listing broker(s) nor Arizona Regional Multiple Listing Service shall be responsible for any typographical errors, misinformation, misprints and shall be held totally harmless.

The data relating to real estate listings on this website comes in part from the Internet Data Exchange (IDX) program of Multiple Listing Service of Southern Arizona. IDX information is provided exclusively for consumers' personal, non-commercial use and may not be used for any purpose other than to identify prospective properties consumers may be interested in purchasing. Listings provided by brokerages other than Loving Phoenix Team | Real Broker are identified with the MLSSAZ IDX Logo. All Information Is Deemed Reliable But Is Not Guaranteed Accurate. Listing information Copyright 2026 MLS of Southern Arizona. All Rights Reserved.

How much is your home worth?

Get instant property value now!