Refine Search
Sort by
$515,000
3 Beds ⋅ 3 Baths ⋅ 6636564 MLS
Situated in the highly sought after Lakewood Country Estates community, this home offers easy access to the lake...whether you enjoy fishing or simply taking a walk along the water. Not only is this home located in a desirable community, but it is also part of the highly acclaimed Kyrene School District. Easy access to I-10 and the recently completed Loop 202 make commuting to work or exploring the city a breeze. Plus, plenty of shopping, dining, and entertainment options just minutes away. Featuring luxury vinyl flooring on the main level, vaulted ceilings, wood burning fireplace and a crisp white kitchen. A nice big pool, children's play area and no homes behind you. Come home to Lakewood Country Estates before the new year!

3607 E Windmere Drive, Phoenix

Courtesy of Arizona Best Real Estate. 480-948-4711 Selling Office: HomeSmart.

$1,012,000
4 Beds ⋅ 4 Baths ⋅ 6636511 MLS
Welcome to this beautifully remodeled home located in the popular Majestic Hills area. The property offers an elegant primarily single-level floor plan with a loft/guest suite. It is situated on a large lot overlooking a greenbelt with a fountain and stunning mountain views. The house has been meticulously maintained and updated and comprises of four generously sized bedrooms, a den/loft, 3.5 luxurious bathrooms, and a 3-car garage. Upon entering the house, you will be greeted by a stunning open foyer that leads to a formal living room with a cozy fireplace, an elegant dining area that can be used as den, and breathtaking views of the surrounding area. The gourmet kitchen has recently been remodeled and features newly installed white oak flooring, custom-built maple and alder cabinetry, a 5-burner induction cooktop with a custom hood, a convection oven, a microwave, quartz countertops, and a generously sized island. The kitchen is complemented by a breakfast nook with French doors and stunning backyard views. In addition, there is a large flex area adjacent to the kitchen that can be used as a great room or large dining area. This room features view windows and a floor-to-ceiling split-face stoned fireplace. The luxurious owner's suite boasts wood flooring, a fireplace, a sitting area, a spacious walk-in closet, and a stunning ensuite bathroom complete with granite countertops, dual vanities, a custom oversized shower, and a soaking tub. Two of the secondary bedrooms have been updated with newly installed carpet, which adds a cozy and fresh feel to the space. The rooms also boast spacious closets, providing ample storage for clothing. In addition, the shutters installed in each room allow natural light to flood in, creating a bright and inviting atmosphere. The backyard has an oversized tiled patio, mature trees, a tiled built-in spa, and gorgeous views. Enjoy all the neighborhood amenities, including three recreation areas with a pool, playground, tennis courts, spa, volleyball, picnic areas, and more! Please view the detailed upgrade list for all the incredible features and upgrades in the document section.

14818 S 30th Street, Phoenix

Courtesy of Keller Williams Realty Sonoran Living. 480-759-4300 Selling Office: The Agency.

$506,000
3 Beds ⋅ 2 Baths ⋅ 6636104 MLS
MINUTES to 202 and I-10 Frwys, Grocery Stores, SHOPPING, Schools, HIKING TRAILS, Parks, Entertainment, and More! * N/S Exposure * VAULTED CEILINGS * REMODELED HOME with New WOOD FLOORS, Baseboards, PAINT, Fixtures, NEW ROOF, Hardware, QUARTZ COUNTERTOPS, Recessed Lighting, CABINETS, Blinds, and CEILING FANS * Kitchen Features a BAY WINDOW in Nook Area and STAINLESS STEEL Appliances including a FRIDGE, Stove/Oven, BUILT-IN MICROWAVE, and Sink * Guest Bathroom has TILED Shower Wall and Resurfaced Tub * SPLIT Master Bedroom has a SEPARATE TUB and TILED SHOWER with DUAL SINKS and WALK-IN CLOSET * Large LIVING ROOM has FRENCH DOORS * Backyard has a COVERED PATIO, New Gravel and LUSH GREEN ARTIFICIAL GRASS! * Exterior concrete including Garage Floor has NEW CONCRETE PAINT! * LOW HOA Dues!! *

4133 E Tanglewood Drive, Phoenix

Courtesy of Perfect Choice Real Estate. 480-899-8004 Selling Office: Romano Realty LLC.

$466,000
3 Beds ⋅ 3 Baths ⋅ 6635992 MLS
Lovely patio home in gated community near Foothills Park. So many upgrades and beautifully maintained! Private patio area has been designed to maximize the natural ambiance without creating a lot of maintenance work. Neutral flooring throughout. Plantation shutters in front windows and in primary suite. Other windows have the honeycomb shades which operate from the top and bottom. HVAC system and water heater replaced in 2021. Water softener replaced 12-18 months ago. Please check out supplement for more details. Foundational Improvements *Heat pump replaced 2021 and serviced 2023 *Increased vents in attic to improve flow of cool and hot air throughout unit *Replaced water pan in attic and cleaned up drainage pipe *New thermostat installed with new heat pump *40 gal GE water softener installed 2022 Windows and Screens *Installed/replaced exterior screens throughout house - south facing screens either 90% or 80% sun filtering *Replaced south facing windows with damaged grids and casings (upstairs bedrooms, windows in front room and 2 of the windows in master bedroom) *Installed custom made honeycomb blinds in two front bedrooms *Installed custom made shutters in family room *Installed custom made roman shade in kitchen eating area *Professionally (with HOA approval) installed bird spikes around front door/windows Painting *Professionally painted entire interior of house - with Benjamin Moore's top line paint (labeled cans in garage) Carpeting, Tile Flooring *Installed new Shaw pet stain resistant carpeting stairs, loft, two front bedrooms and floor of master closet (2022). This comes with a transferable 10 year warranty Back patio *Installation of patio and porch pavers with appropriate drainage grade 2020 *Installed artificial grass patch (Artificial Grass by Smart Turf - Supreme 80. Color is Field Green/Green Apple; Face Weight is 80 oz; Pile 2 1/8 inch). This brand offers the highest drainage. The piece is held in place with brackets and sitting over a dense bed of sand and drainage rock. 2021 *Replaced water faucet handle 2020 *2 Timers for lights and/ drip system 2020 *Installed free standing redwood planter 2021 *All plantings are drought and heat tolerant (serve to cool patio walls in heat of summer) *Installed retractable sun screen 2022 Kitchen *Cabinets professionally laminated; added crown molding, panels to ends of cabinets, new hinges, new matching pulls (2022) *New solid surface countertop, ceramic tile backsplash, single basin italian granite sink, new stainless steel faucet and RO valve, new Kholer garbage disposal installed (2022) *Pull-outs installed both pantries and in cabinets on either side of stove (2021) *Appliances all non-smudge stainless steel - Fridge, microwave (with rack) and induction range made by Frigidaire installed (Oct 2019) *3 tier non-smudge stainless steel Bosche dishwasher installed (2022) *Under-counter lighting installed beneath 9ft run of cabinets (2022) Downstairs Powder Room - 2021 *Replaced faucet, mirror and light fixture *Installed shelving (above toilet and next to sink) *Professionally painted walls *Installed low flush toilet feature to existing tank, re-caulked around toilet Guest Bath - upstairs 2022 *Professionally painted vanity base, installed new handles *Professionally removed interior wall and door & refinished walls *Installed new mirror and vanity light *Replaced ceiling light with led fixture *Replaced toilet dual low flush Woodbridge toilets with smooth skirting for easy cleaning *Installed new towel bar and hooks Primary Bath - *Professionally painted walls in bedroom and bath *Installed new knobs (2023) *Installed 2 new led full spectrum light fixtures (2023) *Replaced toilet with dual low flush Woodbridge toilet with smooth skirting for easy cleaning (2022) *Installed LED ceiling light fixtures in toilet room and walk-in closet 2022 Ongoing Maintenance *Professionally clean grout and tile downstairs and in primary bedroom/bath annually *Replace air filters every 90 days as instructed by heat pump installer *Pest Control Treatments every 90 days

1024 E Frye Road Unit 1099, Phoenix

Courtesy of RE/MAX Excalibur. 480-355-3500 Selling Office: Good Oak Real Estate.

$942,500
5 Beds ⋅ 4 Baths ⋅ 6634704 MLS
Gorgeous 5 bed (plus loft) / 3.5 bath two-story home w/ 3 car garage (built in 2020) in Ahwatukee's sought-after gated community of Palma Brisa. Great curb appeal w/ covered front patio & striking iron door to greet you. Versatile floorplan w/ one bedroom downstairs w/ full private bathroom. Upgrades throughout including recessed lighting, upgraded lights, fans & fixtures, as well as pristine flooring. Stunning kitchen has popular white cabinetry w/ crown molding & hardware, granite counters, SS appliances (including 5 burner gas grill w/ hood) & large island w/ sink & bar top seating. Kitchen opens to the window-lined dining area & living room. A full wall of ceiling to floor windows allows you to enjoy the AZ sunshine all year round from the comfort of your home. Living room features an amazing bookcase as focal point (negotiable w/ home sale). Primary & all other bedrooms upstairs, along w/ the versatile loft which makes great home office, play room or extra common area. Spacious primary bedroom has fabulous bathroom w/ dual sinks, seated vanity, soaking tub, oversized glass shower, private toilet & massive walk in closet w/ built-in shelving on every wall. Upstairs laundry is a huge plus & has lots of cabinet space, folding counter, sink & even windows! Clean 3 car garage w/ epoxy flooring & utility sink. Fully finished backyard w/ sprawling covered patio, sparkling pool (with both heater & cooling system), synthetic grass, perfectly placed desert landscaping & custom lighting. Back wall is entirely covered w/ healthy shrubs creating a wonderful privacy wall. Palm Brisa is designed to be fresh & eye-catching w/ statement entryways and amenity areas w/ a resort-living feel. Entrances are marked w/ groves of tall palm trees, bright vegetation & cool-colored hardscape details. Within the gates, four amenity areas are connected by expansive lawns to create an enjoyable environment for walking, relaxing, sports & other recreational activities.

819 E Deer Creek Road, Phoenix

Courtesy of RHouse Realty. 480-270-5782 Selling Office: AZ Brokerage Holdings, LLC.

$625,000
4 Beds ⋅ 3 Baths ⋅ 6634242 MLS
This fully remodeled Foothills home is ready for new owners! Located in the gated community of Augusta, here you will enjoy close proximity to the Foothills Golf Club, Desert Foothills Park, and the South Mountain trailhead. Situated on a private lot with a resort style backyard you will love the lifestyle and mountain views this home has to offer. 1408 E Briarwood Terrace features 4 bedrooms, 3 bathrooms with a bright open floor plan. As you enter the home you are greeted with tall ceilings and direct views to the beautiful backyard and pool. With a full bedroom and bathroom on the main level this property is perfect for those in need of a private home office or separate living space. This turn-key property has been incredibly maintained and will not last long!

1408 E Briarwood Terrace, Phoenix

Courtesy of Real Broker. 602-755-3415 Selling Office: My Home Group Real Estate.

$550,000
4 Beds ⋅ 2 Baths ⋅ 6634101 MLS
Now available in Mountain Park Ranch is this popular Continental Homes open floorplan featuring 4 bedrooms plus an office! The updated home is located on an oversized 10,000 s.f. + corner homesite with breathtaking sunset mountain views. The backyard has plenty of room for your future trees, garden, or lawn plus includes a pool and spa. Inside, the kitchen has stainless steel appliances updated countertops and an island with breakfast bar seating. The Master suite includes a walk-in closet, dual sinks and a separate shower and tub! Other features include vaulted ceilings throughout, two tone paint, plank tile flooring, and office shelving. Enjoy close proximity to South Mountain Park, top-rated schools, golfing, Community pools, pickleball and plenty of trails in South Mountain Park

2218 E Desert Trumpet Road, Phoenix

Courtesy of eXp Realty. 888-897-7821 Selling Office: eXp Realty.

$285,000
1 Beds ⋅ 1 Baths ⋅ 6633954 MLS
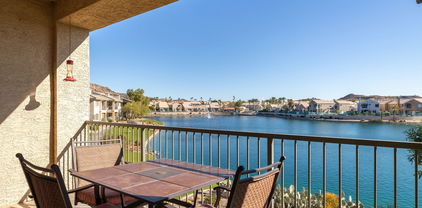
This lakefront condo offers incredible views over the lake and mountain views in the distance. You have lake and mountain views from all rooms and a private covered balcony. The open concept kitchen, dining, and living room make this 1 bed 1 bath condo feel very spacious. The kitchen features granite counter tops and stainless-steel appliances complete with electric range, built-in microwave, dishwasher & refrigerator. The bedroom includes a walk-in closet and direct access patio doors to the lakefront facing balcony. Other features include an electric fireplace in the living room, updated water heater and HVAC system. The San Simeon Community offers a heated community pool and spa, clubhouse, pool table, fitness center, and a sand volleyball court. All furnishings will be included.

16013 S Desert Foothills Parkway Unit 2066, Phoenix

Courtesy of HomeSmart. 602-230-7600 Selling Office: HomeSmart.

$577,000
3 Beds ⋅ 2 Baths ⋅ 6633760 MLS
Welcome home! This elegant 3-bed, 2-bath residence on a corner lot features a 3-car garage, a well-landscaped front yard, and attractive stone accents. The comfortable living room is perfect for entertaining guests. The great room boasts vaulted ceilings, plantation shutters, a striking stone-feature wall, and carpet/tile flooring. The kitchen is a culinary delight with a cozy breakfast nook, granite counters, paneled cabinets, built-in appliances, a tile backsplash, and a two-tier island with a breakfast bar. The den serves as an ideal office space. The main bedroom, a serene sanctuary, offers backyard access, abundant natural light, and an ensuite with dual sinks and a walk-in closet. The backyard, an oasis of relaxation, includes a covered patio and well-kept turf. See it now!

2906 E Bighorn Avenue, Phoenix

Courtesy of My Home Group Real Estate. andrew@myhomegroup.com Selling Office: HomeSmart.

$555,000
4 Beds ⋅ 2 Baths ⋅ 6633631 MLS
Great single-level 4 bedroom/2bath with mountain views! Open kitchen with island, SS appliances, Quartz counters & bay window overlooking entertainer's backyard with built-in BBQ, Pebble-tech play pool with waterfall. Vaulted ceilings. Spacious master bdrm closet. New carpets 11/23, ceramic wood tile in second bdrm & LV/DN rooms 2022, roof 2019, A/C 2018, water tank 2017, remodeled hall/guest bathroom with tiled shower. Plantation shutters in Living/Dining Room. Plenty of shelving/cabinet storage and workshop area in 2.5 car garage. Enjoy the Mountain Park Ranch community that offers pools, children's pools, spas, tennis, volleyball, pickle ball, picnic areas & playgrounds. Close to dining, shopping, golf, entertainment, parks & award winning Kyrene Elementary & Tempe HS districts.

2234 E Mountain Sky Avenue, Phoenix

Courtesy of Realty ONE Group. 480-777-4500 Selling Office: Berkshire Hathaway HomeServices Arizona Properties.

$693,000
4 Beds ⋅ 3 Baths ⋅ 6633602 MLS
Welcome Home to beautiful Ahwatukee Foothills and this incredible home featuring views that go on forever of the beautiful South Mountain Preserve Park! Enjoy the privacy of your desert preserve lot with the mountain as a gorgeous backdrop when entertaining friends & family in your resort-style backyard. A very light & bright floor plan with kitchen opening to the family room, breakfast bar & white maple cabinetry. The vaulted formal living & dining spaces add to the open feel. There is bedroom/bath downstairs ideal for guests or office. Energy-efficient windows installed July 2015! Dream backyard w/heated pool, spa & backyard gate for direct access to hiking/biking trails! Premium location, minutes from A+ rated Kyrene schools & Desert Vista HS, parks, quick freeway access. A MUST SEE!

1750 W Thunderhill Drive, Phoenix

Courtesy of Keller Williams Realty East Valley. 480-839-6600 Selling Office: West USA Realty.

$625,000
3 Beds ⋅ 2 Baths ⋅ 6632259 MLS
This incredible home must be seen to fully appreciate all that it offers. The high-quality upgrades and numerous awesome features combined with an oversized premium lot and the breathtaking surrounding area mountain views create a home and living environment that stands out from the rest. The estimated cost for all of the upgrades and enhancements is well over a hundred thousand dollars. The home features high quality floor tile, upgraded carpet and six-inch baseboards throughout. The windows have plantation shutters, attractive window shades and sun screens. The door hardware has been upgraded and ceiling fans placed throughout the home. A speaker system allows music to be provided throughout much of the interior and exterior of the home. See supplement for more info. The water supply is treated by a water softener system. The kitchen area has been opened up and expanded and features a very large island / breakfast bar with stellar snow quartz countertops with laminated edge, tons of storage and a undermount stainless steel sink. The high quality Huntwood custom maple cabinets with cherry finish have pull-outs and Top Knob brushed pulls. In addition, there is an Advantium oven / microwave, GE Profile convection built-in oven, and a GE Profile induction cooktop. The living room features a contemporary linear gas fireplace and matching cabinet shelves. The den has Aspect painted white cabinets and granite countertops. The master bath has been redesigned and features a spacious shower and soaker tub, Huntwood cabinets, and Monte Cristo granite countertops. The bathroom features upgraded lighting, vanity faucets, undermount sinks, and a comfort height elongated toilet. The modified walk-in closet provides additional storage capacity. The hall bath was also remodeled with many of the same features as found in the master bath. The home is situated on a huge 11,962 sq ft premium lot with low maintenance landscaping. The lot is terraced, which provides a high level of privacy for family activities and relaxation. There is an extended patio area with a paver walkway to the raised platform awaiting your added Gazebo. No lawn mower is needed here because the home has quality artificial turf that includes a putting green. The watering system has been replaced with solid pvc pipes and the landscaping is irrigated front and back and regulated by an automatic timer. The water heater has been recently installed. There is a 2.5 car garage (with a sink) as well as RV parking. Within walking distance to South Mountain Trails. This home reflects a tremendous amount of love and effort provided by the sellers that you can enjoy without having to go through the exhaustive effort that was required to make this beautiful home what it is. I strongly recommend placing this home on your "must see" list. Refrigerator, washer & dryer can be included in sale. Furniture and most items in home can be purchased outside of escrow.

1747 W Amberwood Drive, Phoenix

Courtesy of West USA Realty. 480-820-3333 Selling Office: Equity Solutions Realty.

$520,000
2 Beds ⋅ 2 Baths ⋅ 6632060 MLS
AHWATUKEE FOOTHILLS! This home is located in the amazing Ahwatukee Foothills golf community. The light & bright contemporary interior features a lovely den that could easily be used as an office, bonus room or possible third bedroom. The family room features new electric fireplace w/tile surround. The gorgeous kitchen offers pantry /new barn doors, high-end appliances, new cabinets, new back-splash, new granite countertops & granite sink. Beautiful master suite, completely renovated bath w/walk in shower, new tile, new mater tub, custom built in cubby for towels, new vanity w/granite top. All new light fixtures, fans & paint throughout. New porcelain tile throughout. New Washer, New Roof Installed 2021. New AC 2020, Charming backyard boasts covered patio, green grass & fruit trees

16643 S 14th Street, Phoenix

Courtesy of HomeSmart. 602-230-7600 Selling Office: Keller Williams Integrity First.

$555,000
3 Beds ⋅ 2 Baths ⋅ 6631556 MLS
Consider the Have-it-all Mountain Park Ranch Destination Lifestyle in The Ahwatukee Foothills! This Charming Upgraded Home is sure to check all your boxes... Elevated Mountain Views with new must-have attractions surrounding your doorstep, Prized Master Plan ft. Multiple Community Pools, Spas, Tennis/Sports Courts & More, Excelling School Options just around the corner, Convenient Freeway access to lead you to all parts of The Valley, Nearing Trail Heads for all your Outdoor Adventures, Desirable Great Room Floor plan influencing everyday functionality & featuring several new Upgrades & Designer Finishes (see new upgrade list), Open Vaulted Ceilings throughout, Nicely appointed Kitchen models Stainless Steel Appliances & Breakfast Bar, Owner's Retreat features large walk-in closet, spacious bath with dual vanities & private exit to your own Backyard Oasis featuring a newer 2009 Pebble Sheen Swimming Pool with Rock Waterfalls, Custom Travertine Hardscape & Cabo Blue Tile Inlays & Surround. Soak up Southern Exposure Sunsets at your Backyard Fire Pit Lounge Space or under your Oversized Covered Patio! 4ft mesh (removable) pool fence included, Roof & HVAC replaced in 2013. Meticulously maintained with all the LOVE! Here it is!

2549 E Indigo Brush Road, Phoenix

Courtesy of Realty ONE Group. 480-321-8100 Selling Office: eXp Realty.

$1,075,000
4 Beds ⋅ 3 Baths ⋅ 6631084 MLS
Gorgeous Updated Home with Breathtaking Mountain Views, Spectacular Pool, Corner Lot, and Cul-de-Sac Charm in the exclusive Hidden Canyon Gated Community! Welcome to your dream home! This stunning property offers the perfect blend of modern elegance, natural beauty, and the ultimate in luxury living. Nestled on a peaceful cul-de-sac and set against the backdrop of South Mountain, this home is a must see! This property boasts 4 bedrooms, 3 full bathrooms, and a 3 car garage with ample storage for easy single-story living. When you walk through the front door you will be greeted with a view of a beautiful sitting area with a backdrop of South Mountain and a luxurious resort style pool. The Chef's kitchen features a large island, stainless steel appliances, wine fridge, and gorgeous white quartz countertops. If you want to relax and unwind, do so by the cozy fireplace on those chilly desert nights. The primary suite features a private seating area with access to the backyard patio. The floor to ceiling windows brings in plenty of natural light with more mountain views. En-suite primary bathroom includes dual vanities, jet/soaking tub, and a spacious custom closet. 3 spacious bedrooms are accompanied by 2 full baths. 1) dual vanity with shower 2) bath off kitchen has a walk-in shower and exit to East yard. The backyard is an entertainer's dream! The large custom pebble sheen heated pool provides fun all year around. The built-in hot tub allows you to enjoy your favorite beverage while taking in mountain views. Brush up on your golf game with a full putting green featuring 4 holes. This backyard oasis is completed by a large artificial turf area for games or pets. The immaculate 3 car garage has abundant built-in cabinets and a separate storage room behind that can be used for additional storage. This house is in the gated Hidden Canyon Subdivision, North of Desert Foothills Parkway near academically acclaimed schools, grocery stores, shops, restaurants, and the Desert Foothills Park.

753 E Desert Flower Lane, Phoenix

Courtesy of My Home Group Real Estate. 480-685-2760 Selling Office: Berkshire Hathaway HomeServices Arizona Properties.

$640,000
4 Beds ⋅ 2 Baths ⋅ 6631077 MLS
No Bank No Qualify Seller Finance. Simply Make Down payment and take over sellers payments at well below market interest rate. New windows added, and OWNED solar panels with stunning non-obstructed mountain views! Must see the insane sunsets in this gorgeous move in ready home. A charming living room with vaulted ceilings. is centered around a cozy gas fireplace. The eat-in kitchen is a culinary dream with granite counters, a stone backsplash, ample cabinetry, new SS appliances, and a breakfast bar. The main bedroom is a serene retreat offering direct backyard access, a private bathroom with dual sinks, a relaxing tub, and a walk-in closet. Outdoors, relish in breathtaking mountain views from a backyard that's perfect for relaxation with Pristine pool and hot tub.

15848 S 18th Lane, Phoenix

Courtesy of ProSmart Realty. 480-540-2213 Selling Office: eXp Realty.

$747,000
5 Beds ⋅ 3 Baths ⋅ 6631004 MLS
Welcome to this charming property with a warm and inviting ambiance. A cozy fireplace sets the tone for a comfortable and relaxing atmosphere. The interior features a tasteful natural color palette. The kitchen boasts a center island and a stylish backsplash. The master bedroom offers a spacious walk-in closet for all your storage needs. The primary bathroom is a retreat with a separate tub and shower, double sinks, and ample under sink storage. Step outside to discover a fenced backyard with a private in-ground pool. Unwind in the covered sitting area, ideal for entertaining or enjoying some quiet time outdoors. This property also features a new roof, fresh interior paint, and partial flooring replacement in some areas. Don't miss the opportunity to make this your dream home!

16605 S 38th Place, Phoenix

Courtesy of Opendoor Brokerage, LLC. homes@opendoor.com Selling Office: Russ Lyon Sotheby's International Realty.

$586,000
4 Beds ⋅ 3 Baths ⋅ 6630222 MLS
welcome to your dream home nestled in the serene Foothills Reserve community of Ahwatukee. The stunning 4 bedroom home located at the base of South Mountain promises a tranquil lifestyle with breathtaking mountain view. You are greeted by a naturally lit, inviting atmosphere. The heart of the home features a soaring ceiling in the living room adding grandeur and elegance. The kitchen has a large granite-tiled island and is complimented by stainless steel appliances. Step outside to. your personal oasis where the gorgeous desert sunsets create a picturesque backdrop. The resort style backyard features a putting green, built in bbq, refreshing pool and covered patio. Experience the peaceful living and beautiful mountainous landscapes in one of Phoenix's most coveted neighborhoods.

2902 W Silver Fox Way, Phoenix

Courtesy of HomeSmart. 602-230-7600 Selling Office: Realty ONE Group.

$457,000
3 Beds ⋅ 3 Baths ⋅ 6630047 MLS
You will appreciate this tastefully updated Ahwatukee Foothills Condo in a Grand Gated Community, close to dining, golf, shopping, entertainment, hiking in South Mountain & easy access to Loop 202 & Sky Harbor Airport. Step into modern elegance through direct garage or courtyard access. Inside, find fresh paint, new LVP flooring that masterfully compliments the tile, professionally painted cabinets with new hardware, sinks, faucets & quartz countertops in kitchen & baths. Enjoy all new Stainless Steel kitchen appliances. New blinds & vaulted ceilings enhance the bright & airy interior. Ample storage & private bedrooms upstairs complete the package. Don't miss the opportunity to make this your own. Whether you are a first-time homebuyer, downsizing or looking for a stylish pied-à-terre, this sophisticated retreat is ready to welcome you home!

1024 E Frye Road Unit 1046, Phoenix

Courtesy of Russ Lyon Sotheby's International Realty. 623-583-7704 Selling Office: The Maricopa Real Estate Co.

$500,000
3 Beds ⋅ 3 Baths ⋅ 6629648 MLS
Your dream home is finally here! Prepare to be impressed by this gorgeous 3-bedroom residence nestled in The Foothills Community. You will find a bright and spacious interior showcasing gleaming wood-look floor, striking vaulted ceilings, and designer color palette. The fabulous kitchen boasts wood cabinetry, recessed lighting, built-in appliances, a convenient pantry, and a center island providing extra prep space. Double doors open to the primary bedroom comprised of a private bathroom equipped with dual sinks and a walk-in closet. Enjoy breathtaking mountain views from the charming backyard featuring a cozy covered patio and a lovely shade tree! Don't let this opportunity slip by!

1501 E South Fork Drive, Phoenix

Courtesy of Balboa Realty, LLC. 602-899-6675 Selling Office: My Home Group Real Estate.

$395,000
2 Beds ⋅ 3 Baths ⋅ 6629371 MLS
Just listed in Ahwatukee! This charming townhome offers the perfect blend of comfort and convenience. Step inside and be greeted by freshly painted walls, new windows, and new flooring throughout. With two master bedrooms (one conveniently located on the first level) and a one-car garage, this home is perfect for those seeking a low-maintenance lifestyle. The main level master bedroom offers privacy and convenience, while the second bedroom upstairs has its own private bath, providing ample space for a small family, guests, a home office, or even a hobby room. This quiet, peaceful gated community also features a community pool, clubhouse, pet relief areas, and a playground. Conveniently located near shopping, dining, hiking trails and entertainment, easy access to major freeways.

1024 E Frye Road Unit 1084, Phoenix

Courtesy of eXp Realty. 888-897-7821 Selling Office: West USA Realty.

$692,500
7 Beds ⋅ 4 Baths ⋅ 6629325 MLS
Welcome to this picture perfect home nestled in the Ahwatukee Foothills Reserve. This home has been recently renovated and emulates a page out of a studio mcgee magazine. This spacious floor plan offers 7 bedrooms, 3.5 bathrooms, an elegant formal living room with a cozy gas fireplace, high vaulted ceilings, and a charming courtyard patio with pavers. On the main floor you will find a flex room, a formal dining room, an open concept living room & kitchen, two bedrooms that share a jack and jill bathroom, a guest bathroom and a full size laundry room. The kitchen is equipped with beautiful GE Cafe appliances, granite countertops, and a custom stone backsplash. On the second level you'll have 5 bedrooms, including your primary suite which features a generously sized walk-in closet, an oversized master bathroom with a separate shower and tub, and dual vanities. The additional 4 bedrooms and full size bathroom are just down the hall. The relaxing backyard offers a glistening resort-style Pebble Tec pool with a brand new pool pump, along with a covered patio & synthetic grass adorned with flowering trees and palms along with several citrus trees. Other updates include brand new LVP flooring throughout the home, 6 inch modern baseboards throughout, new tile flooring in all of the bathrooms, interior and exterior paint throughout, custom garage cabinetry along with epoxy flooring, built in Tesla Charger, and a new hot water heater. Located in the "Foothills Reserve", you will be steps away from breathtaking mountain vistas and extensive hiking/walking trails. This home is a show stopper and definitely one you need to see. Welcome Home!

16654 S 27th Avenue, Phoenix

Courtesy of NORTH&CO.. 602-714-7000 Selling Office: Real Broker.

$255,000
1 Beds ⋅ 1 Baths ⋅ 6629138 MLS
Welcome to your desert oasis in the heart of Ahwatukee! This charming 1 bedroom, 1 bathroom condo with full bath offers a unique blend of tranquility and modern living. As you step inside, you are greeted by an open-concept living space that seamlessly flows from the great room to the eat-in kitchen. The great room is adorned with a cozy fireplace and sliding door that opens to the walk out balcony where you can enjoy a quiet dinner or glass of wine while enjoying breathtaking views of the adjacent lake. Wood-look flooring was installed in 2019. The bedroom is generous in size and the bathroom features a tub/shower combination along with a spacious walk-in closet. The laundry room is conveniently located inside the unit. A storage closet and assigned covered parking space are an added bonus! This resort Style community of San Simeon Condominiums features 2 Pools/Spa (one is heated), a fitness Center, a volleyball Court, BBQ Area and a Business Center. A lake community where can enjoy a good book by the water. Close to South Mountain which offers amazing biking and hiking. Foothills golf course is close by as well as shopping, dining, and easy freeway access. Put this one at the top of your list

16013 S Desert Foothills Parkway Unit 2063, Phoenix

Courtesy of Berkshire Hathaway HomeServices Arizona Properties. 480-467-4900 Selling Office: Keller Williams Realty Sonoran Living.

$735,000
4 Beds ⋅ 3 Baths ⋅ 6629114 MLS
Welcome to luxury living in this 4 bed, 2.5 bath, 2,850sf home w/ New roof & glorious Mountain Views that only Ahwatukee can offer! Beautifully high ceilings, New flooring, interior/exterior paint + recessed lighting & incredibly high quality details that flow throughout the home. Enter through the stunning archway & into the elegant formal living & dining room. Enjoy the expansive family room w/ cosy fireplace & wetbar - Open to the eat-in-kitchen w/ Island, Breakfast bar, induction cook top, double ovens & casual dining. The master suite features private patio access, full bath w/ dual sinks, soak tub & resort-style shower - The luxuries continue into the 3 guest bedrooms, 1 guest bath w/ dual sinks & powder room. Owner/Agent. You'll love the backyard oasis, ... CONTINUE READING... complete with extended covered patio, sparkling pool & spa including loop for salt-water system, irrigation & landscape lighting systems have both been recently upgraded - Perfect for relaxing or entertaining. Perfectly located 5 min walk to community recreation center & playground, easy access to nearby trails, bike paths providing a perfect retreat for families & outdoor enthusiasts. More things to love about this home.... 3 Car garage w/ soft water loop included. Includes R/O system & upgraded water heater

16015 S 13th Avenue, Phoenix

Courtesy of HomeSmart. 480-285-3660 Selling Office: Realty ONE Group.

$832,500
4 Beds ⋅ 3 Baths ⋅ 6629048 MLS
INCREDIBLE MOUNTAIN VIEWS FROM THIS UPDATED FOOTHILLS HOME. KITCHEN REMODEL BOASTS GRANITE COUNTERS, FARM SINK, ISLAND, BREAKFAST BAR, BUILT-IN GE MONOGRAM REFRIGERATOR, S/S APPLIANCES, VIKING GAS OVEN/COOKTOP, WARMING DRAWER AND EIK W/BAY WINDOW. SPACIOUS MASTER SUITE DOWNSTAIRS WITH THREE BEDROOMS AND HUGE GAME ROOM UPSTAIRS. CUSTOM FIREPLACE IN FAMILY ROOM. PLANTATION SHUTTERS, CUSTOM WINDOW COVERINGS AND CHANDELIERS PLUS CEILING FANS THROUGHOUT. LAUNDRY ROOM AND GARAGE HAVE CABINETS. BOSE SURROUND-SOUND SYSTEM INSIDE AND OUTSIDE. 2023 INTERIOR AND 2022 EXTERIOR PAINT. 2015/2010 HVAC REPLACEMENTS. ARTIFICAL TURF FRONT/BACK.PARADISE YARD WITH FLAGSTONE PATIO, PEBBLE TEC POOL, SPA, WATERFALL, BUILT-IN BBQ, FIRE PIT. ENJOY THE AMBIENCE OF THIS RESORT BACKYARD WITH UNOBSTRUCTED MTN VIEWS!

333 E Hiddenview Drive, Phoenix

Courtesy of Keller Williams Realty Sonoran Living. 480-759-4300 Selling Office: Elite Partners.

$255,000
2 Beds ⋅ 1 Baths ⋅ 6629012 MLS
Welcome to Mountain Canyon Condimimium! This adorable ground-level apartment is looking for a new owner! Prepare to be impressed by the modern open floor plan featuring bountiful natural, plush carpet in all the right places and sliding glass doors leading to the front patio. In the kitchen, you'll discover built-in appliances, fire sprinklers throughout, honey oak cabinets, and a 2-tiered breakfast bar excellent for a quick midnight snack. Check out the romantic primary bedroom, complete with direct outdoor access, delightful fireplace, a walk-in closet, and a Jack & Jill bathroom comprised of dual sinks and a shower & tub combination. The cozy covered patio is perfect for unwinding or relaxing after an exhausting day. Plunge into the Community pool! This value will not last long!

3236 E Chandler Boulevard Unit 1081, Phoenix

Courtesy of Momentum Brokers LLC. 480-526-4162 Selling Office: My Home Group Real Estate.

Copyright 2026 Arizona Regional Multiple Listing Service, All rights reserved. The data relating to real estate for sale on this website comes in part from the Arizona Regional Multiple Listing Service. All information deemed reliable but not guaranteed and should be independently verified. All properties are subject to prior sale, change or withdrawal. Neither listing broker(s) nor Arizona Regional Multiple Listing Service shall be responsible for any typographical errors, misinformation, misprints and shall be held totally harmless.

The data relating to real estate listings on this website comes in part from the Internet Data Exchange (IDX) program of Multiple Listing Service of Southern Arizona. IDX information is provided exclusively for consumers' personal, non-commercial use and may not be used for any purpose other than to identify prospective properties consumers may be interested in purchasing. Listings provided by brokerages other than Loving Phoenix Team | Real Broker are identified with the MLSSAZ IDX Logo. All Information Is Deemed Reliable But Is Not Guaranteed Accurate. Listing information Copyright 2026 MLS of Southern Arizona. All Rights Reserved.