Refine Search
Sort by
$255,000
2 Beds ⋅ 1 Baths ⋅ 6629012 MLS
Welcome to Mountain Canyon Condimimium! This adorable ground-level apartment is looking for a new owner! Prepare to be impressed by the modern open floor plan featuring bountiful natural, plush carpet in all the right places and sliding glass doors leading to the front patio. In the kitchen, you'll discover built-in appliances, fire sprinklers throughout, honey oak cabinets, and a 2-tiered breakfast bar excellent for a quick midnight snack. Check out the romantic primary bedroom, complete with direct outdoor access, delightful fireplace, a walk-in closet, and a Jack & Jill bathroom comprised of dual sinks and a shower & tub combination. The cozy covered patio is perfect for unwinding or relaxing after an exhausting day. Plunge into the Community pool! This value will not last long!

3236 E Chandler Boulevard Unit 1081, Phoenix

Courtesy of Momentum Brokers LLC. 480-526-4162 Selling Office: My Home Group Real Estate.

$815,000
4 Beds ⋅ 3 Baths ⋅ 6628755 MLS
Step into luxury with this stunning property in exclusive Ahwatukee Foothills! As the proud owner, you'll be greeted by a sleek interior featuring travertine stone and wood-look flooring, plantation shutters, and vaulted ceilings adorned with exposed wood beams. The living and dining areas seamlessly blend, creating an inviting space for gatherings. The heart of the home is the spacious great room, anchored by a jaw-dropping stone-accented fireplace, complete with a dry bar and tasteful wall niches for your personal touch. The immaculate kitchen is a chef's dream, boasting rich wood cabinets, a stylish tile backsplash, granite counters, top-of-the-line stainless steel appliances, dual-wall ovens, an appliance garage, and pull-outs in the cupboards. Enjoy casual meals in the charming breakfast nook, and then retire to the serene main-floor primary bedroom. This oasis offers and an ensuite that defines chic comfort with dual vanities, a soaking tub, a make-up table, and a spacious walk-in closet. There is also a private exit to the outdoor shangri-la backyard. Step outside, and the backyard becomes an entertainer's paradise! A covered patio with stone accents, multiple paver seating areas, low-maintenance artificial turf, a cozy outdoor fireplace, and a refreshing pebble tech pool with a waterfall await you. Take in awe-inspiring views of the sunset and mountains while enjoying the perfect outdoor retreat. This home truly has it all, offering an unparalleled living experience that combines elegance, comfort, and breathtaking surroundings. Don't miss out on the chance to make this exquisite property your own!

16208 S 1st Street, Phoenix

Courtesy of HomeSmart. (480)842-9282 Selling Office: Coldwell Banker Realty.

$470,000
3 Beds ⋅ 2 Baths ⋅ 6628469 MLS
Beautiful $100,000 remodel. Better then new. Corner lot . This charming 3-bedroom, 3-bath property in Saguaro features a 2-car garage & manicured landscaping. Welcoming interior boasts a bright & airy living room w/soothing palette, ceramic flooring, recessed lighting, & vaulted ceilings that enhance the sense of spaciousness. The dining area, with its bay windows, floods the space w/natural light. and mountain view. Spotless kitchen boasts white shaker cabinets, SS appliances, a pantry, & quartz counters. Retreat to the primary suite, showcasing new sliding glass doors leading to the back & a bathroom w/step-in shower & a walk-in closet. Wraparound paved covered patios with north and east exposure with grassed backyard. Stunning mountain views that remind you of nature's true beauty

15417 S 38th Street, Phoenix

Courtesy of Ahwatukee Realty & Property Management Inc. 520-568-3572 Selling Office: West USA Realty.

$1,123,000
4 Beds ⋅ 3 Baths ⋅ 6628331 MLS
Welcome to this absolutely stunning and meticulously maintained home situated in the highly coveted Cabrillo Canyon area. This property sits on a massive 26,500-square-foot lot that provides unbeatable views of the surrounding mountains and an unparalleled level of privacy. The house has undergone recent updates and boasts a single-level floor plan that features 4 spacious bedrooms, 2.5 luxurious bathrooms, and an expansive 3-car garage. Upon entering this beautiful home, you will be immediately impressed by the spacious split-level floor plan with a formal living room and elegant dining area, the perfect gathering spot. The newly installed sliding glass doors lead you to a private oasis with breathtaking surroundings and one of two large, covered patios the property offers. The mountain views from this area are spectacular. The gourmet chef's kitchen is a true masterpiece, with custom alder cabinetry featuring soft-closing drawers, a 5-burner induction cooktop, a custom hood, convection oven, built-in side-by-side refrigerator and microwave, granite countertops, and a generously sized island with an additional sink and cabinetry. The kitchen is complemented by a breakfast nook with beautiful views of the backyard. Adjacent is a large flex area that can used as a family or large additional dining area. The space also includes a wet bar with custom alder cabinets and large double Anderson doors to the second large, covered patio, pool area, and putting green. The owner's suite is a luxurious retreat, featuring hardwood floors, built-in custom cabinetry, and a sitting area. The en-suite bathroom is equally impressive, with quartz countertops, dual vanities, custom cabinetry, a soaking free-standing tub, a custom oversized shower, and a spacious walk-in closet created by Classy Closets. The secondary bedrooms are equally noteworthy, featuring newly installed wood-look flooring, spacious closets, and new windows and shutters that allow for ample natural light. The secondary bathroom is complete with custom cabinetry, an updated tile shower, and a private exit to the exterior. The backyard oasis is the perfect place for outdoor living, with brand-new travertine tile, a custom pebble-tec pool with a dramatic waterfall feature, and an oversized covered patio that offers ample space for outdoor seating and dining. The unique elevated area features an expansive putting green, making it the perfect place to practice your golf skills. A side yard with a sitting area offers mountain views and complete privacy, making it the perfect place to relax and unwind after a long day. Overall, this home is a true gem in the heart of the desirable Cabrillo Canyon!! Please see the complete detailed spec sheet in the listing docs. New Andersen dual-pane windows and doors (front 2019/back 2023)/ Interior painted 2023 /Newly insulated attic space 2021/water heater replaced 2021/Drip system replaced 2023/ Roof underlayment replaced 2015!!!!

1742 E Cathedral Rock Drive, Phoenix

Courtesy of Keller Williams Realty Sonoran Living. 480-759-4300 Selling Office: Realty Executives.

$605,000
3 Beds ⋅ 2 Baths ⋅ 6627717 MLS
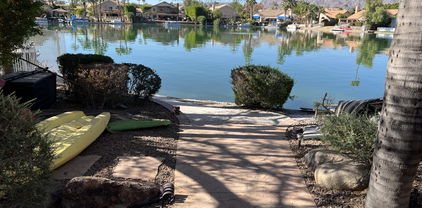
INVESTOR SPECIAL: WATERFRONT property! Welcome to Lakewood, a sought-after community near South Mountain Preserve, & Ahwatukee foothills, an area renowned for hiking, horseback riding & mountain biking. Lakewood has over 170 waterfront properties located on 38 acres of water. Two residential lakes welcome boaters & catch-and-release fishermen. The park & playground features community docks, so you can boat from your backyard to the park. This home is in the prestigious Kyrene school district, close to shopping, easy access to Sky Harbor, I-10 & Loop-202, and offers a private courtyard entrance, mature landscaping providing both privacy & shade, lake access from multiple rooms & has plenty of space for entertaining. This home is being sold ''as is''. INVEST NOW! THIS PROPERTY WILL GO FAST!

16222 S 34th Way, Phoenix

Courtesy of HomeSmart. 602-230-7600 Selling Office: West USA Realty.

$710,000
4 Beds ⋅ 3 Baths ⋅ 6627173 MLS
Fantastic1/4 acre traditional 2 story family charmer! 4 bedroom, 3 baths including1st floor bedroom and bath. Huge resort style backyard for great entertaining all year long featuring an outdoor kitchen, extended & covered patio, travertine decking, bountiful artificial turf, huge pebble-tec pool, eastern exposure.. Plantation shutters and new 2'' blinds, wood grain tile flooring, soaring vaulted ceilings, new interior paint, and J 'n J bath up tastefully remodeled. The 2 large bedrooms up are J 'n J, one w/ walk-in closet and the other with cool kid's reading niche. Oversized owner's bedroom suite with view/morning coffee balcony. New ACs, newer roof, 3 car garage w/ service door, water softener loop, extended driveway slab w/ new RV gate, garage cabinets, and new sun screens. Natural gas. The perfect family home and ready to move into! Excellent Club West community nestled in the foothills of South Mountain. Many hiking and biking trails, golf course, great restaurants and shopping, and views galore. Excellent schools as well! Don't miss seeing this gem!

15409 S 17th Avenue, Phoenix

Courtesy of Realty ONE Group. 480-321-8100 Selling Office: Realty ONE Group.

$498,000
3 Beds ⋅ 2 Baths ⋅ 6626927 MLS
HOMEY TOUCHES MAKE THIS HOUSE A HOME! Charming open concept living room, kitchen, and adjoining dining area is great for entertaining friends and family. There is no telling what you will cook up in this nice size kitchen with ample storage and counter space...clean, uncluttered and efficient. The primary bedroom with in-suite bath provides a wonderful place to relax at day's end or curl up with a book...while the two additional bedrooms are perfect for family, guests, storage or in-home office. Your wicker furniture will feel right at home on the secluded covered patio and the low maintenance backyard with lush green artificial turf...providing plenty of space for outdoor living and entertaining. This home boasts a split floor plan and features new windows, newer roof, updated vinyl plank wood flooring, newer exterior paint, newer outlet and switches, and newer artificial turf in backyard. This home is conveniently located to schools, shopping, restaurants, and freeways.

4154 E Wildwood Drive, Phoenix

Courtesy of Crestmark Realty Group LLC. 480-342-8889 Selling Office: Geneva Real Estate and Investments.

$595,000
3 Beds ⋅ 3 Baths ⋅ 6626440 MLS
Look no further, your dream home is here! Motivated seller is relocating out of state and offering $3,000 in concessions. This stunning mountain preserve view home nestled in a serene Ahwatukee Foothills neighborhood, offers a bright & airy interior w/vaulted ceilings, granite countertops, separate dining & living spaces, 3 bedrooms, 3 full baths + den (w/potential to convert to a 4th bedroom) AND a bonus office/workspace enclave. Wake up to mesmerizing mountain views from your large 2nd story primary oasis. Truly a must-see property. Pre-paid Fidelity Home Warranty through March 2024 that is transferable. Features and upgrades include: Over $50k in new upgrades, including fresh interior paint, brand new luxury vinyl plank flooring, newer carpet throughout, new upstairs AC unit, new water heater and garbage disposal in addition to beautiful new Serena & Lily pendant dining room light fixture, new Pottery Barn sconce fixtures and bedroom ceiling fans w/remote controls, as well as brand new brushed gold faucet fixtures in primary bath. Spacious primary suite includes large walk-in closet. Enjoy the immaculately groomed front and backyard with covered patio and artistically designed tile. Local Neighborhood & Amenities: In 2023, Niche again rated Ahwatukee #1 in 'Best Neighborhood to Live in Phoenix' and the #1 'Best Place to Raise a Family' in the Phoenix area. Excellent Kyrene District schools, close walking distance to the Desert Foothills Trailhead and Park (with pickle ball and tennis courts), Foothills Golf Club, family YMCA, horse-back riding.... restaurants, shops and more! Community hosts many fun family-friendly events for homeowners and the area is well known for its amazing holiday lights display.

1344 E Sapium Way, Phoenix

Courtesy of HomeSmart. 480-443-7400 Selling Office: Keller Williams Arizona Realty.

$555,000
4 Beds ⋅ 2 Baths ⋅ 6626358 MLS
Welcome to a home that has a wonderful blend of comfort and convenience. This 4-bedroom, 2-bathroom home sits in the southeast corner of Ahwatukee. boasts a generous split floorplan with high ceilings and new flooring. Your culinary adventures await in the large kitchen, with granite countertops, tons of counter space and cabinets for storing all the things. Not a cook - no worries - take out boxes fit perfectly on these counters too! After all that cooking, probably mostly eating, the primary bath invites relaxation in a deep soaking tub, or you can head out to the biking/walking/exercise path that extends 7 miles down the 202. Or if eating makes you feel like shopping, head over to the outlet mall, visit restaurants, stores, movie theaters and the future site of an amazing entertainment district that will include a theme park, golf course and commercial space. If that's not your thing then how about sitting outside in that beautiful yard, with the relaxing sound of the pool, looking at mountains and enjoying some peaceful silence. Redwood is located minutes from freeway access so you can zip anywhere you need to quickly! For a little extra piece of mind this home has a 4 year old, high end Trane unit that will help you keep a little more $$ in your wallet during the hot summer months. Don't miss the chance to claim this unique slice of Ahwatukee  where every convenience is a quiet whisper away in your personal sanctuary.

4435 E Redwood Lane, Phoenix

Courtesy of Locality Real Estate. 4802013575 Selling Office: Realty ONE Group.

$601,000
4 Beds ⋅ 4 Baths ⋅ 6625954 MLS
Seller offering $20k concession to Buyer for buy down or closing costs. Spacious 4-3.5 SFH in Ahwatukee Foothills. Beautiful mountain views in this quiet community. Nicely updated interior with vaulted ceilings, new paint and carpet. Open design with lots of natural light. Large kitchen, open to living. Plenty of cabinets plus a pantry. 1-bed downstairs and the ability to easily add another to make this a 5-bed home. Huge loft upstairs plus 3 more beds, 2 full baths. Master bed has a huge walk-in closet, spacious master bath and a balcony facing mountains to the south. Backyard with pebble pool with hot tub plus huge covered patio area. Corner lot also has RV gate and storage in side yard.

2731 W Silver Fox Way, Phoenix

Courtesy of Phoenix Prestige Real Estate. 602-708-1635 Selling Office: Coldwell Banker Realty.

$705,000
5 Beds ⋅ 3 Baths ⋅ 6625401 MLS
Priced below comps. Sellers are firm on price but can be flexible with a quick closing. New roof with transferrable warranty installed September 2023. Mountain Park Ranch home with access to three community pools, parks, hiking, and recreation areas! This well-maintained home provides beautiful mountain views, low-care desert landscaping, and a 3-car garage. Renovated kitchen with custom island and bar area, along with recent bathroom improvements. Upstairs master bedroom includes huge walk-in closet, large custom tile shower featuring oversized rain shower head, and a double sink vanity (3 bedrooms/2baths upstairs, 2bedrooms/1bath downstairs). Amazing resort style backyard with new backyard turf, custom pool decking and pebble tec-pool. New hot water heater installed in 2021 and plush carpet installed in 2022. Walking distance to Desert Vista HS and great Kyrene School District grade schools.

3131 E South Fork Drive, Phoenix

Courtesy of Keller Williams Realty Phoenix. 480-748-1049 Selling Office: Homebright.

$1,650,000
5 Beds ⋅ 8 Baths ⋅ 6624637 MLS
Welcome to this breath-taking, all custom luxury property, built on the mountain side in the sought-after gated community The Sanctuary. This home boasts a private gated and pavered drive that welcomes you into an incredible courtyard with a beautiful fountain, covered patios, sitting areas, a negative edge spa that flows down into the pool all situated to take in the amazing mountain views of South Mountain. Open the double-door entryway and enter into the very open and grand family room with 22-ft high ceilings, dual wrought iron staircases leading to the Primary Bedroom and Secondary Bedroom Suite (with their own balconies!), gorgeous wood floors and stairs, climate control wine room, dual gas fireplaces surrounded in Cantera Stone, this truly is an amazing room for entertaining! A spacious master en suite includes a sitting area, and a private balcony also with views of South Mountain, a double-sided gas burning fireplace warms both the bedroom suite and master bath, jetted soaking tub, dual walk-in shower, his & her vanities and closets all with beautiful wood and stone flooring and custom tile. The custom designed and newly renovated kitchen boasts SS Viking appliances, dual ovens and dishwashers, built-in custom cabinetry, granite counter tops and island finished with double bull nose edge. This kitchen opens into a spacious family room with a beautiful Cantera Stone gas burning fireplace, custom wood built-ins and fully equipped walk-in wet bar with a mini-refrigerator. As you go down past the family room is a bonus room/office with a full bathroom, built-in desk with a large window that has brand new 4-in shaker blinds. Open the blinds for an incredible view of South Mountain. On the opposite side of the grand family room, you'll find your very own private Theater with large screen projector, comfortable recliners, snack counter and table area as well as another full bathroom. Another two Large Secondary bedrooms with full bathrooms are located on the first level, and then down just a few stairs, an entire In Law Suite with washer/dryer hook up and full bathroom. Not to be forgotten are the two separate garages offering a total of four parking spaces and built-in garage cabinets. One garage has the option to have air conditioning. The upgrades are endless, the views are amazing this is absolutely a must see!

2127 E Barkwood Road, Phoenix

Courtesy of Real Broker. 602-755-3415 Selling Office: AZ Brokerage Holdings, LLC.

$745,000
4 Beds ⋅ 3 Baths ⋅ 6623648 MLS
Seller offering up to $7,500 toward buyer's closing costs! Custom built in 2007 amidst older homes! This home is set in a picturesque mountain-view community! This gorgeous home, on a south-facing corner lot, impresses w/meticulous stone accents, a desert front yard, a 3-car garage, & a welcoming courtyard. Experience soaring ceilings, pre-wired surround sound, striking light fixtures, & a sizable den filled w/built-in bookshelves & desks. You'll find an inviting living room, a formal dining room, & a bright family room that opens to the kitchen. The stunning chef's kitchen includes an electric cooktop, a wall oven-microwave w/warming drawer, & granite/tile counters. Travertine tile backsplash, an island w/a breakfast bar, & a breakfast room w/a kitchen hutch elevate the space Retreat to the owner's suite highlighting wood flooring, a deluxe ensuite w/dual sinks, a freestanding tub, a step-in glass shower, a walk-in closet, & back patio access. Escape to the backyard paradise that invites you to unwind under the covered patio or on the tree-shaded pergola w/an exterior fireplace. The jewel of this outdoor space is a sparkling pool & spa, promising endless enjoyment. Hurry! Your paradise awaits!

2558 E Amberwood Drive, Phoenix

Courtesy of eXp Realty. jeff.sutherlin@exprealty.com Selling Office: Realty ONE Group.

$1,189,000
5 Beds ⋅ 4 Baths ⋅ 6623495 MLS
Discover your sanctuary at the base of South Mountain in this stunning remodeled Richmond Heights home. Inviting floor plan & soaring ceilings intertwine w/ cozy family room & wine cellar/bar. Chefs will love the gourmet kitchen w/ decorative cabinets, granite counters, double ovens, breakfast nook, & high-end appliances. Relax in your primary suite w/ attached sitting room, large walk-in closet, & spa-like 5-piece bath. Entertainer's backyard paradise has a fenced pool, built-in BBQ, elongated covered patio, grassy area, fire pit & steps to renowned hiking/biking trails. Downstairs den is perfect for office and guests with built-in Murphy Bed & 3/4 bath. Upstairs find 3 more spacious bedrooms, one w/ensuite and one with a Jack & Jill bath. Newer HVAC, Roof & Remodel make this a 10/10!

1208 E Desert Flower Lane, Phoenix

Courtesy of West USA Realty. 480-893-0600 Selling Office: HomeSmart.

$577,500
4 Beds ⋅ 3 Baths ⋅ 6623249 MLS
Beautiful 4-bed home in Lakewood on a corner lot with a pebble finish pool, a large covered patio & an updated roof! The kitchen features quartz counters, tile backsplash, breakfast bar w/pendant lights, a huge pantry, recessed lighting & included refrigerator. The downstairs flooring is Shaw Pro Series Luxury Vinyl Plank, surrounded by 4'' baseboards. The large master suite has a walk-in closet, double sinks, separate shower/tub & a balcony. All four bedrooms have ceiling fans & Classy Closets! It is a short jaunt to the green belt, walk/bike path, playground & community lakes. The highly rated Kyrene schools & Desert Vista HS are close by, along with great shopping, dining, South Mountain Park & ez freeway access. Come take a look today before someone else buys your dream hom

3419 E Woodland Drive, Phoenix

Courtesy of Realty Executives. 480-961-5800 Selling Office: RHouse Realty.

$318,000
2 Beds ⋅ 2 Baths ⋅ 6622679 MLS
Located at 3830 East Lakewood Parkway East #1080, Phoenix, Arizona 85048, this beautiful residential property offers a blend of modern convenience and comfortable living. With 2 bedrooms and 2 bathrooms, this 997 square foot home provides ample space for a growing family or for entertaining guests. The property is situated in a well-maintained community that offers keyless access to a swimming pool, hot tub, clubhouse, and gym. The property features beautiful wood-floor, oversized windows, counter top, spacious wood cabinetries, laundry room, walk-in closets, private patio. Residents can enjoy the benefits of nearby walkable scenery lake, schools, shopping centers, and medical center. The neighborhood is known for its quietness, respectful community, and lovely characteristics.

3830 E Lakewood Parkway E Unit 1080, Phoenix

Courtesy of HomeSmart. 602-230-7600 Selling Office: Dempsey Group Realty.

$1,085,000
3 Beds ⋅ 4 Baths ⋅ 6621816 MLS
Enjoy this exclusive gem nestled in the mountains in the sought-after Promontory Foothills W community. Relish in this amazing resort style backyard as you relax in your heated pool or hot tub. Glass corner-less sliding panels open to a private backyard that offers the perfect patio to entertain. Complete with a custom tiled island and patio bar, all situated on a premium corner lot. This spacious home features a Chef's Dream kitchen offering top of the line GE Monogram Gourmet kitchen appliances, oversized quartz island and large walk-in pantry. This well-designed open floorplan offers three master suites providing ample space for your entire family. This immaculate property has everything you've been looking for.

3475 W Morgan Ivy Lane, Phoenix

Courtesy of List With Freedom, Inc.. 855-456-4945 Selling Office: Keller Williams Realty Sonoran Living.

$753,500
3 Beds ⋅ 3 Baths ⋅ 6621730 MLS
Corporate relocation forces sale. Priced to SELL NOW, Reduced $60,000. Beautiful remodeled (3BR, 2.5 Bath, plus office/Den) SMART home in the highly sought after golf community of Shadow Rock in the Ahwatukee Foothills. Stunning remodeled kitchen with double islands. A single level home with a newer roof. Nice landscaped, low maintenance yard with synthetic grass and pavers in front and back yard. Private pool and spa with a covered entertaining area. Three car garage with a 240 volt outlet for electric vehicle charging. Close proximity to hiking trails, Foothills Golf Course and Desert Foothills Park. Located in a top-rated school district with easy access to South Mountain 202 and I-10. Please call for a tour or to Show. Don't miss this amazing opportunity to live in a great neighborhood. View the Documents tab for a list of home upgrades.

16443 S 17th Street, Phoenix

Courtesy of Realty ONE Group. 480-321-8100 Selling Office: Long Realty Jasper Associates.

$495,000
4 Beds ⋅ 2 Baths ⋅ 6621547 MLS
Nestled in Ahwatukee, this block home has been lovingly-maintained and thoughtfully updated by long time owners, making it a true treasure. As you approach you'll notice the beautifully landscaped front yard. The generously sized front patio, adorned with an array of plants and terracotta tiles is a great place to enjoy your morning coffee. Inside, the open-concept floor plan and high ceilings create a sense of space. This home boasts two distinct living areas, each with its own unique character. The front living space is cozy and inviting, perfect for relaxation and socializing. At the back of the house, the great room steals the show with a wood-burning fireplace and French doors that seamlessly connect indoor and outdoor spaces, making it an ideal spot for relaxation and entertaining. The kitchen, at the heart of this home, joins seamlessly with the great room. It features painted cabinets, stunning countertops, and upgraded stainless steel appliances. Abundant windows and skylights fill the space with natural light, creating a cheerful and welcoming atmosphere. A standout feature is the absence of carpet, with natural travertine in high-traffic areas and luxury vinyl plank tiles in the bedrooms, offering both style and easy maintenance. The master retreat is a true delight, surpassing expectations for a home of this size. Vaulted ceilings open the space, and the second closet provides ample storage. The ensuite master bath includes a door that opens directly to the backyard, offering convenience and exciting potential for an outdoor oasis with a hot tub or pool. Two additional bedrooms offer ample space, and the updated hall bath features a new vanity, flooring, and plumbing fixtures. Beyond the living spaces, a fourth bedroom is set up as a home office. The laundry room leads to the 2.5-car garage, which offers built-in cabinets and extra width for storage while accommodating two cars. The backyard is a true gem, beautifully maintained and seamlessly extending your living space. Recent updates include a September HVAC replacement and a newly updated roof, ensuring peace of mind and low-maintenance living. This home is move-in ready, inviting you to make it your own.

4217 E Windsong Drive, Phoenix

Courtesy of Libertas Real Estate. 623-271-9742 Selling Office: West USA Realty.

$609,000
3 Beds ⋅ 2 Baths ⋅ 6620642 MLS
This is it! A Stunning Light and Bright Quality Built Sparkler with over $143,000 in Upgrades - Including an Oversized Premium Lot - Nestled in a Small Exclusive Security Gated Community in the Most Desirable Ahwatukee Foothills. The Upgrades, too Long to List Here, and the Prices, are Posted on 2 Attached Documents to this Listing. This Charmer with it's Professional Easy Care Landscaped Yards Sits at the End of a Secluded Cul-De-Sac - a 2 minute walk to the Sparkling Community Pool, Perfect for those Arizona 'Warm' Days! The Phoenix Desert Foothills Community Park with Lots of Amenities is within a 5 minute walk, and of course, Awesome South Mountain Trails are minutes away too! Supermarket and Restaurants are also Nearby! If You're Looking for the Best - Here it is!

1260 E Brookwood Court, Phoenix

Courtesy of AZ Brokerage Holdings, LLC. 480-839-2600 Selling Office: eXp Realty.

Copyright 2026 Arizona Regional Multiple Listing Service, All rights reserved. The data relating to real estate for sale on this website comes in part from the Arizona Regional Multiple Listing Service. All information deemed reliable but not guaranteed and should be independently verified. All properties are subject to prior sale, change or withdrawal. Neither listing broker(s) nor Arizona Regional Multiple Listing Service shall be responsible for any typographical errors, misinformation, misprints and shall be held totally harmless.

The data relating to real estate listings on this website comes in part from the Internet Data Exchange (IDX) program of Multiple Listing Service of Southern Arizona. IDX information is provided exclusively for consumers' personal, non-commercial use and may not be used for any purpose other than to identify prospective properties consumers may be interested in purchasing. Listings provided by brokerages other than Loving Phoenix Team | Real Broker are identified with the MLSSAZ IDX Logo. All Information Is Deemed Reliable But Is Not Guaranteed Accurate. Listing information Copyright 2026 MLS of Southern Arizona. All Rights Reserved.