Refine Search
Sort by
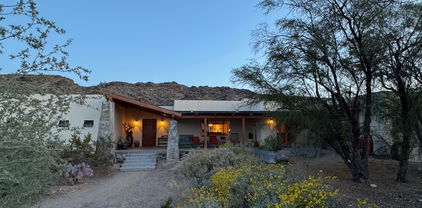
3046 W Redwood Lane, Phoenix
$2,100,000
4 Beds ⋅ 5 Baths ⋅ 6846009 MLS
Discover Casa Calabrea, a breathtaking custom estate in the exclusive gated community of Calabrea, nestled within the scenic Ahwatukee Foothills Reserve. Now offered at a newly improved price, this exceptional home offers more than just a place to live, it's a seamless blend of thoughtful design, comfort, and luxury framed by the beauty of the desert landscape. With 5,612 square feet of living space and soaring 16-foot ceilings, the home feels open, bright, and welcoming from the moment you step inside. The grand living room showcases a dramatic sliding glass wall that perfectly captures breathtaking South Mountain views. The thoughtfully designed floor plan features four en suite bedrooms, providing privacy and comfort for family and guests alike. The chef's kitchen is a true showpiece, featuring KitchenAid appliances, black sapphire granite countertops, and custom soft close cabinetry with premium hardware. Whether you love to cook or simply enjoy gathering with family and friends, this space offers both functionality and elegance. Throughout the home, you'll find a stunning mix of real oak flooring, designer tile, and plush carpet in the bedrooms. The bathrooms are elevated with sleek quartz countertops, walk in showers, and a freestanding soaking tub in the primary suite. A private attached guest house with its own entrance and kitchenette provides flexibility, ideal for guests, extended family, or a private office or studio. The oversized 4-car garage offers ample space for vehicles and storage, including a 240V EV outlet for electric charging. Just beyond your front door, you're minutes from some of the best hiking in Phoenix, with award winning trails throughout the South Mountain Preserve, perfect for morning hikes, sunset strolls, or weekend adventures.

3046 W Redwood Lane, Phoenix

Courtesy of Arizona Proper Real Estate LLC. 602-299-5557 Selling Office: Barrett Real Estate.

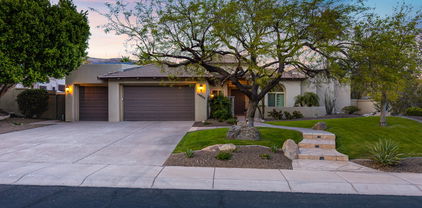
1564 W Redwood Lane, Phoenix
$470,000
4 Beds ⋅ 3 Baths ⋅ 6845779 MLS
What is not to love about this PLACE, PRICE, and LOCATION?! This nearly new, original owners, and highly upgraded property is MOVE-IN-READY! We know the sparkling kitchen, huge walk-in pantry, spacious great room, patio, balcony and mountain views will have you living your dream. Its prime location offers endless shopping, dining, and entertainment options, with Chandler Fashion Center and popular eateries just minutes away. Situated in the KYRENE SCHOOL DISTRICT, it's home to Kyrene de la Sierra, Altadena Middle School and Desert Vista High School. Last but not least, it's in the popular community of FOOTHILLS CLUB WEST! 85045! We're excited to feature this beautiful property.

1564 W Redwood Lane, Phoenix

Courtesy of Citiea. 480-870-3119 Selling Office: Redfin Corporation.

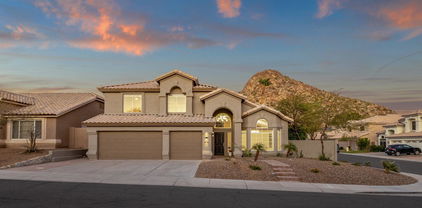
2040 E Indigo Brush Road, Phoenix
$798,000
4 Beds ⋅ 2 Baths ⋅ 6845670 MLS
Experience the perfect blend of modern style and comfort in this stunningly remodeled Ahwatukee home, where quality finishes and thoughtful details shine through. Situated in a quiet cu-de-sac on an oversized lot, this move-in-ready retreat is waiting for its next family to love. Completely redesigned in 2017-2018, this home features abundant natural light, vaulted ceilings, perfectly connected living areas, new wood-look porcelain tile flooring, stunning 18' porcelain tile fireplace, fresh / neutral paint, updated plumbing fixtures, new lighting fixtures / electrical throughout and new 5 ton 16 seer variable speed AC (2021).The kitchen features 42'' crisp white shaker soft-close cabinetry, matte granite countertops, quartz tile backsplash and stainless steel appliances. The expansive primary suite offers a spa like ensuite with a double vanity, custom tiled shower and a spacious walk-in closet. Enjoy Arizona's beautiful weather year-round in your private backyard oasis, where a recently remodeled (2022) pool serves as the stunning centerpiece. Relax on the oversized Baja shelf perfect for lounging while taking in the mountain views. The remodel also included a new variable speed pool pump and vacuum system for effortless maintenance. A spacious patio offers the perfect setting for gatherings, while over 2,100 square feet of commercial grade turf ensures a lush, low maintenance landscape. With its modern upgrades, spacious single level layout and resort style backyard, this Ahwatukee Foothills gem won't last long. Experience the best of desert living!

2040 E Indigo Brush Road, Phoenix

Courtesy of Keller Williams Realty Sonoran Living. 480-759-4300 Selling Office: SERHANT..

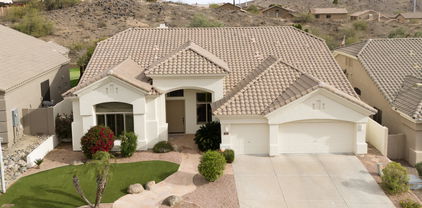
932 E Mountain Sage Drive, Phoenix
$752,000
5 Beds ⋅ 3 Baths ⋅ 6845583 MLS
Welcome to this beautiful, highly upgraded home in the sought-after Camelot Ridge, with views from almost every window! Conveniently located within walking distance of South Mountain, Cerritos Elementary School, and Altadena Middle School, this well-maintained 2,671-square-foot residence boasts five bedrooms and 2.75 bathrooms. As you enter, you will be greeted by stunning tile and stone flooring, vaulted ceilings, a formal dining area with French doors leading to the backyard oasis, and a spacious formal living room featuring plantation wood shutters. The great room features a cozy fireplace and has large windows showcasing South Mountain views and a lush backyard with a sparkling pool and built-in barbeque eating area. The family room opens to the gourmet kitchen, which features slate flooring, granite countertops, KraftMaid solid wood cabinets, stainless steel appliances, a double oven, and a kitchen island providing additional cabinet and counter space. The kitchen nook is spacious, featuring six-foot picture windows that showcase additional mountain views. Upstairs, the primary ensuite is generously sized and features a luxurious bath with two KraftMaid vanities topped with travertine countertops, a spacious soaking tub, a custom tile walk-in shower, and a walk-in closet. The three secondary bedrooms upstairs all come with ample closet space, and the secondary bathroom also features KraftMaid cabinets, a travertine countertop, and a custom tile shower surround. The fifth bedroom is conveniently located downstairs, with an adjacent bathroom and shower, making it ideal for guests. The resort-style backyard features a Pebble Tec pool with a new pool pump, chlorine generator, newly painted patio deck, a built-in barbecue, stovetop, and bar, a custom putting green, flagstone-covered patio, a misting system, and plenty of lush green grass. The incredible views make this the perfect spot for relaxation and entertainment. New 19 SEER Multi-Speed Bosch Heat Pump in 2023. New Dual-Layer roof with a 10-year transferable warranty by In-Ex Designs in 2021. New carpeting and paint were installed in 2022 and 2025. Please refer to the improvement list in MLS.

932 E Mountain Sage Drive, Phoenix

Courtesy of Keller Williams Realty Sonoran Living. 480-759-4300 Selling Office: HomeSmart.

3042 E South Fork Drive, Phoenix
$729,900
5 Beds ⋅ 3 Baths ⋅ 6845062 MLS
In the heart of Mountain Park Ranch this stunning home awaits! Notable features include: Spacious Bedrooms, Island Kitchen, Granite Counters, Stainless Steel Appliances, Plank-Style Flooring, Modern Fixtures, Shutters, Tall Baseboards, Custom Arcadia Doors in the Living Room to the Back Yard, a Refurbished Pebble Tech Pool & Spacious Travertine Patio area. There's also a Bedroom & Remodeled Bathroom Downstairs for added flexibility. You'll also love the Generous Laundry Room, the Lush Yard & great location to Schools, Neighborhood Parks & Paths. You'll also be near shopping, dining, and entertainment options, including Fry's, Safeway, Trader Joe's, and numerous restaurants. And for outdoor enthusiasts, there are plenty of trails for hiking and biking at South Mountain Park. Don't wait!

3042 E South Fork Drive, Phoenix

Courtesy of Keller Williams Realty Sonoran Living. 480-759-4300 Selling Office: Real Broker.

851 E Deer Creek Road, Phoenix
$800,000
3 Beds ⋅ 3 Baths ⋅ 6844884 MLS
Discover this beautifully crafted 3-bedroom, 3-bathroom modern farmhouse tucked away on a premium corner lot in the exclusive gated community of Palma Brisa, located in the heart of the picturesque Ahwatukee Foothills. With only one adjacent neighbor, this home offers a rare sense of privacy along with breathtaking views of the surrounding desert landscape and mountain backdrop. A welcoming front porch adds to the home's charm and provides a serene space to enjoy your morning coffee while overlooking the lush, thoughtfully designed landscaping. Inside, the open-concept layout is filled with natural light and showcases upgraded porcelain tile flooring throughout—there's no carpet in the home, creating a clean, streamlined look that's as stylish as it is low-maintenance. The kitchen is a showstopper, equipped with upgraded stainless-steel appliances, a sleek chimney-style hood over the gas range, elegant tile backsplash, a large island and a spacious pantry. The kitchen flows seamlessly into the expansive great room, where oversized sliding glass doors lead to a truly spectacular backyard. Designed for relaxation and entertaining, this private outdoor retreat features a sparkling pool with built-in loungers and a calming water feature. Travertine pavers, low-maintenance turf, a cozy firepit, and a built-in BBQ complete the space, offering the perfect setting to enjoy Arizona's incredible sunsets. The primary suite is a peaceful escape, complete with a spa-inspired bathroom that includes a freestanding soaking tub, an oversized walk-in shower with a rain shower head, modern dual vanities, a private water closet, generous linen storage, and a spacious walk-in closet. Additional highlights include a large laundry room with a sink and a 3-car tandem garage equipped with built in cabinets and a mini mudroom. Located in the award-winning Kyrene and Tempe Union school districts and just minutes from the hiking and biking trails of South Mountain Preserve, this exceptional home offers elevated design, high-end finishes, and an unbeatable location. Don't miss the opportunity to make this one-of-a-kind Palma Brisa residence your own.

851 E Deer Creek Road, Phoenix

Courtesy of HomeSmart. 602-230-7600 Selling Office: Russ Lyon Sotheby's International Realty.

1635 W Windsong Drive, Phoenix
$644,000
4 Beds ⋅ 3 Baths ⋅ 6842710 MLS
COMPLETE PREMIUM REMODEL OF KITCHEN & OWNER'S BATH!!! High-end kitchen remodel with custom cherry cabinetry, granite counter tops, Jenn-Air appliances & huge island. Remodeled luxury Owner's Bathroom with big walk-in shower, multiple body sprays & travertine tile. 4 bedrooms with 1st floor Owner's Suite plus 3 more bedrooms upstairs. Resort-like backyard is great for entertaining friends & family with sparkling pool, spa, fire pit, waterfall and grill. Newer HVAC units. --- Located in highly desirable Foothills CLUB WEST with community park, tennis, basketball and volleyball. Low HOA dues. Award-winning Kyrene schools and Desert Vista High School. Close to Desert Foothills Park. Easy access to Loop 202. Close to miles of terrific scenic hiking trails on South Mountain Preserve.

1635 W Windsong Drive, Phoenix

Courtesy of RE/MAX Foothills. 480-336-2900 Selling Office: Keller Williams Arizona Realty.

721 W Mountain Sky Avenue, Phoenix
$800,000
4 Beds ⋅ 3 Baths ⋅ 6841665 MLS
Welcome to this entertainer's paradise in the beautiful Ahwatukee Foothills! This stunning property offers unparalleled views of the surrounding mountains and sunsets that will leave you speechless. This resort style entertainment back yard features a HUGE covered outdoor kitchen complete with plumbing, beverage fridges, even a pizza oven! Misters, sun screens, retractable awnings, putting green, and several entertaining areas, all with outdoor lighting. New Pebble Tech pool with heating AND cooling to enjoy year round! Hot tub conveys! Discover a truly luxurious living space with ample natural light throughout. First floor bed and bath, all others upstairs. New Anderson windows in 2023! Great opportunity to own this desert oasis in one of Arizona's most coveted neighborhoods

721 W Mountain Sky Avenue, Phoenix

Courtesy of Realty ONE Group. 480-777-4500 Selling Office: Citiea.

1811 W Brookwood Court, Phoenix
$599,000
3 Beds ⋅ 3 Baths ⋅ 6841533 MLS
Beautiful Ahwatukee Foothills Home with Pool & Backyard Oasis! Discover this stunning 3-bed + den/office, 3-bath home in the desirable Ahwatukee Foothills! The spacious open-concept kitchen and great room feature a large island, perfect for entertaining. All bedrooms have walk-in closets, offering excellent storage. The den/office provides flexibility—perfect for remote work, a hobby room, or even a guest space. On the main level, a full bathroom with a tub and shower adds convenience for guests. Step outside to a lush backyard retreat with a sparkling pool and outdoor fireplace, ideal for relaxing or entertaining. Close to South Mountain trails, this home is perfect for outdoor enthusiasts. Don't miss this incredible opportunity— come see for yourself! Outdoor kitchen has built in DCS grill & side burner, both connected to natural gas, so no refilling propane bottles. Concrete countertops. Updated items: Roof-2018 w/30 yr asphalt underlayment upgrade. 50 gal premium gas water heater-2024. New Bosch 800 Series dishwasher-2024. New microwave-2023. LED recessed lighting in kitchen & billiard room, fixtures in hallways, shop lights in garage. Programmable exterior LED lights at garage & entry door. New insulated garage door & belt driven opener with external keypad in 2022. Keypad lock on entry door. Interior & exterior paint in 2023. New natural window treatments on downstairs windows in 2022. Retractable patio shade covers on east/west sides of back patio. Outdoor patio speakers. Patio misting system. Nest programmable thermostat. Lutron smart dimmers on some of the downstairs lights. Automated irrigation system. Masonry fireplace in back yard is wood burning with natural gas plumbed. Highly productive lemon and lime trees.

1811 W Brookwood Court, Phoenix

Courtesy of Realty ONE Group. 480-777-4500 Selling Office: HomeSmart.

2755 E Winston Drive, Phoenix
$1,350,000
3 Beds ⋅ 2 Baths ⋅ 6841421 MLS
A Masterpiece of Organic Architecture in a Stunning Desert Setting Inspired by the legendary Frank Lloyd Wright, this architectural gem seamlessly blends with its breathtaking desert surroundings. Nestled at the base of South Mountain, this private and peaceful retreat offers unparalleled panoramic views—from the city skyline's twinkling lights to Camelback Mountain, Piestewa Peak, and Four Peaks. Step out your backyard and onto the scenic trails of the South Mountain Preserve, where miles of hiking and nature await. While this home feels like a secluded sanctuary, it is centrally located just minutes from Downtown Phoenix, ASU, Sky Harbor Airport, and the East and West Valleys. Designed for effortless indoor-outdoor living, this home is perfect for entertaining or simply soaking in the sounds, scents, and beauty of the desert. Multiple outdoor seating areas, a spacious pool, and lush native landscaping create an inviting atmosphere for relaxation and connection. Privacy is paramount with a fully fenced property and a private automatic gate. With no HOA restrictions and a coveted location within the highly rated Kyrene School District, this is a rare opportunity to own a home that offers both architectural significance and everyday convenience. A true sanctuary in the desert, book your private tour today!

2755 E Winston Drive, Phoenix

Courtesy of Keller Williams Realty Phoenix. 480-839-6600 Selling Office: eXp Realty.

841 E Ashurst Drive, Phoenix
$795,000
3 Beds ⋅ 3 Baths ⋅ 6840915 MLS
Welcome to this exquisite 3-bedroom, 3-bathroom farmhouse-style home nestled in the sought-after gated community of Palma Brisa in the picturesque Ahwatukee Foothills. Set on a charming corner lot, this meticulously maintained home offers exceptional desert and mountain views, with the added benefit of only one neighbor, ensuring ultimate privacy. Step up to the cozy front porch, where you can enjoy your morning coffee while overlooking the beautifully landscaped exterior. Inside, the home exudes modern sophistication with tile flooring throughout the majority of the space, complemented by plush carpet only in the secondary bedrooms. The heart of the home is the chef-inspired kitchen, featuring upgraded stainless steel appliances, a Zephyr chimney-style hood vent over the gas range, an elegant tile backsplash, and a modern glass pantry door. The kitchen also boasts upgraded double-edge granite countertops, with glass pendant lights above the expansive kitchen island, creating a welcoming atmosphere perfect for entertaining. The Great room overlooks the backyard and serves as an inviting space with its modern, color-changing electric fireplace surrounded by stacked stone. It's a perfect spot to relax or entertain guests. Retreat to the Primary bedroom, where you'll find striking real wood beams on the ceiling, a barn door separating the bedroom from the luxurious bathroom, featuring a modern tub, large shower with a rain shower head, and sleek, contemporary countertops. Separate toilet room, linen closet and spacious walk-in closet complete the primary suite. For your audio enjoyment, surround sound is thoughtfully integrated throughout the home, with speakers in the front bedroom, primary bedroom, living room, and even the backyard, ensuring a premium sound experience both inside and out. Step outside into the private, tranquil backyard. It includes a built-in BBQ with fridge, beautiful travertine pavers, lush turf, and a show-stopping dipping pool/sauna for the perfect outdoor escape. Sit back and enjoy incredible sunset views from the backyard. Additional highlights of this home include a 3-car tandem garage with a mini-split system, ensuring comfort year-round. This is a rare opportunity to own a beautifully designed, modern farmhouse in a highly desirable location. Situated in the Award winning Kyrene and Tempe Union school districts. Minutes from extensive hiking and biking trails at South Mountain Preserve. Don't miss this one!

841 E Ashurst Drive, Phoenix

Courtesy of Keller Williams Realty Phoenix. 480-839-6600 Selling Office: HomeSmart.

15033 S 6th Place, Phoenix
$1,484,221
5 Beds ⋅ 4 Baths ⋅ 6840338 MLS
Nestled in the highly desirable gated community of Black Rock Canyon, this upgraded single-level home offers 5 beds / 4 baths & breathtaking hillside & mountain views. Step inside to soaring 15-foot coffered ceilings, a striking two-way fireplace, & dramatic floor-to-ceiling windows that frame stunning hillside views. Travertine tile flows throughout, while all interior doors & molding have been replaced with solid cherry wood, adding warmth & sophistication. At the heart of the home is a chef's dream kitchen, fully remodeled with both function & style in mind. Designed for entertaining, it boasts granite countertops, rich wood cabinetry, a stylish tile backsplash, & top-of-the-line appliances—including a Viking six-burner stove with a griddle. The seamless indoor-outdoor connection allows you to enjoy picturesque mountain views & the sparkling pool right from the living room & kitchen through sliding glass doors. The beautifully designed backyard serves as a private retreat, featuring a built-in BBQ, a covered patio, & a large grassy areaperfect for relaxation or entertaining. The master suite is a haven of comfort & luxury, thoughtfully designed with premium finishes. The fully remodeled master bath boasts a jetted soaking tub, a spacious walk-in shower, a private toilet room, & granite countertops. The walk-in closet, upgraded in 2024, features custom wood built-ins & a skylight for natural light. Guest bathrooms offer modern finishes & luxurious touches, ensuring a stylish & welcoming space for family & visitors alike. A separate guest quarters was added to the home, currently used as an office with a private bathroom, offers endless possibilities. Additional highlights include a spacious three-car garage, owned solar, a smart home, & a security system. This home has been meticulously maintained. In 2024, a brand-new roof was installed, & one HVAC units was replaced in 2016 and the other in 2018, ensuring efficiency and peace of mind.

15033 S 6th Place, Phoenix

Courtesy of RHouse Realty. 480-270-5782 Selling Office: HomeSmart.

14823 S 13th Place, Phoenix
$885,000
4 Beds ⋅ 3 Baths ⋅ 6839912 MLS
Nestled in the scenic Vintage Hills community of Ahwatukee, this stunning two-story home offers breathtaking mountain views from every angle. Ideally located within a short distance to hiking trails and top-rated schools, it's the perfect blend of comfort and convenience. The open floor plan welcomes you with soaring ceilings, creating a spacious and airy atmosphere throughout the home. The kitchen is a chef's dream, featuring an abundance of sleek, custom Baltic Birch wood modern flat-panel cabinets, granite countertops, and an expansive island that opens to the great room, and new stainless appliances. The wall oven and microwave along with the smooth top range and stainless vent hood create a modern cooking space that's both functional and visually appealing. The primary suite is conveniently located on the main floor and serves as a private retreat. It boasts a spa-like bath with dual sinks, a walk-in shower encased in custom stone finishes, and a spacious walk in closet. The main floor also features the laundry room complete with the washer and dryer along with overhead cabinetry. One of the many standout features of this home is the amazing bonus room perched at the top of the stairs, offering a versatile space for entertainment, work, play, or in home gym. Upstairs, you'll also find 3 well appointed bedrooms, that share an updated full-size bathroom. Several key upgrades to note: The roof was replaced in 2018, providing peace of mind for years to come. New lighting throughout the home offers a fresh, modern ambiance, while the newly painted interior creates a bright and welcoming atmosphere. The luxury vinyl flooring adds both style and durability, low-maintenance surface. These thoughtful updates elevate the home and ensure it's move-in ready for its next owner. The 3 car garage features insulated garage doors, overhead storage, and an electric charging station. The backyard is a perfect blend of low-maintenance and natural beauty. Featuring lush artificial turf, providing a vibrant green space year-round without the upkeep of natural grass. The sparkling pool with peaceful waterfall offers the ideal spot for relaxation and entertainment. Beyond the pool, the stunning backdrop of mountain creates the ideal setting whether you're lounging by the pool or enjoying a quiet evening. This home on 13th Place is ready for its next chapter, and it could be yours! Let it be you who enjoys all the amazing features and breathtaking views it has to offer!

14823 S 13th Place, Phoenix

Courtesy of SERHANT.. 602-525-3992 Selling Office: Real Broker.

16722 S 32nd Lane Unit 68, Phoenix
$355,000
6839463 MLS
WOW—Build your custom dream estate in the prestigious gated community of Calabrea! This premium 0.7-acre corner lot in the Ahwatukee Foothills offers panoramic mountain views, vivid sunsets, and nearby access to South Mountain's scenic hiking trails. Enjoy privacy, natural beauty, and quick access to the 202 South Mountain Freeway for easy Valley-wide commuting. Best of all—this lot includes fully completed, city-ready plans by renowned Altitude Design Limited, the community's go-to architect. The stunning design features a 4,696 sq ft main residence + 725 sq ft detached Casita, totaling 6,933 sq ft under roof. High-end renderings and elevations are included. Plans are valued at over $20,000—a major head start for your custom build. Min. 3,000 sq ft, single-level home required. A Rare and Exceptional Opportunity in the Prestigious Gated Community of Calabrea Why settle for what's available when you can build your perfect custom estatedesigned to your vision, lifestyle, and standardsin one of Ahwatukee's most desirable and exclusive communities? This generous 0.7-acre corner lot is a true standout, offering expansive panoramic mountain views, vibrant Arizona sunsets, and unmatched privacy in a tranquil setting nestled against South Mountain. The gated community of Calabrea is known for its luxury custom homes, elegant streetscapes, wide lot spacing, and direct access to miles of hiking and biking trails. Plus, with the 202 South Mountain Freeway nearby, you're just minutes from shopping, dining, Sky Harbor Airport, and anywhere else in the Valley. What truly sets this lot apart is the inclusion of fully completed, city-ready architectural plansvalued at over $20,000by Altitude Design Limited, the premier architect responsible for many of the area's most iconic homes. These plans are professionally designed and fully engineered, ready to submit, and save the buyer both time and a significant upfront investment. Highlights of the architectural plans include: 4,696 sq ft of livable space in the main residence A stylish and functional 725 sq ft detached Casitaperfect for guests, multigenerational living, or a home office A total of 6,933 sq ft under roof Expansive open-concept living, high ceilings, indoor-outdoor integration, and intentional design to maximize views and natural light Renderings, elevations, and complete construction documentation included The community design guidelines require a minimum 3,000 sq ft, single-level home, ensuring quality and architectural continuity throughout the neighborhood. All utilities are underground, and the streets are paved with attention to aesthetics and privacy. Whether you're an end-user ready to build your forever home, or a developer looking for a turn-key, permit-ready project, this is a unique opportunity to hit the ground running with $20K+ of value already built in. The vision is already drawnyou just need to bring it to life.

16722 S 32nd Lane Unit 68, Phoenix

Courtesy of Compass. 480-776-1555 Selling Office: HomeSmart.

301 E Ashurst Drive, Phoenix
$750,000
3 Beds ⋅ 3 Baths ⋅ 6839299 MLS
Welcome Home!!! This gorgeous 3 bedroom 2.5 bath home at the desirable Foothills in Ahwatukee is in a fantastic location. Close to restaurants, shopping, schools, parks, South Mountain & easy access to the 202 Fwy. As soon as you step into this home, you can see the pride of ownership with all that has been done. Your elegant kitchen offers stainless steel appliances, granite counter tops, a large island/breakfast bar for extra prep & storage, full height tiled backsplashes, a walk in pantry, filtered water & stunning crown molding cabinetry. Your spacious master suite offers a plethora of natural light coming from the bay windows, a walk in closet, dual granite vanity, a custom tiled walk in shower & direct access to your backyard oasis. This mountain side property also offers a newer AC unit (2022), upgraded ceiling fans & lighting, plantation shutters, a wood burning fireplace in the family room, as well as a den/office/4th bedroom to utilize & a 3 car garage with cabinets for extra organization. Your backyard oasis offers a large covered patio with ceiling fan, an outdoor fireplace to relax by, a view fence that looks out over the mountain side & a sparkling heated pebble tech pool with rock formation waterfall to enjoy all year round. This gem in the desert is a Great Buy & a Must See!!! **Furniture is available on a separate bill of sale.

301 E Ashurst Drive, Phoenix

Courtesy of Canam Realty Group. Offers@CanamRealty.com Selling Office: West USA Realty.

1701 W Wildwood Drive, Phoenix
$502,000
3 Beds ⋅ 3 Baths ⋅ 6839226 MLS
Step into this meticulously updated home! Enjoy the newer AC (2019)! The kitchen features quartz countertops, stainless steel appliances, island, & granite stone sink. Admire the modern luxury vinyl flooring & plush carpet with an upgraded pad. The front and backyards have been immaculately landscaped, including newer irrigation lines and an irrigation ditch near the block wall for a unique touch. Unwind in the newer hot tub, (2022). Inside is a spacious kitchen pantry, massive primary walk-in closet, under stairs closet, upstairs walk-in hall closet, and secondary bedroom walk-in closet for incredible storage! The community offers playgrounds, basketball, volleyball & tennis courts! Easy access to 202 freeway. Close to South Mountain Park, home to over 16,000 acres of hiking trails!

1701 W Wildwood Drive, Phoenix

Courtesy of Weichert, Realtors - Courtney Valleywide. 480-705-9600 Selling Office: Barrett Real Estate.
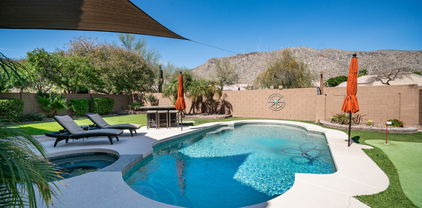
1024 E Frye Road Unit 1093, Phoenix
$354,500
1 Beds ⋅ 2 Baths ⋅ 6839095 MLS
Hidden townhouse gem tucked away in the quaint gated community of Stonecliffe is a low maintenance, lock and leave resort-like property. A functional floor plan with views of South Mountain abundant natural lighting, high ceilings, spacious loft, with eat-in kitchen, all characteristic of a quality Maracay home built in the late 90's - early 2000's, allows for flexible hassle-free indoor/outdoor living. Resort style living with community year around heated pool and spa just outside of the nicely appointed club house, lush, landscaped paths and play area. Water, trash, landscaping, roads and exterior maintenance, including roof replacement are all included in HOA fees. Community exterior painting was completed recently by the well managed and reserve rich Stonecliffe HOA. Conveniently located across the street from one of the most well-appointed YMCA. Restaurants, grocery store and shopping within ½ mile of community along with easy access to newly completed 202 which has paths to enjoy. Less than 2 miles away is access to the newly renovated Telegraph Pass Trailhead and so many other trails, petroglyphs, nature and wildlife that the 16,000-acre South Mountain Preserve provides. Located in the acclaimed Kyrene School District including Desert Vista High School, Altadena Middle School and Sierra and Cerritos Elementary Schools, along with many other Montessori and private options close by. Please see Features Page in Documents tab for a list of upgrades. Don't miss your chance to live in this tranquil, private setting. Move-in today!

1024 E Frye Road Unit 1093, Phoenix

Courtesy of AZ Brokerage Holdings, LLC. 480-948-9450 Selling Office: West USA Realty.

3980 E Verbena Court, Phoenix
$575,000
4 Beds ⋅ 3 Baths ⋅ 6839053 MLS
HIGHLY DESIRABLE AHWATUKEE SAGUARO POINT Family Home w/Community Pool & DETATCHED CASITA, situated on a PREMIUM CUL-DE-SAC LOT w/common area/walkway to shops, restaurant's, daycare, animal care, freeways, airport and more! SELLER OFFERING 1.5% CONCESSIONS TO BUYER FOR CC/RATE BUY DOWN. This well cared for 2 story home features incl; RARE HARD TO FIND FULLY DETATCHED CASITA w/VAULTED CEILINGS, FIREPLACE, FULL BATH & WALK-IN CLOSET. Main Home incl; LARGE PRIVATE MASTER SUITE w/vaulted ceilings upstairs, new vinyl plank flooring, sitting area w/fireplace, and a private balcony w/MOUNTAIN VIEWS. Addl features incl; 2 separate walk-in closets & a large ensuite w/double sink vanity, large soaking tub & separate newly tiled shower w/seamless glass enclosure. On the main level you'll enjoy 2 additional bedrms. w/full bath, large open great room w/vaulted ceilings & fireplace and an AZ Room, perfect for relaxing, watching TV, game room or could be a GREAT kid's playroom. Kitchen features incl; separate breakfast eating area, wood cabinetry, tiled countertops & backsplash. Additionally, this LOVELY home features a generous size formal dining area PERFECT for hosting all your family gatherings. List of recent updates are in the document section.

3980 E Verbena Court, Phoenix

Courtesy of HomeSmart. 480-889-3700 Selling Office: RE/MAX Foothills.

16401 S 29th Drive, Phoenix
$850,000
5 Beds ⋅ 4 Baths ⋅ 6838686 MLS
MOTIVATED SELLER! Prestigious Gated Community with Breathtaking Views. 5 Bedrooms, 4 Baths Plus an OFFICE and LOFT. Huge Gourmet Island Kitchen w/Granite counter tops & Stainless Steel Appliances. Main floor includes a guest bedroom with an en-suite bathroom, along with an additional bedroom/flex space and a full bath. Upstairs, Two secondary bedrooms and an impressive Primary suite that boasts a sitting room and access to a balcony with breathtaking panoramic views. Primary has a dedicated Office, dual walk-in closets, soaking tub and large shower. Beautiful Stone Fireplace in Family Room. UNBELIEVABLE backyard with great views of the Foothills. Pebble Tec Play Pool, grass area and view fence. Extended oversized 3 car Garage w/lots of storage. A perfect canvas to make your own. The property backs up to a wash, ensuring peace and quiet. Located in a prime location of Ahwatukee Foothills Reserve at the base of South Mountain, you'll have easy access to hiking and biking trails and views from almost every window. In a top-rated Kyrene school district and near Foothills Reserve Park, makes this home an excellent choice.

16401 S 29th Drive, Phoenix

Courtesy of HomeSmart. 602-230-7600 Selling Office: My Home Group Real Estate.

2108 E Tecoma Road, Phoenix
$865,000
5 Beds ⋅ 3 Baths ⋅ 6836668 MLS
Ahwatukee's Mountain Park Ranch is a distinguished community offering a balance of scenic beauty, recreation, and convenience. Nestled beside South Mountain, residents enjoy breathtaking views and easy access to biking and hiking trails right in their backyard. The community boasts three parks with amenities such as pools, spas, pickleball and tennis courts, playgrounds, and volleyball courts, catering to a wide range of activities and lifestyles. Families are drawn to the area for its highly-rated educational options, including Kyrene elementary schools and Desert Vista High School. For those seeking private education, institutions like Summitt and St. John Bosco provide alternative choices. The community also benefits from its excellent connectivity, with major transportation routes like the 202 Freeway and I-10 offering quick access to Sky Harbor Airport, shopping centers, and dining options. Welcome to this updated TW Lewis home! Freshly painted inside and out, this stunning 5-bedroom, 3-bath residence is designed for both comfortable living and entertaining. The formal dining and living rooms offer elegant spaces for relaxation, while the open-concept family room and gourmet kitchen form the heart of the home. Features include abundant high-quality cabinetry and additional storage in the laundry and bar areas. The luxurious primary suite is a true retreat, complete with expansive his-and-hers walk-in closets, an updated primary bath, and a remodeled shower. An upstairs loft adds versatility, perfect as an office, playroom, or flex space. Step outside to your private backyard oasis, featuring a sparkling pool, spa, newly installed travertine pavers, and fresh turf for a low-maintenance yet beautiful outdoor environment. It is the ideal setting for year-round gatherings and enjoying Arizona's exceptional weather.

2108 E Tecoma Road, Phoenix

Courtesy of Realty ONE Group. 480-321-8100 Selling Office: Compass.

14648 S 25th Street, Phoenix
$593,000
4 Beds ⋅ 3 Baths ⋅ 6835939 MLS
Location, Location, Location!!! This home is ideally located within the community, on a North/South facing lot and the end of a cul de sac. This 4 bedroom 2.5 bath home features a split-floor plan, formal living room, large open family room with fireplace, an open concept dining and kitchen area, this home is perfect for entertaining. A covered back patio with play pool to enjoy our AZ summers, and a spacious 3-car garage add to its appeal. While the home does need some TLC, it's a fantastic opportunity to make it your own with a little vision and care. Roof estimate in Doc tab. Anyone wanting some built in equity in exchange for some remodeling repairs, this is a property for you. Opportunities like this don't come along often.

14648 S 25th Street, Phoenix

Courtesy of Grace Realty Group, LLC. 602-463-7374 Selling Office: My Home Group Real Estate.

16517 S 7th Place, Phoenix
$985,000
3 Beds ⋅ 3 Baths ⋅ 6835446 MLS
Discover the epitome of luxury and comfort in Palma Brisa, where refined living meets natural beauty in the foothills. Stunning corner lot single level home! This gorgeous 3-bedroom residence boasts a 3-car tandem garage, stylish pavers, an eye-catching stone facade, and a front patio that sets an inviting atmosphere. Discover a captivating great room with high ceilings, a soothing palette, a surround sound system, rustic wood tile flooring, and sliding doors that lead to the backyard for seamless indoor-outdoor activities. The stunning chef's kitchen comes with granite counters, matching backsplash, abundant white shaker cabinets w/ crown moulding, recessed lighting, a pantry, stainless steel appliances, expansive island, butler's pantry and a breakfast bar for casual dining. You will also find a cozy den ideal for an office or study. The primary suite showcases plush carpeting, an ensuite with a soaking tub, and a walk-in closet. For those who love the outdoors, the backyard is an absolute standout. A pergola provides the perfect spot to unwind and BBQ and dine al fresco, and set the stage for cozy evenings by the fire-feature. The low-maintenance landscape is highlighted with breathtaking mountain views, artificial turf, and a putting green for golf enthusiasts, making it both beautiful, fun and practical. With the additional Owned Solar and Tesla power wall, this almost new home is very energy efficient. It truly has it all!

16517 S 7th Place, Phoenix

Courtesy of DeLex Realty. 602-910-3002 Selling Office: Keller Williams Integrity First Realty.

Copyright 2026 Arizona Regional Multiple Listing Service, All rights reserved. The data relating to real estate for sale on this website comes in part from the Arizona Regional Multiple Listing Service. All information deemed reliable but not guaranteed and should be independently verified. All properties are subject to prior sale, change or withdrawal. Neither listing broker(s) nor Arizona Regional Multiple Listing Service shall be responsible for any typographical errors, misinformation, misprints and shall be held totally harmless.

The data relating to real estate listings on this website comes in part from the Internet Data Exchange (IDX) program of Multiple Listing Service of Southern Arizona. IDX information is provided exclusively for consumers' personal, non-commercial use and may not be used for any purpose other than to identify prospective properties consumers may be interested in purchasing. Listings provided by brokerages other than Loving Phoenix Team | Real Broker are identified with the MLSSAZ IDX Logo. All Information Is Deemed Reliable But Is Not Guaranteed Accurate. Listing information Copyright 2026 MLS of Southern Arizona. All Rights Reserved.

How much is your home worth?

Get instant property value now!