Refine Search
Sort by
1971 E Sunburst Lane, Tempe
$694,900
3 Beds ⋅ 2 Baths ⋅ 6835253 MLS
Modern South Tempe Remodel with pool and no HOA. This home features the open kitchen living concept with custom quartz countertops & new stainless appliances. Backyard features a sparkling play pool & large outdoor living space with fireplace perfect for ambiant, Arizona entertaining. Custom kitchen with beautiful built-in buffet for extra storage and counter space. Bathrooms are a 10! Brand new roof with 5YR warranty that will transfer FREE to the buyer. 2 + Car garage with extra 1/2 garage space that could be used as a home office, gym, place for your tools, toys and more. Also, see the area for Garage AC wall unit if desired. Extra full storage structure attached and built in on the west side of back yard. Big Laundry Room with Washer and Dryer Maytag front loader

1971 E Sunburst Lane, Tempe

Courtesy of Realty ONE Group. 480-777-4500 Selling Office: DeLex Realty.

3020 E Rockledge Road, Phoenix
$827,000
3 Beds ⋅ 3 Baths ⋅ 6834757 MLS
Welcome to this stunning home in the highly sought-after Majestic Hills. This single-level residence, with its unique features like travertine tile in the main living spaces and wood flooring in the bedrooms and den, offers 3,010 square feet of well-maintained living space, three generously sized bedrooms, a den, and 2.5 bathrooms. As you enter the home, you are greeted by an open foyer leading into a formal living room with a cozy fireplace and a formal dining room providing ample entertaining space. A wet bar is conveniently located just off the dining room, making it ideal for gatherings. The spacious gourmet kitchen, a dream for any cooking enthusiast, showcases beautiful cabinetry, an induction cooktop, built-in refrigerator, granite countertops, a breakfast bar, and a spacious island for extra prep and storage. It also includes a cozy corner breakfast nook and an oversized walk-in pantry. Next to the kitchen, a large great room awaits. It features a fireplace and an abundance of windows that invite the outdoors in, allowing in natural light and creating a warm, inviting atmosphere. The luxurious owner's suite boasts wood flooring, a fireplace, a generous sitting area, a spacious walk-in closet, and an en-suite bathroom with granite countertops, dual sinks, and a soaking tub. Each of the secondary bedrooms has wood flooring and ample closet space. The den/office also features wood floors and French doors open to the beautiful backyard. The backyard oasis, a perfect retreat for relaxation, includes an oversized covered patio, a custom pebble-tec pool with a water feature, an artificial grass area, mature trees, and a pergola, creating a luxurious outdoor living space. Enjoy all the Mountain Park Ranch amenities, including walking and biking paths, three recreational areas featuring a pool, playground, tennis courts, spa, volleyball courts, picnic areas, and more!

3020 E Rockledge Road, Phoenix

Courtesy of Keller Williams Realty Sonoran Living. 480-759-4300 Selling Office: Keller Williams Realty Sonoran Living.

1333 E Rockledge Road, Phoenix
$755,450
5 Beds ⋅ 3 Baths ⋅ 6834563 MLS
Step into this beautifully remodeled 5-bedroom, 3-bathroom home with breathtaking mountain views in a prime Ahwatukee neighborhood. Located in just the right foothills spot, this home offers access to top-rated, award-winning schools and endless outdoor activities, including hiking and biking trails just outside your door. Enjoy luxury vinyl flooring, a sport court, and fresh front and backyard landscaping completed in 2014. The kitchen has been tastefully updated, perfect for entertaining. The master suite offers a comfortable retreat with an en-suite bathroom featuring dual vanities, tub, and a walk-in shower. Four additional bedrooms offer ample space, making this home perfect for families, with room for guests, a home office, or whatever fits your needs. Relax in the backyard oasis featuring a sparkling Pebble Tec pool. With a roof just 10 years old and HVAC only 8 years old, this home is move-in ready and built to last!

1333 E Rockledge Road, Phoenix

Courtesy of eXp Realty. 888-897-7821 Selling Office: Realty ONE Group.

16 E South Fork Drive, Phoenix
$725,000
3 Beds ⋅ 2 Baths ⋅ 6833069 MLS
Your Dream Ahwatukee Foothills Lifestyle Awaits! Fall in love with this meticulously maintained single-level home at 16 E South Fork Drive, boasting great curb appeal with low-maintenance desert landscaping and a striking custom iron & glass front door. Nestled on a peaceful cul-de-sac with breathtaking mountain views, this residence offers a truly exceptional living experience. Inside, discover recent upgrades, fresh interior and exterior paint, and stylish new flooring. The spacious family room showcasing a cozy fireplace and views of the resort like backyard The primary bedroom suite with vaulted ceilings and a gorgeous NEW walk-in shower that adds contemporary style. dual sinks with granite counters, a private toilet, and a huge walk-in closet. Convenience is key with an inside laundry room featuring plenty of storage. The heart of the home is the kitchen with granite countertops, and a whole home water filtration system. Step outside to your private resort-style backyard oasis, complete with a covered patio, a sparkling NEW pebble tec pool/spa and a lush green grassy area, perfectly placed desert landscaping with custom lighting and BBQ for entertainment. . This home offers a spacious 3-car garage and recent NEW ROOF and NEW AC. You'll love being in the Ahwatukee Foothills! Award-winning schools are nearby, and everything you need - shopping, restaurants, and fun things to do - is just around the corner. Plus, getting around is easy with quick access to the 202 freeway. Don't miss seeing this fantastic home! Check out the upgrade list in the documents.

16 E South Fork Drive, Phoenix

Courtesy of Compass. 480-776-1555 Selling Office: HomeSmart.

1562 W Lacewood Place, Phoenix
$495,000
3 Beds ⋅ 3 Baths ⋅ 6832441 MLS
Welcome Home! This beautiful 3 bed / 2.5 bath home in Tapestry at Club West features an open floor plan backing to a serene greenbelt. Enjoy carpeted living areas with tiled kitchen and dining spaces. The cozy kitchen offers a breakfast bar, gas stove, black appliances, and upgraded cabinets. A charming loft leads to spacious bedrooms, all with ceiling fans. The relaxing master suite boasts a private balcony, a deep soaking tub, a separate shower, and a walk-in closet. The 2-car garage has fresh epoxy flooring and extra storage cabinets. The landscaped backyard includes a garden, covered patio, and stunning greenbelt views. And putting green! Refrigerator, washer, and dryer included!

1562 W Lacewood Place, Phoenix

Courtesy of DeLex Realty. 602-910-3002 Selling Office: My Home Group Real Estate.

16013 S Desert Foothills Parkway Unit 2120, Phoenix
$365,000
3 Beds ⋅ 2 Baths ⋅ 6832395 MLS
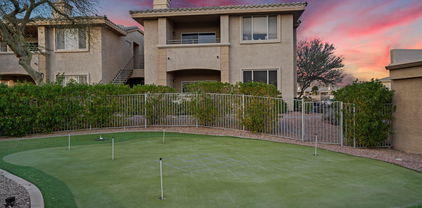
Discover an exceptional opportunity in the highly sought-after Ahwatukee Foothills! This IMMACULATE, turn-key ready 3-bdrm, 2-bth condo, boasting nearly 1,400sq ft of upscale living, is a true gem. With a motivated seller and an impressive $40,000 in recent upgrades & remodels, this home offers unparalleled value. Nestled within a resort-like community, you'll be captivated by stunning mountain views and the convenience of being steps away from dining, top-rated schools, parks, golfing, and mountain trailheads. Imagine starting your day with breathtaking mountain view sunrises from your private patio, coffee in hand. Step inside to a thoughtfully redesigned floor plan, showcasing the extensive $40k investment. The heart of the home, a beautifully remodeled kitchen, is a chef's dream, featuring stainless steel appliances, updated cherry wood cabinetry, a stylish tile backsplash, recessed lighting, and a newly added pantry. Throughout the living space, you'll appreciate the elegant plantation shutters, sophisticated 5" baseboards, upgraded tile flooring, and newer A/C system! The primary suite provides a serene retreat with its own private exit to the outdoor patio, a luxurious en-suite bathroom, and a spacious walk-in closet. The two additional bedrooms are generously sized, each offering ample closet space, while both bathrooms have been tastefully updated, and bedrooms freshly painted. Just outside your doorstep, is your very own GARAGE and carport! And steps away, the amenity-rich community of San Simeon awaits. Indulge in leisure with two sparkling community pools (one heated), a relaxing jacuzzi, a state-of-the-art fitness center, and a fun putt-putt golf area. Enjoy the tranquility of a scenic lake with picturesque lakeside trails, engage in friendly competition on the sand volleyball court, or host gatherings at the BBQ areas with ramadas amidst lush green belts. There is plenty of parking for all your family & friends! The clubhouse further enhances your lifestyle with pool tables and a business center. Conveniently located with easy access to major freeways and just a 20-minute drive to Phoenix Sky Harbor International Airport, this condo offers the perfect blend of luxury, comfort, and accessibility. Come experience the best of desert living!

16013 S Desert Foothills Parkway Unit 2120, Phoenix

Courtesy of HomeSmart. 602-230-7600 Selling Office: West USA Realty.

1356 E Desert Flower Lane, Phoenix
$935,000
5 Beds ⋅ 3 Baths ⋅ 6831229 MLS
Oasis on South Mountain Preserve Trail with prime mountain views from every room, a beautiful pool, and large, private lot. Completely remodeled, turn-key home, with hiking and biking trails steps from your property. The single-family home is situated in the popular community of ''Richmond Heights'' located in the foothills of Phoenix, AZ. This home incorporates a subtle balance of contemporary finishes with a modern design. The home features 5 bedrooms, a new kitchen with a large island, new roof and HVACs. Lastly, the home features a 3-car garage w/ epoxy floors, a ''charge point'' EV charging station, and a private (resort style) backyard with a recently upgraded pebble tec Pool. Richmond Heights is just minutes away from great schools, shopping, restaurants, and entertainment. Also including a wonderful backyard w/a covered patio, a charming pergola, and a sparkling blue pool, this home is a dream come true! Act now before it's gone!

1356 E Desert Flower Lane, Phoenix

Courtesy of AZ Brokerage Holdings, LLC. 4803306788 Selling Office: Lucas Real Estate.

16606 S 15th Lane, Phoenix
$817,500
5 Beds ⋅ 4 Baths ⋅ 6831201 MLS
Original Owners are downsizing from this customized UDC model w/ 5 full bedrooms, 3.5 bathrooms, plus Office and Huge Bonus Room on nearly a 1/4 acre lot. Chefs will delight in the updated kitchen w/ granite countertops, extended island, stainless steel high-end appliances, and custom cabinetry. Primary & Secondary Bedrooms are all oversized with walk-in closets. Home boasts vinyl plank flooring, custom built-ins & storage through-out. Enjoy your private oasis backyard with refreshing pool, covered patio, large grassy area & stunning views. Garage has built in cabinets, epoxy floor & huge RV gate & pads for all your toys. Near Hiking Trails, Bike paths, Golf, Parks, A+ Schools & more. +Some Furniture for Sale.

16606 S 15th Lane, Phoenix

Courtesy of West USA Realty. 480-893-0600 Selling Office: Keller Williams Realty Sonoran Living.

717 E Deer Creek Road, Phoenix
$925,000
5 Beds ⋅ 5 Baths ⋅ 6830949 MLS
Beautiful home located in the Foothills of Ahwatukee in highly sought-after gated community. Featuring tastefully designed farmhouse architecture, you are greeted with prominent wrought iron front door, stone facade, driveway pavers extended to property line, artificial grass, curated rock. Kitchen boasts quartz countertops, s/s appliances, including gas cooktop, RO filtration system, breakfast bar. Remote-control sunshades offer privacy and shade to kitchen, dining area, living room, study. Clean, crisp, upgraded primary bedroom connects seamlessly to extended double sink vanity, shower plus large walk-in closet. Secondary bedrooms and laundry feature mountain views to the north. Glass doors open up to entertainers dream backyard with play pool, fire pit, built-in BBQ, artificial grass. Privacy hedge at back provides added solitude and greenery to yard. This sophisticated property boasts 5 bedrooms and 4.5 bathrooms and has been updated throughout with modern fixtures and finishes, including tile upstairs and down, elegant light fixtures, ceiling fans, upgraded backyard travertine, built-in ceiling speakers inside and out perfect for surround sound and entertaining, evening pool lights, and outdoor landscape lighting. An open floor plan with raised flat ceilings creates an open and inviting feeling. An ample loft greets you at the upstairs landing with generous room for furniture along with an upstairs laundry room equipped with Electrolux washer and dryer. The kitchen boasts under cabinet lighting and an upgraded expanded pantry. Large, extended, tandem 3 car garage with soft water system and brand-new water heater. Gated neighborhood offers children's playground, walking paths, large grass areas, and basketball court. Located in the award-winning school district of Kyrene and moments from South Mountain Preserve hiking trails, shops and restaurants this home has something to offer everyone.

717 E Deer Creek Road, Phoenix

Courtesy of Keller Williams Realty Sonoran Living. 480-759-4300 Selling Office: Realty ONE Group.

16013 S Desert Foothills Parkway Unit 2089, Phoenix
$390,000
3 Beds ⋅ 2 Baths ⋅ 6830823 MLS
VIEWS FROM EVERY ROOM! Experience the best of desert living in the highly sought-after San Simeon community in the Ahwatukee Foothills. This beautifully updated 3-bedroom, 2-bathroom condo offers breathtaking lake and mountain views, plus access to over 57 miles of scenic trails, a top rated golf course and resort-style amenities. Enjoy single level living in this second story condo with a bright, open floorplan with diagonally set tile and recently upgraded finishes including newly remodeled bathrooms, a new HCAV unit, water heater, and the best in al fresco dining on the patio with sunset views. The move-in ready greatroom floor plan includes a fully stocked kitchen with granite counters, breakfast bar seating, and updated stainless steel... ...appliances, while the primary retreat includes access to the outdoor patio through the separate exit. As a resident, enjoy two sparkling pools, spa, a fitness center, and clubhouse for gathering family and friends. Within walking distance to grocery stores, restaurants, entertainment and more - this is the perfect unit for your lock and leave lifestyle or year round residency!

16013 S Desert Foothills Parkway Unit 2089, Phoenix

Courtesy of Real Broker. 602-451-4975 Selling Office: eXp Realty.

16060 S 4th Street, Phoenix
$1,140,000
3 Beds ⋅ 3 Baths ⋅ 6830718 MLS
Welcome to this beautifully remodeled home in the Foothills! This modern, open-concept property boasts three bedrooms, a den, and 2.5 bathrooms. Upon entering, you are welcomed by an elegant foyer with custom lighting that flows into a formal dining or living area, featuring two sets of bi-fold doors that facilitate seamless indoor/outdoor living. You'll find large-format 24'' x 48'' tile throughout the main living spaces, tile flooring in the bedrooms and bathrooms, wood shutters in the front room, and motorized window coverings. The kitchen and bar area features high-end custom cabinetry for optimal storage and style, complemented by stunning quartzite stone countertops with a waterfall edge. A dedicated wet bar area featuring a custom wine rack, two pull-out refrigerators, a wine refrigerator, and an ice maker enhances the space for entertaining. The kitchen includes modern amenities such as an oversized island, a gas stove and oven with a custom-designed range hood, built-in microwave and refrigerator, beautiful backsplash, and plenty of cabinet space. A hand-painted mural behind the bar and ceramic tile accents below it add artistic flair and character to the area. The spacious great room features a modern steel-wrapped fireplace that adds warmth and ambiance. Decorative accents, such as a custom floating mantel and shelves crafted from natural walnut, enhance the space's warmth and cohesion. A decorative beam elegantly connects the kitchen and great room. The primary suite is a true retreat. It features a custom solid steel barn door with a full-length mirror on the back side that leads to a luxurious, spa-like ensuite bathroom. This bathroom boasts quartzite countertops, dual vanities, a custom oversized tiled shower, extra built-in cabinetry, and a spacious walk-in closet. In addition, two sizable bedrooms offer ample closet space and a versatile den, which can easily be converted into a bedroom with custom barn doors. The secondary bathrooms have been beautifully renovated to create a spa-like experience, with upgraded flooring, new shower tiles, and high-quality fixtures. The half bathroom has also been revitalized, showcasing a custom mural wall covering, a designer sink, and an elegant pendant light. Step outside to your backyard oasis, where you can relish the privacy of your hillside lot. The backyard has been transformed into an exceptional entertainment space, featuring a pool with a custom oversized waterfall that can be heated or chilled. Structural modifications have removed a column from the overhang, allowing for unobstructed views of the hillside, pool and the BBQ area. The built-in BBQ grill and a separate single burner expand your outdoor cooking options. A custom-built pergola with integrated lighting provides shade and creates ambiance for evening gatherings, while a high-performance ceiling fan guarantees comfort all year round.

16060 S 4th Street, Phoenix

Courtesy of Keller Williams Realty Sonoran Living. 480-759-4300 Selling Office: LPT Realty, LLC.

16008 S 13th Way, Phoenix
$649,900
3 Beds ⋅ 3 Baths ⋅ 6829061 MLS
This beautiful turnkey home is located in the sought-out community of Fairways at the Foothills. The home features custom paint throughout, eat in kitchen and family room w/fireplace and a mountain view that flows to the backyard with its extended patio which is great for entertaining. and relaxation. Upgrades include ceramic wood-grain tile, custom kitchen herringbone backsplash, plantation shutters and custom Hunter Douglas Blinds, newly remodeled master bathroom, new carpet throughout and custom front door. Two dual speed Goodman ACs installed in 2024 with a 10-yr transferrable maintenance plan. Backyard boasts lush low maintenance landscaping. The loft upstairs is perfect for an office or can be converted into another bedroom. The home shows pride of ownership and is a must see.

16008 S 13th Way, Phoenix

Courtesy of Arizona Sunset Realty. 602-607-4800 Selling Office: My Home Group Real Estate.

16013 S Desert Foothills Parkway Unit 1133, Phoenix
$275,000
2 Beds ⋅ 2 Baths ⋅ 6828560 MLS
Watch the video to see all this fantastic location has to offer. Stunning Mountain Views nestled in the Foothills of Ahwatukee. Fantastic 2-Bedroom, 2-Bathroom on Ground Level with a Patio. New Flooring, New Paint! Great Open Concept Floor Plan! Move In Ready with New Fans and Canned Lights. Both Bedrooms have Walk-in Closets! Low Maintenance - Roof and Exterior Maintenance taken care of by HOA. Community Amenities include a Large Clubhouse, Fitness Facility, 2 Pools, BBQ Ramadas, Volleyball Sand Court, Walking Trail around the Lake. Easy Freeway Access and Close to Foothills Golf Club, Desert Foothills Park, South Mountain Park Hiking and Biking Trails, Shopping and Dining! This is Resort Style Living in the Beautiful Foothills of Ahwatukee!

16013 S Desert Foothills Parkway Unit 1133, Phoenix

Courtesy of Real Broker. 602-345-1771 Selling Office: US Investment Realty, LLC.

16908 S 31st Lane, Phoenix
$2,215,000
6 Beds ⋅ 5 Baths ⋅ 6827982 MLS
Welcome to 16908 S. 31st Lane, a custom-built home nestled in the exclusive gated community of Calabrea in the Ahwatukee Foothills. This luxurious residence offers breathtaking, panoramic views of both the Estrella and South Mountain ranges. Designed with impeccable attention to detail, this home combines elegance and functionality, featuring soaring ceilings and an open-concept floor plan that allows for seamless indoor-outdoor living. The chef's kitchen is a true highlight, boasting top-of-the-line Wolf and Sub-Zero appliances, custom cabinetry, and premium countertops—perfect for preparing gourmet meals. The expansive living areas are flooded with natural light, enhancing the airy, inviting atmosphere throughout the home. The attached casita offers a private retreat for guests or could serve as a home office, providing flexible space to suit your needs. Step outside to your own private oasis, where you'll find a meticulously landscaped backyard with a sparkling swimming pool, ideal for both relaxation and entertaining while enjoying stunning mountain views. The oversized 4-car garage provides ample room for vehicles and additional storage, making it a perfect space for those in need of extra storage or a workshop. This home combines privacy, comfort, and luxury in a tranquil neighborhood, with easy access to shopping, dining, and major roadways. Don't miss the chance to make this exceptional property your own!

16908 S 31st Lane, Phoenix

Courtesy of Keller Williams Integrity First Realty. 480-854-2400 Selling Office: At Home Real Estate Arizona.

2318 E Granite View Drive, Phoenix
$789,900
5 Beds ⋅ 3 Baths ⋅ 6826748 MLS
Situated on a quiet cul-de-sac lot with mountain views located in Ahwatukee's Mountain Park Ranch. Featuring a large wraparound yard with sparkling pebble tec pool and custom gardening planters. Large poured concrete slab on side yard behind RV gates for extra parking or could be used as half sport court. Extensive remodel including: New landscaping (2024), patio resurfaced (2024), can lighting (2022), freshly painted inside and out (2021), remodeled upstairs bathrooms (2021), cool deck resurfaced (2021), variable speed pool pump (2021), replaced roof (2020), up/down blinds throughout (2020), wood tile (2012), replaced both heat pumps (2010), complete kitchen remodel (2005). Enjoy the nearby Mountain Park Ranch community amenities including private pools, tennis, playgrounds & more!

2318 E Granite View Drive, Phoenix

Courtesy of Realty Executives. 480-961-5800 Selling Office: HomeSmart.

1229 E Glenhaven Drive, Phoenix
$563,000
3 Beds ⋅ 2 Baths ⋅ 6826590 MLS
Nestled in the sought-after Foothills Community, this well-kept 3-bedroom, 2-bathroom home is freshly updated with elegant two-toned paint, creating a warm and inviting atmosphere. Designed for both comfort and style, this home offers a formal living room and a spacious family room, providing plenty of space for relaxing and entertaining. Check out the newly remodeled, stunning kitchen, featuring granite countertops, a tasteful backsplash, and top-of-the-line stainless steel appliances. The expansive master suite is a true retreat, offering updated master bath with a soaking tub, walk-in shower, and a private exit to the backyard, your own peaceful escape. Located just minutes from major freeways, shopping, dining, & entertainment, this home offers convenience you've been looking for.

1229 E Glenhaven Drive, Phoenix

Courtesy of Weichert, Realtors - Courtney Valleywide. 480-705-9600 Selling Office: Weichert, Realtors - Courtney Valleywide.

1202 E Desert Broom Way, Phoenix
$710,000
5 Beds ⋅ 3 Baths ⋅ 6825004 MLS
Welcome to this beautiful Mountain View home located on a corner lot in the desirable neighborhood of Camelot Phoenix! This home features a newer AC unit & water heater and RO, a spacious living and dining area with an upgraded kitchen featuring granite countertops and KitchenAid stainless steel appliances. The master suite offers gorgeous mountain views throughout and a luxurious bathroom including a his and her closet. The backyard includes a pebble-tec finish pool, covered patio BBQ area and grassy lawn for entertaining! For additional amenities, this gem property has a 3-car garage with built in cabinetry for storage, RV gate, close proximity to top ranked Kyrene and Desert Vista High School,hiking/biking trails, shopping, dining, golf and so much more! This is a definite must see!

1202 E Desert Broom Way, Phoenix

Courtesy of Citiea. 480-870-3119 Selling Office: Retro Real Estate.

16256 S 1st Street, Phoenix
$812,500
5 Beds ⋅ 4 Baths ⋅ 6824877 MLS
Enjoy exceptional privacy on this premium corner lot, uniquely positioned with no neighbors to the south, east, or west. Discover this stylish 5-bedroom, 3.5-bath home in highly desirable Foothills Club West neighborhood. Designed for comfort & style, this home offers an inviting & spacious layout perfect for families who love to relax or entertain. Home layout features a first-floor master bed/bath with His & Her Walk-In Closets & a second-floor Ensuite with private balcony access, offering a serene retreat & enhanced privacy for family or guests. Thoughtful design elements, including a stylish wet bar, a cozy gas fireplace, shutters & recessed lighting, add warmth & sophistication to the home. Experience the ultimate Backyard Oasis, enhanced by a $100,000 Remodel designed for luxury & entertainment. The Custom Pergola, complete with electric & lighting which makes for an inviting space, while the eat-in seating for eight with a stunning travertine countertop which adds both style & functionality. Outfitted with Premium Twin Eagle Outdoor Stainless Steel Appliances including refrigerator, sink, gas grill, power burner, warming drawer with storage, dry storage cabinet, paper towel holder & built-in trash drawer. This outdoor kitchen is a chef's dream! Additional features include Sun Setter Awning, rain gutters & 6x12 Tuff Shed for extra storage. The resurfaced pebble tec Heated Pool & Spa complete with Custom Slide & Waterfall Feature make this an Ideal Outdoor Retreat for relaxation & entertainment! At the heart of this tranquil space stand vibrant grapefruit, lemon, mexican lime & tangelo trees. The 3-car garage offers ample storage & convenience with Built-In Cabinets, Workshop area, Overhead Storage Racks & durable Epoxy Flooring. All of this is complemented by Breathtaking Views of the Estrella & South Mountains & Foothills Preserves, making this home a true gem in a spectacular setting. Additionally, this home is situated in the Highly Accredited Kyrene School District known for its top-rated schools & educational opportunities. The Foothills Community offers a vibrant lifestyle with scenic hiking & biking trails, perfect for outdoor enthusiasts. Conveniently located with easy access to the 202 freeway makes commuting & travel effortless. Safe in closet below the staircase will convey with the sale of the home. However, murphy bed in upstairs en-suite will not convey.

16256 S 1st Street, Phoenix

Courtesy of Echeverria Family Real Estate. 602-625-6695 Selling Office: My Home Group Real Estate.

16825 S 12th Way, Phoenix
$900,000
4 Beds ⋅ 3 Baths ⋅ 6824299 MLS
Welcome to this beautifully renovated 4 bed / 2.5 bath home on a gorgeous hillside lot in the Foothills Community of Ahwatukee. As you enter the expansive great room, featuring soaring ceilings & an abundance of natural light, you'll notice how every element was thoughtfully and purposefully designed. The heart of the home is the state-of-the-art gourmet kitchen, boasting a stunning 12-foot quartz island, perfect for entertaining. Every chef will appreciate the brand-new soft-close cabinets, sleek designer pendant lights, & top-of-the-line appliances, including a Bosch refrigerator, Bosch oven with warming drawer, Thermador gas stove, & a Scotsman ice maker that produces 40 pounds of ''sonic'' ice cubes. The reverse osmosis system provides crisp, clean water to the refrigerator & ice maker. The home features new Italian porcelain tile downstairs & plush carpet upstairs, both updated in 2022. Energy efficiency & comfort are ensured with dual-pane tinted windows throughout, remote-controlled window treatments in the family room, & two A/C units, both replaced within the last three years. A new water softener, reverse osmosis system, & propane tank were also recently installed. Retreat to the spacious primary bedroom with its large walk-in closet & built-in shelving. The master bathroom, fully renovated in 2024, offers a spa-like experience with new tile flooring, a stunning walk-in shower with a rainwater showerhead, floor-to-ceiling tiling accent wall, dual sink vanity, & a free-standing soaker tub. Both the guest & hall bathrooms have been thoughtfully updated with new vanities, fixtures, & walk-in showers, ensuring comfort & style for family & visitors alike. The upstairs office/den is the perfect place for a home office or cozy space to hang out. Enjoy memorable gatherings in the private backyard with no neighbors behind you. This expansive space includes a covered patio, artificial turf, a built-in BBQ, & a crystal-clear pool & spa. This home is truly a gem, offering modern amenities, luxurious upgrades, & timeless elegance. Don't miss the chance to make it yours!

16825 S 12th Way, Phoenix

Courtesy of RHouse Realty. 480-270-5782 Selling Office: eXp Realty.

1414 E Amberwood Drive, Phoenix
$790,000
3 Beds ⋅ 2 Baths ⋅ 6824246 MLS
PRICED TO SELL!!! Turn the key and instantly start enjoying your new fully remodeled single-story home on the Foothills Golf Course. Completely redone from floor to ceiling with timeless modern upgrades. No sunken rooms, no pillars, no erratic flooring!! This all has been taken care of for you. At this price point, there is truly nothing comparable in the Foothills. Situated on a quiet cul-de-sac lot in the highly sought-after gated community of Shadowrock. Set on a premium North/South facing golf course lot, it offers panoramic South Mountain and golf course views. From the moment you arrive, you'll be greeted by gorgeous desert landscaping and a tranquil water feature. Step inside to the soaring ceilings, abundant natural light, and 6-foot European white oak plank flooring that flows seamlessly throughout. A calming muted designer color palette, new modern trim, and solid three-panel shaker doors highlighted with Benjamin Moore's Pale Oak paint add warmth and sophistication to every room. Every design detail has been carefully curated, creating a home that feels both refined and welcoming. The expansive great room features a cozy fireplace and impressive beverage center featuring both wine and drink coolers, perfect for entertaining. A chef's kitchen complete with a large island, Montreal quartz countertops, griege shaker cabinetry with oversized 36" soft-close drawers, brand-new slate-colored stainless steel appliances, a custom range hood, and a dramatic herringbone backsplash. The owner's suite is a tranquil escape, complete with a spacious freestanding modern soaking tub, a soaring walk-in shower, and luxurious finishes throughout. Each bedroom includes custom built-in closets, new designer lighting, and modern touches. The second bath offers a deep Kohler soaking tub and sleek cabinetry. Major upgrades have already been taken care of for you: new roof(2023), energy-efficient owned solar (2023), new water heater (2023), and newer AC unit (2022). You'll also enjoy 47 new recessed lights, designer lighting and ceiling fans, and fresh interior/exterior paint. Step outside to an oversized covered patio that offers year-round shade and a stunning setting for entertaining or relaxing, surrounded by low-maintenance desert landscaping, a refreshing Pebble Tec pool with relaxing waterfall and a mature citrus tree. This home truly has it all, move-in ready, stylish, and located in one of the most desirable gated communities in the Foothills. Come take a look!

1414 E Amberwood Drive, Phoenix

Courtesy of Keller Williams Integrity First Realty. 480-854-2400 Selling Office: eXp Realty.

1314 W Windsong Drive, Phoenix
$654,500
4 Beds ⋅ 2 Baths ⋅ 6824107 MLS
This immaculate 4 bed/2 bath SINGLE level home sits on private N/S lot and won't disappoint your most discriminate buyers. Chefs will delight in the updated kitchen with Quartz countertops, stainless steel appliances & custom cabinetry. Primary bedroom includes sitting area, oversized spa-like bath and large walk-in closet. Split floorplan offers oversized Secondary Bedrooms featuring custom closets & one with built-in bookshelves perfect for a home office. Additionally, home boasts Engineered wood flooring, Dual Fireplace in LR/Family Room, Plantation Shutters, plus newer Roof. Enjoy your private oasis backyard with refreshing pool, extended patio, Built-in BBQ, cozy gas fireplace and multiple sitting areas. Near Hiking Trails, Bike paths, Golf, Parks, A+ Schools & more.

1314 W Windsong Drive, Phoenix

Courtesy of West USA Realty. 480-893-0600 Selling Office: eXp Realty.

1363 E Amberwood Drive, Phoenix
$605,000
3 Beds ⋅ 2 Baths ⋅ 6823944 MLS
Beautifully upgraded 3 bedroom, 2 bath home located on a serene golf course lot in the Fairways gated golf community located in the Ahwatukee Foothills with a spacious 3 car garage and sparkling pool with water feature. Home is wonderfully maintained with newer roof (2020) upgraded appliances, granite counter tops, elegant wood blinds, 20' porcelain tile, new soft water system, huge pantry, cozy fireplace with slate surrounds, large master with garden doors to patio, luxurious master bath w/ soothing jetted tub and separate shower w/ frameless glass door, secondary bath has been tastefully remodeled. back yard is complete with stone paver patio and decking, spectacular golf course and Mountain View's. close to shopping, hiking, parks, schools and lots of excellent Foothills ameniti

1363 E Amberwood Drive, Phoenix

Courtesy of RE/MAX Foothills. 480-336-2900 Selling Office: Real Estate Brokers Intl.

14052 S 24th Way, Phoenix
$1,060,000
5 Beds ⋅ 4 Baths ⋅ 6823930 MLS
Nestled in the sought-after community of Diamond Ridge II within Mountain Park Ranch, this exquisitely upgraded five-bedroom, three-and-a-half bath residence offers more than just a home—it promises a vibrant lifestyle. The serene cul-de-sacs buzz with neighborly gatherings and children at play, reflecting the area's close-knit community spirit. Positioned on an expansive 12,000-square-foot lot with a new roof & exterior paint, water heater, this home is meticulously designed for comfort and elegance. From the chef-style kitchen—perfect for hosting and everyday meals—to the tranquil backyard that borders a preserve, offering privacy and stunning mountain vistas from every angle, this home embodies luxury living. The lush grass and sparkling pool invite relaxation and entertainment against a backdrop of breathtaking scenery, and an accessible private entrance to one of South Mountain's premier hiking trails, just steps from your door, making it a haven for outdoor enthusiasts. The residence includes a versatile en-suite bedroom on the main floor, ideal for multi-generational living or guests, adding to its appeal. Additionally, the home boasts a dedicated office space, perfect for those who work from home, alongside the comfort of spacious bedrooms and modern bathrooms. Located in the highly coveted Kyrene school district and infused with a sense of community and tradition, this home isn't just a place to live, it's a place to thrive and create lasting memories. Whether it's the custom feel of the upgrades, the functionality of the living spaces, or the spectacular natural surroundings, every aspect of this home is designed to enhance your lifestyle. Experience the perfect blend of community, luxury, and nature at this Diamond Ridge II gem. Discover for yourself why properties in this coveted neighborhood are rarely on the market!

14052 S 24th Way, Phoenix

Courtesy of HomeSmart. 602-230-7600 Selling Office: HomeSmart.

3037 E Bighorn Avenue, Phoenix
$785,000
5 Beds ⋅ 3 Baths ⋅ 6823816 MLS
**JUST WON BEST HOME ON TOUR** This spacious 5-bedroom, 3-bath home in Mountain Park Ranch is designed for comfort and modern living. Located in a desirable neighborhood, it boasts a well-laid-out floor plan with plenty of room for family and guests. Upon entering, you'll find a formal living and dining area that leads into the eat in kitchen. The remodeled kitchen features new shaker cabinets, offering both style and ample storage space in addition to a dedicated pantry. New stainless appliances to include a refrigerator. The family room is cozy, anchored by a rustic stone fireplace, making it an ideal spot for relaxation. Throughout the home, you'll notice new luxury vinyl flooring with upgraded baseboards, providing a clean, modern aesthetic, complemented by new carpet in select areas. The home has been freshly painted inside and out. You will also find sleek updated lighting throughout and windows that have been replaced. On the lower level, two of the five bedrooms are conveniently located, along with a fully remodeled bathroom. You will also find the laundry room with new washer and dryer! Upstairs, the master suite offers a luxurious retreat, complete with a completely remodeled bathroom. This private oasis includes a walk-in closet, a walk-in shower, and a stand-alone soaking tub for the ultimate relaxation after a long day. Two additional bedrooms upstairs share a full bath, providing space and convenience for the whole family. The backyard features a sparkling pool, built-in BBQ, and the perfect patch of grass for your pets! You will also find a 3-car garage with built in cabinets. Top ranked Kyrene and Desert Vista High School are an added bonus is addition to all that Mountain Park Ranch has to offer - community pools, pickleball, volleyball and more! Hiking trails abound! Don't miss the opportunity to own this home.

3037 E Bighorn Avenue, Phoenix

Courtesy of SERHANT.. 480-703-4085 Selling Office: Realty ONE Group.

9 W Glenhaven Drive, Phoenix
$622,000
3 Beds ⋅ 2 Baths ⋅ 6823695 MLS
MOTIVATED Sellers offer $5000.00 for Buyers Closings costs. Wow come see this Beautiful three bedrooms two bathrooms you'll love this elegant and very flexible floorplan. New HVAC 5 Ton, Water Heater, Gorgeous hardwood floors, custom paint throughout. Fabulous gourmet kitchen Travertine counter tops, copper double kitchen sinks, tile, copper backsplash, newer appliances Customized cabinets. Plantation shutters in most rooms, vaulted ceilings, plant shelves An oasis style back yard , amazing Mountain Views . Beautiful custom built in BBQ, Sparkling Play Pool. Three car epoxy coat garage. Large laundry room. Huge MBR Gorgeous remodeled Master Bath , walk-in closet. Award winning Kyrene School District. Motivated Sellers are original owners and have lovingly cared for this Beauty since New

9 W Glenhaven Drive, Phoenix

Courtesy of Berkshire Hathaway HomeServices Arizona Properties. 623-298-2200 Selling Office: Realty ONE Group.

122 E Desert Wind Drive, Phoenix
$1,530,000
4 Beds ⋅ 3 Baths ⋅ 6823434 MLS
Stunning remodel in Whistling Rock. Experience luxury semi-custom living in this redesigned home situated on a hillside preserve cul-de-sac in one of Ahwatukee Foothills' most desirable gated neighborhoods. With sophisticated upgrades for effortless living, you'll have everything you need in this 4 bed, 3 bath + office/study true sanctuary all on one level. Enjoy peace of mind in a quality remodel with smart tech and energy efficiency. A new custom iron front door makes an immediate impression from the charming pavered courtyard, opening to your inviting Family Room. With design-forward upgrades, this room will be your cozy favorite with the new 20 ft panoramic glass slider harmoniously connecting indoor living with the resort backyard, framing beautiful sunset views. You'll love the gorgeous hardwood flooring and new fireplace media wall blending warmth and modern appeal. Your lifestyle unfolds in the Kitchen & Great Room where sunlight streams in. A simply beautiful centerpiece for everyday living and entertaining. Completely new in 2021, your heart of the home gourmet kitchen features warm custom cabinetry, GE Cafe Collection appliances, quartz counters, gas range and oversized island. Excellence is in the details of this great room design with new remote window coverings on all windows and yet another new fireplace. Adding to the appeal is a coffee & bar area with beverage cooler. Soaring windows and 12' ceilings grace this floor plan with an open, natural light-filled feeling. Layers of classic design come together in the Primary Retreat with views of the hillside and beyond, wood panel accent wall, new interior window coverings, private patio access & exterior awning. Connected to the beautifully remodeled tranquil spa bath featuring custom designed cabinetry, dual vanities, separate tub & shower, oversized walk-in closet, it's a true serene retreat. Discover 3 more spacious Bedrooms, one currently a teen retreat with oversized walk-in closet.The Office/Study features beautiful coordinating cabinetry and hardwood flooring. All three full bathrooms are remodeled with quality, elevated finishes. You'll love the huge laundry room filled with upgraded cabinetry, quartz counter and refrigerator. Cozy mornings start on the patio, take in the exclusive setting & views all around. Recent upgrades have transformed this entertainer's dream backyard with a PebbleTec heated saltwater pool, inviting spa, expansive covered patio with timeless travertine, built-in BBQ, Rhino sport court/play area, easy-care synthetic turf, convenient sun shade awnings and Sonos sound system, all creating a perfect paradise to relax, entertain and create lasting memories. 3-Car Garage provides everything you would expect, warranted coated flooring, built-in cabinetry, overhead storage. Don't miss the new full-replacement whole-home Andersen windows/patio doors making this home as efficient as it is gorgeous, 2 newer HVAC systems with warranted thermostats, smart home tech security. Designer lighting & fans plus new ext/int paint throughout. Meticulously cared for property, grounded in TW Lewis builder quality. Whistling Rock is a coveted private enclave nestled in the beautiful Foothills South Mountain Park Preserve. Savor the scenic outdoor lifestyle with parks, golf, pickleball and haven for incredible recreation inc miles of hiking & biking trails within walking distance. Conveniently located near highly rated Kyrene & Tempe schools, entertainment & corporate employment centers. This gorgeous must-see semi-custom property has it all. Full upgrades list in docs tab. This is your invitation, take the tour, make it yours.

122 E Desert Wind Drive, Phoenix

Courtesy of HomeSmart. 602-230-7600 Selling Office: eXp Realty.

3144 E Desert Broom Way, Phoenix
$1,010,000
3 Beds ⋅ 3 Baths ⋅ 6823081 MLS
Step into this beautifully renovated Ahwatukee Foothills home, featuring exquisite modern upgrades throughout. The expansive windows amplify the open floorplan and offer picturesque views of the serene backyard. The entire home exudes a fresh and stylish vibe, featuring all-new wood-look tile floors, contemporary baseboards and interior paint. The kitchen offers both style and durability with its plethora of brand-new custom cabinets, generous Quartz countertops, spacious island, stainless steel appliances and upscale lighting. Desirous of a sleek and contemporary feel, both the primary bath and hall bath have been fully redesigned, showcasing the latest in design trends. The custom primary closet system is a truly standout feature, providing ample storage space and organization. New hall storage cabinets add to the functionality of the home, making it perfect for keeping everything in its place. The remodeled fireplace serves as a gorgeous focal point in the family room, adding warmth and charm. A bonus room compliments the floor plan as a possible office, den or bedroom. The laundry room has been upgraded with new cabinets, creating a more organized and efficient space. The simple yet elegant backyard and pool beckons the enjoyment of one or many. A new roof with a transferable warranty provides peace of mind, while the new ceiling fans throughout ensure comfort year-round. This home is truly a gem, with every detail thoughtfully considered and updated. It's the perfect blend of modern convenience and timeless design.

3144 E Desert Broom Way, Phoenix

Courtesy of Keller Williams Realty Phoenix. 480-839-6600 Selling Office: West USA Realty.

Copyright 2026 Arizona Regional Multiple Listing Service, All rights reserved. The data relating to real estate for sale on this website comes in part from the Arizona Regional Multiple Listing Service. All information deemed reliable but not guaranteed and should be independently verified. All properties are subject to prior sale, change or withdrawal. Neither listing broker(s) nor Arizona Regional Multiple Listing Service shall be responsible for any typographical errors, misinformation, misprints and shall be held totally harmless.

The data relating to real estate listings on this website comes in part from the Internet Data Exchange (IDX) program of Multiple Listing Service of Southern Arizona. IDX information is provided exclusively for consumers' personal, non-commercial use and may not be used for any purpose other than to identify prospective properties consumers may be interested in purchasing. Listings provided by brokerages other than Loving Phoenix Team | Real Broker are identified with the MLSSAZ IDX Logo. All Information Is Deemed Reliable But Is Not Guaranteed Accurate. Listing information Copyright 2026 MLS of Southern Arizona. All Rights Reserved.

How much is your home worth?

Get instant property value now!