Refine Search
Sort by
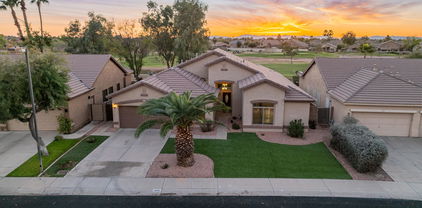
841 E Toledo Street, Gilbert
$650,000
4 Beds ⋅ 2 Baths ⋅ 6669016 MLS
This CHARMING, lovingly maintained 4 Bedroom/ 2 Bathroom is a MUST SEE!! Walking in there is plenty of open space, natural light and flowing floorplan. Home has beautiful wood plank floors in main living areas, neutral color scheme, and a SPACIOUS kitchen equipped with STAINLESS STEEL. Master suite is comfort living at its finest with updated bathroom countertops and walk in closet. Home has newer a/c units on a HUGE CORNER lot with SPARKLING pool, mature citrus trees and LOADS of space in the back yard, a great place for entertaining! Property is located close to freeways, shopping and restaurants. Pride of ownership throughout the neighborhood and the GILBERT school district make it a WIN/WIN....don't let this one get away!

841 E Toledo Street, Gilbert

Courtesy of Elite Partners. 480-998-0110 Selling Office: West USA Realty.

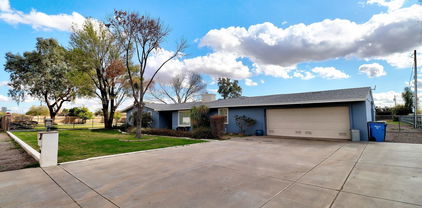
2895 S Sandstone Court, Gilbert
$1,060,000
5 Beds ⋅ 5 Baths ⋅ 6668690 MLS
Final Opportunity TIVOLI CLOSEOUT-Last home at Tivoli! TIVOLI at Spectrum is Gilbert's only Luxury Modern Contemporary NEW BUILDS! EST Completion: June 2024. The Vaerdier Model is a breathtaking 4432 SF | 5 bed | 4.5 bath | Loft | 3 CG | 2-Story | Corner Lot home featuring a 1st floor Owner's Suite, a stunning entrance hall with a 20' ceiling and a dramatic staircase that leads to the thoughtfully designed second level. Inspired by Scandinavian Modernism, each luxury home design has been carefully crafted with a focus on comfort + clean sophisticated lines + natural light + energy efficiency. These upscale homesites are nestled in a quiet cul-de-sac situated in the well established community of Spectrum at Val Vista-one of Gilbert's BEST locations. Features Include: Gourmet Kitchen with White Shaker Style cabinetry, expansive 10' island with Waterfall Edge, Quartz countertops, stainless steel Luxury Kitchen Appliances, Sleek modern lighting and plumbing packages; 9 X 36 porcelain tile; carpet in the bedrooms and loft; walk-in closets in ALL bedrooms; 12 x 8 Multislide door in the great room; recessed can lighting; 8' three-panel interior doors with contemporary hardware; 85/15 smooth drywall finish; and a tankless water heater. The Owner's Suite comes with a soaking tub and oversized tiled shower, 2 separate vanity areas, and Quartz countertops. Community Features: meandering lighted walking paths, expansive greenbelts, tennis courts, multiple playgrounds and a community center that hosts many events including Food Truck Night, Teen Night, Movie in the Park and many more. This location cannot be beat-close to Trader Joe's, Sprouts, San Tan Mall, Top Golf, Main Event, North Italia, Flower Child, Epicenter, The Heritage District-Downtown Gilbert, Mercy Gilbert and Phoenix Children's Hospital, close 202 freeway access and more!

2895 S Sandstone Court, Gilbert

Courtesy of eXp Realty. 480-612-7814 Selling Office: HomeSmart Lifestyles.

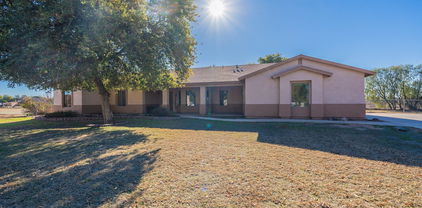
2145 S Southwind Drive, Gilbert
$640,000
4 Beds ⋅ 2 Baths ⋅ 6668494 MLS
SEIZE THE DAY to be the second owner to enjoy this well-maintained and beautifully updated Fulton home on a rare quarter-acre-plus lot in Gilbert's coveted Ashland Ranch neighborhood. Step inside to wood laminate flooring, updated kitchen with quartz countertops, stainless steel appliances including GAS double oven range, and ample pantry space. Fresh paint throughout and new carpet in the secondary bedrooms make it just-move-in easy. In the back yard the expanded backyard patio is great for enjoying Arizona outdoor living with all your friends. Ashland Ranch Elementary is A+ rated and the community boasts 4 private parks with play areas, athletic fields, basketball and sand volleyball courts. This is the total package you've been looking for!

2145 S Southwind Drive, Gilbert

Courtesy of My Home Group Real Estate. 480-685-2760 Selling Office: Russ Lyon Sotheby's International Realty.

1167 E Nunneley Road, Gilbert
$595,000
3 Beds ⋅ 3 Baths ⋅ 6668199 MLS
Welcome Home to Nunneley Road in the coveted Neely Commons neighborhood of Gilbert. This desert Oasis is ready for its next family. Located right next to Western Skies Golf Course, this home is perfectly located between Downtown Gilbert and San Tan Village. Head inside and you will immediately notice the soaring ceilings, light color scheme and plantation shutters that carry throughout home. This formal dining and living room space is centered around the focal ''Prom Staircase''. Head around the staircase and enter into the heart of the home. This open concept family room and eat in kitchen space is an entertainer's dream. The kitchen boasts stainless steel appliances, ample storage, spacious breakfast bar and a wine fridge. CONTINUED Finish off the bottom floor with a laundry room, full bathroom and an office space that has the potential for an additional downstairs bedroom if needed. Upstairs you will find similarly sized guest rooms that share a Jack and Jill bathroom that has separate sink and toilet/shower spaces. The master suite was built with relaxation in mind. The en suite has separate sink spaces, a large walk in closet and a newly remodeled was in shower space. Don't forget to check out the pristine backyard. A newly turfed putting green to one side and a welcoming crystal blue play pool with water feature to the other side. It is easy to imagine winding the day down out here as you catch a breathtaking Arizona sunset. Welcome Home!!

1167 E Nunneley Road, Gilbert

Courtesy of Keller Williams Realty Phoenix. 480-768-9333 Selling Office: Realty ONE Group.

1155 E Lowell Avenue, Gilbert
$534,900
4 Beds ⋅ 3 Baths ⋅ 6667953 MLS
2 NEW A/C units! Conveniently located in The Spectrum Community, close to shopping, easy freeway access and TOP rated schools!! The well-maintained interior comes complete with 4 beds, 2 baths, and a powder room for your guests.NEW Carpet, Wood-look tile flooring, upscale ceiling fans, and a combined living/dining room are attributes that can't be left unsaid.The sliding glass doors from the family room to the back patio create an easy flow for indoor-outdoor living. Head upstairs to find a HUGE loft ideal for an entertainment area.Expansive main bedroom provides a walk-in closet, and an ensuite with dual sinks. Lastly, the low maintenance backyard features a covered patio and a fire pit. Perfectly located near all of the community amenities.

1155 E Lowell Avenue, Gilbert

Courtesy of eXp Realty. 888-897-7821 Selling Office: Russ Lyon Sotheby's International Realty.

2129 S Sailors Way, Gilbert
$800,000
5 Beds ⋅ 4 Baths ⋅ 6666733 MLS
FLEXIBLE FINANCING OPTIONS! Seller financing available on this one - reach out for more details! 5 Bedroom/3.5 Bath move-in ready house in a PRIME Gilbert location! This light-filled residence has one bedroom and private bath downstairs, with 4 additional bedrooms and a huge bonus loft upstairs. Enjoy luxurious touches like a copper clawfoot tub, granite counters, and plantation shutters. Recent upgrades include new carpet, wood-like tile, ceiling fans, fresh paint throughout, induction stove top in kitchen, Ring Doorbell security system, and NEW cool decking in your sparkling, private pool! With a full-size wet bar, this home is ideal for entertaining. Your 4-car garage has epoxy floors and ample storage space. Plus - walking distance to Ashland Ranch Elementary School and several parks!

2129 S Sailors Way, Gilbert

Courtesy of Real Broker. 602-755-3415 Selling Office: eXp Realty.

379 E Phelps Street, Gilbert
$955,000
5 Beds ⋅ 4 Baths ⋅ 6664175 MLS
Exquisitely renovated 5bd/4ba + 2 den home nestled on an expansive lot in prime Gilbert locale. Offering over 4,000sf of luxurious living space, this residence is just minutes away from San Tan Village, the 202 freeway, upscale retail and dining, and top-rated schools. Enjoy the lush, resort-style backyard under the pergola, a heated diving pool with recently upgraded pool equipment, and spa, perfect for hosting gatherings. The oversized kitchen island, adorned with stunning white cabinetry and stainless steel appliances, serves as the centerpiece of the gourmet kitchen. Designer upgrades abound, including a freshly renovated second master, plantation shutters, barn doors, and a magnificent master bathroom featuring a step-in shower and tub. Your private oasis awaits!

379 E Phelps Street, Gilbert

Courtesy of Stewardship Realty LLC. 602-384-2604 Selling Office: Keller Williams Realty Sonoran Living.

1138 E Phelps Street, Gilbert
$552,000
3 Beds ⋅ 2 Baths ⋅ 6664077 MLS
SINGLE STORY Home / 2000+SF / SPLIT MASTER Floor plan / Highly Sought-After MASTER PLANNED COMMUNITY - SPECTRUM AT VAL VISTA / Centrally Located - Close to S202 / ORIGINAL OWNER with New HVAC 2022 / Desert Landscaped COMMON AREA Directly BEHIND HOME / Large FORMAL DINING / LARGE KITCHEN- RAISED Staggered CABINETS - Plenty of Counter space - GRANITE COUNTERS - KITCHEN ISLAND - Eat-in Kitchen / BUTLER'S PANTRY is Located Between Kitchen and Formal Dining / LARGE MAIN Bedroom / Main Bath comes with SEPARATE SHOWER, TUB, DUAL SINKS, PRIVATE TOILET, LARGE WALK-IN CLOSET / 2 Bedrooms Opposite of Main Bedroom with a tucked away WORKSPACE in Hallway for either WORK or a STUDY AREA / LARGE COVERED PATIO with GAS HOOK-UP for BBQ's / Refrigerator, Washer, Dryer come with this home.

1138 E Phelps Street, Gilbert

Courtesy of Keller Williams Integrity First. 480-854-2400 Selling Office: West USA Realty.
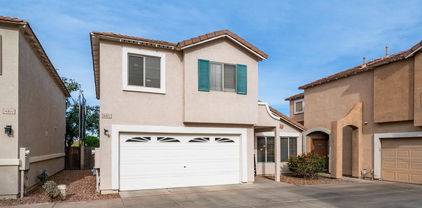
1046 S Palomino Creek Drive, Gilbert
$700,000
4 Beds ⋅ 2 Baths ⋅ 6663822 MLS
Beautiful single story golf course lot home in sought after Western Skies Estates. An open floor plan with vaulted ceilings opens to a backyard with sparkling pebble tec pool with waterfall. The back patio includes a remote retractable awning. Also, two gas outlets have been installed at the back and side of house. Inside you will find four spacious bedrooms and a large office/den with custom-built bookcases for your library. The primary bedroom features a sitting area and access to the patio. Primary bath includes double sinks separate shower and tub with large walk-in closet. The remodeled kitchen has an eat-in area, large island and granite countertops. Large living room and separate family room finish off this open floorplan. Additional updates include tile and wood flooring, a new roof, 2 new HEIL A/C units, new Pella windows, addition of a mini split AC unit in Primary Bedroom, and more. The garage contains cabinets for additional storage. Synthetic grass in front and back cuts down on water usage as well as maintenance. Washer/Dryer and Refrigerator convey with the home. A must see!!

1046 S Palomino Creek Drive, Gilbert

Courtesy of RE/MAX Professionals. 623-643-1000 Selling Office: Integrity All Stars.

1232 E Mary Lane, Gilbert
$545,000
3 Beds ⋅ 2 Baths ⋅ 6663032 MLS
Absolutely gorgeous, single level, three bedroom, two bath home in the prestigious Spectrum at Val Vista neighborhood. This home features a beautiful kitchen with stainless steel appliances, white cabinets, breakfast bar, soaring vaulted ceilings, and so much more. The open concept layout makes the great room and kitchen area a great place to entertain. The master suite includes vaulted ceilings, a large walk-in closet, and full bath with double sinks, and separate tub/shower. Spacious, pool-sized backyard is ready for your customization. Spectrum community features an elementary school, numerous parks, basketball courts, playgrounds, and a neighborhood clubhouse. Great location near San Tan Mall, the Loop 202 Freeway, shopping, dining, and everything Gilbert has to offer!

1232 E Mary Lane, Gilbert

Courtesy of Coldwell Banker Realty. 480-899-1808 Selling Office: NORTH&CO..

767 E Pony Lane, Gilbert
$910,000
4 Beds ⋅ 3 Baths ⋅ 6660494 MLS
1.5 acre horse property in the heart of Gilbert with flood irrigation. Block built construction. There are 3 bedrooms, 3 baths, plus a den, & a separate office with built-in cabinets, desk, & counter space. The office & den could potentially be combined into one large bedroom. The dining room with glass doors could also be used as a den/office. Wood shutters. Dual pane windows. N/S exposure. Kitchen has granite counters, island with breakfast bar, RO, pantry, double oven, & a full size matching freezer next to the refrigerator which are both included. Washer & dryer are also included. New roof in 2017. Master bedroom walk-in closet. New hot water heater 2017. Double RV gate on east side near back of property. There is another side gate access on the west side of home with a cement driveway that leads to the back yard from the street for easy access. Front room fireplace. Six ceiling fans. Two covered patios. In-wall fold down ironing board in laundry room. There is a large storage room off the kitchen with numerous cabinets, counter space, and a utility sink. There are two additional storage rooms near the laundry room with more cabinets and shelving, one of which has a skylight. Storage shed/tack room in rear of property near horse stalls. Attached garage cabinets and shelving. Touch pad garage entry. Garage door pulleys and mechanisms were replaced in 2023. There is a small yearly fee to SRP for flood irrigation and to Palomino Acres irrigation association to cover repairs. Located near San Tan Village shopping, restaurants, & movies. Trader Joe's is nearby too. Quick access to the 202 freeway in two different directions.

767 E Pony Lane, Gilbert

Courtesy of West USA Realty. 602-942-4200 Selling Office: American Realty Brokers.

768 E Stottler Drive, Gilbert
$565,550
4 Beds ⋅ 2 Baths ⋅ 6660072 MLS
NESTLED IN THE HEART OF GILBERT, THIS WELL MAINTAINED SINGLE LEVEL 4 BEDROOM HOME IS BIKING DISTANCE TO DOWNTOWN GILBERT, SAN TAN MALL, GILBERT CIVIC CENTER & LIFETIME FITNESS. ITS A GREAT LOCATION IN THE COMMUNITY AS WELL, ACROSS FROM A COMMUNITY PARK & LOCATED IN A CULDESAC WITH LIMITED TRAFFIC. BEST OF ALL, THIS HOME HAS AMPLE PARKING WITH IT'S 3 CAR GARAGE & DRIVEWAY. SOUND TOO GOOD TO BE TRUE? THERE'S MORE... STAY EXTRA COOL & DRY IN THIS DWELLING WITH A $16K, 2024 ROOF & 2018 RUUD 5 TON 14 SEER SPLIT A/C SYSTEM WITH GAS FURNACE PLUS A 2021 HWH. INTERIOR FEATURES A SPLIT FLOOR PLAN WITH A MASTER BEDROOM WITH DOUBLE DOORS. THE MASTER SUITE BATHROOM HAS A SEPARATE TUB & SHOWER , DOUBLE SINK VANITY & WALK IN CLOSET. THE KITCHEN FEATURES A GAS STOVE, MICROWAVE & DISHWASHER.

768 E Stottler Drive, Gilbert

Courtesy of AH Properties. 602-863-1500 Selling Office: Bliss Realty & Investments.

89 E Liberty Lane, Gilbert
$520,000
3 Beds ⋅ 2 Baths ⋅ 6659992 MLS
This gorgeous home features an open concept floor plan w/9 Ft ceilings and a private den that's ideal for a media room or flex space. You'll also find a generous great room w/a 15 Ft multi-sliding door that leads to a covered back patio. The kitchen includes amazing white 42'' upper cabinets, a center island, granite counters, tiled backsplash, accent lighting, pendant lights, pull out shelves, soft closing cabinet doors & Whirlpool stainless steel appliances. The primary suite features a walk-in closet, custom shades, ceiling fan, private en suite boast a oversized shower, dual sink vanity, private toilet room & linen closet. Beautiful & relaxing covered patio w/Travertine tile, dual ceiling fans, flower beds & Bougainvillea on wall. 2 car garage w/built in cabinets and work bench A gas tankless hot water heater, soft water system, keyless entry. Additional features include, custom motorized shades on the wall of glass sliding doors, Emser Tile flooring thru out and Shaw carpeting in bedrooms & den. Sherwin Williams interior paint, Moen water sense kitchen and bathroom fixtures. Sea Gull lighting, this home is a Energy Star certified. 16 Seer A/C unit only 5 years old. Rain gutter on the back side of house, dual programmable thermostats, hardwired security camera's & Ring doorbell. 8 ft doors and 9 Ft ceilings. Laundry room includes built in cabinets with soft close doors, W/D are negotiable. Synthetic grass off patio area, Chinese Elm tree, TV in guest bedroom #2 included. Guest bedroom #3 has large walk in closet. You'll enjoy the community pool, BBQ & grass parks! Must see this gorgeous home before it's gone!

89 E Liberty Lane, Gilbert

Courtesy of LPT Realty, LLC. 877-366-2213 Selling Office: HomeSmart.

1852 E Chelsea Lane Unit 107, Gilbert
$485,000
3 Beds ⋅ 3 Baths ⋅ 6657038 MLS
Lucky You!Beautiful 2023 Built Residence 4 Floorplan-the Towns at Annecy-Back on Market! Post Construction Finishes are Better Than New w/Builders Warranty In-Effect Through August.Immaculately Designed Interior Boasts Open Layout w/Upgraded Light Fixtures,15k Worth of 4'' Plantation Shutters & Ceiling Fans.Trending Palette w/Shaker Maple Burlap Cabinetry w/Matte Black Hardware.Kitchen Features Quartz Countertops,GE SS Appliances,Walk-In Pantry, Breakfast Bar.Primary Bdrm w/Ensuite Bath w/Dual Sinks & Oversized Shower, Walk-In Closet.Two Spacious Secondary Bdrms, Full Bath w/Dual Sinks,Tub & Shower. Loft Retreat Perfect for Quiet Escape.Upper Level Laundry Room with HE GE W/D. Attached 2 Car Garage.Gated Community w/pools,play areas&walking/bike paths. Close to freeway & shopping & dining

1852 E Chelsea Lane Unit 107, Gilbert

Courtesy of Gentry Real Estate. 480-750-9910 Selling Office: My Home Group Real Estate.

947 E Bridgeport Parkway, Gilbert
$1,150,000
4 Beds ⋅ 4 Baths ⋅ 6655434 MLS
An amazing 4 bed, 3.5 bath residence in the Community of Velvendo is now for sale! Stunning curb appeal, manicured landscape w/artificial turf, a 3 car tandem garage w/built-in cabinets, paver driveway, and an RV gate are just the beginning! The interior immediately captivates with 12ft ceilings, crown molding and blend of tile with wood-like floors complemented by plantation shutters. It also includes a versatile den, perfect for an office or studio. The heart of the home is a beautiful great room with continued high ceilings, pre-wired surround sound, and custom built-in cabinetry Adjacent to it is the family room, a serene retreat for relaxing afternoons. The lovely kitchen boasts white shaker cabinetry, stainless steel appliances such as dual wall ovens, granite counters, mosaic tile backsplash, a walk-in pantry, and large island with a breakfast bar. Enjoy a good night's sleep in the spacious main bedroom, featuring a sitting area and a chic ensuite with dual vanities, and a walk-in customized closet. The bonus room offers a flexible space you can use any way you can imagine! Step outside into the mesmerizing backyard with misters throughout, where you'll find a gazebo with a built-in BBQ, a covered patio, a refreshing spa, and a sparkling pool! Don't miss the opportunity to make this dream house your own!

947 E Bridgeport Parkway, Gilbert

Courtesy of HomeSmart. 602-230-7600 Selling Office: Real Broker.

1226 E Megan Street, Gilbert
$739,000
4 Beds ⋅ 3 Baths ⋅ 6654712 MLS
The Model Home is for Sale at The Estates at Lamb Lane in Gilbert, a private gated community. SPECIAL OFFER!: Seller, through seller's preferred lender, is offering an interest rate at 4.99%. Call for further details. Be captivated by this Model Home with meticulous design and impeccable upgrades. Single-level layout offers a blend of modernity and comfort with a sprawling great room and dining area with 10-foot ceilings throughout. Indoor and outdoor living through two impressive 12-foot multi-slide doors connecting the interior to the rear yard and a charming side yard courtyard. The owner's bedroom serves as a private sanctuary, with a sliding glass door opening to the extended covered patio. This is not just a home; it's a lifestyle defined by luxury and exclusivity. A Must See..

1226 E Megan Street, Gilbert

Courtesy of RSP New Village Homes. 602-692-5369 Selling Office: My Home Group Real Estate.

1422 E Joseph Way, Gilbert
$488,000
4 Beds ⋅ 3 Baths ⋅ 6654533 MLS
Welcome to your dream home in the vibrant highly sought out Spectrum neighborhood! This wonderfully updated 4-bedroom, 3-full-bath residence offers modern living at its finest. The open-concept layout seamlessly connects the living, dining, and kitchen areas, complemented by sleek appliances. New turf has been installed in the backyard and the beautiful community has an on-site basketball and volleyball court with multiple parks and community pool for active lifestyles. Perfectly situated within walking distance to Spectrum Elementary School, this home is in a great school district. Embrace the Spectrum lifestyle with a blend of comfort, style, and community. Homes don't come up often in this neighborhood!

1422 E Joseph Way, Gilbert

Courtesy of DPR Realty LLC. 480-994-0800 Selling Office: American Allstar Realty.

2735 S Balsam Drive, Gilbert
$468,000
3 Beds ⋅ 3 Baths ⋅ 6653324 MLS
Here is the WATERFRONT, end unit you've been waiting for! This stunning 3 bedroom, 2.5 bath condo with attached 2-car garage is located in one of Gilbert's best shopping/dining areas! Prime location in the beautiful, gated Val Vista Classic neighborhood with lakes, community pools and spas, playground, & beautiful walking paths! As you enter the home, you have the perfect sitting area to welcome your guests. Walk upstairs to your spacious kitchen featuring SS appliances and quartz countertops. The living room balcony is the perfect spot to enjoy the peaceful sounds of the fountains and beautiful views of the lake. When you follow the 2nd set of stairs to the 3rd floor, you will find the 3 bedrooms. The primary bedroom features a walk in closet and views of an iconic Gilbert landmark! The spacious bathroom has a walk in shower and dual vanities. New interior paint and carpet in 2021. Upgraded lighting fixtures in kitchen and entry. Conveniently located close to community pool too! This could be your new home! Come check it out today!

2735 S Balsam Drive, Gilbert

Courtesy of My Home Group Real Estate. 505-264-2814 Selling Office: Close Pros.

856 E Betsy Lane, Gilbert
$750,000
4 Beds ⋅ 3 Baths ⋅ 6652244 MLS
Your dream home awaits! Step into this lovely single-level home with 5 bedrooms, 2.5 baths, a 3-car garage + a refreshing pool & spa. Nestled in the Lindsay Ranch subdivision, right in the heart of Gilbert, this property has it all! Upon entering the home, you'll be greeted by double doors, vaulted ceilings and an abundance of natural light. The kitchen features pristine white cabinets, granite countertops, an island, and top-of-the-line stainless steel appliances. Unwind in front of the cozy brick fireplace in the family room, which seamlessly flows to the backyard oasis, perfect for entertaining and relaxation. **Notable features include two brand-new AC units that promise year-round comfort & efficiency and the fact that the original owners have meticulously maintained (MORE) this gem. Conveniently located just minutes away from the shopping and dining haven of San Tan Village, the vibrant Downtown Gilbert scene, and top-rated schools, this is the one!

856 E Betsy Lane, Gilbert

Courtesy of eXp Realty. 888-897-7821 Selling Office: Weichert, Realtors-Home Pro Realty.

2625 S Peppertree Drive Unit 103, Gilbert
$402,000
2 Beds ⋅ 2 Baths ⋅ 6652156 MLS
Light, bright, immaculate barely lived in 2 bedroom two story split floorplan. Owner put in upgraded wood-like tile flooring, plantation shutters, neutral paint and added custom Hunter fans in all the rooms. Kitchen boasts white quartz counters, upgraded stainless steel GE Appliance package, 42'' cabinets, upgraded sink and light fixtures. The main floor offers the spacious primary suite with walk in closet and gorgeous bathroom. Downstairs is separate bedroom and full bath. Full size stackable washer/dryer convey. This home has attached epoxy floor 2 car extra wide tandem garage. Community amenities include 3 pools/spas, picnic/BBQ areas, basketball court, playgrounds, and more. Conveniently located walking distance to San Tan Mall, shopping and restaurants

2625 S Peppertree Drive Unit 103, Gilbert

Courtesy of eXp Realty. 888-897-7821 Selling Office: West USA Realty.

3129 S Larkspur Street, Gilbert
$860,000
3 Beds ⋅ 3 Baths ⋅ 6651867 MLS
Gorgeous-Gilbert-Gem Alert! Prepare to be thrilled by an absolutely lovable property where comfortable, functionality, & elegance meet undeniable peaceful energy. Pride of ownership overflows abundantly throughout this amazingly upgraded home. Three bedrooms, two and one half bathrooms, three living spaces, functional front courtyard, cozy functional tech-nook, built in wine fridge & bar display, three car garage parking, a generous primary bedroom w/elegant primary bathroom, Resort style backyard oasis complete w/sparkling pool, several lounging spaces, low maintenance landscaping including artificial grass and don't forget the RV gate too!! Truly the craftsmanship and quality of the finishes will NOT disappoint. Do not miss this one- see it today!

3129 S Larkspur Street, Gilbert

Courtesy of My Home Group Real Estate. 480-685-2760 Selling Office: Century 21 Arizona Foothills.

1934 E Bridgeport Parkway Unit 102, Gilbert
$417,000
2 Beds ⋅ 3 Baths ⋅ 6650356 MLS
Now's the perfect time to own a great Home in one of the premier locations in the East Valley, Centered in Gilbert, the gated community is right around the corner from San Tan Mall & ALL the shopping, restaurants and conveniences for daily life, this along with easy, access to the 202 make this the perfect location for a home, Spacious, Open living area opens directly into the upgraded, modern kitchen which includes stainless appliances, Quartz Counter Tops & Walk-in Pantry, Large Primary suite is a retreat from a busy life, the 2nd bedroom is perfect for family, guests or office and the Loft can be used as an open office, extra TV room, Play area or gaming area, really whatever your creative heart desires, 2.5 baths make this a very private home, come take a look, it's beautiful

1934 E Bridgeport Parkway Unit 102, Gilbert

Courtesy of Good Oak Real Estate. 480-539-4775 Selling Office: Good Oak Real Estate.

71 E Phelps Street, Gilbert
$667,000
5 Beds ⋅ 3 Baths ⋅ 6650049 MLS
Beautiful former VIP model home in prestigious Allen Ranch. Loaded with builder and owner upgrades this Energy Star home features an open floor plan, formal living room, gourmet kitchen with breakfast bar, Corian countertops, double oven and gas range cooktop. Ample family room with cozy fireplace for those cold nights. Master ensuite bathroom with double vanity, separate shower and relaxing garden tub. Laundry room comes with washer, dryer, shelving and cabinets. Game room leads to the oasis back yard featuring a sparkling pool, water feature, spa, gazebo, misting system, mature landscaping and privacy wall. Spacious 3 car gr with lots of cabinets and ceiling storage rack. Available list of upgrades. Great Gilbert location, schools, restaurants, shopping, 202 and much more

71 E Phelps Street, Gilbert

Courtesy of Engel & Volkers Tucson. 520-277-2930 Selling Office: Global Relocation Experts.

2791 S Balsam Drive, Gilbert
$410,000
3 Beds ⋅ 3 Baths ⋅ 6649937 MLS
This location is tough to beat - resort living in the highly sought after GATED neighborhood of Annecy. Welcome to your dream home nestled in the heart of Gilbert. You'll appreciate the upgrades including the brand new carpet, 5 year old A/C system and 6 speaker surround sound. The home's layout includes a completely separate BONUS room on the main level, a versatile space that can be transformed to suit your needs. Whether it's a quiet home office, a cozy home theater, or a vibrant game room, this space is your canvas to create whatever you desire. The heart of the home is the kitchen featuring granite counters, custom ... extended cabinetry and a pantry ensuring all your ingredients and kitchen gadgets are within easy reach. Parking is a breeze with a spacious 2-car, side by side (not tandem), garage, providing not just space for vehicles but also additional storage. HOA covers all outside landscaping, paint and roof as well as maintenance for the pool, BBQ grills, jacuzzi's, parks, entry gates and roads. Imagine leisurely strolls along picturesque trails, the laughter of children playing in well-maintained parks, and the sense of security that comes from living in a close-knit community. The Lake Annecy is not just a place to live; it's a place to thrive, surrounded by people who share a sense of belonging and community spirit. Community amenities include pools & spas, parks, basketball, play areas, lakes, open greenbelts and picnic/BBQ areas alongside the tree-lined lakes and bridges throughout the neighborhood that makes LIVING HERE A DREAM! So close to San Tan Village Mall and shopping area you are minutes from shopping, dining, entertainment, freeways, EVERYTHING you could possibly imagine. Quite possibly the most convenient location in all of the SE valley. Welcome home!

2791 S Balsam Drive, Gilbert

Courtesy of Elite Partners. 480-998-0110 Selling Office: W and Partners, LLC.

Copyright 2026 Arizona Regional Multiple Listing Service, All rights reserved. The data relating to real estate for sale on this website comes in part from the Arizona Regional Multiple Listing Service. All information deemed reliable but not guaranteed and should be independently verified. All properties are subject to prior sale, change or withdrawal. Neither listing broker(s) nor Arizona Regional Multiple Listing Service shall be responsible for any typographical errors, misinformation, misprints and shall be held totally harmless.

The data relating to real estate listings on this website comes in part from the Internet Data Exchange (IDX) program of Multiple Listing Service of Southern Arizona. IDX information is provided exclusively for consumers' personal, non-commercial use and may not be used for any purpose other than to identify prospective properties consumers may be interested in purchasing. Listings provided by brokerages other than Loving Phoenix Team | Real Broker are identified with the MLSSAZ IDX Logo. All Information Is Deemed Reliable But Is Not Guaranteed Accurate. Listing information Copyright 2026 MLS of Southern Arizona. All Rights Reserved.