Refine Search
Sort by
$475,000
3 Beds ⋅ 3 Baths ⋅ 6595897 MLS
This inviting two-story residence was refreshed with interior and exterior paint, carpet, a new roof and water heater all within the last two years, and a brand new AC this year. Move in Ready with great curb appeal, easy-care landscape, and 2 car garage. Inside you will find a cozy living room w/delightful wood-look flooring. The kitchen features pristine white cabinets, modern stainless steel appliances, tile backsplash, a pantry, and gleaming granite counters. The spacious main bedroom is a haven of comfort, complemented by a private bath w/dual sinks and two walk-in closets. The backyard, with its covered patio and artificial turf, is perfect for hosting memorable gatherings! Conveniently located near restaurants shopping and more!

1248 E Clifton Avenue, Gilbert

Courtesy of MCO Realty. 480-837-2500 Selling Office: Good Oak Real Estate.

$448,060
3 Beds ⋅ 3 Baths ⋅ 6595628 MLS
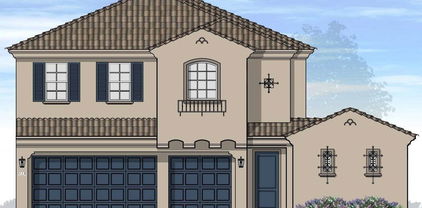
Enchanting Italian-Style condo located in the Town at Annecy's gated community. The 2-story homes features an attached 2-car garage and the main living areas on the first floor including a kitchen with a stainless-steel dishwasher, microwave, and slide in electric range over, a dining space, and a great room. The kitchen has a center island, 42'' cabinets, and Frost Quartz Countertops. 6'' x 36'' floor tile can be found throughout the living areas, kitchen and dining room. Other top features include a Delta Trinsic Faucet Collection and Shaker Winstead Maple Cabinets with hardware. On the second level there are 3 bedrooms, 2 bathrooms and a washer and dryer hookup. Approximate completion is Feb/March 2024.

2626 S Sulley Drive Unit 107, Gilbert

Courtesy of Tri Pointe Homes Arizona Realty. 480-970-6000 Selling Office: Gliance Realty.

$398,430
2 Beds ⋅ 2 Baths ⋅ 6595612 MLS
Brand new 2-story condo featuring 2 bedrooms, 2 bathrooms, and an open living and kitchen area. This Italian-Style home offers designer selections throughout including Shaker Winstead Maple Cabinets with hardware, a Delta Trinsic Faucet Collection, and ''Frost'' colored Quartz Countertops in the kitchen. The kitchen also boasts 42'' Cabinets and Stainless-Steel appliances including a dishwasher, microwave, and slide in electric range oven. 6'' x 36'' tile flooring in the living areas, kitchen, and dining area. Attached tandem 2-car garage. Located in the Towns at Annecy community. Conveniently located near the San Tan Mall. Approximate completion is Feb/March 2024.

2626 S Sulley Drive Unit 105, Gilbert

Courtesy of Tri Pointe Homes Arizona Realty. 480-970-6000 Selling Office: Realty ONE Group.

$690,000
4 Beds ⋅ 2 Baths ⋅ 6594598 MLS
You are going to LOVE this gorgeous house with beautiful upgrades in Gilbert, AZ's Spectrum community which is near the 202 freeway & lots of shopping & restaurants. It has a popular layout & a ton of natural light. Newer wood plank tile & upgraded carpet has been installed throughout the home. The kitchen is equipped with a beverage bar, granite countertops, under mount kitchen lighting, an island, a gas stovetop, stainless steel appliances & a super organized pantry with a motion sensor light. This split floor plan features 4 bedrooms AND a large flex room which could be used for a playroom, workout room or a home office. The spacious owner's suite includes a separate shower & soaking tub, double sinks & large walk in closet. There's even a little mud room space located by the garage which is perfect for dropping off your bags & shoes when you arrive home. The backyard is the ideal space for entertaining or just relaxing after a long day. Highlights include a gazebo, outdoor fireplace, built in BBQ, covered patio, turf & pavers. You don't want to miss out on the opportunity to own an incredible home like this!

1431 E Bridgeport Parkway, Gilbert

Courtesy of Real Broker. 602-755-3415 Selling Office: HomeSmart.

$1,050,000
6 Beds ⋅ 4 Baths ⋅ 6594135 MLS
Gorgeous single level home in the gated community of Whispering Rock. This home features 6 bedrooms, 3.5 bathrooms, 3 car garage, north/south exposure, gated community, gated front courtyard entry, new turf, sport court, and high level finishes! This Taylor Morrison great room floor plan has amazing flow. Kitchen, dining, and entertainment all flow out to the backyard where you can run and play! Stainless steel Monogram appliances, quartz counters, amazing color palette, tiled backsplash, 5'' baseboards, and custom paint throughout. This one is a showstopper! Phenomenal location with great schools! Shopping, fine dining, grocery stores, and night life within a short bike ride! Welcome home!

2072 E Trigger Way, Gilbert

Courtesy of eXp Realty. 888-897-7821 Selling Office: Keller Williams Integrity First.

$767,500
5 Beds ⋅ 3 Baths ⋅ 6593958 MLS
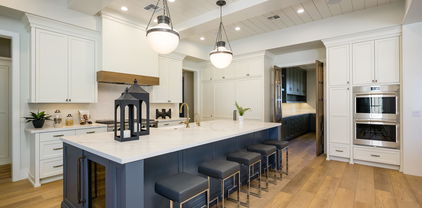
Highly rated Gilbert Schools! Welcome to this beautiful 5 bedroom 3 bath home in the desirable neighborhood of Settler's Meadow in Gilbert! This updated property boasts a wide open floor plan with room for the whole family. Inside you will find a large chef's kitchen with clean white cabinets, quartz counter tops, subway tile backsplash, SS appliances, a walk-in pantry, over - sized island, a breakfast bar, & ample counter space. This home has a guest suite and full bath downstairs while the owners suite, secondary bedrooms, and loft are upstairs.This home has been updated and upgraded with thoughtful neutral finishes throughout. Walk through the glass slider out to the backyard oasis. Large covered patio, mature landscaping and sparkling pool. Newer Trane HVAC units & paid solar!

1354 S La Arboleta Street, Gilbert

Courtesy of Rio Salado Realty, LLC. 480-452-5978 Selling Office: Keller Williams Realty Sonoran Living.

$520,000
4 Beds ⋅ 3 Baths ⋅ 6593842 MLS
Beautiful 4 bed, 2.5 bath with a spacious loft in Gilbert Ranch! Beautiful landscape & a cozy porch where you can sit while sipping your morning cup of coffee greet you as you arrive. Welcoming interior features archways, wood look flooring and a bright & airy great room with a custom cozy fireplace. Impeccable kitchen boasts wood cabinets, built-in appliances, a pantry, & plenty of counter space. Don't miss the well-sized loft, perfect for an additional lounging area. Sizable main bedroom provides a private bathroom w/a walk-in closet. The lovely backyard features an extended covered patio for additional shade and lower utility bills and & a salt water pool perfect for enjoying a warm day. Smart home features include a ring doorbell and thermostat you can adjust while away from home

1767 E Del Rio Street, Gilbert

Courtesy of Realty Executives. 480-963-6000 Selling Office: eXp Realty.

$478,000
3 Beds ⋅ 3 Baths ⋅ 6593779 MLS
Welcome to this stunning home in the heart of Gilbert, Arizona. This residence boasts not only a prime location but also a luxurious outdoor oasis that includes a sparkling pool, making every day feel like a vacation. Nestled in a tranquil neighborhood, this home offers comfortable living. The primary suite is a true retreat, offering a generous layout and a private en-suite bathroom. With dual sinks, a luxurious soaking tub, a separate shower, and stylish finishes, this master bathroom is the epitome of relaxation and comfortable living. From the serene neighborhood to the exquisite interior and the inviting pool, this home offers an exceptional lifestyle that captures the epitome of Gilbert living.

1708 E Loma Vista Street, Gilbert

Courtesy of Jason Mitchell Real Estate. 480-522-1030 Selling Office: Caliber Realty Group, LLC.

$562,500
4 Beds ⋅ 2 Baths ⋅ 6593467 MLS
Experience refined living in this beautifully renovated residence located in the heart of Gilbert. Boasting three spacious bedrooms along with a dedicated office/den, this home perfectly blends functionality with modern aesthetics. The extensive renovations resonate in every corner of this property. Fresh paint graces both the interior and exterior, offering a pristine and contemporary look. As you step inside, the immaculate craftsmanship is evident in the brand-new cabinetry which perfectly complements the sparkling quartz countertops. Your feet will appreciate the plush feel of the new carpet and the cool elegance of the freshly laid tile. For those with culinary inclinations, the kitchen has been equipped with state-of-the-art appliances and fixtures that promise both style and efficiency. Automotive enthusiasts will find ample space in the expansive three-car garage, and the RV gate offers the convenience of additional parking or storage solutions. Your leisure hours can be wonderfully spent in the backyard oasis featuring a shimmering new pebble sheen pool, inviting relaxation on warm Gilbert days. In essence, 1421 S Nielson St offers a harmonious blend of luxury and comfort, making it a coveted address in Gilbert. Don't miss the chance to make this your forever home!

1431 S Nielson Street, Gilbert

Courtesy of Venture REI, LLC. 480-636-4893 Selling Office: ProSmart Realty.

$840,000
5 Beds ⋅ 3 Baths ⋅ 6591940 MLS
Welcome to exclusive Jake's Ranch. A must-see in person! Photos do not do this beautiful home justice. A freshly painted interior creates a bright and inviting atmosphere. Vaulted ceilings enhance the space while ample maple cabinets provide both style and functionality. Stainless steel appliances include dual ovens purchased in 2019. 5br/3ba and multiple living spaces offer abundant room and a practical floor plan. Additional highlights include 3-car garage, laundry room, a storage shed, low-maintenance front yard, automated watering system, lemon and lime trees in a grassy back yard. Spend hours in the sparkling hot tub and heated pool, complete with a water slide and waterfall grotto. The pool also features pop-up cleaners for hassle-free maintenance and a new pool heater in 2023.

2740 S Honeysuckle Lane, Gilbert

Courtesy of Keller Williams Integrity First. 480-854-2400 Selling Office: West USA Realty.

$570,000
3 Beds ⋅ 4 Baths ⋅ 6591686 MLS
Wow! Gorgeous 3BR 3.5BA 2CG located in Andalucia Villas in Gilbert!! A paver driveway & a courtyard entrance lead to the front door of this gem. A perfectly flowing open layout highlighting a soothing palette, recessed lighting, abundant natural light, wood-look floors, and a stunning panoramic door with retractable screens leading to the side patio, merging the indoor/outdoor activities. The Gourmet Kitchen boasts white shaker cabinets, subway tile backsplash, SS appliances, granite counters with leather/suede finish, a barn door access to a walk-in pantry & a large island w/a breakfast bar. Take in the modern farmhouse style while standing at the apron/farm sink. You'll love the three bedrooms upstairs, all have immaculate ensuites, walk-in closets, plantation shutters, & plush carpeting. Inside laundry comes with Washer/Dryer that convey and is already plumbed for a utility sink. This home features extras like a Water Softener, EV Charging Station, rack storage in the garage, and so much more, there are 75K in upgrades. Private paver patio creates a perfect outdoor entertaining area! Enjoy the refreshing community pool. Take advantage of the nearby shopping, restaurants and close proximity to the health care corridor off Val Vista / Germann!

1571 E Dublin Street, Gilbert

Courtesy of AZ Flat Fee. 480-771-1511 Selling Office: Barrett Real Estate.

$888,000
4 Beds ⋅ 3 Baths ⋅ 6588079 MLS
Freshly painted kitchen/great room & primary bedroom ceilings. Both HVAC systems serviced!! Single level home with 4 bedrooms + den, split floor plan, 4 car garage, pool, large lot! Commercial Grade 50mm thick LVP flooring throughout. Kitchen features updated cabinets, backsplash, & appliances. Granite counters, double wall oven, gas cooktop. New Custom interior paint throughout. Surround sound in primary bedroom, family room and kitchen. R/O in kitchen, house is plumbed for water softener. Backyard has large play pool, fire pit, built in bbq and more, great for entertaining. Custom media wall less than 3 years old in family room. Tons of storage shelving in garages, great closet space inside. See this open & airy home in the heart of Gilbert before it is gone!

432 E Phelps Street, Gilbert

Courtesy of Russ Lyon Sotheby's International Realty. 480-750-7424 Selling Office: West USA Realty.

$415,000
2 Beds ⋅ 3 Baths ⋅ 6588046 MLS
Welcome home! This tri-level condo is a striking example of contemporary urban living, blending stylish design. Open floor plan showcases balcony access, wood-look tile flooring, and recessed lighting that illuminates every corner. Modern kitchen features espresso cabinetry with crown moulding, granite counters, mosaic backsplash, stainless steel appliances, and a prep island with a breakfast bar excellent for casual dining or a quick coffee break. Venture to the primary bedroom, which includes plush carpet, a private bathroom with dual sinks, designer tile shower, and a walk-in closet. Have your morning coffee on the charming balcony with an exquisite neighborhood view! A children's playground, pool, and spa are some amazing amenities you can enjoy! This property will sell fast!

1750 E Dogwood Lane, Gilbert

Courtesy of My Home Group Real Estate. 480-685-2760 Selling Office: HomeSmart.

$860,000
4 Beds ⋅ 3 Baths ⋅ 6586858 MLS
Spacious single story home with split floorplan includes 4 bedrooms, plus office/den, 3 full baths, and a 3 car garage. All this sitting on a private 13,000+ sf lot.. This updated light and bright home features a fully upgraded cooks kitchen with upgraded dark stainless steel appliances, gas stove top, double ovens, granite counters and island overlooking the family room with a fireplace. The formal living and dining overlook the large private entertainers yard with No neighbors behind! Enjoy the shelf entry gas heated pool with water feature and spa, ramada for additional shade and built in BBQ. Includes a new 2022 roof, 2022 water heater, and all new appliances, upgraded lighting and newer neutral porcelain tile and paint through out.

554 E Joseph Way, Gilbert

Courtesy of RE/MAX Alliance Group. 480-892-5300 Selling Office: Arizona Best Real Estate.

$390,000
2 Beds ⋅ 3 Baths ⋅ 6585326 MLS
Discover your new lifestyle at this immaculately maintained, 2-bedroom, 2-bathroom residence situated in the highly coveted, gated community of Annecy. As you approach this charming abode, you'll be drawn to its well-manicured front yard that opens to a lush, grassy area, providing an inviting entrance to this delightful home. As you step in the home you will notice the upgraded laminate flooring that effortlessly combines style and practicality. The generous living room promises comfort and warmth, making it an ideal place for relaxing or hosting get-togethers. The heart of this home, the kitchen, boasts modern quartz countertops that marry form and function, offering ample prep space for the avid home chef. With clean lines and a minimalist design, the kitchen truly encapsulates the spirit of modern living. Each bedroom is a sanctuary in its own right. With plenty of natural light flooding through the windows, you're guaranteed a tranquil space to rest and rejuvenate. The bathrooms follow suit, offering contemporary finishes that prioritize comfort and convenience. Not only does this home front a green, grassy area, it's also ideally located near the community pool and lakes - perfect for cooling off during those hot Arizona summers or for enjoying scenic walks throughout the year. This home's exceptional location within Annecy is not to be overlooked. As a resident of this gated community, you'll have easy access to excellent schools, shopping destinations, fine dining, freeways, hospitals, and more. The convenience and security of this neighborhood make it a sought-after gem in the heart of Gilbert. This property presents a unique opportunity to embrace comfortable, stylish living in a prime location. Don't let this opportunity pass by - welcome to your new home at 635 E Dogwood Ln.

1635 E Dogwood Lane, Gilbert

Courtesy of Venture REI, LLC. 480-636-4893 Selling Office: HomeSmart.

$802,189
5 Beds ⋅ 5 Baths ⋅ 6584892 MLS
***Separate Casita***Brand new luxury estate home in a private exclusive gated Gilbert community. This Cul de Sac home boasts 10-foot ceilings, walk-in pantry, 20-foot wall of glass, multi-slide door that opens the entire great room to the private, outdoor courtyard and pool-sized yard surrounded by neighborhood park on two sides. The primary suite includes huge walk-in closets, separate tub and Super Shower and double sinks . Large Separate Casita perfect for a home office or guest house. Don't wait to take advantage of the great location. Buyer to still pick cabinets, counter tops and flooring. Lock it in today! Pictures are of a previous model...not actual house.

1699 S Sailors Court, Gilbert

Courtesy of RSP New Village Homes. 602-692-5369 Selling Office: LPT Realty, LLC.

$550,000
3 Beds ⋅ 3 Baths ⋅ 6578905 MLS
This perfect home is located in the heart of Gilbert (LOCATION / LOCATION / LOCATION) has all the charm and space needed. Newer Presidential pool, oasis backyard w/ decorative hardscape. Inside you will enjoy the elegant gas fireplace, large kitchen with an abundance of cabinets, breakfast bar, and dining area. This all overlooks a gorgeous yard & pool. Upstairs you will find a large loft that is perfect for a game room or in home office. A split floor plan has the master suite separate from the 2nd & 3rd bedrooms. LARGE MASTER suite w/double door entry, amazing walk-in closet, master bath, large tub & separate stad alone shower. Pool features include jets, energy-efficient pump. 80-gallon solar water heater.

837 E Cathy Drive, Gilbert

Courtesy of My Home Group Real Estate. 480-685-2760 Selling Office: HomeSmart.

$419,900
2 Beds ⋅ 3 Baths ⋅ 6569272 MLS
Location, Location Location! Nestled in the highly sought-after gated community of Val Vista Classic! As you approach the residence, you're met by an inviting façade adorned with beautiful stacked stone accents, and a quaint front porch. Inside, on the main level, be greeted by a welcoming living room featuring a private balcony where you can unwind. Beyond the living room lies the heart of the home, a spacious kitchen highlighted by tall oak wood cabinetry enhanced with crown molding, SS appliances, textured backsplash, and a big island w/a breakfast bar. The carpeted main bedroom is on the third level boasting a barn-door ensuite w/dual sinks, a step-in glass shower, & a walk-in closet. Enjoy relaxing on the patio while appreciating the surrounding neighborhood views. This home

1734 E Dogwood Lane, Gilbert

Courtesy of Balboa Realty, LLC. 602-899-6675 Selling Office: Forest Properties Inc.

$3,250,000
5 Beds ⋅ 5 Baths ⋅ 6566508 MLS
RECENTLY APPRAISED AT 3.4 MIL. NEVER LIVED IN- MOVE IN READY NEW CONSTRUCTION CUSTOM HOME! BUILT FOR OWNERS, NOT AS A SPEC. The sellers put so much love into designing this home alongside their ALISHA TAYLOR INTERIOR DESIGN team. Enjoy 2 kitchens & wet bar for entertaining- equipped w/Sub-Zero Wolf appliances, 2 full size fridges, 2 beverage fridges, warming drawer, 2 icemakers, 2 dishwashers, 2 ovens, gas cooktop w/pot filler. Shiplap ceilings, subway tile backsplash, custom range hood. Breakfast bar & ample dining space, w/built-in cabinet sideboard, rustic chandelier & sconces. Wet bar w/massive subzero wine fridge, ice maker, painted brick backsplash/wall. Luxury vinyl flooring, box wood exposed beam ceiling accents, Burbury (look) guest bath, penny & concrete floor tile accent Office off the foyer through custom steel & glass doors, built in cabinets w/leather wrapped hardware. The home's painted shaker cabinets, built in cabinetry, and custom curated office & pantry doors all lend to the warmth and uniqueness. Super-sized mud/laundry room with lockers, farm sink, filtered cool-water-dispenser, and charging stations. The primary suite is heavenly...with nightstand pendants, crown moldings, and embellished ceiling. Decadent primary bath with vanity table, soaking tub, seamless shower, and two water closets. The walk in closet is a dream come true for the shopper in all of us. All guest bedrooms have en-suite baths and bonus room is decked out with multiple TV ports and outlets. Each bedroom features its own thermostat for personal cooled comfort. All window views from the home pay tribute to the backyard oasis. 18ft slider and french door overlook the massive outdoor patio/living space and grassy yard. Tongue and groove patio ceilings with commercial grade space heaters and fans to enjoy entertaining year round. Massive dual 8ft+ patio fireplace and built in BBQ. DEEP pool w/cascading water features, cannonball/jumping pad, hot tub, & sandblasted marble pavers. The 1800 sqft steel framed barn is wired and plumbed - great for a home business, super-sized gym, golf simulator, or indoor basketball. Due to the steel frame construction it can easily become an RV Garage. 3 car air-conditioned garage w/ epoxied floors & bulk grocery pass-through door (aka. CostCo Door) into the prep kitchen. 3 RV gates and graveled drive ideal for food truck parking. Herringbone placed pavers, lush grassy yard & paved driveway. The charming exterior finishes include board & batten, painted brick, smooth stucco, dormers, & metal roof accents. Iron French door beneath porch gable entry. Elegant paneled walls & shiplapped ceiling in the foyer.

2021 S 140th Street, Gilbert

Courtesy of RE/MAX Foothills. 480-336-2900 Selling Office: Keller Williams, Professional Partners.

$972,800
4 Beds ⋅ 3 Baths ⋅ 6532566 MLS
New Construction estimated completion Oct 2023* 4 Bed | 3 Bath | 3462 SF | Single Story Modern Contemporary Design. Welcome to TIVOLI-a Modern Contemporary enclave of 14 homes! Inspired by Scandinavian Modernism and thoughtfully designed, each luxury home in Tivoli is carefully crafted with a focus on comfort + clean sophisticated lines + natural light + energy efficiency. These upscale homesites are nestled in a quiet cul-de-sac situated in the well established community of Spectrum at Val Vista-one of Gilbert's HOTTEST locations. The Komfort Model is a stunning single story featuring a dramatic entrance hall with 15' ceilings and an abundance of natural light leading back to a huge open concept floor plan.... Clean lines and simplicity blend with a neutral palette to give a lux and relaxed feel throughout the home. The gorgeous 3462 SF | 4 bed | 3 bath | 3 Car Tandem Garage Home comes standard with white shaker style cabinetry, a sleek modern lighting package, 8' interior doors with contemporary hardware, walk in closets, 85/15 smooth drywall finish, soaking tubs and tiled showers, modern plumbing fixtures, and much more! You will fall in love with the Sophisticated Gourmet Kitchen featuring an expansive 10' island, Quartz countertops, and stainless steel appliances. The spacious Master Suite is the perfect relaxing retreat complete with an elegant 6' soaking tub, oversized walk in tile shower and oversized walk in closet. This home is an entertainers dream with a large outdoor patio providing true indoor/outdoor living. Community Features: meandering lighted walking paths, expansive greenbelts, tennis courts, multiple playgrounds and a community center that hosts many events including Food Truck Night, Teen Night, Movie in the Park and many more. This location cannot be beat-close to Trader Joe's, Sprouts, Sand Bar, San Tan Mall, Top Golf, BarnOne, the coming-soon Epicenter (the Kierland of Gilbert), Heritage District-Downtown Gilbert, Mercy Gilbert and Phoenix Children's Hospital, and more!

2927 S Sandstone Court, Gilbert

Courtesy of eXp Realty. 480-612-7814 Selling Office: Newman Realty, LLC.

Copyright 2026 Arizona Regional Multiple Listing Service, All rights reserved. The data relating to real estate for sale on this website comes in part from the Arizona Regional Multiple Listing Service. All information deemed reliable but not guaranteed and should be independently verified. All properties are subject to prior sale, change or withdrawal. Neither listing broker(s) nor Arizona Regional Multiple Listing Service shall be responsible for any typographical errors, misinformation, misprints and shall be held totally harmless.

The data relating to real estate listings on this website comes in part from the Internet Data Exchange (IDX) program of Multiple Listing Service of Southern Arizona. IDX information is provided exclusively for consumers' personal, non-commercial use and may not be used for any purpose other than to identify prospective properties consumers may be interested in purchasing. Listings provided by brokerages other than Loving Phoenix Team | Real Broker are identified with the MLSSAZ IDX Logo. All Information Is Deemed Reliable But Is Not Guaranteed Accurate. Listing information Copyright 2026 MLS of Southern Arizona. All Rights Reserved.