Refine Search
Sort by
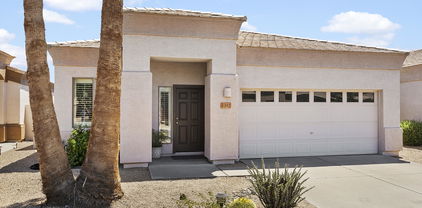
22809 N 74th Avenue, Glendale
$650,000
5 Beds ⋅ 3 Baths ⋅ 6746701 MLS
Great Location in Hillcrest Ranch! Close to walking and biking paths and award winning schools. Home has so much to offer including Paid Solar!!! New Carpets Top of the line ACs $30K in 2016 w/ warranty. UV air cleaner 5BR, 3 Bath with 2 primary bedrooms 1 down 1 upstairs. Ensuite with whirlpool jet bath. Private walkout deck. Downstairs Jacuzzi bath remodel 2024. Open kitchen chef's dream, LED lighting, pull-out shelves, and freshly painted cabinets w/ hardware, stainless steel appliances and island. Large under stairwell storage Covered patio sparkling diving pool. OWNED Tesla Solar System with new inverter offering energy efficiency and significant savings. 80 gal water heater 2022. R/O & soft water system. Bathroom door will be reinstalled. Grab bars will be removed. ADT se *Brand new carpet, installed 10/2/24 *Hard wired ADT security system with Ring Video Doorbell camera. *Attic had added blown-in insulation in 2016 *Electrical panel replaced in 2019 and whole-house surge protection was added. *HVAC replaced with 2 top of the line units in 2016. 10 year warranty on both units. *Added 2 Captura Polarized Media Air Cleaners that trap germs, bacteria, viruses and allergens. *2 Outdoor Storage sheds *Cool-Deck was redone *RO system with dual tanks goes to both the sink & refrigerator ice maker *Under-sink instant hot water pump *Oversized 80 gallon water heater *Water softener

22809 N 74th Avenue, Glendale

Courtesy of Keller Williams Northeast Realty. 623-399-9949 Selling Office: Property For You Realty.

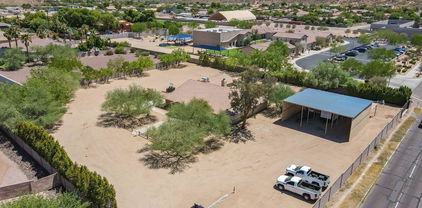
7280 W Electra Lane, Peoria
$1,032,900
4 Beds ⋅ 4 Baths ⋅ 6746612 MLS
Beautiful 4 bedroom + loft + office + game room, 3.5 baths, 4,361 square foot home with a 4 car garage, oversized lot located in the highly sought after Northern Peoria gated community of Talas! Gourmet kitchen features a large island with granite countertops, gas cooking, stainless steel appliances, butler's pantry with direct access to formal dining room, large family room opens to massive backyard, sport court, fire pit and concrete pad ready for your gazebo or pergola, large master suite includes, dual vanities, separate tub & shower, water closet, custom shelves in massive walk-in closet, with access to a large backyard facing balcony. Ample space in the 3 secondary bedrooms, upstairs game room/media room with access to the frontyard facing balcony, large laundry room with sink and cabinets, 220 outlet in the garage, plantation shutters, AC condensing units replaced in 2019, north/south exposure lot located on the end of the cul de sac, large side yard for all of your toys and storage, close to the 101 freeway, shopping, entertainment, Peoria Sports Complex, see this home today!

7280 W Electra Lane, Peoria

Courtesy of RE/MAX Professionals. (602) 538-5707 Selling Office: Realty ONE Group.

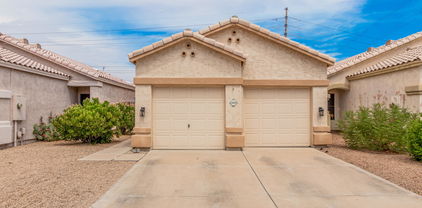
5612 W Alyssa Lane, Phoenix
$640,000
4 Beds ⋅ 3 Baths ⋅ 6746389 MLS
Wow! Gorgeous 4-bedroom home in Stetson Valley is on the market & ready to move in! This beauty sits on a corner lot next to large green belt & showcases an exquisite curb appeal with stone accents, a low-maintenance desert landscape, a 3-car garage, an RV gate, as well as gated courtyard. The Impeccable interior boasts a soft palette, ceramic tile flooring, a formal dining room, and a bright living room open to the kitchen, promoting a sense of openness & a greater traffic flow ideal for entertaining. The kitchen features recessed lighting, staggered wood cabinetry with crown moulding, granite counters, a 2-tier island with breakfast bar, stainless steel appliances that include a double wall oven & a 5-burner gas cooktop, and large walk-in pantry. Large oversized lot with mountain views! The breakfast room has a sliding glass door that connects to the back patio. The owner's suite has backyard access, plush carpet, and an immaculate ensuite with two sinks, a separate garden tub, and a walk-in closet. The laundry room comes with a utility sink & attached storage. The large backyard offers mountain views, a covered patio, and room for a pool. Enjoy al fresco dining while contemplating colorful sunsets under the mountains or host gatherings in this vast area. No neighbors on the west allow added privacy. Lush green area next to the home is perfect for walking the dog & fun games. Walking distance to multiple parks & playgrounds, schools, and within a short drive to markets & main roads. What's not like? A gem like this is rare to find. Act now!

5612 W Alyssa Lane, Phoenix

Courtesy of West USA Realty. 602-942-4200 Selling Office: Gentry Real Estate.

4935 W Lariat Lane, Phoenix
$940,000
4 Beds ⋅ 4 Baths ⋅ 6745866 MLS
Welcome to this unbelievable semi-custom home in the highly sought-after Stetson Valley community. This single-level stunner is loaded with upgrades and offers over 3,200 sqft of living space, showcasing meticulous attention to detail and quality throughout. Built with 2x6 construction and featuring 12 ft ceilings, this home offers an open and spacious feel from the moment you step through the grand entry with its impressive rotunda and statement iron front door. The home boasts 4 bedrooms plus a den, 3.5 baths, and a 3-car garage, along with an RV gate for added convenience. The family room is a cozy retreat with a stone fireplace, perfect for relaxing evenings. The chef's kitchen is a true highlight, featuring granite counters, a large island, stainless steel GE Mono gram double oven and built-in refrigerator including a gas range and a butler's pantry. The primary bedroom ensuite is a luxurious escape, complete with double sinks, soaking tub, walk-in shower, and an expansive closet. Step outside to the backyard, an entertainer's dream come true. Enjoy a beautiful PebbleTec pool, a built-in BBQ, a travertine patio, lush landscaping, and a large covered patio with breathtaking mountain views. The pool, built in 2019, adds a modern touch to this immaculate outdoor space. Additional upgrades include new interior paint within the last year, new shutters, and sunscreens throughout, and a new AC installed in 2019. Stetson Valley is a master-planned community offering a range of amenities, including playgrounds, splash pads, greenbelts, and access to hiking trails at Deem Hills. The nearby Deem Hills Park features playgrounds, soccer fields, pickleball courts, and a dog park, making it a perfect place for families. Excellent schools in the area further enhance the appeal of this fantastic home. This home truly offers a combination of luxury, convenience, and community living. Don't miss the chance to make it your own!

4935 W Lariat Lane, Phoenix

Courtesy of eXp Realty. 888-897-7821 Selling Office: Compass.

4122 W Fallen Leaf Lane, Glendale
$490,800
3 Beds ⋅ 3 Baths ⋅ 6745589 MLS
Beautifully Updated Home in a Prime Location! This 3-bed, 2.5-bath property offers modern living with charm. Enjoy great curb appeal with mature landscaping, a slate-tiled front porch, and a 2-car garage. Inside, vaulted ceilings and wood-look tile flooring complement the open living spaces. The upgraded kitchen features stainless steel appliances, granite countertops, a brick backsplash, and crown-molded cabinetry. All bedrooms are located upstairs, including a primary suite with dual granite sinks and a walk-in closet. The backyard is perfect for relaxation with a lush lawn and extended covered patio. Move-in ready and perfect for today's lifestyle.

4122 W Fallen Leaf Lane, Glendale

Courtesy of My Home Group Real Estate. 480-685-2760 Selling Office: Russ Lyon Sotheby's International Realty.

20713 N 59th Drive, Glendale
$550,000
4 Beds ⋅ 2 Baths ⋅ 6745509 MLS
Beautiful, well kept home conveniently located in the Tuscany Point neighborhood in Arrowhead Ranch. This home has mountain and lake views and sits near the golf course! The home has been updated over the years with too many upgrades to list! An open concept kitchen, grey cabinets, stainless steel appliances, wood like tile, and a newly remodeled master bathroom (2021) that includes a walk in shower and a free standing tub! The paved backyard has a sparkling play pool (resurfaced in 2020) with a waterfall and room to entertain! Owned soft water system (2023) and leased Solar panel with fixed rate! Lots of easy to maintain landscape and great neighborhood! Schedule a showing today!

20713 N 59th Drive, Glendale

Courtesy of Berkshire Hathaway HomeServices Arizona Properties. 623-298-2200 Selling Office: REALTY ONE GROUP AZ.

6627 W Louise Drive, Glendale
$493,000
3 Beds ⋅ 2 Baths ⋅ 6745088 MLS
Welcome to this stunning 3-bedroom, 2-bathroom home, offering 1,704 sqft of meticulously maintained open living space. Nestled in a serene and friendly community, this residence radiates charm and comfort from the moment you step inside. As you enter, you're greeted by an inviting family room with vaulted ceilings, a cozy gas log fireplace, and large windows adorned with 90% sun screens, allowing natural light to fill the space while keeping the home energy efficient. The open-concept kitchen is a chef's delight, featuring stainless steel appliances, easy-glide cabinetry, and a breakfast bar, making it perfect for both daily living and entertaining. The primary suite is a true retreat, boasting a full bathroom and a spacious walk-in closet. The additional two bedrooms are generously sized, offering comfort and privacy for family or guests. Step outside to discover your own private oasis. The covered patio with stamped concrete is perfect for al fresco dining, and the outdoor shower adds a touch of luxury. This home is not just beautiful but also highly efficient in energy upgrades, including sealed ductwork, extra insulation, caulking throughout, dual-pane windows, and ceiling fans, all contributing to impressively low utility bills. Additional features include a garage with extra cabinetry for storage and a nearby park with grassy areas and walking trails, ideal for leisurely strolls or family outings. With its thoughtful upgrades, impeccable condition, and perfect location, this home is a rare find and will not last long.

6627 W Louise Drive, Glendale

Courtesy of My Home Group Real Estate. 623-242-9459 Selling Office: eXp Realty.

6361 W Blackhawk Drive, Glendale
$459,000
3 Beds ⋅ 2 Baths ⋅ 6744649 MLS
This is an Absolute & Adorable Must see House! Its White Kitchen cabinets with SS appliances, Farm-sink and granite counter-tops with island provides an entertaining kitchen, has High Ceilings, Oversize baseboards all through out the home over a white-washed barn-wood style of flooring, Beautiful Plantation Shutters for window coverings, easy care landscaping for a Lock and Go style of living, around the corner to grocery shopping, Babbo's Italian Restaurant, Starbucks and other shopping, fitness centers nearby as well, easy access to the 101, just minutes from the Arrowhead Mall, Spring Training Baseball Field and P83 Dining area for those sport enthusiast, , Relaxing community pool, Basketball court just outside the gated community, Don't miss this easy-style of Living while you can!

6361 W Blackhawk Drive, Glendale

Courtesy of HomeSmart. 602-230-7600 Selling Office: Momentum Brokers LLC.

7054 W Eagle Ridge Lane, Peoria
$505,000
3 Beds ⋅ 2 Baths ⋅ 6744599 MLS
Welcome Home! This beautiful open-concept home features 3 bedrooms, 2 bathrooms a fabulous den that opens up to the great room. The kitchen has been updated with staggered cabinets, beautiful white countertops, and stainless-steel appliances, which is equipped with a breakfast bar and kitchen island that connects to the dining area and great room. This home has been upgraded and well maintained - plantation shutters throughout the home, tile in the main living areas, and surround sound in the great room. Beautifully landscaped front yard and backyard with synthetic grass & watering system. Resort style backyard with a relaxing pool and great covered patio. Perfect to enjoy the outdoor kitchen, equipped with a nice grill and smoker.

7054 W Eagle Ridge Lane, Peoria

Courtesy of AZ Brokerage Holdings, LLC. 480-585-0101 Selling Office: Realty ONE Group.

6972 W Villa Chula --, Glendale
$659,900
3 Beds ⋅ 3 Baths ⋅ 6744426 MLS
Welcome to your dream home in the highly sought-after Patrick Ranch neighborhood of Glendale! This charming & light-filled residence boasts 3 spacious bedrooms and 3 full baths, plus a den/office offering plenty of room for comfortable living & entertaining. Step inside and be greeted by the elegant formal living & dining areas, perfect for hosting gatherings with friends & family. Whether you're working from home or need a quiet spot for reading, the versatile den/office is ideal for your needs. The heart of this home is the expansive kitchen and family room area, seamlessly blending style, functionality, an island and stainless appliances. A cozy fireplace adds a touch of warmth and ambiance. The large oversized lot with north/south exposure ensures plenty of natural light throughout the day and is perfect for enjoying the Arizona sunshine. Outside, you'll find your own private oasis with easy care turf, 2 patios, and a large sparkling pool with water feature, perfect for cooling off during those warm desert days. The RV gate, included storage sheds and 3-car garage provide ample space for all your toys and vehicles. Don't miss out on this fantastic opportunity to live in one of Glendale's most desirable neighborhoods. With its welcoming atmosphere, generous living spaces, and prime location, 6972 W. Villa Chula is ready to become your forever home!

6972 W Villa Chula --, Glendale

Courtesy of Redfin Corporation. 602-483-4919 Selling Office: eXp Realty.

20403 N 61st Avenue, Glendale
$575,000
4 Beds ⋅ 2 Baths ⋅ 6743957 MLS
Discover the perfect blend of modern updates and timeless charm in this 4-bedroom, 2-bathroom single-story oasis. Spanning 1,772 sqft, this home is a true standout, featuring a sparkling pool, owned solar, and a spacious lot with RV parking. The inviting kitchen boasts new LVP flooring, an extended granite breakfast bar, and subway tile backsplash, seamlessly opening to the living room—ideal for entertaining. Retreat to the primary suite with a walk-in closet and a luxurious bath, complete with double sinks and a double-headed tile walk-in shower. The main bath is equally impressive, totally rehabbed with a new shower with handrails as well as vanity and lighting, and mirror. Step outside to enjoy the expansive covered patio, equipped with three fans, overlooking the pool with cool decking and recent resurfacing. The backyard is a haven with fruit trees, a pool filter just two years old, and a gate leading to the street for easy RV access. Additional highlights include a new roof (2015), a new 4-ton AC (2023), updated lighting throughout, and plantation shutters on the backside of the house. The garage is a bonus space with ceiling fans and a fridge that stays. With vaulted ceilings and an irrigation system front and back, this home is move-in ready and waiting for you!

20403 N 61st Avenue, Glendale

Courtesy of Citiea. 425-466-1880 Selling Office: HomeSmart.

6606 W Desert Hollow Drive, Phoenix
$455,000
3 Beds ⋅ 2 Baths ⋅ 6743337 MLS
Spotless home in a prime location! Featuring charming curb appeal with low-care desert landscaping. Inside you will find a sizeable living area w/vaulted ceilings, elegant wood-look flooring, and neutral palette throughout. The eat-in kitchen is equipped w/ample cabinet & counter space, pantry, and all the stainless steel appliances you'll need for home cooking. Double doors open up to the primary bedroom, boasting soft carpet, a walk-in closet, and a full ensuite w/dual sinks. Enjoy the Arizona climate in the large, low maintenance backyard w/a covered patio where you can sit back and enjoy relaxing evenings. Close to lots of shopping and dining. Just steps away from hiking and biking trails!

6606 W Desert Hollow Drive, Phoenix

Courtesy of My Home Group Real Estate. 480-685-2760 Selling Office: AZ Brokerage Holdings, LLC.

22386 N 68th Avenue, Glendale
$580,000
4 Beds ⋅ 2 Baths ⋅ 6743047 MLS
***MOTIVATED SELLER*** Charming Single-Story Home in Hillcrest Ranch... Welcome to this beautifully maintained home in the highly desirable area, known for its top-rated schools and family atmosphere. This spacious 4bd, 2ba boasts a well-thought-out-floor plan, offering comfort and functionality. As you step inside, you'll be greeted by stunning tile flooring that extends throughout most of the home, leading to a gorgeous kitchen featuring granite countertops, a built-in refrigerator, and extended eating area-perfect for family gatherings. Built-in cabinets in the 3c garage and extra storage throughout the house, makes life easier. The expansive backyard is complete with an extended patio and a thriving lemon tree and plenty of room to garden or play. Additional highlights include ss sound speakers, and extended pantry, and a dining room that offers more space than most homes in the area. The home is larger than the 2080 sq ft stated. Recent updates include a new roof installed in 2022 and a newer AC unit from 2015. A new dishwasher and stove/oven were installed this year. Don't miss out on your chance to own this gem in Hillcrest Ranch!!

22386 N 68th Avenue, Glendale

Courtesy of Realty ONE Group. 480-321-8100 Selling Office: HomeSmart.

5531 W Irma Lane, Glendale
$848,000
4 Beds ⋅ 3 Baths ⋅ 6743000 MLS
Prestigious Arrowhead Lakes waterfront home. Backyard pool oasis over looking the lake and stunning mountain views. This home features New roof(2024), 2 New air conditioners, New water heater and renovated dock. This home is well cared for. Grand entry with travertine tile design. Gorgeous wooden floors in all the right places. Large Master bedroom features a balcony to enjoy. The master bathroom has his and her closets and vanities. Plantation shutters throughout. Granite in kitchen and bathrooms. Designer touch throughout. Home is spacious with 4 bedrooms plus a loft/bonus room and 3 full bathrooms. There's a bedroom and full bathroom on first floor. A boat and canoe come with home ready for enjoyment! Extra long driveway. What a prime area with shops, hiking and much more nearby.

5531 W Irma Lane, Glendale

Courtesy of Ovest Arizona Home Realty & Investments. 602-614-0940 Selling Office: RE/MAX Desert Showcase.

5603 W Buckskin Trail, Phoenix
$495,000
3 Beds ⋅ 2 Baths ⋅ 6742705 MLS
Seller will pay off Solar with full price offer at close of escrow! Fantastic Cul-de-Sac home in Stetson Valley with Mountain Views. Beautiful single story home with 3 bdrms, 2 baths plus an office. Large open floorpan with spacious kitchen featuring stainless appliances, new dishwasher, gas Stove, microwave, corner pantry, loads of storage and breakfast bar. Great room family room and dining room anchor this lovely open floorplan home, wired for surround sound. Low maintenance back yard with a covered patio, pavers, synthetic grass and new side gate.. solar panels/electrical box (solar panel loan assumable), new shower/plumbing in primary bathroom, new hot water heater and new AC, garage built in cabinets. Great School within 2.4 mi.

5603 W Buckskin Trail, Phoenix

Courtesy of eXp Realty. 888-897-7821 Selling Office: The Arizona Real Estate Company.com.

6083 W Abraham Lane, Glendale
$660,000
4 Beds ⋅ 3 Baths ⋅ 6742530 MLS
Gorgeous Lakefront Property that feels like your own private oasis! This stunning home features an enormous back yard with new grass turf, private pool and spa (New Motor and New Pump), surrounded by various Palms and a canopy of large Ficus Trees, backing directly to the lake!! The interior of the property features brand new carpeting, new interior paint, new light fixtures and new fans in each room, and a newly painted front door and cabinets. Plenty of living space in this gorgeous lakefront home. Upon entering, you are greeted with a large family room w/ formal dining area. The 2nd family room connects to the kitchen with a patio door giving access to the beautiful backyard. Kitchen includes granite counter tops, newly painted cabinets, island, separate pantry and gas range. The 2nd level features another living space/game room, along with 3 bedrooms. Large master bedroom with vaulted ceilings, garden tub, separate shower, double vanity and oversized walk-in closet.

6083 W Abraham Lane, Glendale

Courtesy of Keller Williams Northeast Realty. 623-399-9949 Selling Office: Keller Williams Northeast Realty.

29088 N Chalfen Boulevard, Peoria
$1,250,000
4 Beds ⋅ 5 Baths ⋅ 6742519 MLS
Become the proud owner of this Amazing 4 bedroom, 4.5 bathroom Manor in the beautiful gated community of Sonoran Mountain Ranch! This home is full of character,nestled by mountains w/ privacy & beautiful views. Be welcomed by the gorgeous front yard showcasing a lovely desert landscape, paver pathways, & a 3 car tandem garage. Inside, the foyer opens to a fabulous interior displaying soaring high ceilings, stone flooring, & delightful brick archways. Relax in the comfortable living room w/a a sophisticated fireplace, clerestory windows, & doors to the backyard for merging indoor and outdoor entertainment. Accent wall, wood shutters & natural light await you in the family room. The formal dining room enjoys a charming chandelier, & access to a front patio perfect for your morning coffee. The kitchen is a perfect blend of rustic and modern aesthetics w/its hardwood cabinets, recessed lighting, stone backsplash, granite counters, Stainless Steel appliances, a walk-in pantry, & a peninsula w/breakfast bar. Bonus room conditioned as a media room. Upstairs, you will find a sizable loft w/ access to the terrace where you can take a breather from your day & enjoy the beautiful mountain views. Downstairs, you will find the main retreat boasting wood flooring, plenty of space, & a lavishing ensuite w/dual vanities, a make-up desk, impressive stone columns, a soaking bathtub, shower tiled from top to bottom, & a large walk-in closet. Be dazzled by the outstanding backyard featuring a cozy covered patio w/ an inviting fireplace, paver flooring, a refreshing swimming pool w/water features, & an outdoor kitchen to make all your gatherings unique experiences. You must see it to believe it!

29088 N Chalfen Boulevard, Peoria

Courtesy of My Home Group Real Estate. 480-685-2760 Selling Office: My Home Group Real Estate.

22651 N 33rd Lane, Phoenix
$575,000
3 Beds ⋅ 2 Baths ⋅ 6742414 MLS
This stunning 3BD, 2BA home with a versatile den has been meticulously upgraded with premium finishes throughout. Inside, luxury vinyl plank flooring flows seamlessly through every room. The heart of the home is the newly remodeled kitchen, featuring pristine white shaker soft-close cabinets, Dakar Quartzite countertops, and under-cabinet lighting that creates a warm, inviting ambiance. The primary bedroom boasts a vaulted ceiling, adding a sense of spaciousness and elegance. The ensuite bathroom includes dual vanity sinks, a walk-in shower, and a soaker tub with views of the beautiful backyard. Outside, the home's fresh exterior paint enhances its curb appeal, and the three-car garage provides ample space. The backyard is a true oasis, featuring a sparkling pool with a tranquil waterfall, surrounded by an array of plants, all maintained by an automated drip system. Just a few minutes walk to Paseo Highlands Park and a short drive to Norterra Shopping Center, this beautifully updated home blends luxury, comfort, and prime location.

22651 N 33rd Lane, Phoenix

Courtesy of eXp Realty. 888-897-7821 Selling Office: DD Properties.

6128 W Alameda Road, Glendale
$875,000
5 Beds ⋅ 4 Baths ⋅ 6741673 MLS
Your DREAM home is here in The Islands! This stunning property offers unparalleled privacy & fantastic mountain views. A 3-car garage, professionally landscaped yards, and a front patio are just the beginning. Just off the front entry are the formal dining room and a cozy den; both provide versatility! Home exudes elegance with tall ceilings, recessed lighting, archways, abundant natural light, neutral paint, and soft carpet & stone tile flooring t/out. The spacious open layout makes gathering a bliss! The gourmet kitchen boasts SS appliances, granite counters, mosaic tile backsplash, a pantry, ample cabinetry w/crown molding, and a 2-tier island w/breakfast bar. Owner's suite has outdoor access and a lavish bathroom with a soaking tub, two vanities, a separate shower, & a walk-in closet. Two secondary bedrooms shared a Jack & Jill bathroom. One bedroom is also designed to be a media or game room. PLUS! You'll surely love the bonus room, with a wet bar, perfect for relaxing at home. Sizable laundry room with a sink & cabinetry for your convenience. But the true highlight is the entertainer's backyard! This large space promises year-round enjoyment, featuring an outdoor kitchen, lush lawn, covered patios, multiple seating areas, palm trees, an in-ground spa, and a diving pool w/slide. What's not to like? Don't miss this beauty!

6128 W Alameda Road, Glendale

Courtesy of eXp Realty. 888-897-7821 Selling Office: Jason Mitchell Real Estate.

7268 W Donald Drive, Glendale
$665,000
4 Beds ⋅ 2 Baths ⋅ 6741594 MLS
Take a look at this stunning 4 bed 2 bath home located in Hillcrest Ranch, a highly desirable neighborhood in Glendale! As you step inside, you'll be greeted by an open floor plan with neutral flooring that complements any decor style. The living spaces are thoughtfully designed, offering both intimacy and openness, ideal for entertaining guests or enjoying quiet family evenings! The heart of the home lies in the beautifully upgraded kitchen. Featuring granite countertops, tile backsplash, stainless steel appliances, and a large island! All rooms are very spacious! The master suite is a tranquil retreat, with a fully renovated bathroom featuring a walk-in tiled shower and a separate soaking tub. The backyard is truly an oasis with a large covered patio, grassy area and pebble tec pool! Prime location close to shopping, restaurants and 101 freeway! Owners took pride in their home and it shows! View it today!

7268 W Donald Drive, Glendale

Courtesy of My Home Group Real Estate. 480-685-2760 Selling Office: Skeens & Jarnagin.

6746 W Roberta Lane, Peoria
$1,299,000
5 Beds ⋅ 4 Baths ⋅ 6741552 MLS
Gorgeous luxury Camelot villa style home nestled in the Sonoran Mountain Ranch gated community. This 4,637 sq ft 5 bedroom, 3.5 bathroom home with a attached casita that includes a kitchenette with a separate entrance ! Relax in your newer Salt water pebble Tec pool gazing up at the mountains surrounding you in this very serene setting. Stunning Jerusalem stone added to the family room wall will give you the villa feel as you are watching TV with the light reflecting off the stone inset. Wander into the master suite to a soaking jetted bath tub surrounded by Jerusalem stone will take you away to a peaceful place. Extra-large master bedroom has a large walk-in closet as well as private access to the pool. Marvel at the Travertine stone that is surrounding the pool dec decking and waterfall. Cool off under the gazebo gazing at the stars. Entertain your friends and family while dining in the Courtyard by candlelight or in front of the fireplace on winter nights. Upstairs, there are two large bedrooms and a full bath, along with an enormous loft, perfect for entertainment or a home theater. Enjoy breathtaking 360-degree mountain views from the comfort of your home. 3 car garage, RV gates and extended paver driveway gives you plenty room for parking Separate entrance to casita and outside seating area gives you extra privacy. Minutes to TSMC Shopping, Freeways ,Dining, Power centers and shopping malls. This home is Nested in the mountains but yet close to all the amenities and will give you the peace you crave .

6746 W Roberta Lane, Peoria

Courtesy of My Home Group Real Estate. 480-685-2760 Selling Office: My Home Group Real Estate.

7251 W Los Gatos Drive, Glendale
$525,000
3 Beds ⋅ 2 Baths ⋅ 6741356 MLS
Stunning home nestled in the desirable neighborhood of Hillcrest, on an oversized lot with an RV gate and concrete parking pad, perfect for recreational vehicles. The backyard is an entertainer's dream, featuring a sparkling pool, lush grass, and ample space for outdoor activities. The AC unit is just 1 year old. Recently updated, primary bathroom, garage door opener, pool pump & filter, carpet, and sun screens The kitchen is a chef's delight, boasting granite countertops, a spacious island, stainless steel appliances, and a bay window that fills the space with natural light.. The vaulted ceilings enhance the open feel of the home, creating an inviting atmosphere. The office is a versatile space, complete with elegant double glass fence doors. The primary bedroom offers a retreat-like experience with a grand double-door entry, an updated bathroom with a walk-in shower, and an oversized closet. The vaulted ceilings and bay window add to the room's airy and luxurious ambiance. This home is ideally located within walking distance to parks, schools, dining, shopping, and scenic hiking and biking trails. It's the perfect blend of comfort, convenience, and modern living. Don't miss the opportunity to make this beautiful property yours! Refrigerator, washing machine, dryer, freezer in garage and Desk in office convey with the home.

7251 W Los Gatos Drive, Glendale

Courtesy of Your Home Sold Guaranteed Realty. 480-776-5231 Selling Office: West USA Realty.

4618 W Park View Circle, Glendale
$960,000
4 Beds ⋅ 4 Baths ⋅ 6740540 MLS
A turn-key Airbnb opportunity! Stunning 4 bed 4 bath, 3 car garage home in the highly desirable community of Saddle Ranch Estates!! NO HOA. This resort-style home includes easy-to-maintain landscaping, (owned) solar panels, RV agate, an extended driveway, large windows, custom columns, a fireplace, plantation shutters, and a great floorplan. The kitchen includes quartz counter tops with plenty of counter space, stainless steel appliances, a dual oven, overlooking breakfast nook with a custom ceiling, and family rooms. The master bedroom includes a fireplace and a huge master suite! The master suite has a walk-in shower, dual sinks, and built-in vanity. The resort-style backyard has an extended patio, pergola, waterfall pool, SPA, mature trees on a 35,388 sq. ft lot, plus so much more.

4618 W Park View Circle, Glendale

Courtesy of Best Homes Real Estate. 602-396-5660 Selling Office: Red Manor Realty.

6761 W Sonnet Drive, Glendale
$670,000
4 Beds ⋅ 3 Baths ⋅ 6739241 MLS
''YOUR DREAM HOME, CUSTOMIZED YOUR WAY! SELLERS OFFERING A $5,000 RENOVATION CREDIT AT CLOSING TO HELP YOU MAKE THIS HOME YOUR OWN—WHETHER IT'S UPDATING THE BATHROOM, CREATING THE PERFECT OUTDOOR SPACE, OR ADDING YOUR PERSONAL TOUCH!'' Experience luxury in this breathtaking home! The open kitchen dazzles with quartz countertops, pristine white cabinets, and a spacious island. Relax in the expansive family room by the cozy fireplace. Each bedroom, including the loft, is generously sized. Entertain in the elegant formal living and dining rooms. The master suite is a true retreat with a seating area, walk-in closet. Enjoy peace of mind with a newer roof (2021) and a resurfaced pool (July 2024) enjoy the hot days of summer day swimming.

6761 W Sonnet Drive, Glendale

Courtesy of HomeSmart. 602-230-7600 Selling Office: Realty ONE Group.

24619 N 35th Drive, Glendale
$345,000
2 Beds ⋅ 2 Baths ⋅ 6739172 MLS
Welcome to this charming ranch-style residence awaiting its new owners! Step into the inviting living room adorned with vaulted ceilings, plush carpeting, designer paint, and plenty of natural light. Continue onto the eat-in kitchen, featuring built-in appliances, recessed and chic light fixtures, picture-perfect windows, ample counter space, wood cabinetry, stylish tile flooring, and a prep island. The main bedroom is a retreat, offering a soft carpet, a full bathroom with dual sinks, and a walk-in closet. The perfectly sized backyard, with an open patio and a grassy lawn, is ideal for enjoyable BBQs. Fantastic mountain views! Take advantage of the 2-car garage for your vehicles. The Community's refreshing pool & spa are great for year-round entertainment. This gem is the one!

24619 N 35th Drive, Glendale

Courtesy of My Home Group Real Estate. 480-685-2760 Selling Office: Berkshire Hathaway HomeServices Arizona Properties.

4404 W Villa Linda Drive, Glendale
$585,000
4 Beds ⋅ 3 Baths ⋅ 6739128 MLS
Imagine yourself living in this beautiful two-story residence. Inside, you'll find two levels of inviting interiors, blending comfort and functionality. The home's striking curb appeal is highlighted by its modern design, with a beautiful grey exterior. A grand entrance, where high ceilings and large windows create a bright and inviting atmosphere. Includes a versatile den that's perfect for a home office, ideal for today's work-from-home lifestyle. Step into your private backyard oasis, perfect for both relaxation and entertainment. The expansive yard is adorned with lush green grass, mature fruit trees, and meticulously maintained landscaping. A highlight of this outdoor space is the sparkling pool and spa, offering a serene retreat for sunny Arizona days.

4404 W Villa Linda Drive, Glendale

Courtesy of Citiea. 480-870-3119 Selling Office: Redfin Corporation.

Copyright 2026 Arizona Regional Multiple Listing Service, All rights reserved. The data relating to real estate for sale on this website comes in part from the Arizona Regional Multiple Listing Service. All information deemed reliable but not guaranteed and should be independently verified. All properties are subject to prior sale, change or withdrawal. Neither listing broker(s) nor Arizona Regional Multiple Listing Service shall be responsible for any typographical errors, misinformation, misprints and shall be held totally harmless.

The data relating to real estate listings on this website comes in part from the Internet Data Exchange (IDX) program of Multiple Listing Service of Southern Arizona. IDX information is provided exclusively for consumers' personal, non-commercial use and may not be used for any purpose other than to identify prospective properties consumers may be interested in purchasing. Listings provided by brokerages other than Loving Phoenix Team | Real Broker are identified with the MLSSAZ IDX Logo. All Information Is Deemed Reliable But Is Not Guaranteed Accurate. Listing information Copyright 2026 MLS of Southern Arizona. All Rights Reserved.

How much is your home worth?

Get instant property value now!