Refine Search
Sort by
5614 S 254th Glen, Buckeye
$436,000
5 Beds ⋅ 3 Baths ⋅ 6895835 MLS
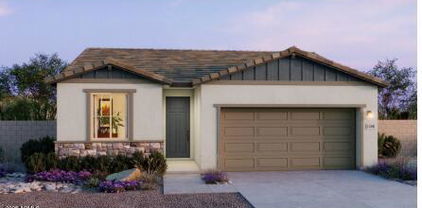
ALMOST DONE! DOUBLE GATE! This Open concept ISLAND- Single Story New Construction home has it all at 2108 square feet, 5 bedrooms, 3 bathrooms, and a full size 2 car garage! This home offers a modern, neutral color palette, with 36'' cabinets and a large kitchen island, with 9' ceilings throughout. garage door opener. Washer, Dryer, Refrigerator AND Backyard package included!! This home features dual pane low-E windows, and our Home is Connected smart home system. The exterior features front yard desert landscaping, a covered patio and private backyard. Conveniently located off the I-10, this community is near Costco and more! **Pictures are not of actual home and may vary**

5614 S 254th Glen, Buckeye

Courtesy of DRH Properties Inc. 480-405-5313 Selling Office: A.Z. & Associates.

5047 S 245th Lane, Buckeye
$320,000
3 Beds ⋅ 2 Baths ⋅ 6895746 MLS
Don't miss your opportunity to own a newer built home that sits on an extended corner lot under $350K. 3 Bed 2 Bath 1385 Sqft Single-Family Home located in the growing city of Buckeye! This property has been well kept by the current owner and is move-in ready! The interior showcases wood-look flooring, neutral paint, and abundant natural light, all in a comfortable layout. The impeccable kitchen awaits your culinary adventures featuring staggered cabinetry, a granite peninsula with a breakfast bar, and built-in appliances. Get a restful sleep in the main bedroom, offering a closet and a bathroom. Spend peaceful evenings under the cozy covered patio along with your favorite drink and enjoy delicious barbecues with your loved ones in the spacious backyard. Crystal Vista welcomes you!

5047 S 245th Lane, Buckeye

Courtesy of Keller Williams Realty Phoenix. 480-768-9333 Selling Office: My Home Group Real Estate.

24112 W Bowker Street, Buckeye
$449,990
4 Beds ⋅ 3 Baths ⋅ 6895553 MLS
August Move-In. Stunning 4-bedroom, 3-bath home with guest retreat at Agave Trails! This 2,219 sq. ft. home features an open layout with ''Minimalist Collection'' 6 x 24 plank tile floors, a gorgeous kitchen with 42'' gray cabinets, quartz countertops, tile backsplash, black cabinet pulls, black hardware, black faucets & hardware, and pendant pre-wire. The private guest retreat is perfect for a mother-in-law suite, game room, homeschool space, or theater room. Enjoy a covered patio, included washer, dryer, fridge, blinds, 4 panel glass slider door, pre-wire for pendant lights, soft water plumbing, 220 outlet in garage, most lots can accommodate a pool. Agave Trails has a lot to offer!!

24112 W Bowker Street, Buckeye

Courtesy of Compass. 480-776-1555 Selling Office: My Home Group Real Estate.

24128 W Bowker Street, Buckeye
$417,290
3 Beds ⋅ 3 Baths ⋅ 6895525 MLS
Step into refined living with this brand-new 1,953 sq. ft. home, artfully designed to blend modern style with everyday comfort. Featuring 3 spacious bedrooms, 2.5 baths, and a versatile den—perfect as a home office or flex space—this residence is the epitome of thoughtful design. Showcasing our 'Coastal Collection', the home is fully upgraded with stunning 42'' gray cabinetry, a designer tile backsplash, and an oversized quartz island that anchors the gourmet kitchen. Stainless steel appliances, including the refrigerator and washer/dryer, are included for effortless move-in. Soaring 9-foot ceilings enhance the open-concept layout, while elegant 6x36 wood-look tile adds warmth and continuity throughout the main living spaces. Plush carpeted bedrooms offer cozy retreats, and 2" blinds throughout provide both privacy and polish. A striking 4-panel sliding glass door creates a seamless indoor-outdoor experience, opening to a covered patio ideal for entertaining or relaxing. With a soft water loop, 2-car garage, and curated finishes throughout, every detail has been considered. Whether you're hosting, working from home, or simply enjoying quiet evenings in, this home delivers the perfect balance of luxury and livability.

24128 W Bowker Street, Buckeye

Courtesy of Compass. 480-776-1555 Selling Office: A.Z. & Associates.

18139 W Amberwood Drive, Goodyear
$474,219
2 Beds ⋅ 2 Baths ⋅ 6895279 MLS
New Construction - Ready Now! Built by America's Most Trusted Homebuilder. Welcome to the Portato at 18139 W Amberwood Drive in CantaMia. The Portato blends comfort, style, and easy living in a beautifully designed single-story home. The spacious kitchen with center island flows effortlessly into the dining area and great room, while sliding glass doors lead to a covered patio—ideal for outdoor lounging or entertaining. The private primary suite offers a spa-like bath and generous walk-in closet, and a flexible layout includes a secondary bedroom, full bath, flex room, and extended laundry. r Located in CantaMia at Estrella, a vibrant 55+ community in Goodyear, you'll enjoy access to a resort-style clubhouse, lakeside views, fitness center, pickleball courts, and moreall just outside your door. It's the perfect place to thrive, stay active, and feel at home. Additional Highlights Include: Super laundry room and paver front porch. MLS#6895279

18139 W Amberwood Drive, Goodyear

Courtesy of AV Homes. 480-344-5707 Selling Office: Non-MLS Office.

18108 W Hiddenview Drive, Goodyear
$392,760
2 Beds ⋅ 2 Baths ⋅ 6895268 MLS
New Construction - Ready Now! Built by America's Most Trusted Homebuilder. Welcome to The Dolce at 18108 W Hiddenview Drive in CantaMia offers easy single-level living with thoughtful spaces and modern finishes. This 2-bedroom, 2-bath floorplan includes a flexible den and an airy open-concept layout filled with natural light. A charming ranch-style exterior with a welcoming front porch sets the tone for relaxed Arizona mornings and peaceful evenings. Virtually staged photos are for representative purposes only. The upgraded kitchen showcases GE Café stainless steel appliances, a gas slide-in range, 42" upper cabinets, and soft-close drawersall centered around a generous island with bar seating. The kitchen flows effortlessly into the dining area, great room, and covered patio. A private primary suite sits at the back of the home, offering a quiet retreat separate from the guest space. Additional Highlights Include: Upgraded Cabinets, Granite in Kitchen, Two Tone Paint, and Gas Line for Outdoor Kitchen. MLS#6895268

18108 W Hiddenview Drive, Goodyear

Courtesy of AV Homes. 480-344-5707 Selling Office: Non-MLS Office.

25132 W La Salle Street, Buckeye
$479,850
4 Beds ⋅ 4 Baths ⋅ 6894756 MLS
LOOK NO MORE! This LOT is amazing! Home is stunning!! Need a 4th bedroom with own full bath and walk-in closet downstairs?! Flex room downstairs and half bath for guests too!! Big loft! Upgraded stair railing, 9' ceilings on both levels, laundry up with washer & dryer, square bathroom sinks, window blinds, comfort height toilets, and it's an energy efficient Smart Home! Gorgeous interior with 12''x24'' tile and upgraded carpet! Entertainer's wish come true kitchen with white cabinets, herringbone design backsplash, chrome hardware, and granite countertops. You will love the OVERSIZED kitchen island with breakfast bar, cabinets underneath, GE appliances including refrigerator, and single bowl sink. THREE CAR tandem garage, 8' garage door, garage service door. This home is INCREDIBLE!

25132 W La Salle Street, Buckeye

Courtesy of Risewell Homes. 480-634-6385 Selling Office: Vendita Realty, LLC.

5429 S 251st Drive, Buckeye
$455,000
4 Beds ⋅ 3 Baths ⋅ 6894681 MLS
This is your dream home! HUGE lot, garage service door. Popular, split floor plan with mother-in-law suite and flex room, spacious bedrooms, 9' ceilings throughout. Impressive entry/foyer. Bathrooms are so roomy and include quartz counters, upgraded carpet in bedrooms and closets! A flex room for office/formal dining/game room, and secondary suite/bedroom split and private! Open concept, ideal for family and entertaining. Chef's dream kitchen complete with 42'' Burlap cabinets adorned with matte black hardware, stylish brick look backsplash, beautiful quartz countertops, upgraded stainless steel appliances. Large kitchen island with breakfast bar, single bowl sink, fridge. Blinds, washer/dryer, matte black finishes, big laundry room & pantry, Smart Home. Wood look 6''x36'' staggered tile.

5429 S 251st Drive, Buckeye

Courtesy of Risewell Homes. 480-634-6385 Selling Office: Keller Williams Arizona Realty.

12325 S 179th Avenue, Goodyear
$525,000
3 Beds ⋅ 3 Baths ⋅ 6894530 MLS
Rarely available only 65 built! This coveted Rosewood Golf Villa in a gated enclave of Estrella Mountain offers stunning golf course & mountain views, just a short walk to the Golf Club of Estrella this 3 bed, 3 bath features a bright, open floorplan, designer kitchen with granite counters, stainless appliances, walk-in pantry, and a spacious primary suite with rainfall shower & walk-in closet. The custom backyard is a dream with extended Alumiwood pergola, pavers, fireplace. Ideal for year-round living or a seasonal lock-and-leave. All this and located in Estrella with two pools, 2 clubhouse's, lake, pickleball and more. Don't miss this opportunity. This home has been pre-approved & may qualify for interest rate discounts. Lender underwriting and approval conditions must be met.

12325 S 179th Avenue, Goodyear

Courtesy of Epique Realty. azbroker@epiquerealty.com Selling Office: Epique Realty.

16356 S 182nd Avenue, Goodyear
$469,902
2 Beds ⋅ 2 Baths ⋅ 6894463 MLS
New Construction - Ready Now! Built by America's Most Trusted Homebuilder. Welcome to the Portato at 16356 S 182nd Avenue in CantaMia at Estrella - a vibrant 55+ community in Goodyear, AZ. This new home features a spacious kitchen with center island overlooking the dining area and great room. Step through sliding glass doors to a covered outdoor living space. The private primary suite includes a spa-like en-suite and large walk-in closet, while a secondary bedroom, full bath, flex space, and laundry room offer comfort and convenience. At CantaMia, it's easy to connect and stay active. Enjoy the clubhouse, shimmering pool, scenic lake, fitness center, and pickleball courts—all just steps from your door. Virtually staged photos are for representative purposes only. MLS# 6894463

16356 S 182nd Avenue, Goodyear

Courtesy of AV Homes. 480-344-5707 Selling Office: Non-MLS Office.

15674 S 178th Drive, Goodyear
$424,477
2 Beds ⋅ 2 Baths ⋅ 6894446 MLS
What's Special: Corner Lot. New Construction - Ready Now! Built by America's Most Trusted Homebuilder. Welcome to the Marcato at 15674 S 178th Drive in CantaMia. The Marcato blends smart design with relaxed Arizona living. This single-story home offers 2 bedrooms, 2 bathrooms, and 1,610 square feet of thoughtfully arranged space. The open-concept layout features a bright kitchen with island, dining area, gathering room, and a morning room that looks out to the backyard—ideal for quiet mornings or lively evenings with friends. The private owner's suite includes a dual vanity, walk-in shower, and spacious closet. A secondary bedroom and full bath are conveniently located near the front, while the laundry room and extra garage storage add everyday ease. MLS#6894446 Located in CantaMia at Estrella, a vibrant 55+ community in Goodyear, you'll enjoy peaceful surroundings, friendly neighbors, and amenities designed to help you live your best life. Additional Highlights Include: pocket office, 4' garage extension, granite countertops throughout, upgraded appliances, two tone paint.

15674 S 178th Drive, Goodyear

Courtesy of AV Homes. 480-344-5707 Selling Office: Libertas Real Estate.

303 5th Avenue E, Buckeye
$325,000
4 Beds ⋅ 2 Baths ⋅ 6894208 MLS
Check out this lovely 4-bed, 2-bath property in Buckeye, AZ! Offering carport parking, RV gate, courtyard, and low-maintenance front yard, this value is a perfect starter home. Upon entering, an inviting living room sets the tone for a delightful living experience. Custom paint creates a welcoming atmosphere, complemented by ceiling fans and tile flooring. The large eat-in kitchen comes with recessed lighting, cabinets, mosaic tile backsplash, stainless steel appliances, and granite counters. All sizable bedrooms with closets ensure a good night's sleep after a busy day. Don't miss the flexible bonus room ideal for an extra bedroom, study, or office. Expansive backyard includes a covered patio where you can spend quiet mornings or relaxing afternoons. A deal like this won't last! Hurry!

303 5th Avenue E, Buckeye

Courtesy of HomeSmart. 602-230-7600 Selling Office: Keller Williams Northeast Realty.

8721 S 253rd Drive, Buckeye
$330,000
4 Beds ⋅ 2 Baths ⋅ 6894005 MLS
$10,000 seller concessions. Solar-Powered Beauty! Welcome to this beautifully maintained four-bedroom, two-bath home located in the desirable Parkplace at Buckeye community! This home features a spacious open-concept layout with a large kitchen, wood cabinets, stainless steel appliances, and a generous walk-in pantry. Enjoy tile flooring throughout the main areas, with cozy carpet in the bedrooms and family room. The primary suite includes a large walk-in closet with plenty of storage space. Best of all—this home comes with solar panels, keeping electric bills incredibly low year-round! Don't miss this great opportunity to own a move-in ready home in a growing and welcoming neighborhood!

8721 S 253rd Drive, Buckeye

Courtesy of Coldwell Banker Realty. 623-344-1000 Selling Office: eXp Realty.

19662 W Adams Street, Buckeye
$445,000
4 Beds ⋅ 3 Baths ⋅ 6893945 MLS
Step into your dream home on a oversized lot that's sure to captivate and make your own! Enter to find an open-concept design with striking 9-ft. ceilings that set the tone. The large great room seamlessly connects to a beautiful kitchen and bright dining area, leading to a covered patio perfect for your backyard retreat. Looking for some privacy? Imagine having a large yard like this with lush natural grass for creating lasting memories. The kitchen impresses with 42-in. upper cabinets and granite countertops. The generous master suite boasts a huge walk-in closet and a spa-like bath with a glass-enclosed shower, dual-sink vanity, and private water closet. A 3-car epoxy garage offers ample space for vehicles, toys and more!

19662 W Adams Street, Buckeye

Courtesy of West USA Realty. 602-942-4200 Selling Office: My Home Group Real Estate.

25450 W Chipman Road, Buckeye
$409,990
4 Beds ⋅ 3 Baths ⋅ 6893394 MLS
Up to 3% of base price or total purchase price, whichever is less, is available through preferred lender plus additional 3% of base price or total purchase price, whichever is less, is available to be used toward closing costs, pre-paids, rate buy downs, &/or price adjustments. The Daisy plan features 4 bedrooms, 2.5 baths, a den, and a loft. Set on a spacious lot with a double gate, this home is scheduled for completion Aug/Sept 2025. Enjoy stainless steel appliances, refrigerator, washer/dryer, blinds throughout, front yard landscaping, tile in all the right places, granite kitchen counters, a large covered patio, and energy-saving features built in. Appliance package shown in photos may vary.

25450 W Chipman Road, Buckeye

Courtesy of PCD Realty, LLC. 480-391-6000 Selling Office: Impresa Real Estate.

18147 W Hiddenview Drive, Goodyear
$349,999
2 Beds ⋅ 2 Baths ⋅ 6893359 MLS
New Construction - Ready Now! Built by America's Most Trusted Homebuilder. Find a new adventure at CantaMia at Estrella, a 55+ haven in Goodyear, AZ. Here, it's easy to make friends and become part of a community. Our single-story homes come with luxurious primary suites, large entertaining areas, beautiful kitchens and outdoor living for the serene winter months. With up to 4 bedrooms, 4.5 bathrooms, 2,326 square feet and 5-car garages, you'll have all the room you need to thrive! Find a new adventure at CantaMia at Estrella, a 55+ haven in Goodyear, AZ. Here, it's easy to make friends and become part of a community. Additional Highlights Include: Super Laundry Room. Virtually staged photos are for representative purposes only. MLS#6893359

18147 W Hiddenview Drive, Goodyear

Courtesy of AV Homes. 480-344-5707 Selling Office: Homelogic Real Estate.

16316 S 182nd Drive, Goodyear
$424,990
2 Beds ⋅ 2 Baths ⋅ 6893330 MLS
New Construction - Ready Now! Built by America's Most Trusted Homebuilder. Welcome to The Marcato at 16316 S 182nd Drive in CantaMia blends comfort, function, and style in a thoughtfully crafted single-story layout. This 2-bedroom, 2-bath home offers 1,610 square feet of light-filled living, with a spacious kitchen that opens to the dining area, gathering room, and a cozy morning room overlooking the backyard. The private primary suite features a dual vanity, large walk-in shower, and roomy walk-in closet. A versatile secondary bedroom sits near a full guest bath. Set in the 55+ community of CantaMia at Estrella in Goodyear, AZ, you'll discover connection, activity, and a new sense of home. Virtually staged photos are for representative purposes only. MLS#6893330 Additional Highlights Include: 8' Interior Doors, 42" Upper Cabinets in Kitchen. and GE Profile SS Gas Free-Standing Range Appliance.

16316 S 182nd Drive, Goodyear

Courtesy of AV Homes. 480-344-5707 Selling Office: New Venture Realty.

18143 W Estes Way, Goodyear
$730,000
4 Beds ⋅ 3 Baths ⋅ 6893124 MLS
Sustainable. Smart. Stylish. MINT CONDITION, IMPECCABLY CLEAN Serious Savings $$$ LOWER BILLS HIGH VALUE this energy efficient living advanced smart home features and resort style relaxation are all priced below market value. Even better Sellers are offering a complimentary buyer incentive $$ use it for interior upgrades, exterior enhancements or customize to your personal taste Sellers are flexible and ready to work with you. Extra Bonus: Some furnishings may be included just ask! ENERGY-EFFICIENT APPLIANCES & WHOLE-HOME WATER SYSTEMS $$ offering more than the average home More Smart Features, More long-term Savings $$$ SOLAR ADVANTAGE $$ with 44 inverter-backed solar panels, each with their own independent inverters monitored for peak performance and easy access. $$ System has been professionally inspected energy savings breakdown is available in the Documents tab. PLUS Grandfathered into APS $$ dollar for dollar credit program ongoing savings " Induction cooktop: Speed, safety, and energy efficiency " Tankless hot water heater: Delivers instant hot water no wait, no waste Soft water & purification system: $$ Whole-home coverage + reverse osmosis at fridge and kitchen sink FULLY AUTOMATED SMART HOME $$$ " Full smart home integration - automated outlets, switches, lighting in every room, controlled via Alexa voice command or Alexa app. RESORT-LIKE COMFORT + BEAUTIFUL NIGHT AMBIANCE Create personalized lighting scenes, via Alexa and enjoy seamless daily living. Charming Ambiance among 4+ fireplaces with multiple covered seating in style. Available from 6-8 PM so you can experience the full effect of the landscape lighting and backyard design as it comes alive at dusk. (Alternate times available upon request.) This home has been lovingly maintained and is move-in ready. Photos say it best from efficiency upgrades to aesthetic details but a visit will seal the deal. It's your future Arizona retreat, view today and say YES to making it your own.

18143 W Estes Way, Goodyear

Courtesy of HomeSmart. 480-443-7400 Selling Office: HomeSmart.

17604 W East Wind Avenue, Goodyear
$400,500
3 Beds ⋅ 2 Baths ⋅ 6893009 MLS
Charming three bedroom, two bath home! Located in the beautiful Estrella Mountain community! It features a bright, open layout with plenty of space to relax or entertain. The kitchen flows right into the living and dining areas—perfect for hosting or just hanging out. You'll love the newer A/C unit and water softener, giving you comfort and efficiency year-round. The primary bedroom has its own bathroom and nice closet space, while the two extra bedrooms are great for guests or even a home office. The backyard is a clean slate ready for you to make it your own. Add a patio, pool, or garden... the options are endless! You'll love living in this vibrant, well-kept community with amazing amenities like walking trails, parks, scenic lakes, pools, a full gym, great restaurants, and more.

17604 W East Wind Avenue, Goodyear

Courtesy of Coldwell Banker Realty. 623-344-1000 Selling Office: Iannelli and Associates.

5573 S 253rd Avenue, Buckeye
$424,990
4 Beds ⋅ 3 Baths ⋅ 6892754 MLS
LARGE YARD for your pool & what an incredible floor plan! Four bedrooms, three full bathrooms, a huge loft too. Bedroom and full bathroom downstairs. Open great room, dining, and kitchen perfect for entertaining. GE stainless steel appliances including fridge, 9' ceilings even upstairs, 8' interior doors. Quartz countertops in the kitchen, 36'' grey shaker cabinets throughout, 4''x12'' designer backsplash, stylish matte black cabinet hardware and finishes, single bowl sink. Primary bedroom and bathroom are SO spacious, double walk-in closets with double sinks at primary bath. Washer, dryer and blinds included. Stone elevation, 8' garage door. Final opportunities, come see today.

5573 S 253rd Avenue, Buckeye

Courtesy of Risewell Homes. 480-634-6385 Selling Office: Realty ONE Group.

5561 S 253rd Avenue, Buckeye
$389,990
4 Beds ⋅ 3 Baths ⋅ 6892747 MLS
Amazing and August move-in! Energy efficient, great curb appeal in the DESIREABLE Copper Falls community! No back neighbor, mountain views! Garage has 8' door, interior doors are upgraded to 8', full bathrooms have upgraded square dual sinks, Smart Home package, ceiling fan prewires in all bedrooms and great room too. Spacious kitchen has large island with breakfast bar, pendant light prewires and a walk-in pantry. The quartz countertops are beautiful. Kitchen backsplash, 36'' gray cabinets with nickel hardware, Blanco single bowl sink. Carpet in bedrooms and closets only, 12''x24'' tile everywhere else! Split floor plan, four bedrooms, 2.5 baths. ALL appliances and blinds, brushed nickel finishes, laundry room cabinets. You will want to make this YOUR home!!

5561 S 253rd Avenue, Buckeye

Courtesy of Risewell Homes. 480-634-6385 Selling Office: Risewell Homes.

5622 S 253rd Avenue, Buckeye
$425,990
4 Beds ⋅ 3 Baths ⋅ 6892741 MLS
Great curb appeal, incredible home ready in August! Four bedrooms, three full bathrooms, a huge loft too. Open great room, dining, and kitchen perfect for entertaining with lots of natural light. A covered patio and large yard for your enjoyment, no back neighbor, space for double gate! Big island to socialize, gather with kids. GE stainless steel appliances, single bowl kitchen sink, walk-in pantry. Granite countertops in the kitchen, 36'' white shaker cabinets, chrome hardware, herringbone design backsplash. Washer, dryer, fridge and blinds! Energy efficient Smart Home, 8' garage door, 9' ceilings even upstairs, stair railing. Primary bedroom and bathroom are SO spacious, dual sinks, his and her walk-in closets! Bedroom and full bath downstairs. Beautiful 12''x24'' staggered tile.

5622 S 253rd Avenue, Buckeye

Courtesy of Risewell Homes. 480-634-6385 Selling Office: West USA Realty.

25659 W Satellite Lane W, Buckeye
$305,000
3 Beds ⋅ 2 Baths ⋅ 6892569 MLS
Sellers are highly motivated! Discover your perfect starter home with brand new carpet in all bedrooms. Enjoy a spacious, fully enclosed backyard—ideal for kids, pets, or entertaining—plus a covered patio for year-round outdoor living. Inside, the home offers a clean slate with original builder-grade finishes, ready for your personal touch to make it shine. A standout bonus: the seller will pay off the solar panels at closing, giving you instant energy savings. Don't miss your chance to make this charming property yours—come tour today! from day one. With its inviting outdoor space and cost-saving solar, this home is a fantastic opportunity to create your dream space without breaking the bank!

25659 W Satellite Lane W, Buckeye

Courtesy of R.O.I. Properties. 602-319-1326 Selling Office: My Home Group Real Estate.

Copyright 2026 Arizona Regional Multiple Listing Service, All rights reserved. The data relating to real estate for sale on this website comes in part from the Arizona Regional Multiple Listing Service. All information deemed reliable but not guaranteed and should be independently verified. All properties are subject to prior sale, change or withdrawal. Neither listing broker(s) nor Arizona Regional Multiple Listing Service shall be responsible for any typographical errors, misinformation, misprints and shall be held totally harmless.

The data relating to real estate listings on this website comes in part from the Internet Data Exchange (IDX) program of Multiple Listing Service of Southern Arizona. IDX information is provided exclusively for consumers' personal, non-commercial use and may not be used for any purpose other than to identify prospective properties consumers may be interested in purchasing. Listings provided by brokerages other than Loving Phoenix Team | Real Broker are identified with the MLSSAZ IDX Logo. All Information Is Deemed Reliable But Is Not Guaranteed Accurate. Listing information Copyright 2026 MLS of Southern Arizona. All Rights Reserved.