Refine Search
Sort by
26445 S 164th Street Unit -, Queen Creek
$3,000,000
6855358 MLS
Incredible opportunity to own 9.724 acres of flat, buildable land in a highly desirable location where Queen Creek, Gilbert, and Chandler converge. Zoned RU-43 with the ability to subdivide into 1-acre minimum parcels, this property is perfect for a custom home builder looking to create a boutique community or for someone ready to build their own private estate or multigenerational compound. Enjoy the best of both worlds—peaceful, wide-open space with a rural feel, just minutes from top-rated schools, shopping, dining, and everyday conveniences. No HOA and surrounded by custom homes, this is a rare find in an area experiencing rapid growth and strong demand. Don't miss your chance to invest in a prime piece of land with endless potential. Enjoy the best of both worldspeaceful, wide-open space with a rural feel, just minutes from top-rated schools, shopping, dining, and everyday conveniences. No HOA and surrounded by custom homes, this is a rare find in an area experiencing rapid growth and strong demand. Don't miss your chance to invest in a prime piece of land with endless potential.

26445 S 164th Street Unit -, Queen Creek

Courtesy of Limitless Real Estate. 480-902-4700 Selling Office: Realty ONE Group.

1565 E Eleana Lane, Gilbert
$700,000
4 Beds ⋅ 3 Baths ⋅ 6854733 MLS
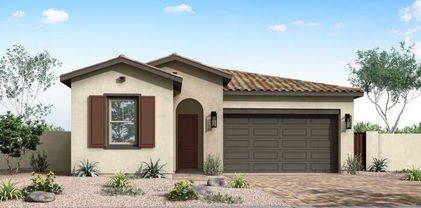
Charming, new, Spanish-style one-story home located in Brambling at Waterston Central, an amenity-filled community in Gilbert that features gated entry, biking and walking paths, a community pool, spa, and more! The home boasts 4 bedrooms, 3 bathrooms, an attached 2-car garage, and designer accents and upgrades throughout. The gourmet kitchen includes stainless GE appliances with a gas cooktop and combo microwave/oven, quartz countertops, an island, a walk-in pantry, and Diamond Collection Maple Buckskin cabinets. Other highlights include a laundry room with cabinets, tile flooring and carpet at the bedrooms, a covered patio, and pavers at the driveway.

1565 E Eleana Lane, Gilbert

Courtesy of Tri Pointe Homes Arizona Realty. 480-970-6000 Selling Office: Tri Pointe Homes Arizona Realty.

1450 E Prescott Street, Gilbert
$768,000
4 Beds ⋅ 4 Baths ⋅ 6854664 MLS
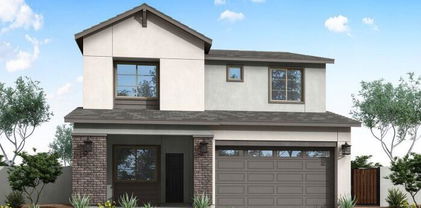
Beautiful two-story home located in Gannet at Waterson Central featuring 4 bedrooms, 3.5 bathrooms, a spacious loft, an attached 2-car garage, and designer upgrades throughout! The gourmet kitchen includes a gas cooktop with a separate wall oven and microwave, a recycle center, quartz countertops, custom backsplash, a large island for entertaining, and a walk-in pantry. Also on the first floor, the great room features wiring for a sound system, a center pull sliding door can be found at the dining room, and there is a bedroom with a full bathroom. Other designer upgrades include a walk-in shower and separate tub in the primary bathroom, tile flooring throughout with upgraded carpet at the bedrooms, pavers at the driveway, a soft water loop, and there are 8ft interior doors!

1450 E Prescott Street, Gilbert

Courtesy of Tri Pointe Homes Arizona Realty. 480-970-6000 Selling Office: Fujing Realty.

3115 E Turnberry Drive, Gilbert
$725,000
5 Beds ⋅ 5 Baths ⋅ 6854375 MLS
Smart, Stylish, Impressive!. This home is full of smart-home integration—control your thermostat, pool, garage door, and irrigation from your phone. The backyard provides you a resort-like retreat and includes a PebbleTec saltwater pool, mutiple water features, lighting, and a covered patio with pergola — when you come see, you will know why it is envied by all the neighbors. Inside, soaring ceilings and a wrought iron spiral staircase create a grand entry. The chef's kitchen includes granite counters, cherry cabinets, double ovens, gas cooktop, and a spacious butler's pantry connecting to the formal dining room. A bonus room above the garage adds flexible space for a theater or game room on steroids. The insulated 3-car tandem garage includes a Tesla charger and new built-in storage NOTE: Seller is willing to provide a terrific financing concession - ask about it when you come see this choice home.

3115 E Turnberry Drive, Gilbert

Courtesy of 72SOLD. recommendedbyothers@gmail.com Selling Office: eXp Realty.

5346 S Fairchild Lane, Chandler
$1,200,000
3 Beds ⋅ 3 Baths ⋅ 6854204 MLS
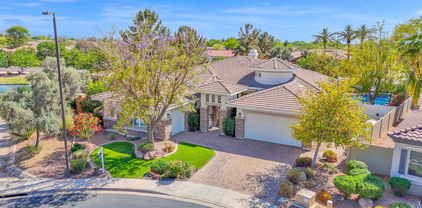
South Chandler Luxury Living in Alicante at Valencia Welcome to Alicante at Valencia — one of the most prestigious gated enclaves, located in the heart of South Chandler. This TW Lewis masterpiece sits on an impressive 16,300 sq ft premium homesite, offering the perfect blend of elegance, comfort, and luxury living. Featuring 3 bedrooms + a den, 12-foot ceilings, 8-foot interior doors, and rich wood floors, this home showcases refined design and a spacious great room layout ideal for modern lifestyles. The split 3-car garage adds functionality without compromising curb appeal. Step outside to your own resort-style retreat, complete with a sparkling pool, spa, fireplace, firepots, gazebo, built-in BBQ, and generous pavered areas, all surrounded by mature landscaping. With north/south exposure, the backyard is perfect for year-round enjoyment. This premium homesite sides a serene lake and faces a massive community park, offering both privacy and breathtaking views. The community offers a wealth of amenities, including walking paths, playgrounds, basketball courts, and lakes, providing the perfect setting for an active, family-friendly lifestyle. Luxury, location, and lifestyle  it all comes together here.

5346 S Fairchild Lane, Chandler

Courtesy of Realty ONE Group. 480-321-8100 Selling Office: HomeSmart.

3981 E Runaway Bay Place, Queen Creek
$2,800,000
6 Beds ⋅ 8 Baths ⋅ 6854075 MLS
Experience the epitome of luxury living in this incredible home, offering over 5,600 square feet of space. Located in the prestigious gated community of San Tan Lakeside Estates, this property includes a casita, an RV garage, and a heated pool with a swim-up bar. Nestled in a stunning ski lake community, it boasts multi-million dollar custom homes and breathtaking mountain views. Ensuring complete privacy, a $100,000 mature ficus hedge surrounds the entire property. The backyard is an entertainer's dream, featuring three in-ground trampolines, a fireplace, and a swim-up bar. Misters encircle the entire house, including the casita and courtyard, providing a cooler outdoor environment. The large drive-through RV/boat garage is ideal for storing your boat or RV.

3981 E Runaway Bay Place, Queen Creek

Courtesy of Real Broker. 480-518-6885 Selling Office: Real Broker.

5721 S Wilson Drive, Chandler
$1,800,000
4 Beds ⋅ 4 Baths ⋅ 6853426 MLS
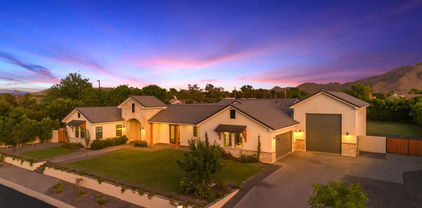
This fully reimagined retreat in the heart of prestigious Circle G is quite the showstopper—an entertainer's dream set on nearly an acre of lush, private grounds with no neighbors behind. You'll fall in love the moment you arrive: fresh exterior and interior paint, brand‑new landscaping with a welcoming front porch that hints at all the beauty waiting inside. Step through the front door into a bright open floor plan where no detail has been overlooked: Freshly painted walls & new drywall create a crisp, modern canvas throughout. Wide‑plank flooring and new baseboards flow seamlessly from the living room to the gourmet kitchen. A gorgeous new fireplace with custom built‑in shelving anchors the main living area.The heart of this home is it's chef's kitchen, appointed with top of the line Monogram appliances: Side by side refrigerator and double wall oven island microwave, two beverage centers & Scotsman ice machine Integrated dishwasher, plus GE Profile washer & dryer in the adjacent laundry.Every surface sparkles with style: Quartz countertops and a striking new backsplash in the kitchen, dining and laundry rooms,all new cabinetry, hardware, and designer lighting fixtures, a deep undermount kitchen sink with sleek new faucets. You'll appreciate luxury touches at every turn: a freshly added powder bath with a designer toilet, an expanded walk-in pantry, and an impressive addition that expands your entertaining footprint. Outside, take a dip in your newly upgraded pool complete with a baja step and hot tub then relax on the open patio surrounded by mature palms. Four bedrooms, three of which that could be primary suites with en-suites with beautifully appointed baths to ensure comfort and style for family and guests alike. This is more than a home; it's a lifestyle. Let's make your move to Circle G today!

5721 S Wilson Drive, Chandler

Courtesy of ProSmart Realty. 480-540-2213 Selling Office: eXp Realty.

3080 E Palmdale Lane, Gilbert
$475,000
3 Beds ⋅ 2 Baths ⋅ 6853306 MLS
Stunning 3-Bedroom beautiful single-level home in the sought-after Seville community! Perfectly situated across from a park, this home offers a bright and open-concept floor plan, Step inside to find a spacious great room with a seamless flow to the gourmet kitchen, featuring granite countertops, a peninsula, newer stainless-steel appliances, and a pantry for extra storage. A large sliding glass door leads to the extended covered patio with elegant pavers, creating the perfect space for outdoor relaxation and entertaining. The split floor plan, generous primary suite at the back, complete with a walk-in closet and en-suite bathroom and a prime location close to top-rated Gilbert shopping, dining, and easy commuting access. Don't miss out on this incredible opportunity WAIT THERES MORE...The Seville community offers over 40 acres of beautifully maintained amenities, including lush greenbelts, playgrounds, tot lots, basketball and volleyball courts, ramadas, and fire pits. perfect for outdoor enjoyment. Additionally, membership to the prestigious Seville Golf & Country Club is available for an additional fee, offering exclusive access to golf, pools, dining, and more.

3080 E Palmdale Lane, Gilbert

Courtesy of Berkshire Hathaway HomeServices Arizona Properties. 480-467-4900 Selling Office: eXp Realty.

3575 E Gemini Place, Chandler
$1,084,550
4 Beds ⋅ 4 Baths ⋅ 6853116 MLS
breakfast bar for casual eating, and double ovens, a built-in griddle with a gas cooktop. The spacious primary suite offers private backyard access and an oversized walk-in closet. Outside, relax in your resort-style pool and heated spa, complete with a cascading waterfall and fully controlled by the PENTAIR appadjust temperature and features right from your phone. Additional upgrades include pre-wiring for ceiling speakers in the living room and patio, Swisstrax flooring in the garages. This home checks every boxdesigner finishes, smart upgrades, functional layout, and luxurious indoor-outdoor living. Don't miss your chance to own this one-of-a-kind home. This gem will sell fast! Act now!

3575 E Gemini Place, Chandler

Courtesy of AZ Flat Fee. 480-771-1511 Selling Office: Compass.

6883 S Gemstone Place, Chandler
$515,000
4 Beds ⋅ 2 Baths ⋅ 6853060 MLS
Welcome to this well-appointed 4-bedroom, 2-bath home featuring an open and functional layout, located on a spacious corner lot in a desirable Chandler neighborhood. This thoughtfully designed residence boasts a 2.5-car garage. Inside, enjoy large living and dining room, granite countertops and a kitchen that seamlessly connects to the main living areas. The primary suite includes a separate soaking tub and shower, dual sinks, and generous closet space. All bedrooms offer flexibility for a variety of needs. Step outside to enjoy the oversized lot. With no interior steps, this single-level layout adds to the ease of living and accessibility. This remarkable property is available for immediate sale. The seller is very responsive and the property is a perfect opportunity for all buyer types.

6883 S Gemstone Place, Chandler

Courtesy of American Allstar Realty. 480-751-5300 Selling Office: Jason Mitchell Real Estate.

3466 E Hazeltine Way, Queen Creek
$855,000
4 Beds ⋅ 4 Baths ⋅ 6853011 MLS
Tucked inside a quiet gated neighborhood in Queen Creek, with GILBERT utilities and taxes, this spacious single-level home sits on an oversized 11,000+ sq ft lot—directly across from a lush greenbelt, giving you room to breathe and views to enjoy. With nearly 3,200 sq ft of living space, it offers the perfect blend of function and flow. At the heart of the home is an open living area and expansive kitchen—designed for entertaining and everyday living. You'll find 4 bedrooms, 2.5 bathrooms, a flexible den, and a separate dining space that can easily be reimagined as a playroom, home gym, or second living area. Outside, the backyard has been tastefully landscaped and is ready for weekend barbecues or quiet evenings under the stars. The 4-car garage comes equipped with built-in cabinets, offering plenty of room for storage, hobbies, or all the gear you'll need for nearby adventures in the San Tan Mountains. If you've been looking for space, privacy, and a neighborhood that feels like homethis one checks all the boxes.

3466 E Hazeltine Way, Queen Creek

Courtesy of Keller Williams Integrity First Realty. 480-854-2400 Selling Office: Visionary Properties.

6694 S Banning Street, Gilbert
$799,000
4 Beds ⋅ 4 Baths ⋅ 6852838 MLS
Beautiful single level home in highly sought after Seville Golf & Country Club! This meticulously cared for home is on a 1/4 acre corner lot with a northeast facing back yard! Open kitchen - family room concept. Split primary bedroom floor plan! Four bedrooms PLUS office! The formal living room at front of home also serves as flex - space; it would make a great second office, study room, game room, or could be closed off and turned into a 5th bedroom. The gourmet kitchen boasts rich dark wood cabinetry, large island with pendant lighting, honed quartz counter tops, stainless steel appliances, R/O drinking water system, walk in pantry and eat-in casual dining area; GAS COOKING! 5" plank walnut flooring throughout home with travertine flooring in kitchen, secondary bathrooms, entry way and dining room. LED lighting and built - in speakers in the family room. The primary suite is a retreat you won't want to leave! Walk - in closet, walk - in shower, dual sinks, Roman soaking tub; marble surrounds! Two of the secondary bedrooms share a jack and jill bathroom. Three full bathrooms plus a powder room. Exit the family room to the resort - style backyard! The sparkling pebble sheen saltwater pool has a water feature, baja bench and umbrella sleeve. Built in BBQ, beautifully maintained landscape, covered patio with built - in speakers and ceiling fans; perfect for families and entertaining! Trendy stamped concrete patio floor and pool decking! Large side yards. RV gate. 2024 water softener. 2025 Sprinkler timer box. New smoke detectors throughout. Over height 3 car tandem garage with exit to side yard. Walkable attic. Extra R-30 insulation in ceilings and walls. 2x6 construction. This active, family - oriented community has multiple beautifully maintained common spaces / parks, walking paths and playgrounds. For an optional membership subscription, enjoy unparalleled resort - style amenities including access to the Championship - style Seville Golf Course, clubhouse, pools, waterpark, fitness center / exercise classes, tennis, pickle ball, meeting rooms and more! An award - winning community and lifestyle! All facts and figures to be verified by buyers or buyers' representatives.

6694 S Banning Street, Gilbert

Courtesy of West USA Realty. 480-893-0600 Selling Office: Real Broker.

4089 E Peach Tree Drive, Chandler
$597,000
3 Beds ⋅ 2 Baths ⋅ 6852802 MLS
THE SHINING STAR * HOME IN SUN GROVES! Original, Meticulous Owners have spared no Expense and effort in this Home's Upgrades, Remodeling & Upkeep! Beautiful ,Modern Very Open Floor Plan w/ a Lush and Spacious Yard to match. Enjoy a cooler backyard w/ your retractable Awning. Newer Tile Roof , A/C , Windows & Carpet. . Exterior Freshly Painted. Play Pool + CoolDeck resurfaced 22''. Both Baths remodeled w/ exquisite Quartz , New Fixtures&Lighting + a Glass Walk-in Shower & Whirlpool Tub. Sliding Doors & Security Doors replaced. New Security System & Smoke Alarms. Wall-Tube Pest Control System. Surround Sound to Great Room, MasterBed & Patio. Be sure to view the Photo Gallery where you''ll find&see further Details & Descriptions. Come See your Next Home w/ all you could ask for!

4089 E Peach Tree Drive, Chandler

Courtesy of West USA Realty. 602-942-4200 Selling Office: West USA Realty.

26655 S 169th Place, Queen Creek
$1,375,000
5 Beds ⋅ 5 Baths ⋅ 6852680 MLS
SELLER OFFERING $40K TOWARDS INTEREST RATE BUYDOWN TO 4.875%!* WITH A NEW PEBBLE TECH POOL AND ARTIFICIAL TURF BACK YARD JUST COMPLETED!!! This beautiful home has the primary bedroom on the main level along with a Super Shower and walk in closet that will leave you wishing you owned it. The modern kitchen has an oversized quartz island that has waterfall edges on both sides. Full Fridge and Freezer, Shaker Cabinetry that goes all the way to the 10' ceilings with custom gold handles and knobs, convection oven, microwave and dishwasher with induction cooktop and custom vent hood. The views from this backyard of the San Tan Mtns. are amazing! Come check this out today!! Upstairs you have an additional great room 25' x 25' with 4 bedrooms and 3 full bathrooms. There is also a stackable washer and dryer room upstairs and full laundry room with cabinetry downstairs. The tech center has two built in desks ready to be used. Each bedroom is oversized and have amazing walk in closets. The secondary primary upstairs is 23' x19' with Mountain views and a private bathroom with custom tile shower and walk in closet. If you are looking for the perfect home, you have found it!

26655 S 169th Place, Queen Creek

Courtesy of DeLex Realty. 602-910-3002 Selling Office: DeLex Realty.

26643 S 169th Place, Queen Creek
$1,150,000
6 Beds ⋅ 5 Baths ⋅ 6852629 MLS
Check out this Beautiful 6 Bedroom 4.5 Bath 4 Car Garage Modern Farm House on 1/3 Acre Lot with No HOA! This beautiful home has the primary bedroom on the main level along with an office that faces the east facing back yard. The modern kitchen has an oversized quartz island that has waterfall edges on both sides. Full Fridge and Freezer, Shaker Cabinetry that goes all the way to the 10' ceilings with custom gold handles and knobs, convection oven, microwave and dishwasher with induction cooktop and custom vent hood. Butler's pantry with additional sink. The Living rooms boasts a 16' sliding glass doors to the back patio and east facing back yard. Upstairs you have 5 Bedrooms with 2 Jack and Jill bathrooms linking four of the bedrooms and the Fifth Bedroom with it's own bathroom. There is a full laundry room downstairs and washer and dryer upstairs on this home as well. A large tech area with built in desks at the top of the stairs as well. The garage is a 3 car tandem garage making it possible to store 4 vehicles or room for all your other belongings. This is a one of a kind home, come take a look before it's sold!

26643 S 169th Place, Queen Creek

Courtesy of DeLex Realty. 602-910-3002 Selling Office: HomeSmart.

26631 S 169th Place, Queen Creek
$1,150,000
4 Beds ⋅ 4 Baths ⋅ 6852614 MLS
Check out this New Construction 5 Bedroom 3.5 Bath 3 Car Garage on 1/3 Acre lot has a Board and Baton Front Elevation with Metal Roofing and Tongue & Groove ceilings on the front and back porches. The entire main level is dedicated to your living areas with a formal living room with double doors that open to the front porch, a dining room, a Modern Kitchen with an oversized quartz island that has waterfall edges on both sides. Full Fridge and Freezer, Shaker Cabinetry that goes all the way to the 10' ceilings with custom gold handles and knobs, convection oven, microwave and dishwasher with induction cooktop and custom vent hood. Living room, with 12' Sliding Glass Doors to the exterior covered patio. Large Office / Den also on main level with views to the back yard. Come view today! Upstairs you have the Primary Bedroom, with custom shower and separate soaking tub, and a walk in closet that will make you feel comfortable storing all your belongings. The laundry room is also upstairs with all the bedrooms along with an office with two built in desks. There is a guest bedroom with it's private bathroom and two additional bedrooms that share a teen room and a bath room on the south side. The front yard is completely landscaped with artificial turf and the back yard is ready to build a swimming pool and room for other amenities. These homes are one of a kind so come view them while they are available. Stacey Road will be paved by the Town of Gilbert by winter of 2025. There is No HOA dues or restrictions.

26631 S 169th Place, Queen Creek

Courtesy of DeLex Realty. 602-910-3002 Selling Office: Close Pros Real Estate and Management.

4490 S Rio Drive, Chandler
$965,000
5 Beds ⋅ 4 Baths ⋅ 6852226 MLS
Opportunities like this are rare! A half-acre in a gated Chandler community. Space, style, and endless ways to enjoy Arizona living. There is a sports court, diving pool, and so much room to play. Dream kitchen with brand new white quartz countertops, tile backsplash, stainless steel appliances, a generous island, and a butler's pantry. The family room includes custom wall accents for that cozy, yet elevated feel. Large downstairs bedroom for flexibility for guests or multigenerational living. Upstairs, bonus room and three large secondary bedrooms. Luxurious primary suite, with a sitting area, private balcony, dual vanities, and two walk-in closets. All of this is just minutes from top-rated schools, parks, shopping, and dining.

4490 S Rio Drive, Chandler

Courtesy of Better Choice Homes, LLC. 602-492-9242 Selling Office: West USA Realty.

7336 S Rochester Drive, Gilbert
$680,000
5 Beds ⋅ 3 Baths ⋅ 6851782 MLS
This charming single-story home showcases an open floor plan and stunning tile flooring that runs seamlessly throughout the home. A spacious great room serves as the heart of the home and is ideal for both relaxation and entertaining. The functional kitchen boasts an island, pendant light pre-wiring and a walk-in pantry. A dedicated laundry room is centrally located, allowing for quick access from all rooms. A secondary bedroom features a full bathroom with a walk-in shower. The primary suite includes a large walk-in closet and a connecting bath with a walk-in shower, a linen closet for added storage and a dual-sink vanity. Additional highlights include walk-in closets in the secondary bedrooms, dual vanity sinks in the secondary bathroom and a convenient side access door in the garage.

7336 S Rochester Drive, Gilbert

Courtesy of KB Home Sales. 480-758-3000 Selling Office: KB Home Sales.

7364 S Tucana Lane, Gilbert
$713,990
5 Beds ⋅ 4 Baths ⋅ 6851771 MLS
This charming two-story home features 9-ft. first-floor ceilings and a generous great room that opens to an extended covered patio through a 15-ft. multi-slide door—perfect for outdoor entertaining and relaxation. The kitchen showcases 42-in. upper cabinets, sleek quartz countertops, a stunning tile backsplash and a walk-in pantry. A conveniently located bedroom with a full bath completes the functional first level. Upstairs, the spacious loft offers the ideal setting for family movie nights. The private primary bedroom includes an en-suite bath with a walk-in shower, two linen closets and an extended dual-sink vanity. Additional highlights include an upstairs laundry room, low-e windows and a convenient side access door at the garage.

7364 S Tucana Lane, Gilbert

Courtesy of KB Home Sales. 480-758-3000 Selling Office: KB Home Sales.

3739 E Hazeltine Way, Chandler
$375,000
2 Beds ⋅ 2 Baths ⋅ 6851160 MLS
Beautifully updated 2BD/2BA home in Chandler's Premier Gated Solera community! Move-in ready & priced to sell, this gem features over $60K in major updates, offering both peace of mind & exceptional value! NEW HVAC, NEW tankless water heater, NEW water softener, and SS appliances—all installed in 2023. The kitchen shines with refinished two-tone cabinetry and NEW quartz countertops. Fresh interior paint, NEW carpet, and NEW ceiling fans completed within the last 6 months! Enjoy a bright, open floor plan w/ vaulted ceilings, tile floors, a bay-window dining area, & a covered patio for perfect AZ living. Primary bath offers dual sinks, walk-in shower, jetted tub in 2nd bath. Generous storage throughout. Access to world-class community amenities—pool, fitness center, and more!

3739 E Hazeltine Way, Chandler

Courtesy of Keller Williams Southern AZ. 520-886-8282 Selling Office: Redfin Corporation.

7969 S 172nd Street, Queen Creek
$950,000
4 Beds ⋅ 3 Baths ⋅ 6850812 MLS
Queen Creek Luxury Living Under $1M | No HOA | Mountain Views | Citrus Paradise Welcome Home to Luxury Living in Brekanwood Estates! Discover this beautifully crafted custom home nestled on an expansive lot in the exclusive Brekanwood Estates. This single-story masterpiece offers over 3,000 sq ft of thoughtfully designed living space, featuring 4 spacious bedrooms, 2.5 bathrooms, and elegant tile and carpet flooring throughout. Enjoy refined touches like plantation shutters, crown molding, ceiling fans, and a chef's kitchen complete with granite countertops, dual islands, and stainless steel appliances. Enormous walk-in pantry too! Step outside to a peaceful front courtyard with stunning mountain views, or unwind in the backyard oasis with a covered patio, *Heated Pool and Spa perfect for year-round relaxation and entertaining. Located within the newly annexed area of Gilbert and part of the highly rated Chandler Unified School District, this meticulously maintained home is truly a rare find.

7969 S 172nd Street, Queen Creek

Courtesy of Realty ONE Group. 4802293727 Selling Office: Coldwell Banker Realty.

2977 E County Down Drive, Chandler
$739,900
5 Beds ⋅ 3 Baths ⋅ 6850673 MLS
Beautiful Sun River Home with Great Mountain Views! 3,610 Sq Ft w/5 Bedrms/3 Baths TRI-LEVEL & HUGE Bonus Room w/Built-in Wet Bar & Custom Cabinets. 3 Bedrms & Bonus Room on Upper Level, Formal Dining & Kitchen on Middle Level, 2 Bedrms, Living & Family Rooms on Lower Level. Features Vaulted & 9'+ Ceilings, Tile, Carpet, & High-End Laminate Flooring, Gourmet Kitchen has Granite Countertops, 42'' Cabinets, Center Island, Desk, New Built-in Microwave & Access to 3rd Patio. Spacious Master Bedrm has access to Upper Patio. Master Bathroom has Double Sinks, Large Walk-in Closet & Jacuzzi Tub. Family Room has Gas Fireplace & exit to Covered Patio & Pool. Backyard Professionally Landscaped, Resurfaced Pebble-Tec Pool & Extended Kool Decking & Waterfall, BBQ Island. Make this home yours today!

2977 E County Down Drive, Chandler

Courtesy of Silver Alliance Realty. 602-618-6764 Selling Office: DMD Real Estate Group.

4400 S Hudson Place, Chandler
$755,000
3 Beds ⋅ 2 Baths ⋅ 6850469 MLS
Welcome to your Chandler, Arizona home, where comfort and practicality come together on a generous lot just under 1/4 acre. This well-maintained 3-bedroom, 2.5-bath residence features a versatile office/den with double doors and a rare 3-car garage—perfect for those seeking extra space. The open family room offers a cozy gas fireplace and custom entertainment niche, flowing into a bright kitchen with a spacious breakfast area. Enjoy double ovens, a stainless steel sink, easy-care cooktop (stubbed for gas), and a central island ideal for meal prep and casual gatherings. A separate living room with formal dining provides additional space for entertaining, bathed in natural light from large windows. The split floor plan enhances privacy, with the primary suite serving as a peaceful retreat. It includes a well-appointed en-suite bathroom with dual sinks, a separate tub and shower, an oversized closet, and private access to the covered patio and backyard oasis. Outdoors, unwind beneath the shaded patio or take a dip in the Pebble-Tec pool, surrounded by a lush lawnperfect for relaxing or play. Practical features include a laundry room with cabinets and a stainless sink, plus a gas stub for an energy-efficient dryer. A newer soft water system and water heater add peace of mind and move-in-ready convenience. Located in a sought-after part of Chandler, you'll enjoy easy access to shopping, dining, top-rated schools, major employers, and freeways.

4400 S Hudson Place, Chandler

Courtesy of Saguaro State Realty. 480-221-5449 Selling Office: Keller Williams Realty Phoenix.

Copyright 2026 Arizona Regional Multiple Listing Service, All rights reserved. The data relating to real estate for sale on this website comes in part from the Arizona Regional Multiple Listing Service. All information deemed reliable but not guaranteed and should be independently verified. All properties are subject to prior sale, change or withdrawal. Neither listing broker(s) nor Arizona Regional Multiple Listing Service shall be responsible for any typographical errors, misinformation, misprints and shall be held totally harmless.

The data relating to real estate listings on this website comes in part from the Internet Data Exchange (IDX) program of Multiple Listing Service of Southern Arizona. IDX information is provided exclusively for consumers' personal, non-commercial use and may not be used for any purpose other than to identify prospective properties consumers may be interested in purchasing. Listings provided by brokerages other than Loving Phoenix Team | Real Broker are identified with the MLSSAZ IDX Logo. All Information Is Deemed Reliable But Is Not Guaranteed Accurate. Listing information Copyright 2026 MLS of Southern Arizona. All Rights Reserved.

How much is your home worth?

Get instant property value now!