Refine Search
Sort by
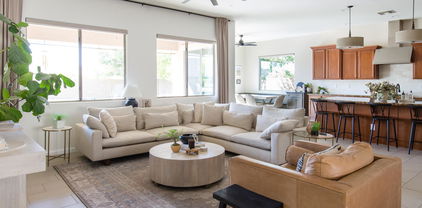
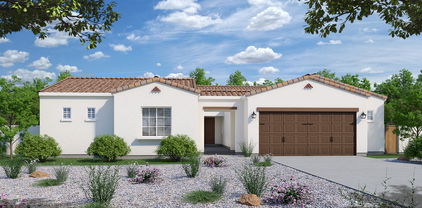
4396 E Yellowstone Place, Chandler
$635,000
5 Beds ⋅ 4 Baths ⋅ 6850420 MLS
PRICED TO SELL QUICK! Beautiful gated community in FABULOUS FINISTERRA! This highly sought after floorplan features an inviting courtyard entry, that compliments the expanded sliding door off of the family room and the guest casita. A total of 5 BR's/4BA's with lower level primary BR & upper level BR w/full bath. Striking custom iron entry door, massive family/great room with soaring vaulted ceilings, upgraded kitchen appliances, granite counters and extended breakfast bar. Backyard Oasis features oversized play pool, recessed built-in BBQ area, pergola and extended travertine patio decking. Superior location in So. Chandler 5 min from the 202 FWY, 10 min to Santan Village Mall, 35 min. to Phoenix, & walk to the new ''Coming soon'' Lifetime Fitness & nearby elementary school.

4396 E Yellowstone Place, Chandler

Courtesy of Keller Williams Realty Sonoran Living. 480-948-3338 Selling Office: My Home Group Real Estate.

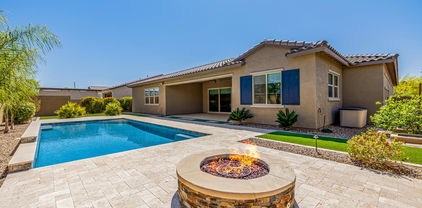
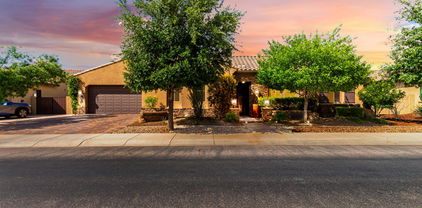
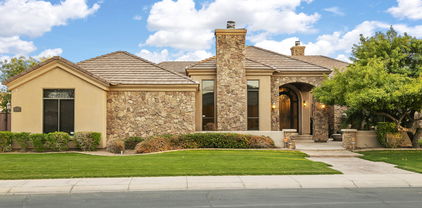
2072 E Blackhawk Court, Gilbert
$1,185,000
4 Beds ⋅ 4 Baths ⋅ 6850347 MLS
This luxury home situated on a premium ~1/3-acre cul-de-sac lot offers the perfect blend of space and sophistication for families seeking top-rated schools and outdoor recreation. Step inside to be greeted by direct views of your private backyard oasis through impressive 20ft sliding glass doors. The heart of this home is the spectacular living room featuring a stone fireplace, coffered ceilings, and surround sound—ideal for family gatherings or entertaining friends. With 4 bedrooms (all with walk-in closets), 3.5 bathrooms, dedicated office, flex space, and formal dining room, there's room for everyone. The chef's kitchen boasts under-cabinet lighting, 5-burner gas cooktop, and double ovens for culinary adventures. Outdoor living is equally impressive with a heated pool, spacious covered patio, low maintenance turf and firepit. Backing to a peaceful greenbelt with no rear neighbors! Practical luxury extends to the 1-car plus 3-car tandem garage with epoxy floors. Minutes from Gilbert's excellent schools, parks, and the new Lifetime Fitness facility currently under construction. Outdoor enthusiasts can easily enjoy the trails adjacent to the canal for walking, running and biking!

2072 E Blackhawk Court, Gilbert

Courtesy of RE/MAX Excalibur. 480-355-3500 Selling Office: My Home Group Real Estate.

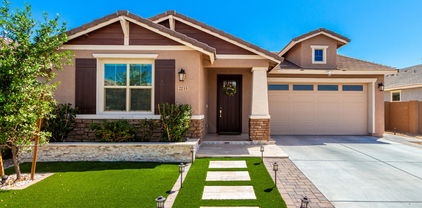
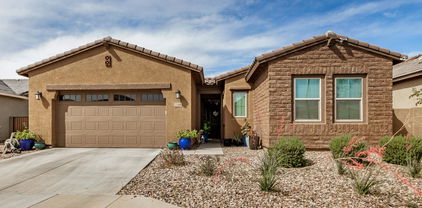
2731 E Cherry Hill Drive, Gilbert
$555,000
3 Beds ⋅ 3 Baths ⋅ 6849841 MLS
From your first step into the wide, welcoming front entry, pride of ownership is apparent in every detail of this beautiful home. Boasting 3 bedrooms and 3 full bathrooms PLUS a den, you have the flexibility to meet all of your needs in this single story home. The kitchen is at the heart of the large open living and dining area, and is an entertainer's delight with a huge island and additional buffet serving area. It features a gas range, stainless steel appliances, granite countertops, lots of cabinets, and an oversized walk-in pantry. The large living/dining area is accessible to the gorgeous backyard through a full-length glass slider on the back wall. The owners' entry from the garage accommodates a coffee bar and features cabinets and a countertop with even more storage. The primary suite is located for privacy at the back of the home with a view to the backyard, and its bathroom features a custom, oversized, walk-in shower. The charming backyard features mature shrubbery and trees along with a huge covered patio and entertaining gazebo. The turf and putting green offer low-maintenance enjoyment. Custom wood shutters throughout the home and a 3-car garage featuring a workroom. Enjoy resort-style amenities with the community center, fitness facility, heated pool, playground, lake, & walking trails all at the base of the San Tan Mountains in beautiful Adora Trails! Don't miss this one.

2731 E Cherry Hill Drive, Gilbert

Courtesy of Good Oak Real Estate. 480-539-4775 Selling Office: Compass.

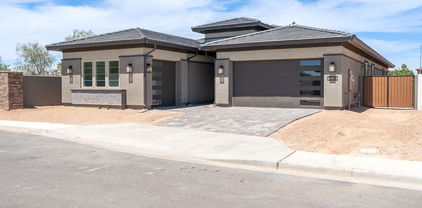
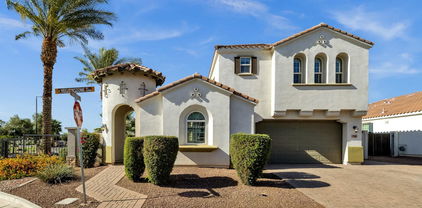
1744 E Boston Circle, Chandler
$415,000
3 Beds ⋅ 2 Baths ⋅ 6849801 MLS
Lakefront home on a cul-de-sac lot!!! Featuring a 3 bedroom 2 bath home with a 2-car garage and mature landscape. The interior boasts fresh paint and a neutral palette, abundant natural light, vaulted ceilings, and lake views. Enjoy a welcoming living/dining room ideal for entertaining. The kitchen showcases custom cabinetry, quartz counters, & built-in appliances. The primary bedroom hosts a private bathroom w/ dual sinks, a separate shower/tub, a walk-in closet, and French door access to the backyard. The backyard offers peaceful lake views, mature trees, & a covered patio—perfect for relaxing or entertaining. The community offers resort-like amenities, such as a refreshing pool, clubhouse, spa, & more!

1744 E Boston Circle, Chandler

Courtesy of eXp Realty. 888-897-7821 Selling Office: eXp Realty.

5208 S Gold Leaf Place, Chandler
$905,000
4 Beds ⋅ 3 Baths ⋅ 6849662 MLS
Welcome Home! This Sprawling single story Maracay floorplan features 4-Bed 3-Baths, Office/Den, Teen Suite, and an oversized 3 car tandem garage. Courtyard entry with security gate, Formal dining, living room with pre-wire surround sound, open kitchen offers granite counters walk-in pantry, Huge island with breakfast bar, stainless steel appliances with double wall ovens & gas cooktop. Amazing primary bedroom/bathroom with walk-in shower & two closets. Spacious elevated backyard perfect for sunsets in the evening, covered patio, pavers, real grass, flowering shrubs, lemon, lime and orange trees, sparkling resort style pool with multiple water features and a travertine deck. Walking distance to Veteran's Oasis, close to restaurants, shopping, within the Chandler Unified school district!

5208 S Gold Leaf Place, Chandler

Courtesy of Century 21 Arizona Foothills. 480-704-8000 Selling Office: HomeSmart.

1722 E Everglade Lane, Gilbert
$1,234,800
5 Beds ⋅ 5 Baths ⋅ 6849217 MLS
This beautifully designed 5 bed, 4.5 bath home includes a 252 SQFT casita with its own 1 bed/1 bath setup—ideal for guests, multi-gen living, or a home office. Inside: all tile flooring, 3-foot doors, zero-entry thresholds, extra-wide hallways, and plantation shutters throughout. The spacious laundry room features built-in cabinetry and a deep sink, while the oversized pantry offers excellent storage. The gourmet kitchen includes high-end GE appliances, two dishwashers, custom pull-out shelves, in-cabinet outlets for charging, and 14'' deep upper cabinets. It flows into the great room with custom-built-ins in the family, dining, and one of the bedrooms. Additional upgrades include reverse osmosis, water softener, and Ubiquiti mesh access points. Step outside into your private paradise with no neighbors behind! Enjoy a custom outdoor fireplace beneath a solid wood gazebo with tongue-and-groove ceiling and red tin roof, or fire up the custom-built BBQ island featuring a propane grill and Santa Maria grilla dream setup for any BBQ enthusiast. Cool off in the saltwater pool with roll-in entry, unwind in the jacuzzi, or relax under mature trees surrounded by rose bushes. The 4-car garage includes epoxy flooring and a Monkey Bars overhead storage system for maximum organization. A custom front gate and door by First Impressions, two custom barn doors, and a storage shed complete the thoughtful upgrades. This home checks all the boxes: accessibility, comfort, and luxuryperfect for everyday living or unforgettable entertaining.

1722 E Everglade Lane, Gilbert

Courtesy of West USA Realty. 602-942-4200 Selling Office: Real Broker.

2233 E Citadel Drive, Gilbert
$665,000
4 Beds ⋅ 3 Baths ⋅ 6849070 MLS
Located in the vibrant Belrose community, this beautifully designed Sage floor plan stands out with its exceptional upgrades and thoughtful details. The high-end kitchen boasts premium finishes, while the home features full tile flooring with no carpet for a sleek, modern look. Step outside to an extraordinary backyard and front yard, fully upgraded with travertine throughout, lush vegetable gardens, and vibrant flower beds, creating a serene outdoor oasis. Ideally situated in a prime central location, this home provides easy access to major highways, top-rated schools, shopping, dining, and more—just minutes from Chandler's conveniences. Don't miss this incredible opportunity!

2233 E Citadel Drive, Gilbert

Courtesy of Dow Realty. 602-705-7781 Selling Office: Non-MLS Office.

2024 E Taurus Place, Chandler
$1,300,000
6 Beds ⋅ 4 Baths ⋅ 6848962 MLS
This Home of Champions Includes: Workout/Dance Room + 6 Bedrooms + DOWNSTAIRS MASTER + Large Loft + Premium Oversized Lot + Pool/Spa! Large Kitchen w/Island & Gas Stove! Newly Added Wood Floors to Study & Bonus Room & Recessed Lighting! Energy Efficient Radiant Barrier/Newer AC's. Security Camera System/ Surround Sound/RO/Water Treatment. Plantation Shutters Throughout! Private Backyard is PERFECT to Enjoy AZ Sunsets w/ Outdoor Kitchen & Tropical Mature Landscaping. Poured Concrete Sport Court for Basketball w/ RV Gate! Located in The Prestigious Gated Community of Barrington! South Chandler is SURGING w/ New Development, Retail, & Restaurants. Award-Winning Chandler School District w/Open Enrollment! Move-In READY & Easy to View!

2024 E Taurus Place, Chandler

Courtesy of My Home Group Real Estate. 480-685-2760 Selling Office: My Home Group Real Estate.

1336 E Cherrywood Place, Chandler
$865,000
4 Beds ⋅ 3 Baths ⋅ 6848802 MLS
Enchanting new single-story home in Treeland, a gated community, featuring 4 bedrooms, 3 bathrooms, an office, game room, attached 3-car garage, and so much more! Loaded with designer selections, several highlights of the home include a Gourmet Kitchen boasting stainless steel built-in appliances with a 30'' gas cooktop and single wall oven, quartz countertops with a waterfall edge island, and Titanium maple cabinets. Other upgrades include a 12' multi-slider at the great room, a coffered ceiling at the foyer, upgraded 6'' x 36'' tile plank flooring, a laundry room pre-plumbed for a sink, a frameless walk-in shower at the primary bath, and a tiled shower at the second bathroom. Exterior features include a 8' side yard gate and pavers at the driveway and front porch.

1336 E Cherrywood Place, Chandler

Courtesy of Tri Pointe Homes Arizona Realty. 480-970-6000 Selling Office: The Housing Professionals.

5639 S Four Peaks Place, Chandler
$850,000
4 Beds ⋅ 3 Baths ⋅ 6848541 MLS
Stunning 4-bed, 2.5-bath home tucked inside Chandler's gated Mesquite Grove Estates! This home has been fully equipped with a wall of windows, remodeled master bathroom and a backyard oasis. This home has been fully upgraded with luxury modern design. With 2,492 sq ft of open-concept living, this beauty features a chef-inspired kitchen with quartz counters, stainless steel appliances, double ovens, and a Gigantic island. The primary suite has a spa-like bath and private backyard access. Outside, your NEW paradise awaits with beautiful turf, a brand new Pergola and built in BBQ area, sparkling pool, raised sun deck, fire pit, mature trees, and citrus plants—all on a premium cul-de-sac lot with full privacy! RV gate, 3-car garage, and pure Arizona luxury.

5639 S Four Peaks Place, Chandler

Courtesy of Kenneth James Realty. 480-581-1111 Selling Office: Redfin Corporation.

2153 E Cherrywood Place, Chandler
$1,799,900
4 Beds ⋅ 4 Baths ⋅ 6848299 MLS
Price Improvement! Welcome to this professionally designed move in ready Model Home where luxury and comfort blend seamlessly. Boasting 4 bedrooms, 3.5 baths, and a den, this home is crafted for modern living. Positioned on a desirable North/South lot, it features a gourmet kitchen with sleek, modern appliances and ample counter space. The game room offers an ideal setting for entertainment, while the spacious great room, with an 18-foot stacking door, connects to the outdoor living area. Each bedroom includes its own private en-suite bath. High-end finishes and upgrades are found throughout, and the 4-car garage offers abundant storage and parking space. Located in a vibrant community, enjoy easy access to shopping, dining, and entertainment, ensuring a convenient lifestyle.

2153 E Cherrywood Place, Chandler

Courtesy of Cachet Development, Inc.. 480-556-7000 Selling Office: Realty85.

2141 E Nolan Place, Chandler
$1,477,718
4 Beds ⋅ 5 Baths ⋅ 6848275 MLS
Semi-Custom inventory home under construction with estimated completion of Fall 2025. Welcome to this stunning Ascent Plan featuring 4 bedrooms, 4.5 baths, a game room, den, and spacious 4-car garage. Located on a premium North/South lot, this home boasts a gourmet kitchen with modern appliances, a game room, and a 20' sliding glass door at the great room that opens to outdoor living spaces. Each bedroom has its own en-suite bath, and high-end finishes are throughout. The 4-car garage offers ample storage. Community amenities include a recreation area with ramada and cornhole. Close to shopping, schools, restaurants, and more. Don't miss this luxury home in a prime location.

2141 E Nolan Place, Chandler

Courtesy of Cachet Development, Inc.. 480-556-7000 Selling Office: Compass.

1182 E Canyon Way, Chandler
$717,900
3 Beds ⋅ 2 Baths ⋅ 6848141 MLS
PRICED $15K BELOW APPRAISED VALUE!! Welcome to a rare find in Chandler and priced thousands below appraised value! This beautifully maintained single-level home sits on a premium corner lot that allows for RV Parking and offers a thoughtful split floorplan with 3 bedrooms, 2 bath, and 2,463 sq ft of living space. Major upgrades include a new roof in 2021 and owned outright solar panels—no lease, for long-term savings. A 50-amp RV hookup has been installed to plug your RV into. Enjoy the extended length & height 3-car garage with 8 ft doors and heightened ceiling that add features that are hard to find in the area. Inside, enjoy a formal dining room, den/office, split floorplan granite countertops, a spacious great room concept new carpeting, This home boasts travertine stone tile floorin efficient gas heat and gas cooking. The backyard offers a relaxing retreat with lush grass, a stone perimeter, and North-South exposure to maximize comfort year-round. Located in a sought-after Chandler neighborhood near top-rated schools, parks, and shopping. This home combines value, space, and hard-to-find features that today's buyers will love.

1182 E Canyon Way, Chandler

Courtesy of HomeSmart. 602-230-7600 Selling Office: Real Broker.

4401 E Taurus Place, Chandler
$1,050,000
4 Beds ⋅ 4 Baths ⋅ 6847319 MLS
Welcome to your private retreat! This 4,000+ s/f home on an 18,000+ s/f lot in the exclusive Vesaro gated community offers 4 bedrooms, 3.5 baths. The stucco and stone exterior, travertine courtyard, lush lawn, and 4-car garage with epoxy floors exude curb appeal. Inside, the open floor plan includes a grand foyer, a living room with a gas fireplace, and a chef's kitchen with granite counters, Sub-Zero appliances, and a wine fridge. The primary suite boasts vaulted ceilings, a spa-like bath, and backyard access. The west wing features 3 bedrooms, a bonus room, and private patios. The backyard is perfect for entertaining with a travertine patio, pool, spa, fire pit, sport court, putting green, and built-in BBQ. Nestled on a peaceful street, this home is a gem ready for your personal stamp!

4401 E Taurus Place, Chandler

Courtesy of Cambridge Properties. 602-493-5100 Selling Office: Cambridge Properties.

2425 E Flintlock Drive, Gilbert
$684,900
5 Beds ⋅ 3 Baths ⋅ 6846652 MLS
*Seller will contribute $10k towards rate buy down/closing costs/concessions & 1st year home warranty up to $890.00* Welcome to this stunning 5-bedroom 2.5-bathroom home that offers incredible versatility, including a den/office with French doors & custom wardrobe armoire, making it a optional 6th bedroom! From the moment you arrive, you'll love the inviting front porch & custom wrought iron door w/ a screen & a glass panel that opens, perfect for fresh air & added security. Inside, the open & light-filled floor plan boasts a large 3-panel slider w/ custom 3-panel screen, bringing the outdoors in. The spacious kitchen features gas stovetop w/ griddle & ample counter space for all your culinary needs. Upstairs, the primary suite is a true retreat with French doors, spacious custom closet, and separate tub & shower. Step outside to your private backyard oasis, featuring a 15k+ gallon gas-heated pool w/ a 6-ft depth. The large baja step and volleyball setup make it perfect for fun & relaxation. The pool cover on a reel speeds up heating for year-round enjoyment! A gas stub is ready for a built-in BBQ, making this backyard an entertainer's dream. Additional highlights include: -Whole-house water filtration & softener -Dual Thermostats enhance energy efficiency by allowing temperature control across different areas of the house -Security system -Upgraded banister & game room/loft -Tandem 3-car garage for extra storage -Custom under-stairs & coat closets -No rear neighbors & gorgeous mountain views This home truly has it all: comfort, style, and thoughtful upgrades throughout! Your low monthly HOA gives you access to all Adora Trails has to offer. Adora Trails is not just a neighborhood; it's a vibrant community w/ a plethora of amenities. Residents enjoy walking trails, a clubhouse w/ a full gym & studio room where live classes are taught. A kitchen & meeting rooms are also available for use. There are many parks throughout & an on site elementary school. The pool features lap lanes, a wading area w/ splash pad & is heated during the winter months allowing year round swimming. The community hosts numerous events, fostering a strong sense of camaraderie among neighbors. Come see why so many are calling Adora Trails home.

2425 E Flintlock Drive, Gilbert

Courtesy of HomeSmart Lifestyles. 480-390-6683 Selling Office: Real Broker.

3626 E Sagittarius Place, Chandler
$1,000,000
5 Beds ⋅ 4 Baths ⋅ 6846431 MLS
Step into luxury and affordability with this stunning 4-bedroom, 3.5-bathroom home in the gated community of Jacaranda Place. Boasting nearly 4,000 sq. ft. on a spacious North/South-facing lot with beautiful community views of the Santan Mountains, this home is both elegant and functional. Designed for modern living, it features OWNED solar panels for impressively low energy bills, a split 4-car garage with epoxy floors and separate entrances, and a recently painted exterior with added stone veneer for stunning curb appeal. Inside, enjoy upgraded granite countertops throughout, a gourmet kitchen with cabinet lighting, top-of-the-line gas appliances, and a large islan perfect for entertaining. This home includes a media room, spacious bonus/game room with a 20-amp circuit added (or next-gen living area), and light automation throughout the home. The private owner's suite is a retreat with a soaking tub, walk-in shower, dual vanities, and an oversized walk-in closet with convenient laundry room access. Secondary bedrooms offer walk-in closets and private vanities, while upgraded tile flows seamlessly throughout the home. The serene backyard is an entertainer's dream with mature landscaping, a built bar with BBQ, and a spa for relaxation or gatherings, plus an RV gate. This home is conveniently located close to Intel, the Loop 202, and I-10, making commuting a breeze. It's also surrounded by top-rated schools, upscale shopping at Chandler Fashion Center, and dining options ranging from trendy eateries to fine dining in Downtown Chandler. Outdoor enthusiasts will love the nearby parks, golf courses, and the Mesquite Groves Aquatic Center, offering year-round fun for the whole family. With low-maintenance landscaping in the front and back, this move-in-ready home combines luxury, convenience, and community. Don't miss your chance to own this exceptional propertyEnjoy all the perks of a new build without the wait, hassle or expense!

3626 E Sagittarius Place, Chandler

Courtesy of Keller Williams Realty Sonoran Living. 480-759-4300 Selling Office: Amazing AZ Homes.

2600 E Hazeltine Way, Chandler
$590,000
4 Beds ⋅ 2 Baths ⋅ 6846020 MLS
Wow, what a beautiful home in such a great neighborhood! This 4bed/2bath property has a great split-floor plan and spacious rooms; ready for you to enjoy! The upgraded kitchen boasts elegant cabinetry with granite countertops and is finished with stainless steel appliances . You will love how bright the home feels from the modern lighting found throughout, as well as from the many large windows with their custom blinds. Step outside to see the spacious, private backyard and enjoy the shade from under the extended covered patio. This home is being sold by its original owner and has been meticulously cared for since it was built, including having new AC units so you don't have to worry about keeping cool!

2600 E Hazeltine Way, Chandler

Courtesy of HomeSmart. 480-889-3700 Selling Office: eXp Realty.

2316 E Isaiah Avenue, Gilbert
$715,000
4 Beds ⋅ 3 Baths ⋅ 6845067 MLS
Beautiful 4-bedroom residence in Belrose is now available! Featuring a charming curb appeal, a 3-car garage, and a convenient location near parks, shopping & more! The interior showcases bright & open living areas with wood-look tile flooring, recessed lighting, huge windows for plenty of natural light, and a cool palette for a stylish vibe. The impeccable kitchen boasts sleek white cabinetry, quartz counters, tile backsplash, a pantry, SS appliances, and an island/breakfast bar. The dining area has sliding doors for easy outdoor access. The airy primary bedroom offers plush carpet for added comfort, a closet, and an ensuite with an enclosed shower. You can find a cozy den, a fantastic space for a family or teen room, or an office. The garage and the laundry area feature attached cabinets/shelves for easy organization. The huge backyard is just waiting for your personal touch, host great gatherings, and enjoy the peaceful view. What's not to love? Come see it before it's gone!

2316 E Isaiah Avenue, Gilbert

Courtesy of DeLex Realty. 602-910-3002 Selling Office: Real Broker.

1916 E Dubois Avenue, Gilbert
$690,000
4 Beds ⋅ 3 Baths ⋅ 6844956 MLS
Welcome to this meticulously maintained home w/ exceptional curb appeal & a thoughtfully designed layout. Featuring 4 spacious bedrooms & 2.5 bathrooms, this home offers both comfort & style. Step inside to an inviting open floor plan, where natural light flows through elegant plantation shutters. The eat-in kitchen is complete w granite countertops, a gas range, & ample cabinetry for storage.The master suite is a private retreat, featuring a huge walk-in closet, dual sinks, separate shower/soaking tub & plenty of space to unwind. Outside, the beautiful backyard is perfect for entertaining or relaxing, w/ a sparkling pool as the centerpiece. A 3 car garage & RV gate provide ample parking & storage options. This home is move in ready & offers the perfect blend of elegance & functionality!

1916 E Dubois Avenue, Gilbert

Courtesy of LPT Realty, LLC. 877-366-2213 Selling Office: Altus Realty LLC.

4630 E Hazeltine Way, Chandler
$650,000
5 Beds ⋅ 3 Baths ⋅ 6844257 MLS
Welcome to this beautifully updated 5-bedroom, 3-bath home in the sought-after Sun Groves community! This spacious home features a versatile floor plan with a large great room, an open eat-in kitchen with a center island, and freshly painted cabinets for a modern touch. A loft upstairs provides an additional living area, perfect for a media room or flex space. The master suite is a private retreat, complete with a luxurious master bath featuring a separate soaking tub and shower. A downstairs bedroom offers the perfect setup for guests or a home office. Step inside and enjoy the elegance of new luxury vinyl wood-grain flooring, adding warmth and style throughout the home. The upgrades continue outside, where you'll find a backyard paradise designed for relaxation and entertaining. Take a dip in the sparkling lap pool, surrounded by travertine decking for a high-end resort feel. Gather under the ramada with a cozy fire pit, cook up a feast at the built-in BBQ, and enjoy Arizona evenings on the extended covered patio. Best of all, this home backs up to the greenbelt, offering extra privacy and serene views. Home offer smart system, light, fire smoke alarms and EV Charging port. Don't let this one get away.

4630 E Hazeltine Way, Chandler

Courtesy of Weichert, Realtors - Courtney Valleywide. 480-705-9600 Selling Office: Non-MLS Office.

1571 E Tiffany Way, Gilbert
$699,000
5 Beds ⋅ 3 Baths ⋅ 6844095 MLS
Beautiful, new 5-bedroom home ideally located on a corner lot with north/south exposure in Gilbert's sought after community, Waterston Central. The home is loaded with designer upgrades including a kitchen boasting a gas cooktop with a separate wall oven and microwave, quartz countertops, custom backsplash, a walk-in pantry, and a center pull sliding glass door. Some special highlights include a bedroom with a full bathroom downstairs, a laundry room upstairs, a walk-in closet in the primary suite, wiring for surround sound in the great room, pavers at the driveway, 8' interior doors, a soft water loop, tile flooring, upgraded carpet at the bedrooms, and more!

1571 E Tiffany Way, Gilbert

Courtesy of Tri Pointe Homes Arizona Realty. 480-970-6000 Selling Office: Distinctive Realty, LLC.

1565 E Tiffany Way, Gilbert
$758,016
5 Beds ⋅ 3 Baths ⋅ 6844065 MLS
Enchanting new, 2-story home located in Vireo at Waterston Central, an ideally located community in Gilbert. Loaded with designer upgrades, this home features an entertainer's dream of a kitchen including a GE gas cooktop with a separate wall oven and microwave, a walk-in pantry, quartz countertops including an island, and custom backsplash. Other upgrades include an open living/dining/kitchen on the main level as well a bed with a full bathroom. Upstairs are the guest bedrooms, laundry room, and a primary suite featuring a large walk-in closet and a walk-in shower. Other highlights include a 12ft multi-panel sliding glass door and wiring for sound in the great room, 8' interior doors, tile flooring throughout and upgraded carpet at the bedrooms, pavers at the driveway, and more!

1565 E Tiffany Way, Gilbert

Courtesy of Tri Pointe Homes Arizona Realty. 480-970-6000 Selling Office: Realty ONE Group.

Copyright 2026 Arizona Regional Multiple Listing Service, All rights reserved. The data relating to real estate for sale on this website comes in part from the Arizona Regional Multiple Listing Service. All information deemed reliable but not guaranteed and should be independently verified. All properties are subject to prior sale, change or withdrawal. Neither listing broker(s) nor Arizona Regional Multiple Listing Service shall be responsible for any typographical errors, misinformation, misprints and shall be held totally harmless.

The data relating to real estate listings on this website comes in part from the Internet Data Exchange (IDX) program of Multiple Listing Service of Southern Arizona. IDX information is provided exclusively for consumers' personal, non-commercial use and may not be used for any purpose other than to identify prospective properties consumers may be interested in purchasing. Listings provided by brokerages other than Loving Phoenix Team | Real Broker are identified with the MLSSAZ IDX Logo. All Information Is Deemed Reliable But Is Not Guaranteed Accurate. Listing information Copyright 2026 MLS of Southern Arizona. All Rights Reserved.

How much is your home worth?

Get instant property value now!