Refine Search
Sort by
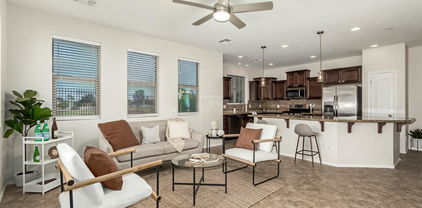
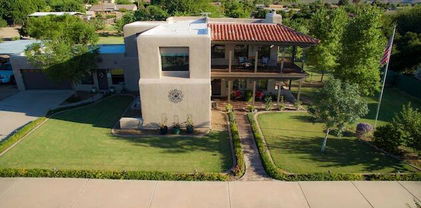
2169 E Leo Place, Chandler
$1,045,000
4 Beds ⋅ 4 Baths ⋅ 6794095 MLS
Beautifully upgraded single level property in the highly desired gated community of Barrington. This luxurious single-level property, spanning over 4,000 sqft, has been beautifully upgraded throughout. With 4 bedrooms and 4 bathrooms, this home offers ample space and comfort. Polished travertine flooring adds elegance to over 3,300 sqft of living area, while oversized bedrooms and updated bathrooms with tile showers enhance the appeal. The property sits on a generous 0.29-acre lot, featuring great curb appeal. As you step inside, you'll be greeted by an impressive 800+ sqft great room, complete with a full wet bar, perfect for indoor/outdoor entertaining. The spacious kitchen (21''x21'') boasts white cabinetry, luxury countertops, a high-end gas cooktop, double oven, and multiple eating areas. It seamlessly connects to an expansive family room (21"x19'), forming the heart of the home. This open layout provides a perfect setting for daily living and hosting large gatherings. The master bedroom offers a quite retreat, featuring a separate seating area, direct access to the backyard, and ample space for the largest furniture. The upgraded master bath and a roomy walk-in closet (11"x13") add to the sense of luxury. Designed for next-gen living, this property includes a unique floorplan with a separate corridor that features a guest suite, access to a 3rd car garage, and a den area. The resort-style backyard is a true oasis, highlighted by a pebbletec pool with a water feature, built-in BBQ, and manicured landscaping with mature orange, lemon and grapefruit trees. Modern amenities include central VAC, Wi-Fi enabled thermostats, doorbell, security system, surveillance cameras, pool automation, and irrigation control. A whole-home water treatment system and sound system throughout the home and backyard complete this incredible package. Don't miss out on this Chandler gem - it's a perfect blend of luxury, comfort, and modern convenience!

2169 E Leo Place, Chandler

Courtesy of Redfin Corporation. 602-483-4919 Selling Office: Realty ONE Group.
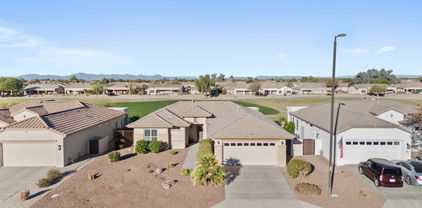
6842 S Santa Rita Way, Chandler
$560,000
2 Beds ⋅ 2 Baths ⋅ 6793998 MLS
Welcome home to this beautiful remodeled property located on the third hole of Lone Tree Golf Club. This is resort style living at its best. The amenities in Solera create a wonderful adult active lifestyle to keep you busy and entertained. This property boasts brand new stainless steel appliances and stunning quartz countertops . New tile and baseboards have been installed throughout the house. Master bathroom was completely remodeled in 2023. The entire interior has been professionally painted and new window coverings have been installed. The backyard is low maintenance, but big on a view of the golf course. This home is move in ready and waiting to be enjoyed. Please see doc tab for complete list of updates.

6842 S Santa Rita Way, Chandler

Courtesy of HomeSmart. 480-980-9383 Selling Office: HomeSmart.

4411 E Gemini Place, Chandler
$2,500,000
5 Beds ⋅ 5 Baths ⋅ 6793911 MLS
NEW CUSTOME HOME IN THE GATED COMMUNITY OF VASARO. GREAT ROOM PLAN OPEN TO A LARGE KITCHEN. 5 LARGE BEDROOMS, ALL WITH IN SUITE BATHROOM ACCESS. A SEPARATE OFFICE/DEN, FORMAL DINING AND LARGE BONUS ROOM WITH DIRECT REAR YARD ACCESS. KITCHEN FEATURES INCLUDE A LARGE WALK IN PANTRY. CUSTOM CABINETS GALORE, 2 SINK AREAS, BUILT-IN STAINLESS-STEEL APPLIANCES (48''REFRIGERATOR, COMMERCIAL STYLE RANGE/HOOD, CONVECTION OVEN, CONVECTION MICROWAVE, AND WARMING DRAWER). THE MASTER SUITE INCLUDES LARGE WALK IN CLOSET, LARGE WALK IN SHOWER.FREESTANDIING TUB, TILE & WOOD FLOORING THRU-OUT. THIS HOME ALSO BOASTS 12' & 14' FOOT CEILINGS, A 10' x 16' DISAPPERARING (POCKETING) WALL OF GLASS AND A LARGE 4 CAR GARAGE. MEET WITH OUR POOL AND LANDSCAPING CONTRACTOR TO DESIGN YOUR CUSTOM BACKYARD OWNER AGENT

4411 E Gemini Place, Chandler

Courtesy of The Hogan Group LLC. 602-553-4117 Selling Office: HomeSmart.

3205 E Gemini Court, Chandler
$715,000
4 Beds ⋅ 3 Baths ⋅ 6793186 MLS
Stunning 4 Bed, 2.5 Bath, 3 Car Garage w/ Updates Throughout, Nestled on a Spacious Lot w/ a Private Backyard Oasis In The Highly Sought After All Single Level Gated Community of Mesquite Grove Estates! This Entertainer's Dream Features a Gorgeous Kitchen w/Granite Countertops, an Oversized Island, Stainless Steel Appliances, Gas Stove w/ Elegant Stone Surrounding, Open to a Beautiful Family Room w/ Fireplace. Enjoy 10 Ft Ceilings, Upgraded Tile Flooring, Custom Shutters & Spacious Rooms. Owner's Retreat Offers a Large En-Suite Bathroom w/Dual Vanities, Spacious Closet & Private Backyard Access. Private Backyard Sanctuary w/ a Remodeled Pool, Water Feature, Pergola, Built-In BBQ/Bar, Fire Pit w/Built In Seating & Spa Area. Newer Roof & A/C's, See Upgrade Sheet. A+ Schools This Community Truly Has It All. Enjoy the Convenience of All Single Story Homes, Community Walking and Biking Paths, a Community Playground, and Expansive Lush Greenbelts Where You Can Participate in Community Activities Such As Movies In The Park and Food Trucks Once a Month. Just a Short Golf Cart Ride To The Nearby Lone Tree Golf Course or Walk to a Variety of Restaurants Including Pita Jungle, High Tide, Vero's Pizza and Parlay. Welcome Home!

3205 E Gemini Court, Chandler

Courtesy of West USA Realty. 602-942-4200 Selling Office: West USA Realty.

1487 E Eleana Lane, Gilbert
$757,292
4 Beds ⋅ 4 Baths ⋅ 6792454 MLS
Beautiful, newly built, ranch-style home located in Waterston Central, a private and gated community loaded with community amenities such as walking and biking paths, lakes, a playground, a clubhouse, pool, spa, and more! The designer accented home features 4 bedrooms, 3.5 bathrooms, a 3-car tandem garage, and upgrades throughout. Enjoy an open living/dining/kitchen area boasting a Gourmet kitchen with a 30'' gas cooktop, granite countertops, backsplash, 18'' trash recycle bin in the kitchen cabinet, and pendant pre-wiring above the kitchen island. Other highlights in the home include raised vanities in all bathrooms, upgraded interior paint, a soft water loop in the garage, and a tankless water heater. The home sits on a corner lot that borders the common area with north/south exposure.

1487 E Eleana Lane, Gilbert

Courtesy of Tri Pointe Homes Arizona Realty. 480-970-6000 Selling Office: HomeSmart.

2813 E Indian Wells Place, Chandler
$625,000
4 Beds ⋅ 3 Baths ⋅ 6791998 MLS
Unbeatable Value—Loaded with Extras! Curious what makes this home truly stand out? You'll have to inquire to get the full list! Step into your dream 2-story home in the coveted Cooper Commons community in Chandler! Situated on a prime corner lot, this stunning property boasts 4 bedrooms, 3 stylish bathrooms, and a versatile loft—perfect for any lifestyle. With a main-level bedroom and full bath, it's a rare find for multi-generational living or hosting guests. Modern upgrades include Nest Thermostats, SOLAR PANELS, a Vivint security system with cameras, bathroom air dryers, a water softener, a yard drip system, artificial turf, and a heated pool for year-round fun. This home is designed for ultimate comfort and convenience.

2813 E Indian Wells Place, Chandler

Courtesy of Citiea. 480-870-3119 Selling Office: HomeSmart Realty.

2796 E Meadowview Court, Gilbert
$1,180,000
4 Beds ⋅ 4 Baths ⋅ 6790887 MLS
Gorgeous 4100+ Custom One-Story Home on over 3/4 acre lot! This 3 bedroom home includes a detached guest casita that has a full kitchen, full bath, and oversized living area with its own entrance. The master suite boasts a custom built in entertainment center, large walk-in closet, a separate jetted tub and shower, and granite countertops. Gourmet Kitchen includes a built in microwave and built in oven, an oversized built in fridge/freezer, large island, and separate cooktop.The great room welcomes you with towering ceilings, a fire place, and a custom built in entertainment center . The home is perfect for entertaining with a huge courtyard, large covered back yard patio, fire pit, a built in bar, and all around surround sound. The location could not be more perfect with the close proximity to San Tan Village Marketplace for shopping, and dining. This is a must see!!!NO HOA!!

2796 E Meadowview Court, Gilbert

Courtesy of ProSmart Realty. 480-540-2213 Selling Office: Barrett Real Estate.

1310 E Lynx Way, Chandler
$778,500
4 Beds ⋅ 2 Baths ⋅ 6789601 MLS
ACCEPTING BACKUP OFFERS. Stunning, elegant, comfortable, spacious.Chandeliers throughout.This home has All the Upgrades! 222sf Room Addition off Primary Suite for Office/Gym.300sf Covered Patio off Primary Suite w/Misting Pod for Cooling and (2) Ceiling Mounted Electric Heaters for Cold. Year around Resort outdoor living.$300K+ spent on Upgrades. See List in Docs Tab.(2) 8' Electric Fireplaces.Kitchen is unbelievable! Commercial 6-burner gas cooktop.Double Refrigerator, Wall Ovens.100sf Walk-In Pantry.This home has it all!Granite & Travertine throughout. Resurfaced Heated Pool & In-Ground Jacuzzi.Waterfall.Built-In Barbeque.200sf Shed.Pavered Driveway to Slab Parking behind RV Gate.Built-In Storage in Garage.2-Brand New HVAC Units.Solar Panels - 01/25 SRP Bill was $133.66.

1310 E Lynx Way, Chandler

Courtesy of Citypoint Arizona LLC. 480-710-3995 Selling Office: West USA Realty.

2144 E Firestone Drive, Chandler
$845,000
6 Beds ⋅ 4 Baths ⋅ 6789374 MLS
Huge Value - Price per sq. footage -Only 4 Car Tandem Garage Under 1 Million in the Area w/sq.ft. Stop Paying for Storage-Garage is Big Enough for Your Boat, Quads, Camper. Attached Cabinets. 6 Bedrooms, 3.5 Bathrooms. Vaulted Ceilings, 20''x20'' Tile, Expansive Kitchen: 42'' Maple Cabinets, Island, Walk-In Pantry, SS Appliances, Plenty of Storage, w/Corian Counters. 2 Bedrooms Downstairs, 1.5 Bathrms, Formal Dining, Living & Family Rooms. Upstairs:4 Bedrms, 2 Bathrms, Loft & Oversized Bonus Room, Master Suite: 2-Sided Fireplace, 2 Separate His /Hers Vanities, Large Shower, Soaking Tub, Expansive Walk-In Closet, Walk-Out Balcony, Backyard: Extended Covered Patio, Synthetic Grass, Outside Shower, Pebble Tec Pool w/ Water Feature & Gas Firepit. RV Gate, Nest Thermostat, Chandler School

2144 E Firestone Drive, Chandler

Courtesy of Realty ONE Group. 480-285-0000 Selling Office: Realty ONE Group.
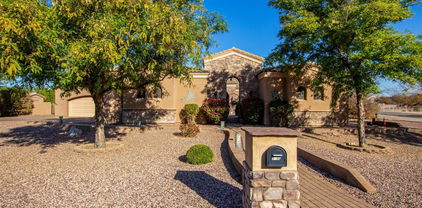
5471 S Big Horn Place, Chandler
$890,000
5 Beds ⋅ 4 Baths ⋅ 6787552 MLS
Welcome to this semi-custom TW Lewis 5bed/4bath/3,408sqft home w/resort style backyard! Equipped w/ a stunning pool, putting green, built in BBQ & no neighbors behind you! Through the gated courtyard you're greeted by a bright & open floorplan which blends contemporary style w/modern finishes throughout. New marble-like floors in all the living spaces. Enjoy holiday cooking in the gourmet chef's kitchen w/ upgraded cabinets, granite countertops, Kitchen Aid SS appliances & island for entertaining. The primary bath has all the amenities needed to spoil yourself - tiled walk-in shower, soaking tub & oversized closet. Valencia is a luxury master-planned gated community & one of South Chandler's most desired neighborhoods. Surrounded by parks, lakes & Chandler's award-winning school district.

5471 S Big Horn Place, Chandler

Courtesy of Berkshire Hathaway HomeServices Arizona Properties. 480-505-6300 Selling Office: HomeSmart.

6979 S Wilson Drive, Chandler
$610,000
3 Beds ⋅ 2 Baths ⋅ 6787032 MLS
Welcome Home to this gorgeous single-level, move-in-ready home in South Chandler. As you enter through the custom steel security screen and front door you are greeted with a neutral color palate, clean lines, and a view straight through to the backyard. This well-cared for two-owner home features a large master bedroom and bathroom with a walk-in closet, water closet, dual sinks, and a separate tub and shower. This master bedroom is split from the 2 guest bedrooms that are located on the opposite side of the house. The flex room, located near the front entrance, offers endless options. The beautiful kitchen has been updated with stainless steel appliances, freshly painted white cabinets, and has reverse osmosis water at the kitchen sink. The cozy gas fireplace is the perfect addition this Welcome Home to this gorgeous single-level, move-in-ready home in South Chandler. As you enter through the custom steel security screen and front door you are greeted with a neutral color palate, clean lines, and a view straight through to the backyard. This well-cared for two-owner home features a large master bedroom and bathroom with a walk-in closet, water closet, dual sinks, and a separate tub and shower. This master bedroom is split from the 2 guest bedrooms that are located on the opposite side of the house. The flex room, located near the front entrance, offers endless options. The beautiful kitchen has been updated with stainless steel appliances, freshly painted white cabinets, and has reverse osmosis water at the kitchen sink. The cozy gas fireplace is the perfect addition this time of year not just for ambiance but to quickly heat the house as well. Throughout the house you'll notice all new door hardware, faucets, light fixtures, baseboards, and electrical outlets. In 2022, two brand new AC units were installed followed by new interior and exterior paint, new carpet and baseboards, and a new 50-year roof in 2023. In 2024, the seller replaced the sunscreens and backyard irrigation. He also added artificial grass to the front yard. The 3-car split garage offers flexibility and includes side-mounted electric openers with battery backup that control insulated doors, tons of electrical outlets, built-in storage, and access to the attic and the backyard. When entering the backyard from the family room or master bedroom you'll find a covered patio with epoxy-coated stamped concrete and an electric rolling shutter perfect for hot summer evenings, cold winter mornings, and those dirty summer haboobs. Past the patio, you'll find beautiful green grass and a mixture of trees, shrubs, and rocks. If that's not enough, this home also includes Ring security devices, a washer & dryer, and all kitchen appliances. The only things you'll need to make this home yours are furniture and clothes. Welcome Home.

6979 S Wilson Drive, Chandler

Courtesy of Homelogic Real Estate. 480-346-4111 Selling Office: Homelogic Real Estate.

6627 S San Jacinto Street, Gilbert
$510,000
3 Beds ⋅ 3 Baths ⋅ 6786679 MLS
This move-in-ready home is nestled in the heart of the highly sought-after Seville community in Gilbert, offering a lifestyle of comfort, convenience, and luxury. This pristine two-story residence boasts a perfect fusion of modern upgrades and thoughtfully designed living spaces. Featuring 3 bedrooms and 2 bathrooms, this home is ready to welcome its new owners with style and charm. As you step through the front door, you'll immediately notice the fresh and inviting atmosphere that flows throughout the home. The main level showcases an open-concept layout, seamlessly connecting the living, dining, and kitchen areas—ideal for entertaining or enjoying quality time with loved ones. The kitchen is a chef's delight, equipped with sleek modern appliances, stunning granite countertops, and... ...This move-in-ready home is nestled in the heart of the highly sought-after Seville community in Gilbert, offering a lifestyle of comfort, convenience, and luxury. This pristine two-story residence boasts a perfect fusion of modern upgrades and thoughtfully designed living spaces. Featuring 3 bedrooms and 2 bathrooms, this home is ready to welcome its new owners with style and charm. As you step through the front door, you'll immediately notice the fresh and inviting atmosphere that flows throughout the home. The main level showcases an open-concept layout, seamlessly connecting the living, dining, and kitchen areasideal for entertaining or enjoying quality time with loved ones. The kitchen is a chef's delight, equipped with sleek modern appliances, stunning granite countertops, and ample cabinetry for all your storage needs. Upstairs, the spacious master suite is a serene retreat, complete with dual sinks, a relaxing soaking tub, a walk-in shower, a private toilet area, and a generously sized walk-in closet. The additional bedrooms provide comfort and versatility, perfect for family, guests, or a home office. Step outside to your low-maintenance backyard, where you'll find a covered patio and lush artificial turf that creates the perfect setting for outdoor relaxation or entertaining. Enjoy breathtaking views of the beautifully manicured Seville Golf Course, a feature that truly sets this home apart. For those seeking an active and vibrant lifestyle, an optional membership to the Seville Golf and Country Club is available. Members enjoy access to world-class amenities, including an 18-hole championship golf course, multiple pools with water slides, a state-of-the-art fitness facility, pickleball and tennis courts, exquisite dining options, and more. Don't miss this incredible opportunity to own a move-in-ready home in one of Gilbert's most desirable communities.

6627 S San Jacinto Street, Gilbert

Courtesy of Incyte Realty, LLC. 480-409-9900 Selling Office: Real Broker.

1518 E Tiffany Way, Gilbert
$701,806
5 Beds ⋅ 3 Baths ⋅ 6785777 MLS
Immaculately crafted 2-story home in Vireo at Waterston Central, a private and gated community featuring a pool, clubhouse, lakes, walking and biking paths, and more! The designer selected 5-bedroom home is loaded with upgrades including a gourmet kitchen boasting a gas cooktop with a separate wall oven and microwave, a recycle center, custom backsplash, and quartz countertops. Other highlights include 8 foot interior doors, tile flooring with upgraded carpet, structured wiring, and mission stair rails. The baths feature upgraded Delta Saylor bath fixtures, and the primary bath features a custom tile shower and quartz countertops. The home is on a soft water loop. The home is nestled on a corner lot and includes an attached 2 car garage and pavers at the driveway.

1518 E Tiffany Way, Gilbert

Courtesy of Tri Pointe Homes Arizona Realty. 480-970-6000 Selling Office: My Home Group Real Estate.

5724 S Boulder Street, Gilbert
$679,000
5 Beds ⋅ 3 Baths ⋅ 6785757 MLS
New home, currently under construction, in Vireo at Waterston Central. Loaded with designer selections, this luxury home features a kitchen with a gas cooktop, separate wall oven, microwave, quartz countertops, custom backsplash, a recycle center, and a waterfall island. Throughout the home you will find tile flooring with upgraded carpet, structured wiring, a soft water loop, wood framed mirrors, and 8 foot interior doors. Other designer highlights include cabinets in the laundry room, metro mission iron maple stair rails, and a custom ceramic tile shower in the primary bath. There is also a bedroom with a full bathroom downstairs, and attached 2 car garage, and pavers at the driveway. Waterston Central boasts a private and gated entry, walking paths, a community pool, and more!

5724 S Boulder Street, Gilbert

Courtesy of Tri Pointe Homes Arizona Realty. 480-970-6000 Selling Office: Real Broker.

5952 S Cobblestone Street, Gilbert
$812,000
4 Beds ⋅ 4 Baths ⋅ 6785730 MLS
Lovely 2-story home in Gannet at Waterston Central. Loaded with designer features, this 4-bedroom home includes 3.5 baths, an attached 2 car garage, pavers in the driveway, structured wiring, a soft water loop, and so much more! The gourmet kitchen boasts a gas cooktop with a separate wall oven and microwave, quart countertops, custom backsplash, and a recycle center. Other highlights in the home include a bedroom with a full bathroom downstairs, mission stair rails, upgraded Delta Trinsic bath fixtures, a custom tile shower and tub in the primary bath, and tile flooring with upgraded carpet. Waterston Central is a elevated gated community that features a community pool, walking and biking paths, a playground, and more!

5952 S Cobblestone Street, Gilbert

Courtesy of Tri Pointe Homes Arizona Realty. 480-970-6000 Selling Office: West USA Realty.

17819 E Watford Drive, Queen Creek
$585,000
4 Beds ⋅ 2 Baths ⋅ 6784790 MLS
This stunning, four-bedroom custom home shows just like a model and is only a short 15-minute drive to the 202 San Tan freeway! Take in sweeping views of the San Tan Mountains from a wraparound deck during the day and enjoy a dazzling views of the city lights in the distance at night. A private driveway sits behind two wrought-iron gates complete with electric openers. The front yard is impeccably manicured with an automatic watering system. The rear of the property is irrigated to keep those water costs low. Two of the four rooms offer private entries, perfect for guests or a home office. In addition to the four bedrooms, a game room large enough for a pool table and a media room are the entertainers dream! Step through the front door, and the vaulted ceilings will take your breath away.

17819 E Watford Drive, Queen Creek

Courtesy of W and Partners, LLC. 602-828-5767 Selling Office: W and Partners, LLC.

6321 S Teresa Drive, Chandler
$480,000
4 Beds ⋅ 3 Baths ⋅ 6784569 MLS
EVERYTHING IS NEW! 2,223 sqft, 4-bedroom home features 1 bedroom & full bath downstairs + loft upstairs, new roof w/warranty 2019, newer AC, remodeled pool & pump 2024, therapeutic jacuzzi w/bluetooth, water heater 2022, brand new smart appliances (never used 2024 w/ThinQ Tech), new carpet 2024, new interior & exterior paint, new turf, new bathroom fixtures, hardware & blinds T/O & epoxied garage w/radiant barrier. This home has it all! Discover an inviting living room w/tons of natural light. The spotless kitchen comes w/tile counters, white cabinetry & breakfast bar. Upstairs, you'll find a large loft w/closet, ideal for a workspace or playroom. The cozy primary bedroom offers an ensuite w/double sinks & a huge walk-in closet. Enjoy your backyard oasis w/new covered patio, pool & spa.

6321 S Teresa Drive, Chandler

Courtesy of Real Broker. 602-755-3415 Selling Office: Realty ONE Group.

3114 E Winged Foot Drive, Chandler
$460,000
3 Beds ⋅ 2 Baths ⋅ 6784188 MLS
NOT age restricted 55+ Seller is temporarily offering concessions at list price for a quick close- reach out for details! This beautifully remodeled, move-in ready home features new flooring throughout, fresh paint, newer A/C unit, and updated main bath vanities, all designed to offer comfort and style. Step inside to a light and bright living area highlighted by soaring vaulted ceilings that create an airy, inviting space. The modern kitchen includes a convenient breakfast bar, spacious pantry, and leads into the large main living area, perfect for everyday living and entertaining alike. Outside, you'll find a low-maintenance, but pool sized yard, ideal for relaxation without the upkeep. This home is a perfect blend of comfort, functionality, and style, ready for you to move in and make your own! All within a prestigious community complete with a heated pool, playground, adjacent to Lone Tree Golf Course and feeds into highly sought after Basha School district!! View the video walkthrough under the photos tab and then come see it in person before it's gone!!! *Possible financing incentives from preferred lender on THIS property, 3.5% immediately forgivable down payment assistance, $13k solar grant and $11k income tax credit, credits for temporary 2-1 buydown, or lowest rate guarantee'' (Incentives are not combinable and do not guarantee approval and only available through preferred lender)*

3114 E Winged Foot Drive, Chandler

Courtesy of DeLex Realty. 602-910-3002 Selling Office: Desert River Realty.

2608 E Stacey Road, Gilbert
$750,000
4 Beds ⋅ 3 Baths ⋅ 6783594 MLS
Welcome to this inviting 4-bedroom, 3-bath single-level home in the sought-after community of Adora Trails in Gilbert! This property combines comfort and practicality with a layout designed for easy living. As you step inside, you'll find a spacious den perfect for an office or flex space. The heart of the home features a beautifully appointed kitchen with granite countertops, a gas stove, and wood-look tile floors that add warmth and style. The backyard offers a private oasis with a sparkling pool, where you can relax and enjoy mountain views and Arizona's sunsets. Owned solar panels keep energy costs down, a great benefit for year-round comfort. Outdoor enthusiasts will love being close to Adora Trails' extensive walking trails, making it easy to get out and explore. With a 3-car garage and ample storage throughout, this home meets every practical need with style. Don't miss out on this wonderful opportunity to call Adora Trails home!

2608 E Stacey Road, Gilbert

Courtesy of Keller Williams Integrity First Realty. 480-854-2400 Selling Office: My Home Group Real Estate.

1960 E Blackhawk Drive, Gilbert
$1,300,000
4 Beds ⋅ 5 Baths ⋅ 6783512 MLS
This stunning single-story estate home in the gated Marathon Ranch community in Gilbert offers a luxurious living experience with no detail overlooked from the time you enter your private courtyard's iron gate. This 4 bed, 4.5 bath, 4 car garage property is one of the largest in the community with elegant premium upgrades throughout and boasts a separate office, bonus flex room, a formal dining room and breakfast nook. The gourmet chef's kitchen and great room features soaring ceilings with double stacked glass front cabinets, Sub Zero built-in fridge, gas cooktop and 90 degree corner slider doors to the resort backyard with sparkling pool by Presidential Pools. Primary suite features dual closets, soaking tub and tiled shower. Homes this special are rare - don't miss the upgrades list!

1960 E Blackhawk Drive, Gilbert

Courtesy of Redfin Corporation. 602-483-4919 Selling Office: Real Broker.

2200 E Aquarius Place, Chandler
$1,175,000
4 Beds ⋅ 3 Baths ⋅ 6783026 MLS
Welcome to an exquisite residence nestled within the prestigious gated community of Windermere Ranch, where unparalleled luxury meets modern sophistication. Built in 2019, this opulent 4-bedroom, 3-bathroom haven offers a grand living experience, perfectly crafted for those with the most discerning tastes. Boasting the largest lot in the community, this home combines expansive space with intimate comfort, epitomizing the pinnacle of lavish living. Set within a serene enclave, this property boasts impressive street appeal with a custom iron entry door that welcomes you into a charming front courtyard adorned with a gas fireplace, all elegantly appointed with 12x36 inch porcelain tiles. The expertly designed landscaping and hardscaping, paired with WiFi-controlled waterfalls, create a tranquil ambiance that frames this remarkable home. Step inside to discover an interior filled with high-end upgrades and sophisticated design choices. The extended kitchen is a culinary masterpiece, featuring quartz countertops, a custom backsplash, state-of-the-art appliances, and ample cabinetry enhanced with undercabinet LED lighting. The island, complete with an integrated sink, makes for a functional yet chic space, perfect for entertaining. In the living room, soaring 12-foot ceilings and a stunning 60" linear gas fireplace, surrounded by custom Italian tile, create an expansive and luxurious gathering area. Enhanced with 5.1 speaker wiring and dimmable downlighting, the room is perfectly suited for both relaxed nights in or lively social gatherings. The primary bedroom suite is a sanctuary of relaxation, boasting an extended space with serene views of the backyard oasis. The primary bathroom is a spa-like retreat, featuring upgraded porcelain tiles and exquisite finishes throughout. Every detail has been thoughtfully curated, from the upgraded carpets in the bedrooms to the custom window shades in the music room and den. A central vacuum system and whole-house water softener ensure convenience and comfort at every turn. Outside, enjoy a lavish outdoor living space with a raised patio area tiled with 12x36 inch porcelain. Unwind under the expansive 19' x 20' pergola, or gather around the built-in linear gas firepit for unforgettable evenings under the stars. For the ultimate indulgence, a heated spa nestled on its own concrete pad awaits for soothing relaxation. This estate is a harmonious blend of indoor and outdoor living, finished with thoughtful touches such as upgraded exterior lighting fixtures, shade sails in the front courtyard, and a motion-activated pantry light. The complete exterior has been recently repainted, offering the perfect finishing touch to this distinguished home. With its formidable array of bespoke features, enhancements, and a prestigious location in Windermere Ranch, this exquisite residence stands as a testament to refined living. It is more than just a home, it is a lifestyle choice for those who seek the extraordinary.

2200 E Aquarius Place, Chandler

Courtesy of Integrity All Stars. 480-243-4242 Selling Office: Real Broker.

7296 S Lancaster Street, Gilbert
$830,000
6 Beds ⋅ 4 Baths ⋅ 6782566 MLS
Seller may consider buyer concessions if made in an offer. Welcome to your dream home nestled in the Adora Trails community in Gilbert. This six bedroom property boasts a cozy fireplace, multi-slider doors merging the indoor with the outdoor living. The kitchen is a chef's delight with a center island, accent backsplash, double wall oven, stainless steel appliances and large pantry. The primary bedroom on the first floor features a spacious walk-in closet, while the primary bathroom offers double sinks and a separate tub and shower for ultimate relaxation. Laundry upstairs & down! Loft upstairs. Outside, enjoy a private in-ground pool, a covered patio, and a cozy ramada, perfect for entertaining. Three car garage. Adjacent to the greenbelt area. Don't miss out on this opportunity to o

7296 S Lancaster Street, Gilbert

Courtesy of Opendoor Brokerage, LLC. homes@opendoor.com Selling Office: ProSmart Realty.

6602 S Teresa Drive, Chandler
$760,000
4 Beds ⋅ 3 Baths ⋅ 6782410 MLS
Welcome to your dream home in the highly sought after Sun River neighborhood of South Chandler! This stunning single level home has been completely upgraded and is sure to wow you at every turn. As soon as you step inside, you'll notice the fresh interior paint and open concept living space that is perfect for hosting gatherings with family and friends. The elegant dining room flows seamlessly into the spacious living room, which features a cozy stone gas fireplace. The family room is also connected to this space, creating a perfect layout for entertaining. The kitchen is a chef's paradise, with gorgeous quartz countertops and beautiful updated cabinetry. The brand new flooring and plush carpet throughout the home brightens up the space and adds a touch of luxury. This home boasts four large bedrooms, with the master featuring an additional sitting room. Two of the bathrooms have double sinks, while the third has a single sink. Perfect for convenience and privacy. But the true showstopper of this home is the backyard oasis and gazebo. The sparkling pool is surrounded by stamped concrete and features an outdoor shower. You can swim, lounge, and relax in your own private paradise. The backyard is also equipped with synthetic grass, making it incredibly low maintenance and freeing you from pesky mowing. You can also find a split 3-car garage (2 car/1 car) with built-in cabinetry and an RV gate leading to a wide side yard for additional storage. Don't miss your chance to own this absolute perfect home in South Chandler.

6602 S Teresa Drive, Chandler

Courtesy of Integrity All Stars. 480-243-4242 Selling Office: Realty ONE Group.

1417 E Cherrywood Place, Chandler
$1,000,000
4 Beds ⋅ 3 Baths ⋅ 6782176 MLS
Furnished single-story model home in the gated community of Treeland. The home offers a Southwest exterior featuring 4 bedrooms, 3 bathrooms, a den, game room and attached 3-car garage. The kitchen features stainless steel built-in GE Monogram appliances including a 36'' gas cooktop and quartz countertops with a waterfall edge at the island. Other highlights include a 12' multi-slider at the great room, Sonoma painted black cabinets with stacked uppers, coffered ceiling in the foyer and primary suite, frameless walk-in shower at the primary bath, 6'' X 36'' wood look floor tile, extended dining room and covered patio, washer, dryer and 42'' GE Monogram refrigerator.

1417 E Cherrywood Place, Chandler

Courtesy of Tri Pointe Homes Arizona Realty. 480-970-6000 Selling Office: Tri Pointe Homes Arizona Realty.

1427 E Cherrywood Place, Chandler
$975,000
3 Beds ⋅ 6782159 MLS
Furnished new single-story, model home with swimming pool in the gated community of Treeland. The home offers a Farmhouse exterior featuring 3 bedrooms, 2.5 bathrooms, a den, and attached 3-car garage. The kitchen features stainless steel built-in appliances including a 36'' gas cooktop and quartz countertops with a waterfall edge at the island. Other highlights include a 12' multi-slider at the dining room, Bryant maple rye cabinets, coffered ceiling in the foyer, office and primary suite, laundry sink with upper and lower cabinets, separate tub and shower at the primary bath with tile surrounds, iron entry door, champagne bronze fixtures in bathrooms, plus washer, dryer and refrigerator.

1427 E Cherrywood Place, Chandler

Courtesy of Tri Pointe Homes Arizona Realty. 480-970-6000 Selling Office: Lotus Real Estate.

Copyright 2026 Arizona Regional Multiple Listing Service, All rights reserved. The data relating to real estate for sale on this website comes in part from the Arizona Regional Multiple Listing Service. All information deemed reliable but not guaranteed and should be independently verified. All properties are subject to prior sale, change or withdrawal. Neither listing broker(s) nor Arizona Regional Multiple Listing Service shall be responsible for any typographical errors, misinformation, misprints and shall be held totally harmless.

The data relating to real estate listings on this website comes in part from the Internet Data Exchange (IDX) program of Multiple Listing Service of Southern Arizona. IDX information is provided exclusively for consumers' personal, non-commercial use and may not be used for any purpose other than to identify prospective properties consumers may be interested in purchasing. Listings provided by brokerages other than Loving Phoenix Team | Real Broker are identified with the MLSSAZ IDX Logo. All Information Is Deemed Reliable But Is Not Guaranteed Accurate. Listing information Copyright 2026 MLS of Southern Arizona. All Rights Reserved.

How much is your home worth?

Get instant property value now!