Refine Search
Sort by
1300 E Penedes Drive, Gilbert
$950,000
4 Beds ⋅ 3 Baths ⋅ 6781509 MLS
Gorgeous Desert Ranch style home in Gilbert's new and desirable Waterston Central Canastero Community. Enjoy access to the endless amenities including a gated entry, biking and walking paths, a clubhouse, community pool, spa, and a playground. The home boasts designer features throughout including a gas cooktop and double ovens as well as stacked upper cabinetry and quartz countertops in the kitchen, primary bath and bath 3. Other highlights include a 12' multi-panel slider in the Great Room, Bryant Maple Icy Avalanche cabinetry, frameless walk-in shower with Raincan shower head in the primary bath, laundry room sink with base cabinetry, wood look plank tile and carpet flooring, iron entry door, matte black plumbing and lighting fixtures and pavers on the driveway and front porch.

1300 E Penedes Drive, Gilbert

Courtesy of Tri Pointe Homes Arizona Realty. 480-970-6000 Selling Office: HomeSmart.

4466 E Firestone Drive, Chandler
$510,000
3 Beds ⋅ 2 Baths ⋅ 6781260 MLS
A beautiful 3 bed, 2 bath residence in Sun Groves is now on the market! Boasting tasteful stone accents, a no-fuss desert landscape, and a 2 car garage, this is sure to be the home you've been looking for! Discover a spacious living area w/elegant wood-look flooring, high ceilings, and neutral palette. You'll also find a quaint open den perfect for a reading nook. The eat-in kitchen is equipped w/everything you'll need for preparing your favorite meals, wood cabinetry w/crown moulding, quartz counters, recessed lighting, built-in appliances, and an island w/a breakfast bar. Relax & unwind in the primary bedroom, featuring a walk-in closet and a full ensuite w/dual sinks. Also including a large backyard w/a covered patio, this home is a true gem! Don't miss out!

4466 E Firestone Drive, Chandler

Courtesy of AZ Brokerage Holdings, LLC. 480-585-0101 Selling Office: Real Broker.

2949 E Lawndale Court, Gilbert
$723,990
5 Beds ⋅ 4 Baths ⋅ 6780539 MLS
This home combines functionality and comfort with an open floor plan, featuring 9-ft. first-floor ceilings and a large great room that leads to a south-facing, extended covered patio. Vinyl plank flooring spans the first-level common areas, while plush carpeting adds warmth and comfort upstairs. The gourmet kitchen boasts sleek quartz countertops, a walk-in pantry, and stainless-steel appliances, including a built-in wall oven and gas cooktop. A versatile den offers flexibility, easily converting into a home office, game room, or formal dining area. This level also includes a bedroom and full bath, ideal for guests. Please note: The images shown are of a comparable home with the same floorplan, though finishes and details may differ.

2949 E Lawndale Court, Gilbert

Courtesy of KB Home Sales. 480-758-3000 Selling Office: KB Home Sales.

2522 E Turnberry Drive, Gilbert
$1,730,000
3 Beds ⋅ 3 Baths ⋅ 6780298 MLS
Step into a dream home that feels like it's straight out of a Pottery Barn catalog. This immaculate 2018 Toll Bros semi-custom is a stunning display of designer finishes & thoughtful upgrades. Nestled in the exclusive, gated Calliandra Estates, this home offers the luxury of single-story living in a serene, upscale community. The open, split floor plan features vaulted ceilings, a custom double corner slider, & North-South exposure, creating a perfect setting for year-round entertaining. Outdoors, a resort-inspired backyard boasts a swim-up bar, sunken kitchen, complete w/ SS, custom lighting, BBQ, kegerator, imported pizza oven, & a big screen TV for the ultimate in alfresco dining & relaxation. The chef's kitchen is a true highlight, featuring a gas range, expanded cabinetry & luxury.

2522 E Turnberry Drive, Gilbert

Courtesy of Keller Williams Realty Phoenix. 480-839-6600 Selling Office: Redfin Corporation.

1356 E Cherrywood Place, Chandler
$882,000
4 Beds ⋅ 3 Baths ⋅ 6780125 MLS
Remarkable single-story home featuring 4 bedrooms, an office, a game room, 3 bathrooms, and an attached 3-car garage. Located in Treeland, a private and gated community in Chandler. The home is loaded with designer selections including a gourmet kitchen with Stainless steel built-in appliances including a 36'' gas cooktop and double ovens, quartz countertops with a waterfall edge island, and Bryant maple buckskin cabinets with stacked upper cabinets. Other highlights include a 12' multi-slider at the great room, a frameless walk in shower at the primary bathroom, an extended dining room, upgraded 6'' x 36'' tile plank flooring, pavers at the driveway and front porch, and so much more! This extraordinary property is completed and move in ready.

1356 E Cherrywood Place, Chandler

Courtesy of Tri Pointe Homes Arizona Realty. 480-970-6000 Selling Office: Keller Williams Arizona Realty.

4340 E Taurus Place, Chandler
$1,785,000
5 Beds ⋅ 6 Baths ⋅ 6780043 MLS
This custom Tuscan estate offers luxurious living in the prestigious gated community of Vasaro. The home is warm, inviting and perfect for entertaining. The open floor plan, gourmet kitchen, spacious living areas, and private outdoor oasis with a pool, spa, fireplace and built in BBQ combine for an amazing experience with family and friends. The home also includes a separate casita with kitchenette and bathroom. Key Features: include: 1/2 acre+ lot, 3 Car Garage, RV Gate, Gourmet kitchen with Miele Coffee station, WOLF range, Sub-Zero Fridge and wet bar with wine fridge. You'll find spacious living areas, a huge primary suite with spa-like bathroom and sitting room. Each bedroom has it's own bathroom. Experience luxury living in Chandler, AZ!

4340 E Taurus Place, Chandler

Courtesy of AZ Brokerage Holdings, LLC. 480-839-2600 Selling Office: Non-MLS Office.

3565 E Starflower Drive, Queen Creek
$825,000
3 Beds ⋅ 4 Baths ⋅ 6778855 MLS
Breathtaking! Seller to offer buy downs. Enjoy the safe suburbs and mountain views of Chandler Heights, just 25 minutes from Downtown Chandler. This elegant home in the gated community of Copper Bend hosts a spacious 3 bedrooms at over 3200sqft. Recently built in 2019, some say it still has the new-house smell to it. Enjoy a stroll in the community park, or have fun with your children on the playground. The open kitchen is great for socializing while you utilize the double wall ovens & gas cooktop. Enjoy brunch on your granite countertops, and use the butler's pantry for storage. Across the community to the South is Gila River Indian Land, great for reserve/hiking trail with immaculate views of the East Valley. Lender Owned, Buyer to Verify All Facts.

3565 E Starflower Drive, Queen Creek

Courtesy of Grand Canyon Realty. 480-525-0031 Selling Office: HomeSmart.

3081 E Colonial Place, Chandler
$530,000
4 Beds ⋅ 2 Baths ⋅ 6778384 MLS
Welcome to your dream retreat. This spacious 4 bedroom, 2 bathroom home boasts over 1,800 square feet of beautifully designed living space, blending comfort and style in an open floorplan with vaulted ceilings to create an airy, expansive feel, flowing seamlessly into the kitchen and dining areas. The backyard is an entertainer's paradise. Imagine unwinding by the glistening pool, complete with a serene waterfall, while soaking in the lush, private views of the greenbelt and San Tan Mountains that stretch behind you. Nestled in a vibrant community, you'll also enjoy exclusive access to a sparkling community pool, basketball courts, close to a golf course and shopping. Embrace the perfect balance of tranquility and convenience in this stunning home, a must-see.

3081 E Colonial Place, Chandler

Courtesy of Realty ONE Group. 480-777-4500 Selling Office: eXp Realty.

4219 E Desert Sands Place, Chandler
$440,000
3 Beds ⋅ 2 Baths ⋅ 6777988 MLS
Welcome to this charming home located in the desirable Sun Groves subdivision in South Chandler. This beautiful residence features an all-white kitchen and bathrooms with brand-new quartz countertops and freshly resurfaced cabinetry throughout. The spacious kitchen boasts a large island, perfect for casual dining and entertaining, and comes with all appliances included. Enjoy the open feel with high ceilings throughout the home, complemented by stunning new tile flooring that flows seamlessly from room to room. The kitchen also offers a convenient pantry, providing ample storage space for all your culinary needs. The master bathroom includes a separate tub and shower, double sinks, and luxurious quartz countertops. The backyard has synthetic grass, low maintenance and covered patio.

4219 E Desert Sands Place, Chandler

Courtesy of AZ Key LLC. 602-769-7509 Selling Office: AZ Key LLC.

4622 E Firestone Drive, Chandler
$605,000
4 Beds ⋅ 2 Baths ⋅ 6777232 MLS
Welcome to this gorgeous 4-bedroom home with an RV gate, thoughtfully designed and adorned with features you'll love! Discover a spacious open floor plan perfect for entertaining and everyday living, showcasing wood flooring, pre-wired surround sound, and a cozy fireplace that adds warmth and charm. Granite counters, SS appliances, recessed lighting, a pantry, a prep island with a breakfast bar, abundant cabinetry with crown moulding, and subway tile backsplash complete this spotless kitchen. Large main bedroom is a serene retreat, offering plush carpet and an ensuite with dual sinks. The Bonus room can be used an office, play space, or more! Expansive backyard won't disappoint, equipped with a covered patio, paver seating area, and a refreshing pool ideal for year-round enjoyment.

4622 E Firestone Drive, Chandler

Courtesy of Real Broker. 602-755-3415 Selling Office: West USA Realty.

2552 E Ridgewood Lane, Gilbert
$1,300,000
4 Beds ⋅ 5 Baths ⋅ 6776619 MLS
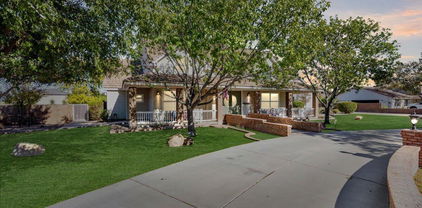
Rarely do properties like these hit the market! Here's your chance to own a stunning country retreat in the prestigious Greenfield Acres. Picture yourself relaxing on the expansive front porch, working on projects in your sprawling garages, or hosting unforgettable poolside gatherings in your entertainer's paradise of a backyard. Perfect for car enthusiasts, this property boasts two oversized garages and ample storage with multiple sheds. Inside, the spacious yet cozy layout, paired with the warmth of natural brick, creates an inviting and timeless charm. This home is designed for making memories, blending functionality with comfort—an opportunity not to be missed!

2552 E Ridgewood Lane, Gilbert

Courtesy of HomeSmart Lifestyles. 480-390-6683 Selling Office: My Home Group Real Estate.

3170 E Colonial Place, Chandler
$504,000
3 Beds ⋅ 2 Baths ⋅ 6776583 MLS
Welcome to this beautifully updated single-level home featuring 3 bedrooms and 2 bathrooms, nestled in a great community. Step inside to discover a renovated kitchen with modern finishes and updated flooring. The Arizona room is perfect for year-round enjoyment, and the extended patio with pavers creates a spacious outdoor retreat, complete with a lush grass backyard ideal for relaxation and entertaining. This home also boasts an epoxy-coated garage floor, providing a polished look with easy maintenance, and a mini-split system in the garage to keep it cool year-round. Located in a fantastic community with a refreshing pool, you're just minutes from top-rated schools, shopping, dining, and entertainment options. This move-in ready home offers comfort, convenience and style all in one!

3170 E Colonial Place, Chandler

Courtesy of Acquisition Sciences Ltd.. 602-234-1000 Selling Office: Real Broker.

1912 E Gemini Place, Chandler
$1,025,000
6 Beds ⋅ 4 Baths ⋅ 6776538 MLS
**Welcome to Riggs Country Estate** Discover unmatched luxury and modern convenience in this exceptional Chandler, AZ home. With 6 spacious bedrooms, 3.5 bathrooms, and a downstairs guest suite with a private bath, this residence offers ample space and privacy for everyone. 
**Primary Suite & Additional Spaces** The expansive primary suite upstairs offers a luxurious ensuite bathroom with dual sinks, a soaking tub, separate shower, and a generous walk-in closet. The upstairs also includes four additional bedrooms, a flexible bonus room, and a large loft space for versatile living. **Elegant Living & Entertainment Spaces** Host unforgettable gatherings in the formal dining room or relax in the inviting living room. The gourmet kitchen features modern appliances, double ovens, granite countertops, two walk-in pantries, and touch-less faucets - ideal for home chefs. A large loft offers endless possibilities, perfect for a game room, library, or pool table. **Outdoor Oasis** Step outside to a covered patio complete with an outdoor kitchen featuring a BBQ grill and fridge. A large tiled seating area overlooks the stunning 10-foot-deep diving pool, accentuated by 12 color-changing lights, and a sprawling grass area. The backyard exudes a park-like ambiance with a private sidewalk and pathway lights that create a warm, welcoming atmosphere. **Smart Home Features** Designed for modern living, this home boasts a range of smart features: - Garage Control: Both the two-car garage and single-car garage (equipped with a camera) are smartphone-controlled. - HVAC Control: Adjust the HVAC system remotely for comfort and energy efficiency. - Patio Lighting: Control patio lights from your mobile device. - Pool Features: Manage all pool functions with remote control. - Exterior Lighting: Accent lights, lamp posts, and pathway lights are programmable with timers, night/day sensors, or manual mobile control. **Prime Location** This home combines luxury with convenience, situated near top-rated CUSD and charter schools, shopping, and freeway access. Welcome to Riggs Country Estate - a blend of timeless elegance and modern luxury awaits.

1912 E Gemini Place, Chandler

Courtesy of HomeSmart. 602-230-7600 Selling Office: Compass.

3137 E La Costa Court, Gilbert
$1,325,000
4 Beds ⋅ 4 Baths ⋅ 6775639 MLS
Experience luxury living in your dream home, nestled within an exclusive gated community in Gilbert with stunning mountain views. This elegantly designed residence boasts a split floor plan with expansive master suite, located on one side of the home, features beautiful wood floors, built-in surround sound, and access to the back patio. Indulge in the luxury of two spacious closets, an oversized bathroom with dual vanities, a soaking tub, and a separate shower. The open-concept layout includes family room, dining area, and gourmet kitchen, fully equipped with Monogram appliances, including a 72'' refrigerator, dual dishwashers, a 6-burner cooktop with griddle and chef pantry. The family room, with gas fireplace, wood mantle and surround sound, offers the perfect space for entertainment. In addition to two spacious en-suite bedrooms, the home offers a versatile third bedroom that can easily function as an office. The generous laundry room provides space for dual washers and dryers or an additional freezer. Car enthusiasts will love the 4-car garage, complete with epoxy flooring, a new water heater, and an RV gate. Outside, the backyard oasis awaits, featuring a Pebble Tec pool with a cascading waterfall, an above-ground heated spa, and a built-in pergola with built in BBQ, surrounded by mature citrus trees and artificial turf offering the ultimate relaxation with picturesque mountain views.

3137 E La Costa Court, Gilbert

Courtesy of Russ Lyon Sotheby's International Realty. 480-750-7424 Selling Office: DMD Real Estate Group.

1456 E Tiffany Court, Gilbert
$720,000
5 Beds ⋅ 3 Baths ⋅ 6774804 MLS
Enchanting new century modern-style home in Vireo at Waterston Central. Located on a cul-de-sac homesite, this designer accented home features endless upgrades including a kitchen with a gas cooktop, a separate oven, microwave, custom back splash, and quartz countertops. Ceramic tile flooring with upgraded carpet can be found throughout as well as two-tone interior paint. Other features include a ceramic tile shower in the primary bath, granite countertops in all bathrooms, upgraded bath fixtures and accessories, and white cabinets. The home is on a soft water loop, features 8 foot interior doors, and has pavers at the driveway. The gated community boasts a community pool, playground, biking and walking paths, and a gated access!

1456 E Tiffany Court, Gilbert

Courtesy of Tri Pointe Homes Arizona Realty. 480-970-6000 Selling Office: HomeSmart.

1462 E Tiffany Court, Gilbert
$688,461
5 Beds ⋅ 3 Baths ⋅ 6774770 MLS
Exceptional new home in Vireo at Waterston Central, located on a corner cul-de-sac homesite for optimal privacy. The expansive 5-bedroom home boasts designer selections throughout, including a kitchen with a gas cooktop, separate wall oven, microwave, custom backsplash, quartz countertops, and a recycle center. Other features in the home include grey cabinets, upgraded Galeon bath fixtures and accessories, custom ceramic tile shower in the primary bath, cabinets in the laundry room, and metro mission iron maple stair rails. Flooring consists of ceramic tile and upgraded carpet. The home is on a soft water loop system and also includes 8 foot interior doors, structured wiring, and pavers at the driveway.

1462 E Tiffany Court, Gilbert

Courtesy of Tri Pointe Homes Arizona Realty. 480-970-6000 Selling Office: West USA Realty.

3070 E Bellerive Drive, Gilbert
$553,990
3 Beds ⋅ 2 Baths ⋅ 6774476 MLS
This charming single-story home offers a thoughtfully designed open floor plan with 9-ft. ceilings, a large great room, and beautiful vinyl plank flooring throughout the common areas. The modern kitchen is a standout, featuring sleek quartz countertops, a center island prewired for pendant lighting, a walk-in pantry, and extended 42-in. upper cabinets. The spacious primary suite, located at the back of the home for added privacy, includes an en-suite bath with a walk-in shower, dual-sink vanity with WaterSense® labeled faucets, and a linen closet with ample storage space. Additional highlights include a soft water loop, ceiling fans in the great room, bedrooms, and covered patio, a convenient side-access door to the garage, and a Wi-Fi-enabled ecobee smart thermostat.

3070 E Bellerive Drive, Gilbert

Courtesy of KB Home Sales. 480-758-3000 Selling Office: KB Home Sales.

5922 S Boulder Street, Gilbert
$730,000
3 Beds ⋅ 3 Baths ⋅ 6774466 MLS
Beautiful, new, 2-story home on a corner homesite in Gannet at Waterston Central. Loaded with designer features, this spacious home has it all. The kitchen boasts a gas cooktop with a separate wall oven and microwave, custom backsplash, and quartz countertops. Other features include cabinets and a sink in the laundry room, a frameless walk-in shower with custom ceramic tile in the primary bath, maple/mission stair rails, maple buckskin cabinets, and a 16' center pull sliding door to the patio! 6 x 36 ceramic tile flooring and upgraded carpet can be found throughout. The home is on a soft water loop, has an extended covered patio, and a garage service door to the attached 2-car garage.

5922 S Boulder Street, Gilbert

Courtesy of Tri Pointe Homes Arizona Realty. 480-970-6000 Selling Office: Realty ONE Group.

3947 E Beechnut Place, Chandler
$940,000
4 Beds ⋅ 3 Baths ⋅ 6774454 MLS
Exquisite TW Lewis home in gated Pontevedra, premier single story only neighborhood in Valencia. Handsome iron gated courtyard entrance opens to a circular foyer. This 4 BR, 2.5 bath beauty includes a dbl door office or flex-room. Plantation shutters set this up for the great expectations of its many upgrades. Chef's quality eat-in kitchen, 5 burner natural gas stove with SS hood vent, huge slab granite island w/ pendant lights, stainless steel appliances, custom hardwood staggered cabinetry w/ 2 appliance garages & delightful Butler's pantry w/ added storage. Great Room features neutral tile, new carpeting, stone gas fireplace, Bose surround sound system, 4'' baseboards, Dining Room w/ quaint bricked side yard patio venue for al fresco entertaining evenings. Enjoy custom lighting throughout as well. The generously sized primary BR suite features new carpeting, dual vanities, a huge walk-in closet and a convenient exterior door to the patio. This split BR plan offers coveted privacy. Two bedrooms share a J 'n J set up. Large laundry rm w/ cabinets. Private verdant backyard features no pool, but just waiting for your design if you choose. The backyard is large and has brand new evergreen turf for easy care, motorized retractable awning and misting system. Epoxy flooring in garage 2018, exterior paint 2021, certain carpeting 2024, H2O softener 2021, interior paint 2018, water heater 2021, dishwasher 2021. This home is located very close to the neighborhood park for easy access. It is move-in ready for the couple or family that wants to live the "good life"!

3947 E Beechnut Place, Chandler

Courtesy of Realty ONE Group. 480-321-8100 Selling Office: Blocks Brokerage LLC.

4404 E Glacier Place, Chandler
$805,000
3 Beds ⋅ 4 Baths ⋅ 6773689 MLS
Welcome to your ultimate entertainer's dream! This stunning South Chandler home boasts an expansive outdoor kitchen complete with a BBQ grill, griddle, smoker, and built-in pizza oven, making it the perfect setting for hosting unforgettable gatherings. Step outside through either of the 2 multi-slider patio doors and enjoy seamless indoor-outdoor living as you relax by the heated pool and raised spa. Situated on a spacious corner lot next to a greenbelt, this home offers a peaceful retreat while still being close to everything. Inside, vaulted ceilings add to the open and airy feel of the home. The floor plan features 3 spacious bedrooms, all conveniently located downstairs. Upstairs, the versatile loft comes with its own full bathroom and can easily be transformed into a 4th bedroom, home office, or private guest suite. The primary suite offers a quiet sanctuary perfect for relaxation. The location is unbeatable, nestled along Ocotillo Rd in the heart of South Chandler. You'll be within walking distance to Veterans Oasis Park and community center, which is perfect for outdoor activities. This home is also just a quick 6-minute drive to freeway access. Plus, shopping, dining, coffee shops, and essential services are all within 2 miles, offering convenience at your fingertips. The 3-car split garage is designed for maximum storage and functionality, complete with storage racks, cabinets, with plenty of space for your vehicles, gear, and tools. Whether you're a hobbyist or simply need room for storage, this garage has you covered. Neighborhood is in an A+ Schools area which includes Weinberg Gifted Academy. Within short driving distance is also BASIS, American Leadership Academy, Legacy Traditional and Great Hearts Charter schools. This home is the perfect blend of luxury, convenience, and lifestyle. Don't miss the opportunity to own this one-of-a-kind property in a highly sought-after South Chandler community!

4404 E Glacier Place, Chandler

Courtesy of Real Broker. 602-755-3415 Selling Office: My Home Group Real Estate.

2299 E Saddlebrook Road, Gilbert
$855,000
4 Beds ⋅ 5 Baths ⋅ 6773231 MLS
Named BEST HOME ON TOUR on Gilbert tour of homes. Dreams do come true, this home is filled with designer touches and upgrades. Prepare to see touches of magic everywhere! Check out this gorgeous 4 bed, 3 full 2 half bath residence in the highly sought-after Adora Trails! Curbside magic, featuring a stunning facade w/stone accents, easy-care landscape w/artificial turf, 2 car garage, extended paved driveway, and an RV gate! Discover a spacious open magical floor plan bathed in natural light, perfect for entertaining. Elegant porcelain plank flooring, plantation shutters, crown molding, and trending palette throughout. The fabulous kitchen is equipped w/everything the aspiring chef needs, staggered cabinetry, granite counters, a walk-in pantry, tile backsplash, pendant lighting, stainless steel appliances such as dual wall ovens, and an island complete w/a breakfast bar. You'll also find a formal dining room ideal for a dinner party w/friends & loved ones. The grand primary suite boasts a walk-in closet and a lavish ensuite w/dual vanities & a garden tub. This home would easily accommodate generational living. Don't forget about the large bonus room w/soft carpet! Lastly, the real magic awaits in this resort-like backyard includes a covered patio, extended seating area, a custom designed gas outdoor fireplace, and a putting green! This home is waiting just for you. Time to find your magical home right here. Fabulous Buyer Opportunity!

2299 E Saddlebrook Road, Gilbert

Courtesy of HomeSmart. 602-230-7600 Selling Office: eXp Realty.

2719 E Hickory Street, Gilbert
$522,000
3 Beds ⋅ 2 Baths ⋅ 6773035 MLS
Discover this delightful home in Adora Trails, featuring 3 bedrooms plus a den and 2 baths across 1572 square feet. It boasts an open great room design with split bedrooms for privacy. The kitchen is equipped with dark maple cabinets, granite countertops, a subway tile backsplash, stainless steel appliances, and a center island with breakfast bar. Sliding doors open to an inviting backyard, complete with a covered patio with a roll-down shade, an extensive paver patio, and low-maintenance artificial turf, perfect for kids and pets. The primary bedroom includes a generous walk-in closet and an upgraded bathroom with a dual-sink vanity, a large shower, and a linen closet. Another bedroom also features a walk-in closet, and the hallway bath has a tub/shower combination. Additional highlights are the vaulted ceilings, plank tile flooring in the main living spaces, den, and bathrooms; carpeting in the bedrooms; and a two-car garage. Adora Trails provides outstanding amenities for the whole family, including a 10-acre park, 12 miles of walking trails, a 10,000-square-foot clubhouse with activity rooms and a fitness center, a swimming pool with a water playground, a freshwater fishing lake, and various playgrounds, picnic areas, and sports courts.

2719 E Hickory Street, Gilbert

Courtesy of Keller Williams Arizona Realty. 480-767-3000 Selling Office: Lucas Real Estate.

2679 E Indian Wells Drive, Gilbert
$738,000
4 Beds ⋅ 3 Baths ⋅ 6772992 MLS
Welcome to your dream home! This stunning 4-bedroom, 2.5-bathroom residence, built in 2018, offers modern living in the desirable Adora Trails neighborhood. As you step inside, you'll be greeted by elegant wood-like tile flooring that flows through all main living areas, creating a warm and inviting atmosphere. The thoughtful split floor plan ensures privacy and comfort for everyone. The spacious kitchen is a chef's delight, featuring beautiful granite countertops, double ovens, a gas stove top, and a large walk-in pantry—perfect for culinary creations and entertaining. The kitchen seamlessly opens to a bright living area, highlighted by a large sliding glass door wall that leads to your covered patio, blending indoor and outdoor living. Retreat to the luxurious primary suite, where you'll find a separate tub and shower, providing a spa-like experience. Plantation shutters throughout the home allow you to control natural light while enhancing your home's aesthetic. Step outside to your beautiful backyard oasis, featuring a sparkling poolideal for relaxing or hosting gatherings. The expansive outdoor space offers endless possibilities for fun in the sun. This home also includes a generous 4-car tandem garage, providing ample space for vehicles and storage. Don't miss the chance to make this stunning property your own!

2679 E Indian Wells Drive, Gilbert

Courtesy of RE/MAX Solutions. 480-610-6500 Selling Office: LPT Realty, LLC.

Copyright 2026 Arizona Regional Multiple Listing Service, All rights reserved. The data relating to real estate for sale on this website comes in part from the Arizona Regional Multiple Listing Service. All information deemed reliable but not guaranteed and should be independently verified. All properties are subject to prior sale, change or withdrawal. Neither listing broker(s) nor Arizona Regional Multiple Listing Service shall be responsible for any typographical errors, misinformation, misprints and shall be held totally harmless.

The data relating to real estate listings on this website comes in part from the Internet Data Exchange (IDX) program of Multiple Listing Service of Southern Arizona. IDX information is provided exclusively for consumers' personal, non-commercial use and may not be used for any purpose other than to identify prospective properties consumers may be interested in purchasing. Listings provided by brokerages other than Loving Phoenix Team | Real Broker are identified with the MLSSAZ IDX Logo. All Information Is Deemed Reliable But Is Not Guaranteed Accurate. Listing information Copyright 2026 MLS of Southern Arizona. All Rights Reserved.

How much is your home worth?

Get instant property value now!