Refine Search
Sort by
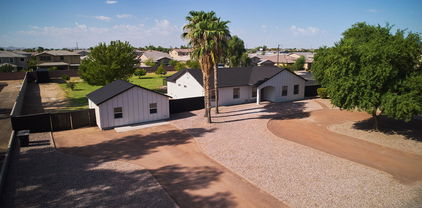
7738 S Reseda Street, Gilbert
$600,000
3 Beds ⋅ 2 Baths ⋅ 6772285 MLS
Looking for the perfect backyard oasis - look no further! This stunning 3-bedroom, 2-full bathroom home is located in the highly sought after Adora Trails neighborhood with MOUNTAIN VIEWS. As you step inside you will be greeted by an OPEN FLOORPLAN with high ceilings, wood look tile flooring and custom feature walls. The gourmet kitchen is a chef's dream, featuring modern appliances and custom cabinetry, ideal for entertaining and family gatherings. This beautifully upgraded home is the perfect blend of indoor and outdoor living with an oversized slider patio door leading to an entertainer's dream backyard, featuring a HEATED and COOLED SALTWATER POOL, large turf area and built-in OUTDOOR KITCHEN. The Adora Trails community has much to offer with a heated COMMUNITY POOL, community lake, clubhouse, FITNESS CENTER, miles of walking TRAILS, green space, and multiple PARKS!

7738 S Reseda Street, Gilbert

Courtesy of Keller Williams Integrity First Realty. 480-854-2400 Selling Office: Century 21 Northwest.
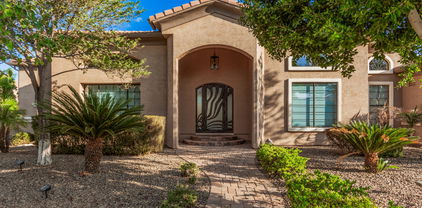
4102 E Scorpio Place, Chandler
$1,600,000
7 Beds ⋅ 6 Baths ⋅ 6772164 MLS
SELLER OFFERING POOL CREDIT. LOWEST PRICE PER SF CUSTOM HOME IN CHANDLER. You won't believe how low the utilities are on this meticulous 7432 sf custom home! Averaging just $200/mo year round, you won't find another house more energy efficient. Welcome to the gated community of Falcon Estates in Chandler, AZ. This 7 bedroom, 5.5 bathroom home with detached casita sits on a basement and is full of luxury upgrades, top of the line finishes and superior construction. Enter through the custom iron door into the grand entry with beautiful tempered glass windows, tons of natural light, 14 foot ceilings, 24'' travertine and open concept floorplan. The chef's kitchen is complete with an oversized island, eat in bar, Sub Zero separate refrigerator and freezer, 48'' dual gas stove , beverage station, trash compactor, warming drawer, wine cooler, butler's/prep pantry and walk in pantry. The eat in kitchen nook is completely surrounded by windows that overlook the peaceful backyard. The master retreat features a beautiful fireplace, separate sitting area full of windows, beautiful natural bamboo flooring, huge ensuite with 2 walk in closets, jet spa, and snail shower as well as direct access to the backyard patio. First floor has 3 additional bedrooms (all with beautiful bamboo flooring) 2 featuring a private full bathroom and walk in closet and the third is currently an office with dual closets. The gorgeous spiral staircase takes you downstairs to the basement that is perfect for more entraining. With a large open family room, expansive wet bar with barstool seating equipped with mini fridge, dishwasher and trash compactor, 2 more bedrooms, jack and jill bathroom and a separate powder bath, you have everything you need in this bright airy space. The detach casita is perfect for guests with a private entrance, large bedroom and full bathroom. The low maintenance serene backyard is full of mature fruit trees, multiple covered patios, seating/gathering areas, water fountain, extended pavers, beautiful trellises, outdoor fireplace and many variations of plants. A gardener's dream. Plenty of room for a pool, virtual design available. Centrally located to the 202, SanTan Mall, dining, entertainment, hospitals, top notch schools and community parks, this home is a must see! Welcome home!

4102 E Scorpio Place, Chandler

Courtesy of eXp Realty. 888-897-7821 Selling Office: eXp Realty.

5362 S San Sebastian Place, Chandler
$1,425,000
4 Beds ⋅ 4 Baths ⋅ 6771317 MLS
Welcome to this stunning single-level TW Lewis home in the prestigious gated community of Valencia - San Sebastian. Spanning over 4000 sq ft, this elegant home offers 4 bedrooms plus den,3.5 bathrooms, and soaring 12 ft ceilings and is situated on a spacious 20,000+ sq ft lot adjacent to a vast neighborhood park. The open kitchen boasts a Wolf stove/oven, pot filler, walk-in pantry, granite countertops, and a wine area. Interior highlights include wood shutters, travertine flooring, surround sound, high-end lighting, and motorized blinds. The luxurious master suite offers two walk-in closets and a grand walk-through shower. The backyard oasis includes a pool, spa, fire pit, and a spacious grassy area. Located near restaurants and shopping!

5362 S San Sebastian Place, Chandler

Courtesy of eXp Realty. 888-897-7821 Selling Office: Realty One Group.

4257 E County Down Drive, Chandler
$595,000
5 Beds ⋅ 3 Baths ⋅ 6771098 MLS
It's a Beauty! Spectacular T.W. Lewis designed 5 FULL Bedroom/ 3 FULL Bath single level home on corner lot in Chandler's highly soughtafter community, Sun Groves. You'll love this split floor plan model with two master suites-perfect for the extended family. Kitchen boasts lovely white quartz countertops w/complimentary cabinets (including a coffee bar!), stainless steel appliances, pantry and island. Large dining space. Oversized primary suite with separate tub & shower, walk-in closet and private exit to Entertainer's Dream backyard. Cool off in your sparkling play pool and enjoy starlight evenings in spacious 10x10 Gazebo. Parking galore with extended driveway pavers plus RV gate opens to 42'x16' concrete pad.. bring your toys! Awesome Mustang Park is right across the street! WOW! Mustang Park offers a picturesque setting for walkers and runners alike. With its well-maintained trails and scenic surroundings, the park is an ideal location for outdoor activity enthusiasts. Whether you enjoy walking, running, or engaging in various sports activities, Mustang Park has something to offer for everyone. The park features essential amenities such as leisure playgrounds and shelters, providing a comfortable and enjoyable experience for visitors. Additionally, sports facilities including basketball and beach volleyball courts are available, catering to those looking for more active pursuits. If you are looking for a place to engage in walking, running, or other outdoor activities, Mustang Park in Chandler is the perfect destination to enjoy a fulfilling and rejuvenating experience.

4257 E County Down Drive, Chandler

Courtesy of Barrett Real Estate. 480-864-2100 Selling Office: My Home Group Real Estate.

1375 E Victoria Street, Chandler
$1,020,000
4 Beds ⋅ 3 Baths ⋅ 6770286 MLS
Amazing one acre property with a pool, casita & private pickleball court! Main house is 4 bedrooms, 2 bathrooms + office with a total of 2,323 sqft. Casita has its own bathroom, laundry, kitchenette and is a total of 480 sqft. Kitchen was recently renovated and features a large butcher block island, mixed media flooring and a large beam that opens the space up to the living area. Primary bathroom updated with a huge walk-in shower, soaking tub and double sinks. Other recent updates include guest bathroom, flooring, exterior and interior paint, exterior siding, pickleball court, turf & more. Backyard is flood irrigated with citrus trees, sparkling pool, brand new pickleball court and an area for a grill!

1375 E Victoria Street, Chandler

Courtesy of Good Oak Real Estate. 480-539-4775 Selling Office: ProSmart Realty.

2044 E Indian Wells Drive, Chandler
$540,000
3 Beds ⋅ 2 Baths ⋅ 6770124 MLS
Discover this stunning 3-bedroom 2 bath home located in the sought-after Cooper Commons community. This charming residence boasts elegant plank tile flooring and spacious interior. With a new water heater, AC unit, refrigerator, and fresh exterior paint, it's move-in ready and conveniently close to the elementary school. Step outside to your personal paradise featuring a spacious covered patio, a magnificent saltwater pool, and a jacuzzi that flows into the pool. Plus, the pool is heated and cooled for year-round pleasure! The garage is equipped with shelves, cabinets, and a workbench, making it the perfect space for all your projects including an RV Gate. This incredible home truly has it all!

2044 E Indian Wells Drive, Chandler

Courtesy of Citiea. 480-870-3119 Selling Office: Real Broker.

3547 E Sagittarius Place, Chandler
$1,050,000
4 Beds ⋅ 4 Baths ⋅ 6770085 MLS
PRICE DROP + MOTIVATED SELLER OFFERING $10K BUYER CONCESSIONS with full price offer to buy down rate/closing costs! This stunning 4 Bed + 3.5 bath home in highly sought after, gated community of Pescara boasts almost 3200SF on N/S facing 1/4 Acre lot with NO neighbors behind! Enjoy the privacy of your own front entry courtyard complete with trellis cover, mounted TV, slider door & $7k iron glass front door. You'll fall in love with the Executive gourmet chef's kitchen that features commercial grade built-in refrigerator, gas appliances, oversized island w/ upgraded quartz countertops, huge walk-in pantry and dining area. Kitchen overlooks the expansive great room that feature high ceilings, large glass sliders that open to the backyard and another formal dining/bar area. Primary suite features spacious bedroom and beautiful bathroom including huge walk in closet and freestanding bathtub. Across the home, this true split floorplan features a spacious game room/bonus room/teen room (or next-gen living area!) with large sliding glass doors to private courtyard, one bedroom that enjoys it's own en-suite bathroom, two other spacious bedrooms and large bath. Every bathroom enjoys upgraded quartz countertops and foam insulation! The backyard oasis is complete with 8' deep, salt water Shasta heated pool, with water features, in-floor cleaning system, high-end Pentair with ozone and pool lighting w/ party option (all controlled from your smartphone), XL pavilion w/electric screens & weather sensors, and spacious side yard + RV gate. Enjoy the sunrise & sunset with views of Santan Mountains. Low maintenance landscaping in front & back includes turf with sprinklers & gorgeous landscape lighting. This home is truly an entertainer's DREAM with sliders throughout the home bringing the outdoors in, mister systems, LED lights in courtyard & backyard, electric shades and also wired for surround sound. Split 3-car garage has epoxy floors and foam insulation. Tankless water heater! 2 soft water tanks! 2 AC Zones! Top of the line security cameras surround the home and allows for 4 days of footage. Enjoy all the perks of a new build without the wait, hassle or expense!

3547 E Sagittarius Place, Chandler

Courtesy of Realty ONE Group. 480-321-8100 Selling Office: Nexthome Complete Realty.

2676 E La Costa Drive, Gilbert
$785,000
5 Beds ⋅ 4 Baths ⋅ 6769574 MLS
Welcome Home!!! From the minute you walk up, you will notice a spacious private balcony, paver driveway, 3 car garage and tasteful landscaping. This house quickly becomes your home when you walk through the custom iron front door and see the foyer has soaring ceiling height which draws your eyes to the beautiful details of the railing. The gourmet kitchen features double ovens, rich colored cabinets and granite countertops. The family room provides a comfortable opportunity for gatherings. It offers 5 bedrooms, one of which is downstairs perfect for your guests and has 3.5 bathrooms. Upstairs the bedrooms are spacious especially the giant primary suite with a seating area. Your new home offers a whole home water softener system and quick to access to your backyard through it's 8ft RV gate The backyard is huge with a nice grass area, pavers, a large custom built pergola with a natural gas plumbed fire pit. This gorgeous home is situated walking distance to the picturesque recreation center and community pool of Adora Trails. With 12+ miles of scenic walking trails, a catch & release fishing lake, playgrounds, greenbelts, a recreational center with basketball courts and a fitness center...this community has everything you need.

2676 E La Costa Drive, Gilbert

Courtesy of My Home Group Real Estate. 480-685-2760 Selling Office: eXp Realty.

2247 E Indian Wells Drive, Gilbert
$660,000
5 Beds ⋅ 3 Baths ⋅ 6769562 MLS
Welcome to this stunning Bradshaw model 5 bedroom 3 full bath open concept home which is located on a corner N/S facing lot & is in a prime location to the neighborhood school. Inside you will find 10' ceilings, wood plank tile in all the right places including bedroom 4, complemented by new carpet in bedroom 2,3 & 5. The gourmet kitchen is a chef's dream w/ quartz countertops, a striking backsplash, convection double wall ovens, a gas range w/ hood & motion-activated sink faucet. Large laundry room equipped w/ 2nd refrigerator, upper cabinets & utility sink for added functionality. Step outside to your private oasis featuring a sparkling pool w/ 2 led lights, lush, low-maintenance artificial turf & a built-in BBQ perfect for entertaining. Enjoy entertaining w/ surround sound both inside & out The iron security door provides added peace of mind. This home is packed w/ upgrades: water softner, added upper external power outlet for holiday lights, epoxy garage floors, fiberglass garage side entry door, w/i the last year a new Bosch dishwasher, recessed can lights in the dining room, & recently replaced AC air handler. Other recent updates include new water heater, washing machine & water valves. W/i the last 2 years, the central air ducts were lowered & covered w/ R-44 insulation for improved energy efficiency. The attic hatches were sealed & three new grille registers were installed for better airflow throughout the home. Neutral interior paint. Nest thermostats add to the home's modern appeal & smart home capabilities. This home is move-in ready complete w/ washer/dryer, 2 refrigerators. Your low monthly HOA dues gives you access to all Adora Trails has to offer. Adora Trails is not just a neighborhood; it's a vibrant community w/ a plethora of amenities. Residents enjoy walking trails, a clubhouse w/ a full gym & studio room where live classes are taught. A kitchen & meeting rooms are also available for use. There are many parks throughout & an on site elementary school. CUSD school district has been named the #1 best public school District in AZ. The pool features lap lanes, a wading area w/ splash pad & is heated during the winter months allowing year round swimming. The community hosts numerous events, fostering a strong sense of camaraderie among neighbors. Come see why so many are calling Adora Trails home.

2247 E Indian Wells Drive, Gilbert

Courtesy of HomeSmart Lifestyles. 480-390-6683 Selling Office: Desert Properties Realty.

2357 E Ridgewood Lane, Gilbert
$655,000
4 Beds ⋅ 3 Baths ⋅ 6769191 MLS
Welcome to Belrose Community, where this beautiful two-story home awaits you! Providing 4 beds, 3 baths, 2-car garage, & a low-care landscape. The home exudes elegance with neutral paint, recessed lighting, and tasteful flooring - soft carpet & wood-look tile. If entertaining is on your mind, the perfectly flowing open layout will surely impress you! The modern kitchen boasts SS appliances, a walk-in pantry, quartz counters, subway tile backsplash, white shaker cabinetry, and a large island w/breakfast bar. One bedroom & one bathroom downstairs. Discover the versatile loft upstairs, ideal for a play or TV area! The owner's suite has a spotless bathroom with dual sinks & a walk-in closet. Check out the backyard with artificial turf & a covered patio, where you can relax while enjoying BBQ!

2357 E Ridgewood Lane, Gilbert

Courtesy of Barrett Real Estate. 480-864-2100 Selling Office: West USA Realty.

1364 E Grand Canyon Drive, Chandler
$920,000
6 Beds ⋅ 4 Baths ⋅ 6769117 MLS
Don't miss this 6 bedroom basement home in Geneva Estates! The main floor includes the primary suite, 2 guest rooms, 2 full bathrooms plus a powder bath, formal living, kitchen and family room. Beautiful hardwood floors on main level., new lighting and fresh paint throughout. The spacious island kitchen includes cherrywood cabinetry, double ovens, gas cooktop, Colonial white granite countertops plus new sink & faucet. Basement has 3 bedrooms, a full bath and a large area perfect for entertaining. The back yard boasts covered patio, salt water pebble-tec pool with rock waterfall, built in gas BBQ and a kids play structure. Two new a/c units in 2023, new water heater in 2022 and new variable speed pool motor. All this in highly desired Chandler School District.

1364 E Grand Canyon Drive, Chandler

Courtesy of Keller Williams Realty Phoenix. 480-839-6600 Selling Office: Realty ONE Group.

2088 E Hackberry Place, Chandler
$965,000
5 Beds ⋅ 4 Baths ⋅ 6768235 MLS
Welcome to your dream home in the heart of Chandler! This 5-bedroom, 3.5-bathroom executive residence spans over 3,500 sq. ft. of beautifully designed living space, perfect for both luxury living and entertaining. Step inside to find newer tile, fresh paint, updated baseboards, and modern light fixtures that create a bright atmosphere throughout the home. The expansive floor plan includes multiple exterior courtyards, allowing natural light to flood the interior and offering seamless indoor-outdoor living. Relax in the courtyard pool or gather around the sunken outdoor fireplace—perfect for cozy evenings or hosting unforgettable get-togethers. Whether you're entertaining guests or enjoying a quiet retreat, this home offers the perfect balance of comfort, style, and outdoor elegance.

2088 E Hackberry Place, Chandler

Courtesy of Realty ONE Group. 480-321-8100 Selling Office: HomeSmart.

5411 S San Sebastian Place, Chandler
$1,530,000
5 Beds ⋅ 5 Baths ⋅ 6768230 MLS
Welcome to San Sebastian...the coveted neighborhood of Valencia. PRICED BELOW COMPS. This home JUST finished COMPLETE REMODEL of PRIMARY BATH as well as NEW EPOXY FLOORS with NEW storage racks in both garages. NEW carpet throughout. Redesigned entertainment center. This floor plan was award winning with TW LEWIS. 4383 sq. ft, SINGLE level, 4 CAR GARAGES. 12 ft ceilings. 5 spacious bedrooms, 4 of which have their own EN-SUITE bathrooms. QUARTZ counters, REAL WOOD FLOORS. IRON FRONT DOOR & Newly painted exterior just last year, Spacious lot with multiple citrus trees and a fig tree. Low maintenance yard with artificial turf. 34,000 gal salt water pool. Expansive under truss patio and oversized pergola. Two wonderful parks to enjoy within the community.This area is a true Jewel of the Desert

5411 S San Sebastian Place, Chandler

Courtesy of Barrett Real Estate. 480-864-2100 Selling Office: West USA Realty.

6044 S Bell Place, Chandler
$422,500
3 Beds ⋅ 2 Baths ⋅ 6767150 MLS
Welcome to this fully updated gem in South Chandler! This charming 3-bedroom, 2-bathroom home showcases brand-new tile flooring throughout, a fully remodeled kitchen with custom quartz countertops, premium LG stainless steel appliances, and upgraded bathrooms. Additional highlights include a spacious 2-car garage with new epoxy-coated floors, low-maintenance synthetic grass, and pavers. Fresh interior and exterior paint, along with new blinds throughout, enhance the home's appeal. The bright and airy living room is filled with natural light, while the open-concept kitchen seamlessly connects to the dining and living areas, perfect for entertaining. This premier property in a prime location won't last long!

6044 S Bell Place, Chandler

Courtesy of BridgeValley Properties, Inc. 480-886-0440 Selling Office: Non-MLS Office.

1553 E Zion Way, Chandler
$930,000
5 Beds ⋅ 4 Baths ⋅ 6766487 MLS
NEW PRICE!! Spacious 4000+ SF Chandler home in a prime location- situated in a top rated school district and minutes from Basis/Chandler! This 5 bedroom w/Office basement home is the perfect combination of ENERGY EFFICIENCY and LUXURY LIVING! A BRAND NEW ROOF (installed in 2025), ENERGY EFFICIENT features such as FULLY OWNED Solar Panels- saving hundreds of dollars a month (especially during our Arizona Summers),a GAS HEATED Pool/Spa (for year round enjoyment), a TANKLESS water heater, 2 EV Charging Stations, a Gourmet Chef's Kitchen and fully remodeled Baths are just a few of the long list of stunning things you'll find in this home! With Comfort and Entertainment in mind, the Main level showcases a FULLY remodeled Gourmet Kitchen - that includes timeless Shaker cabinets with self closing drawers, stunning huge Island with additional storage, custom natural stone surfaces and backsplash, Wall Oven/Micro combo, Thermador Gas range, Zephyr PRO vent hood, and R/O system. A spacious Dining/Living room AND Family Room provides the additional space to enjoy those special occasions or building memories on family nights! Enjoy the Primary Bedroom with a FULLY REMODELED (including plumbing) en-suite - WALK IN Shower (MARBLE and custom tiles, dual Shower heads), Elegant & Richly veined FANTASY MARBLE dual vanity, new sinks/faucets set on coordinating custom Shaker cabinets, a perfectly RE-designed custom Walk In Closet, EVERY Guest Bath (main and basement level) are also FULLY updated with natural stone countertops, toilets, sinks, shower/bath enclosures, plumbing and fixtures). 2 HUGE guest bedrooms on the main level, WOOD flooring, NEW carpet, Laundry room with Washer/Dryer and Wide Entry adds to this wonderfully well thought out Living space. Basement Level is designed for the ultimate Theatre experience with a DOLBY Atmos Home Theatre System, 120" fixed screen, 4K projector, Surround Sound, reclining LEATHER theatre seating on risers. There are two FULL guest bedrooms complemented by a fully remodeled bath, newer carpets, Wood flooring, large Walk In closet and an open entertainment area - making this space perfect for guests, hobbies, family/friend fun experiences! The Backyard takes advantage of every free moment in the sun! Outdoor space includes gas heated pool/spa, NO maintenance turf, beautiful desert scape landscaping and outdoor BBQ kitchen. Quick drive to Downtown Chandler, Tumbleweed Park, Paseo Vista Park, 202, top Chandler Employers, and so so much more!!!

1553 E Zion Way, Chandler

Courtesy of Good Oak Real Estate. 480-677-9575 Selling Office: Call Realty, Inc..

4369 E Scorpio Place, Chandler
$2,399,000
5 Beds ⋅ 5 Baths ⋅ 6765739 MLS
Welcome to unparalleled luxury home in Vasaro, one of East Valley's most coveted gated communities. This exceptional custom estate boasts meticulous care, extensive upgrades, and is completely move-in ready. From the moment you step inside, you'll be captivated by an ambiance of elegance, comfort, and sophistication. The expansive great room flows seamlessly into the gourmet chef's kitchen, featuring custom cabinetry, a large walk-in pantry, dual sink areas, and top-of-the-line built-in stainless-steel appliances, including a 48'' refrigerator, commercial-style range, double oven/convection, and microwave. The formal dining room, separate office/den, and large bonus room provide ample space for all your needs. With 5 spacious bedrooms, each with en-suite bathroom access, this home offers

4369 E Scorpio Place, Chandler

Courtesy of ProSmart Realty. 480-540-2213 Selling Office: Pro Sports Realty.

4126 E Saraband Way, Gilbert
$990,000
5 Beds ⋅ 3 Baths ⋅ 6765730 MLS
Located within the prestigious Seville Country Club. This home has been completely renovated over the last few years with designer finishes throughout. Kitchen, 3 bathrooms, shutters, flooring, paint, built-ins featured in multiple rooms, and more have all been renovated since 2017. First floor features the primary suite and 1 additional guest suite which makes this home perfect for every buyer. Backyard is an entertainers dream, perfect for the kids and adults. Expansive backyard features a heated pool & spa, sport court, putting green, large low maintenance turf area, lush landscaping, water slide, RV gate, fruit trees, and complete privacy! Minutes from parks, shopping, entertainment and the Seville Golf Club, this property won't stay on the market long!

4126 E Saraband Way, Gilbert

Courtesy of HomeSmart. 602-230-7600 Selling Office: The Agency.

2910 E La Costa Drive, Chandler
$505,000
3 Beds ⋅ 2 Baths ⋅ 6765548 MLS
This beautifully maintained home in Cooper Commons offers a split floor plan with vaulted ceilings, creating a spacious, open feel. The modern kitchen features white cabinets, granite countertops, and stainless steel appliances. Enjoy durable tile and laminate wood flooring throughout. The primary suite includes a private patio exit, en-suite bathroom with separate shower/tub, and a walk-in closet. Recent updates include a new hot water heater (2023), HVAC system (2019), and a termite abatement system. Situated on a 7,561 sq. ft. lot with a low-maintenance turf yard, fire pit seating area, and RV gate. Exterior freshly repainted in September 2024. Nestled in the desirable Cooper Commons neighborhood, this property combines modern amenities with thoughtful updates. The open floor plan welcomes you with vaulted ceilings, making the home feel even more expansive. The kitchen is a true centerpiece, offering granite countertops, an undermount sink, stainless steel appliances, and plenty of cabinet space, making it perfect for both everyday living and entertaining. The master suite is privately located with its own exit to the full-length covered patio, where you can unwind in the peaceful, low-maintenance backyard, complete with artificial turf and a cozy fire pit seating area. The en-suite master bathroom features dual sinks, a separate shower and tub, and a walk-in closet for ample storage. Bedrooms 2 and 3 are thoughtfully positioned on the opposite side of the home, offering privacy and convenience. The hall bath was fully remodeled in 2023. Outdoor living is made easy with a full-length covered patio, perfect for hosting gatherings or relaxing. The home features an RV gate plus an extra parking pad in front of the gate for added convenience. Recent improvements include a new hot water heater (2023), new HVAC system (2019), and a termite abatement system. Additionally, the exterior was freshly repainted in September 2024. Located close to major employers in the Price Corridor, top-rated schools, and public golf courses such as Sunbird Golf Resort, Bear Creek Golf Complex, Ocotillo Golf Club, and Springfield Golf Resort, this home offers both convenience and comfort in a serene, well-maintained neighborhood.

2910 E La Costa Drive, Chandler

Courtesy of Elpis Real Estate Boutique. 480-447-2199 Selling Office: #1 National Real Estate Network LLC.

4613 S Pearl Drive, Chandler
$930,000
4 Beds ⋅ 4 Baths ⋅ 6765288 MLS
This incredible 3,000 sq ft home offers 4 bedrooms, 3.5 bathrooms, and is perfectly located adjacent to Veteran's Oasis Park, with 113 acres of scenic trails. Situated on a spacious 16,259 sq ft corner lot with view fencing that looks out to the natural desert landscape of the park, providing a serene and private retreat. The house is filled with luxurious upgrades, including a 20-foot sliding pocket door, oversized travertine patio, and wood tile flooring. The chef's kitchen is a dream, featuring double ovens and plenty of space for cooking and entertaining. The primary suite is a standout, with a massive bathroom, his-and-hers closets, and elegant design. The backyard is professionally landscaped, offering a large turf west side yard and large east side yard , a covered ramada and a... designer pool. The pie-shaped corner lot provides incredible outdoor space, making it perfect for relaxing or hosting gatherings with no neighbors in sight. Additional features include a den, teen room, great room, and a large covered patio. There is also a third garage space that's ideal for extra storage. This home offers the ultimate combination of privacy, comfort, and luxury, surrounded by natural beauty.

4613 S Pearl Drive, Chandler

Courtesy of Compass. 480-776-1555 Selling Office: HomeSmart.

2846 E Turnberry Drive, Gilbert
$860,000
5 Beds ⋅ 4 Baths ⋅ 6764395 MLS
Your dream home is finally here! This gorgeous 5-bedroom residence boasts a 3-car garage, RV gate, a paver driveway, and eye-catching stone accents. Fall in love with the grand layout, featuring soaring ceilings, clerestory windows that bathe the space with natural light, wood-look flooring, and an inviting fireplace. The delightful kitchen comes with granite counters, abundant wood cabinetry, recessed lighting, sleek SS appliances, a Sub-Zero refrigerator, and a large island with a breakfast bar. The main bedroom showcases soft carpeting, plantation shutters, an ensuite with double vanities, and a walk-in closet. The enchanting backyard offers a covered patio with a professional mister system, travertine pavers, a fire pit, built-in BBQ, spa, and a refreshing pool. Make this gem yours!

2846 E Turnberry Drive, Gilbert

Courtesy of My Home Group Real Estate. 480-685-2760 Selling Office: Agave Homes & Investments.

6631 S Balboa Drive, Gilbert
$790,000
4 Beds ⋅ 3 Baths ⋅ 6764285 MLS
Welcome to this stunning 2,968 sq ft home in the prestigious Seville Golf & Country Club community, offering a wide range of amenities for all. This spacious residence features four bedrooms, three full bathrooms, and a private den/study with French doors, currently used as a 5th bedroom. The home includes a versatile formal dining room + flex space and a bright, open-concept family room that seamlessly connects to the kitchen. The expansive eat-in kitchen is a chef's delight, complete with granite countertops, a large island, abundant warm cabinetry, a walk-in pantry, and brand-new stainless steel appliances, including a gas range. Fresh interior paint, ceiling fans, and window coverings are found throughout the home, complementing the tasteful décor that truly makes this house feel like like home. Located on a main road, this home is perfectly designed to provide a peaceful living experience with its double-pane windows and well-insulated walls, ensuring quiet inside the home while offering easy access to top-rated schools and nearby shopping centers. The versatile floorplan caters to a wide range of buyers, from growing families to those needing a home office. The layout offers flexibility and functionality, making it a perfect fit for many lifestyles. Step outside to a resort-style backyard, perfect for entertaining. The spacious paver layout includes a dedicated golf putting area and a heated pool, creating the ultimate outdoor retreat. Experience exceptional privacy with no neighbors directly behind the property. Entertaining is a breeze in the low-maintenance backyard, and the double side gates offer extra convenience, ideal for storage, parking, or easy access to the backyard. Additional features include a three-car tandem garage with oversized doors and a side access door, as well as two side gates, one of which is an RV gate. The property also boasts a brand new pool heater and pump. A short golf cart ride over to the Seville Golf and Country Club with Championship style Golf Course and resort amenities including classes, pools, a fitness center, tennis courts, meeting rooms, and more - there is truly something for everyone in this Award Winning Community. This property is TURN KEY, MOVE IN READY and can come fully furnished with the right offer!

6631 S Balboa Drive, Gilbert

Courtesy of DeLex Realty. 602-910-3002 Selling Office: Realty ONE Group.

2510 E La Costa Drive, Chandler
$455,000
4 Beds ⋅ 3 Baths ⋅ 6764275 MLS
Welcome to this beautiful move-in-ready home in Chandler, boasting 4 bedrooms and 3 bathrooms in a highly desired open floor plan. Featuring recessed lighting, a large pantry with custom shelving, BRAND NEW SS appliances and a convenient breakfast bar. A private bedroom and full bath on first floor make for the perfect guest suite, optional den or office. Upstairs, you'll find three spacious bedrooms, including a master suite with an oversized shower, a huge walk-in closet, and a conveniently located laundry room. Situated on a private corner, cul-de-sac lot with no neighbors behind or on one side next to the walking path and a short walk to the community pool and park. Cooper Commons residents enjoy many amenities such as community pools, parks, basketball courts, walking & biking paths

2510 E La Costa Drive, Chandler

Courtesy of Real Broker. 602-755-3415 Selling Office: DeLex Realty.

2199 E Gillcrest Road, Gilbert
$606,000
5 Beds ⋅ 4 Baths ⋅ 6764188 MLS
100-Day Home Warranty coverage available at closing. Seller may consider buyer concessions if made in an offer. Welcome to your dream home! The interior boaWelcome to your dream home! The interior boasts a neutral color paint scheme that enhances the natural light. The primary bedroom is a true retreat, complete with a walk-in closet. The primary bathroom is a spa-like oasis featuring a separate tub and shower, as well as double sinks. The kitchen is a chef's delight, equipped with all stainless steel appliances, a kitchen island, and a walk-in pantry. The fenced-in backyard is perfect for private gatherings, complemented by a covered patio for your outdoor enjoyment. This property is a must-see!

2199 E Gillcrest Road, Gilbert

Courtesy of Opendoor Brokerage, LLC. homes@opendoor.com Selling Office: Compass.

3304 E Birchwood Place, Chandler
$2,115,000
5 Beds ⋅ 4 Baths ⋅ 6763887 MLS
BEAUTIFUL RESORT STYLE BACKYARD IN VALENCIA IN SAN SEBASTIAN! ENTERTAINER'S DREAM! FEELS LIKE A COASTAL HOME. 5366 SQFT RANCH HOME WITH A GRAND STAIRCASE TO A FINISHED BASEMENT, LOCATED ON THE LARGEST PREMIUM CORNER LOT ON A CUL-DU-SAC AND BACKYARD VIEWS OF THE BEAUTIFUL PRIVATE PARK WITH A LAKE AND FOUNTAIN. THE CUSTOM LARGE OUTDOOR STRUCTURE WITH TV, HEATERS AND MISTERS IS USED ALL YEAR AROUND FOR ENTERTAINING. THE INTERIOR HOME HAS BEEN PROFESSSIONALLY DESIGNED, 5 BEDROOMS PLUS DEN, INCLUDING ONE THAT COULD BE CONVERTED EASILY INTO A CASITA ENTRANCE, 4 BATH, 4 CAR GARAGE WITH EPOXY FLOOR, 4 FIREPLACES, SUBZERO FRIDGE, WOLF RANGE, WALL OVEN AND MICROWAVE, 2 KITCHEN AID DISHWASHERS, WASHER&DRYER IN MASTER CLOSET, 6 RING CAMERAS AROUND PERIMETER, WET BAR AND WINE CHILLER, CENTRAL VAC, RO, COMPLETELY REMODELED KITCHEN WITH CUSTOM CABINETY, CUSTOMER BEAM CEILINGS. REMODELED MASTER AND MASTER BATH. $400,000 BACKYARD INCLUDING LUSH LANDSCAPE AND LARGE PALMS THROUGHOUT, OUTDOOR LIVING SPACE WITH COMMERICAL MISTERS, HEATERS, BBQ, SMOKER, CHILLER, WINE CHILLER, FIELD AREA WITH SOCCER WALL, GOLF CHIPPING AREA, TURF IN COMMON AREAS, HEATED SPA AND POOL WITH HUGE WATER FALL W/ GROTTO AND TUBE SLIDE. LOTS AREAS FOR SHADE AND SPACE FOR DINING AND LOUNGING. THIS LOT HAS A HUGE SIDE YARD FOR BUILDING ADDITIONAL GARAGE SPACE, CASITA OR PICKBALL, VOLLYBALL COURTS. ACCESS WITH DOUBLE GATES.

3304 E Birchwood Place, Chandler

Courtesy of HomeSmart. 602-230-7600 Selling Office: Russ Lyon Sotheby's International Realty.

2452 E Nathan Way, Chandler
$610,900
3 Beds ⋅ 2 Baths ⋅ 6763361 MLS
*** Perfect Location! - This is the One! *** 3 bed / 2 bath / + den *** Large fenced yard w/Diving Pool *** RV gate with access to custom built Storage Shed *** New HVAC(2019) *** New Hot Water Heater(2023) *** Added Attic Insulation(2017) *** Stepping Inside the front door to a beautifully updated home with open views to the back yard pool *** Vaulted Ceilings *** Tile Floors throughout (bedrooms have carpet) *** The kitchen offers Granite Counter-tops / island with breakfast bar / pantry / tile back splash / *** Primary Bedroom offers updated walkin shower(2015)/ dual shower heads / double sinks / vaulted ceiling / exit door to back patio *** Home has been meticulously maintained and ready for move in! Too many features and upates to mention! No 2 story homes within the subdivsion

2452 E Nathan Way, Chandler

Courtesy of West USA Realty. 480-893-0600 Selling Office: Compass.

6960 S Senate Street, Chandler
$445,000
2 Beds ⋅ 2 Baths ⋅ 6763079 MLS
Welcome to the beautiful Springfield gated community in Chandler, AZ, a 55+ active adult paradise! This sought-after neighborhood offers resort-style living with access to two pools, a fitness center, golf course, tennis courts, and a bustling clubhouse with social events and activities year-round. This charming 2 bed, 2 bath home with 1,470 sqft offers granite counters, new flooring, updated appliances, large laundry and countless upgrades you'll need to come and see for yourself. The home features an additional room or 3rd bedroom perfect for a home office or hobby space. The cooled garage boasts a mini split for comfort, epoxy floors, ample storage, and a workbench. You will need to get your hands on the full upgrade list today !

6960 S Senate Street, Chandler

Courtesy of Citiea. 480-870-3119 Selling Office: Real Broker.

2839 E Bellerive Drive, Gilbert
$1,130,000
4 Beds ⋅ 3 Baths ⋅ 6762944 MLS
Wow! Outstanding Spanish-style property with all the bells & whistles at gated Montaverde is a true gem! With 10 foot ceilings this 4 bedroom plus den plus office plus formal dining room home offers excellent curb appeal, a 2.5 car garage, RV gate, and paver driveway. Enter through the amazing courtyard into the abode to discover sheer beauty & breathtaking detail with a split floor plan boasting tall ceilings, a formal living room, a delightful dining room, sophisticated fixtures & features throughout, real hardwood flooring, plantation shutters, and recessed lighting. The captivating great room features faux ceiling beams, a fireplace, and a sense of openness, promoting a greater traffic flow. The elegant white kitchen showcases cabinetry with crown moulding, tile backsplash, granite counters, stainless steel appliances, a built-in fridge, a large walk-in pantry, and a large island with breakfast bar. The owner's suite hosts a lavish ensuite with a soaking tub, step-in shower, dual granite vanity, and a walk-in closet. The secluded den is ideal for an office. The outdoor oasis is an entertainer's dream, offering a covered patio, lush lawn, cobblestone & travertine, an elegant Ramada with electrical outlets & fan, and a beautiful gas heated pool and jacuzzi with water features & seating area to sunbathe. So many beautiful flowers, raised garden beds and fruit trees too with great views of the mountains so close by. Beautiful side yards too. Words don't give this gorgeous extremely sophisticated and highly upgraded masterpiece of a home justice!

2839 E Bellerive Drive, Gilbert

Courtesy of LPT Realty, LLC. 877-366-2213 Selling Office: West USA Realty.

4784 E Bellerive Drive, Chandler
$460,000
3 Beds ⋅ 2 Baths ⋅ 6762389 MLS
Spruced up and ready to impress, this basically one-owner home in the sought-after community of Sun Groves is making a grand entrance onto the market. With recent updates including fresh interior paint and newly painted cabinets with chic new pulls, this 3 bedroom split plan offers the perfect blend of charm and functionality. Whip up delicious meals on the sparkling stainless steel appliances and sleek quartz countertops, then gather in the inviting great room or dine in style in the formal dining room. And let's not forget about the backyard oasis - an extended patio, shade from mature trees, and plenty of room to play make this space perfect for outdoor entertaining. But that's not all, folks! Get ready to beat the heat and stay cozy all winter long with a brand new A/C and heater in 2022, plus extra insulation and a sparkling new master shower in 2024. And for all you tech-savvy gamers out there, we've got you covered with an additional Cat 5 line. This incredible home is just steps away from one of the many community parks and a tranquil catch-and-release pond. Hurry and make your move before someone else snags this gem of a home!

4784 E Bellerive Drive, Chandler

Courtesy of Integrity All Stars. 480-243-4242 Selling Office: AZ Living Real Estate LLC.

Copyright 2026 Arizona Regional Multiple Listing Service, All rights reserved. The data relating to real estate for sale on this website comes in part from the Arizona Regional Multiple Listing Service. All information deemed reliable but not guaranteed and should be independently verified. All properties are subject to prior sale, change or withdrawal. Neither listing broker(s) nor Arizona Regional Multiple Listing Service shall be responsible for any typographical errors, misinformation, misprints and shall be held totally harmless.

The data relating to real estate listings on this website comes in part from the Internet Data Exchange (IDX) program of Multiple Listing Service of Southern Arizona. IDX information is provided exclusively for consumers' personal, non-commercial use and may not be used for any purpose other than to identify prospective properties consumers may be interested in purchasing. Listings provided by brokerages other than Loving Phoenix Team | Real Broker are identified with the MLSSAZ IDX Logo. All Information Is Deemed Reliable But Is Not Guaranteed Accurate. Listing information Copyright 2026 MLS of Southern Arizona. All Rights Reserved.

How much is your home worth?

Get instant property value now!