Refine Search
Sort by
5319 S Dragoon Drive, Chandler
$945,000
4 Beds ⋅ 3 Baths ⋅ 6733294 MLS
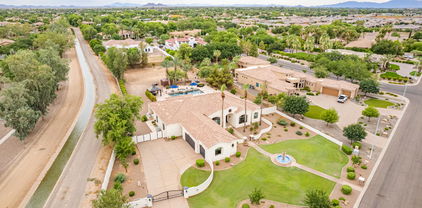
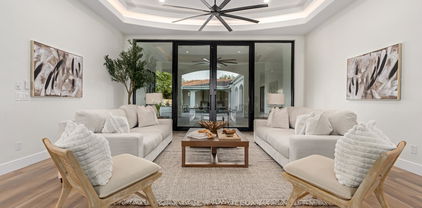
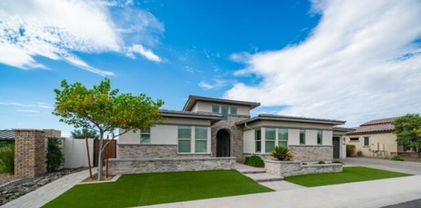
Gorgeous 4 Bed, 2.5 Bath+Office, 3 Car Garage, RV Gate Dream Home w/ Owned Solar On Over 1/3 Acre Lot w/ a Backyard Paradise In One of the Most Desirable All Single Level Gated Communities in South Chandler. Step Into the Exquisite Large Entryway Open To The Great Room W/ Stunning Views of The Serene Backyard. New Flooring, No Carpet, Dramatic Soaring 12-Foot Ceilings w/ Spacious Rooms. Entertainer's Kitchen Boasts Maple Cabinets, Granite Countertops, a Large Island, and Stainless Steel Appliances, Opening To a Beautiful Family Room. The Split Floor Plan Offers an Owner's Retreat w/ a Large En Suite Bathroom, Jetted Soaking Tub, Dual Vanity, Spacious Closet, & Private Backyard Access. Backyard Oasis Features an Enormous Covered Patio, Gazebo, a Large Sparkling Diving Pool & Relaxing Spa. Enjoy the Convenience of All Single Story Homes in a Gated Community w/Walking and Biking Paths, Playground, and Expansive Lush Greenbelts Where You Can Participate in Community Activities Such As Movies In The Park and Food Trucks Once a Month. Just a Short Golf Cart Ride To The Nearby Lone Tree Golf Course or Walk to a Variety of Restaurants Including Pita Jungle, High Tide, Vero's Pizza and Fat Willies. With Top-Rated A+ Schools Just Minutes Away, This Community Truly Has It All. Welcome Home!

5319 S Dragoon Drive, Chandler

Courtesy of West USA Realty. 602-942-4200 Selling Office: Realty ONE Group.

2620 E Hazeltine Way, Gilbert
$710,000
4 Beds ⋅ 3 Baths ⋅ 6732830 MLS
Stunning Single-Story home in Adora Trails! The Adelaide by Taylor Morrison provides an open concept living home with almost 2,500 square feet & a split 3 car garage! Offering 4 large bedrooms (one bedroom doesn't have a closet but it can be easily added), spacious den w/double door entry & 3 full bathrooms this home has it all! In the kitchen you will appreciate the oversized kitchen island, shaker style white cabinetry, brushed nickel hardware, drop down pendant lighting & stainless-steel appliances (including refrigerator)! The kitchen is open to the spacious family room, breakfast room & formal dining area allowing for an amazing entertainment space! Into the backyard the entertaining area continues with the extended covered patio, built in BBQ, paver patio & hanging bistro lighting! The home is located on a corner lot facing the San Tan Mountains so be ready to enjoy those gorgeous Arizona sunsets! Hazeltine Way is immaculate and move in ready: exterior painted 2024, HVAC replaced (10-year warranty) 2022, Epoxy garage floors 2022, ceiling fans replaced 2023, exterior lighting upgraded 2023, refrigerator, washer & dryer replaced 2022, dishwasher, garage disposal replaced 2023. In addition to everything this home has to offer Adora Trails is a friendly neighborhood with amenities built into the low monthly HOA fee: 12 miles of walking trails, 10,000 square foot clubhouse, fitness center, community swimming pool, water playground, lake w/freshwater fishing, basketball court, playgrounds, shaded ramada & picnic areas!

2620 E Hazeltine Way, Gilbert

Courtesy of My Home Group Real Estate. 480-685-2760 Selling Office: My Home Group Real Estate.

2231 E Fandango Drive, Gilbert
$785,000
4 Beds ⋅ 3 Baths ⋅ 6732682 MLS
ABSOLUTE BEST PRICE for Newest Next Gen Trillium Floorplan in GATED Community in ALL OF GILBERT. 2 Homes Under 1 Roof -upgraded like Model & Absolutely Stunning VIEWS of the Mountains - NO Homes behind peering into your backyard - very Serene. Main Home is almost 2000 SF w/ Gourmet Kitchen, Massive Island w/ Quartz Countertops , 42'' Luxurious White Cabinetry & so much counter space. SEP Casita has lockable private access to Main Home with FULL KITCHEN, Spacious FAMILY Room , LAUNDRY & WALK IN CLOSET + PRIVATE BEDROOM along w/ its Own Private Entrance and Attached Single Car Garage w/ private access. Great for multi family or elegant guest quarters. Upgrades in Casita are actually equiv to main kitchen & even has it's own priv garage w/ direct access to Casita. Master Bedroom Split with Double Vanities & Oversized Walk In Shower & HUGE Walk In Closet. Backyard professionally landscaped with grass, sprinklers & pavers. (Winter Grass was not planted, but all the hard work has been completed & will be ready green again in Spring/Summer) 3rd Car Separate Garage insulated with HVAC & vent for use as shop. Family Room has built in surround sound with speakers. Casita Closet is pre-plumbed for washer & dryer, but currently being used as traditional closet. 2 Individual & Private Ring Doorbells & Security Systems w/ Eero Equip already installed for each home. Gated luxury community has 2 community parks with covered ramadas, basketball courts and walking paths. One of the finest Gated Subdivisions in all of Gilbert.

2231 E Fandango Drive, Gilbert

Courtesy of Realty ONE Group. 480-321-8100 Selling Office: DeLex Realty.

3070 E Cedar Drive, Chandler
$892,500
4 Beds ⋅ 4 Baths ⋅ 6731959 MLS
Welcome to this exceptional residence nestled in the prestigious all-single level gated community of Mesquite Grove Estates in South Chandler. Boasting over 3600 square feet of living space on a sprawling oversized private lot, this stunning home offers the perfect blend of elegance and functionality. Discover this immaculate one-owner property that combines functionality with luxury, providing a seamless blend of privacy and communal spaces which includes 4 oversized bedrooms + large den and 3.5 baths. Whether you're looking to accommodate multiple generations under one roof or desire flexibility in room use, this home offers endless possibilities. Upon entering, you are greeted by 12' ceilings and an expansive open floor plan that seamlessly connects the kitchen to the spacious living and dining areas with views of the sparkling swimming pool and landscaped backyard. The gourmet kitchen is a chef's delight with solid wood cabinetry and a large island perfect for gatherings. The owner's suite is a private sanctuary with a luxurious ensuite, and a spa-like bathroom featuring a soaking tub, walk-in shower, large walk-in closet, and direct outdoor access. Outside you'll find the newly painted exterior where the expansive backyard oasis awaits! Offering lush landscaping, mature trees, a covered patio, and an inviting pool, all set against the backdrop of your private retreat. The home has an attached oversized, 12' ceiling 4-car garage with sink hook-up and ample storage space. The laundry room has upper/lower cabinets along with a sink. Located in South Chandler, you'll enjoy easy access to top-rated schools, shopping, dining, and entertainment options. This community offers a rare combination of privacy, luxury, and convenience. Don't miss the opportunity to own this extraordinary home in one of Chandler's most coveted communities. Bring your clients by today, they'll be so glad you did!

3070 E Cedar Drive, Chandler

Courtesy of ProSmart Realty. 480-540-2213 Selling Office: eXp Realty.

2126 E Sagittarius Place, Chandler
$1,195,000
4 Beds ⋅ 3 Baths ⋅ 6731948 MLS
Built in 2020, this beautiful single story model home in the gated community of Windermere Ranch truly has it all! Featuring a private courtyard entrance, two-toned paint and designer upgrades, an office with custom glass doors, a gourmet chefs kitchen with a large island, wine fridge, double ovens, 36'' gas cooktop, quartz kitchen countertops with designer backsplash, a pantry and an extended eat-in kitchen nook. The heart of the home also includes the living area, 16' sliding glass doors to the covered patio, and the formal dining, all with 12' ceilings. This highly desired split floorpan includes plantation shutters throughout, another separate living space, and two bedrooms that share a full bath. On the other side of the home, the extended primary bedroom includes an oversized walk-in shower with custom tile, large walk-in closet, dual vanities, and views of the resort style backyard. The 3rd full bathroom is right off the main living area and 4th bedroom. With a spacious laundry room including upper and lower cabinetry, and a sink, leading to the extended garage 3 car garage featuring custom cabinetry and shelving, a tankless water heater and epoxy floors. Both the front and backyard include lush, low maintenance landscaping, landscape lighting, and pavers. The well appointed outdoor barbecue overlooks the entertainers backyard, and large swimming pool with water features.

2126 E Sagittarius Place, Chandler

Courtesy of RE/MAX Fine Properties. 480-792-9500 Selling Office: Investar Real Estate Specialists.

2007 E Flintlock Drive, Gilbert
$580,000
4 Beds ⋅ 3 Baths ⋅ 6730965 MLS
Welcome home! This spacious 4-bedroom + den, 3 full bathroom residence offers a luxurious living experience in a prime location. With a perfect blend of modern upgrades, this N/S facing home offers generously sized bedrooms & includes brand new carpet in the 3 secondary bedrooms, while the primary suite features tile flooring, slider to your backyard, separate tub/shower, & a large walk-in closet. The upgraded kitchen is a chef's delight, equipped w/ a gas range, butler's pantry, upgraded cabinets & granite countertops. Custom barn doors add unique functionality, allowing you to enclose the den or front bedroom & bathroom. Second set of custom barn doors allow you to close off the front half of the house making this a perfect space for work from home, teen area or mother in law space. Situated on a larger lot, this home backs to a green belt, offering serene views and a peaceful setting. The lush backyard with grass provides ample space for family activities and entertaining. Energy efficiency is a key feature, with a paid-in-full solar lease ensuring significant savings on utility bills. Additional conveniences include a double gate & an exterior garage door, enhancing accessibility and functionality. This home is move in ready & comes w/ the washer/dryer & refrigerator! Adora Trails is not just a neighborhood; it's a vibrant community w/ a plethora of amenities. Residents enjoy walking trails, a clubhouse w/ a full gym & studio room where live classes are taught. A kitchen and meeting rooms are also available for use. There are many parks throughout & an on site elementary school. The pool features lap lanes, a wading area w/ splash pad & is heated during the winter months allowing year round swimming. The community hosts numerous events, fostering a strong sense of camaraderie among neighbors. Come see why so many are calling Adora Trails home.

2007 E Flintlock Drive, Gilbert

Courtesy of HomeSmart Lifestyles. 480-390-6683 Selling Office: William R Stanton.

2169 E Hazeltine Way, Gilbert
$530,000
4 Beds ⋅ 2 Baths ⋅ 6730134 MLS
Welcome to this delightful home in the serene Adora Trails! Discover a spacious great room with vaulted ceilings, a soothing palette, tile flooring, and sliding doors leading to the backyard for seamless indoor-outdoor living. The eat-in kitchen is equipped with granite countertops, pendant/recessed lighting, pristine white cabinetry with crown moulding, SS appliances, a pantry, and a two-tier peninsula with a breakfast bar. You'll also find a den ideal for an office or study. The main bedroom features soft carpeting, an ensuite with dual sinks, and a walk-in closet. Venture outside to the enchanting backyard, boasting a covered patio, stylish pavers, artificial turf, a relaxing spa, a gazebo equipped with electricity, and breathtaking mountain views. The AC unit is 3 years old, with newer water softener and water filtration and irrigation system. Gazebo comes with electricity perfect for family gatherings. Spa conveys! The garage door system with camera is only one year old (Manual and Wifi controlled). Home offers tankless water heater and water treatment system in addition to the water softener. A must see!

2169 E Hazeltine Way, Gilbert

Courtesy of Keller Williams Southern AZ. 520-225-0020 Selling Office: Realty Executives.

6604 S Kimberlee Way, Chandler
$735,000
4 Beds ⋅ 2 Baths ⋅ 6729992 MLS
***Motivated Seller!!*** Welcome to your dream home! Nestled in a serene neighborhood in the prestigious Chandler Unified School District, this exquisite 4-bedroom, 2 bathroom single-level residence offers a perfect blend of comfort, style, and outdoor living. The home is move in ready with no interior steps, large ceramic tile and bamboo flooring throughout, no carpet. Energy efficiency has been prioritized in this home with upgraded plantation shutters and 90% sun blocking window screens. The kitchen features upgraded cabinetry, black granite countertops, stainless steel appliances, two islands and extended cabinetry along the wall. The split master suite features an extra large dual vanity with a luxury travertine and glass block snail shower, and a large, fully custom walk in closet. Sitting on a 10,000 sqft lot with mature trees and a 20K gallon salt water pebble tech pool, no details have been overlooked in this property! The pool has all new components including optical color changing lighting and mosaic tiling. Host your guests out back in your pool, or on the turf to play lawn games! Garden in the raised garden beds with the updated underground sprinker/drip system or have a nice evening fire out at the fire pit! Don't miss out!

6604 S Kimberlee Way, Chandler

Courtesy of W and Partners, LLC. 602-828-5767 Selling Office: Homelogic Real Estate.

16814 E Palm Beach Drive, Queen Creek
$555,000
4 Beds ⋅ 3 Baths ⋅ 6729133 MLS
Included 100-Day Home Warranty with buyer activation. Seller may consider buyer concessions if made in an offer. Welcome to this elegant property featuring a neutral color scheme and a cozy fireplace, RV gate, a three car garage and no HOA. Bring your toys! The kitchen is a chef's dream, with a center island, and stainless steel appliances. Travertine tile in the right places. The primary bedroom includes a walk-in closet and an en-suite bathroom with double sinks, a separate tub, and a shower. Enjoy the outdoors on the covered patio, dip in the private in-ground pool, or relax in the fenced backyard. The home has fresh interior paint and partial flooring replacement, adding to its charm. This property is a perfect blend of comfort and style.

16814 E Palm Beach Drive, Queen Creek

Courtesy of Opendoor Brokerage, LLC. homes@opendoor.com Selling Office: Realty ONE Group.

2305 E Castanets Drive, Gilbert
$640,000
4 Beds ⋅ 2 Baths ⋅ 6728376 MLS
Built in 2021, this 4 BR/2BA, single level, lightly lived-in home in the beautiful community of Belrose. This gated community has an amazing park with a children's play area, ramada, picnic tables, sport court and more and this home is situated directly across the street from the park! Single story, surrounded by single stories you will love the backyard with new pergola and landscaping designed for privacy. The open floor plan and light and bright kitchen include granite countertops, 42'' tall cabinets, stainless steel appliances. Tile flooring in the main areas and carpet in the bedroom for extra comfort. Multi zone air conditioning, Energy Star appliances and newer build features will keep you in comfort. The washer and dryer is included. Grab it before it's gone!

2305 E Castanets Drive, Gilbert

Courtesy of HomeSmart. 602-230-7600 Selling Office: Elite Partners.

2554 E Stacey Court, Gilbert
$789,000
5 Beds ⋅ 4 Baths ⋅ 6727812 MLS
Welcome to this stunning home in the sought-after Adora Trails neighborhood, where luxury and comfort converge seamlessly. This 5-bedroom, 4-bathroom home is a rare find in Adora Trails, combining thoughtful design, luxurious upgrades, and modern conveniences throughout. Whether you're lounging by the heated pool, entertaining in the expansive kitchen, or enjoying the privacy and comfort of the primary suite, this home is sure to exceed your expectations. The heart of this home is the chef's kitchen, boasting granite countertops, a large kitchen island perfect for meal prep and casual dining, sleek tile flooring that extends throughout the space. Soft close cabinet doors & drawers, pull-out cabinet pot drawers, a new gas stove. disposal and a new glass backsplash add both functionality and style, making every cooking experience a delight. Adjacent to the kitchen is the inviting living area, complete with built-in shelving surrounding a cozy fireplace, ideal for relaxing evening. The decorative dining room enhances the ambiance, creating an intimate atmosphere for special gatherings. Featuring new premium vinyl plank flooring and custom-built wood recessed column, wood box beam ceiling & wall molding. The primary bedroom suite is a sanctuary, featuring a new soak tub, a new shower, new sinks, a new toilet and new flooring all recently upgraded to ensure comfort and luxury. The split floor plan offers privacy from the other bedrooms. The casita space with a separate entrance offers flexibility and convenience, making it ideal for visitors or a home office setup. Outside, the amenities continue to impress. A salt water pool awaits, perfect for cooling off on hot days, while roll-down patio shades, newly installed pergola and privacy trees that will grow to 15 feet tall ensure seclusion and comfort, while the covered patio offers a heater and ceiling fan. Energy efficiency is a priority with owned solar panels and an owned water softener, offering savings and sustainability. A 3-pane patio sliding glass door enhances energy efficiency and noise reduction. The new 850 sq.ft. paver driveway extends behind the side gate and is able to accommodate an additional car, trailer, small boat, etc.. This corner lot property not only offers a beautifully landscaped exterior but also includes updated irrigation to keep the grounds lush and vibrant year-round.

2554 E Stacey Court, Gilbert

Courtesy of Redfin Corporation. 602-483-4919 Selling Office: eXp Realty.

2675 E Gillcrest Road, Gilbert
$665,000
3 Beds ⋅ 3 Baths ⋅ 6727498 MLS
COME SEE THIS STUNNING POOL HOME TODAY! Space abounds in this almost 2,700 sq. ft. home. Featuring 3 SPACIOUS BEDROOMS, 2.5 BATHROOMS, a DEN, and a LOFT, there's room for everyone. The large kitchen boasts GORGEOUS GRANITE COUNTERS, an OVERSIZED ISLAND, NEW BACKSPLASH, a GAS COOKTOP, and a kitchen sink overlooking the SPARKLING POOL. The bedrooms are generously sized, ensuring comfort and relaxation. The extensive outdoor patio, with TRAVERTINE SURROUNDING THE POOL, provides the perfect space for entertaining or unwinding. The home also includes a separate dining area for more formal gatherings. Adora Trails is one of the most popular communities in the East Valley, offering proximity to shopping, regional parks, and being part of CUSD's A+ RATED SCHOOL DISTRICT. The community features numerous PARKS, a COMMUNITY CATCH AND RELEASE LAKE, WALKING TRAILS, a HEATED POOL, and a CLUBHOUSE with a GYM.

2675 E Gillcrest Road, Gilbert

Courtesy of Keller Williams Integrity First Realty. 480-854-2400 Selling Office: Berkshire Hathaway HomeServices Arizona Properties.

2442 E Riviera Place, Chandler
$785,000
4 Beds ⋅ 3 Baths ⋅ 6727456 MLS
Nestled amongst lush greenbelts and situated on a tranquil cul-de-sac within the Cooper Commons community, step into this stunning home that exudes abundant natural light and a welcoming atmosphere. The spacious living room and dining room provide expansive views of the backyard oasis through large glass windows. Perfect for entertaining, the outdoor space features a Pebble Tech saltwater pool, Saltillo paver patio and pool deck, gas fire pit, patio speakers, and a spacious grass area. Experience modern comfort and efficiency with the newly installed (2024) Roofnado Laplock roof, featuring a lifetime 40-year roofing underlayment, along with a 2021 AC unit, 2021 water heater, 2022 Pentair whole house water filter system and 2022 5-stage reverse osmosis system. This 4 bedroom and 3 bathroom home offers a newly remodeled kitchen showcasing quartz countertops, beautiful cabinetry, and stainless steel appliances. Primary bedroom has upgraded bathroom and it's own private entrance to the backyard. Enjoy the stylish wood plank tile flooring throughout, upgraded lighting, ceiling speakers in the family room and primary bedroom, spacious laundry room, fresh paint, 3-car garage with 4 ft extension, and double gate with trailer pad. With its convenient location to Veterans Oasis Park, a local favorite for fishing, hiking and horseback riding trails, the Crossroads Towne Center, local restaurants and top-rated schools, this home seamlessly combines luxury with comfort for an outstanding living experience.

2442 E Riviera Place, Chandler

Courtesy of Real Broker. 602-755-3415 Selling Office: eXp Realty.

2619 E Cherrywood Place, Chandler
$1,600,000
5 Beds ⋅ 4 Baths ⋅ 6727443 MLS
Do Not Wait~LOCATION LOCATION~LOCATION~PRIVACY, LAND, IMMACULATE, CUSTOM HOME FOR TRACK HOME PRICE~NOT ON MAIN STREET~LAND VALUE ALONE IS $900K~PRICED $165,000 BELOW July 2024 Apppraised Value! Seller Wants to review all offers NOW~BRING YOUR CHECK BOOK~PHONE YOUR INVESTORS & ON THE FENCE BUYERS~DON'T MISS OUT ON THIS OPPORTUNITY~NEW WINDOWS & ACs~5 bed /3.5 bath~South facing backyard w/ turf, putting green, Rectangular Diving Pool & Spa~Travertine Covered patios, Outdoor Kitchen w/ Chef sized grill, RV gate, & loads of land for GRASS, GUEST HOME, GARAGES, TENNIS or PICKLEBALL COURTS, GARDENS~CHICKENS~It can all be your reality~CRISP WHITE WALLS & cabinetry, updated countertops, S/S appliances, fixtures, Induction~Citrus trees & mature grape vines~FIRST VINTAGE taste available~Side entry AND loads of parking, LOT IS 20% LARGER THAN OTHER AVERAGE SIZED CIRCLE G LOTS~sides to small private and gated City of Chandler canal only accessed by rare CoC pick up truck or Circle G neighbor running~Mature ornamental Orange keep yard framed in on the east side~THEY GROW LIKE A MANICURED WALL OF GREEN~Experience luxury living in this amazing neighborhood of luxury large lot homes and large wide streets and low HOA. YOU CANNOT CHOOSE A BETTER LOCATION FOR INVESTING AND IMPROVING, THE VALUE IS UNMATCHABLE~There are many homes with RV garages, batting cages, gardens, soccer fields, Pickle ball courts, basketball courts, volleyball, tennis, you name it, and even guest homes the size of regular homes. The gated courtyard and motor court keep your doors and drive private too. The gated parking available is definitely over 4, building a separate driveway to the future guest house, is easy to picture. Garage is light and bright with side cabinets, work bench space, storage closets and overhead storage too. Make your dream a reality! PLANS AVAILABLE FROM THE ORIGINAL BUILD AND AGENT CAN EMAIL IMMEDIATELY FOR YOUR REVIEW.

2619 E Cherrywood Place, Chandler

Courtesy of HomeSmart. 602-230-7600 Selling Office: West USA Realty.

6479 S Kimberlee Way, Chandler
$432,000
3 Beds ⋅ 2 Baths ⋅ 6727107 MLS
Welcome to this beautifully maintained 3-bedroom, 2-bathroom gem nestled in the serene Cooper Commons community. Spanning 1,387 SF, this home is situated on a premium cul-de-sac lot adjacent to a peaceful walking trail, offering an ideal blend of privacy and accessibility. As you step inside, you'll be greeted by an open and bright living space with impressive 10 ft ceilings and elegant tile flooring throughout the main living areas. The thoughtfully designed layout ensures ample space for both relaxation and entertainment. The spacious east-facing backyard is a perfect oasis, featuring lush real grass and providing cooler evenings without direct sun exposure—ideal for outdoor enjoyment. The front yard boasts low-maintenance synthetic grass, ensuring your home looks pristine year-round with minimal effort. Enjoy the convenience of being just around the corner from a delightful walking trail and a short commute to the community playground and pool. Cooper Commons offers an array of amenities, including multiple playgrounds, a sand volleyball court, basketball courts, tennis courts, and expansive green belts, providing endless opportunities for recreation and leisure.

6479 S Kimberlee Way, Chandler

Courtesy of Century 21 Arizona Foothills. 480-776-0001 Selling Office: Century 21 Arizona Foothills.

2230 E Indian Wells Drive, Chandler
$785,000
4 Beds ⋅ 3 Baths ⋅ 6726850 MLS
Waiting for a home that checks off every box? How about 4 bd, 3 full baths, plus a bonus room, 3.5car extended garage, private heated pool & spa w/ over 10ksf lot & an RV gate w/ slab parking...CHECK! This entertainer's home has room for everyone & is unlike any other. From the moment you enter you're greeted by an open floor plan that seamlessly connects the living spaces to the serene backyard oasis. Kitchen features dual islands w/ marble tiles on backsplash & front of island, ample cabinet space, 2 pantry areas, & abundant bar seating. Adjoining the kitchen is a light-filled dining area & great room, enhanced by a stylish ceiling fan, crown molding, & recessed lighting. Retreat to the oversized primary bedroom w/ engineered wood floors & tranquil backyard views. The primary bath boasts upgraded fixtures, lighting & a luxurious waterfall showerhead. Oversized primary closet is a dream w/ built in drawers, lots of shelving & space galore! This split plan house includes a bedroom w/ an ensuite bath. This bedroom boasts engineered hardwood flooring and a beautiful large feature wall. Ensuite bath w/ fixtures & lighting matching primary bath. Good sized 3rd bedroom and the 4th bedroom includes a large walk-in closet. This thoughtfully designed home includes a versatile bonus room accessed through double French doors from the 4th bedroom, ideal for an office, game room, gym or whatever your family desires! Hall bath w/ double sinks & again, matching upgraded lights & fixtures Laundry includes lots of cabinets, folding area and 2-year-old washer & dryer. Outside, the backyard paradise awaits with an oversized patio, built-in BBQ, sparkling pebble tec GAS HEATED pool with a beautiful, raised tiled waterfall fountain & matching tiled spa. Complete with a glass block bar & multiple seating areas, it's the perfect setting for entertaining year-round. What more could you want? How about an RV gate with a 32'x12' slab & a 3.5 car fully tiled garage w/ recessed lighting & plantation shutters. Perfect for an oversized vehicle, workbench or extra storage. Also includes water softener & insulated garage door. Located in sought after Cooper Commons, w/ amenities such as a basketball court, sand volleyball, children's play areas, community park and elementary school, this residence truly has it all. No boxes left unchecked on this one so don't miss out!

2230 E Indian Wells Drive, Chandler

Courtesy of Coldwell Banker Realty. 480-951-1010 Selling Office: Keller Williams Realty Sonoran Living.

6346 S Granite Street, Gilbert
$1,030,000
4 Beds ⋅ 4 Baths ⋅ 6726842 MLS
Your dream home is finally here! Discover this beautiful 4-bedroom, 3.5-bathroom residence, complete w/a 3-car garage, inviting front patio, striking stone facade, & an impeccably maintained yard. The delightful open layout showcases high ceilings, recessed lighting, a soothing palette, & sleek tile flooring. The chef's kitchen comes w/exquisite quartz counters, white shaker cabinets w/crown molding, a subway tile backsplash, modern appliances, a pantry, & a large island w/a breakfast bar. You'll also find a den ideal for an office or study. The cozy main bedroom is a peaceful retreat, offering an ensuite w/dual sinks, a luxurious raindrop shower, & a walk-in closet. The enchanting backyard features a covered patio, travertine pavers, & pristine artificial turf. Make this gem yours!

6346 S Granite Street, Gilbert

Courtesy of West USA Realty. 602-942-4200 Selling Office: eXp Realty.

1996 E Indian Wells Drive, Gilbert
$1,250,000
5 Beds ⋅ 4 Baths ⋅ 6726434 MLS
FABULOUS! You'll fall in love with the consistent quality, tasteful interior design & thoughtful planning. This home feels like a MODEL with a resort backyard. Split 6 bedrms (2 den/offices w/cabs-closets can be added), give this home privacy & flexibility. Featuring lush artificial turf, striking stacked stone front, a gorgeous street presence, security & 10ft side gate. The split 3-car garage has INSULATED single-car stall-just add AC for private GYM. Inside, immerse yourself in a blend of tile & wood-look floors, stylish light fixtures, faucets, & a pre-wired surround sound system that enriches the ambiance. Open to the spectacular backyard resort, the great room, kitchen & dining area w/mounted wine rack provide the perfect setting for entertaining. A culinary delight, the kitchen features a massive 2-sided waterfall quartz island, espresso cabinets, stainless steel appliances including double wall ovens, walk-in pantry & luxurious counters-to-ceiling backsplash. Offering direct backyard access, the expansive master w/remote shades enjoys a chic Ensuite featuring dual sinks, glass shower, soaking tub & a showstopping walk-in closet w/an island dresser & glass-front shoe storage cabinets. Additional spaces include two versatile den/office spaces & a bonus room, ideal for a studio, game room or an additional dining room. 11ft to 12ft ceilings, 8ft 4-panel Family Rm slider, electronic shades, & many smart home features round out the lavish comforts of this home. Relax at the gas firepit adjacent the self-cleaning PebbleTek pool or in the shade of the cantilevered shade structure over the BBQ & outdoor kitchen which provides additional shade over the pool in the late afternoon. The backyard is a masterfully landscaped retreat with a putting area, covered patio, three cozy sitting areas, fire pit, and a shimmering pool. This home is a true gem, offering every amenity to elevate your living experience. You will love coming home to the comfort of this beautiful home with opulent features throughout. Hurry! Make it yours today!

1996 E Indian Wells Drive, Gilbert

Courtesy of HomeSmart. 6026797653 Selling Office: Revinre.

4510 E Karsten Drive, Chandler
$550,000
5 Beds ⋅ 3 Baths ⋅ 6725957 MLS
5 Bedroom 3 Bathroom home at an unbelievably low price in a terrific neighborhood. One bedroom and full bathroom downstairs, 4 bedrooms 2 baths upstairs. Huge eat-in kitchen and separate dining room. Beautiful grass backyard. Large 3 car garage. Spacious majestic living room with fireplace. Loft overlooks the living room providing additional living space. Back yard overlooks a large open space between yard and the road. Walking distance to Navarette Elementary, and Basha High School. New A/C units less than two years old. Houses on both sides are one story, giving you spectacular views from the bedrooms. Needs some TLC, carpet, paint, etc. but will definitely qualify for an FHA or VA loan for a buyer ready to purchase a home with instant equity. This home will sell fast!

4510 E Karsten Drive, Chandler

Courtesy of Abundant Life Real Estate. 602-403-0458 Selling Office: eXp Realty.

2531 E Birchwood Place, Chandler
$2,849,000
6 Beds ⋅ 6 Baths ⋅ 6725724 MLS
Come fall in love! INCREDIBLE REMODEL, 35,000 lot, pool w/ swim up bar, sunken fireplace, outdoor kitchen, 4 CG, casita, pool bath, the list goes on for days The home boasts 5 bedrooms/3.5baths/4300 sq feet in the main house & a detached 1300 sq feet casita w/ 1 bed/bath. The kitchen is what dreams are made of, 48 in commercial gas range, wall oven/micro/convection, 2 dishwashers, 2 pantries, quartzite counters & backsplash, pot filler sink & cabinet storage for days all overlooking a large great room with sleek modern fireplace wall. The primary bedroom/bathroom are stunning w/ wet room shower combo, executive height sinks, coffee bar, fireplace & private exit to secluded tiled hot tub. The dining room has built in bar w/ wine fridge & gorgeous under lit quartzite counters. Multi/gen. The firepit invites intimate gatherings on moonlit evenings, while the sparkling pool and spa promise endless fun and relaxation. Make it yours today!

2531 E Birchwood Place, Chandler

Courtesy of Keller Williams Realty Phoenix. 480-839-6600 Selling Office: Barrett Real Estate.

2000 E La Costa Court, Gilbert
$1,300,000
4 Beds ⋅ 5 Baths ⋅ 6725341 MLS
This beautiful 4-bedroom, 4.5-bathroom residence is nestled on a corner lot in the gated community of Marathon Ranch. It includes a private generation suite with its own entrance, kitchen, living area, bedroom, bathroom, laundry, and garage—ideal for multigenerational living. The gensuite features quiet rock for added noise reduction. The home offers serene, unobstructed views throughout the property. The luxury kitchen boasts Monogram Profile appliances, custom cabinetry, and a large island, perfect for culinary enthusiasts. The open-concept living, complimented by a 90 degree window, and dining areas are filled with natural light, creating an inviting space for daily living and entertaining. Primary bedroom features an ensuite with two vanities, soaking tub, separate shower, two walk-in closets. Two secondary bedrooms have their own private bathrooms. Laundry room has attached cabinetry for added convenience and is pre-plumbed for a sink. Teen room features a pocket mult-slider for ease in and out of the private courtyard. The great room and kitchen have 12 ft raised ceiling. The garage has epoxy floor coating, ceiling to floor cabinetry with a built in tool bench, and a service door. The spacious backyard is a private oasis. A pergola with an outdoor kitchen, flat screen tv, and fireplace make this an appealing outdoor space for entertaining. The backyard has well-laid travertine, artificial turf, a putting green, and a sparkling pool & spa combo complete this beautiful home.

2000 E La Costa Court, Gilbert

Courtesy of JK Realty. 480-733-8500 Selling Office: Berkshire Hathaway HomeServices Arizona Properties.

4093 E Cherry Hills Drive, Chandler
$482,500
3 Beds ⋅ 3 Baths ⋅ 6725010 MLS
Discover this gem now on the market! This exquisite Newly Painted 3-bedroom, 2.5-bath residence features a 2-car garage, an RV gate, and tasteful stone accents. You're greeted by an inviting great room with high ceilings, clerestory windows for ample natural light, and stylish NEWLY installed vinyl flooring throughout. The kitchen is equipped with granite counters, abundant cabinetry with crown moulding, recessed lighting, stainless steel appliances, a handy pantry, and an island with a breakfast bar. You'll also find a loft with an attached desk and cabinets, ideal for an office. The main bedroom offers an ensuite with dual sinks and a walk-in closet. Venture outside to the backyard boasting a covered patio, a storage shed, a ramada, a relaxing spa, and natural turf. Move in today

4093 E Cherry Hills Drive, Chandler

Courtesy of West USA Realty. 480-745-5168 Selling Office: Century 21 Arizona Foothills.

5682 S Mesquite Grove Way, Chandler
$671,500
3 Beds ⋅ 3 Baths ⋅ 6724639 MLS
BIG PRICE REDUCTION the highly desirable GATED community of Mesquite Grove Estates! Situated on a large lot, this 2,500 sq ft home checks all the boxes! Stunning 3 bedroom + den/office, 2.5 bath, 3 car garage. Feel refreshed in the sparkling HEATED SALTWATER PEBBLE TECH POOL w/ rock waterfall & in floor filtration. LIGHT & BRIGHT interior with neutral paint, carpet, & tile t/out. ENTERTAINERS KITCHEN features massive island, SS appliances, double oven, built in desk, cabinet lighting, & more! Master suite boasts a NEW CUSTOM WALK-IN SHOWER, his/her vanities, & a custom walk-in closet! Soft water & R.O. systems. Surround sound. NEW exterior paint. Epoxy garage flooring, cabinets & EV charger! Top Ranked Chandler School district **NEW PAVING FOR THE COMMUNITY BEGINS NOVEMBER 5**

5682 S Mesquite Grove Way, Chandler

Courtesy of Keller Williams Realty Phoenix. 480-839-6600 Selling Office: West USA Realty.

2873 E Birchwood Place, Chandler
$785,000
5 Beds ⋅ 4 Baths ⋅ 6723653 MLS
Welcome home to this stunning 2-story home in Riggs Ranch Meadows. On almost a 1/4 acre, enjoy this private backyard with mountain and water views, a lap/diving pool, and a covered patio. This large back yard borders a unique pond that is lined with large trees and cottonwoods. Custom 18'' tile flooring, new carpet throughout, granite countertops, and travertine backsplash. Kitchen presents custom cabinets with crown molding and rollout shelves. Enjoy two large master bedrooms, one upstairs and one downstairs. All bedrooms have walk-in closets and ceiling fans. 4' extension to a large 3-car garage, workbench, and endless storage. Don't miss out on this great opportunity!!!!

2873 E Birchwood Place, Chandler

Courtesy of West USA Realty. 602-942-4200 Selling Office: FIV Realty Co.

Copyright 2026 Arizona Regional Multiple Listing Service, All rights reserved. The data relating to real estate for sale on this website comes in part from the Arizona Regional Multiple Listing Service. All information deemed reliable but not guaranteed and should be independently verified. All properties are subject to prior sale, change or withdrawal. Neither listing broker(s) nor Arizona Regional Multiple Listing Service shall be responsible for any typographical errors, misinformation, misprints and shall be held totally harmless.

The data relating to real estate listings on this website comes in part from the Internet Data Exchange (IDX) program of Multiple Listing Service of Southern Arizona. IDX information is provided exclusively for consumers' personal, non-commercial use and may not be used for any purpose other than to identify prospective properties consumers may be interested in purchasing. Listings provided by brokerages other than Loving Phoenix Team | Real Broker are identified with the MLSSAZ IDX Logo. All Information Is Deemed Reliable But Is Not Guaranteed Accurate. Listing information Copyright 2026 MLS of Southern Arizona. All Rights Reserved.

How much is your home worth?

Get instant property value now!