Refine Search
Sort by
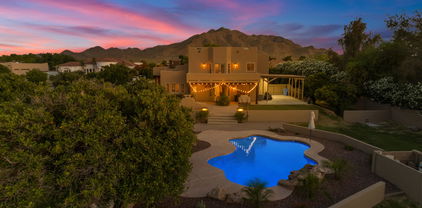
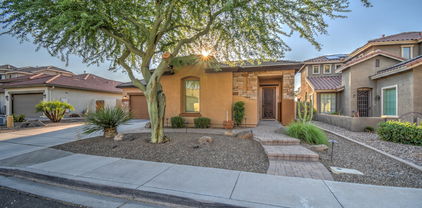
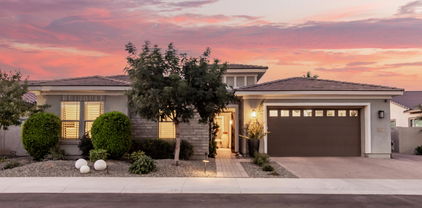
26622 S 169th Place, Queen Creek
$999,000
4 Beds ⋅ 3 Baths ⋅ 6723477 MLS
STOP by our PREEMINENT QC location with an Astonishing FIREPLACE Feature Wall. Stunning Farmhouse home including TEEN/BONUS Room, office and 3 car Garage. FRONT YARD Landscape included. Gourmet Kitchen featuring: WOLF Appliances, High-end Cabinets double stacked cabinets, White QUARTZ Countertops, WOLF appliances, & Wood Plank Tile Floors. Stunning Master Bathroom: Freestanding Soaking Tub, BEACH Entry Glass Shower w/ Accent Wall & Beautiful Double Vanities. Exceptional Energy Efficient - boasting Spray Foam Insulation, Premium Trane 14 seer AC units & High-end Windows. Superior Construction & Craftmanship: Premium Roofing System, Premium Synthetic Stucco & more! ESTIMATED completion date on the home is Sept 2024.

26622 S 169th Place, Queen Creek

Courtesy of Realty ONE Group. 480-321-8100 Selling Office: Crown Key Real Estate.
5218 S Luke Drive, Chandler
$1,099,000
4 Beds ⋅ 5 Baths ⋅ 6722833 MLS
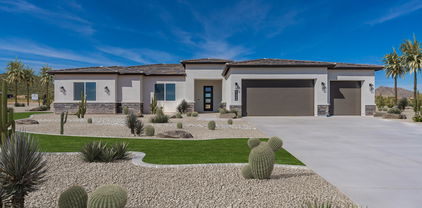
Exclusive, gated home in Chandler on oversized lot with guest house and bonus room! 4 bedrooms, 4.5 bathrooms with sparkling heated pool and spa. Gourmet kitchen with granite countertop, island with farmhouse sink, 5 burner gas cooktop, butler's pantry with bar and wine fridge. Dramatic 12 ft ceilings, shutters and surround sound speakers. Great room with fireplace. Formal Dining room. Primary suite with double walk-in closets, two-way walk-in shower with double shower heads. Romantic bathtub and double vanity sinks. En-suite bedroom with private full bathroom. Arizona living at it's finest with extended covered patio overlooking re-furbished heated pebble-tec pool and spa with swim up bar, seats and umbrella holder and baja shelf. Tropical oasis for chilling out under the sun! The bonus room is pre-plumbed for a sink. So if you have a home business that needs a private entry without entering the main house, this room is a perfect set-up for that! RV gate on side of home. New pool filter too.

5218 S Luke Drive, Chandler

Courtesy of Berkshire Hathaway HomeServices Arizona Properties. 480-467-4900 Selling Office: Realty ONE Group.

3174 E Winged Foot Drive, Chandler
$490,000
3 Beds ⋅ 2 Baths ⋅ 6721407 MLS
Welcome to your dream home in a prestigious golf subdivision! This 3-bedroom, 2-bathroom gem is set on a sprawling lot, offering 1,525 sqft of well-designed living space. Enjoy the benefits of owned solar and a community pool. The stunning backyard oasis is an entertainer's paradise with an added pergola the entire length of the patio and beautiful pavers. The split floor plan features a spacious great room, while the large kitchen boasts a pantry and island, perfect for culinary enthusiasts. Each room is generously sized for comfort, and the home is energy-efficient with upgraded tinted windows. Don't miss this opportunity to live in luxury and style!

3174 E Winged Foot Drive, Chandler

Courtesy of My Home Group Real Estate. 623-242-9459 Selling Office: Keller Williams Integrity First Realty.

6468 S Nash Way, Chandler
$468,000
4 Beds ⋅ 3 Baths ⋅ 6721272 MLS
Welcome home! This über-charming two-story Chandler home offers 4 bedrooms and 3 bathrooms, all laid out in a light, bright and highly-desired open floor plan. Private bedroom and full bathroom on the main floor is perfect for guests. Loads of designer updates and upgrades throughout including stainless & black appliances, granite counter tops, graphite sink and luxurious maple cabinetry. Laundry room is conveniently located on the 2nd level, close to the spacious master bedroom. Complete with covered patio and an insulated 2-car garage, this beautiful residence sits on a private cul-de-sac lot with no neighbors behind and is perfectly located close to parks, schools and loads of entertainment, shopping & dining!

6468 S Nash Way, Chandler

Courtesy of NORTH&CO.. 602-714-7000 Selling Office: Keller Williams Integrity First Realty.

3100 E Cedar Drive, Chandler
$970,000
4 Beds ⋅ 3 Baths ⋅ 6720890 MLS
Stunning Dream Home Featuring 4 Bed, 2.5 Bath+Den/Office, 3 Car Garage Nestled on 1/3 Acre Lot w/ a Luxurious Private Backyard Oasis In One of the Most Desirable All Single Level Gated Communities in South Chandler. Enjoy the Exquisite Open Floor Plan with 12 ft ceilings, Wood Like Tile and Newer Carpet Throughout W/ Spacious Rooms & Custom Shutters. Entertainers Kitchen Features Calcutta Quartz Counters, Custom Cabinets, Stainless Steel Appliances, RO System, Gas Range, Wine Fridge and Jumbo Island Open to a Beautiful Family Room. Owner's Retreat Offers a Large En-Suite Bathroom W/Jetted Soaking Tub, Dual Vanities, Spacious Closet & Private Backyard Access. Backyard Sanctuary w/ Lush Artificial Turf, Sparkling Pool, Relaxing Spa & Expansive Covered Patio For Endless Enjoyment. Enjoy the Convenience of All Single Story Homes in a Gated Community w/Walking and Biking Paths, Playground, and Expansive Lush Greenbelts Where You Can Participate in Community Activities Such As Movies In The Park and Food Trucks Once a Month. Just a Short Golf Cart Ride To The Nearby Lone Tree Golf Course or Walk to a Variety of Restaurants Including Pita Jungle, High Tide, Vero's Pizza and Fat Willies. With Top-Rated A+ Schools Just Minutes Away, This Community Truly Has It All. Welcome Home!

3100 E Cedar Drive, Chandler

Courtesy of West USA Realty. 602-942-4200 Selling Office: RE/MAX Fine Properties.

2378 E Stacey Road, Gilbert
$659,000
5 Beds ⋅ 3 Baths ⋅ 6720271 MLS
The search is over! Your dream home is here at Adora Trails! This gorgeous property offers a manicured front yard, an extended paver driveway, and a front patio. The perfectly flowing open layout showcases an inviting living room, a bright dining, tile flooring with plush carpet in the right planners, and chic light fixtures. The kitchen features staggered wood cabinetry with crown moulding, SS appliances, granite counters, and an island with breakfast bar. The versatile loft is ideal for a family room or an entertainment center. The 2-car garage has epoxy floor. The large backyard provides enough space for entertaining, while the covered patio allows you to relax with your favorite beverage. The community includes many amenities! Don't miss the opportunity to see this beauty!

2378 E Stacey Road, Gilbert

Courtesy of eXp Realty. 888-897-7821 Selling Office: My Home Group Real Estate.

4140 E Torrey Pines Lane, Chandler
$599,900
4 Beds ⋅ 3 Baths ⋅ 6719905 MLS
SELLER TO PAY FOR 2-1 BUY DOWN SAVING BUYER APPROX $675 A MONTH ON MORTGAGE PAYMENT! Remodeled home w/ gorgeous pool! Kitchen remodel in 2022 includes quartz countertops, stainless steel appliances (gas stove/micro/dishwasher/fridge), marble backsplash, undermount sink, extended kitch island/breakfast bar w/ pull out drawers! Beautiful luxury vinyl floors 2021, upgraded baseboards 2021, vinyl dual pane windows 2017, neutral paint, updated light fixtures, custom iron door, remodeled downstairs bath. NEW AC UNITS 2022, NEW water heater & water softener 2021. Amazing pebbletec pool has new compressor/filter/cleaning system & rubber finish decking(2022)! Awesome neighborhood has lake & multiple basketball/volleyball courts, grassy parks & playgrounds! Chandler Unified #1 school district in AZ

4140 E Torrey Pines Lane, Chandler

Courtesy of RE/MAX Solutions. 480-610-6500 Selling Office: HomeSmart Lifestyles.

2536 E Libra Place, Chandler
$3,325,000
6 Beds ⋅ 7 Baths ⋅ 6719661 MLS
Stunning Estate! Nestled on just under an acre in the prestigious neighborhood of Circle G, this 6 bedroom, 7 bath 2016 custom built home by Starwood Custom Homes, is the epitome of opulent living at its finest. The builder and interior designer, idb Studios, collaborated to create a truly magnificent home. All on one level, this stunning home was designed to provide a lifestyle built for luxury, as well as for easy everyday living and entertainment and the long list of upgrades and amenities this home offers will exceed any of your expectations. The Control 4 Home Automation System and additional app features literally puts the control of your home at your fingertips without ever having to leave the comfort of your sofa. Control 4 can be operated using your phone, 2 wall pads, iPad, and remotes and controls the homes lighting, sound, TVs, home theater, cameras, A/C thermostats, all exterior door locks, and window shades. The myQ app allows you to open and close the 5 car garage doors and to check the open and closed status of the doors. The chef's gourmet kitchen features a 7' x 13' oversize kitchen island with natural wood countertop, a Subzero refrigerator, freezer, and wine refrigerator, Wolf cooktop, double ovens, microwave and warming drawer, Scotsman ice maker, 2 Asko dishwashers, a two drawer KitchenAid pull out beverage center and freezer, high end Waterstone Gantry kitchen faucet, R/O and cabinets and storage galore. Dual oversize pantries and 2 separate desk areas for kiddos homework. The primary bedroom with private patio features wood flooring, exposed beams, vaulted T & G ceiling, and lighted reading nook. The custom primary bathroom features a claw tub with bay window, heated floors, and snail entry shower along with w/d hook up in the closet. Two additional bedrooms have lofts w/ladders. One of them has a built-in desk with custom cabinetry and its own private bath and walk in closet. The other bedroom has a walk- in closet and shares a large Jack and Jill bathroom with separate tub/shower and toilet room with another bedroom. There is a back bedroom with an ensuite bathroom and custom built-in bay window with platform bed and reading lights. The backyard is designed to entertain adults and kids alike. It features a travertine paved patio and pool decking. The iAqualink app controls the pool equipment and lighting for the 60,000-gallon beach entry diving pool and spa, heater, grotto waterfall, slide, splash pad, lazy river and pool lights with an array of colors to choose from to light the pool and spa. It has a dedicated pool bath for easy access. Enjoy outdoor cooking with the built in BBQ, beverage cooler, sink and storage with countertop seating. Cool off in the summer with the Wion app which controls the patio mist systems on the back patio and primary bedroom patio. This private patio also includes a fireplace to enjoy the outdoor living in cooler weather. Patios have T & G ceilings. There is an adorable walk-in playhouse with loft for the littles, as well as a running track for biking, skateboards and scooters that goes around the perimeter of the backyard. Get your exercise jumping on the ground level trampoline. Store your pool toys and other items in the separate outdoor storage unit. Enjoy the taste of an orange, grapefruit or lemon from the citrus trees while lounging at the pool enjoying TV or music from your Control 4 app. Take a refreshing sip of water from the built in drinking water fountain. Other amazing amenities include custom millwork throughout the home including coffered ceilings in family room, kitchen, and piano/living room, oversize laundry room with 2 washer and dryer hook ups and custom built-in island for folding. Dedicated home theater with high end 4K projector and surround sound and tiered seating with automated seats for 9. Private home office with its own entrance from the outside with custom built in cabinetry and T & G 20' high vaulted ceiling, wood flooring in primary bedroom, front entry and hallway, living room and office. A Bonus room/playroom with custom built in cabinets and sink, exercise room with closet and rubber flooring, custom limestone fireplace in piano room, oversized 5 car garage with built in cabinetry and epoxy flooring and large storage room off garage, central vac throughout the home, soft water system, 12' to 16' ceilings throughout, custom built mudroom with shoe cubby off of garage door entry, security system, front porch swing to relax and enjoy the outdoors. This beautiful luxury amenity packed home is a must see!! Please schedule your appointment today to tour this one-of-a-kind home!!

2536 E Libra Place, Chandler

Courtesy of Momentum Brokers LLC. 480-526-4162 Selling Office: Real Broker.

2987 E Citadel Drive, Gilbert
$545,000
3 Beds ⋅ 2 Baths ⋅ 6719608 MLS
Welcome to Seville, where this charming 3-bedroom home awaits you! Displaying a mature front yard, 2-car garage, and a cozy front porch. Inviting interior showcases a neutral palette, archways, and plush carpet & tile flooring t/out. Perfect for gatherings, you have a spacious living/dining room and a large family room that opens to the kitchen. Pre-wired surround sound! The impressive kitchen boasts SS appliances, granite counters, a pantry, recessed lighting, ample cabinetry, a cozy nook, and a huge island w/breakfast bar. French sliding doors to the back! The flexible den is ideal for an office. Main bedroom has outdoor access and an ensuite with dual sinks, separate tub/shower, & a walk-in closet. Check out the backyard with a covered patio, waiting for your creative ideas!

2987 E Citadel Drive, Gilbert

Courtesy of Realty ONE Group. 623-777-4415 Selling Office: Realty ONE Group.

6310 S Wilson Drive, Chandler
$550,000
3 Beds ⋅ 2 Baths ⋅ 6719012 MLS
Welcome to your dream home! You CAN have your cake and eat it, too! This stunning 3-bedroom, 2-bath is filled with charm and modern upgrades you'll LOVE. Every room shines with newer luxury vinyl plank flooring and fresh paint. The kitchen features upgraded 42'' soft-close cabinets, quartz countertops, a marble backsplash, large island, and a farmhouse sink. The primary bathroom offers a freestanding tub, quartz countertops, marble tile, and updated hardware. The guest bathroom has been updated as well. Enjoy built-in cabinets in the living room accented by a gorgeous brick feature wall. A high-efficiency AC system with updated ductwork, a water softener, a newer water heater, and epoxy garage flooring have been added. Smart features include a Nest Doorbell, Nest thermometer, and a Chamberlain smart garage door opener.

6310 S Wilson Drive, Chandler

Courtesy of Real Broker. 602-755-3415 Selling Office: Real Broker.

7688 S Barlow Drive, Gilbert
$995,000
4 Beds ⋅ 3 Baths ⋅ 6718169 MLS
Every detail in this home has been meticulously planned for perfection. The private oasis features a pool with a Swim-Jet, a spa with an ultra-lift cover, a spacious tiled patio, and an herb garden. Enjoy a natural gas BBQ cook center and an extended Ramada. Inside, custom closets and Hunter Douglas luxury window treatments. The expansive kitchen boasts upgraded appliances, gas cooking, a vented hood, and extended counter space. The large laundry room is designed with a sink and folding area. With high ceilings and no carpet throughout, the home feels both spacious and easy to maintain. The 3-car air-conditioned garage boasts with epoxied floor, added electrical outlets, LED lighting, wiring for EV charging, plumbed for air compressor and dust vac system.

7688 S Barlow Drive, Gilbert

Courtesy of Arizona Best Real Estate. 480-948-4711 Selling Office: Steady Compass Real Estate.

4812 S Windstream Place, Chandler
$765,000
5 Beds ⋅ 4 Baths ⋅ 6718164 MLS
Welcome to this property with great potential, offering over 4400 square feet of space. Home being sold AS-IS. Built in 2001, this 5-bedroom, 3.5-bathroom home is perfect for investors or those looking to update and personalize. The home includes a formal living room, dining room, family room, and an upstairs game room with a balcony. The eat-in kitchen features granite countertops, a gas range, and a double oven. The master suite includes a two-way fireplace and a bathroom. The home also features tile and wood floors, recessed lighting, and another fireplace in the living room. Home is wired for surround sound. Outside, you'll find a large backyard with a Pebble Tec pool and spa, and a 10-foot RV gate. The 3-car garage provides ample space for vehicles and storage. Most of the home's features are original from 2001, making it a blank canvas for your creative touch. This is a fantastic opportunity to own a piece of real estate with endless possibilities. Mature fruit trees include Meyer Lemon, Clementine, Figs and Pomegranate.

4812 S Windstream Place, Chandler

Courtesy of Limitless Real Estate. 480-902-4700 Selling Office: West USA Realty.

1323 E Eleana Lane, Gilbert
$789,118
4 Beds ⋅ 3 Baths ⋅ 6717587 MLS
Charming new Spanish-style home in one of Chandler's sought after Waterston Central communities, Jacamar. Boasting 4 bedrooms, 3 bathrooms, and an attached 3-car garage, this property is loaded with designer selections and highlights. Stainless appliances in the kitchen with a gas cooktop, double ovens, and a microwave as well as Quartz countertops. Other features include Diamond collection Maple White cabinets, wood look plank tile 8'' x 40'' flooring, a 12' center pull sliding doors in the dining room that open to a covered back patio, an extended Primary Suite, a laundry room with a sink and base cabinets, and pavers on the driveway and front porch. Homeowners enjoy gated access, biking and walking paths, a playground, and a community pool and spa.

1323 E Eleana Lane, Gilbert

Courtesy of Tri Pointe Homes Arizona Realty. 480-970-6000 Selling Office: Tri Pointe Homes Arizona Realty.

3914 E Sunnydale Drive, Queen Creek
$900,000
5 Beds ⋅ 3 Baths ⋅ 6717204 MLS
Welcome to this stunning 5-bedroom, 2.5-bathroom home, boasting 2,342 sq ft of beautifully updated living space on nearly an acre of land, with owned solar. As you step inside, you'll be greeted by the all-new wood plank tile flooring and elegant shutters that add a touch of modern charm and a beautiful beehive gas fireplace. The updated kitchen features a gas range, perfect for the home chef, and opens up to a cozy living area. Upstairs, all the bedrooms offer breathtaking mountain views, and the secondary bedrooms come with their own private balconies. Each room is equipped with a mini-split system, ensuring everyone can set their desired temperature for ultimate comfort. Step outside to discover your private oasis, complete with a huge covered patio and a wood-burning fireplace, ideal for entertaining or relaxing year-round. Enjoy summer days by the sparkling swimming pool, and explore the expansive backyard, which includes a 30x40 shop equipped with a vehicle lift and mezzanine, perfect for any hobbyist or mechanic. This property has so much more to offer, and it's ready for you to make it your dream home. Don't miss out on this unique opportunity!

3914 E Sunnydale Drive, Queen Creek

Courtesy of Keller Williams Integrity First Realty. 480-854-2400 Selling Office: JK Realty.

6618 S Tanina Street, Gilbert
$875,000
4 Beds ⋅ 3 Baths ⋅ 6717138 MLS
Welcome to this exquisite former model home, offering a unique NEXT GEN layout - two homes seamlessly integrated under one roof, each with its own separate garage and entrance. Boasting Lennar's highly sought after Trillium Floorplan, this residence, just one year young, has been meticulously maintained. The main home spans nearly 2000 square feet, presenting a gourmet kitchen as its centerpiece. Adorned with a spacious island, stunning quartz countertops, and 42-inch luxurious white cabinetry, walk in pantry, it's equipped with stainless steel appliances and open to the great room adorned by massive sliding doors and just beyond the covered patio is a private backyard oasis with low maintenance turf and a modern sparkling pool with waterfall feature! The secondary bedrooms are split with their own bathroom and as model homes, have been beautifully upgraded with designer paint and window treatments. Adjacent is the casita, accessed through its own lockable entrance from the main house, separate front exterior entrance, or its own private garage. Offering a great room adorned with an equally impressive kitchen featuring quartz countertops, white cabinetry, and convenient peninsula island for bar seating. A french door leads to private backyard space or access to the pool. The spacious bedroom boasts a generous walk-in closet, a private washer/dryer, and a beautifully appointed bathroom. Perfect for multi-generational living or hosting guests! Nestled on a coveted corner lot, this home enjoys unobstructed views and sits directly across from a sprawling community park! It's a harmonious blend of luxury, functionality, and unparalleled convenience.

6618 S Tanina Street, Gilbert

Courtesy of HomeSmart. 602-230-7600 Selling Office: West USA Realty.

4203 E Colonial Drive, Chandler
$496,500
3 Beds ⋅ 2 Baths ⋅ 6717008 MLS
This is the home you have been waiting for. Wonderful 3 bedroom, 2 bath home with a Great Room and a split floorplan. This beautiful home has just been painted inside and out and is ready to go. You will love the open and bright interior as well as the oversized backyard. You will also appreciate the perfect sized kitchen with the stainless appliances, Avanza countertops (like granite), gas stove, kitchen island and the walk-in pantry. The secondary bedrooms are nicely sized and the garage has built-in cabinets. All this plus an RV gate in the wonderful community of Sun Groves which boasts incredible parks and green spaces. Come see this one today! It won't last!

4203 E Colonial Drive, Chandler

Courtesy of RE/MAX Fine Properties. 480-792-9500 Selling Office: Realty ONE Group.

4965 E Indian Wells Drive, Chandler
$635,000
4 Beds ⋅ 2 Baths ⋅ 6716960 MLS
This house is gorgeous with a sought-after split floor plan. Elegant Entry with formal living and dining plus family Room all with a pool view. Beautiful kitchen featuring gray cabinets with cabinet hardware and Corian Countertops. Updated fixtures, lighting fans and 2'' blinds. Bar island opens to breakfast room and family room with cozy fireplace. Three spacious bedrooms and guest bath. Large master suite with nice master bath and dream closet. The backyard is an oasis with large, covered patio overlooking beautiful sparkling pebble tec pool. Mature landscape and lush grass, fire pit, fruit trees, and soothing pool water feature. Great evening sunsets perfect home and backyard for entertaining. Also, this home has a 3-car garage. Backs to green belt for extra privacy.

4965 E Indian Wells Drive, Chandler

Courtesy of RE/MAX Excalibur. 480-355-3500 Selling Office: NORTH&CO..

1490 E Crescent Way, Chandler
$820,000
5 Beds ⋅ 4 Baths ⋅ 6716860 MLS
Welcome to your perfect family retreat! Located in a top-rated school district, this exceptional corner lot home is directly across from a scenic park and within walking distance to both Elementary and Junior High Schools. Step inside to find a spacious formal living room featuring a cozy fireplace, perfect for family gatherings. The ground floor boasts elegant tile flooring, while upstairs showcases wood flooring. The remodeled kitchen is a chef's dream with white semi-gloss cabinets, a large kitchen island, quartz countertops, and stainless steel appliances. This home is designed for comfort and convenience with a first-floor bedroom ensuite with a full bath, ideal for guests or multi-generational living, and a dedicated office with separate air conditioning. Expansive multipurpose rooms on both levels offer versatile spaces for a playroom, home gym, or additional living areas. The master bedroom is a private sanctuary featuring a dual-sided fireplace and a luxurious ensuite bathroom with a soaking tub. Entertain with ease in the interior bar area, large Four Seasons sunroom, and fully equipped outdoor kitchen with a natural gas grill and various accessories. Relax in the stunning outdoor sauna. With HVAC systems only 7 years old and a roof just 5 years old, this home offers modern reliability. The low-maintenance yard, featuring artificial grass in both the front and back, ensures you can spend more time enjoying your home rather than maintaining it. Don't miss this rare opportunity to own a home that combines luxury, comfort, and top-notch amenities. Seller is a licensed real estate agent in Arizona.

1490 E Crescent Way, Chandler

Courtesy of At Home Desert Realty. ronnie@ronniespece.com Selling Office: The Housing Professionals.

2032 E La Costa Drive, Chandler
$525,000
3 Beds ⋅ 2 Baths ⋅ 6715896 MLS
Check out this charming 3-bed, 2-bath residence in the desirable Cooper Commons! An oversized 2-car garage and a well-manicured front yard w/grassy area are just the beginning. Discover a semi-open layout, which perfectly balances privacy and connectivity! Tons of natural light creates an inviting atmosphere, enhanced by neutral paint and tile flooring w/soft carpet in all the right places. The kitchen boasts built-in appliances, a pantry, recessed lighting, ample wood cabinetry, and a cozy breakfast nook w/bay window. Enter the main bedroom to find an ensuite with dual sinks, a separate tub/shower, & a walk-in closet. The backyard is an entertainer's delight! With a covered patio & a sparkling pebble tech pool, this space promises year-round enjoyment. Don't miss this gem!

2032 E La Costa Drive, Chandler

Courtesy of HomeSmart. 602-230-7600 Selling Office: Realty ONE Group.

3049 E Goldfinch Way, Chandler
$730,000
5 Beds ⋅ 4 Baths ⋅ 6715798 MLS
Welcome Home! This is a must-see property that offers everything you've been looking for. Featuring an RV gate, a 3-car garage, and 5 bedrooms with 3.5 baths, this home boasts great curb appeal and is situated on a private corner lot. Step inside to find luxury vinyl plank flooring throughout (installed in 2020) and plush new carpet (2020). The renovated kitchen (2019) is a chef's delight with quartz countertops, two-tone kitchen cabinets, and a gas fireplace for cozy evenings. The loft overlooks the grand entryway, creating an open and airy feel. The spacious covered outdoor patio is perfect for entertaining, complete with a stone fire pit and outdoor BBQ setup. Vaulted ceilings add to the grandeur, while bonus rooms offer flexible space for an office or hangout area. An on-suite room is perfect for guests or family members, providing extra privacy and comfort. You'll love the spaciousness and privacy this home offers, along with its proximity to shopping and freeway access. Don't miss your chance to make this exceptional property your new home!

3049 E Goldfinch Way, Chandler

Courtesy of Elite Partners. 480-998-0110 Selling Office: Gentry Real Estate.

4784 E Bellerive Drive, Chandler
$410,000
3 Beds ⋅ 2 Baths ⋅ 6715677 MLS
2/1 Buydown with full price offer! Welcome to the popular community of Sun Groves. This one owner home is a 3 bedroom split plan with a lot to offer. Create delicious meals on the stainless steel appliances and quartz countertops then enjoy entertaining in the great room or formal dining room. Large backyard with extended patio, large shade trees and room to play! The A/C and heater were replaced in 2022, additional blown in insulation, new master shower (2024), new microwave (2024). Easy clean wood plank tiles throughout the main living areas with carpet in the bedrooms. Additional Cat 5 line for gamers. This is all located a few houses down from one of the many community parks and a short distance to the catch and release pond.

4784 E Bellerive Drive, Chandler

Courtesy of RE/MAX Solutions. 480-610-6500 Selling Office: Non-MLS Office.

4814 E Bellerive Drive, Chandler
$550,000
4 Beds ⋅ 2 Baths ⋅ 6715195 MLS
Warm and Welcoming 4BR/2BA Turn-Key Home with Pool in Sun Groves! Welcome to your new home in South Chandler! Original owners!!! This charming single-story residence offers a perfect blend of comfort and style, featuring 4BR and 2BA within its 2052 square feet of living space. This home is turn-key ready!. Outside, your sparkling pool is perfect for cooling off on ridiculously hot AZ summer days with its north facing backyard. Beautifully landscaped. This home features a whole-home water softener along with an R/O system. Sun Groves is more than just a place to live; it's a community where neighbors become friends. Amazing schools, a lake, awesome parks, Veterans Oasis Park a mile north, Mesquite Groves Aquatic Center across the street, and home to the AZ football champs. Don't miss this! List of upgrades: newer A/C system -5 ton/19 seer. Dishwasher - Bosch. Pool resurfaced with new tile and resurfaced pool decking Pool pump and filter. replaced front yard irrigation replaced primary bath upgraded garage and patio flooring upgraded Kitchen sink Kitchen backsplash R/O in kitchen Soft water system Water heater Exterior house repainted Storm door on front New smoke detectors Termite warranty Pavers pad add on back patio for grill Pavers added for walkway to back gate and trash can pad Front and back yard re-rocked Laundry room cabinets Sun screens on west side of house Safety film on side window next to front door Window tint on kitchen window

4814 E Bellerive Drive, Chandler

Courtesy of Real Broker. 480-799-5885 Selling Office: LPT Realty, LLC.

2222 E Palmdale Lane, Gilbert
$619,000
4 Beds ⋅ 2 Baths ⋅ 6715039 MLS
Beautiful, move-in ready, highly upgraded, single-story home in the amazing Belrose gated community. Home has only been lived in a year and Lennar's 2/10 year builder warranty still intact! Original owner has taken great care of the home and is in immaculate condition. Some notable features include: 10 foot high ceilings throughout - 8 foot tall doors - 42 inch tall kitchen cabinets with crown molding - Premium 8x36 ceramic tile flooring in living areas - Quartz countertops throughout - Stainless Steel Appliances (owner is also including Stainless Steel refrigerator and washer/dryer) - High efficiency windows, heat pump and tankless water heater - Entertainment and connectivity wiring package - Smart home technology includes ring security, keyless entry, wi-fi enabled 3-zone thermostats, garage door opener and main shut off water valve - Water Softener- Ring Security System. The backyard is extremely low maintenance with beautiful pet-friendly turf. Home is situated within walking distance to Belrose's central park area which offers: large grassy field - huge covered pavilion with bistro lighting - basketball courts - ping pong table - BBQs - foosball table - seating areas and tables- chess tables - large playground w/rope course- all within the gated community. This quiet neighborhood is only 5 minutes away from plenty of shopping and generous dining options.

2222 E Palmdale Lane, Gilbert

Courtesy of Realty ONE Group. 480-321-8100 Selling Office: 4:10 Real Estate, LLC.

4093 E Clubview Drive, Gilbert
$585,000
3 Beds ⋅ 2 Baths ⋅ 6714564 MLS
This home has a Premium Lot, & location in the prestigious Seville Golf & Country Club. Just a short walk to the driving range & all the amenities Seville has to offer. This 2173 square foot home has 3 bedrooms plus a den, 2 bathrooms, living room & family room. Recent updates include luxury wood vinyl flooring, dove white cabinets with new hardware, new stainless appliances, fresh interior paint, quartz countertops with veining in kitchen & bathroom, & a stylish backsplash in the kitchen. Both bathrooms have new light fixtures, sinks, faucets & mirrors. This turnkey move in ready home has been well maintained. French doors lead you out to a nice sized backyard that has artificial grass & desert landscaping. The family room features a cozy fireplace & next to the family room you have ample space for your den, or you could opt to make this another bedroom. You would have paid a lot premium when this was new for this amazing location in Seville. Optional membership to community includes a water park, restaurant, gym, classes, tennis, pickleball & golf & more.

4093 E Clubview Drive, Gilbert

Courtesy of Ann Adams And Associates Realty, LLC. 602-330-2323 Selling Office: eXp Realty.

2190 E Aquarius Place, Chandler
$1,060,000
5 Beds ⋅ 4 Baths ⋅ 6714333 MLS
Beautiful home with guest casita nestled in the Gated Windermere Ranch Community! This gem offers a 3-car garage with Tesla charger, paver driveway, and RV gate for all your vehicles. Enjoy your morning coffee in the welcoming courtyard! Inside, the thoughtful layout features large living spaces with endless entertainment possibilities. The kitchen has high-end appliances and ample cabinets/counters. Discover a backyard boasting a fireplace, Ramada, artificial turf, built-in BBQ, and firepit for hosting memorable gatherings. So many amazing upgrades including Master closet cabinets/shelving.Hunter Douglas shutters, updated bathrooms, Iron gate and entry door, Tile added to master, garage door opener with wifi and camera.

2190 E Aquarius Place, Chandler

Courtesy of RE/MAX Premier. 480-892-5300 Selling Office: Russ Lyon Sotheby's International Realty.

Copyright 2026 Arizona Regional Multiple Listing Service, All rights reserved. The data relating to real estate for sale on this website comes in part from the Arizona Regional Multiple Listing Service. All information deemed reliable but not guaranteed and should be independently verified. All properties are subject to prior sale, change or withdrawal. Neither listing broker(s) nor Arizona Regional Multiple Listing Service shall be responsible for any typographical errors, misinformation, misprints and shall be held totally harmless.

The data relating to real estate listings on this website comes in part from the Internet Data Exchange (IDX) program of Multiple Listing Service of Southern Arizona. IDX information is provided exclusively for consumers' personal, non-commercial use and may not be used for any purpose other than to identify prospective properties consumers may be interested in purchasing. Listings provided by brokerages other than Loving Phoenix Team | Real Broker are identified with the MLSSAZ IDX Logo. All Information Is Deemed Reliable But Is Not Guaranteed Accurate. Listing information Copyright 2026 MLS of Southern Arizona. All Rights Reserved.

How much is your home worth?

Get instant property value now!