Refine Search
Sort by
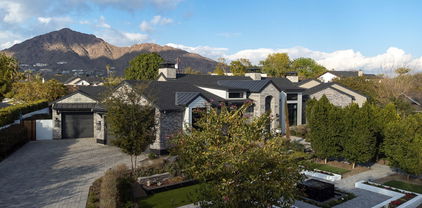
4245 E Claremont Avenue, Paradise Valley
$3,125,000
5 Beds ⋅ 5 Baths ⋅ 6814520 MLS
Located in the exclusive, gated community of Clearview Edition, this 1-acre Spanish Revival estate offers unparalleled privacy and enviable Camelback Mountain views. Step into an expansive floor plan featuring soaring ceilings, exposed wood beams, and hand-painted Mexican tile accents that exude warmth and charm. Every inch of the 6456 sq. ft. home was thoughtfully designed. The living room with two-way fireplace, wet bar, and soaring arched windows has a wall of center-glassed doors to connect to the stunning resort backyard. Off the well-appointed kitchen, the formal dining room with a beamed ceiling and dramatic iron chandelier is perfectly sized for your dinner parties. The primary suite on the 2nd level offers a private sanctuary with a spacious bedroom, sitting room, and 2 walk-in closets. A private view deck from the suite provides a serene retreat to enjoy morning coffee or evening sunsets. Four guest bedrooms are located on the east wing. The outdoor living spaces are equally impressive, offering a true resort-style experience. A pool and spa invite relaxation, while the poolside ramada provides a shaded retreat. Sports enthusiasts will appreciate the sport court and putting green. Beyond its undeniable beauty, this estate enjoys an enviable location with easy access to shopping, fine dining, golf courses, and Sky Harbor Airport, making travel and leisure convenient.

4245 E Claremont Avenue, Paradise Valley

Courtesy of Compass. 480-776-1555 Selling Office: eXp Realty.

4450 N 54th Street, Phoenix
$1,725,000
4 Beds ⋅ 5 Baths ⋅ 6814518 MLS
Prime opportunity in a prime Arcadia location! This fully remodeled 4-bedroom, 4.5-bathroom home is a perfect blend of luxury and comfort. Nestled in the desirable Hopi School District, this home offers breathtaking Camelback Mountain views and is minutes from Arcadia and Scottsdale's best resorts, golf courses, dining, and shopping. Designed for modern living, the open floor plan features a chef's kitchen with a large island, stainless steel appliances, gas range, and custom cabinetry. The spacious primary suite boasts a private backyard entrance, oversized shower, dual vanities, and a walk-in closet. Three additional guest bedrooms, including one with direct outdoor access to a pool bath, provide ample space for family or guests. The backyard is built for entertaining, with a sparkling pool, mature landscaping, and panoramic mountain views. A 2-car garage and dedicated laundry area add to the home's functionality. Whether you're looking for a move-in-ready home or an investment opportunity, this is an exceptional opportunity in one of Arcadia's most coveted locations.

4450 N 54th Street, Phoenix

Courtesy of Compass. 480-776-1555 Selling Office: Compass.

6502 E Monterosa Street, Scottsdale
$1,750,000
3 Beds ⋅ 3 Baths ⋅ 6813631 MLS
Exceptional Investment or Dream Home Opportunity in Arcadia. Located in the heart of one of Phoenix's most coveted neighborhoods, this expansive lot presents a rare opportunity for both investors and those looking to build their dream home in the prestigious Arcadia area. With over 14,000 sq. ft. of prime land, this property is brimming with potential. The existing home can be torn down to make way for a stunning new build, whether you're crafting a luxurious custom estate or taking advantage of the growing demand for high-end properties in this highly desirable location. The lot offers beautiful views of Camelback Mountain and is perfectly positioned to take advantage of everything Arcadia has to offer. Property Highlights: Prime 14,000+ sq. ft. lot in a top-tier location, Potential to build a luxury custom home or remodel existing structure, incredible views of Camelback Mountain, close proximity to top-rated schools, shopping, dining, and outdoor activities, minutes from downtown Phoenix, Scottsdale, and Biltmore. Arcadia is known for its unique blend of tranquil suburban living and easy access to the city's best amenities, making it a sought-after location for homeowners and investors alike. Whether you're looking to create a dream home or capitalize on the potential for future appreciation, this property is a must-see!

6502 E Monterosa Street, Scottsdale

Courtesy of Real Broker. 602-755-3415 Selling Office: Real Broker.

5712 E Calle Camelia --, Phoenix
$4,387,000
5 Beds ⋅ 7 Baths ⋅ 6813539 MLS
Tucked in a cul-de-sac in Arcadia, this modern Italian farmhouse, built in 2020, offers luxury and comfort. With extensive investment in mature landscaping, the home's lush surroundings complement its elegant design. A steel Dutch door and barrel-vaulted ceiling lead to a refined interior with soaring ceilings, glazed white oak cabinetry, and Venetian plaster fireplaces. The open floor plan features a grand great room with a sliding glass wall, a formal dining area with a wine display, and a lofted flex space. All bedrooms are master suites, plus there is a stunning primary master bedroom. Outside, an extended travertine patio, heated pool, jacuzzi, and Camelback Mountain views create a serene retreat. Steps from top schools, dining, and nightlife—schedule your tour today!

5712 E Calle Camelia --, Phoenix

Courtesy of DeLex Realty. 602-910-3002 Selling Office: HomeSmart.

3519 N Pinto Lane, Scottsdale
$800,000
4 Beds ⋅ 2 Baths ⋅ 6813196 MLS
This unique, fun and vibrant home in the sought after Southwest Village is ready for your next place to play, entertain, or sit back and relax with the sunny Scottsdale lifestyle. Coined Casa Verde, you'll find verde vibes throughout the exterior and southwest charm within the four bedrooms and two bathrooms, and open concept kitchen to living room. The lot sits between wide alleys so neighbors are apart to the north and east of the property. Currently used as a vacation rental for the new owner to potentially earn some immediate income. Located in the coveted Southwest Village neighborhood, walking distance to Hotel Valley Ho, Old Town Scottsdale's galleries, restaurants, canal trails, shopping and more!

3519 N Pinto Lane, Scottsdale

Courtesy of Real Broker. 602-755-3415 Selling Office: eXp Realty.

6267 E Rose Circle Drive, Scottsdale
$2,900,000
4 Beds ⋅ 5 Baths ⋅ 6812684 MLS
3 WEEKS UNTIL COMPLETION! Rosa Blanca offers a seamless blend of luxury, minimalism, and thoughtful design. Created by Minimal Living Concepts (MLC), this property pushes the boundaries of what modern living can be. With 4,036 square feet of living space and a 0.34-acre lot, Rosa Blanca has 4 bedrooms, 4.5 bathrooms, a 3-car garage, and a flexible room perfect for a home office or media room. Every detail in this home has been carefully considered to create an atmosphere of understated elegance and comfort. The open floor plan, high-end finishes, and expansive windows draw in natural light and offer stunning desert views. The master suite is a luxurious retreat with a private bath and walk-in closet, while spacious living areas are designed for both relaxation and entertaining. technology and outdoor living spaces that blend seamlessly into the desert landscape, this home is both a sanctuary and a statement. Currently available off-market, Rosa Blanca offers a rare opportunity to secure this one-of-a-kind property before it's publicly listed.

6267 E Rose Circle Drive, Scottsdale

Courtesy of Grigg's Group Powered by The Altman Brothers. 480-788-0929 Selling Office: Compass.

5000 N Camelback Ridge Road Unit 408, Scottsdale
$2,895,523
2 Beds ⋅ 3 Baths ⋅ 6812153 MLS
Tucked at the base of revered Camelback Mountain, Ascent is a new, private residential enclave adjacent to The Phoenician Resort - one of Arizona's premier luxury resort destination. This community incorporates the Sonoran Desert landscape directly into its design, at the most enviable location in Scottsdale. Ascent offer views overlooking the Valley & Camelback Mountain. Home designs feature contemporary architecture integrating warm, natural materials, expansive windows, and large outdoor patios. Thoughtfully designed by Nelsen Architects and Vallone Interior Design. Luxury finishes include exquisite Bulthaup Kitchens, Provenza wood floors, Sub Zero Wolf appliances & 10' ceilings.

5000 N Camelback Ridge Road Unit 408, Scottsdale

Courtesy of Russ Lyon Sotheby's International Realty. 480-287-5200 Selling Office: RETSY.

5000 N Camelback Ridge Road Unit 407, Scottsdale
$2,791,020
2 Beds ⋅ 3 Baths ⋅ 6812150 MLS
Tucked at the base of revered Camelback Mountain, Ascent is a new, private residential enclave adjacent to The Phoenician Resort - one of Arizona's premier luxury resort destination. This community incorporates the Sonoran Desert landscape directly into its design, at the most enviable location in Scottsdale. Ascent offer views overlooking the Valley & Camelback Mountain. Home designs feature contemporary architecture integrating warm, natural materials, expansive windows, and large outdoor patios. Thoughtfully designed by Nelsen Architects and Vallone Interior Design. Luxury finishes include exquisite Bulthaup Kitchens, Provenza wood floors, Sub Zero Wolf appliances & 10' ceilings.

5000 N Camelback Ridge Road Unit 407, Scottsdale

Courtesy of Russ Lyon Sotheby's International Realty. 480-287-5200 Selling Office: DeLex Realty.

5000 N Camelback Ridge Road Unit 404, Scottsdale
$1,970,174
1 Beds ⋅ 2 Baths ⋅ 6812148 MLS
Tucked at the base of revered Camelback Mountain, Ascent is a new, private residential enclave adjacent to The Phoenician Resort - one of Arizona's premier luxury resort destination. This community incorporates the Sonoran Desert landscape directly into its design, at the most enviable location in Scottsdale. Ascent offer views overlooking the Valley & Camelback Mountain. Home designs feature contemporary architecture integrating warm, natural materials, expansive windows, and large outdoor patios. Thoughtfully designed by Nelsen Architects and Vallone Interior Design. Luxury finishes include exquisite Bulthaup Kitchens, Provenza wood floors, Sub Zero Wolf appliances & 10' ceilings.

5000 N Camelback Ridge Road Unit 404, Scottsdale

Courtesy of Russ Lyon Sotheby's International Realty. 480-287-5200 Selling Office: Non-MLS Office.

4622 E Palo Verde Drive, Phoenix
$1,765,000
4 Beds ⋅ 2 Baths ⋅ 6812065 MLS
You really can't get much closer to Camelback Mountain than this energy-efficient, open-concept 4-bedroom, 2-bath home! Perfect for playing or just lounging around enjoying the scenery, this ~16k square foot lot boasts an exquisite low water-use desert garden with xeriscaping and a covered patio overlooking Camelback Mountain in the front. The backyard is an entertainer's dream, featuring a large covered patio space, an expansive grassy yard, a small sport court area, a built-in BBQ, and a huge pebble sheen pool and spa with a variable-speed pool pump. This home features block construction with OUTSULATION added to the exterior for an ''igloo cooler'' effect, as well as an R49 built-up roof system with foam, insulation, and silicone sealer. The owned solar panel array further enhances energy efficiency. The interior offers abundant natural light and high-performance Milgard fiberglass windows and doors, which are wood-clad inside and dual-pane with multiple low-E coatings. The cute kitchen boasts an induction cooktop, Energy Star appliances and a passthrough to the backyard eat-up bar. Additional highlights include large overhangs to shade windows, ensuring cooler interiors during the summer months and a thoughtful floor plan perfect for modern living. Located on a quiet cul-de-sac in the Scottsdale Unified School District, this home is just minutes from the Echo Canyon trailhead and offers a large 2-car garage with built-in storage and an RV gate. While home is move-in ready, there is also opportunity to remodel or rebuild. Owner has plans and renderings that can be included in the purchase of the home. Preliminary sketch of the remodeled floorplan is in the docs tab.

4622 E Palo Verde Drive, Phoenix

Courtesy of Bespoke Real Estate, LLC. 480-221-9932 Selling Office: HomeSmart.

4302 E Whitton Avenue, Phoenix
$1,075,000
3 Beds ⋅ 2 Baths ⋅ 6811909 MLS
Nestled in the heart of the coveted Arcadia Osborn neighborhood, this stunning home offers the perfect blend of timeless charm and modern convenience. With its lush landscaping, and inviting curb appeal, this property presents an exceptional opportunity to live in one of the most desirable areas in town. This beautifully upgraded home showcases custom wainscoting, elegant crown molding, and baseboards throughout, creating a timeless and refined look. The interior boasts stunning wood flooring, French doors, and high-quality Milgard windows, while the kitchen is a true standout with its custom white cabinetry, marble countertops, and modern updated appliances. The backyard is an entertainer's dream, featuring a generous covered patio, bar seating, and ample space for grilling.

4302 E Whitton Avenue, Phoenix

Courtesy of The Brokery. tim@thebrokery.com Selling Office: HomeSmart.

4214 E Marion Way, Phoenix
$4,015,000
5 Beds ⋅ 5 Baths ⋅ 6811435 MLS
The Arcadia location and a modern design help to highlight the Camelback views from this 2020, 5 bed/4.5 bath, 3-car garage home on .5-acres. The well-designed split floor plan has a primary suite with views out sliding glass doors, a large window seat, exquisite bathroom and full-size laundry suite in the custom closet. Home automation by Control4 (lighting, music, AC, security cams and automated shade screens). The large great room has a built-in bar, chilled wine wall, 15' ceilings and floor to ceiling fireplace. The open kitchen has a high-end appliance package, walk-in pantry, quartz slab backsplash and waterfall countertops. An incredible window and door package, highlighted by the corner sliding glass doors that disappears behind the fireplace, opening the inside to the out. Opening the entire corner of the dining, kitchen and great room to the covered back patio. A second set of glass doors opens to the back patio firepit. All bedrooms are en-suites, with spacious walk-in closets. There's a wonderful family room the leads to 3 of the bedrooms and laundry room. Premium Camelback Mountain views year-round on the large on rooftop deck or entertain your guests on the wrap-around covered patio with 15' foot ceilings, built-in BBQ and firepit. Large, private backyard with artificial turf, low maintenance landscape, luxurious pool/spa all beautifully enclosed by mature Ficus trees hedge for privacy. This home was constructed as Energy Star certified, 50% more efficient than standard new build (Multizone AC, automated shade screens, 3 tankless water heaters)! Located close to high-end shopping/dining, the new Global Ambassador hotel and 20-mintues to Phoenix Sky Harbor Airport. Scottsdale Unified Schools (Hopi Elementary and Arcadia High) and Phoenix Country Day are blocks away. Home furnishings and decor are available.

4214 E Marion Way, Phoenix

Courtesy of West USA Realty. 480-948-5554 Selling Office: Compass.

5350 E Calle Del Medio --, Phoenix
$3,750,000
4 Beds ⋅ 5 Baths ⋅ 6811178 MLS
Remodeled in 2018, this stunning 6,100 sqft Arcadia Estate sits on just under an acre and is bursting with curb appeal with its lush landscaping and welcoming front porch pergola and classic red brick fireplace to greet guests. Thoughtfully designed, this split floor plan presents four spacious ensuite bedrooms including a primary suite designed with luxury and comfort in mind with his/her closets, a spa like bathroom featuring a stand alone tub, walk-in shower, double vanities and hand selected finishes throughout. The rest of the home features a formal living room, a grand family/game room with vaulted ceilings, a formal dining room, a library/office, and a bonus gym/storage room. The butlers pantry, with a temperature controlled wine room, connects the formal dining to an oversized eat-in kitchen which is a testament to traditional elegance boasting marble countertops, a large kitchen island, and top-of-the line appliances including a Wolf Range and a Sub-Zero refrigerator/freezer. A passthrough fireplace seamlessly connects the kitchen to the home's great room which includes a full bar and a stunning sliding door entrance to the backyard. Designed for both relaxation and entertainment, the backyard retreat features lush landscaping, a diving pool that can be both heated and cooled, a built-in BBQ, and an elegant covered ramada that houses an outdoor fireplace creating a cozy ambiance for evening conversations and gatherings. To top it off, all your family and friends can have fun enjoying the in-ground trampoline, bocce ball court and a professional batting cage. Walking distance to the coveted Hopi Elementary and in close proximity to Arcadia's most popular shopping and dining experiences, this is the perfect place to call home so you can live, work and play the Arcadia lifestyle.

5350 E Calle Del Medio --, Phoenix

Courtesy of RETSY. 602-842-0000 Selling Office: Compass.

4800 N 68th Street N Unit 228, Scottsdale
$305,000
2 Beds ⋅ 2 Baths ⋅ 6810991 MLS
CHARMING PATIO, 2 BdRm/2 Bath TH ... Wood-Burning FP, Vaulted LvRm Ceiling, EXPANDED Master BdRm w/ALCOVE, Ceiling Fans, DBL Ovens, Stackable Washer/Dryer ... RESORT Community on 40+ acres of Mature Landscaping/Green Grass in a Parklike setting ... AMENITIES . 24 Hour Attendant & Gate, Onsite Private RESTAURANT & Lounge, Beauty & Barber Salon, Large HEATED Community Pool/Spa/Sauna, Fitness Center, Game Room, Massage Therapists, Esthetician, and On-Site Management with onsite Maintenance ... HOA fee includes AMENITIES, Common Areas, Exterior, Roof, all Utilities except Electric and Cable/Internet ... IDEAL LOCATION-short distance to Fashion Square Mall and Old Town Scottsdale's Restaurants, Entertainment, & Art Galleries ... No Age Restriction, Pets Welcome ...

4800 N 68th Street N Unit 228, Scottsdale

Courtesy of Blondie Sherman Realty. 602-388-8300 Selling Office: eXp Realty.

5508 N Marion Way, Phoenix
$4,400,000
5 Beds ⋅ 5 Baths ⋅ 6810551 MLS
Experience the pinnacle of contemporary luxury with this brand-new, architecturally striking home. Designed for lavish modern living, this property offers the perfect blend of style, functionality, and location.State-of-the-Art Kitchen: Featuring Dolce Vita dolomite counters, custom cabinetry, and premium Miele appliances, with a fully equipped butler's pantry for seamless entertaining. Elegant fixtures and finishes throughout, curated for timeless sophistication. Luxurious primary suite featuring a stunning spa-inspired bathroom, a custom walk-in closet, and a cozy fireplace. Sliding glass doors open directly to the backyard, blending indoor elegance with outdoor serenity. Apartment style guest bedroom with its own living room and access to the yard. Enjoy stunning Camelback Mountain views from the courtyard, dining room, and office. A backyard designed to impress, complete with a heated pool, Baja shelf, outdoor shower, and an outdoor kitchen. Nestled in a sought-after area, this home is just moments from fine dining, upscale shopping, Camelback hiking trails, and top-rated schools. Discover unparalleled luxury and convenience- this is modern living at its finest!

5508 N Marion Way, Phoenix

Courtesy of DeLex Realty. 602-910-3002 Selling Office: Compass.

4602 E Arcadia Lane, Phoenix
$3,900,000
5 Beds ⋅ 4 Baths ⋅ 6810264 MLS
Introducing a contemporary haven tailored for the needs of today's families—a 5-bedroom residence featuring 4 bathrooms all on a single level. The thoughtfully designed floor plan includes 4 out of the 5 bedrooms, boasting its own ensuite bathroom for added convenience. Step into a world where 16 feet of glass panels effortlessly slide away, seamlessly connecting your family room and kitchen to your own outdoor utopia. Revel in the luxury of a modern saltwater pool, a captivating fire pit, and a complete outdoor kitchen—all set against the backdrop of a 1/2 acre corner lot with stunning views of Camelback Mountain. This home offers more than just bedrooms and baths. Indulge in a private wine room, a 100 sq ft laundry with two stacked washer and dryer

4602 E Arcadia Lane, Phoenix

Courtesy of Incyte Realty, LLC. 480-409-9900 Selling Office: Compass.

3851 N 50th Street, Phoenix
$2,250,000
3 Beds ⋅ 3 Baths ⋅ 6810011 MLS
This stunning, newer-built home in the highly coveted Arcadia Osborn neighborhood offers a perfect blend of quality, style, and charm, just steps from the Green Belt and OHSO. Featuring rich wood floors, elegant wainscoting, shiplap accents, and vaulted ceilings with exposed wood beams, the home exudes warmth and sophistication. The family room with a brick fireplace opens to the backyard, flooding the space with natural light. A French-door dining room and a chef's kitchen with top-of-the-line appliances, ample storage, and a butler's pantry with a sub-zero wine fridge complete the home. Mature, low-maintenance landscaping enhances the outdoor space. Available fully furnished, this is luxury living in a prime location.

3851 N 50th Street, Phoenix

Courtesy of RETSY. 602-842-0000 Selling Office: The Brokery.

6911 E 6th Street, Scottsdale
$1,340,000
5 Beds ⋅ 5 Baths ⋅ 6808043 MLS
Discover this modern 5-bedroom, 4.5-bathroom home in the highly desirable Southwest Village neighborhood. Located just south of Arcadia and within walking distance of Old Town Scottsdale's vibrant dining, shopping, and entertainment scene, this property offers the perfect combination of luxury and convenience. The interior features high-end finishes throughout, including an impressive chef's kitchen with premium appliances and a spacious island, ideal for entertaining. The open-concept living and dining areas are bathed in natural light, creating a warm and inviting atmosphere perfect for gathering with family and friends. The primary suite is a private retreat with a dual vanity, walk-in shower, and enclosed water closet, designed for ultimate comfort. Step outside to a backyard oasis created for entertaining. Enjoy the custom heated pool and spa, perfect for relaxing or hosting year-round. The sleek patio area and built-in BBQ make outdoor dining and lounging effortless, while the well-designed space provides the perfect setting for memorable gatherings. Located minutes from Old Town Scottsdale, this home offers unparalleled access to some of the best dining, nightlife, and shopping in the area. Whether you're looking for a luxurious primary residence or a high-performing rental property, this home checks every box. Contact us today to learn more or schedule a private tour.

6911 E 6th Street, Scottsdale

Courtesy of America One Luxury Real Estate. 480-905-8115 Selling Office: Engel & Voelkers Scottsdale.

4022 E Stanford Drive, Phoenix
$1,497,000
3 Beds ⋅ 3 Baths ⋅ 6807930 MLS
Priced $91K below appraisal from 9/2... You can have instant equity! Located in Marion Estates and nestled on a serene 1/3 acre, park-like peninsula lot, this Classic Arcadia Ranch home is located near Camelback Mountain and Phoenix Country Day School. This luxury estate seamlessly blends indoors and outdoor living with timeless elegance. The home is light & bright and designed for both relaxation and entertaining. The gourmet kitchen boasts top-of-the-line Miele and Viking appliances, a 180-bottle Sub-Zero wine cooler, custom cabinetry, granite countertops, which opens to a cozy living area with a beautiful brick fireplace. The luxurious master suite includes a private sitting area, cozy fireplace, and 2 walk-in closets, creating tranquil retreat. Throughout the home, you'll find solid Alder wood doors, reclaimed chestnut hardwood floors, new paint and carpet, and premium Kohler & Toto bath fixtures, reflecting exceptional craftsmanship. Designed for seamless indoor-outdoor living, six wood-clad sliding doors open to a breathtaking backyard. Enjoy the lush turf and a custom boulder-scaped fountain, all set against the backdrop of Piestewa Peak and Camelback mountain views. A detached garage and dedicated office space complete this one-of-a-kind property, offering versatility and sophistication in one of Phoenix's most desirable neighborhoods.

4022 E Stanford Drive, Phoenix

Courtesy of Real Broker. 602-755-3415 Selling Office: RETSY.

6228 E Calle Del Media --, Scottsdale
$3,200,000
4 Beds ⋅ 3 Baths ⋅ 6807786 MLS
This is a quintessential Arcadia cottage. It's fully remodeled with great taste and impeccable attention to detail, and every room is loaded with character. The sun filled floor plan includes a fantastic kitchen with a butcher block island, marble countertops, Viking appliances, custom tile accents and a charming farmhouse sink. The great room features an exposed brick fireplace creating a warm yet elegant space, the bonus room makes a perfect office or playroom, the gorgeous primary suite has a phenomenal spa like bath, and even the laundry room is special. The beautiful backyard has a huge covered entertainment patio with tongue and groove ceiling, a lovely pool, and a large grassy yard. Wood flooring, designer lighting, exceptional millwork, french doors, marble accents, and fabulous curb appeal are just a taste of the home's stylish features, and you cannot beat the location!

6228 E Calle Del Media --, Scottsdale

Courtesy of Compass. 480-776-1555 Selling Office: Vinson Realty & Investment LLC.

Copyright 2026 Arizona Regional Multiple Listing Service, All rights reserved. The data relating to real estate for sale on this website comes in part from the Arizona Regional Multiple Listing Service. All information deemed reliable but not guaranteed and should be independently verified. All properties are subject to prior sale, change or withdrawal. Neither listing broker(s) nor Arizona Regional Multiple Listing Service shall be responsible for any typographical errors, misinformation, misprints and shall be held totally harmless.

The data relating to real estate listings on this website comes in part from the Internet Data Exchange (IDX) program of Multiple Listing Service of Southern Arizona. IDX information is provided exclusively for consumers' personal, non-commercial use and may not be used for any purpose other than to identify prospective properties consumers may be interested in purchasing. Listings provided by brokerages other than Loving Phoenix Team | Real Broker are identified with the MLSSAZ IDX Logo. All Information Is Deemed Reliable But Is Not Guaranteed Accurate. Listing information Copyright 2026 MLS of Southern Arizona. All Rights Reserved.

How much is your home worth?

Get instant property value now!