Refine Search
Sort by
5314 E Calle Del Norte --, Phoenix
$6,450,000
5 Beds ⋅ 6 Baths ⋅ 6807373 MLS
This custom Arcadia estate sits on a .8-acre lot with breathtaking Camelback Mountain views. Remodeled by Mcintyre Development and turnkey with 5 bedrooms, 5.5 bathrooms, a guest house, office, media room, and exercise room. The two-story home showcases wood flooring, high ceilings, gas fireplaces, and natural light from French windows and doors. The chef's kitchen boasts high-end appliances, gold finishes, a Butler's pantry with multiple ovens, and a large island. The primary suite offers a private backyard entry, gas fireplace, dual vanities, soaking tub, oversized shower, and walk-in closet. The backyard is perfect for entertaining, with a guest house, custom pool and spa, covered patio with built-in BBQ, and a grass yard with citrus trees. Enjoy biking or walking along the canal, and be minutes away from Phoenix's top resorts, golf courses, hiking, dining, and shopping.

5314 E Calle Del Norte --, Phoenix

Courtesy of Local Luxury Christie's International Real Estate. 520-403-5270 Selling Office: Local Luxury Christie's International Real Estate.

4591 E Calle Ventura --, Phoenix
$2,000,000
4 Beds ⋅ 3 Baths ⋅ 6807284 MLS
Welcome to a stunning remodel in the heart of Arcadia Proper. This beautifully updated 4 bedroom, 3 bathroom ranch home features a thoughtful split floor plan. The home has been designed to preserve the iconic Arcadia ranch charm while incorporating modern upgrades throughout. You'll love the two inviting living areas, a spacious kitchen with upgraded appliances, and a bright dining space. Expansive windows and doors throughout fill the home with natural light and offer picturesque views of the backyard. Outside, the entertainer's paradise features a built-in grill, refreshing pool, and low-maintenance turf. large laundry room adds convenience. Situated in the highly sought-after Arcadia Proper neighborhood and within the renowned Hopi School boundaries, this home truly has it all.

4591 E Calle Ventura --, Phoenix

Courtesy of RETSY. 602-842-0000 Selling Office: Local Luxury Christie's International Real Estate.

4800 N 68th Street Unit 349, Scottsdale
$339,000
2 Beds ⋅ 2 Baths ⋅ 6807188 MLS
SUPERB Location, RESORT Style Community, Gated w/24 hour Attendant ... 2021 REMODEL . 2 Bedroom/2 Bath Single Level, Private Patio, Vaulted LvRm Ceiling, Wood Floors, Skylight, Exterior/Interior Doors&Windows, ... 40+ AACRES of GRASS & Mature Landscaping ... CAREFREE LIVING with Wonderful AMENITIES ... Restaurant w/delivery, Lounge/Bar, Full Service Beauty/Barber Salon, Massage Therapist, Large Heated Pool & Spa, Sauna, Fitness Room, Library, Activities ... SECLUDED and QUIET yet a short distance to OOLD TOWN Scottdale's Entertainment, Dining, & Fashion Square Mall ... Furnishings Available, No Age Restrictions, Pet Friendly ... Please confirm monthly HOA & Land Lease fee ...

4800 N 68th Street Unit 349, Scottsdale

Courtesy of Blondie Sherman Realty. 602-388-8300 Selling Office: RETSY.

3610 N 40th Place, Phoenix
$2,650,000
4 Beds ⋅ 5 Baths ⋅ 6806811 MLS
Welcome to this stunning new construction home in the highly coveted Arcadia area. This home is designed with a modern lifestyle in mind, combining farmhouse elegance with modern functionality. With 4 spacious bedrooms and 4.5 luxurious bathrooms, there's room for everyone to relax and thrive. The open concept living area is the heart of the home, featuring a chef inspired kitchen with a massive center island, quartz countertops, and custom cabinetry that perfectly matches its sophisticated style. The primary suite is a serene escape, boasting a spa-like bathroom with an oversized shower, a soaking tub, and a generous closet. Need extra space? The bonus living area is perfect for a secondary family room or kid's playroom. Every detail has been thoughtfully curated, from the sunlit entry to the warm, inviting finishes. Located in the heart of a great neighborhood on a charming street, it is the perfect home in the perfect location!

3610 N 40th Place, Phoenix

Courtesy of Compass. 602-790-6484 Selling Office: The Agency.

4411 N 40th Street Unit 28, Phoenix
$477,500
2 Beds ⋅ 2 Baths ⋅ 6806776 MLS
Just hang your clothes in the closet and put milk and eggs in the fridge. Everything else including pots and pans are waiting for you in the iconic ''Three Fountains,'' a celebrated masterpiece of mid-century modern architecture by renowned architect Al Beadle. Known for its sleek lines, low-profile design, and seamless blend, step inside this architecturally significant, impeccably remodeled home featuring 2 primary bedrooms and 1.5 baths. The open floor plan combines mid-century charm with modern sophistication, highlighted by a gourmet kitchen ideal for culinary enthusiasts. Sun-filled living spaces transition effortlessly to chic outdoor areas, creating a perfect setting for relaxation and entertaining. Nestled in the heart of Phoenix, this home offers unmatched convenience, with La Grande Orange, Postino Arcadia, Ingo's, and more just a short stroll away. Three Fountains boasts lush landscaping, mature citrus and fig trees, multiple swimming pools, and the iconic fountain that gives the community its name. Don't miss your chance to own this rare piece of history where classic design meets contemporary luxury!

4411 N 40th Street Unit 28, Phoenix

Courtesy of Cordova Realty. avi@cordovateam.com Selling Office: Berkshire Hathaway HomeServices Arizona Properties.

4411 N 40th Street Unit 52, Phoenix
$463,000
2 Beds ⋅ 2 Baths ⋅ 6805978 MLS
Welcome to this thoughtfully renovated townhome in Al Beadles iconic ''Three Fountains'' mid century masterpiece. Where modern convenience meets timeless design. Enter to find a bright open layout showcasing high ceilings, recessed lighting, wood-look flooring, floor-to-ceiling sliding doors that lead to the patio for abundant natural light and seamless indoor-outdoor living. The brand new gourmet kitchen comes with sleek quartz counters, modern white cabinetry, tile backsplash, SS appliances, & large island peninsula with a breakfast bar. Enjoy relaxing outdoor moments on the covered patio, complete with artificial turf. The well kept Community includes a pool and assigned parking space, and desirable Phoenix location just steps from dining, shopping, and all the best Arcadia has to off

4411 N 40th Street Unit 52, Phoenix

Courtesy of My Home Group Real Estate. 480-685-2760 Selling Office: Arizona Best Real Estate.

4124 N 64th Street, Scottsdale
$2,050,000
3 Beds ⋅ 2 Baths ⋅ 6805662 MLS
WELCOME TO THIS BEAUTIFUL, QUINTESSENTIAL ARCADIA PROPER HOME located within walking distance of Scottsdale's famed Old Town shops and restaurants. Loaded with charm, this 3 bedroom plus den/office California cottage style gem has been meticulously remodeled throughout featuring a top-of-the-line custom kitchen that opens to both the living and family rooms. Boasting loads of custom finishes, this home exudes warmth and sophistication with its stunning Quartz countertops, lighting, French doors, wainscoting, crown molding, oak floors, custom bookshelves, massive, stacked stone fireplace and a newly remodeled primary suite. Every window in this home looks out onto either the expansive meadowlike front yard or the garden oasis back yard, complete with a pool and a hard to come by view of the valley's crowning glory; the majestic Camelback Mountain. Don't miss this rare opportunity to own a piece of paradise in one of Arizona's most sought-after neighborhoods.

4124 N 64th Street, Scottsdale

Courtesy of HomeSmart. 602-230-7600 Selling Office: Compass.

5539 E Camelback Road, Phoenix
$3,500,000
5 Beds ⋅ 6 Baths ⋅ 6805637 MLS
Discover Modern Luxury in Arcadia with a stunning modern farmhouse that combines sleek design, thoughtful functionality, and premium craftsmanship. Step inside to a grand foyer that leads to a bright, open floor plan with 10' ceilings and a vaulted great room. A wall of windows invites natural light and frames views of your beautifully landscaped backyard, complete with a sparkling pool, spa, and plenty of space to entertain. The chef's kitchen is a showstopper, featuring Wolf/Sub-Zero appliances, under-counter lighting, and a massive 10' island. Just off the kitchen you will find a spacious butler's pantry with coffee maker, prep sink, dishwasher and tons of cabinet space. Retreat to the luxurious primary suite with a spa-like bath, an oversized custom closet with a center island, and Discover Modern Luxury in Arcadia with a stunning modern farmhouse that combines sleek design, thoughtful functionality, and premium craftsmanship. Step inside to a grand foyer that leads to a bright, open floor plan with 10' ceilings and a vaulted great room. A wall of windows invites natural light and frames views of your beautifully landscaped backyard, complete with a sparkling pool, spa, and plenty of space to entertain. The chef's kitchen is a showstopper, featuring Wolf/Sub-Zero appliances, under-counter lighting, and a massive 10' island. Just off the kitchen you will find a spacious butler's pantry with coffee maker, prep sink, dishwasher and tons of cabinet space. Retreat to the luxurious primary suite with a spa-like bath, an oversized custom closet with a center island, and every detail designed for comfort. With four other ensuite bedrooms, a large lot, and a three-car garage, this home is perfect for families. Nestled on a private street in a coveted Arcadia neighborhood, this home offers the perfect blend of luxury and comfort. Don't miss the opportunity to make this MILCO Development property yours.

5539 E Camelback Road, Phoenix

Courtesy of Compass. 602-790-6484 Selling Office: Compass.

6140 E Calle Tuberia --, Scottsdale
$3,700,000
4 Beds ⋅ 5 Baths ⋅ 6804808 MLS
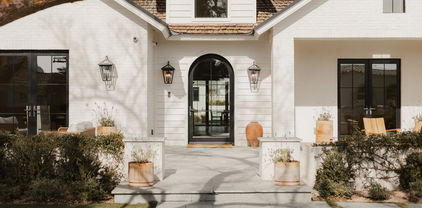
Welcome to a truly exceptional home, crafted by Studio Pela Architects and brought to life with the construction, finishes, and design expertise of the renowned Modern Nest. This one-of-a-kind residence, located in the heart of Arcadia Proper, seamlessly blends rare architectural features, unparalleled craftsmanship, and thoughtful upgrades throughout. From the moment you arrive, the home's striking white brick exterior, wood shake roof, and custom wrought iron accents exude timeless elegance. The grand entryway is filled with natural light and features wooden beams and herringbone-patterned hardwood floors. The open-concept layout includes a spacious great room with vaulted ceilings, exposed beams, and stunning arched windows that frame serene views. The chef's kitchen is a a showstopper, featuring an oversized fluted island, professional-grade appliances, custom cerused oak cabinetry, and picturesque views of the garden courtyard. The formal dining room, with its moody accents, includes a gas fireplace, a wet bar, and a spiral staircase that leads to the grandfathered-in second-story loft/office. This rare space, complete with an attached bathroom, offers breathtaking views of Camelback Mountain, making it a true gem in this desirable neighborhood. The primary suite is nothing short of a retreat, boasting vaulted ceilings finished in Roman clay, boutique-style custom walk-in closets, and spa-like bathroom finishes. Custom iron doors provide private access to both the front and backyard seating areas, enhancing the feeling of exclusivity and luxury. The home is situated on a large corner lot, complete with a sparkling pool, two exterior fireplaces, a built-in grill and fridge, and raised garden beds. A temperature-controlled three-car garage, equipped with an EV/hybrid charger, adds convenience and functionality. The garage also includes a roomed-in attic with potential for a playroom or additional storage, offering endless possibilities. Every inch of this residence reflects exquisite taste and superior design, making it a standout property in Arcadia Proper. This is more than just a homeit's a lifestyle opportunity unlike any other.

6140 E Calle Tuberia --, Scottsdale

Courtesy of Compass. 480-776-1555 Selling Office: Silverleaf Realty.

4643 E Montecito Avenue, Phoenix
$1,692,000
4 Beds ⋅ 4 Baths ⋅ 6803500 MLS
This impeccably built residence blends modern craftsmanship with coastal-inspired charm in the highly sought-after Arcadia neighborhood. As you step inside, you're greeted by a grand foyer and high ceilings setting the tone for the home's thoughtful design. The spacious eat-in kitchen features an oversized island, granite countertops, stainless steel appliances and custom cabinetry. The light-filled family room offers a cozy fireplace, built-ins and sliding glass doors that lead to a patio and spacious backyard. On the main floor, you'll find a versatile guest room or office with a full bath, providing flexible space for any lifestyle. Upstairs, the home boasts three generously sized bedrooms, including a master suite with views of Camelback Mtn. The corner lot's mature landscaping creates a welcoming curb appeal, while the home's prime location keeps you connected to the best of Arcadia living including LGO, Kachina Park, the canal, and top-rated schools in the Hopi district.

4643 E Montecito Avenue, Phoenix

Courtesy of The Brokery. 602-888-6375 Selling Office: Century 21 Seago.

4728 E Mulberry Drive, Phoenix
$1,280,000
4 Beds ⋅ 3 Baths ⋅ 6803235 MLS
WOW Location. Lower Arcadia gem on a quiet, 1/3 acre corner lot with Camelback Mountain views!! INVESTOR REMODEL?? No HOA. The bright and sunny main house is 3 bedroom, 2 bath, 1806SF. The matching guest house is 338SF with one bedroom, one bath and a family room/den that makes a great home office. The main house has beautiful wood floors throughout all the common living areas. A tasteful kitchen includes white bead board cabinetry, stainless steel appliances, granite countertops and a gas stove. The master bedroom has separate his and hers closets and an en suite bathroom with a tiled shower and double sink vanity. The family room/den has built in cabinetry and shelving with a granite desktop. Other highlights include loads of storage in the laundry room, built in garage cabinets & backyard shed. This fantastic home sits on an oversized lot with a large, fenced lap pool and a separate grassy play area. It enjoys a very large backyard patio that's great for entertaining. There is easy backyard access to the Old Cross Cut Canal Park with 2 miles of weaving bike and walking paths. Relish in the fabulous restaurants, shopping, schools and lifestyle of the Arcadia neighborhood. Welcome Home!

4728 E Mulberry Drive, Phoenix

Courtesy of AZ Brokerage Holdings, LLC. 480-585-0101 Selling Office: Long Realty Jasper Associates.

4346 E Earll Drive, Phoenix
$565,000
3 Beds ⋅ 1 Baths ⋅ 6803211 MLS
Absolutely gorgeous remodeled home on a corner lot in the booming Arcadia area. This property is an incredible investment opportunity with potential to be converted into a striving commercial space in one of the most sought-after areas in all of Phoenix. Upon entry, you're welcomed into a spacious great room featuring an accent wall with a fireplace, creating the perfect space for relaxing with family and friends. The remodeled chef's kitchen boasts granite countertops, stainless steel appliances, a gas cooktop, and sleek white cabinetry with stylish pulls. Additional highlights include a fenced-in front patio, a separate indoor laundry and storage space, on-trend vinyl flooring, front and rear parking options, generously sized rooms, and an upgraded bathroom with a shower/tub combo. The North-facing backyard is a serene retreat with meticulously maintained landscaping, an extended covered patio, and plenty of space for a firepit or seating area, ideal for entertaining guests. This home combines modern style, versatile functionality, and prime location, making it an exceptional place to live, work, or invest.

4346 E Earll Drive, Phoenix

Courtesy of eXp Realty. 480-588-0514 Selling Office: West USA Realty.

4222 E Mcdonald Drive, Paradise Valley
$3,500,000
4 Beds ⋅ 5 Baths ⋅ 6803039 MLS
Discover the epitome of mid-century modern living in the heart of Paradise Valley. Sweeping views from Camelback Mountain, to Papago Peaks, South Mountain, city lights, downtown and Piestawa Peak and the North Mountain Preserve. This classic mid-century design has been comprehensively renovated to modern standards. The thoughtfully designed split layout features terrazzo and hardwood floors, and expansive windows that frame the spectacular views. The primary suite includes two separate baths and two separate dressing rooms with built-in cabinetry. A separate office, and TV room are off the kitchen. At the other side of the house, are another two bedrooms and bath and a laundry room. The separate garage with covered access to the house also features a casita with full bath which offers unmatched versatility for guests, creative pursuits or additional storage. Outside, enjoy a tranquil retreat with sparkling diving pool, shaded cabana, low-maintenance landscaping, multiple terrace areas and the breathtaking views that make this house a one of a kind find.

4222 E Mcdonald Drive, Paradise Valley

Courtesy of Russ Lyon Sotheby's International Realty. 480-287-5200 Selling Office: Local Luxury Christie's International Real Estate.

6737 E Exeter Boulevard, Scottsdale
$7,200,000
5 Beds ⋅ 6 Baths ⋅ 6802591 MLS
This brand new custom home is a true showstopper. The amazing team at Caniglia Development has created an absolute masterpiece combining classic elegance with a modern vibe. The exceptional design, architectural excellence and superior construction will impress anyone with an eye for quality and style. The kitchen will be gorgeous with top-of-the-line appliances, oversized prep spaces and custom cabinetry, the great room will be exquisite with soaring ceilings and a chic fireplace, the office will make working from home the preference, the game room will be a perfect spot for kids and adults alike, and all the bedrooms and bathrooms will have their own unique elements including a breathtaking owner's suite with a spectacular bathroom. The grounds will be every bit as impressive as the ho

6737 E Exeter Boulevard, Scottsdale

Courtesy of Compass. 480-776-1555 Selling Office: Compass.

6602 E Lafayette Boulevard, Scottsdale
$4,535,000
5 Beds ⋅ 8 Baths ⋅ 6802193 MLS
Featured in Phoenix Home and Garden in 2020, this wonderful family home is perfectly situated in the heart of Arcadia proper, yet oh so close to Old Town Scottsdale! This thoughtful design was masterfully created to capitalize on living space for any sized family, and the lush landscaping by Greey /Pickett maximizes outdoor living while ensuring complete privacy. With every detail carefully considered, this home boasts Lightform LED lighting throughout, EMTECK door hardware, and a Control4 home entertainment system, ensuring a blend of luxury, functionality, and modern comfort. Inside, the home offers exquisite finishes and custom details at every turn, including French Oak wide plank hardwood floors throughout, 8-foot solid core doors, and custom built-ins in nearly every room. Expansive dual-pane, hand-crank wood windows and Western Window & Door cascading sliders invite natural light and frame views of the beautifully landscaped yard. The open-concept floor plan is perfect for both family living and entertaining, with an impressive gourmet kitchen featuring Decor Stainless Steel appliances, a separate Sub-Zero refrigerator and freezer, dual dishwashers, and farmhouse sinks. A standout Spekva wood island countertop anchors the space, while a dramatic iron and concrete range hood adds a striking touch. The kitchen also includes a walk-in pantry and coffee bar  ideal for daily use or hosting guests. The owner's suite is a serene retreat with a spacious walk-in closet featuring custom storage solutions, and a spa-inspired bathroom with a Waterworks Empire freestanding bathtub, an Easton Classic exposed tub filler, and a brilliant sapphire glass surround in the shower. The en-suite bathrooms throughout the home are equally luxurious, with Waterworks fixtures, custom tile work, and high-end finishes. For added convenience, the home includes a full laundry room with a sink and powder bath, as well as a separate office/library with custom cabinetry and garden views. The main great room features vaulted ceilings with stained oak beams, custom floor-to-ceiling bookshelves, and a frame TV that seamlessly blends into the space. The formal dining room is anchored by a gorgeous chandelier and French doors that open to the outdoor living area, creating an ideal space for entertaining. The lower family entertainment room, measuring 20x28 feet, is designed for movie nights and gatherings, featuring a wet bar, powder room, and a 76-inch Samsung LED surround sound TV. An electric wench in the stairwell ensures ease of maintenance for the dramatic Sputnik light fixture overhead. The outdoor living spaces are just as impressive as the interior, with a 300-square-foot Southern-style front porch featuring a natural gas fireplace and outdoor dining area. The backyard is designed for ultimate relaxation, with a resort-style pool complete with a fountain and sun deck, perfect for unwinding or entertaining guests. A cooking peninsula with a built-in Turbo Elite grill adds to the home's outdoor appeal, while the landscaping ensures both beauty and privacy. Additional amenities include a 3-car garage with 300 square feet of conditioned attic storage, a 4-car driveway, and a state-of-the-art ADT security system with cameras for peace of mind. This home offers the perfect blend of style, comfort, and cutting-edge technology, making it one of the most desirable properties in Arcadia.

6602 E Lafayette Boulevard, Scottsdale

Courtesy of RETSY. 602-842-0000 Selling Office: RETSY.

4417 N Camino Allenada --, Phoenix
$5,025,000
5 Beds ⋅ 5 Baths ⋅ 6801476 MLS
Experience unmatched privacy and elegance in this Santa Barbara Estate. Nestled in the coveted Arcadia neighborhood, yet offering the seclusion reminiscent of Paradise Valley, this meticulously designed Spanish Colonial Revival estate is a masterpiece of timeless elegance and modern comfort. Tucked at the end of a serene cul-de-sac, a long private driveway leads through a gated entrance, unveiling a circular drive centered around a stunning quatrefoil fountain. The beautifully landscaped front yard, additional parking, and a formal rose garden create a welcoming ambiance. The grand portico entrance features custom 10-foot mahogany arched doors framed by an intricate cast-stone surround. Inside, 12-foot beamed ceilings, imported terra cotta tiles, and rich hardwood floors set the stage for a luxurious lifestyle. Solid mahogany interior doors add warmth, while double-pane aluminum-clad French doors and windows flood the home with natural light and provide breathtaking views of Camelback Mountain. Every detail has been thoughtfully designed, from custom cabinetry throughout to handcrafted wrought iron light fixtures. The family and living rooms showcase custom plaster shell niche caps and cast-stone fireplace surrounds. Imported, hand-painted decorative tiles and murals add vibrant artistry to the home. The gourmet kitchen is a chef's dream, featuring limestone countertops, a Sub-Zero refrigerator, and a La Cornue stove. The garage is prewired for an electric car charging station, ensuring convenience for modern living. Step outside into your private oasis, complete with a sparkling pool, spa, and tranquil water features that transform the backyard into a serene retreat. This Santa Barbara estate perfectly balances classic sophistication with contemporary amenities, making every day feel like a luxurious vacation. Don't miss your chance to call this breathtaking property your own.

4417 N Camino Allenada --, Phoenix

Courtesy of RETSY. 602-842-0000 Selling Office: Platinum Living Realty.

4525 N 66th Street Unit 34, Scottsdale
$430,000
3 Beds ⋅ 2 Baths ⋅ 6801208 MLS
Discover Casa del Monte, a guard-gated community in the heart of Scottsdale. This inviting patio home is situated on a generous corner lot and features a spacious brick paver patio with a large pergola, ideal for outdoor relaxation. Inside, the home retains its original charm with Italian tile flooring and exposed slump block walls. Just minutes away, you'll find Fashion Square Mall, Old Town Scottsdale, excellent restaurants, The Phoenician Golf Club, and beautiful hiking trails. The community offers 24/7 security, three pools, a spa, tennis courts, and a clubhouse. With the HOA managing all exterior maintenance, including patio landscaping and roof care, this home provides a low-maintenance, lock-and-leave lifestyle.

4525 N 66th Street Unit 34, Scottsdale

Courtesy of The Brokery. tim@thebrokery.com Selling Office: HomeSmart.

6711 E Camelback Road Unit 4, Scottsdale
$2,035,000
3 Beds ⋅ 4 Baths ⋅ 6800849 MLS
This meticulously & tastefully remodeled home offers designer finishes that include brick paver & hardwood flooring, plank & beam vaulted ceilings, built-in storage galore, all new steel-framed doors & windows, a chef's kitchen w/ quartz counters, gorgeous tiled back-splash, custom cabinets w/ pull-outs, wine refrigerator & beverage drawers. The light-filled floor plan flows beautifully w/ a lower-level primary suite, breakfast area, large dining space, spacious living room and then a large office/secondary en suite bedroom and another en suite bedroom are on the upper level. The low-maintenance rear patio is private and quiet with an outdoor kitchen and gas fireplace. A custom gate welcomes you to the front courtyard where there is refreshing water feature and lush landscaping.

6711 E Camelback Road Unit 4, Scottsdale

Courtesy of Russ Lyon Sotheby's International Realty. 480-287-5200 Selling Office: Russ Lyon Sotheby's International Realty.

4802 N 46th Street, Phoenix
$4,180,000
4 Beds ⋅ 4 Baths ⋅ 6800813 MLS
This extraordinary home is sure to impress even the most discriminating buyer. From the moment you arrive, you'll revel over the curb appeal, and the architectural excellence and designer flare can't be beat. The home is a beautiful combination of elegance and comfort, and perfectly couples fresh modern elements with the highly coveted cottage style. The fabulous island kitchen has top of the line appliances, two sinks, custom cabinetry and plenty of room to prep and serve, the exceptional great room has vaulted ceilings with custom wood beams, a statement fireplace with an exposed brick surround, a restaurant style wet bar that calls for seamless entertaining, and fully automated doors open to beautiful outdoor living spaces that heighten the home's allure. The spacious dining room is

4802 N 46th Street, Phoenix

Courtesy of Compass. 480-776-1555 Selling Office: Local Luxury Christie's International Real Estate.

Copyright 2026 Arizona Regional Multiple Listing Service, All rights reserved. The data relating to real estate for sale on this website comes in part from the Arizona Regional Multiple Listing Service. All information deemed reliable but not guaranteed and should be independently verified. All properties are subject to prior sale, change or withdrawal. Neither listing broker(s) nor Arizona Regional Multiple Listing Service shall be responsible for any typographical errors, misinformation, misprints and shall be held totally harmless.

The data relating to real estate listings on this website comes in part from the Internet Data Exchange (IDX) program of Multiple Listing Service of Southern Arizona. IDX information is provided exclusively for consumers' personal, non-commercial use and may not be used for any purpose other than to identify prospective properties consumers may be interested in purchasing. Listings provided by brokerages other than Loving Phoenix Team | Real Broker are identified with the MLSSAZ IDX Logo. All Information Is Deemed Reliable But Is Not Guaranteed Accurate. Listing information Copyright 2026 MLS of Southern Arizona. All Rights Reserved.

How much is your home worth?

Get instant property value now!