Refine Search
Sort by
$1,150,000
2 Beds ⋅ 2 Baths ⋅ 6840081 MLS
Beautiful single level, 2 bed plus den home located on the golf course in The Greens at Gainey Ranch. Home sits on an oversized lot with a pool at the end of a cul de sac and overlooks the 5th fairway. Home boasts vaulted ceilings, a fireplace in the living room, atrium and incredible views. Updates include a 2022 roof, exterior paint and windows, plus more. Residents enjoy access to the newly remodeled Estate Club which has a heated pool and spa, tennis and pickleball courts and a state of the art gym. Situated in the heart of Scottsdale, providing easy access to all the attractions, dining, and entertainment this vibrant city has to offer. Embrace the life of luxury in this 24 hour guard gated community!

7525 E Gainey Ranch Road Unit 130, Scottsdale

Courtesy of Compass. 480-776-1555 Selling Office: Keller Williams Realty Sonoran Living.

$1,125,000
3 Beds ⋅ 3 Baths ⋅ 6839904 MLS
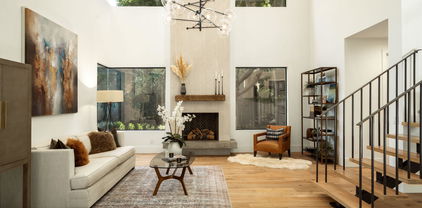
Stunning Fully Remodeled Home in El Paseo. Welcome to this beautiful 2-story home in the highly sought-after McCormick Ranch. With the primary bedroom on the main floor, this 3-bedroom, 2.5-bathroom residence boasts double-height ceilings, an abundance of natural light, and high-end finishes throughout. The chef's kitchen features Kitchen Aid appliances, sleek quartz counter tops, and stylish cabinetry. The luxurious bathrooms have been fully renovated with new plumbing, a standalone soaking tub, and elegant Restoration Hardware vanities with quartz counter tops. The second floor has two loft spaces for an office or kid hangout. Step outside to your private backyard oasis, complete with a sparkling pool and spa - perfect for relaxation and entertaining. Don't miss this incredible opportunity to own a move-in ready home in one of Scottsdale's most desirable neighborhoods! Please see the document tab for a list of upgrades and improvements.

8424 E San Bernardo Drive, Scottsdale

Courtesy of Real Broker. 602-755-3415 Selling Office: HomeSmart.

$2,250,000
4 Beds ⋅ 5 Baths ⋅ 6839729 MLS
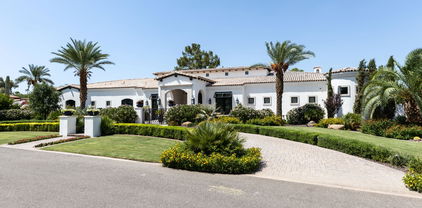
Perched in the prestigious Arroyo Vista community of in the heart of Scottsdale, this breathtaking single-story residence offers the pinnacle of warm, elegant living. Completely reimagined, this 4-bedroom, 4.5-bathroom masterpiece spans a seamless open floorplan, effortlessly blending sophistication with comfort. A detached 290 sq. ft. casita provides versatile space for guests or a private retreat. Bathed in natural light, the interior exudes charm with its rich, warm tones and impeccable designer finishes, creating an inviting ambiance perfect for both grand entertaining and intimate family moments. Step outside to savor panoramic views of the iconic 6th hole on the Arroyo Course—a golfer's dream framed by stunning desert beauty.

7705 E Doubletree Ranch Road Unit 21, Scottsdale

Courtesy of Crossroads Brokerage. 480-766-6245 Selling Office: Jason Mitchell Real Estate.

$825,000
2 Beds ⋅ 2 Baths ⋅ 6839678 MLS
Welcome to the coveted Sunset Cove at Gainey Ranch Golf Course! Prime water-front lot overlooking the spectacular private Lagoon. Popular, open floorplan that spans 1,400/sf all on one level, very quiet with second-floor privacy and elevated view. Gorgeous upgrades throughout; including granite countertops, travertine flooring and stainless appliances (all included). Large patio overlooking the Lagoon and a 2-car garage. Walking distance to the brand new estate club in Gainey Ranch with workout facility, tennis/pickle ball courts and Heated pool - all included in the HOA. HOA also includes a blanket insurance policy, water/trash, internet and TV services. Meticulously maintained and a true turn-key opportunity. Must see in person to appreciate.

7700 E Gainey Ranch Road Unit 222, Scottsdale

Courtesy of Realty ONE Group. 480-321-8100 Selling Office: Compass.

$7,500,000
4 Beds ⋅ 5 Baths ⋅ 6839671 MLS
This private-gated hillside estate, with sweeping 180 degree panoramic views from Mummy Mountain, is an opportunity to own a premier property on 5+ acres with unparalleled privacy and seclusion on one of the most desirable streets in Paradise Valley. Offering 7,750 SqFt of living space and the potential for major expansion, this home provides unmatched flexibility for the discerning buyer. Entertain seamlessly from indoor to outdoor between the oversized chef's kitchen, indoor and outdoor bars, two outdoor BBQ areas, a heated infinity-edge pool and spa with water feature, gas fireplaces, expansive covered patios, and incredible VIEWS from EVERY ROOM!

8060 N Mummy Mountain Road, Paradise Valley

Courtesy of Local Luxury Christie's International Real Estate. 480-450-1518 Selling Office: Realty ONE Group.

$1,490,000
4 Beds ⋅ 3 Baths ⋅ 6839603 MLS
Huge Price Reduction! Turn-key, resort-style living in the heart of Scottsdale. This professionally decorated, fully furnished single-story home w/ 3-car garage is move-in ready & ideal for year-round enjoyment. Enjoy mountain views from your private backyard retreat w/ covered patio & misters, heated pool & spa, built-in BBQ & fridge, gas fireplace & heaters—perfect for cool desert nights. Inside, a grand entry leads to a bright living room w/ double sliders & neutral décor. Open floor plan is ideal for relaxing & entertaining. Gourmet kitchen w/ granite, breakfast bar, SS appliances & double oven. Expansive primary suite overlooks the lush yard. Don't miss this incredible opportunity!

7380 E Turquoise Avenue, Scottsdale

Courtesy of Keller Williams Arizona Realty. 480-767-3000 Selling Office: Compass.

$2,450,000
4 Beds ⋅ 3 Baths ⋅ 6839172 MLS
Experience the most well-appointed home to ever come on the market in Gainey Village Villas! This residence was reimagined to maximize natural light and seamless indoor-outdoor living while showcasing impeccable craftsmanship. From the privately gated courtyard entrance, you are welcomed by a serene water feature, a modern landscaped pathway, and oversized new black-framed windows and doors. Inside, soaring ceilings in the grand great room highlight a striking fireplace and a stunning white oak floating staircase leading to the upper level. A new, state-of-the-art elevator has been installed for added convenience. A thoughtfully designed Affinity kitchen, showcased in LUXE magazine offers abundant island workspace, two-tone solid cabinetry with pull-out pantry drawers, a hidden appliance garage, a Wolf gas range with griddle, a Sub-Zero fridge, a farm sink, and a vegetable prep sink set within the oversized center island with additional seating. Warm contemporary beams and designer light fixtures add to the refined details as the space flows seamlessly into the adjacent family room. The formal dining room features French doors, allowing open-air entertaining with lush courtyard views. In the family room, telescoping doors open to a tranquil backyard oasis, complete with mature Ficus hedges, a cascading waterfall, and a built-in outdoor kitchen. Recently added landscape lighting enhances the ambiance, creating a welcoming glow in the evenings. Enjoy resort-style living with access to community pools, spas, walking trails, and an array of nearby dining and shopping options. The renowned Gainey Village Health Club is just steps away, and the world-class Grand Hyatt Scottsdale is right around the corner for the ultimate five-star experience. Don't miss this extraordinary opportunity to live in one of Scottsdale's most coveted communities!

7356 E Vaquero Drive, Scottsdale

Courtesy of RETSY. 602-842-0000 Selling Office: RETSY.

$382,000
2 Beds ⋅ 2 Baths ⋅ 6839084 MLS
Rarely available 2 bedroom in highly sought after building 12. This ground floor location offers incredible views from patio across pool to mountains. Additionally, the large second patio has a spacious courtyard with direct access to the beautiful golf course pool situated on the 9th fairway. This condo is tastefully furnished and has an updated kitchen with newer appliances. Assigned, covered, parking is just outside your door. Anasazi Village amenities include five resort pools each with its own spa, a clubhouse with party room, a billiard and card room, plus a fitness and business center. Community has many updates underway including fiber-optic internet, new irrigation and renovated pools. Walking paths meander throughout the 22 plus acres giving the feel of an oasis in the middle of town. You can find almost everything you need close by. Phase One of "PV, Reimagined", the new lifestyle center is almost complete and Phase Two is well underway. This wonderful addition to our neighborhood includes several new restaurants, Whole Foods as well as many other new businesses. It also features a three acre park with stage that will host live music. An abundance of additional restaurants, Phoenix Public Library, Walmart, Costco, Target, REI, Home Goods, TJ Maxx and Aldi are close to home. Pet policy: 2 pets less than 20 lbs each.

12212 N Paradise Village Parkway S Unit 136, Phoenix

Courtesy of HomeSmart. 602-230-7600 Selling Office: Best Homes Real Estate.

$775,000
2 Beds ⋅ 3 Baths ⋅ 6838758 MLS
TRULY A GREAT PLACE TO CALL HOME-THIS TOWNHOME FEATURES DIRECT ACCESS INTO UNIT FROM PRIVATE WALKWAY -WALK INTO VAULTED CEILINGS-OPEN FLOOR PLAN -LIVING DINING AREA W FIREPLACE -ACCESS OUT TO PRIVATE COVERED PATIO -ENJOY THE SOOTHING WATER POND-BUILT IN BBQ-A GREAT ENTERTAINMENT HOME -SPACIOUS KITCHEN W BREAKFAST BAR-PLUS EAT IN KITCHEN-GRANITE COUNTERS-ALL APPLIANCES-DIRECT ACCESS IN FROM 2-CGARAGE-LARGE DOWNSTAIRS MASTER W ACCESS OUT TO PATIO AREA-MASTER BATH HAS SEP TUB/WALK IN SHOWER PLUS WALK IN CLOSET-CUSTOM WROUGHT IRON STAIRCASE LEADS TO UPSTAIRS 2ND MASTER BED W BALCONY-WALK IN SHOWER -PLUS OVERSIZED DEN/STUDY/OFFICE-W A HOME THEATRE SYSTEM BUILT IN-BEAUTIFUL RESORT STYLE POOL/SPA AREA-PLUS ACCESS OUT PVT GATE TO SHOPPING,RESTAURANTS-GUARD GATED COMM -GREAT LOCATION !

7318 E Woodsage Lane, Scottsdale

Courtesy of Schilling Fine Homes. 480-368-8000 Selling Office: Russ Lyon Sotheby's International Realty.

$375,000
2 Beds ⋅ 2 Baths ⋅ 6838669 MLS
Welcome to your dream home at Milano Terrace! This exceptional 2-bedroom, 2-bath condo offers a perfect blend of elegance, comfort, and convenience. Nestled right next to the prestigious Stone Creek Golf Course, you'll enjoy breathtaking views from your private balcony, ideal for relaxing or entertaining. Upon entering, you'll immediately notice the exquisite plantation shutters throughout, adding a timeless charm to every room. The spacious kitchen boasts sleek stainless steel appliances, ample storage, and stunning granite countertops — perfect for preparing meals or hosting guests. The open layout creates an inviting atmosphere with plenty of natural light. The primary suite is a true retreat, complete with a private bath and generous closet space. ((CONTINUED)) The second bedroom is equally spacious, offering versatility for guests, a home office, or a personal sanctuary. Additional features include an attached one-car garage, a convenient stackable washer and dryer, and a separate storage closet for all your needs. Enjoy the community's fantastic amenities, including a resort-style pool, spa, and fully equipped fitness center, all just steps from your front door. Located in a prime location next to Stone Creek Golf Course and with easy access to everything the area has to offer, this condo is a rare find. Whether you're an avid golfer or simply appreciate the beauty of your surroundings, this is the lifestyle you've been waiting for.

5122 E Shea Boulevard Unit 1020, Scottsdale

Courtesy of Keller Williams Realty Phoenix. 480-768-9333 Selling Office: Non-MLS Office.

$2,650,000
6 Beds ⋅ 5 Baths ⋅ 6838122 MLS
You are in luck! Was under contract, went successfully beyond inspections, etc, but was contingent & the Buyer didn't sell their home by the deadline. If you are looking for an entertainer's dream home on a large lot in Paradise Valley that is artistic, contemporary & architecturally significant, look no further! Previously featured on HGTV & in several publications, this home is the unique blend of 3 architecture & design geniuses. Kristine Woolsey remodeled the majority of the home in 2008 while maintaining the touch of the infamous Eddie Jones who designed it in 1978. In fact, it was the first home he ever designed. Most recently, the primary bathroom was remodeled & the masterpiece of a casita was designed by Amit Upadhye & completed in 2023. He won the MERIT award in the ... Distinguished Architecture category by the American Institute of Architects for it! The 3,504 sq ft main home has 4 bedrooms & 3.5 baths. Enjoy tons of natural light & an open floor plan ideal for entertaining as you flow from interior living & dining spaces to outdoor courtyards & patios in both front & back! Your guests will love making a selection from the impressive chilled wine storage room. Wood burning fireplaces in both the living & family room spaces add warmth & life to winter entertaining. Sleek & contemporary finishes throughout include custom Terrazzo tile, stained concrete floors, domed A/C vents, etc. Metal hoods strategically direct sunlight into the home - sometimes through tinted glass for pops of color - all giving that extra 'wow' factor! The center-cut solid douglas fir beams are as handsome as they are rare. The stylish & contemporary kitchen is a chefs dream with double ovens & a large 6 burner gas cooktop. Show off your culinary skills as family or friends sit at the fabulous island which also has a beverage fridge & veggie sink. Chic finishes include stainless steel counters & apron front sink, a sleek backsplash & lift-up cabinet doors. Touches like the glass boards on the kitchen island & in the dining room add to the homes interesting & fun vibe - post the menu or write messages to guests when entertaining! The spacious primary suite boasts the recently remodeled bathroom featured in an article in Dezeen magazine. Definitely worth the read as it explains the purpose for & thought behind the metal hood clerestory window that faces Polaris, the low rectangular window that illuminates the shower bench a beautiful tangerine color, & the oriel window which brings both morning & evening light across the vanity with dual trough sinks. The beautiful freestanding soaking tub, sleek separate shower, & the glass swing door to the private toilet room makes every day feel like a spa day. You can enjoy mountain views from your bed through the sliding door to the beautiful backyard. The 603 sq ft casita is a work of art! Outdoor patios are at both the east & west ends of it, leading through floor to ceiling doors to rooms with closets that could be either bedrooms or offices, etc. A bathroom is at the center of them & depending on the time of day, even the soap tray in the shower lights up from the sunshine glowing through the glass accent in the wall! The southern wall of the guest house is exposed concrete perforated with seven small holes with colored lenses arranged to form the Big Dipper constellation. So many interesting details - you will not notice them all in one visit! Oversized diving pool with beautiful stone paver surround. Spacious covered patio in back to relax & enjoy time with family or entertaining friends. Retreat to the secluded garden and its raised beds with automatic watering & lemon, Mexican lime, & pomegranate trees. The spectacular front courtyard includes an impressive gas fire wall & custom accent lights in the metal cut-out & entry ceiling that can be changed individually to blue, green or red. Large 2.5 car garage complete with fresh epoxy floors & an EV charger. Spacious inside laundry room with sink - beautiful washer & dryer included! Huge interior storage room off of the laundry room has an exit to the backyard. The home has an OWNED 9.18kW solar panel system & two powerwalls for battery storage. Installed in April 2021 ($36K). You get to enjoy the lower electric bills - theirs averaged only $273/month & they keep both homes chilly cold in the warm months! Transferable 2 year termite warranty through 5/2027 included. Circle drive in front of home plus an RV gate & plenty of room in back to add a detached garage, pickleball or tennis court, etc. Enjoy the easy-care natural desert landscape currently in back or use your imagination & create your dream backyard. You have plenty of space & NO HOA. Wonderful mountain views! Desirable north/south exposure acre+ lot. Nestled in a quiet cul-de-sac location, yet close to numerous restaurants, shopping, entertainment, & 51 freeway access. Tons of hiking & biking trails & all forms of recreation nearby. In district for the BEST schools in the Scottsdale School District (the highly desired "3 C's"). As with art, to truly appreciate this home & all of its many special features & attention to detail, one must visit often - at different times of day & night - & linger to soak it all in. Experience it & you will want to be the next luck one to call this property home.

5033 E Turquoise Avenue, Paradise Valley

Courtesy of HomeSmart. 602-230-7600 Selling Office: AZ Brokerage Holdings, LLC.

$1,595,000
4 Beds ⋅ 2 Baths ⋅ 6838028 MLS
ATTENTION INVESTORS: This is the best deal in Paradise Valley under $2M!! Rare opportunity at this price point with great equity potential. Large lot size with a block home that includes 4 bedrooms, 2 bathrooms, and a bonus room that would be a great office, nursery, or 5th bedroom. The home has been updated with travertine floors and granite counters. Split floor plan. Large backyard, diving pool, and mountain views! North/south exposure. Very private with no neighbors to the east or south. Lots of open greenbelt and desert space for walking in the community. Highly desirable location for schools, dining, shopping, golf, and more. This neighborhood has custom setbacks and there is a lot of room for expansion if desired!

10249 N 58th Place, Paradise Valley

Courtesy of Compass. 480-275-0812 Selling Office: eXp Realty.

$3,600,000
5 Beds ⋅ 6 Baths ⋅ 6837864 MLS
Welcome to Gary Road, a one-of-a-kind estate that seamlessly blends the timeless elegance of the Hamptons with the beauty of Arizona's landscape. Situated on a lushly designed one-acre lot in the highly coveted Shea-Cactus Corridor, this extraordinary property offers an unparalleled living experience. From the moment you arrive, the sense of privacy and sophistication is undeniable. The entire perimeter is hedged with mature ficus and vibrant sour orange trees, creating a dramatic yet serene retreat. A canopy of towering trees leads you to the gated courtyard and front patio, setting the stage for the refined charm that awaits inside. Upon entering, you are immediately captivated by the craftsmanship and attention to detail. Hardwood flooring, exquisite wainscoting, and architectural accents lend warmth and character throughout the home. Designed for both grand entertaining and intimate gatherings, the main living spaces include a formal living room, a moody yet inviting dining room, and an oversized family room that seamlessly connects to the breakfast nook and chef's kitchen. The west wing of the residence is thoughtfully designed to provide both comfort and functionality, featuring a luxurious primary suite with serene garden views, rich wood detailing, and soft textured wallpaper that enhances the sense of retreat. Adjacent to the suite, a spacious executive office offers inspiring views of the backyard. This wing also includes two en-suite bedrooms, an additional guest bedroom, a stylish hall bathroom, and a versatile secondary family room that can serve as a den, playroom, or media space. The backyard is an entertainer's dream, offering the perfect balance of recreation and relaxation. Mature landscaping provides ultimate privacy while framing a full sport court, a beautifully designed swimming pool, and a charming one-bedroom guest house. Ideal for both short and long-term stays, the guest house features a full kitchen, a spacious family room, an oversized bedroom, and a private bath. Beyond the guest house, car enthusiasts and hobbyists will revel in the exceptional garage space, air-conditioned, 18-foot RV garage with a workshop and the capacity to house up to 18 cars with lifts. For those who aren't collectors, this versatile space presents endless possibilities, whether transformed into a state-of-the-art home gym, private batting cage, or golf simulator. Perfectly positioned within the sought-after 3 C's School District - Cochise, Cocopah, and Chaparral. This home offers not only luxury but also access to some of the best educational opportunities in the area. If you're searching for a residence that truly checks every box, look no further. Experience the elegance, versatility, and sophistication of this extraordinary estate. Schedule your private showing today.

8602 E Gary Road, Scottsdale

Courtesy of Russ Lyon Sotheby's International Realty. 480-287-5200 Selling Office: RETSY.

$1,600,000
4 Beds ⋅ 2 Baths ⋅ 6837494 MLS
Exceptional Custom Build Opportunity! Seize the chance to own a stunning 1.18-acre property in the coveted Phoenix Preserve/Paradise Valley, offering breathtaking mountain views. This unique gem features a well-maintained home with a separate garage for ample storage and a private pool, making it move-in ready while you plan your dream renovation or new build. With solid bones, you have endless possibilities to remodel or start fresh and create your ultimate masterpiece. Beyond its incredible potential, this property offers unbeatable access to the area's finest restaurants, world-class entertainment, championship golf courses, and Arizona's best hiking trails. Don't miss out—this is your opportunity to invest and transform this canvas into the estate you've always envisioned!

4041 E Mountain View Road, Phoenix

Courtesy of Local Luxury Christie's International Real Estate. Anthony@TheTurcoGroup.com Selling Office: Thomas James Homes.

$1,600,000
4 Beds ⋅ 4 Baths ⋅ 6837337 MLS
Phenomenal remodel by local designer P.Emerson Interior. Fresh open floor plan with 1 bed/1 bath detached guest home that is amazing for entertaining on a 36,000+ square foot lot. It is like GOLD in the prime zip code of 85254. The entire 3 bedrooms, 2.5 bath main home was updated and remodeled in 2019. Imagine entertaining in this beautiful space. The kitchen showcases full custom cabinetry, quartzite countertops, stainless steel appliances and designer touches everywhere you turn. The gourmet kitchen overlooks the great room and both dining areas. It is a perfect, modern layout. The solid reclaimed wood beams were from a barn back east and add character to the home. The mix of tile and engineered hardwood floors blend seamlessly. The primary suite features two closets, spa like bathroom and a lot of natural light. The massive laundry/hobby room is a great additional and functional space. The 600 square foot detached guest home is an amazing space with Saltillo tile and beehive wood burning fireplace for hosting guests, a home gym, a home office with a living room, en-suite bedroom and kitchenette. Throw parties like a royal with a massive yard, refinished diving pool in 2023, gas fire-pit, children's playground set, outdoor speaker system, and kitchen area. In addition to the significant remodel, this home features 2 new 16 seer hvac units in 2020, whole home water filtration system in 2023. No HOA, convenient location the sky is the limit.

11030 N 54th Street, Scottsdale

Courtesy of Equity Arizona Real Estate. 801-573-4935 Selling Office: Real Broker.

$460,000
3 Beds ⋅ 3 Baths ⋅ 6836183 MLS
Rare and valuable in every sense! This 3 bedroom and 3 bath townhome, one of only 8 in the entire development, gives you the space to savor living in one of the prime locations in the Valley. The 2nd floor kitchen and living room feature ample natural light and an open floor plan. The roomy two car tandem garage provides plenty of storage. The townhouse has a newer HVAC, washer/dryer, and more. Bordering the 10th hole of the Stonecreek Golf Course, and on the edge of the ''Reimagined PV''(transforming PV Mall area into a mixed-use 'urban core'), there is walkable shopping and activity for everyone. The Villas at Stonecreek provide awesome surroundings including an elegant pool, Jacuzzi and well equipped fitness center. Like to travel? This unit is easy to lock and leave.

4465 E Paradise Village Parkway S Unit 1133, Phoenix

Courtesy of Century 21 Toma Partners. 602-954-2000 Selling Office: HomeSmart.

$400,000
2 Beds ⋅ 2 Baths ⋅ 6836042 MLS
Immaculate, move-in ready condo in the highly sought-after Bella Terra community in Scottsdale! This beautifully remodeled condo features a spacious split floor plan with two bedrooms - two bathrooms. The dream kitchen boasts new cabinets with pull-out drawers, SS appliances, subway tile backsplash, recessed lighting & granite countertops. LVP flooring in main areas, upgraded carpet in bedrooms, vaulted ceilings in great room, fresh interior paint & New HVAC in 2025. The primary suite has large walk-in closet and ensuite includes contemporary soaker tub/shower with wall tile surround & new lighting. The main bath is also updated with a walk-in shower with wall tile surround. Enjoy stunning sunset views from your west-facing balcony. Furniture, furnishings & décor available by Bill of Sale Possible "Turnkey" opportunity! Furniture, furnishings & décor available by Bill of Sale. Community close to shopping & dining - both walking distance and by vehicle. Plenty of local restaurants, gyms, shops, and easy access to Freeways!

5335 E Shea Boulevard Unit 2047, Scottsdale

Courtesy of HomeSmart. 602-230-7600 Selling Office: eXp Realty.

$13,850,000
6 Beds ⋅ 8 Baths ⋅ 6835933 MLS
Welcoming Paradise Valley's timeless and elegant privately gated property situated on 1.1 acres of lush, mature landscaping with unobstructed mountain views in the heart of Equestrian Trails. This stunning 9,347 square foot Santa Barbara style home exudes charm, character, and meticulous craftsmanship throughout. Designed by renowned architect Matthew Thomas, built by Mike Foster Custom Homes, distinctive garden design executed by Berghoff Design Group, and lighting package by Walter Spitz, Creative Designs in Lighting - this home is sure to impress, offering unparalleled living in one of Paradise Valley's most desirable areas. Step through the grand entryway where every architectural detail was carefully crafted, overlooking the salt water pool and well manicured and maintained grounds. The soaring ceilings, handcrafted details, and expansive living spaces create an inviting yet opulent atmosphere. The thoughtfully designed floor plan features 6 spacious bedrooms, each a private retreat, and 7.5 beautifully appointed bathrooms. Making your way to the heart of the home, you are greeted with unobstructed Mummy Mountain views from the formal dining room and front patio - perfect for entertaining. The kitchen is overlooking the lush courtyard, complete with top-tier appliances, custom Desert Cove cabinetry, matte Carrera marble counters, and a large solid walnut island in the center that flows effortlessly into the open-concept great room to the north, perfect for entertaining. A beautiful custom chandelier hangs from the cupola above the island, bringing natural light and reflection into the space. Off the great room, you experience true indoor-outdoor living, including accordion doors opening up to a serene courtyard, covered patio, private garden and meticulously landscaped grounds that evoke the charm of a Mediterranean villa. Past the great room, the west wing includes a luxurious primary suite with a spa-inspired ensuite, a dedicated home gym, and two private courtyards. In the east wing, the home features three more en suite bedrooms, a playroom with cupola and tongue and groove ceiling with statement chandelier, and custom leather doors leading into a state-of-the-art theater room with ample storage throughout. One of the most exciting and unique aspects of this property is the attached guest house or party barn: an architectural masterpiece including 100+ year old reclaimed wood from a farm in Idaho. This incredible structure brings history, charm, warmth and a uniqueness to the property. The barn features a full size kitchen, ice maker, wine fridge, reverse osmosis system, loft bedroom with a full bath, two half baths downstairs, laundry room with stacked washer and dryer, and a private single-car air conditioned garage which is perfect for caterers prepping food. This barn is the ultimate entertainer's dream, allowing for large gatherings where you can lock the structure off from the rest of the home to maintain privacy. Outside of the accordion style doors, you will find built-in heaters, an outdoor gas firepit, and market lights above the patio for a true indoor outdoor lifestyle. A separate side entrance allows your guests to enter this unbelievable structure, without entering your main home ensuring complete privacy. Situated in one of Arizona's most prestigious communities, this architectural work of art offers privacy, tranquility, and proximity to world-class dining, shopping, and outdoor recreation. A true testament to design and craftsmanship, this estate is an extraordinary opportunity to own a one-of-a-kind residence that exudes luxury, sophistication and warmth, offering an unparalleled living experience in one of Paradise Valley's most desirable areas.

5858 E Caballo Drive, Paradise Valley

Courtesy of Grigg's Group Powered by The Altman Brothers. 480-788-0929 Selling Office: Compass.

$1,975,000
5 Beds ⋅ 4 Baths ⋅ 6835898 MLS
Nestled at the edge of Paradise Valley, this stunning 5-bedroom, 4-bath home sprawls across 1+ acre of lush greenery, offering breathtaking mountain views and unparalleled privacy. The spacious kitchen is a culinary haven, perfect for entertaining with its ample counter space and functional layout. Primary bedrooms has private access backyard, walk in closet, dual sinks, tub with jets, and a snail shower. The 2nd in-suite has a steam shower and built in bookcases. Multiple living areas and expansive bedrooms cater to larger families, while the round drawing room provides a serene retreat for relaxed gatherings. The backyard is a paradise for kids and adults alike, featuring real grass, a private tennis court (convertible to pickleball, sport court, guest casita,... gate, and an enclosed bonus room ideal for an office, exercise, or meditation space. Located at the base of Phoenix Mountain Preserve, with trail 100 just steps away, yet still within the prestigious Scottsdale school district. This home offers the perfect blend of natural beauty, luxury, and convenience. A fantastic location, which includes a short drive to Phoenix Sky Harbor, restaurants in Old Town Scottsdale, Paradise Valley Mall redevelopment and Kierland and golf throughout the valley.

9415 N 40th Street, Phoenix

Courtesy of Compass Point Realty. 480-235-0024 Selling Office: Compass.

$6,450,000
5 Beds ⋅ 7 Baths ⋅ 6835385 MLS
This home is model perfect and ready for your buyer! This Santa Barbara design-inspired, home features a spacious, open floorplan, 14 and 20 foot ceilings including beamed family room ceiling, groin ceiling in entry way, barrel vault ceiling in master bath and crown molding ceiling in guest casita. The kitchen will please the finest chef with its wolf appliances including 4 ovens (one is a steam/convection), subzero frig, pot filler white cabinetry with all custom inserts, grand marble island, bay window dining area, and separate butlers pantry. The kitchen opens to a grand family room featuring walls of glass for indoor /outdoor living. Conveniently located off the kitchen is the billiards room with wine frig, kitchen, two TVs, and wall of glass which opens to the outdoor covered patio with barbeque island. This home's well- designed floorplan is split for privacy and convenience and can accommodate any life style. All bedrooms have ensuite bathrooms. (5th bedroom currently being used as an office). The luxurious owner's suite has a fireplace, cozy sitting room and a private entrance to the rear yard. The master bath feels like a luxurious spa, with its free standing tub, elegant round shower, two water closets and a secondary laundry area. The adjoined guest casita has a complete kitchen, roomy bath, walk-in closet and a private exterior entrance. This is a smart home powered by control 4 equipped with $200,000 in technology, including 12 TVs, speakers, alarms, and cameras. Updated high end steel garage doors, extensive custom cabinetry and a separate r/o system complete this remarkable home. With the exception of the pool and spa, even the landscaping was completely redesigned, to include two Ramada's, an outdoor fireplace, & firepit, all new plantings including a citrus garden, travertine patio and walkways. drywells, and recessed trampoline. Every light fixture was replaced with high end chandeliers by Schonbek or custom made by lighting artist, Cesar Acosta, of Heirloom Lighting. The home's interior was created by Glenda Evers Design, an award-winning designer based in Scottsdale. The attention to detail in this home is unapparelled in todays marketplace. This home will truly satisfy the most discriminating buyer! Situated in a beautiful quiet neighborhood, in prestigious Paradise Valley, this well appointed home is located near restaurants, shopping, Art Venues, Old Town Scottsdale, Sports Arenas, and Downtown Phoenix. This home is competitively priced and its value exceeds even that of newly built homes in the area. **ALL TV'S INCLUDED.** **All other furnishings are available by separate bill of sale.**

5802 E Donna Lane, Paradise Valley

Courtesy of HomeSmart. 602-230-7600 Selling Office: Compass.

$2,140,000
5 Beds ⋅ 3 Baths ⋅ 6835108 MLS
Discover McCormick Ranch, where you'll enjoy miles of lush green space, walking paths, top-rated schools, parks, shopping, and exceptional restaurants - all just a bike ride away. This is more than just a home; it's a lifestyle. This stunning 5 bedroom, 2.5 bath home offers over 3,842 square feet of beautifully remodeled interior and exterior with recreation and tranquility in mind. Enter through the travertine-laid courtyard, where vaulted ceilings and natural light accentuate the European oak hardwood floors throughout. Enjoy multiple entertaining spaces, an open kitchen, and an incredible family friendly floor plan. Thoughtful designer finishes and custom cabinetry adorn throughout. The primary bedroom is conveniently located on the first floor with a dedicated seating area and fireplace, walk-in shower with tub and tile surround and bespoke closets. The additional spacious bedrooms are located on the second level, with the 5th bedroom equipped with built-in bunk beds, a large closet, and plenty of room for play! An entertainer's dream yard to host friends and family in the outdoor pergola with built-in BBQ grill, gas fireplace and a sport court with adjustable hoop for endless games. A Pentair smart cold / hot pool with extended Baja shelf, hot tub and water feature, and an in-ground cold plunge for ultimate self care. Upgraded 400 amp electrical panel, HVACs, nest thermostats, water heater, lighting, and triple pane windows with custom treatments ensuring comfort and convenience. Located on a dreamy greenbelt street in McCormick Ranch with immediate access to miles of recreation and play. Love where you live!

8654 E Thoroughbred Trail, Scottsdale

Courtesy of Compass. 480-776-1555 Selling Office: Realty ONE Group.

$2,200,000
5 Beds ⋅ 4 Baths ⋅ 6834940 MLS
Exceptional opportunity to purchase in sought-after Orangetree Manor. Tastefully updated and impeccably maintained single story on 1/2 acre lot with N/S exposure in the middle of Scottsdale between Kierland and Old Town. Soaring ceilings and neutral color palette throughout. Split floor plan has spacious bedrooms on both sides of the home. Gorgeous eat-in kitchen boasts top-of-the-line appliances and large island. The large Primary retreat has sitting area, fireplace, backyard views and patio access. Primary bath has two vanities, walk-in shower and a huge closet! There are 4 other bedrooms with walk-in closets and direct bathroom access. Relax in the outdoor garden oasis with heated pebble tec pool, fire pit, large covered patio and mature landscaping/fruit trees.

6132 E Yucca Street, Scottsdale

Courtesy of Desert Vista Luxury Homes. 480-650-7665 Selling Office: Realty Executives.

Copyright 2026 Arizona Regional Multiple Listing Service, All rights reserved. The data relating to real estate for sale on this website comes in part from the Arizona Regional Multiple Listing Service. All information deemed reliable but not guaranteed and should be independently verified. All properties are subject to prior sale, change or withdrawal. Neither listing broker(s) nor Arizona Regional Multiple Listing Service shall be responsible for any typographical errors, misinformation, misprints and shall be held totally harmless.

The data relating to real estate listings on this website comes in part from the Internet Data Exchange (IDX) program of Multiple Listing Service of Southern Arizona. IDX information is provided exclusively for consumers' personal, non-commercial use and may not be used for any purpose other than to identify prospective properties consumers may be interested in purchasing. Listings provided by brokerages other than Loving Phoenix Team | Real Broker are identified with the MLSSAZ IDX Logo. All Information Is Deemed Reliable But Is Not Guaranteed Accurate. Listing information Copyright 2026 MLS of Southern Arizona. All Rights Reserved.