Refine Search
Sort by
$3,293,000
5 Beds ⋅ 6 Baths ⋅ 6824073 MLS
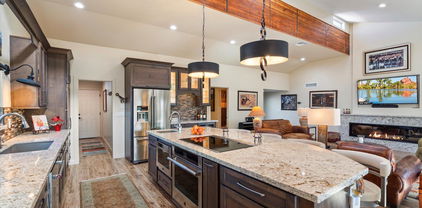
An incomparable, custom 5,287 square foot Spanish sanctuary awaits you in Paradise Valley's Camelback Country Club Estates. Embodying style, authenticity and comfort, this outstanding legacy residence is sited on a 1.014 acre cul-de-sac lot. The location is just minutes away from world-class dining, shopping and recreation. From the moment you arrive at the gated courtyard entry, you immediately feel the character and craftsmanship of this exceptional residence. There is a special, rarefied quality here. Step into a dynamic home, where the preservation of the iconic Spanish architecture and the enhancement of key home systems make this home an extraordinary find. The entrance is undeniably grand with wrought iron gates that bring you into the 2,800 square foot wrap-around courtyard—the perfect place for conversation and connection. The privacy is enhanced by a 5' courtyard wall that envelopes the space. The 150' driveway was installed in 2019 and leads to a 1,092 square foot 3-car garage with a level 2 electric vehicle charger. Understated landscaping design out front mindfully utilizes native plants and majestic desert-adapted tree canopies to create harmony with the Sonoran desert surroundings. The home unfolds first into the family room, which is an inviting central gathering space. Nurturing an elevated indoor/outdoor connection, the mid-century modern window wall frames the pool and the rear yard with 2 new oversized dual pane sliding glass doors ('16) and splendid clerestory windows. Spanish modern details continue with vaulted beamed ceilings, Saltillo tile floors and a magnificent renovated fireplace. A separate living room highlights an arched fireplace adorned with brick accents and full wall bench seating. The luxe kitchen features classic finishes including rich wood cabinetry, granite counters, herringbone tiled backsplash and high-end stainless steel appliances. Settle in and savor meals made with the Thermador 6-burner gas cooktop with a grill and double Thermador wall ovens. The kitchen stands ready to facilitate every day cooking or lavish parties with ample counter space and central prep island. The home offers both formal and casual dining spaces, as well as romantic outdoor dining destinations. A formal dining room is located off the kitchen with French doors that open to the walled courtyard for the ultimate indoor/outdoor dining experience. Main Residence: 4 Bed + 4 Bath. The primary suite is a private and peaceful retreat with an ensuite bath, beehive fireplace, updated engineered hardwood floors, walk-in closet and French doors that open to its own private courtyard. The main residence's 4 bedrooms all have ensuite baths and walk-in closets. The library/office could function as a 5th bedroom in the main house (has a closet). Casita: 1 Bed, 1 Bath. The attached 536 square foot casita ensures comfort and privacy for family or guests. The space is large enough to accommodate an open living space off the bedroom. The positioning of the casita allows panoramic views of the epic rear yard through the sliding glass door, which has plantation shutters for privacy. Ideal for long-term guests, extended family, studio or home office with a ¾ bath, mini split AC and ample room to add a kitchen. Whether you are looking for rest + relaxation or amenities for celebration + hosting, the rear yard promises endless hours of enjoyment. The panoramic mountain views are always on display, but your focus will be on the curated landscape design centered around a large resurfaced diving pool with paver-lined sunbathing deck. Delight in the shade of the 600 square foot modern poolside cabana, as well as the expansive rear covered patio and tree-shaded courtyards. Canopies from carob, olive, grapefruit, orange, blood orange, Meyer lemon and many other desert-adapted trees create both shade and privacy. Palm trees dot the property to let you know you are, in fact, in paradise. Plenty of yard remains to create additional living or recreational spaces. The inspirational grounds are just as magnificent as the house. This exceptional home has many notable features include OWNED (21.2 kw) solar array '16, EV charger, new roof '15, updated electrical panel '16, new garage door openers '15, whole house water softener '17, new tankless water heaters '17 + '21, new exterior paint '17, 2 new 5-ton HVAC units + Ecobee smart thermostats '21, new mini split in casita '17 and new reverse osmosis '22. The home itself is a testament to impeccable craftsmanship and timeless design, set gracefully on a 1+ acre cul-de-sac lot. Located in a neighborhood of unbelievable estates, this home stands alone value-wise, with so much upside potential. A truly incredible opportunity for a buyer who appreciates architectural brilliance and old world charm.

8008 N 66th Street, Paradise Valley

Courtesy of Twins & Co. Realty, LLC. 602-908-8946 Selling Office: HomeSmart.

$1,150,000
4 Beds ⋅ 3 Baths ⋅ 6823982 MLS
Gorgeous 4-bed home on a private cul-de-sac! Upon arrival, you'll see low-care front yard, RV gate/parking, 2-car garage w/extended driveway, & welcoming front patio. Inside, a foyer w/mirrored door closet & custom paint finishes greet you. The formal living & dining room boasts clerestory windows & beamed vaulted ceiling! Oversized family room features skylights, fireplace, atrium, & wet/wine bar. The eat-in kitchen has sunny bay window, center island, tile counters, white cabinets, walk-in pantry, & built-in appliances. Sizable main retreat offers mirrored door walk-in closet & ensuite w/jetted tub, dual sinks, makeup vanity, & step-in shower. Pie-shaped backyard includes covered patio, pool & spa combo, pavers, convenient storage, desert plantings, & plenty of play space. Must see!

8544 E San Lorenzo Drive, Scottsdale

Courtesy of HomePros. 602-549-7260 Selling Office: Realty ONE Group.

$279,900
1 Beds ⋅ 1 Baths ⋅ 6823960 MLS
Stunning 1-Bedroom End Unit in Bella Terra! (End Unit = 3 Additional Windows) This Spacious Open Floor Plan boasts a Bright Living Area with a Lovely Covered Balcony! Fresh Interior Paint, Beautiful Kitchen with Quartz Countertops, All New Stainless Appliances & Ample Cabinet Space. Large Dining Space, Porcelain Tile Flooring in Main Areas, Carpet in Bedroom. Oversized Bathroom with Quartz Countertop. The Master Bedroom features a Huge Walk-in Closet. Washer & Dryer Included, Extra Patio Storage Closet. New AC Unit (2022) Assigned Covered Parking. Enjoy a Heated Community Pool & Spa, Fitness Center, and Clubhouse! Prime Scottsdale Location—Minutes to Sky Harbor Airport, 51 & 101 freeways, Dining & Shopping!

5335 E Shea Boulevard Unit 2126, Scottsdale

Courtesy of Zoom Realty. 602-309-9339 Selling Office: Real Broker.

$920,000
3 Beds ⋅ 3 Baths ⋅ 6823719 MLS
Welcome to your dream retreat hidden within the lush grounds of Heritage Village III. Step into luxury living with unparalleled tranquility, vaulted ceilings, and cul-de-sac appeal. As you enter, natural light floods the open-concept living spaces, creating an inviting ambiance throughout. Immaculate tile and wood floors lead the way to a renovated kitchen, where sleek design meets functionality. Stainless steel appliances, granite countertops, and custom cabinetry set the stage for culinary delights. Relax and unwind with the nearby sparkling community pool and spa. Bring your racquet/paddle for the multiple private tennis and pickleball courts. With peaceful surroundings and manicured greenery at every turn, this townhome near the lake is truly a sanctuary for the senses.

8165 E Del Marino Drive, Scottsdale

Courtesy of Realty ONE Group. 480-315-1240 Selling Office: Delex Realty.

$585,000
2 Beds ⋅ 2 Baths ⋅ 6823619 MLS
Welcome to this captivating two-bedroom, two-bathroom patio home nestled within PV Villas at Hidden Lakes. This exquisite residence offers unparalleled convenience and tranquility. The living area seamlessly extends to an private paver patio featuring a Kiva fireplace and Built in BBQ, providing an ideal setting for outdoor dining and relaxation amidst the lush greenery and mature trees that characterize the community's park-like ambiance. This tranquil retreat offers both serene moments and opportunities for socializing with friends and family. The floor plan features a spacious living room with high ceilings, a cozy gas fireplace, formal dining and the absence of interior steps. The kitchen is ideal for both routine culinary tasks and entertaining gatherings featuring white cabinetry, quartz countertop tile backsplash, stainless steel appliances, breakfast bar and separate nook. The primary bedroom offers a private split retreat, complete with high ceilings, a walk-in closet, and a luxurious ensuite bathroom with dual vanities. Additional features include a spacious two-car garage, ensuring ample storage and convenience. Residing in the exclusive community, residents enjoy access to the heated pool and spa and within steps of Cholla Park, which offers amenities such as large green grassy knolls, basketball courts, and playgrounds. This property presents the perfect solution for those seeking a low-maintenance lifestyle in an exceptional location. Speaking of location: situated within 1/4 mile of the NEW mixed-use development PV, with popular dining establishments such as Flower Child and shopping such as Whole Foods and Trader Joe's, this property provides an ideal blend of urban amenities and serene surroundings. This home offers an idyllic retreat for nature enthusiasts with renowned hiking trails just a mile away. Nestled within the esteemed Scottsdale School District, this residence provides an exceptional lifestyle in a community where properties rarely find their way to the market. Do not miss the opportunity to own this unique property and experience the unparalleled living experience in the comfort of PV.

4091 E Round Hill Drive, Phoenix

Courtesy of HomeSmart. 602-230-7600 Selling Office: Keller Williams Arizona Realty.

$380,000
2 Beds ⋅ 2 Baths ⋅ 6823612 MLS
12.16.25 LOVELY REHABBED GROUND FLOOR CONDO with new carpet, vinyl & baseboards, full fresh paint throughout, refurbished tubs, and new HWT. 2 bdrms, 2 baths, 1 carport. Granite slab counters, cherry cabinets, crown molding, stainless steel appliances, washer/dryer and ceiling fans. Close to Paradise Valley amenities. Community includes water, sewer & garbage costs in HOA monthly payment. Heated community pool, spa. Bella Terra at Paradise Valley is a home, a hub and a retreat. In Italian, Bella Terra means beautiful earth and it's definition extends to the raw beauty of Paradise Valley where breathtaking sapphire skies are framed by rugged mountain scapes.

5335 E Shea Boulevard Unit 1095, Scottsdale

Courtesy of Condominium Rental Srvc. 480-948-7070 Selling Office: Non-MLS Office.

$1,030,000
4 Beds ⋅ 3 Baths ⋅ 6823511 MLS
What a location!!! La Cuesta is an in demand Scottsdale location situated between Gainey Ranch, McCormick Ranch, and Starfire golf club. With all the access to upscale shopping, dining, and world class golf. Step into this gorgeous home and be wowed by the Vaulted solid wood tongue & groove ceilings. Seller recently brought the outdated sunken Living Room floor up and replaced all of the flooring throughout. The floor plan is the perfect amount of open, with formal dining area, cozy family room with beehive fireplace, kitchen with all stainless steel appliances, granite counter, and new tile backsplash. The Primary Suite has a Beehive Fireplace for cozying up on chilly mornings or unwinding in the evening. The primary suite also features updated flooring, a beautifully renovated shower, a walk-in closet, and a separate entry to the backyard. But the real showstopper is the backyard! The newly renovated diving pool and spa, complete with a freshly coated deck and sparkling new tile, are calling you to make this beautiful Scottsdale home yours.

10540 N 78th Place, Scottsdale

Courtesy of HomeSmart. 602-230-7600 Selling Office: Realty ONE Group.

$2,492,500
4 Beds ⋅ 3 Baths ⋅ 6823493 MLS
Welcome Home! Beautifully remodeled Paradise Valley estate situated on an acre+ lot. Walking up the front courtyard you're instantly at peace with the quiet neighborhood and picturesque landscaping. Grand living space makes this home a dream to entertain in. The open concept kitchen was remodeled in 2019 and features a large kitchen island, ample storage, and high-end appliances. Family room features an accent wall fireplace, vaulted ceiling and a wet bar. Spacious primary suite with comfortable sitting room and fireplace as well as a beautiful primary bathroom. All 3 guest bedrooms are generously sized and the perfect place to unwind. Grab your racket and get ready to play! This backyard features a versatile tennis court that can easily double as a pickleball court, all surrounded by lush, mature landscaping that offers refreshing afternoon shade. Plus, enjoy a sparkling swimming pool, perfect for cooling off and unwinding in your private oasis.

9901 N 51st Place, Paradise Valley

Courtesy of Compass. 480-776-1555 Selling Office: Compass.

$399,900
2 Beds ⋅ 2 Baths ⋅ 6822423 MLS
Nestled in one of Scottsdale's most desirable communities, this beautifully designed 2BD/2BA single-level home with an attached garage offers a perfect blend of modern elegance and effortless living. From the moment you enter, you'll be welcomed by a thoughtfully crafted space that balances style and functionality. The home features durable wood and tile flooring throughout, creating a seamless flow from room to room. The kitchen is a standout, with stunning granite countertops and new cabinetry, making it as practical as it is stylish. A spacious dining area flows into an open-concept living room, framed by views of lush green lawns and a sparkling pool, perfect for relaxation and entertaining. Nestled in one of Scottsdale's most desirable communities, this beautifully designed 2BD/2BA single-level home with an attached garage offers a perfect blend of modern elegance and effortless living. From the moment you enter, you'll be welcomed by a thoughtfully crafted space that balances style and functionality. The home features durable wood and tile flooring throughout, creating a seamless flow from room to room. The kitchen is a standout, with stunning granite countertops and new cabinetry, making it as practical as it is stylish. A spacious dining area flows into an open-concept living room, framed by views of lush green lawns and a sparkling pool, perfect for relaxation and entertaining. The primary suite is a serene retreat, complete with an ensuite bathroom featuring dual vanities and a walk-in closet. The second bedroom also offers a walk-in closet and private access to the second bathroom, ensuring comfort and privacy for guests. Step outside to the private covered patio, an ideal spot to unwind while enjoying the tranquil surroundings. This home's location is just as impressive, with walkable access to upscale shopping, dining, and a multi-use bike path, offering unparalleled convenience and leisure. With a new A/C unit and impeccable maintenance throughout, this home is move-in ready, presenting a rare opportunity for a stylish, low-maintenance lifestyle in the heart of Scottsdale.

11260 N 92nd Street Unit 1060, Scottsdale

Courtesy of Compass. 480-776-1555 Selling Office: West USA Realty.

$2,495,000
4 Beds ⋅ 2 Baths ⋅ 6821374 MLS
A very rare opportunity to buy an incredibly charming home in the highly sought after Cactus Corridor. This stunning Blaine Drake designed ranch style home is perfectly situated on one of the biggest lots in the neighborhood at over 46k sqft. The private, resort like backyard is something that needs to be experienced to truly appreciate. Authentic Chicago brick hard scapes, outdoor kitchen, in-ground trampoline, stone water features, and built in fire pit is just the beginning. A 200 year old limestone trough imported from France is the centerpiece of the yard and is surrounded by hundreds of plants, trees, and hedges. Brand new heated pool and spa with both electric and propane heat options. A massive putting green out back with multiple locations throughout the yard to hit approach shots from. Almost 7000 sq feet of natural grass, Pickleball/basketball court, a garden, kids play area, and a beautifully renovated patio space round out your experience. The 3300 sqft interior of the home features 4 bedrooms, open floor-plan, living, dining, great room areas including a bonus flex room/office that can be transformed into whatever fits your personal needs. Wolf/Sub-Zero Appliance package, oversized 3 car garage with plenty of perfectly planned out spaces to add on or build guest home/garages. Do not miss this one.

11601 N 85th Street, Scottsdale

Courtesy of Compass. 480-776-1555 Selling Office: RETSY.

$705,000
3 Beds ⋅ 3 Baths ⋅ 6820485 MLS
Step into this charming well maintained residence offers flexible living spaces, including an additional room with a private entrance from the carport—perfect for a guest suite, office, or potential fourth bedroom. The living area is bathed in warm natural light, with stunning stained concrete floors adding a distinctive character to the space. The kitchen is a dream for both cooking and entertaining, featuring expansive countertops, elegant cabinetry, a raised island bar, a cozy breakfast nook, and a formal dining area—ensuring every meal is enjoyed in style. The primary suite is a true retreat, offering a spacious sitting area, built-in storage, a walk-in closet, and direct access to the pool and spa . Step outside, and you'll find your own private oasis, surrounded by lush greenery, mature trees, and raised garden beds, all designed for beauty and low maintenance. The inviting pool and spa create a tranquil escape, while the covered patio is the perfect spot to relax and enjoy the peaceful surroundings. For those on the move, this home is equipped with a EV charger, ensuring you're always ready to go. Located in a prime area with no direct rear neighbors, you'll enjoy easy access to a tree-lined park, as well as pickleball, tennis, volleyball, and basketball courts at Cholla Cove Park just across the street. Take advantage of the dedicated bike paths, playgrounds, and open green spaces that make this neighborhood a perfect place to stay active and connected.

11041 N 44th Street, Phoenix

Courtesy of Weichert, Realtors - Courtney Valleywide. 480-705-9600 Selling Office: HomeSmart Realty.

$675,000
2 Beds ⋅ 2 Baths ⋅ 6820436 MLS
Charming 2-bedroom home on a cul-de-sac bordering greenbelt in Sands McCormick! Featuring a 2-car garage. The interior boasts a bright & airy living/dining room w/ a neutral palette and dramatic vaulted ceilings. A multi-sliding glass door offers direct access to the backyard from both the living room & the main bedroom. The family room flows into the kitchen, which features ample cabinets & an island with a breakfast bar. The main bedroom has a sitting area, a lavishing private bathroom showcasing dual sinks, a step-in shower, & a soaking tub. Continue to the backyard with a covered patio. Enjoy the refreshing community pool, tennis court and other amenities! Don't miss it! Fabulous location, generous floor plan and exterior spaces, directly along the Scottsdale Greenbelt. Don't delay. Information from The Sands McCormick Townhomes Association (SMTA) Desert Living at its best - This is carefree living at its best in the heart of Scottsdale's Greenbelt surrounded by picturesque bike and walking paths, fine restaurants, abundant shops and more! - These McCormick Ranch patio homes were designed by E.T. Wright and capture the essence of classic style and easy elegance that the Sands neighborhoods offer. Sands McCormick is a community of 98 homes, located off Via Linda between Hayden Rd. and the 101. - Built in 1979, Sands McCormick has always been one of McCormick Ranch's most desirable neighborhoods because of its clean contemporary architecture, abundance of trees and lush grass covered common areas. Cheerful and bright, these homes offer front and rear patios and a split floor plan with generous size bedrooms. Sands McCormick has always been and continues to be, a self-managed association making its low HOA assessments one of the most appealing assets. Community FEATURES Include: -Heated pool & spa -Tennis /pickleball court -Open-air gathering center -Access to secure vehicle storage lot -No through streets, wonderful mountain views -Exterior painting of homes on regular basis -Maintenance of common areas (grass, trees, plantings) -Gated access in 3 locations to Camelback Walk wash area Here we encourage neighbors reaching out to neighbors getting together and being neighborly! We have a beautiful Pool/Spa/Clubhouse with TV, Internet, Foosball table, kitchen and restrooms for residents to enjoy.

9090 N 86th Place, Scottsdale

Courtesy of RE/MAX Fine Properties. 480-792-9500 Selling Office: AZArchitecture/Jarson & Jarson.

$519,000
2 Beds ⋅ 1 Baths ⋅ 6820258 MLS
**Experience Resort-Style Living in the Heart of Scottsdale!** Welcome to The Courts at Gainey Ranch, where luxury and convenience meet. This charming condo offers the perfect blend of comfort and style, with everything you need to embrace the Scottsdale lifestyle. Step inside and discover **two private patios**—one at the entrance and another off the primary bedroom—perfect for unwinding and taking in breathtaking sunsets. The **well-appointed kitchen** features ample cabinetry, Stainless steel appliances and a picturesque window above the sink, allowing you to enjoy scenic views as you cook. Residents of this prestigious community enjoy **unparalleled amenities**, including an **Olympic-sized heated pool and spa, a state-of-the-art fitness center, tennis courts, and a 27-hole championship golf course.** The 24-hour guard-gated entrance ensures both security and exclusivity. Conveniently located near the **101 freeway, Sky Harbor Airport, world-class dining, and upscale shopping**, this home offers easy access to everything Scottsdale has to offer. Property features include clubhouse with a pool, gym, pickleball, tennis, and world-class golf. With access to the Estate Club, featuring a heated pool, spa, fitness center, pickleball, tennis courts, and social events. Don't miss this opportunity to experience resort-style living!

7710 E Gainey Ranch Road Unit 223, Scottsdale

Courtesy of Barrett Real Estate. 480-864-2100 Selling Office: Compass.

$1,274,900
4 Beds ⋅ 2 Baths ⋅ 6820096 MLS
Rare opportunity in Scottsdale's ''Magic Zip Code'' to own nearly an acre lot of horse property and no HOA! This 4-bedroom split floor plan estate, with the owner's suite on one side, includes two bathrooms, a large laundry room, and a large inviting pool oasis. Boasting a 1200+ SF workshop with two double garage doors, this property will thrill car enthusiasts, horse lovers, hobbyists or someone looking for a business space or a casita. The workshop has its own office and is plumbed for a bathroom. There is plenty of room to park an RV either in the workshop or under the outdoor carport. With a Scottsdale address, Scottsdale/Paradise Valley shopping, City of Phoenix services, this property awaits your vision. Opportunities abound!

6020 E Shea Boulevard, Scottsdale

Courtesy of HomeSmart. 602-230-7600

$831,500
5 Beds ⋅ 3 Baths ⋅ 6819958 MLS
Welcome to Desert Gardens! This updated 5-bedroom, 3-bathroom Phoenix home offers 2,800 sq ft of living space on an 11,000+ sq ft lot with a private pool, above-ground spa, and RV gate. The split floor plan includes a spacious wing—ideal for a guest suite or luxury primary bedroom. Inside: an open kitchen with gas cooktop, formal dining, and cozy beehive fireplace. Oversized garage with massive storage room. Enjoy the low-HOA community featuring tennis/pickleball courts and lush green space. Located in the Scottsdale Unified School District near top-rated schools, shopping, dining, and easy freeway access. Don't miss this rare opportunity in a private, peaceful neighborhood near Tatum & Shea!

10834 N 45th Street, Phoenix

Courtesy of Realty ONE Group. 602-799-0683 Selling Office: JK Realty.

$352,500
3 Beds ⋅ 2 Baths ⋅ 6819643 MLS
Welcome to your dream condo in Paradise Valley! FRESH INTERIOR PAINT! MOVE IN READY AT INCREDIBLE PRICE PER SQFT! This stunning residence offers an exceptional living experience with a perfect blend of luxury, comfort, and convenience. Perfect for investors, working professionals, or a second place to call home. Situated in the heart of Paradise Valley, you're just minutes away from world-class shopping, dining, and entertainment options. Easy access to major highways ensures a quick commute to downtown Scottsdale and beyond. This unit features 3 spacious bedrooms, 2 bathrooms, and upgraded flooring. Enjoy your morning coffee or unwind in the evening on your private patio, offering a luxurious pool view. Come tour today!

9990 N Scottsdale Road Unit 2049, Paradise Valley

Courtesy of HomeSmart. 602-230-7600 Selling Office: eXp Realty.

$2,250,000
5 Beds ⋅ 4 Baths ⋅ 6819331 MLS
This residence features five bedrooms, including three ensuite, and four bathrooms. Situated on a substantial 0.81-acre lot, the property commands impressive mountain top vistas of Camelback Mountain, Mummy Mountain, and the Phoenix Mountain Preserve from the rear grounds. A circular brick-paved driveway gracefully ascends to the courtyard and the main entrance. Upon entering, one is welcomed into a home exuding charm and providing considerable space for hosting gatherings of family and friends. The chef's kitchen is appointed with premium appliances, including a 36-inch Wolf thermal induction five-burner cooktop with a Zephyr range hood, double Wolf convection and standard ovens, a drawer microwave, and a stainless steel Sub-Zero refrigerator and wine cooler. The granite countertops impart a refined aesthetic. The adjacent casual dining area, enhanced by a cantera stone fireplace, comfortably accommodates six to eight individuals, with supplementary seating for three at the kitchen peninsula. The expansive primary bedroom suite serves as a private sanctuary, featuring hand-scraped hardwood flooring, a generously sized walk-in closet, and an en-suite bathroom complete with a separate shower, bathtub, and marble flooring. A secondary primary suite offers secluded accommodation suitable for multi-generational living or guest quarters. The exceptionally spacious family room, featuring a fireplace, provides an ideal setting for relaxation and leisure. Notable enhancements include Pella windows and doors, hand-scraped wood floors, polished travertine surfaces, plantation shutters, a soft water system, and a drinking water filtration system. The roof was comprehensively replaced in 2013, a new 4-ton 14 SEER HVAC unit was installed in November 2022, and the hot water heater with a recirculation pump was replaced in February 2015. Furthermore, the attic insulation and ductwork have been upgraded to an R-38 rating. The exterior presents a verdant desert landscape leading to a secluded backyard retreat, the centerpiece of which is a new salt pool installed by Presidential Pools in April 2019. Residents can enjoy a sizable, illuminated Southwest Greens putting and chipping green, complete with a sand trap for evening putting competitions. The grounds also feature citrus trees, including lemon, orange, and grapefruit, as well as several gazebos that offer outdoor living spaces along illuminated brick paver pathways leading to an open-air fire pit. An exploration of the neighborhood reveals numerous recently constructed multi-million dollar properties and new homes, underscoring the area's desirability. This meticulously maintained residence offers a comprehensive array of desirable features.

6323 E Gold Dust Avenue, Paradise Valley

Courtesy of Russ Lyon Sotheby's International Realty. 480-287-5200 Selling Office: Keller Williams Integrity First.

$721,825
3 Beds ⋅ 2 Baths ⋅ 6819048 MLS
NEW PRICE! A tastefully remodeled single-level patio home poised within the iconic palm-lined streets of McCormick Ranch. Effortless luxury, this residence features new luxury vinyl plank flooring, a reimagined kitchen with quartz countertops, GE Café appliances, updated primary bath, and premium Pella windows and patio doors. A whole-house water filtration system elevates everyday living. Split floorplan with no interior steps, and an upgraded garage with custom storage cabinetry. Set within a lush, tranquil community offering pristine walking paths, pickleball, and beautifully maintained grounds, this home blends comfort with sophistication. A lock-and-leave opportunity in a prime Scottsdale location—just steps from miles of greenbelt trails, golf, dining, and endless recreation.

8151 E Del Joya Drive, Scottsdale

Courtesy of Highland Real Estate. 602-354-7252 Selling Office: West USA Realty.

$1,360,000
3 Beds ⋅ 3 Baths ⋅ 6818322 MLS
SINGLE LEVEL-SPLIT FLOOR PLAN - INTERIOR/PRIVATE N/S LOT-GATED - High ceilings & expansive windows bring in natural light overlooking the serene, lush backyard w/ water feature/fountain. This home is perfect for entertaining w/open concept living/dining & gourmet kitchen w/gas cooktop/wine fridge/and double ovens, wi-pantry, & poured/concrete & granite countertops. 3 beds.3 baths (one bedroom) has custom built-ins & used as office. Pride of ownership shows! Primary suite/bath/wi-closet with dual vanities/wi-shower, & large central tub is a spacious area to relax & unwind. Community pool/tennis courts, & gated community in one of the best Central Scottsdale locations. Separate laundry w/sink, garage w/tons of storage, premium cabinets and epoxy floors. This home is a must see!

7327 E Via Estrella Avenue, Scottsdale

Courtesy of The Brokery. 602-739-5050 Selling Office: Keller Williams Arizona Realty.

$795,000
2 Beds ⋅ 2 Baths ⋅ 6818134 MLS
NO STEPS IN THIS SINGLE LEVEL 2BD/2BA UNIT -WEST FACING PATIO BEAUTIFULLY LANDSCAPED FACING THE WATER LAGOON-PRIVATE -W TWO GATES OUT TO WALKING PATH -SPACIOUS OPEN FLOOR PLAN W FIREPLACE IN LIVING AREA -WALL OF WINDOWS-ACCESS OUT TO PATIO AREA-TILE FLOORS-SEP DINING AREA -LOVELY ENTERTAINMENT UNIT-KITCHEN FEATURES EAT IN AREA W BAY WINDOWS-PLENTY OF CABINETS W PULL OUT DRAWERS FOR EASY REACH-ALL APPLIANCES PLUS A WINE FRIG-MASTER SUITE HAS LARGE WALK IN CLOSET-ACCESS OUT TO PATIO-FULL MASTER BATH W DOUBLE SINKS-NEW WALK IN SHOWER/SOAKING TUB-2ND BED HAS CUSTOM CABINETRY-MURHY BED-DESK/OFFICE AREA =GUEST BATH W TUB/SHOWER-DIRECT ACCESS INTO UNIT FROM 2CGARAGE-SEP LAUNDRY ROOM -GREAT LOCATION WALK TO COMM POOL/SPA-24-HR GUARD GATE-ESTATE CLUB W FITNESS CTR/TENNIS&PICKLE BALL-GRT LOCATION

7272 E Gainey Ranch Road Unit 122, Scottsdale

Courtesy of Schilling Fine Homes. 480-368-8000 Selling Office: eXp Realty.

Copyright 2026 Arizona Regional Multiple Listing Service, All rights reserved. The data relating to real estate for sale on this website comes in part from the Arizona Regional Multiple Listing Service. All information deemed reliable but not guaranteed and should be independently verified. All properties are subject to prior sale, change or withdrawal. Neither listing broker(s) nor Arizona Regional Multiple Listing Service shall be responsible for any typographical errors, misinformation, misprints and shall be held totally harmless.

The data relating to real estate listings on this website comes in part from the Internet Data Exchange (IDX) program of Multiple Listing Service of Southern Arizona. IDX information is provided exclusively for consumers' personal, non-commercial use and may not be used for any purpose other than to identify prospective properties consumers may be interested in purchasing. Listings provided by brokerages other than Loving Phoenix Team | Real Broker are identified with the MLSSAZ IDX Logo. All Information Is Deemed Reliable But Is Not Guaranteed Accurate. Listing information Copyright 2026 MLS of Southern Arizona. All Rights Reserved.