Refine Search
Sort by
$4,300,000
5 Beds ⋅ 5 Baths ⋅ 6828548 MLS
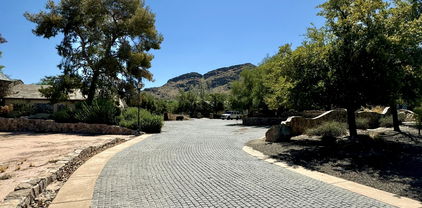
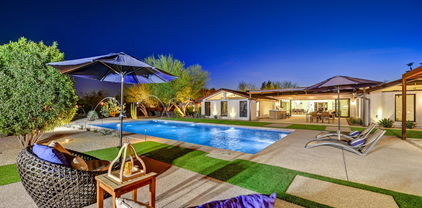
Welcome to Vaquero, an exclusive gated community located in the prestigious master-planned Gainey Ranch. This exceptional estate sits on over an acre of meticulously manicured grounds, adorned with mature shade trees and tropical vegetation. The expansive backyard is designed to enhance privacy while providing a peek of Scottsdale's iconic McDowell Mountains and pristine fairways of the premier Arroyo Golf Course. Extensive paver patio and decking surrounds the sparkling pool and BBQ area, perfect for outdoor gatherings. Enter the home through a charming garden archway and step into a space that seamlessly combines elegance and warmth. Soaring ceilings and large windows flood the open living areas and formal dining room with natural light, while a cozy sitting room provides a quiet retreat. Gorgeous wood and stone floors lead to the luxurious primary suite with his-and-hers closets & an exercise room. A beautiful kitchen with a Dacor gas range, double ovens and Sub-Zero refrigerator overlooks your tranquil backyard oasis. The west wing offers a versatile space for use as a private guest suite, entertainment room or personal art gallery. The parking garage spans over 1,300sqft, complemented by a sprawling parking court with room for more than a dozen additional vehicles. Installed Generac 60W standby generator with automatic backup services the entire home. Gainey Ranch is renowned for its exquisite blend of peace and opulence with 27 holes of golf, 24/7 security, pool, state-of-the-art fitness center, pickleball and tennis courts. All of this is located in the heart of Scottsdale, ranked among the most desirable cities in the nation.

7720 E Vaquero Drive, Scottsdale

Courtesy of HomeSmart. 480-443-7400 Selling Office: The Agency.

$1,250,000
2 Beds ⋅ 2 Baths ⋅ 6828523 MLS
Highly desirable one story - ground level, golf course lot with endless mountain and golf course views. Lakes 1 at Gainey Ranch Golf Club - you won't be disappointed. Light, bright, and open 2 bed + office, 2 bath with designer touches throughout. Fully remodeled and thoughtfully designed for entertaining. Chef's kitchen offers immense 10' center island, wall oven, wine fridg, custom cabinetry, and gorgeous golf course views. Primary suite w/walk-in shower, dual vanities, dual walk-in & cedar lined closets. Enjoy outdoor living from the extended patio. Gainey Ranch amenities include, community pools, fitness centers, pickle-ball & tennis courts. Walk to golf club, shops and restaurants from this luxury gated community. Gainey Ranch is currently applying to become a ''Blue Community'

7400 E Gainey Club Drive Unit 123, Scottsdale

Courtesy of DeLex Realty. stacismedstadbroker@gmail.com Selling Office: RE/MAX Fine Properties.

$340,000
1 Beds ⋅ 1 Baths ⋅ 6828362 MLS
Located in one of Phoenix's most desirable locations! This well-cared-for third-floor condo in the sought after luxury Aderra Condominiums offering open-concept living w/ vaulted ceilings, recessed lighting & a cozy gas fireplace. The upgraded kitchen boasts, SS appliances, sleek granite counters, ample cabinetry, a desk area & a two-tier breakfast bar. The spacious bedroom features a custom walk-in closet, Jack & Jill bathroom & sliding glass door to the patio. Alongside Stonecreek Golf Course, the gated community offers a heated pool, spa, fitness center, BBQ, walking paths & underground parking. Minutes from trails, near freeway & shopping corridors w/ Whole Foods, Trader Joe's, the new PV Mall, Esporta Fitness, Costco dining & shopping! You will love this condo and neightborhood!

11640 N Tatum Boulevard Unit 3069, Phoenix

Courtesy of Real Broker. 602-755-3415 Selling Office: My Home Group Real Estate.

$4,400,000
5 Beds ⋅ 5 Baths ⋅ 6828309 MLS
A Masterpiece of Luxury in Paradise Valley! This extraordinary estate has been completely transformed with over $1.5 million in high-end renovations, creating an unparalleled blend of elegance and modern sophistication. Nestled on nearly an acre of prime real estate with no HOA, this property offers endless possibilities, including room for a standalone custom garage or gym, plus a side RV gate for added convenience. Designed for both grand entertaining and serene everyday living, the resort-style backyard is a true showstopper—featuring a newly remodeled heated pool and spa, gas fire pit, ramada, and a brand-new built-in gas barbecue, all surrounded by lush, mature landscaping. There's even ample space to add a pickleball court or other outdoor amenities to suit your lifestyle. Inside, this 5-bedroom, 4.5-bath home is a masterclass in craftsmanship. Vaulted ceilings with exposed beams add warmth to the expansive family room, while the gourmet chef's kitchen is an absolute dream, featuring a Sub-Zero refrigerator, Wolf range, two dishwashers, an oversized quartz breakfast bar, a butler's pantry with a wine fridge, and a coffee station. The primary suite is a sanctuary unto itself, boasting a soaring wood-beamed ceiling, cozy fireplace, and a spa-inspired bathroom with Quartzite slab walls, a body spray shower system, a private toilet and bidet, and dual walk-in closets. The attached full casita offers a private kitchen with quartz countertops, stacked washer/dryer, and separate entry, making it ideal for guests, multigenerational living, or even an upscale home office. For added convenience, the main laundry room is equipped with two stacked washer and dryer sets, ensuring effortless living. A rare opportunity to own a fully upgraded estate in one of Arizona's most sought-after luxury communities. This home is nothing short of spectacular!

9900 N 52nd Street, Paradise Valley

Courtesy of eXp Realty. 480-322-6404 Selling Office: HomeSmart.

$1,580,000
4 Beds ⋅ 7 Baths ⋅ 6827619 MLS
Welcome to the newly remodeled 8237 E. Lippizan Trl, a stunning home located in the highly sought-after McCormick Ranch community in Scottsdale. This beautifully updated property offers a spacious layout, modern high end finishes, and a resort-style backyard, perfect for enjoying Arizona living at its finest. Step into a light-filled living area with large windows that bring in abundant natural light. The open floor plan creates a seamless flow between the living room, dining room, and kitchen, making it perfect for entertaining. The updated kitchen features sleek quartz countertops, brand new matching stainless steel appliances, a large center island with breakfast bar seating, custom cabinetry, and gorgeous new flooring. Whether you're preparing a casual meal or hosting guests, this kitchen offers the perfect blend of style and functionality. The beautifully landscaped backyard offers a covered patio, sparkling pool, plenty of room for outdoor dining and relaxation, and a brand new roof! This space is designed for enjoying the Arizona weather year-round. McCormick Ranch is one of Scottsdale's premier master-planned communities, offering access to miles of walking and biking paths, lakes, parks, and two championship golf courses. With its close proximity to Old Town Scottsdale, Scottsdale Fashion Square, and local hotspots, you'll enjoy the perfect blend of outdoor beauty and urban convenience!

8237 E Lippizan Trail, Scottsdale

Courtesy of eXp Realty. 888-897-7821 Selling Office: Compass.

$1,800,000
4 Beds ⋅ 3 Baths ⋅ 6827384 MLS
Welcome to an exceptional development opportunity in one of Scottsdale's most sought-after neighborhoods, Scottsdale Country Club Estates. Nestled on a generous 1.153-acre lot in the thick of Cactus Corridor, this property offers an unparalleled canvas for creating your dream home. Boasting a west-facing backyard, you'll enjoy breathtaking sunsets and the serene beauty of Arizona's landscape. This prime location combines the tranquillity of a private estate with the convenience of proximity to Desert trails, Scottsdale's upscale shopping, fine dining or a quick 101 Freeway connection to Phoenix Sky Harbor or your favourite sports venue. Don't miss this rare chance to develop a masterpiece in Scottsdale's thriving community. Minutes away from Westworld, TPC Scottsdale, Kierland Commons, Scottsdale Quarter, Old Town Scottsdale, Cactus Park with Aquatic Center, the 101 Freeway, and everything that Scottsdale has to offer.

11616 N Miller Road, Scottsdale

Courtesy of Compass. 480-776-1555 Selling Office: Compass.

$1,700,000
4 Beds ⋅ 3 Baths ⋅ 6827151 MLS
This La Camrilla property sits on a spacious 1/2 lot, with every detail meticulously cared for by the sellers. From the 2024 HVAC units and fully paid solar panels to the custom Classy Closets in every room—including the garage—this home offers both style and practicality. The impressive solid wood front doors with 17th-century ironwork set the tone for the rest of the home, while the oversized kitchen boasts a huge island, induction cooktop, multiple ovens, and solid birch cabinets. You'll find dual Subzero refrigerators, plus an under counter unit for beverages in the kitchen as well as the laundry room, making this home perfect for those who love to entertain or cook. The floorplan includes formal living and dining areas off the entry, as well as a large family room gas fireplace. The split primary suite features its own gas fireplace, two walk-in closets, and access to the backyard. Large secondary bedrooms and a home office with custom built-ins complete the interior space. Outside, the backyard has a large pool , gas fireplace, built-in grill, and plenty of room for a sport court or whatever your imagination desires. The property also features hi-end dual-pane windows, two new gas water heaters, French drains, and a Pentair pool pump (2024), all contributing to a low-maintenance, high-quality living experience. The oversized side-entry 3-car garage offers ample storage with tons of cabinets, ensuring there's space for everything. Location is prime in the beautiful Tatum/Shea Corridor feeding into the best Scottsdale Schools and with easy access to Scottsdale, Downtown. So many fantastic restaurants nearby plus some of the best shopping, including the new PV Mall development.

5345 E Mercer Lane, Scottsdale

Courtesy of HomeSmart. 602-230-7600 Selling Office: Realty ONE Group.

$610,000
2 Beds ⋅ 3 Baths ⋅ 6827142 MLS
This beautifully updated 2-bedroom, 2.5-bathroom condo in the heart of Scottsdale is available fully furnished. The open-concept living and dining area, enhanced by natural light and a cozy fireplace, creates a warm and inviting atmosphere. The updated kitchen boasts granite countertops, new stainless steel appliances, and ample cabinet space, perfect for cooking at home. The luxurious master suite features a walk-in closet and an en-suite bathroom with a dual-sink vanity, and a nicely updated walk-in shower. The community offers a pool with a covered area. Located just minutes from Loop 101, this home provides easy access to top shopping, dining, and entertainment, as well as top-rated schools and parks. W

8180 E Shea Boulevard Unit 1038, Scottsdale

Courtesy of RETSY. 602-842-0000 Selling Office: Coldwell Banker Realty.

$1,325,000
4 Beds ⋅ 3 Baths ⋅ 6826940 MLS
Welcome to this beautiful single-level 4-bed, 2.5-bath home offering 2,852 sq. ft. of thoughtfully designed living space & breathtaking mountain views located in the prestigious Rancho Alta Vida Subdivision. Amazing lot with almost 2/3 of an acre backing to natural area preserve. The living area is perfect for entertaining, complete with a cozy fireplace. The primary suite boasts a ensuite bathroom with walk-in shower, dual vanities & a generous walk-in closet. Additional bedrooms are spacious & versatile, ideal for family, guests, or home office. Step outside to your private backyard featuring a covered patio & low-maintenance landscaping. Community offers a tennis court & hiking trails. Great 3C Schools. Rare opportunity to get into Rancho Alta Vida neighborhood and make it your own!

4621 E Onyx Avenue, Phoenix

Courtesy of E & G Real Estate Services. 480-550-8500 Selling Office: Mountain Sage Realty.

$2,330,000
5 Beds ⋅ 3 Baths ⋅ 6826869 MLS
Nestled in the prestigious Sundown Estates of Scottsdale, this stunning 5-bedroom, 3-bathroom + bonus room estate was masterfully designed and built in 2019 for seamless indoor-outdoor living. The expansive great room features 16-ft vaulted ceilings and dual 4-panel sliding glass doors, opening to multiple covered patios. Enjoy breathtaking Camelback Mountain views from the south-facing patio, complete with a cozy gas fireplace and built-in seating. The north-facing backyard is a private resort oasis, featuring a newly remodeled pebble-sheen pool with Baja shelf seating, all-new Pentair equipment, and travertine decking, with ample space for dining, entertaining, and play. The gourmet kitchen is a chef's dream, boasting a 14-ft island, Wolf 36'' dual-fuel range, Frigidaire Professional fridge/freezer, and a massive walk-in pantry. The formal dining room with custom built-ins and the game room with a beverage fridge/bar provide exceptional spaces for entertaining. The private owner's suite features a luxurious bath, a spacious walk-in closet, and direct backyard access, while Bedroom 2 enjoys an ensuite bath, walk-in closet, and pool views. Additional highlights include a custom-built drop zone, generous laundry/craft room, and a 4-car garage with extra storage and a potter's work area. Sitting on nearly an acre, the lot extends past the block wall, offering space for a casita, sport/pickleball court, or additional garages. Ideally located near top-rated schools, premier shopping, dining, and freeway access, this home offers the perfect blend of luxury, privacy, and convenience. Don't miss this rare opportunity.

11212 N Miller Road, Scottsdale

Courtesy of Real Broker. 480-356-5657 Selling Office: Berkshire Hathaway HomeServices Arizona Properties.

$1,505,000
5 Beds ⋅ 3 Baths ⋅ 6826704 MLS
Cactus Corridor Dream Lot! - 35,000 sqft Lot in heart of 85254! Builders & visionaries—this is the rare opportunity you've been waiting for! Nestled in the heart of Scottsdale's highly coveted Magic Zip Code of 85254, this expansive near-acre lot is the perfect canvas for your next masterpiece. This property has never been listed before and is now ready to be transformed! Surrounded by stunning new builds and luxury estates, the potential here is limitless—design a custom dream home for your client or craft a high-end spec project that will captivate the market. Located on a street that has experienced explosive growth, this prime location offers unmatched convenience to Scottsdale's best dining, shopping, golf courses, and top-rated schools. With demand for new luxury homes soaring, opportunities like this do not last! Don't miss your chance to secure this premier lot, bring your vision and build something extraordinary!

11416 N 66th Street, Scottsdale

Courtesy of The Brokery. 602-892-4444 Selling Office: America One Luxury Real Estate.

$427,000
2 Beds ⋅ 2 Baths ⋅ 6826487 MLS
SERENELY PRIVATE, DREAM LOCATION This 2-bedroom, 2-bathroom condo is nestled within the centrally located and gated community of Villa Royale at McCormick Ranch. The second floor condo boasts a deck overlooking the community pool and jacuzzi and offers an ample 1-car garage with an additional storage closet. The naturally lit kitchen has stainless steel appliances, white cabinets and generous quartz counters with plenty of storage space. The kitchen opens up to a bright living room, facing the interior courtyard with pool. The primary bedroom offers plenty of sunlight and the adjoining bathroom features a walk-in shower, spacious walk-in closet as well as door leading to the patio, ideal for dining al fresco or simply relaxing. The second bedroom would also function perfectly as a home office. Residents of Villa Royale enjoy resort-style amenities, including a heated pool, relaxing spa, and a well-equipped fitness center, all within a gated community for added security and peace of mind. This beautiful condo is within walking distance to restaurants and the greenbelt, and also in close proximity to the 101 freeway. This property is ideal as either a primary residence or lock-and-leave 2nd home. Don't miss your chance to own a stylish, move-in-ready home in the heart of McCormick Ranchone of Scottsdale's most desirable neighborhoods!

8653 E Royal Palm Road Unit 2019, Scottsdale

Courtesy of My Home Group Real Estate. 602-399-2748 Selling Office: Russ Lyon Sotheby's International Realty.

$4,000,000
5 Beds ⋅ 6 Baths ⋅ 6825635 MLS
Experience elevated living in this exceptional Scottsdale estate, set on a rare subdividable 2.14-acre lot backing the 2nd hole of Starfire Golf Club. This property offers 6,664 sq ft of refined space with 5 ensuite bedrooms, a private guest suite with full kitchen and separate entrance, and a flexible studio ideal for a gym, theater, or creative retreat. The open-concept design features soaring truss-beamed ceilings, expansive windows, and a chef's kitchen with Thermador appliances, quartzite counters, and a walk-in pantry with second freezer. Enjoy seamless indoor-outdoor living with multiple courtyards, mature landscaping, artificial turf, and an outdoor kitchen with natural gas. The estate's development potential is unmatched—perfect for adding casitas, a sculpture garden.... ...... or subdividing for future investment. With direct golf course access and proximity to Scottsdale's top dining, shopping, and entertainment, this home offers luxury, flexibility, and opportunity in one of Arizona's most coveted neighborhoods.

11801 N Sundown Drive, Scottsdale

Courtesy of Coldwell Banker Realty. 602-954-6888 Selling Office: Engel & Voelkers Scottsdale.

$545,000
2 Beds ⋅ 2 Baths ⋅ 6825401 MLS
THIS LOVELY SINGLE LEVEL UNIT FEATURES A SPACIOUS OPEN FLOOR PLAN-FRESHLY PAINTED-NEW CARPETING-LIVING/DINING AREA W FIREPLACE-ARCADIA DOORS OPEN OUT TO COVERED PATIO W PEACEFUL COMMON AREA SETTING-GOURMET KITCHEN W DOUBLE PANTRY-ALL APPLIANCES -BREAKFAST BAR THAT OPENS OUT TO LIVING AREA-GREAT ENTERTAINMENT UNIT-SPLIT BEDROOMS-MASTER W FULL MASTER BATH-SEP TUB-WALK IN SHOWER-WALK IN CLOSET -PLUS DOUBLE SINKS -SEP DEN/OFFICE OFF MASTER BED & ACCESS OUT TO COVERED PATIO-GUEST BEDROOM & GUEST BATH W TUB/SHOWER-SEP LAUNDRY ROOM-DIRECT ACCESS INTO UNIT FROM 2-CGARAGE -ENJOY AMENITIES INCOMPLEX-WALK TO RESORT COMM. POOL/SPA/CLUBHOUSE -FITNESS CENTER-GATED COMM IN BEAUTIFUL SURROUNDING -GOLF COURSE-WATER LAGOON—CLOSE TO SHOPPING-RESTAURANTS -GREAT LOCATION !

11000 N 77th Place Unit 1072, Scottsdale

Courtesy of Schilling Fine Homes. 480-368-8000 Selling Office: Dwellings Realty Group.

$389,000
2 Beds ⋅ 2 Baths ⋅ 6825340 MLS
Live Elevated • Love the View • Walk to Everything! Welcome to your perfect blend of style, location, & lock-n-leave convenience! This stunning 2-bed, 2-bath home is made for those who crave modern living with a view—think unobstructed mountains and a wraparound patio overlooking the golf course. Whether you're a jet-setter, foodie, or weekend adventurer, this is your spot. Tucked inside a quiet, private community, you're just steps to Trader Joe's, Fry's, OHSO Brewery, Cheba Hut, The Screamery, and countless cafes, shops, and everyday essentials. Commuting is a breeze, easy access to Hwy 51 & 101, you're just minutes to Sky Harbor Airport and downtown Phoenix. Inside, the vibe is upscale & relaxed with smooth walls, designer fans, Azul granite waterfall island, maple cabinets, Italian marble backsplash, sleek LED lighting, and stainless appliances. The luxurious primary suite features dual sinks, a frameless glass shower, and a roomy walk-in closet. You'll also love the full-size washer/dryer, smart storage options, and heated community pool. No elevator. Just good vibes, great location, and endless convenience. Turn the key and start living your best life!

4850 E Desert Cove Avenue Unit 333, Scottsdale

Courtesy of Midnight Realty. 602-799-8506 Selling Office: My Home Group Real Estate.

$3,600,000
4 Beds ⋅ 3 Baths ⋅ 6825243 MLS
Stunning interior and exterior remodel of this 4 bedroom open floor plan with soaring ceilings and exceptional views of the private golf course. Located in North Meadow ll of Gainey Ranch, on a very private cul de sac, with three car garage. Every aspect of this home was carefully curated with clean lines and modern living at top of mind. Brand new kitchen, which opens to dining area and top of the line temperature controlled wine storage and bar, boasts an Induction Cooktop with built in downdraft, Belmont Cabinetry with endless upgrades and a large center island perfect for entertaining. Enjoy Sonos and surround sound in your spacious great room with multi panel doors that allow you to fuse indoor and outdoor living with ease. Step outdoors to enjoy the view and incredible entertaining spaces, which include programmable misters, a fully equipped kitchen with state of the art grilling capabilities, multiple lounge areas and newly added salt water, heated, Baja style entry pool and spa. Continue to enjoy resort like living in primary suite, Bain Ultra soaking tub, heated towel racks with aromatherapy and a fully programmable ToTo commode and bidet.

10006 N 79th Place, Scottsdale

Courtesy of Montebello Fine Properties. 480-998-0000 Selling Office: HomeSmart.

$4,100,000
5 Beds ⋅ 6 Baths ⋅ 6824708 MLS
Welcome to the exclusive gated community of Cantatierra! This fully renovated estate is a breath of fresh air. No expense spared for this modern transitional 4 bedroom estate. Walking in the front door you'll be delighted with the tall ceilings, designer finishes and tile and Oak flooring. Beautiful dining room with adjacent wine/beverage bar. Stunning open kitchen with island and an eat-in peninsula, six top gas range, double oven, two sink and custom cabinetry. Relax in the primary suite with spacious sleeping area, sitting room with gas fireplace, oversized primary bathroom with dual sinks, makeup vanity, soaking tub, huge walk-in shower and impressive clothing closet. The family room is perfect for large gatherings with a full wet bar and telescoping doors. Two expansive covered patios for outdoor dining or lounging near the fireplace. Sparkling pool and pristine artificial turf make the backyard lovely to enjoy and easy to maintain. The detached guest house could make for a 5th bedroom or a fantastic hosting/pool house environment.

8315 N Sendero Tres M --, Paradise Valley

Courtesy of Compass. 480-776-1555 Selling Office: Resident Real Estate.

$1,150,000
4 Beds ⋅ 2 Baths ⋅ 6824693 MLS
Welcome to this 4-bedroom home nestled on a 0.42-acre lot in the highly sought-after 85254 zip code. Tucked away at the end of 50th Street, where it meets Oakhurst Way, this pie-shaped lot offers a quiet, cul-de-sac feel—perfect for watching kids ride bikes and enjoy the outdoors. Stay cool all summer long with 2023 dual AC units and take advantage of being just minutes from the new PV development. The two-car garage has updated epoxy floors, built in cabinets, and storage room. Home boasts a charming brick façade, updated diving pool, and bbq area. Newer Bosch appliances and oven/microwave combo. Office/ den adjoins kitchen with custom built in bookshelves. This maintained home offers the perfect blend of comfort, convenience, and charm—ready for you to move in and make it your own.

11420 N 50th Street, Scottsdale

Courtesy of HomeSmart Lifestyles. 480-390-6683 Selling Office: HomeSmart.

$385,000
2 Beds ⋅ 2 Baths ⋅ 6824424 MLS
Gorgeous condo at gated Mariposa Scottsdale Condominiums near the heated pool! Upon entering this remodeled home, you are greeted with a bright and open living space with gorgeous porcelain wood plank style flooring, vaulted ceilings, cool paint palettes. The fireplace features new stone work finish floor to ceiling. The kitchen boasts stunning tiled backsplash from the sleek grey quartz countertops to the ceiling, white shaker cabinetry, stainless steel appliances, and dual composite sinks. Master bathroom features custom finishes/fixtures & walk-in closet. Desired split floorplan for optimal privacy. Great location near Old Town Scottsdale, Kierland, Scottsdale Quarter and Desert Ridge! Nestled close to the clubhouse, heated pool, spa, gym, grills and guest parking.

6885 E Cochise Road Unit 235, Paradise Valley

Courtesy of Arrowpoint Realty, Inc.. 480-947-1499 Selling Office: Coldwell Banker Realty.

$352,000
2 Beds ⋅ 2 Baths ⋅ 6824406 MLS
Welcome to your dream home, perfectly situated with a prestigious Paradise Valley address near Gainey Ranch and just moments away from the best of PV and Scottsdale. This turnkey residence boasts an open floor plan seamlessly connecting to a spacious east-facing covered patio, ideal for indoor-outdoor living. Enjoy cozy evenings by the wood-burning fireplace in the great room. The thoughtfully designed split floor plan ensures privacy, with a generous primary ensuite featuring a large walk-in closet. Elegant wood floors throughout. Recent enhancements include fresh paint, modern Decora switches and outlets, and a smart thermostat for your comfort. As a quiet corner unit, you'll appreciate easy access to parking, with the resort-style heated pool and spa just around the corner. The gated community offers serene walking paths, perfect for leisurely strolls. Indulge in nearby fine dining, luxury spas, and upscale shopping including The Shops at Gainey Village. Golf enthusiasts will appreciate the proximity to Gainey Ranch Golf Club offering 27 holes of championship golf and the other nearby world-class golf courses. With top hospitals, spring training stadiums, the Barrett-Jackson Auto Show, the Arabian Horse Show, and scenic hiking trails all within reach, every convenience is at your doorstep. Come experience this exceptional home firsthand. Welcome home.

9990 N Scottsdale Road Unit 2020, Paradise Valley

Courtesy of Berkshire Hathaway HomeServices Arizona Properties. 480-505-6300 Selling Office: Keller Williams, Professional Partners.

$6,450,000
5 Beds ⋅ 7 Baths ⋅ 6824387 MLS
Welcome to this exquisite Paradise Valley estate, a true masterpiece built in 2011 and impeccably maintained over the years. Nestled on a sprawling acre with breathtaking mountain views, this exceptional residence offers a seamless blend of elegance, comfort, and modern convenience. Boasting five spacious bedrooms, a private office, a gym, a billiards room, and a luxurious theater room, the thoughtfully designed floor plan ensures privacy for all. The primary suite is a serene retreat, situated on one wing, while three ensuite bedrooms occupy the opposite side. Upstairs, the gym and office are perfectly positioned for both productivity and relaxation. The primary suite is a true sanctuary, featuring its own fireplace and expansive windows that flood the space with natural light. The spa-like primary bathroom is a dream, adorned with stunning Calcutta Gold marble slabs and offering a luxurious steam shower, a large jetted soaking tub, and dual water closets. His-and-hers walk-in closets provide ample storage, ensuring a perfect blend of functionality and elegance. The gourmet kitchen is a chef's dream, featuring double islands that provide ample counter space and seating - ideal for gatherings. Outfitted with top-tier Wolf & Sub-Zero appliances, including three dishwashers, two sinks, an oversized refrigerator and freezer, and a built-in microwave and steam oven, the space is as functional as it is beautiful. A generous walk-in pantry, butlers pantry and an additional walk-in refrigerator offer unmatched storage. Step outside to your private oasis, where the backyard is paradise. An infinity-edge pool and spa invite relaxation, while the expansive lawn, chipping & putting green, covered patios, built-in BBQ, gazebo, and firepit create the perfect setting for hosting under the Arizona sky. The oversized 5 car garages provide ample space for storage, electric car charging, and even a vehicle lift. This extraordinary estate embodies luxury living at its finest, offering privacy, sophistication, and the ultimate Arizona lifestyle.

5016 E Butler Drive, Paradise Valley

Courtesy of Compass. 480-776-1555 Selling Office: Compass.

$1,925,000
4 Beds ⋅ 4 Baths ⋅ 6824207 MLS
THIS IS TRULY A $1,000,000 + OPPORTUNITY for a Savvy Investor/Contractor looking for an incredible flip in the highly desirable area of Gainey Ranch. Gainey Ranch is one of Scottsdale's finest communities, which is anchored by the 5 Star Hyatt at Gainey Ranch. At 4,526 total square feet, this is an acquisition price of $441.85 per square foot!! This incredible home, once remodeled by the Investor/Contractor could EASILY sell for at least $904.38 per square foot, based on 5 Closed comps in the immediate area. If this 4,526 square foot home sells for $904.38 per square foot this is a possible price of $4,000,000 +/-. If Investor/Contractor remodels this home for $700,000, this is a potential approximate gross profit of $1,300,000. Please see documents section for comps

10125 N 78th Place, Scottsdale

Courtesy of Homebright. 602-421-1101 Selling Office: The Ave Collective.

Copyright 2026 Arizona Regional Multiple Listing Service, All rights reserved. The data relating to real estate for sale on this website comes in part from the Arizona Regional Multiple Listing Service. All information deemed reliable but not guaranteed and should be independently verified. All properties are subject to prior sale, change or withdrawal. Neither listing broker(s) nor Arizona Regional Multiple Listing Service shall be responsible for any typographical errors, misinformation, misprints and shall be held totally harmless.

The data relating to real estate listings on this website comes in part from the Internet Data Exchange (IDX) program of Multiple Listing Service of Southern Arizona. IDX information is provided exclusively for consumers' personal, non-commercial use and may not be used for any purpose other than to identify prospective properties consumers may be interested in purchasing. Listings provided by brokerages other than Loving Phoenix Team | Real Broker are identified with the MLSSAZ IDX Logo. All Information Is Deemed Reliable But Is Not Guaranteed Accurate. Listing information Copyright 2026 MLS of Southern Arizona. All Rights Reserved.