Refine Search
Sort by
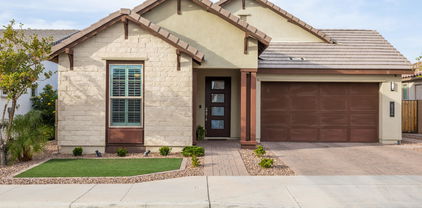
9120 W Villa Lindo Drive, Peoria
$820,000
3 Beds ⋅ 2 Baths ⋅ 6832730 MLS
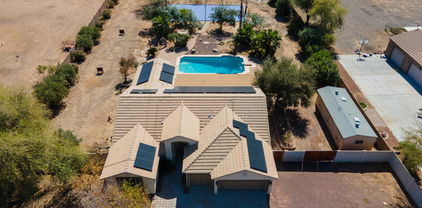
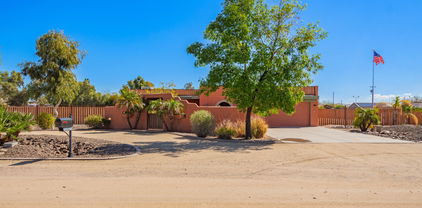
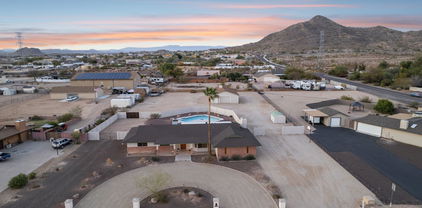
If you enjoy the convenience of in-town living, but also want a genuine rural feel with elbow room, a place for all your vehicles/toys plus a completely remodeled home, you will love this one-of-a-kind custom property! The sprawling ranch elevation with timeless red brick façade + new stucco and paint is set on a 1.109 acre lot, with a distinctive L-shaped pool, attached 2 car garage and a detached 'super garage/shop' that can accommodate 6+ cars. This classically-styled home offers inviting spaces planned around an inimitable indoor/outdoor connection, with expert craftsmanship on display throughout. Practically every interior surface is brand new in 2024, offering the perfect balance of style and functionality. The home maximizes space with an exceptional flow, due to its ideal open floor plan, spread across a single level. A light-filled living room is the perfect space to welcome you into the home with brand new flooring and windows throughout. A window bench seat allows you to take in your gorgeous surroundings. The separate family room invites conversation and relaxation, sitting at the rear of the home with French doors that open to the rear yard and a charming red brick, wood-burning fireplace offering a full wall brick bench. The heart of the home is the entirely new kitchen, blending luxury materials and finishes with 2 bar areasideal for casual meals or playing host to gatherings. Rich wood cabinetry is paired with slab granite counters and stainless steel appliances. A pantry provides ample storage for dry goods. A dining area between the kitchen and family room overlooks the rear yard with a picture window. Enjoy the comfort of the three bedrooms, each thoughtfully designed for relaxation and privacy, all with new paint + crown molding, neutral carpet + baseboards, dual pane windows, closet organizers (2 are walk-in) and ceiling fans. The spacious primary suite overlooks the rear yard and offers a walk-in closet. The primary bath is completely remodeled with new floor-to-ceiling tiled shower, new vanity with granite counters, new sink, new toilet and updated fixtures. The hall bath is also fully-remodeled with a new tiled tub + shower with niche, new vanity with dual sinks and granite counters, new tile flooring and all new fixtures. Perhaps the biggest standout feature of this home is its permitted, site-built 'super garage' shop/garage that offers an impressive, fully-finished 1,664 sq ft of usable space, tailor-made for car enthusiasts or hobbyists. If you have a collection of cars, boats, recreational vehicles, hobbies/crafts and toys, this garage has the space and amenities you've been looking for. It's absolutely colossal with overall dimensions of 52' x 32' and it is outfitted with 12' x 8' and 16' x 10' roll-up doors. This building is the ultimate solution for vehicle/boat storage, RVs, workshop/studio space or even a home business. It features concrete slab floor, new paint, 220V power, temperature-controlled with Master Cool evaporative cooling, fire suppression sprinkler system and ceiling-mounted retractable electric cords. A future possible use could include conversion to livable space, creating an amazing guest house. In addition to the super garage/shop, the home offers an attached 2 car garage with My Q garage opener, 2 RV gates and a circular drive for guests out front. The magic continues to unfold outside with a renovated pool, fenced yard and tons of additional land to customize. At the center of this well-designed rear yard is the unique L-shaped pool, which is sure to be a go-to destination for relaxation and gatherings, offering half diving pool and half play pool. It's pool party ready with an in-pool, swim up dining table finished in new mosaic tile complemented with in-pool bench seating. The pool is completely overhauled with all new plaster surface, tile and equipment. The area surrounding the pool is super private with strategic block fencing. The capabilities for future landscaping and/or expansion are endless. Paver-edged areas have been created off the expansive, newly insulated covered patio for a a buyer's future decisions: natural or synthetic lawn. Bring your horses, farm animals, RV, and toys, as there is room for it all. There is also a separate storage shed and storage in the 2 car garage. Notable system upgrades include: new roof '24, completely overhauled pool '24, entirely new interior finishes '24, new ductwork and HVAC vents '24, new lighting with dimmers '24, exterior elevation upgrades including new stucco and paint '24, new kitchen '24, new bathrooms '24, all new flooring '24, new windows and doors '24 and the permitted super garage '05. While feeling super secluded, the home is a convenient stroll to the best of what Peoria has to offer! The Peoria Sunrise Mountain Preserve is within walking distance, as are local fave eateries such as Campbell's, Lakeside Bar and Grill and Haymaker. Less than a 5 minutes drive to nearby shopping centers offering every day destinations like Sprouts, Aldi's, Fry's, Target and Home Depot. Outdoor enthusiasts will love the nearby hiking/biking trails as well as being conveniently located near Lake Pleasant. Enjoy A-rated Peoria unified schools including Frontier Elementary School (K-8) and Sunrise Mountain High School.

9120 W Villa Lindo Drive, Peoria

Courtesy of Twins & Co. Realty, LLC. 602-908-8946 Selling Office: W and Partners, LLC.

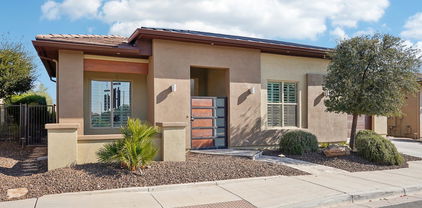
10127 W Avenida Del Sol --, Peoria
$825,000
4 Beds ⋅ 2 Baths ⋅ 6832376 MLS
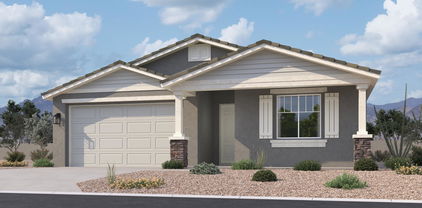
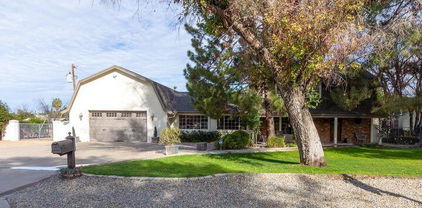
Don't miss this rare opportunity to own a 1.1-acre lot in North Peoria with NO HOA! This beautifully maintained property features a sparkling pool, sport court, and updated septic system. The 2,300 sq. ft. single-story home offers a split floor plan with 4 bedrooms and 2 bathrooms. Freshly painted and filled with natural light, it features a thoughtfully designed kitchen with newer appliances, plantation shutters, an island, and a walk-in pantry. Enjoy stunning pool and property views from the spacious living area. With a 3-car garage, RV gate, and space to park or build an oversized garage, there's room for all your toys! Whether you seek peaceful country living or city convenience, this home offers the best of both worlds! storing all your vehicles and outdoor toyshassle-free! Whether you're seeking the peace of country living or the convenience of city access, this exceptional property offers the best of both worlds!

10127 W Avenida Del Sol --, Peoria

Courtesy of RETSY. 602-842-0000 Selling Office: RETSY.

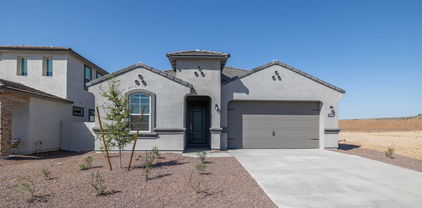
7694 W Saddlehorn Road, Peoria
$612,000
3 Beds ⋅ 3 Baths ⋅ 6832273 MLS
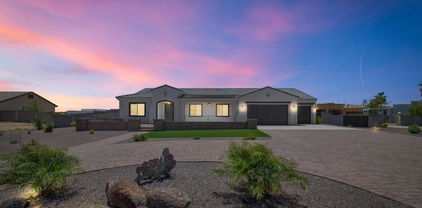

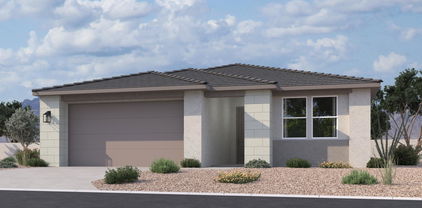
Brand new community in North Peoria! This stunning single story home offers 1,953 sq ft of functional living space. It features 3 bedrooms, 2.5 bathrooms, den, and a 2 car garage. The open concept kitchen is perfect for entertaining and features an Island, a walk-in pantry and stainless steel appliances. It also offers our Oxford Palette which includes sarsaparilla 42'' cabinets, carrara breeze quartz kitchen countertops, 3x12 kitchen backsplash, and 6x36 wood looking plank tile in all the common areas. The great room offers a 4-panel center sliding glass door so you can step out into your covered patio to enjoy indoor/outdoor living in your backyard with friends and family. The primary suite has a spacious walk-in closet, double sinks, walk-in shower, and an additional linen closet for extra storage. This home also features a paver driveway, 8 foot interior doors, soft water loop, and all appliances included making it move in ready! Great location close to dining, freeways, parks, and entertainment!

7694 W Saddlehorn Road, Peoria

Courtesy of Compass. 480-776-1555 Selling Office: West USA Realty.


7701 W Avenida Del Rey --, Peoria
$554,940
3 Beds ⋅ 2 Baths ⋅ 6832212 MLS
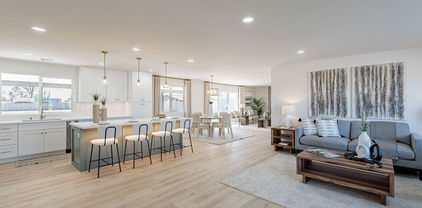
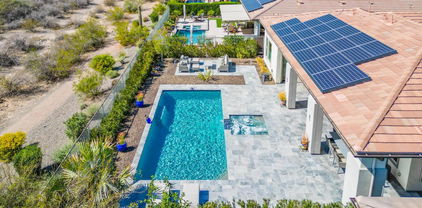
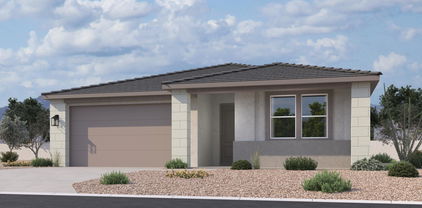
Brand new community in North Peoria! This stunning single story home offers 1,567 sq ft of functional living space. It features 3 bedrooms, 2 bathrooms, and a 2 car garage. The open concept kitchen is perfect for entertaining and features an Island and a walk-in pantry and stainless steel appliances with a gas range. It also offers our Timeless Design Palette which includes white 42'' cabinets, ivory white quartz kitchen countertops, arctic white kitchen backsplash, and 6x24 wood looking plank tile in all the common areas. The great room offers a 4-panel center sliding glass door so you can step out into your covered patio to enjoy indoor/outdoor living in your backyard with friends and family. The primary suite has a spacious walk-in closet, double sinks, walk-in shower, and an additional linen closet for extra storage. This home is equipped with washer, dryer, refrigerator and blinds making this home move in ready. Great location close to dining, freeways, parks, and entertainment with quick access to the 303!

7701 W Avenida Del Rey --, Peoria

Courtesy of Compass. 480-776-1555 Selling Office: HomeSmart Realty.

9302 W White Feather Lane, Peoria
$775,000
4 Beds ⋅ 4 Baths ⋅ 6832118 MLS
EXCLUSIVE FINANCING AVAILABLE! BELOW MARKET RATE!! Looking for a new home? You've found it! This fantastic 4 bed, 3.5 bath residence in Westwing Mountain features great curb appeal, a low-care front yard w/artificial turf, a 3 car garage, RV gate, and a paver driveway. Discover a sizeable living area and family room w/stylish wood-look flooring, high ceilings, modern light fixtures, plantation shutters, and neutral palette throughout. Hone your cooking skills in this fabulous eat-in kitchen, comprised of white cabinetry w/crown moulding, a walk-in pantry, granite counters, tile backsplash, stainless steel appliances, and an island w/a breakfast bar. The primary bedroom offers plush carpeting, a walk-in closet, and a private bath w/dual sinks for added convenience. Lastly, the charming backyard includes a covered patio, extended seating area, a putting green, and a unique built-in BBQ w/fire & water features! What are you waiting for? Don't miss out!

9302 W White Feather Lane, Peoria

Courtesy of Long Realty Unlimited. 623-565-8324 Selling Office: RE/MAX Professionals.

10147 W Camino De Oro --, Peoria
$1,224,000
4 Beds ⋅ 3 Baths ⋅ 6831709 MLS
This LIGHTLY LIVED IN and STUNNING CUSTOM ''SMART'' HOME in a FANTASTIC LOCATION on ACRE LOT in MARICOPA COUNTY ISLAND in NW Peoria has a perfect BLEND of LUXURY LIVING with a FUNCTIONAL FLOOR PLAN*GOURMET KITCHEN includes CALACATTA QUARTZ with WATERFALL at island, DOUBLE STACK WHITE SHAKER CABINETS, DOUBLE OVENS, BEVERAGE FRIDGE, prep sink, walk in pantry, POT FILLER, and GAS COOKTOP*SPLIT OWNER SUITE has SPA LIKE BATHROOM with STAND-ALONE TUB, BEAUTIFUL TILE WORK at the frameless SHOWER, and DIRECT ACCESS to LAUNDRY*ENERGY EFFICENT SPRAY FOAM, soft water and R/O, oversized water heater, 4-CAR garage, multiple car chargers, and a BACKYARD that has seller prepared for an RV GARAGE and/or CASITA and pool - and SO MUCH MORE*COME BY and SEE WHY you WILL WANT to CALL THIS PLACE YOUR ''HOME'

10147 W Camino De Oro --, Peoria

Courtesy of Keller Williams, Professional Partners. 623-939-8900 Selling Office: West USA Realty.

12918 W Caraveo Place, Peoria
$755,000
5 Beds ⋅ 3 Baths ⋅ 6831593 MLS
Paradise... Found! This beautiful, spacious retreat (with exterior freshly painted) rests on a wash lot affording you stunning views & mountains galore! The centerpiece of this immaculate home is the nearly 400 SqFt Chef's kitchen featuring: HUGE kitchen island/ almost infinite number of cabinets (w/pull-outs)/SS appliances/gas cooktop/hood/pantry cabinet/more! Very versatile floorplan w/ bedroom/bath & office on the first floor, & 3 BR + office/BR upstairs. Two sets of classy custom barn doors, ¾'' solid hardwood floors throughout (including stair treads), primary BR custom closet w/pull-down rods/drawers, sizable laundry room. Outside, enjoy evening swims (even in the winter!) in your self-cleaning heated pool, gazing at the stars and mountain silhouette! Visit once... stay a lifetime!

12918 W Caraveo Place, Peoria

Courtesy of RE/MAX Excalibur. 602-619-1868 Selling Office: Keller Williams Northeast Realty.

9305 W Calle Lejos --, Peoria
$869,000
3 Beds ⋅ 2 Baths ⋅ 6831464 MLS
WOW!!! Excellent opportunity to own this stunning, completely remodeled home on a 1-acre corner lot in north Peoria! This gem features an open layout with new laminate wood flooring throughout, recessed lighting, a sunny bay window in the welcoming living area & a tiled wood burning fireplace in the family room! Wide open kitchen showcases new quartz counters, an island with breakfast bar, stylish tile backsplash, stainless steel appliances & beautiful soft close shaker cabinets! Immaculate main retreat has a private bathroom with shaker cabinets, quartz counters, tiled floors and tiled shower for added comfort. Home has new Low-E Dual Pane Windows for added energy efficiency. The oversized backyard is fully fenced with new Block fence for additional privacy and also features new RV Gate and large covered patio. No HOA! This property has endless possibilities: Horses, guest house, RV Garage or workshop, swimming pool and your landscaping ideas, you name it! Home has a north/south exposure located directly across the street from a large greenbelt with amazing mountain views! Located in north Peoria's hottest zip code within close proximity to restaurants, shopping, Paloma Community Park, Lake Pleasant and top ranked public, private and charter schools make this home an AMAZING OPPORTUNITY! You MUST see it!

9305 W Calle Lejos --, Peoria

Courtesy of West USA Realty. 602-942-4200 Selling Office: RETHINK Real Estate.

22005 N 86th Avenue, Peoria
$874,500
3 Beds ⋅ 2 Baths ⋅ 6831449 MLS
Discover the perfect blend of modern updates and outdoor space with this exceptional home on 1.19 acres in Peoria, Arizona. Featuring a fully renovated kitchen with sleek countertops and upgraded appliances, this home is designed for both comfort and style. The expansive backyard oasis provides endless possibilities for relaxation and entertainment, while the RV storage ensures plenty of space for all your toys. With no HOA, you have the freedom to make this property your own. Plus, enjoy peace of mind with brand-new foam roofs on the main house and RV garage, complete with a warranty. Experience the best of Arizona living with privacy, convenience, and room to roam. Don't miss this incredible opportunity to see this desert gem!

22005 N 86th Avenue, Peoria

Courtesy of West USA Realty. 602-942-4200 Selling Office: Julie Tirado.

7624 W Banff Lane, Peoria
$1,300,000
3 Beds ⋅ 2 Baths ⋅ 6831001 MLS
As seen on ABC 15, the home of the Barn House Rescue is now up for sale. Welcome home to this 1.87 irrigated acre property with a plethora of possibilities. If you can dream it, it can happen on this property. Featuring over 2500 sq ft 3 bed 2 bath farm house, 1,000 sq ft detached casita, detached office/tree house. Massive barn with a second story for extra space. Numerous pens for animals, raised planters through out the property. Full RV hook up and commercial electric installed. Not only is the property amazing but so is the home. Equipped with an upgraded kitchen, sunken living and dining rooms. The pool and spa surrounded by pavers are great for summer days. The property is encompassed by Ficus trees for privacy. You won't be disappointed in this property.

7624 W Banff Lane, Peoria

Courtesy of Berkshire Hathaway HomeServices Arizona Properties. 623-298-2200 Selling Office: Howe Realty.

11612 W Candelilla Way, Peoria
$850,000
4 Beds ⋅ 4 Baths ⋅ 6830761 MLS
This impeccable David Weekley home is located in the prestigious Sunset Ridge sub-division within the Vistancia master-plan community in North Peoria. Conveniently located within walking distance of the new Fry's Marketplace at Five North. This home has ample parking with a three-car garage and spaces on the paver driveway. A spacious front court yard provides a relaxing sitting area for enjoying time outdoors. Upon entry, you find yourself in the great room with ten-foot ceilings. On those few cold, wintery days, a gas fireplace keeps one warm with a hot beverage in hand. In this single-story home, you will find a powder, laundry, and master bedroom with a full-size bathroom, a large walk-in shower and closet. In addition, the two front bedrooms share a Jack and Jill bathroom with a glass enclosed shower. The fourth bedroom has a full bathroom and a walk-in closet. This beautiful home has an office space and a retreat area for relaxing, reading, or watching television. The outside rear patio has a play pool with a water feature, a beautifully landscaped backyard, with plenty of sitting area for relaxing and socializing with friends and family.

11612 W Candelilla Way, Peoria

Courtesy of Century 21 Arizona Foothills. 623-322-3311 Selling Office: Re/Max Fine Properties.

29606 N Tarragona Drive, Peoria
$1,175,000
3 Beds ⋅ 4 Baths ⋅ 6830678 MLS
This spectacular home epitomizes 5-star, resort style living in the 55+ Award Winning Shea Flagship Community of Trilogy at Vistancia. Experience luxurious, contemporary styling in one of the largest models, the Rhythmic, offering 2888 sq ft, 3 bedrooms, 3.5 bathrooms on an oversized, PREMIUM, elevated wash lot. Guests will have ample privacy in the attached Casita with a private living area, kitchenette, king size bedroom, full bath with tiled stall shower and a separate Mitsubishi mini split (heat/air). Home features include an open concept with dramatic, 12-foot ceilings in the kitchen, dining, and living room. The gourmet kitchen boasts an upgraded waterfall, granite counter, crackled-glass designer backsplash, oven warmer, gas cook top, large walk-in pantry and hand-blown glass pendant lighting. Warm, grey wood look plank tile, white cabinets & ample lighting present a bright & welcoming home for entertaining. Hunter Douglas window treatments are installed in all rooms. Neutral tones throughout. The primary bedroom has large picture windows and direct access to the pool patio. An ensuite, luxurious primary bathroom has a soaking tub, large ceramic tile to ceiling in shower, and a walk-in closet. A charming den features a white laminate wall unit perfect for display and storage. Access the outdoor oasis through two, 4-panel sliding glass doors. The pool area is landscaped with unique Bluestone Tiles. Evenings offer spectacular sunsets. The oversized lap pool and spa are heated and feature multicolor LED lights. Enjoy mountain views on the covered verandas (side & back patios) w electronic sunshades on both sides. The large 2-car insulated garage includes a Mitsubishi mini split (heat/air), epoxy floor and a door to the outside. The spacious laundry room has a utility sink and refrigerator. Home includes a soft water system, reverse osmosis for drinking water, a NEWLY installed Water Heater (instant hot water heater). The landscaping was UPGRADED to a PVC irrigation system. There are three top of the line Minka Aire Xtreme Brushed Nickel Ceiling Fans with remotes. The 35,000 SF KIVA Club has indoor & outdoor pools, fitness center, day spa, cafe, billiards, meeting rooms, library, tennis, pickleball, and bocce ball courts, ballroom, numerous activities and dozens of clubs to choose from, i.e. hiking, biking, poker, wine, etc. A Gary Panks-designed golf course is integrated throughout the original part of the community. The MITA Club has additional community amenities including an outdoor pool, gym, movement studio, art studio and cafe. A large open grass area provides room for outdoor concerts each spring. Trilogy at Vistancia owns the golf course and V's Taproom, both open to the public. Easy access from Trilogy to the 303, shopping, restaurants, entertainment, and Paloma Park, Peoria's new community park with a lake, pickleball courts, playgrounds, hiking trails, concessions and hosts several concerts a year.

29606 N Tarragona Drive, Peoria

Courtesy of HomeSmart. 602-230-7600 Selling Office: Fathom Realty.

6926 W Spur Drive, Peoria
$705,000
4 Beds ⋅ 3 Baths ⋅ 6830596 MLS
Welcome to this stunning 4-bedroom, 3-bathroom home, featuring nearly 100,000 in premium upgrades! From the moment you step inside, you'll appreciate the attention to detail and high-end finishes throughout. The home boasts low-maintenance front and back landscaping with synthetic turf, a beautifully extended 2-car garage with epoxy floors, and an energy-efficient tankless hot water heater. Inside, you'll find a spacious and functional layout, including separate owner and guest suites for added privacy. The gourmet kitchen is a chef's dream, complete with quartz countertops featuring a striking waterfall edge on the island built in ovens, a built-in beverage fridge, and both under and above-cabinet lighting. The upgraded lighting and high-end flooring throughout add a touch of elegance, while custom shutters bring a personal touch. The owner's suite is a true retreat, offering a custom shower and luxurious finishes. Additional upgrades include upgraded faucets and thoughtful design touches that elevate every room. The location of this home is truly unbeatable, offering easy access to shopping, scenic mountain trails, and a variety of other local amenities. This is a property you don't want to miss!

6926 W Spur Drive, Peoria

Courtesy of RMA-Mountain Properties. 928-778-1010 Selling Office: Realty ONE Group.

29897 N Suscito Drive, Peoria
$1,189,000
3 Beds ⋅ 4 Baths ⋅ 6830176 MLS
Best of the Best - This Exclusive Home will not disappoint as it is equipped with the finest finishes - lightly lived-in, this SOLAR Vantage (3 Bed, 3.5 Baths, Den & 3 Car Garage) is situated on a spectacular lot w/ DESERT VIEWS & steps to Mita Club! The Gracious Kitchen is a Show-Stopper w/ an atmosphere to inspire one to cook and entertain - You'll Find; High-end Cabinetry w/ STACKED UPPERS & glass door fronts, Gas Cooktop w/ Wall Oven, SS Hood Vent, Beverage Center & BUILT-IN SS FRIDGE. The Expansive Island is a focal point - High-end QUARTZ in combination w/ a complimentary stained cabinetry sets this kitchen apart from the rest. Primary suite is remarkable with stunning custom tile. Both Guest Baths & Powder Room have designer finishes. Step outside and enjoy the natural desert views and all the amenities - Gas firepit, Built-in BBQ, Water Feature, Synthetic Grass and a fully fenced yard.

29897 N Suscito Drive, Peoria

Courtesy of Realty Arizona Elite Group, LLC. 602-762-3023 Selling Office: Tina Marie Realty.

27280 N 74th Lane, Peoria
$662,120
4 Beds ⋅ 3 Baths ⋅ 6829762 MLS
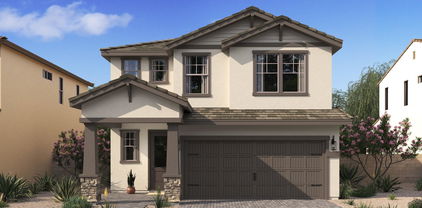
THIS IS IT! May-June completion with scenic views, no back neighbor. Experience the charm of Aloravita, nestled within the scenic mountains of Peoria. This community boasts breathtaking views and is conveniently located minutes away from shopping, dining, hiking trails and more! Our popular 'Tamarron' floorplan features 4 full bedrooms with a study, 3 bathrooms, 2 Car-Garage and a private yard with views! Designer selected finish includes Birch Burlap Cabinetry, Quartz Kitchen Countertops, Wood Like Tile Throughout, and Plush Carpet in all the bedrooms. This beautiful home will have it all including 8' doors, Gourmet Gas Kitchen, Smudge Proof Stainless Steel Appliances, Blinds, Pre-Plumb for Soft Water, and Smart Home Technology. Photos of similar spec home, options may vary*

27280 N 74th Lane, Peoria

Courtesy of DRH Properties Inc. 480-405-5313 Selling Office: HomeSmart.

27288 N 74th Lane, Peoria
$654,760
4 Beds ⋅ 3 Baths ⋅ 6829723 MLS
READY NOW! No back neighbor with views of Arizona's beauty. Experience the charm of Aloravita, nestled within the scenic mountains of Peoria. This community boasts breathtaking views and is conveniently located minutes away from shopping, dining, hiking trails and more! Our popular 'Tamarron' floorplan features 4 full bedrooms with a study, 3 bathrooms, 2 Car-Garage and a private yard with views! Designer selected finish includes White Cabinetry, Quartz Kitchen Countertops, Wood Like Tile Throughout, and Plush Carpet in all the bedrooms. This beautiful home will have it all including 8' doors, Gourmet Gas Kitchen, Smudge Proof Stainless Steel Appliances, Blinds, Pre-Plumb for Soft Water, and Smart Home Technology. Photos of model home, options may vary**

27288 N 74th Lane, Peoria

Courtesy of DRH Properties Inc. 480-405-5313 Selling Office: Non-MLS Office.

7378 W Whitehorn Trail, Peoria
$628,990
4 Beds ⋅ 3 Baths ⋅ 6829720 MLS
Multi Gen home-ready now! North/South Exposure. Experience the charm of Aloravita, nestled within the scenic mountains of Peoria. This community boasts breathtaking views and is conveniently located minutes away from shopping, dining, hiking trails and more! Our popular ''Winchester'' plan features 3 bedrooms, 3 full bathrooms and a separate living quarters featuring a bedroom, living room and kitchenette! Designer selected finishes include Burlap Cabinetry, Quartz Kitchen Counters, Wood Like Tile Throughout and Plush Carpet in the bedrooms. This beautiful home has it all including 8' doors, Gourmet Gas Cooktop, Under Cabinet Lighting, Smudge Proof Stainless Steel Appliances, Blinds, Pre-Plumb for Soft Water, EV Charger and Smart Home Technology.

7378 W Whitehorn Trail, Peoria

Courtesy of DRH Properties Inc. 480-405-5313 Selling Office: RE/MAX Fine Properties.

7988 W Griswold Road, Peoria
$558,841
5 Beds ⋅ 3 Baths ⋅ 6829708 MLS
~Special CASH Pricing Available $499,990~ Welcome to Manor at Legacy Place, located just minutes from Loop 101, Westgate Entertainment District, top dining, shopping, and more. This home offers modern living at its finest. The kitchen boasts elegant Grey 42'' stacked cabinets, satin nickel hardware, quartz countertops, and GE stainless-steel appliances, including a French door refrigerator. The great room is bright and airy, featuring a 15' multi-sliding door for seamless indoor-outdoor living. A first-floor bedroom is perfect for guests or multi-generational living. Upstairs, a spacious loft provides a great space for relaxation or study, along with three additional bedrooms and a luxurious private Primary Suite. GE washer, dryer, and faux wood window blinds in included!

7988 W Griswold Road, Peoria

Courtesy of K. Hovnanian Great Western Homes, LLC. 877-546-8669 Selling Office: A.Z. & Associates.

7688 W Saddlehorn Road, Peoria
$667,990
4 Beds ⋅ 3 Baths ⋅ 6829496 MLS
Brand new community in North Peoria! This stunning single story home offers 2,219 sq ft of functional living space with 4 bedrooms, 3 bathrooms, and a 2.5 car tandem garage. The open concept kitchen is perfect for entertaining and features an Island, walk-in pantry, and stainless steel appliances. It also offers our Harmony Palette which includes white painted 42'' Cabinets, carrara breeze quartz kitchen countertops, white mosaic kitchen backsplash, and 6x36 wood looking plank tile in all the common areas, and matte black plumbing fixtures. The great room offers a 4-panel center sliding glass door so you can step out into your covered patio to enjoy indoor/outdoor living in your backyard with friends and family. This home also features a paver driveway, 8-foot interior doors, soft water loop and all appliances! Great location close to dining, freeways, parks, and entertainment!

7688 W Saddlehorn Road, Peoria

Courtesy of Compass. 480-776-1555 Selling Office: West USA Realty.

25369 N 75th Lane, Peoria
$622,990
3 Beds ⋅ 3 Baths ⋅ 6829490 MLS
Brand new community in North Peoria! This stunning single story home offers 1,953 sq ft of functional living space. It features 3 bedrooms, 2.5 bathrooms, den, and a 2 car garage. The open concept kitchen is perfect for entertaining and features an Island, a walk-in pantry and stainless steel appliances. It also offers our Oxford Palette which includes sarsaparilla 42'' cabinets, carrara breeze quartz kitchen countertops, 3x12 kitchen backsplash, and 6x36 wood looking plank tile in all the common areas. The great room offers a 4-panel center sliding glass door so you can step out into your covered patio to enjoy indoor/outdoor living in your backyard with friends and family. The primary suite has a spacious walk-in closet, double sinks, walk-in shower, and an additional linen closet for extra storage. This home also features a paver driveway, 8 foot interior doors, soft water loop, and all appliances included making it move in ready! Great location close to dining, freeways, parks, and entertainment!

25369 N 75th Lane, Peoria

Courtesy of Compass. 480-776-1555 Selling Office: West USA Realty.

7981 W Griswold Road, Peoria
$549,990
5 Beds ⋅ 3 Baths ⋅ 6829391 MLS
Welcome to Manor at Legacy Place, where convenience meets charm! With easy access to Loop 101 and just minutes from top dining, shopping, and entertainment, this stunning Prairie Willow plan offers 5 bedrooms and 3 baths with a thoughtfully curated Farmhouse-inspired design. The chef's kitchen boasts Grey 42'' cabinets, black matte hardware, Arctic White quartz countertops, and GE gas appliances. The great room's 15' Multi-Sliding Door floods the space with natural light and seamlessly blends indoor and outdoor living. Upstairs, a spacious loft, 3 bedrooms, and the luxurious Primary Suite await. Plus, enjoy a GE French Door Refrigerator, washer, dryer, and blinds—this home is truly move-in ready! Don't miss out! Up to 6% of Base Price can be applied towards closing cost and/or short-long term interest rate buydowns when choosing our preferred Lender. Additional eligibility and limited time restrictions apply.

7981 W Griswold Road, Peoria

Courtesy of K. Hovnanian Great Western Homes, LLC. 877-546-8669 Selling Office: Non-MLS Office.

7400 W Quail Track Drive, Peoria
$738,990
5 Beds ⋅ 3 Baths ⋅ 6829310 MLS
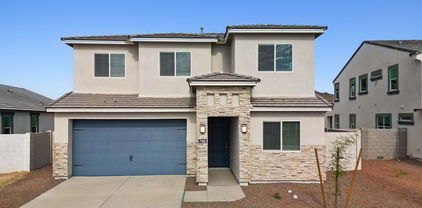
As close as you can get to the perfect 2-story home! 5 FULL BEDROOMS with FIRST FLOOR PRIMARY BDRM, SOARING CEILINGS in the Great Room with LOFT overlook, FULL SECONDARY BDRM DOWNSTAIRS perfect for visitors, MEDIA ROOM/DEN Upstairs, Designer selected finish includes White Cabinetry, Quartz Kitchen Countertops, GAS COOKTOP, Large ISLAND perfect for the chef in the family, UNDER CAB LIGHTING, Wood Like Tile Throughout, and Plush Carpet in all the bedrooms. This beautiful home will have it all including 8' doors, Smudge Proof Stainless Steel Appliances, Blinds, Pre-Plumb for Soft Water, and Smart Home Technology. Exterior photos of actual spec home, interior photos of similar spec home-options may vary**Home is ready NOW!

7400 W Quail Track Drive, Peoria

Courtesy of DRH Properties Inc. 480-405-5313 Selling Office: West USA Realty.

7987 W Griswold Road, Peoria
$564,990
5 Beds ⋅ 4 Baths ⋅ 6829303 MLS
~Special CASH Pricing Available $509,990~ Manor at Legacy Place provides easy access to Loop 101 and close to dining, Westgate Entertainment District and more! This 5-bedroom, 3.5-bathroom home features Loft-inspired interior selections. The gourmet kitchen includes Chestnut Brown 42'' cabinets, quartz countertops, and stainless-steel appliances. The large island overlooking the great room with a 12' Multi-Sliding Door make this space perfect for entertaining. A first-floor suite is perfect for guests or a private home office, while the loft upstairs is ideal for a game room or study area. The primary suite features a resort-style bath for ultimate relaxation. This home is complete with a GE French Door Refrigerator, washer and dryer, and blinds! Don't miss out on this Move-in Ready home!

7987 W Griswold Road, Peoria

Courtesy of K. Hovnanian Great Western Homes, LLC. 877-546-8669 Selling Office: My Home Group Real Estate.

10701 N 99th Avenue Unit 61, Peoria
$85,500
3 Beds ⋅ 2 Baths ⋅ 6829147 MLS
Unique one of a kind home! Circular driveway in front with deep side driveway, corner lot, ground set. Features 3 Bedroom, 2 Bath split floor plan. Vaulted ceilings, separate living & family room, french doors. Large eat-in kitchen, breakfast bar, inside laundry room. All appliances convey. Huge master, walk-in closet, separate tub & shower. Private back yard, spacious screened-in patio, storage shed. All furniture is negotiable. Newer YORK AC unit 2023. Apollo Village is a 55+ age restricted leasehold property. Park lot rent is $848/month & buyer park approval is required. Park amenities include heated community pool/spa, clubhouse/lounge/fitness room/weekly activities including Bingo! Great location to stores/hospitals/restaurants/casino/sports venues & easy access to Hwy Loop 101.

10701 N 99th Avenue Unit 61, Peoria

Courtesy of Realty ONE Group. 623-236-1414 Selling Office: Realty ONE Group.

13653 W Crabapple Drive, Peoria
$747,000
4 Beds ⋅ 5 Baths ⋅ 6828978 MLS
***$30,000 towards closing costs / rate buy down with use of preferred lender.*** This stunning home by Scott Communities offers modern elegance and spacious comfort. Featuring a sleek, contemporary exterior with clean lines and a paver driveway, this home welcomes you with an open floor plan designed for effortless living. The gourmet kitchen boasts dark cabinetry, a large quartz island, stainless steel appliances, including double ovens, gas cooktop, and a spacious walk-in pantry—perfect for any home chef. The luxurious primary suite includes a spa-like bathroom with dual vanities, a freestanding soaking tub, and a glass-enclosed shower. The oversized backyard provides a blank canvas for outdoor living. (Backyard landscaping & pool not included.)

13653 W Crabapple Drive, Peoria

Courtesy of Scott Homes Realty. dcook@scottcommunities.com Selling Office: PRO-formance Realty Concepts.

Copyright 2026 Arizona Regional Multiple Listing Service, All rights reserved. The data relating to real estate for sale on this website comes in part from the Arizona Regional Multiple Listing Service. All information deemed reliable but not guaranteed and should be independently verified. All properties are subject to prior sale, change or withdrawal. Neither listing broker(s) nor Arizona Regional Multiple Listing Service shall be responsible for any typographical errors, misinformation, misprints and shall be held totally harmless.

The data relating to real estate listings on this website comes in part from the Internet Data Exchange (IDX) program of Multiple Listing Service of Southern Arizona. IDX information is provided exclusively for consumers' personal, non-commercial use and may not be used for any purpose other than to identify prospective properties consumers may be interested in purchasing. Listings provided by brokerages other than Loving Phoenix Team | Real Broker are identified with the MLSSAZ IDX Logo. All Information Is Deemed Reliable But Is Not Guaranteed Accurate. Listing information Copyright 2026 MLS of Southern Arizona. All Rights Reserved.