Refine Search
Sort by

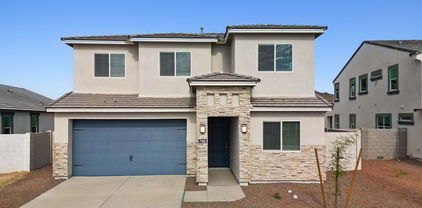
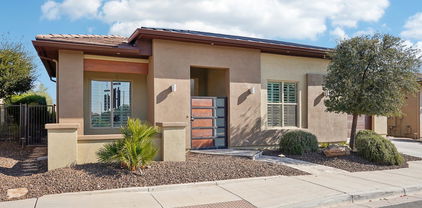
29897 N Suscito Drive, Peoria
$1,189,000
3 Beds ⋅ 4 Baths ⋅ 6830176 MLS
Best of the Best - This Exclusive Home will not disappoint as it is equipped with the finest finishes - lightly lived-in, this SOLAR Vantage (3 Bed, 3.5 Baths, Den & 3 Car Garage) is situated on a spectacular lot w/ DESERT VIEWS & steps to Mita Club! The Gracious Kitchen is a Show-Stopper w/ an atmosphere to inspire one to cook and entertain - You'll Find; High-end Cabinetry w/ STACKED UPPERS & glass door fronts, Gas Cooktop w/ Wall Oven, SS Hood Vent, Beverage Center & BUILT-IN SS FRIDGE. The Expansive Island is a focal point - High-end QUARTZ in combination w/ a complimentary stained cabinetry sets this kitchen apart from the rest. Primary suite is remarkable with stunning custom tile. Both Guest Baths & Powder Room have designer finishes. Step outside and enjoy the natural desert views and all the amenities - Gas firepit, Built-in BBQ, Water Feature, Synthetic Grass and a fully fenced yard.

29897 N Suscito Drive, Peoria

Courtesy of Realty Arizona Elite Group, LLC. 602-762-3023 Selling Office: Tina Marie Realty.
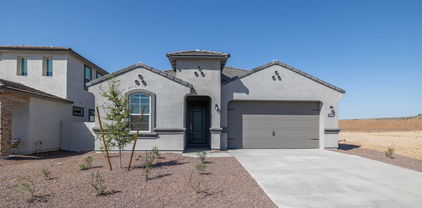
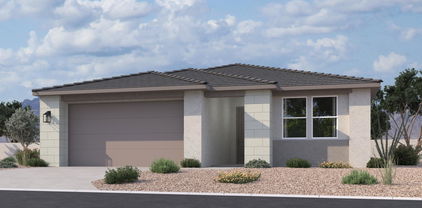
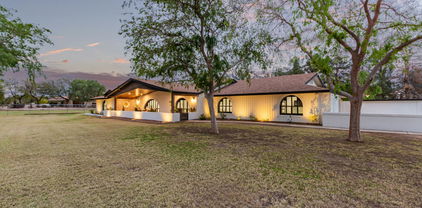
27280 N 74th Lane, Peoria
$662,120
4 Beds ⋅ 3 Baths ⋅ 6829762 MLS
THIS IS IT! May-June completion with scenic views, no back neighbor. Experience the charm of Aloravita, nestled within the scenic mountains of Peoria. This community boasts breathtaking views and is conveniently located minutes away from shopping, dining, hiking trails and more! Our popular 'Tamarron' floorplan features 4 full bedrooms with a study, 3 bathrooms, 2 Car-Garage and a private yard with views! Designer selected finish includes Birch Burlap Cabinetry, Quartz Kitchen Countertops, Wood Like Tile Throughout, and Plush Carpet in all the bedrooms. This beautiful home will have it all including 8' doors, Gourmet Gas Kitchen, Smudge Proof Stainless Steel Appliances, Blinds, Pre-Plumb for Soft Water, and Smart Home Technology. Photos of similar spec home, options may vary*

27280 N 74th Lane, Peoria

Courtesy of DRH Properties Inc. 480-405-5313 Selling Office: HomeSmart.

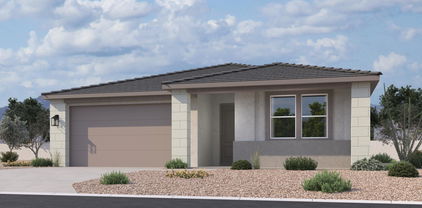
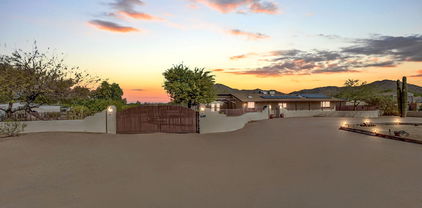
27288 N 74th Lane, Peoria
$654,760
4 Beds ⋅ 3 Baths ⋅ 6829723 MLS
READY NOW! No back neighbor with views of Arizona's beauty. Experience the charm of Aloravita, nestled within the scenic mountains of Peoria. This community boasts breathtaking views and is conveniently located minutes away from shopping, dining, hiking trails and more! Our popular 'Tamarron' floorplan features 4 full bedrooms with a study, 3 bathrooms, 2 Car-Garage and a private yard with views! Designer selected finish includes White Cabinetry, Quartz Kitchen Countertops, Wood Like Tile Throughout, and Plush Carpet in all the bedrooms. This beautiful home will have it all including 8' doors, Gourmet Gas Kitchen, Smudge Proof Stainless Steel Appliances, Blinds, Pre-Plumb for Soft Water, and Smart Home Technology. Photos of model home, options may vary**

27288 N 74th Lane, Peoria

Courtesy of DRH Properties Inc. 480-405-5313 Selling Office: Non-MLS Office.

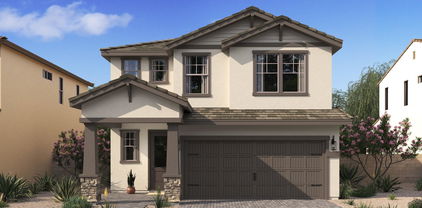
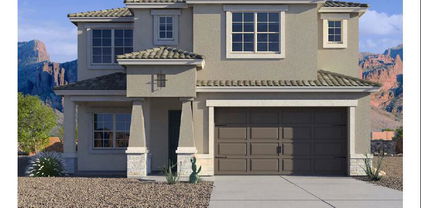
7378 W Whitehorn Trail, Peoria
$628,990
4 Beds ⋅ 3 Baths ⋅ 6829720 MLS
Multi Gen home-ready now! North/South Exposure. Experience the charm of Aloravita, nestled within the scenic mountains of Peoria. This community boasts breathtaking views and is conveniently located minutes away from shopping, dining, hiking trails and more! Our popular ''Winchester'' plan features 3 bedrooms, 3 full bathrooms and a separate living quarters featuring a bedroom, living room and kitchenette! Designer selected finishes include Burlap Cabinetry, Quartz Kitchen Counters, Wood Like Tile Throughout and Plush Carpet in the bedrooms. This beautiful home has it all including 8' doors, Gourmet Gas Cooktop, Under Cabinet Lighting, Smudge Proof Stainless Steel Appliances, Blinds, Pre-Plumb for Soft Water, EV Charger and Smart Home Technology.

7378 W Whitehorn Trail, Peoria

Courtesy of DRH Properties Inc. 480-405-5313 Selling Office: RE/MAX Fine Properties.

7988 W Griswold Road, Peoria
$558,841
5 Beds ⋅ 3 Baths ⋅ 6829708 MLS
~Special CASH Pricing Available $499,990~ Welcome to Manor at Legacy Place, located just minutes from Loop 101, Westgate Entertainment District, top dining, shopping, and more. This home offers modern living at its finest. The kitchen boasts elegant Grey 42'' stacked cabinets, satin nickel hardware, quartz countertops, and GE stainless-steel appliances, including a French door refrigerator. The great room is bright and airy, featuring a 15' multi-sliding door for seamless indoor-outdoor living. A first-floor bedroom is perfect for guests or multi-generational living. Upstairs, a spacious loft provides a great space for relaxation or study, along with three additional bedrooms and a luxurious private Primary Suite. GE washer, dryer, and faux wood window blinds in included!

7988 W Griswold Road, Peoria

Courtesy of K. Hovnanian Great Western Homes, LLC. 877-546-8669 Selling Office: A.Z. & Associates.

7688 W Saddlehorn Road, Peoria
$667,990
4 Beds ⋅ 3 Baths ⋅ 6829496 MLS
Brand new community in North Peoria! This stunning single story home offers 2,219 sq ft of functional living space with 4 bedrooms, 3 bathrooms, and a 2.5 car tandem garage. The open concept kitchen is perfect for entertaining and features an Island, walk-in pantry, and stainless steel appliances. It also offers our Harmony Palette which includes white painted 42'' Cabinets, carrara breeze quartz kitchen countertops, white mosaic kitchen backsplash, and 6x36 wood looking plank tile in all the common areas, and matte black plumbing fixtures. The great room offers a 4-panel center sliding glass door so you can step out into your covered patio to enjoy indoor/outdoor living in your backyard with friends and family. This home also features a paver driveway, 8-foot interior doors, soft water loop and all appliances! Great location close to dining, freeways, parks, and entertainment!

7688 W Saddlehorn Road, Peoria

Courtesy of Compass. 480-776-1555 Selling Office: West USA Realty.

25369 N 75th Lane, Peoria
$622,990
3 Beds ⋅ 3 Baths ⋅ 6829490 MLS
Brand new community in North Peoria! This stunning single story home offers 1,953 sq ft of functional living space. It features 3 bedrooms, 2.5 bathrooms, den, and a 2 car garage. The open concept kitchen is perfect for entertaining and features an Island, a walk-in pantry and stainless steel appliances. It also offers our Oxford Palette which includes sarsaparilla 42'' cabinets, carrara breeze quartz kitchen countertops, 3x12 kitchen backsplash, and 6x36 wood looking plank tile in all the common areas. The great room offers a 4-panel center sliding glass door so you can step out into your covered patio to enjoy indoor/outdoor living in your backyard with friends and family. The primary suite has a spacious walk-in closet, double sinks, walk-in shower, and an additional linen closet for extra storage. This home also features a paver driveway, 8 foot interior doors, soft water loop, and all appliances included making it move in ready! Great location close to dining, freeways, parks, and entertainment!

25369 N 75th Lane, Peoria

Courtesy of Compass. 480-776-1555 Selling Office: West USA Realty.

7981 W Griswold Road, Peoria
$549,990
5 Beds ⋅ 3 Baths ⋅ 6829391 MLS
Welcome to Manor at Legacy Place, where convenience meets charm! With easy access to Loop 101 and just minutes from top dining, shopping, and entertainment, this stunning Prairie Willow plan offers 5 bedrooms and 3 baths with a thoughtfully curated Farmhouse-inspired design. The chef's kitchen boasts Grey 42'' cabinets, black matte hardware, Arctic White quartz countertops, and GE gas appliances. The great room's 15' Multi-Sliding Door floods the space with natural light and seamlessly blends indoor and outdoor living. Upstairs, a spacious loft, 3 bedrooms, and the luxurious Primary Suite await. Plus, enjoy a GE French Door Refrigerator, washer, dryer, and blinds—this home is truly move-in ready! Don't miss out! Up to 6% of Base Price can be applied towards closing cost and/or short-long term interest rate buydowns when choosing our preferred Lender. Additional eligibility and limited time restrictions apply.

7981 W Griswold Road, Peoria

Courtesy of K. Hovnanian Great Western Homes, LLC. 877-546-8669 Selling Office: Non-MLS Office.

7400 W Quail Track Drive, Peoria
$738,990
5 Beds ⋅ 3 Baths ⋅ 6829310 MLS
As close as you can get to the perfect 2-story home! 5 FULL BEDROOMS with FIRST FLOOR PRIMARY BDRM, SOARING CEILINGS in the Great Room with LOFT overlook, FULL SECONDARY BDRM DOWNSTAIRS perfect for visitors, MEDIA ROOM/DEN Upstairs, Designer selected finish includes White Cabinetry, Quartz Kitchen Countertops, GAS COOKTOP, Large ISLAND perfect for the chef in the family, UNDER CAB LIGHTING, Wood Like Tile Throughout, and Plush Carpet in all the bedrooms. This beautiful home will have it all including 8' doors, Smudge Proof Stainless Steel Appliances, Blinds, Pre-Plumb for Soft Water, and Smart Home Technology. Exterior photos of actual spec home, interior photos of similar spec home-options may vary**Home is ready NOW!

7400 W Quail Track Drive, Peoria

Courtesy of DRH Properties Inc. 480-405-5313 Selling Office: West USA Realty.

7987 W Griswold Road, Peoria
$564,990
5 Beds ⋅ 4 Baths ⋅ 6829303 MLS
~Special CASH Pricing Available $509,990~ Manor at Legacy Place provides easy access to Loop 101 and close to dining, Westgate Entertainment District and more! This 5-bedroom, 3.5-bathroom home features Loft-inspired interior selections. The gourmet kitchen includes Chestnut Brown 42'' cabinets, quartz countertops, and stainless-steel appliances. The large island overlooking the great room with a 12' Multi-Sliding Door make this space perfect for entertaining. A first-floor suite is perfect for guests or a private home office, while the loft upstairs is ideal for a game room or study area. The primary suite features a resort-style bath for ultimate relaxation. This home is complete with a GE French Door Refrigerator, washer and dryer, and blinds! Don't miss out on this Move-in Ready home!

7987 W Griswold Road, Peoria

Courtesy of K. Hovnanian Great Western Homes, LLC. 877-546-8669 Selling Office: My Home Group Real Estate.

10701 N 99th Avenue Unit 61, Peoria
$85,500
3 Beds ⋅ 2 Baths ⋅ 6829147 MLS
Unique one of a kind home! Circular driveway in front with deep side driveway, corner lot, ground set. Features 3 Bedroom, 2 Bath split floor plan. Vaulted ceilings, separate living & family room, french doors. Large eat-in kitchen, breakfast bar, inside laundry room. All appliances convey. Huge master, walk-in closet, separate tub & shower. Private back yard, spacious screened-in patio, storage shed. All furniture is negotiable. Newer YORK AC unit 2023. Apollo Village is a 55+ age restricted leasehold property. Park lot rent is $848/month & buyer park approval is required. Park amenities include heated community pool/spa, clubhouse/lounge/fitness room/weekly activities including Bingo! Great location to stores/hospitals/restaurants/casino/sports venues & easy access to Hwy Loop 101.

10701 N 99th Avenue Unit 61, Peoria

Courtesy of Realty ONE Group. 623-236-1414 Selling Office: Realty ONE Group.

13653 W Crabapple Drive, Peoria
$747,000
4 Beds ⋅ 5 Baths ⋅ 6828978 MLS
***$30,000 towards closing costs / rate buy down with use of preferred lender.*** This stunning home by Scott Communities offers modern elegance and spacious comfort. Featuring a sleek, contemporary exterior with clean lines and a paver driveway, this home welcomes you with an open floor plan designed for effortless living. The gourmet kitchen boasts dark cabinetry, a large quartz island, stainless steel appliances, including double ovens, gas cooktop, and a spacious walk-in pantry—perfect for any home chef. The luxurious primary suite includes a spa-like bathroom with dual vanities, a freestanding soaking tub, and a glass-enclosed shower. The oversized backyard provides a blank canvas for outdoor living. (Backyard landscaping & pool not included.)

13653 W Crabapple Drive, Peoria

Courtesy of Scott Homes Realty. dcook@scottcommunities.com Selling Office: PRO-formance Realty Concepts.

6942 W Olive Avenue Unit 20, Peoria
$25,000
2 Beds ⋅ 2 Baths ⋅ 6828897 MLS
JADESTONE ON OLIVE - GATED - 55+ LIFESTYLE COMMUNITY! Welcome home to this beautiful 2-bedroom, 2-bathroom property! It features a manicured landscape, an extended carport, and a cozy screened side patio. Inside, vaulted ceilings, plush carpet, and a soft palette create a bright and inviting ambiance. The spacious great room flows into the eat-in kitchen, complete with wood-look flooring, bay windows, stylish cabinetry, and charming light fixtures. The primary suite offers a private bath and walk-in closet. The backyard is designed for easy maintenance with synthetic turf and ample space to relax. Huge storage shed. Enjoy fantastic community amenities, including gazebos with built-in BBQs, pickleball courts, a sparkling pool, a fitness center, and a media room.

6942 W Olive Avenue Unit 20, Peoria

Courtesy of eXp Realty. 888-897-7821 Selling Office: eXp Realty.

11411 N 91st Avenue Unit 175, Peoria
$74,900
2 Beds ⋅ 2 Baths ⋅ 6828760 MLS
MOTIVATED SELLER ON LEASED LAND: Dont miss out on this beautiful 2 bedroom 2 bath manufactured home complete with a beautiful country porch perfect for sipping your morning coffee or unwinding in the evening. Step inside to vaulted ceilings that create an airy open feel throughout the home. The formal dining is ideal for hosting while the large kitchen features a breakfast bar offering both style and functionality. The primary bedroom is a peaceful retreat, complete with a cozy sitting area and private outdoor access. For added convenience the home includes inside laundry and a spacious storage unit just off the covered carport. Nestled in a gated 55 plus age restricted gated community. You will enjoy fantastic amenities such as pool, spa, putting green, dog park, and more.

11411 N 91st Avenue Unit 175, Peoria

Courtesy of West USA Realty. 602-942-4200 Selling Office: HomeSmart.

7449 W Buckhorn Trail, Peoria
$752,990
5 Beds ⋅ 3 Baths ⋅ 6828621 MLS
Corner lot, North facing overlooking Arizona's beauty! This community boasts breathtaking views and is conveniently located minutes away from shopping, dining, hiking trails and more! Our popular 'Stork' floorplan features 5 full bedrooms plus a game room and a multipurpose room, 3 bathrooms, 2 Car-Garage and a private yard with views! Designer selected finish includes White Cabinetry, Quartz Kitchen Countertops, Wood Like Tile Throughout, and Plush Carpet in all the bedrooms. This beautiful home will have it all including 8' doors, Gourmet Gas Kitchen, Smudge Proof Stainless Steel Appliances, Blinds, Pre-Plumb for Soft Water, and Smart Home Technology. Estimated completion May 2025! Photos of similar spec home as home is under construction, options may vary***

7449 W Buckhorn Trail, Peoria

Courtesy of DRH Properties Inc. 480-405-5313 Selling Office: Delex Realty.

9462 W Weeping Willow Road, Peoria
$810,000
4 Beds ⋅ 3 Baths ⋅ 6828553 MLS
Quiet cul de sac location! N/S exposure * Large single story 4 bedroom Pulte beauty loaded up with incredible upgrades! Permanent under facia exterior LED lights w/1000's of app controlled patterns * 10' Soaring ceilings * Open kitchen w/tasteful colors & extended buffet w/ pull out wine & drink chillers* Floating shelving* Garage has AC * Ranai tankless forever Hot water heater * PuriFiLabs air purification in attic ducting * Google speaker control blinds and lights/fans * Incredible storage/library cab build in w/ LED lighting & color change at the touch of a button * Surround sound w/flush mounted speakers * 4ft extended split 3 car garage w/epoxy coating* Pool w/heater AND Chiller $4500 Refrigerator (less than a year old) & Washer/dryer convey w/ full price offer only. HURRY!

9462 W Weeping Willow Road, Peoria

Courtesy of Realty Arizona Elite Group, LLC. 602-762-3023 Selling Office: My Home Group Real Estate.

7747 W Acoma Drive, Peoria
$1,425,000
4 Beds ⋅ 4 Baths ⋅ 6828099 MLS
Welcome to this one-of-a-kind, custom-designed entertainer's dream home, set on an irrigated lot with lush landscaping, flower beds, mature trees, and outdoor lighting. This stunning property boasts a horse corral, a treehouse with A/C and heat, an RV garage, multiple storage units, and large RV gates. Step inside to find breathtaking wood beam cathedral ceilings, multiple fireplaces, and floor-to-ceiling custom brickwork both indoors and out. The remodeled 3.5 bathrooms feature custom tile, designer flooring, and bidets in three baths. New lighting flows throughout the home, enhancing the natural light streaming in through multiple French doors. The gourmet kitchen is a chef's paradise, complete with built-in GE Monogram appliances, a rising vent, two kitchen islands, granite countertops a walk-in appliance pantry, and a built-in bar with a beer kegerator, wine coolers, and beverage fridges. A custom laundry room/pantry adds extra convenience. The living spaces feature custom walls and TV wall niches, adding a sophisticated touch. Outdoors, enjoy a built-in kitchen, a travertine-extended patio with custom swings, a pergola with fountains, a fireplace, built-in seating, and a custom dog play area. Sports enthusiasts will love the half-court basketball area, while pet lovers will appreciate the dedicated doggie bedroom and shower. The long driveway, custom front porch, driveway pillars, and unique custom mailbox add to the curb appeal of this exceptional home. With an advanced security system, custom outdoor lighting, and every feature designed for luxury and function, this is a must-see property!

7747 W Acoma Drive, Peoria

Courtesy of West USA Realty. 480-948-5554 Selling Office: RE/MAX Professionals.

14955 N 78th Drive, Peoria
$641,616
4 Beds ⋅ 2 Baths ⋅ 6828057 MLS
PRIDE OF OWNERSHIP is evident throughout with this ONE-OWNER meticulously maintained home! Quality built w/ block construction by Courtland Homes. Located in a quiet cul-de-sac lot with NO HOA. This is the perfect home for those that have the trailer, boat & motorized toys. Take full advantage the spacious 3-car garage, RV gate & large side yard. As you enter through the 8' door, you are greeted by the soaring 10' ceilings & plantation shutters at the front of the home. Freshly painted walls in the main areas keeps this home looking light & bright. The home features a formal living & dining rm, family rm & breakfast nook w/ double doors to the covered patio. The home has an amazing kitchen w/ lots of cabinet storage, extensive counter space, big kitchen island & breakfast bar seating; all of this complimented by granite counters & stainless steel appliances. There is no shortage of space w/ the primary bedroom being able to accommodate any furniture arrangement along w/ an attached den/office (bonus area). The primary bathroom has been remodeled w/ white painted cabinets, wood-look tile surround, glass shower enclosure, separate soaking tub, granite counters & under-mount sinks. The 3 guest bedrooms are larger than most & are split from the primary bedroom. The extended laundry room, by the builder, allows for even more storage space. The backyard is beautiful w/ a covered patio overlooking the large grassy area, red brick curbing, and mature shrubs / trees. This home is in a prime location w/ convenient access to the Loop 101 freeway, P83 entertainment district, Arrowhead shopping center, Skunk Creek Trailhead (hiking & biking down the canal), Spring Training baseball & so much more!

14955 N 78th Drive, Peoria

Courtesy of HomeSmart. 602-230-7600 Selling Office: Realty ONE Group.

12924 W Caraveo Place, Peoria
$685,000
3 Beds ⋅ 2 Baths ⋅ 6828006 MLS
Escape to your own backyard paradise! This stunning home boasts breathtaking MOUNTAIN VIEWS, a serene HEATED POOL & SPA & a charming detached poolside office/flex house climate controlled by a mini split! Inside, the open-concept living area features sleek plank tile throughout, ideal for effortless entertaining. The gourmet kitchen shines w/ a spacious granite island, 5-burner gas cooktop & SS appliances. W/ 2 generously sized front bedrooms & a nearby bathroom, there's ample space for family & friends. A private den offers flexibility as a potential additional bedroom. The luxurious owner's suite indulges w/ dual sinks, a large glass walk-in rainfall shower & an expansive walk-in closet. Step outside to the breathtaking backyard, where you can soak up the majestic mountain vistas while lounging by the pool or relaxing in the spa. The detached office/flex house, complete w/ plank tile & double French doors, offers endless possibilities. The community of Vistancia is a master-planned development that includes beautiful homes, parks & hiking trails, award-winning community centers & golf courses, commercial & retail shops, along with incredible rolling hills & desert landscape all around! The future 320-acre 5 North at Vistancia commercial core is coming soon. Vistancia has ranked as the #1 Master Planned Community in AZ for 12 years in a row (2013-2024)! Resort-style living at its best. Come & see why!

12924 W Caraveo Place, Peoria

Courtesy of RETHINK Real Estate. 623-888-6210 Selling Office: 50 STATES Realty.

10701 N 99th Avenue Unit 51, Peoria
$37,000
2 Beds ⋅ 2 Baths ⋅ 6827408 MLS
This home is located in the popular Apollo Village retirement community on a huge lot. As you step into one of the larger homes in this lovely park, you will notice the massive living room. The kitchen and both bathrooms have been tastefully updated, and all major appliances are included! You will also find a formal dining area and a fun family room near the kitchen. This home has two primary bedrooms both with their own updated bathrooms. Step outside and into the screened-in porch that can be used for additional winter living space. Next to this screened-in porch is an outdoor sitting area perfect for morning coffee, and the west side of this spacious home has a covered carport. This community has great amenities including a heated pool, spa, and lounge with pool tables.

10701 N 99th Avenue Unit 51, Peoria

Courtesy of West USA Realty. 602-942-4200 Selling Office: West USA Realty.

7573 W Quail Track Drive, Peoria
$502,500
4 Beds ⋅ 2 Baths ⋅ 6826905 MLS
Located in gated Rock Springs in north Peoria, this original-owner home offers 4 bedrooms and 2 baths in 1772 SqFt with an open great room layout. The kitchen features 42'' white shaker-style cabinetry with crown molding, undercabinet lighting, and brushed nickel hardware; granite countertops, tile backsplash, stainless appliances, a walk-in pantry, and peninsula breakfast bar for casual dining. The primary bedroom has double door entry and an en-suite bath with dual sink vanity, oversized tiled shower with rain showerhead and bench seating, and a walk-in closet. The guest bath also has double sinks and a tub/shower combo. The backyard is beautifully landscaped with easy-care artificial turf, and a covered patio extended with pavers. Right down the street is a playground and green belt area. Other features include neutral decor throughout, tile floors throughout living areas, carpet in bedrooms, upgraded stone exterior facade, and a 2-car garage.

7573 W Quail Track Drive, Peoria

Courtesy of Keller Williams Arizona Realty. 480-767-3000 Selling Office: My Home Group Real Estate.

8948 W Calle Lejos Road, Peoria
$650,000
3 Beds ⋅ 2 Baths ⋅ 6826651 MLS
Nestled on a spacious one-acre lot, this unique property offers the perfect blend of rural charm and modern convenience. Ideal for hobbyists, equestrians, or anyone seeking ample space, the estate features two expansive buildings—60 X 20 & 20 X 13 PLUS a Garden Shed. Horse enthusiasts will appreciate the room to roam and the potential for equestrian amenities. Covered Stalls for two, separate turn outs and water and electric. The home itself boasts two master suites, for multi-generational living or guests. The third Bedroom currently is not fully enclosed. With endless possibilities and a serene setting, this property is a rare find waiting for its next owner to make it their own. Owned Solar. Your sanctuary awaits!

8948 W Calle Lejos Road, Peoria

Courtesy of West USA Realty. 602-942-4200 Selling Office: HomeSmart.

27272 N 74th Lane, Peoria
$762,990
4 Beds ⋅ 4 Baths ⋅ 6826644 MLS
Experience the charm of Aloravita, nestled within the scenic mountains of Peoria. This community boasts breathtaking views, miles of walking paths and greenbelts, play areas and ramadas! Welcome home to our popular ''Phoenician II'' plan featuring a FIRST FLOOR PRIMARY Suite - Gorgeous SOARING CEILING in the GREAT ROOM, OVERSIZED MEDIA ROOM, UPSTAIRS ENSUITE AND LOFT, 3-CAR Tandem Garage - Burlap Cabinets, Quartz Kitchen Countertops. Wood Like Tile Throughout, and Plush Carpet in all the bedrooms. QUARTZ COUNTERTOPS in kitchen. GOURMET GAS COOKTOP, UNDER CAB LIGHITNG. This beautiful home will have it all including EV Charging pre-wire, in-counter phone charging station, 8' doors, Blinds, Pre-Plumb for Soft Water, and Smart Home Technology. Estimated completion May 2025**

27272 N 74th Lane, Peoria

Courtesy of DRH Properties Inc. 480-405-5313 Selling Office: HomeSmart.

31106 N 138th Avenue, Peoria
$749,000
5 Beds ⋅ 5 Baths ⋅ 6826465 MLS
Nature lovers and luxury seekers, this one's for you! This stunning 5-bedroom, 4.5-bathroom retreat backs up to a protected nature preserve—so you'll never have backyard neighbors cramping your style! Instead, soak in breathtaking mountain views from your private upstairs primary suite balcony, complete with his-and-hers walk-in closets (because sharing is overrated). Need flexibility? You got it! There's a second primary suite downstairs, plus a spacious loft and a versatile den—perfect for a home office, gym, or secret nap zone. Step outside, and you'll find a low-maintenance backyard designed for fun and relaxation, featuring a sparkling saltwater pool, waterfall spa, and plenty of space to host epic gatherings or just unwind after a long day. And if you're a techie (or just love co convenience), the pool automation system lets you control everything from your phone. Practical perks? Absolutely! A brand-new tankless water heater for endless hot showers, a 3-car garage with epoxy floors, under-stairs storage big enough for a Costco haul, and it's even pre-plumbed for a garage sink. Oh, and the pool fence? Tucked neatly away in the garage cabinet, ready when you need it. Located in a community packed with amenities and just down the street from hiking and biking trails, this home is the perfect blend of modern comfort and outdoor adventure. Move in, kick back, and enjoy the best of both worlds!

31106 N 138th Avenue, Peoria

Courtesy of Real Broker. 602-755-3415 Selling Office: My Home Group Real Estate.

13171 W Buckskin Trail, Peoria
$395,000
3 Beds ⋅ 2 Baths ⋅ 6826326 MLS
PRICE REDUCED TO $390,000. Range Pricing. Owner will Counteroffer $390,000 - $405,000. This 2023-built home in Rancho Cabrillo offers modern living with exceptional value. Featuring 3 bedrooms, 2 bathrooms, and 1,562 sq ft of thoughtfully designed space, it boasts an open-concept layout, gourmet kitchen with granite countertops and upgraded cabinetry, and a spacious primary suite. Energy-efficient features include spray foam insulation and dual-pane windows. The 6,000 sq ft lot offers plenty of room to design your own outdoor retreat. Located near top-rated schools including Lake Pleasant Elementary and Liberty High School, and just minutes from dining, shopping, and recreational amenities. This is your chance to own a move-in-ready home in a growing community.

13171 W Buckskin Trail, Peoria

Courtesy of Realty ONE Group Integrity. 520-906-0769 Selling Office: Realty ONE Group Integrity.

Copyright 2026 Arizona Regional Multiple Listing Service, All rights reserved. The data relating to real estate for sale on this website comes in part from the Arizona Regional Multiple Listing Service. All information deemed reliable but not guaranteed and should be independently verified. All properties are subject to prior sale, change or withdrawal. Neither listing broker(s) nor Arizona Regional Multiple Listing Service shall be responsible for any typographical errors, misinformation, misprints and shall be held totally harmless.

The data relating to real estate listings on this website comes in part from the Internet Data Exchange (IDX) program of Multiple Listing Service of Southern Arizona. IDX information is provided exclusively for consumers' personal, non-commercial use and may not be used for any purpose other than to identify prospective properties consumers may be interested in purchasing. Listings provided by brokerages other than Loving Phoenix Team | Real Broker are identified with the MLSSAZ IDX Logo. All Information Is Deemed Reliable But Is Not Guaranteed Accurate. Listing information Copyright 2026 MLS of Southern Arizona. All Rights Reserved.