Refine Search
Sort by
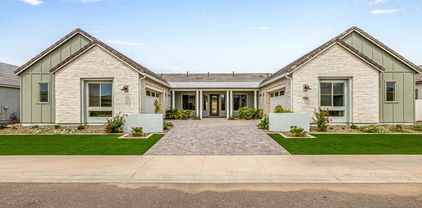
2563 E Muirfield Street, Gilbert
$1,316,250
4 Beds ⋅ 4 Baths ⋅ 6841376 MLS
Now priced 200K below most recent sale of same floorplan. Welcome home to this exquisite single level in highly coveted gated Calliandra Estates. The sprawling 3800+ sq feet has tile thru-out, 3 bedrooms w/ ensuites, sitting room/bar w/ built in wine fridges, den & casita(separate entrance w/ mini kitchenette), shutters, floor to ceiling fireplace, 12 ft CEILINGS, gourmet kitchen w/ 6 burner gas stove & griddle, pot filler, warming drawer, built in Kitchen Aid fridge &cabinets for days. The backyard is an entertains dream w/ large pool & baja shelf, spa with spillway, outdoor kitchen w/ 6 burner grill, flat top griddle, ice chest & trash. The 3 CG has 4 foot extensions, EV charger 50A rated & ceiling mounted storage racks. This home is a definite must see.

2563 E Muirfield Street, Gilbert

Courtesy of Keller Williams Realty Phoenix. 480-839-6600 Selling Office: Real Broker.

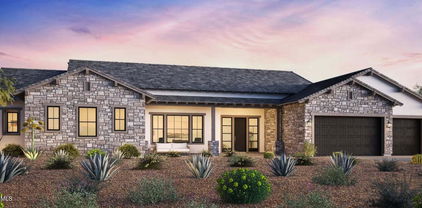
1489 E Prescott Street, Gilbert
$800,000
4 Beds ⋅ 4 Baths ⋅ 6841370 MLS
Lovely new, two-story home featuring 4 bedrooms, 3.5 bathrooms, a spacious loft, 3 car garage, and designer upgrades throughout! The Gourmet kitchen boasts a gas cooktop with a separate wall oven and microwave, quartz countertops, custom backsplash, and a recycle center. The main floor also includes a great room with a 16' sliding glass door and wiring for sound, a bedroom with a full bathroom, and a laundry room with a sink. Other highlights include a frameless walk-in shower at the primary bath, Metro Mission Iron Maple stair rails, tile flooring throughout with upgraded carpet at the bedrooms, 8' interior doors, pavers at the driveway, and a soft water loop.

1489 E Prescott Street, Gilbert

Courtesy of Tri Pointe Homes Arizona Realty. 480-970-6000 Selling Office: Tri Pointe Homes Arizona Realty.

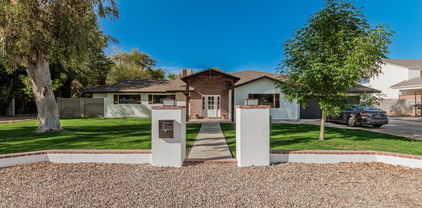
4164 E Bernice Street, Gilbert
$620,000
3 Beds ⋅ 3 Baths ⋅ 6841131 MLS
*SELLER OFFERING $5000 IN BUYER CONCESSIONS* This Stunner, Turn-Key home features MANY attractive upgrades! Home features 3 bedrooms, 2.5 bathrooms plus den. Chef's kitchen is a dream w/ Quartz countertops, Dacor 36 inch gas cooktop, GE wall oven, upgraded cabinets with crown molding, soft close drawers & more! Dive into luxury with a 74 inch linear electric fireplace & 16 foot Atrium glass sliding glass door. Split Primary bedroom has a gorgeous ensuite w/ double sinks & MASSIVE Tiled Spa Shower. Den has beautiful built-in cabinets while bedroom 2 has a spacious built-in desk. Enjoy Front yard maintained by the HOA & Low maintenance back yard. *Tankless Water Heater* Cooley Station stellar amenities include, Pool, basketball courts, playgrounds & more. Near Shopping Mall & Freeway!

4164 E Bernice Street, Gilbert

Courtesy of Keller Williams Realty Sonoran Living. 480-444-7200 Selling Office: eXp Realty.

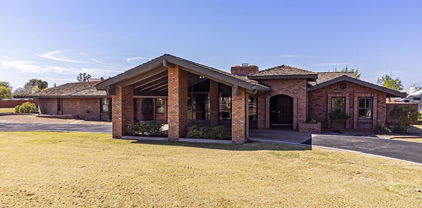
5665 S Inez Court, Gilbert
$640,000
3 Beds ⋅ 2 Baths ⋅ 6841037 MLS
Welcome to this beautifully upgraded 3 bed, 2 bath home in Marbella Vineyards! Situated on a corner cul-de-sac lot with no neighbors behind and stunning Mountain Views,this home features a new heated pool with fountain, removable safety fence, pergola, pavers, turf, and citrus trees. Inside, enjoy wood plank tile in main areas, trey ceilings, custom lighting, and a cozy fireplace. The spacious kitchen includes an oversized island, granite countertops, gas range, double ovens, pot drawers, pull-outs, and the refrigerator stays! Split floor plan offers a luxurious primary suite with super shower, dual sinks, and a large walk-in closet. Oversized laundry room with built-in storage, 2.5-car garage, water softener, and more!

5665 S Inez Court, Gilbert

Courtesy of Realty ONE Group. 480-321-8100 Selling Office: AZ Brokerage Holdings, LLC.

3961 E Boot Track Trail, Gilbert
$840,000
4 Beds ⋅ 3 Baths ⋅ 6840976 MLS
Welcome to 3961 E Boot Track Trail, a stunning single-family residence nestled in the heart of Gilbert's sought-after Lakeview Trails community. Built in 2022, with PAID OFF SOLAR PANELS, this contemporary home offers 2,374 square feet of thoughtfully designed living space, featuring 4 spacious bedrooms, a den, and 3 modern bathrooms. As you step inside, you'll be greeted by an open-concept floor plan that seamlessly blends style and functionality. The gourmet kitchen is a chef's dream, boasting state-of-the-art appliances, ample cabinetry, and a generous island perfect for meal prep and casual dining. Adjacent to the kitchen, the inviting living area provides an ideal space for relaxation and entertaining. The master suite serves as a private retreat, complete with a luxurious en-suite bathroom featuring dual vanities, and a huge walk in shower. Three additional bedrooms, and den offer flexibility for family, guests, or a home office setup. Situated on a 7,500 square foot lot, the property includes a well-manicured backyard, perfect for outdoor activities and gatherings. Residents of Lakeview Trails enjoy access to community amenities and are conveniently located near top-rated schools, shopping, dining, and recreational options. Upgrades on the home include: Pot shelves in kitchen, 8 ft doors, extended primary closet, hanging shelves in garage, custom window blinds, sun screens, security screen door, a whole home air filtration system, and solar tubes for increased natural light. Don't miss the opportunity to make this exceptional property your new home.

3961 E Boot Track Trail, Gilbert

Courtesy of RETSY. 602-842-0000 Selling Office: Compass.

1294 E San Carlos Way, Gilbert
$2,125,000
5 Beds ⋅ 6 Baths ⋅ 6840965 MLS
Stunning Resort-Style Living in this Exquisite 5,124 sq ft Home in the Waterston Community! Step into a world of luxury and comfort in this remarkable 5,124 sq ft home, nestled on a large lot that offers the perfect blend of space, privacy, and resort-style living. From the moment you enter, the meticulously designed details are apparent, with soaring 11-foot ceilings and an open, upgraded tile throughout, airy layout that instantly makes you feel at home. The heart of the house is a chef's dream kitchen, featuring two large kitchen islands, gorgeous granite countertops, and top-of-the-line Monogram appliances. Whether you're entertaining or cooking for your family, this kitchen is fully equipped with a large walk-in pantry, a wine fridge, a Butler's pantry, and custom cabinetry, making every meal a joy prepare. For those who need more space or privacy, this home offers a separate Next Gen living area with its own kitchenette and laundryperfect for guests or multi-generational living while still providing the security of being close by. Step outside to your very own private backyard oasis, designed for both relaxation and entertainment. The stunning pool with an integrated hot tub, built-in firepit, and turf lawn is low-maintenance yet elegant. The outdoor kitchen, complete with sink, trash area, and refrigerator, ensures that hosting friends and family is a breeze. The show-stopper? A cantilever pergola with a waterfall that cascades into the pool, creating a serene and tranquil atmosphere that's truly one of a kind. Inside, this home offers a 4-car garage with additional slab parking, making sure there's plenty of space for all your vehicles and toys. The floor plan is ideal for large families, with spacious, extended bedrooms, all-tile flooring, and thoughtful upgrades throughoutlike the custom cabinetry in the laundry area and a Mother-in-Law suite for ultimate privacy. Located in a vibrant community with a walking path, playground, and easy access to nearby amenities, this home is also just minutes away from the upcoming Lifetime Fitness center, ensuring that you'll have access to top-tier fitness facilities right around the corner. The community features multiple swimming pools, lakefront areas, and fire pit spaces, making it the ideal place to live and unwind. This home offers the ultimate balance of functionality, luxury, and conveniencean entertainer's dream, yet a peaceful retreat. Don't miss your chance to own this exceptional property at this incredible price point!

1294 E San Carlos Way, Gilbert

Courtesy of Balboa Realty, LLC. 602-899-6675 Selling Office: Keller Williams Arizona Realty.

1528 S Park Grove Lane, Gilbert
$726,000
5 Beds ⋅ 3 Baths ⋅ 6840408 MLS
Welcome to your dream home! This beautifully updated two-story residence offers 5 spacious bedrooms, 3 full bathrooms, and a flexible floor plan perfect for modern living. Step inside to find elegant wood plank tile flooring throughout, an abundance of natural light, and thoughtful upgrades at every turn. The heart of the home is the gorgeous kitchen, featuring crisp white cabinets, gleaming white quartz countertops, a large island ideal for gathering, and ample storage space. Whether you're hosting or meal-prepping, this kitchen delivers both style and functionality. Conveniently located on the main level is a full bedroom and full bathroom—perfect for guests, in-laws, or a private home office setup. Upstairs, you'll find a spacious loft—ideal as a second living area, playroom, or media space. The luxurious primary suite features a spa-like bathroom with a dual vanity, expansive walk-in shower, and a massive walk-in closet. Outside, enjoy Arizona living at its best in the low-maintenance backyard, complete with lush artificial turf, charming string lights, a cozy fire pit, and no neighbors behindoffering added privacy and serene desert views. Additional highlights include under-the-stairs storage and a beautifully maintained interior ready for you to move in and enjoy.

1528 S Park Grove Lane, Gilbert

Courtesy of Keller Williams Integrity First Realty. 480-867-6670 Selling Office: DeLex Realty.

1246 E Penedes Drive, Gilbert
$940,000
4 Beds ⋅ 3 Baths ⋅ 6840231 MLS
Beautiful, farmhouse-style home featuring 4 bedrooms, 3 bathrooms, a game room, and a 3-car garage. Accented with designer features and upgrades throughout. The kitchen includes an executive stainless steel gas appliance package, Bryant Maple white cabinetry with stacked uppers, and Quartz countertops with tile backsplash. Other interior features include wood-look flooring everywhere but the bedrooms, a frameless walk-in shower at the primary bath with custom tile work, and a 12' multi-panel sliding glass door at the great room. Exterior upgrades include a 8' double gate on the side of the home, a covered patio in the backyard, and pavers at the driveway, walkway, and front porch. Canastero at Waterson Central is an ideally located community with a pool, spa, clubhouse, and more!

1246 E Penedes Drive, Gilbert

Courtesy of Tri Pointe Homes Arizona Realty. 480-970-6000 Selling Office: HomeSmart.

2626 S Olympic Drive, Gilbert
$680,000
4 Beds ⋅ 4 Baths ⋅ 6840191 MLS
Your DREAM home is here in Cooley Station! This gorgeous residence offers 4 beds, 4 baths, and a 2.5-car garage w/racks & epoxy floors. Great curb appeal is highlighted by stone accent details, paver driveway, a cozy front porch, and a front yard w/artificial turf. The home exudes elegance with abundant natural light, a neutral palette, chic light fixtures, and tasteful floors - soft carpet & wood-look tile in all the right places. If entertaining is on your mind, you'll love the spacious open layout paired with multi-sliding doors to the back! The gourmet kitchen boasts sleek quartz counters, a subway tile backsplash, a pantry, wine rack, ample white cabinetry, and an oversized island w/breakfast bar. The main bedroom is downstairs, featuring a walk-in closet and an ensuite w/dual sinks. But wait, there's MORE! The upper level includes a spacious loft, an additional bedroom, and a full bathroom, creating the ideal secondary living area. Check out the backyard with a synthetic lawn and an extended paver-covered patio for an excellent outdoor living space! With easy access to restaurants, schools, local parks, major freeways, and a nearby mall, this residence offers both comfort & convenience. What's not to like? See it! Love it! Live it!

2626 S Olympic Drive, Gilbert

Courtesy of Epique Realty. azbroker@epiquerealty.com Selling Office: Realty ONE Group.

4059 E Mesquite Street, Gilbert
$730,000
5 Beds ⋅ 4 Baths ⋅ 6840187 MLS
Welcome to the highly sought-after Morrison Ranch community, where you're not just buying a home, you're investing in a lifestyle. Tree-lined streets, lush greenbelts, parks, picturesque lake views, and a true sense of community make this one of the most desirable neighborhoods around. And this stunning 5-bedroom, 3.5 bath home in Elliot Groves is your chance to experience it! From the moment you arrive, the charming front porch, stone accents & paver driveway, set the tone for what's inside - a space designed for comfort, style, and making memories. The vaulted ceilings, warm wood-look flooring, and cozy fireplace in the great room make this home feel both elegant and inviting. The beautiful kitchen includes granite countertops, white cabinetry, pendant lighting, subway tile backsplash, stainless steel appliances, walk-in pantry, breakfast nook, and oversized island. Downstairs you will find a bedroom perfect for guests, dining area, large family room and living room while the upstairs loft offers extra flexibility for a playroom, media space and second living area. The primary suite is a true retreat, featuring dual sinks, a spacious walk-in closet, and plenty of natural light. Backyard is designed for low maintenance easy living with a covered patio, pavered gathering area, pristine turf, and a storage shed for extra storage. The Morrison Ranch lifestyle comes with beautiful parks, basketball courts, pickleball courts, playgrounds, walking/biking paths and stocked lake. This is more than just a house; it's a home.

4059 E Mesquite Street, Gilbert

Courtesy of eXp Realty. 888-897-7821 Selling Office: H&M Arizona Real Estate Brokerage, LLC.

3943 E Ficus Way, Gilbert
$590,000
3 Beds ⋅ 2 Baths ⋅ 6839928 MLS
Tucked into the scenic community of The Bridges at Gilbert, this charming single-story feels like home from the moment you step inside. Light flows through the open layout, where fresh paint and new bedroom carpet complement tile floors throughout. The kitchen is ready for gatherings with granite counters, double ovens, gas cooktop, and a walk-in pantry. Need a quiet space? The office/den has you covered. Unwind in the spacious primary suite with its soaking tub, separate shower, and dual sinks. The 3-car garage is spotless with epoxy floors, cabinets, EV hookup, and a tankless water heater. Thoughtful extras include a laundry sink, soft water system, and security door.

3943 E Ficus Way, Gilbert

Courtesy of Realty ONE Group. 480-321-8100 Selling Office: Best Homes Real Estate.

4329 S Parkcrest Street, Gilbert
$1,630,000
4 Beds ⋅ 5 Baths ⋅ 6839815 MLS
With an estimated completion date of January 2026, this beautifully crafted new build in the exclusive enclave of Stonegate Court located in Gilbert. Overlooking the great room and accompanied by a casual dining area, the gorgeous kitchen is the perfect environment for entertaining guests with wraparound counter space and a sprawling central island. Embrace relaxation in the sun-filled great room that is bursting with natural light and is adjacent to the kitchen and casual dining area. With opportunities for an office or activity space, you can easily design the generous flex room to best fit your lifestyle. A generous garage provides additional storage and convenient parking for multiple vehicles. Don't miss out on this rare opportunity!

4329 S Parkcrest Street, Gilbert

Courtesy of Toll Brothers Real Estate. 480-951-0782 Selling Office: West USA Realty.

1727 S Follett Way, Gilbert
$570,000
3 Beds ⋅ 3 Baths ⋅ 6839754 MLS
Welcome to your dream home in Recker Pointe! Built in 2020 by Shea Homes, this beautifully upgraded 2-story home offers 2,147 sq ft of thoughtfully designed living space, featuring 3 bedrooms, 2.5 bathrooms, a versatile upstairs loft, and convenient upstairs laundry. The heart of the home is the gourmet kitchen—complete with stainless steel appliances, a double oven, gas cooktop, and an oversized island perfect for entertaining. The open-concept living area boasts custom built-in shelving, electric fireplace, roomy dining area and a large sliding door that seamlessly connects indoor and outdoor living. Step outside to your private oasis! Enjoy Arizona evenings gathered around the outdoor fireplace, relax in the spa, or simply unwind on the recently installed travertine patio. With built-in outdoor lighting (no more holiday light hassle!) and a stylish wrought iron front door, this home blends comfort and curb appeal. Meticulously maintained and truly move-in ready, this gem is located just minutes from Agritopia, Hash Kitchen, North Italia, San Tan Mall, and the 202 freeway putting shopping, dining, and commuting at your fingertips. Don't miss your chance to own this stunning home in the heart of Gilbert!

1727 S Follett Way, Gilbert

Courtesy of My Home Group Real Estate. 480-685-2760 Selling Office: Redfin Corporation.

2483 E Narrowleaf Drive, Gilbert
$665,000
4 Beds ⋅ 3 Baths ⋅ 6838788 MLS
OPPORTUNITY IS KNOCKING! Experience this stunning single-level home with a great room and flex room that can be an office, formal dining, kid space, etc. The split master bedroom is huge and all bedrooms have walk-in closets, plus there are 4 additional storage closets! The chef's kitchen boasts a walk-in pantry, induction cooktop, and Bespoke appliances, including a refrigerator with beverage center - perfect for culinary enthusiasts and entertaining guests! UPGRADES include wood floors, wainscoting, crown molding, shutters, soft water loop, paver patio, and a pergola patio extension. Plus 2021 Trane ACs, water heater, exterior and interior paint. Nearby enjoy concerts & pickleball at Gilbert Regional Park, shopping & dining at San Tan Village, hiking or biking at San Tan Mtns and more! Gilbert Regional Park features an amphitheater with outdoor concerts, a large splash pad, modern playground & a fishing lake, plus pickleball, volleyball & tennis courts, barbecue grills, picnic tables, basketball courts, slides and swings!

2483 E Narrowleaf Drive, Gilbert

Courtesy of Locality Real Estate. 602-616-3998 Selling Office: DeLex Realty.

3028 E Austin Drive, Gilbert
$808,000
4 Beds ⋅ 4 Baths ⋅ 6838434 MLS
Welcome to this beautifully updated home in the highly sought-after Warner Groves at Morrison Ranch community! With a spacious and thoughtfully designed floor plan, this home offers the perfect blend of style, comfort, and functionality. From the moment you step inside, you'll be greeted by an abundance of natural light and an open, airy layout that flows seamlessly throughout the home. The oversized bedrooms provide ample space for relaxation, with one bedroom and a full bath conveniently located downstairs—ideal for guests or multi-generational living. The chef-inspired kitchen is a true showpiece, featuring sleek quartz countertops, stylish modern finishes, and a spacious island that makes meal prep and entertaining effortless. The kitchen overlooks the inviting family room, creating the perfect space for gathering with family and friends. Upstairs, a versatile loft area provides additional living spaceperfect for a home office, playroom, or media room. The primary suite is a true retreat, offering plenty of space, a spa-like ensuite bathroom with dual vanities, a soaking tub, and a walk-in closet. Step outside to your fully finished backyard, designed for both relaxation and entertainment. Enjoy Arizona's beautiful weather with a built-in BBQ, cozy fire pit, and putting greenall perfect for hosting guests or simply unwinding after a long day. The full-length covered patio offers plenty of shade, making outdoor living comfortable year-round. Situated in one of Gilbert's most desirable neighborhoods, this home sits on a prime lot within Warner Groves at Morrison Ranch. The community is known for its picturesque tree-lined streets, scenic parks, and tranquil lakes, creating a charming and inviting atmosphere. Beyond the neighborhood, you'll love the incredible location! With easy access to the Loop 202 and US-60 freeways, commuting and travel are a breeze. You're also just minutes away from top shopping, dining, and entertainment destinations. This stunning home truly has it allmodern updates, a fantastic layout, and an unbeatable location in one of Gilbert's most desirable communities.

3028 E Austin Drive, Gilbert

Courtesy of Incyte Realty, LLC. 480-409-9900 Selling Office: West USA Realty.

4265 E John Street, Gilbert
$689,175
3 Beds ⋅ 3 Baths ⋅ 6838294 MLS
This beautiful Cavalcade plan, 1869 sf. single story home is our most popular of our Seaboard Homes. Beautifully laid out with 3 bedrooms and 2.5 baths separated by open study off a spacious great room and open gourmet kitchen. The master bedroom has a French door to a large covered patio and features an roomy walk in closet and a beautifully appointed master bath highlighted by a gorgeous spa shower. Beautiful plank tile flooring shows off the wonderful great room wide open to the outside with an expansive 16' atrium glass door. The gourmet kitchen features upgraded 42'' upper cabinets with upgraded crown molding. The granite countertops are highlighted by the upgraded backsplash. This home shows like a dream

4265 E John Street, Gilbert

Courtesy of Fulton Home Sales Corporation. 480-753-6789 Selling Office: Geneva Real Estate and Investments.

3709 E Stiles Lane, Gilbert
$490,000
3 Beds ⋅ 3 Baths ⋅ 6837696 MLS
This charming home is nestled in The Bungalows at Cooley Station; featuring a community pool, playground & splash pad for endless play. Step inside & discover this beautiful home with espresso stained/staggered kitchen cabinets, granite counters, stainless steel gas cooktop, hood, oven/convection microwave. The Herringbone patterned tile floor, berber carpet, two toned paint, designer light fixtures & fans throughout. A custom barn door opens to a luxurious primary bathroom. Water softener, 8' double panel doors, wood blinds, extended driveway, 50amp electric car charger & ample street parking in front are nice additions. From the kitchen you can enjoy the natural light that comes in the slider from the paved courtyard. Just a short stroll to dining/bars, shopping, medical services & gyms

3709 E Stiles Lane, Gilbert

Courtesy of HomeSmart. 480-443-7400 Selling Office: Cypress Realty Network, Inc..

872 E Rawhide Court, Gilbert
$603,000
3 Beds ⋅ 2 Baths ⋅ 6837192 MLS
Welcome to 872 E Rawhide Ct, a beautifully upgraded 3-bedroom, 2-bathroom home located in a peaceful and well-maintained neighborhood. This move-in-ready gem features an open-concept design, soaring vaulted ceilings, and elegant finishes throughout, making it the perfect home for comfortable living and entertaining. As you step inside, you'll be greeted by the spacious and thoughtfully designed kitchen, a true centerpiece of the home. The massive island provides ample space for meal prep, casual dining, or gathering with friends and family. With plenty of cabinets, you'll never run out of storage, and the sleek granite countertops add a touch of sophistication. The kitchen seamlessly opens to the expansive family room, creating a warm and inviting atmosphere for hosting or relaxing. The primary suite is truly a retreat, offering plenty of space to create your own private sanctuary. It features a huge walk-in closet and a luxurious shower and tub combo, perfect for unwinding after a long day. The double vanity provides ample counter space, making busy mornings a breeze. Step outside to your private backyard oasis, complete with a covered patio and a perfectly sized pool, ideal for cooling off on hot summer days or entertaining guests. Whether you're enjoying a quiet morning coffee or hosting a weekend barbecue, this outdoor space is sure to impress. Located in a fantastic location, this home offers easy access to major freeways, top-rated schools, shopping, and dining, while being just minutes from the lively Downtown Gilbert area. Enjoy the best of suburban tranquility while still being close to everything you need. Don't miss this incredible opportunity to own a beautifully upgraded home in a prime Gilbert location.

872 E Rawhide Court, Gilbert

Courtesy of Incyte Realty, LLC. 480-409-9900 Selling Office: Real Broker.

3153 S Penrose Court, Gilbert
$4,215,000
6 Beds ⋅ 7 Baths ⋅ 6837042 MLS
Welcome home to this luxury Temple View Estates home featuring 6 bed 6.5 bath + guest quarters and a dream yard on an acre! Professionally designed by interior designer Becki Owens, the home features a gorgeous entry, timeless engineered hardwood flooring, high-end wooden grid Pella windows, 3 cozy fireplaces, and custom cabinetry throughout! The kitchen is a dream with a French LaCanche range, marble countertops, a hidden walk-in pantry, and a beautiful dining nook with a view of the sparkling pool + hot tub! The master has a vaulted beam ceiling with the bathroom and closet of your dreams! The timeless exterior has a circular brick driveway, a nice courtyard, a 3+ car garage w/ a separate air-conditioned gym, and an RV gate + parking. This home is sure to enhance your life in every way! All secondary rooms are spacious with walk-in closets and en-suite bathrooms. The mudroom is attached to the garage and features cabinetry-style lockers and a custom tiled dog bath! The laundry room features double stacked cabinetry for lots of storage and double sets of washers and dryers to lighten your load! The upstairs playroom has built-in bunk beds and beautiful built-in storage. Don't forget the additional bonus den upstairs - perfect for each group to have their own space during gatherings! Wind down the nights under the pool house or at the outdoor firepit. The options are truly endless with this home in a highly sought after Gilbert neighborhood- it's sure to go quick!

3153 S Penrose Court, Gilbert

Courtesy of Realty ONE Group. 480-321-8100 Selling Office: On Q Property Management.

2443 E Ficus Way, Gilbert
$900,000
6 Beds ⋅ 4 Baths ⋅ 6837021 MLS
This stunning turnkey BASEMENT home boasts an open floor plan with everything you're looking for! Step inside to a grand entryway featuring warm wood-look tile, abundant natural light, and views of the luxurious pool- creating a welcoming & elevated feel. Designed for entertaining, the dream kitchen features quartz countertops, custom range hood, spacious island, newer white cabinetry, and natural oak open shelving. A beautifully detailed fireplace wall, stylish light fixtures, and plantation shutters throughout add to the home's modern coastal charm. The split floor plan includes three bedrooms upstairs and three bedrooms PLUS a spacious bonus room in the basement. Outside, the contemporary-designed pool is surrounded by travertine tile and a grassy area, bringing balance and serenity to the backyard oasis. Desirably located near Gilbert Regional Park, top-rated schools, and Gilbert's best shopping, and dining centers, this home is a must-see!

2443 E Ficus Way, Gilbert

Courtesy of ProSmart Realty. 480-540-2213 Selling Office: America One Luxury Real Estate.

3814 E Liberty Lane, Gilbert
$654,990
4 Beds ⋅ 3 Baths ⋅ 6836929 MLS
Welcome to your desert oasis in Gilbert, where luxury meets practicality in this stunning 2,177-square-foot residence. Positioned on a coveted corner lot, this home offers an exceptional level of privacy with no immediate neighbors to the north and west, creating a serene living environment. Step inside to discover four well-appointed bedrooms and three full bathrooms, with beautiful tile flooring throughout that the entire home. The heart of this home is the spacious kitchen, featuring granite countertops and premium stainless steel appliances, perfect for both everyday meals and entertaining. The outdoor space is a testament to smart Arizona living, featuring a self cleaning private pool for year-round enjoyment and a low-maintenance turf backyard that stays green without the hassle of constant upkeep. This thoughtful design creates the perfect balance between beauty and practicality, ideal for busy families or those who prefer to spend their time enjoying their space rather than maintaining it. Location is everything, and this home delivers magnificently. Just minutes away, you'll find the charming Agritopia Community Gardens, offering a unique blend of agricultural charm and community connection. For your daily necessities, both Target and Walmart Supercenter are conveniently located nearby, ensuring all your shopping needs are easily met. Less than a mile to the west you will find some of the most popular restaurants, bars, and shopping that the City of Gilbert has to offer. Close to Top Golf, The Main Event, and San Tan Mall, There are endless family activities to be experienced. The property's strategic position in Gilbert places you inthe heart of a thriving community while maintaining a peaceful residential atmosphere. Whether you're hosting a pool party in the summer, enjoying outdoor gatherings in the perfect winter weather, or simply relaxing in your private outdoor retreat, this home provides the ideal setting for the Arizona lifestyle you've been dreaming of.

3814 E Liberty Lane, Gilbert

Courtesy of HomeSmart. 602-230-7600 Selling Office: My Home Group Real Estate.

1821 E Elliot Road, Gilbert
$1,590,000
3 Beds ⋅ 3 Baths ⋅ 6836760 MLS
Discover this amazing just over 2 Acres property in the heart of Gilbert !! The 3322 sq. ft. residence boasts a 3- bedroom spilt floorplan with oversized bedrooms, 2.5 baths and a spacious air conditioned two-car garage complete with an EV charger. The classic red brick exterior continues inside the home beautifully throughout to add an elegant touch. The grand living room has vaulted ceilings with wood beams and huge windows to create an inviting and open feeling as you enter the home. Large primary suite includes double walk-in closets, sitting area and garden view shower. Hardwood flooring throughout the home with new carpet in the bedrooms and den. Additional features include double ovens, built-in refrigerator, wet bar and a two-way fireplace. On the rear of the property there is an oversized detached storage building. This property truly offers ENDLESS possibilities !!

1821 E Elliot Road, Gilbert

Courtesy of My Home Group Real Estate. 480-363-3501 Selling Office: Instasold.

4237 E Sierra Madre Avenue, Gilbert
$1,250,000
4 Beds ⋅ 4 Baths ⋅ 6836439 MLS
Brand new pool for you to enjoy! Discover this exquisite 4-bedroom, 3.5-bath residence, complete with a 4-car garage in Morrison Ranch!! New AC, New Flooring, New Kitchen, and much more! You will be captivated by the soaring ceilings in the great room and the fresh kitchen remodel featuring: linen colored shaker cabinets, white quartz counters, a farm sink, butler's pantry, large walk-in pantry, and updated fixtures. The primary suite is spacious and boasts dual vanities, separate shower and tub, and the closet of your dreams. Golfers beware.. there is an indoor golf simulator in the home gym. Additional rooms include a formal living room, office, loft, and play room/gym. Backyard is spacious featuring mature landscape, real grass, a large covered patio and an RV gate. Come take a look!

4237 E Sierra Madre Avenue, Gilbert

Courtesy of eXp Realty. 888-897-7821 Selling Office: Close Pros Real Estate and Management.

2571 S Melvin Street, Gilbert
$505,000
3 Beds ⋅ 3 Baths ⋅ 6836221 MLS
This beautiful two-story home in the sought-after Cooley Station Community exudes pride of ownership! Enter into a world of elegance with the open floor plan that boasts clean lines favoring a sleek modern design highlighted by wood-look tile flooring, a wall-mounted fireplace, and multi-sliding glass doors that seamlessly connect the indoor and outdoor living spaces. Impeccable kitchen offers recessed lighting, ample white cabinets, a pantry, stainless steel appliances, a prep island with a breakfast bar, quartz counters. Romantic main retreat features plush carpet, an ensuite with dual sinks, and a walk-in closet. Let's not forget about the open den/office. Outside, relax and unwind on the paver patio while enjoying your favorite beverage. *Private remarks for items that don't convey.

2571 S Melvin Street, Gilbert

Courtesy of DeLex Realty. 602-910-3002 Selling Office: West USA Realty.

3843 E Loma Vista Street, Gilbert
$735,000
4 Beds ⋅ 4 Baths ⋅ 6836064 MLS
This stunning home will not disappoint! Meticulously maintained and beautifully staged! New carpet and paint inside! At the heart of the home, the chef's kitchen impresses with its upgraded kitchen-centric layout, featuring staggered cabinetry, quartz countertops, soft-close drawers, rollout trays, a cutlery divider, and dedicated pots-and-pans drawers. The 36'' cooktop and elegant canopy hood on the island, combined with under-cabinet lighting, create a gourmet experience for every home chef. Amazing Shea floorplan with tons of upgrades like wood plantation shutters , and downstairs bedroom with private bath is perfect for guests. The custom iron gates from First Impressions at the front entrance, side , and backyard offer both beauty and security. Step outside to your private backyard pool, with an in-ground cleaning system and deck jets, ensuring easy maintenance and endless fun. No homes directly behind add to the private back yard experience. The resurfaced back patio with heat-reducing cool decking provides a comfortable retreat for Arizona summers, and a Katchakid Pool Safety Neting offers peace of mind. Loads of extra space in the oversized garage with separate work area. Additional premium features include: epoxy-coated garage flooring, whole-house water filtration, security system with door/window chimes & POE security cameras around the home's perimeter, prewired for fiber optic internet for lightning-fast connectivity. Located in the vibrant Recker Pointe community, this home offers easy access to top-rated schools, shopping, dining at Verde and Epicenter, and the 202, plus fantastic neighborhood amenities like parks, greenbelts, and a community pool. Don't miss the opportunity to own this move-in ready gem in one of Gilbert's most desirable locations! Set up your tour today!

3843 E Loma Vista Street, Gilbert

Courtesy of Realty ONE Group. 480-321-8100 Selling Office: Realty ONE Group.

Copyright 2026 Arizona Regional Multiple Listing Service, All rights reserved. The data relating to real estate for sale on this website comes in part from the Arizona Regional Multiple Listing Service. All information deemed reliable but not guaranteed and should be independently verified. All properties are subject to prior sale, change or withdrawal. Neither listing broker(s) nor Arizona Regional Multiple Listing Service shall be responsible for any typographical errors, misinformation, misprints and shall be held totally harmless.

The data relating to real estate listings on this website comes in part from the Internet Data Exchange (IDX) program of Multiple Listing Service of Southern Arizona. IDX information is provided exclusively for consumers' personal, non-commercial use and may not be used for any purpose other than to identify prospective properties consumers may be interested in purchasing. Listings provided by brokerages other than Loving Phoenix Team | Real Broker are identified with the MLSSAZ IDX Logo. All Information Is Deemed Reliable But Is Not Guaranteed Accurate. Listing information Copyright 2026 MLS of Southern Arizona. All Rights Reserved.

How much is your home worth?

Get instant property value now!