Refine Search
Sort by
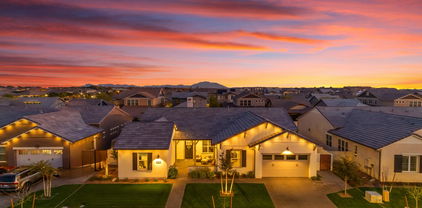
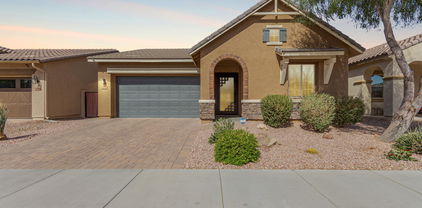
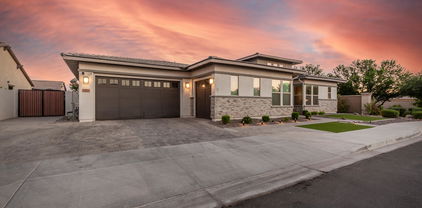
3929 E Appaloosa Road, Gilbert
$750,000
4 Beds ⋅ 3 Baths ⋅ 6835658 MLS
Highly upgraded and ''like new'' construction! Tile flooring leads the way to modern finishes including mixed granite countertops, brass pulls and cafe appliances. The ceiling height is showcased by crown molding with color changing ambient lighting to match the linear fireplace in the living room. The backyard offers a spa like oasis with a sunken fire-pit surrounded by water with a splash pool, swim lane & oversized hot tub. This home is your perfect Morrison Ranch Oasis with 4 bedrooms, 3 full bathrooms and a 2 car garage. Morrison Ranch is a desirable community located in the heart of Gilbert, Arizona, within the 85296 zip code. The community is built around picturesque tree-lined streets, green parks, and serene lakes, creating a peaceful, welcoming environment for residents. Morrison Ranch is well-regarded for its beautiful landscaping, with many homes featuring traditional Southwestern architectural styles, spacious yards, and modern amenities. The community boasts excellent schools, making it a popular choice. The area is also known for its proximity to local shopping, dining, and entertainment options, as well as easy access to major highways like the Loop 202, ensuring convenient travel to other parts of the Valley. Residents of Morrison Ranch enjoy a range of amenities, including scenic walking trails, recreational parks, and playgrounds, fostering an active and outdoor lifestyle. The neighborhood is a short drive from the vibrant downtown Gilbert area, known for its quaint shops, restaurants, and local events, providing a perfect blend of suburban tranquility and urban convenience. With its strong sense of community, top-rated schools, and well-maintained surroundings, Morrison Ranch is an excellent place to call home for those seeking a peaceful, family-oriented lifestyle in Gilbert, Arizona.

3929 E Appaloosa Road, Gilbert

Courtesy of Bedbrock Real Estate Company. 602-717-9366 Selling Office: eXp Realty.
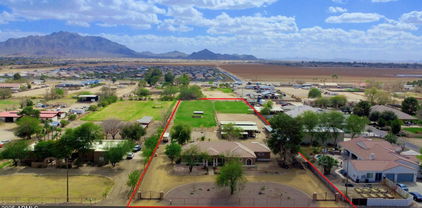
15805 E Lonesome Lane, Gilbert
$1,650,000
4 Beds ⋅ 3 Baths ⋅ 6835524 MLS
Leave the city behind at the circular driveway to your custom home on 2.5 acre equestrian manor. Enter through an iron door to soaring ceilings with lots of natural light. Entertain friends and family in the large open kitchen that opens to the family room as others enjoy the large patio while kids play in the pool. Separate office with huge shop(20x24)with ample shortage and office(20x16). Live the perfect equestrian lifestyle including a 6 stall barn, feed room, tack room, wash rack, two irrigated pastures with shades, lighted arena, 9 portable stalls, all automatic waterers, 60' round pen, hay storage, trailer parking and more. Don't drive to the outskirts when you can have this lifestyle in Gilbert. 4 miles to the 202 and 5 miles to the entertainment and dining of San Tan Village.

15805 E Lonesome Lane, Gilbert

Courtesy of RE/MAX Excalibur. 480-355-3500 Selling Office: HomeSmart.

5779 S Penrose Drive, Gilbert
$730,000
4 Beds ⋅ 3 Baths ⋅ 6835163 MLS
Model home sharp! This beautiful Fulton Homes Aruba model offers 4 bedrooms, plus den with French doors, 2.5 bathrooms and a 3-car tandem garage with tons of storage! Double corner lot with only ONE single-level neighbor on the street with a greenbelt! The kitchen is stunning and very functional. Staggered cream-glazed Alder cabinetry with 4'' crown molding, wine/stemware rack, granite countertops, travertine backsplash, 36'' gas cooktop, double ovens (convection), Bosch dishwasher, boxed in black SS fridge (conveys), large square island with pendant lights above, walk-in pantry and a large window overlooking a backyard paradise! Neutral tile, new carpet in bedrooms and den and fresh paint t/o. Extended fireplace mantle and display shelving surround gas fireplace. Primary bedroom with an exit to backyard, and ensuite featuring walk-in closet, newer frameless shower, soaker tub (with elegant chandelier) and double vanities all accented in Marbella surfaces. 2 of the 3 secondary bedrooms have walk-in closets. Enjoy an inviting play pool with Baja shelf, water feature, fire bowls, LED lighting in fun colors, built-in BBQ island with sink/ice bin, covered patio with NHT outdoor speakers, grassy area and a wide-open sky! 16 seer ACs, soft water loop, 8' double gate, paved courtyard, 8' doors, laundry room with cabinets, counter space, and conveying Speed Queen w/d! Freeman Farms offers lakes, pathways, tot lots; about 5 miles to San Tan Village and ST 202 freeway, with Gilbert Regional Park a stone's throw away for concerts, outdoor activities. Top-rated Chandler Unified Schools. Come tour this special property today!

5779 S Penrose Drive, Gilbert

Courtesy of Hometown USA, LLC. 602-361-5053 Selling Office: Realty ONE Group.

3562 E Harvard Court, Gilbert
$765,000
4 Beds ⋅ 3 Baths ⋅ 6834701 MLS
Welcome home! This beautiful cul-de-sac semi-custom home features a 3-car garage, an RV gate, and a welcoming front patio. Inside, enjoy an open layout with high ceilings, a neutral palette, plantation shutters, wood-look tile flooring, and a cozy fireplace. The stunning kitchen boasts corian countertops, white cabinetry, a stylish tile backsplash, recessed lighting, stainless steel appliances, a walk-in pantry, and an island with a breakfast bar. The main suite offers plush carpeting, backyard access, dual vanities, and a walk-in closet. Step outside to a resort-style backyard with a covered patio, pavers, a manicured lawn with citrus trees, storage sheds, and a diving pool with a water feature. Don't miss this gem!

3562 E Harvard Court, Gilbert

Courtesy of AZ Dream Homes. 480-256-2262 Selling Office: Realty ONE Group.

1266 E Donato Drive, Gilbert
$1,275,000
5 Beds ⋅ 4 Baths ⋅ 6834681 MLS
This lovely Knoll floor plan is ready for its new owners! 5 bedrooms 3.5 baths plus Den and a game room. Soft neutral colors throughout. Hunter Douglas blackout shades in all bedrooms, roller shades in all living areas, motorized shades above stackable sliders in Great room. The kitchen shows off SS GE Profile Appliances including double oven with air fryer option. Upgraded pantry from Classy Closets with counter space and outlets. Upgrades Primary closet to one designed by Classey Closets. Simply maintainable back yard with pet friendly turf, paver patio, side paver walkway with grill pad. Epoxy flooring in garages. Watchman whole house water filtration system. Come on by this home is waiting just for you!

1266 E Donato Drive, Gilbert

Courtesy of RE/MAX Solutions. 480-610-6500 Selling Office: My Home Group Real Estate.

1159 E Knightsbridge Way, Gilbert
$842,000
3 Beds ⋅ 3 Baths ⋅ 6834637 MLS
Welcome to this beautifully designed **Woodside Homes** residence in the highly desirable **Kensington Estates** community! This **3-bedroom + den, 2.5-bathroom** home offers **luxurious custom finishes** and an open-concept floor plan perfect for modern living. The **gourmet kitchen** boasts **granite countertops throughout**, high-end appliances, and ample storage. **Porcelain tile flooring** extends throughout the home, complementing the elegant design. The **oversized master closet** and **extra-large laundry room** provide both comfort and convenience. Situated on an **oversized homesite** with **highly sought-after north-south exposure**, this home backs to a scenic **equestrian trail** features a low-maintenance yard, extended covered patio, and RV gate— perfect for outdoor enthusiasts. The extended-length garage and tons of extra storage add even more functionality. Located just minutes from the 202 freeway, premier shopping, dining, and within the top-rated Chandler Unified School District, this home truly has it all. Don't miss this incredible opportunityschedule your private showing today!

1159 E Knightsbridge Way, Gilbert

Courtesy of Realty ONE Group. 480-321-8100 Selling Office: West USA Realty.

3547 E Bloomfield Parkway, Gilbert
$1,583,000
4 Beds ⋅ 5 Baths ⋅ 6834529 MLS
Experience the perfect blend of modern luxury and community charm at 3547 E Bloomfield Parkway, built in 2021 by luxury home builder Camelot Homes and nestled in the highly sought-after Morrison Ranch community. This immaculate, picture-perfect home boasts 4 en-suite bedrooms with den/optional 5th bedroom, a versatile bonus room, and 4.5 bathrooms. The thoughtfully designed great room floor plan offers seamless flow between living areas, perfect for both entertaining and everyday living. Huge open kitchen features massive island with stone waterfall countertop, Wolf appliances, and large pantry. Primary retreat has spa-like bath with spacious shower/tub combo and two huge walk-in closets. Step outside to the backyard oasis which features a pool with large Baja shelf, hot tub, gas firepit, turf play area, built-in BBQ, and travertine tile. Coffered ceilings, hand-scraped white oak flooring, integrated sound system, built-in exterior lighting, and many other designer finishes and upgrades. Easy access to lakes, greenbelts, and play areas and close to many top-rated schools, shopping and dining establishments. This state-of-the-art home is an absolute must see!

3547 E Bloomfield Parkway, Gilbert

Courtesy of HomeSmart. 602-230-7600 Selling Office: RE/MAX Signature.

3527 E Arabian Drive, Gilbert
$755,000
4 Beds ⋅ 3 Baths ⋅ 6833605 MLS
**SELLER IS OFFER $10,000 IN SELLER CONCESSIONS TO HELP WITH A RATE BUY DOWN OR TO USE HAS YOU CHOOSE** Welcome to your dream home in the highly sought-after Morrison Ranch community! This beautifully maintained single-story residence features 4 spacious bedrooms and 3 full bathrooms,offering the perfect blend of comfort, style, and functionality. Nestled in a picturesque neighborhood known for its tree lined streets and charming ambiance. Walking distance to the iconic Four Silos, complete with its own lake and trails perfect for walking, biking, or fishingAs you arrive, you'll be met with lush and meticulously maintained landscaping and an inviting front patio - perfect for your morning coffee. The spacious three car garage offers ample parking as well as two outlets for EV charging Step inside and enjoy the open-concept floor plan with abundant natural light and a seamless flow between living spaces. The heart of the home is the expansive gourmet kitchen, complete with a large center island, modern appliances, and plenty of storageideal for cooking,entertaining, and everything in between. It boasts grey shaker cabinets with crown molding, sleek slate appliances, quartz countertops, and a custom tile backsplash. Adjacent to the kitchen is a dry bar with a built-in mini fridge and additional cabinetry. The primary suite offers a trueoasis, with beautifully tiled walk-in shower, dual sinks, and a large walk-in closet.Out back, escape to your private paradise: a Pebble Tec pool with elegant fountains, perfect for cooling off on hot days or enjoying peaceful evenings under the stars. Whether you're hosting a gathering or enjoying a quiet swim, this backyard is designed for year-round enjoyment.Upgrades and Features Include: -Tankless water heater for endless hot water- Reverse osmosis system for pure, clean drinking water- Water softener for better water quality throughout the home- Built-in surround sound for an immersive audio experience -Low maintenance landscaping and curb appeal

3527 E Arabian Drive, Gilbert

Courtesy of Incyte Realty, LLC. 480-409-9900 Selling Office: Realty Executives.

1095 E Knightsbridge Way, Gilbert
$855,000
4 Beds ⋅ 5 Baths ⋅ 6833580 MLS
Welcome to 1095 E Knightsbridge Way, a luxurious single-family residence nestled in the prestigious Kensington Estates of Gilbert, Arizona. This expansive 3,696-square-foot home offers 4 bedrooms and 4.5 bathrooms, providing ample space for comfortable living. And what a living experience it is - a multiple sliding doors seamlessly connect the interior to the beautifully landscaped backyard and the central courtyard - this enhances the homes' natural light and flow. The home features a beautiful Gourmet Kitchen equipped with stainless still gas appliances, granite counters and a spacious island. This kitchen is perfect for culinary enthusiasts and entertaining guests. The master retreat offers a serene, private sanctuary within the home. There is also a loft area, plantation shutters, 8-foot interior doors and solid surface counters throughout, ensuring both style and functionality. Don't forget about the owned solar system which drastically reduces the electric bill! Situated on an 8,125-square-foot lot, the property offers privacy and tranquility, making it an ideal retreat in the heart of Gilbert. Proximity to employment, dining and shopping are just the icing on the cake for this beautiful property. Get it now before its gone!

1095 E Knightsbridge Way, Gilbert

Courtesy of Real Broker. 480-442-9868 Selling Office: RE/MAX Solutions.

993 E Knightsbridge Way, Gilbert
$640,000
3 Beds ⋅ 3 Baths ⋅ 6832976 MLS
Located in the highly desirable **Kensington Estates**, this exceptional 3-bedroom home with a versatile den offers 2.5 bathrooms and a spacious great room designed for modern living. The gourmet kitchen boasts stainless steel appliances, a convenient butler's pantry, and plenty of space for entertaining. The extended-length garage provides additional storage, while the oversized lot features a custom putting green, low-maintenance synthetic grass, and an expanded patio — perfect for outdoor gatherings. Backing to a scenic community walking trail, the home offers a serene setting. Enjoy walking distance to the large community park, complete with an amphitheater, basketball court, and children's play area.Conveniently located just one mile from the San Tan 202 freeway, offering easy acces to shopping, dining, and entertainment. Home is also located in the highly desirable Chandler Unified School district.

993 E Knightsbridge Way, Gilbert

Courtesy of Realty ONE Group. 480-321-8100 Selling Office: Barrett Real Estate.

4084 E Rawhide Street, Gilbert
$690,000
4 Beds ⋅ 4 Baths ⋅ 6832807 MLS
*SOLAR PAID OFF. Nestled in one of the East Valley's most sought-after neighborhoods, Morrison Ranch, this floor plan features 4 bedrooms (including one on the main floor) and 3.5 bathrooms. As you enter, you'll be greeted by elegant wainscoting details and an open-concept layout. The gourmet kitchen boasts abundant cabinetry, a spacious walk-in pantry, high-end stainless steel appliances, including a gas cooktop, and a large island with a breakfast bar that overlooks both the family and dining rooms. Upstairs, the versatile loft area makes a perfect office or additional living space. The generous owner's suite offers a spa-like en-suite bath with a separate soaking tub and shower, as well as a spacious walk-in closet.

4084 E Rawhide Street, Gilbert

Courtesy of RETSY. 480-822-0484 Selling Office: RETSY.

1511 E Lynx Way, Gilbert
$939,000
4 Beds ⋅ 4 Baths ⋅ 6832546 MLS
Reduced. Over $150K in upgrades. Highly desirable Waterston Community, this meticulously upgraded 4 bed / 3.5 bath, single story home offers a blend of modern luxury and designer finishes. The heart of this home is its stunning open floor plan. The kitchen thoughtfully designed for both chefs & entertainers. It offers excellent workspace, abundant storage, & contemporary aesthetics. Featuring black granite countertops, upgraded wood cabinetry, under counter lighting, a coordinating tile backsplash, striking tile accent wall, top-of-the-line GE Gourmet Cafe appliances, & massive grand kitchen island with a built-in sink. This kitchen is both functional & stylish. Custom hand-blown light fixtures illuminate the kitchen island, breakfast nook and dining room, creating a warm and inviting atmosphere for gatherings. The master suite combines thoughtful design with premium finishes for ultimate comfort & style. Walk through the impressive custom barn door in the master bath and pamper yourself in the spa-like retreat it offers, with a frame-less glass floor to ceiling walk-in shower featuring a porcelain tile surround and dual shower heads. The interior finishes of plush upgraded carpeting, porcelain wood plank tile throughout, and professional interior painting adds a fresh modern look to every room. Additional highlights include a formal dining room with separate sliding glass door and private covered patio. The cozy den serves as an ideal media room or playroom, adding to this home's exceptional functionality & charm. The spacious 3-car garage boasts insulated walls, epoxy flooring, and a generous amount of overhead storage racks, ensuring functionality and aesthetics. Stay comfortable year-round in this super energy efficient home. Bedrooms are complemented with plantation shutters and upgraded ceiling fans. The attic is doubly insulated with radiant barrier roof sheathing and blown in cellulose insulation. The energy efficient HVAC systems are fitted with zone specific programmable thermostats. And to top it off, the home comes with an owned solar system keeping the electric bills to a minimum. The beautifully designed backyard is a private retreat, ideal for relaxation or entertaining, featuring a built-in travertine natural gas fire pit, travertine tile pavers, accent lighting, lush lawn and mature trees. The home comes fully equipped with programmable all year Jelly Fish holiday lighting. You'll love the Waterston community, where you will enjoy parks, ponds, a splash pad, a community center with a pool, and a calendar filled with engaging community events to enjoy. (Come and see this beautiful property and don't miss out on the chance to experience the Arizona lifestyle at its finest!

1511 E Lynx Way, Gilbert

Courtesy of Luigi T Benvin. 480-993-8963 Selling Office: Cooper Premier Properties LLC.

1547 E Crescent Way, Gilbert
$1,349,000
5 Beds ⋅ 4 Baths ⋅ 6832508 MLS
Stunning modern Farmhouse! Located in the Highly desirable community of Waterston in South Gilbert. This home features: 5 generous sized bedrooms all with walk in closets, 2 primary Bedrooms and double primary closets. The gourmet kitchen has all new GE double ovens, wall microwave, 36'' gas cooktop, wine fridge, double stacked kitchen cabinets and a matching custom made wood hood. The 16' sliding glass door opens up the home to the breathtaking low maintenance back yard with oversize Heated swimming pool, water feature, gazebo, built in BBQ and Putting Green. Plenty of space for all the cars and toys in the split 5-car garage, RV gate with oversized slab parking, Owned 8-KW Solar system keeps utility costs comfortable year round. The home also has oversized laundry room with granite countertops and laundry sink, porcelain wood tile throughout the entire home, 5" tall baseboards, free standing tub at the main primary suite, wood shutters throughout, permanent LED under eave lighting and so much more!

1547 E Crescent Way, Gilbert

Courtesy of Realty ONE Group. 480-321-8100 Selling Office: Realty ONE Group.

3839 E Dublin Street, Gilbert
$620,000
4 Beds ⋅ 3 Baths ⋅ 6832209 MLS
Located in the Heart of Gilbert, Arizona - A Rare Gem! Just a 5-minute walk to Agritopia, this stunning home places you in the heart of Gilbert's most vibrant shops, restaurants, and coffee spots! And its just minutes away from Loop 202! The perfect blend of luxury, charm, and convenience, this home truly has it all! Featuring an amazing open-concept design, this home offers 4 spacious bedrooms, 2.5 baths, an expansive master walk-in closet, an extra-large driveway providing ample parking, and an incredible chef's kitchen located at the back of the home, overlooking your resort-style backyard—an absolute entertainer's dream! This one-of-a-kind home checks every box! Don't miss your chance to experience the best of Gilbert living!

3839 E Dublin Street, Gilbert

Courtesy of eXp Realty. 888-897-7821 Selling Office: Your Home Sold Guaranteed Realty.

4135 E Sagebrush Street, Gilbert
$675,000
4 Beds ⋅ 3 Baths ⋅ 6832001 MLS
Welcome to this beautifully designed single-level home in Warner Meadows, where modern elegance meets family-friendly living! Nestled on a premium lot w/no neighbors behind you, this home backs up to a scenic greenbelt & walking paths, providing peaceful views through the view fence & easy access to outdoor activities. Step inside to find an inviting open-concept layout featuring wood-like tile plank floors, raised panel doors, & soaring 9 ft ceilings w/8 ft doors T/O. The heart of the home is the chef's kitchen, boasting white cabinets, stainless steel appliances, pendant lighting, a large quartz island, & a soft water system—perfect for family meals & entertaining. The spacious formal dining room adds a touch of elegance for special occasions. Designed with families in mind, the split floor plan offers four bedrooms and three full bathrooms, ensuring privacy and space for everyone. The huge sliding glass doors open to a fully landscaped backyard with pavers and turf, ideal for playtime, relaxation, or hosting gatherings. Beyond your backyard, Warner Meadow offers a fantastic community experience, including a resort-style pool, biking and walking paths, a children's playground, and a workout facility. With a 2-car garage featuring an epoxy floor, this home is both stylish and functional. Enjoy the best of family living in this Ironwood floor plan home, where comfort, convenience, and community come together seamlessly. Don't miss this opportunity

4135 E Sagebrush Street, Gilbert

Courtesy of Keller Williams Integrity First Realty. 480-854-2400 Selling Office: eXp Realty.

741 N Abalone Court, Gilbert
$507,000
3 Beds ⋅ 3 Baths ⋅ 6831996 MLS
Step into this beautifully designed home, where modern elegance meets everyday comfort. With approximately 2,013 square feet of thoughtfully crafted living space, this residence features three spacious bedrooms, two and a half bathrooms, and a two-car garage. From the charming street-side entry to the seamless open-concept layout, every detail is designed to impress and invite. Inside, the gourmet kitchen, dining area, and expansive great room flow effortlessly together, creating an ideal space for entertaining or unwinding. The kitchen is a chef's dream, boasting a beautiful center island, ample counter space, a generous walk-in pantry, and a gas cooktop for precision cooking. A covered patio extends your living area outdoors, and the low-maintenance backyard allows you to enjoy your space without the hassle of constant upkeep. Upstairs, the primary suite offers a private retreat with a spa-inspired bathroom, dual vanities, and an oversized walk-in closet. Two additional bedrooms provide comfort and versatility, perfect for family, guests, or a home office. Other features such as storage space in the garage, lush low maintenance backyard, tankless water heater, and more. Located in a thriving and highly sought-after community, this home is just a short walk or bike ride from shopping, dining, and local coffee shops. Don't miss your chance to own a home that truly has it allplan your tour today!

741 N Abalone Court, Gilbert

Courtesy of eXp Realty. 888-897-7821 Selling Office: Lotus Real Estate.

2460 E Athena Avenue, Gilbert
$640,000
4 Beds ⋅ 3 Baths ⋅ 6831583 MLS
Beautiful 4-bed, 3-bath home in the gated Bellamy community of Gilbert! Built in 2021, this Lennar La Jolla floor plan features an open kitchen with extended cabinetry, granite countertops, a large island, stainless steel appliances, and a walk-in pantry. Tile flooring throughout the first floor (except the bedroom), a spacious loft upstairs, and a primary suite with a huge walk-in closet and dual sinks. The oversized garage offers high ceilings and overhead storage. Enjoy the extended patio, built-in firepit, and lush turf. Bellamy offers a community pool, playground, parks, and walking paths—just 5 minutes from Loop 202, shopping, dining, and top-rated schools!

2460 E Athena Avenue, Gilbert

Courtesy of Berkshire Hathaway HomeServices Arizona Properties. 602-288-4400 Selling Office: HomeSmart.

1446 E Canary Drive, Gilbert
$685,000
4 Beds ⋅ 3 Baths ⋅ 6830925 MLS
GORGEOUS 4 bdrm 3 bath home nestled in Villages at Val Vista!! Fresh new exterior paint! Beautiful formal dining room, dedicated custom designed office, impressive great room with pre-wired surround sound. Gourmet kitchen offers recessed & pendant lighting, generous maple cabinetry, stainless steel appliances, mosaic tile backsplash, granite counters, pantry, and breakfast nook. Spacious primary retreat has an ensuite with two vanities and walk-in closet. Home features a 2nd bedroom with ensuite bathroom. Large laundry room -Tech/Audio Rack & Mesh WiFi -Ecobee thermostat. Lots of storage inside and in garage. Serene backyard, lush greenery, covered patio, paver seating areas, and fire pit. Great location near 202, Shopping, Dining, Medical! New Low Price!!!

1446 E Canary Drive, Gilbert

Courtesy of Revinre. 602-562-7222 Selling Office: HomeSmart.

2484 E Lodgepole Drive, Gilbert
$940,000
6 Beds ⋅ 5 Baths ⋅ 6830780 MLS
Welcome to this stunning home in the heart of Gilbert, where modern updates and thoughtful design meet comfort and style! This meticulously maintained property boasts a range of recent upgrades, making it the perfect choice for those seeking a move-in-ready home with everything you need. Inside, you'll find a beautifully renovated space with all-new finishes, including a sleek **induction cooktop** that elevates the kitchen experience. The home also features **dual-pane windows** throughout, providing improved energy efficiency and a quiet, comfortable environment. With **two brand-new air conditioners**, you'll stay cool and comfortable all year round. For those who enjoy an active lifestyle, the home offers a **hobby room** perfect for workouts or creative projects. The updates don't stop inside - the entire front and backyard landscaping has been transformed to create an inviting outdoor oasis. Enjoy the low-maintenance appeal of new **turf**, and take a dip in the refreshed **pool**, ideal for relaxing or entertaining. Best of all, you're just **walking distance** from the **Gilbert Regional Park**, offering easy access to trails, green spaces, and recreational opportunities. This home truly has it all - prime location, luxury upgrades, and thoughtful features for modern living. Don't miss your chance to own this gem in Gilbert. Schedule your showing today!

2484 E Lodgepole Drive, Gilbert

Courtesy of Farnsworth Realty & Management. 480-984-4999 Selling Office: Real Broker.

4197 E Rawhide Street, Gilbert
$645,000
3 Beds ⋅ 3 Baths ⋅ 6830096 MLS
Welcome to this stunning 3-bedroom, 3-bathroom home in the highly sought-after Morrison Ranch community! This beautifully designed single-story residence offers a spacious and functional layout, perfect for modern living. Situated on a premium lot, this home boasts a tranquil setting with no neighbors behind and a beautiful park directly across the street. Step inside to find an open-concept floor plan with high ceilings, stylish finishes, and abundant natural light. The gourmet kitchen is a chef's dream, featuring stainless steel appliances, quartz countertops, island, and ample cabinetry. The inviting living and dining areas provide the perfect space for entertaining or relaxing with family. The primary suite is a true retreat, complete with an ensuite bath featuring dual vanities, and a generous walk-in closet. Two additional bedrooms, each with their own access to bathrooms, provide comfort and convenience for family or guests. Outside, the private backyard is perfect for Arizona living, offering a covered patio, low-maintenance landscaping, and plenty of space for outdoor gatherings. The 3-car garage provides ample storage and parking. Located in the heart of Morrison Ranch, this home is just moments from beautiful parks, scenic walking trails, top-rated schools, shopping, and dining. Don't miss this opportunity to own a home in one of Gilbert's most desirable communities!

4197 E Rawhide Street, Gilbert

Courtesy of Real Broker. 602-755-3415 Selling Office: My Home Group Real Estate.

3816 E Rakestraw Lane, Gilbert
$655,000
3 Beds ⋅ 3 Baths ⋅ 6830002 MLS
ASSUMABLE VA 3.375% LOAN - can be assumed by non-veteran! Upgraded and meticulously cared-for single-level Maracay home on a premium lot with pool and view fence, featuring 3 bed, 2.5 baths & den with 3 car tandem garage in the Bridges. Open floor plan with upgraded tile flooring in main areas, new carpet in 2 bedrooms. Gourmet kitchen with stainless appliances, gas cooktop, double wall ovens, granite counters, and breakfast bar island. The spacious primary suite offers a large walk-in closet, a custom walk-in shower, and upgraded fixtures and lighting. Home is a short walk to Bridges Elementary. Updates include HVAC whole system (2024), exterior paint (2023), plantation shutters, garage cabinets, security doors, barn doors, misters, shiplap! Don't miss the Property Highlights for details

3816 E Rakestraw Lane, Gilbert

Courtesy of Redfin Corporation. 602-483-4919 Selling Office: Weichert, Realtors - Courtney Valleywide.

3802 E Stiles Lane, Gilbert
$494,000
3 Beds ⋅ 3 Baths ⋅ 6829699 MLS
Welcome to your dream home! This exquisite three-bedroom residence includes a versatile loft and a dedicated tech center, striking the ideal balance between comfort and contemporary living. All bedrooms are conveniently situated upstairs, boasting brand new carpet and fresh paint . The spacious primary suite features a custom barn door that opens to a luxurious primary bathroom, complete with an extended shower for added relaxation. Step outside to the beautifully tiled patio that seamlessly extends the aesthetic of the home, creating an inviting outdoor space for relaxation and entertaining. The side yard is equipped with low-maintenance turf, providing an ideal area for outdoor activities without the hassle of upkeep. This home is situated right along a picturesque green belt complete with a playground, providing a perfect environment for families and outdoor enthusiasts. The neighborhood also features a community pool and a charming splash pad, perfect for fun-filled summer days. Ideally located in the heart of Gilbert, this home is just moments away from excellent schools, San Tan Mall, and the vibrant Verde at Cooley Station, where you'll find an array of shopping and dining options. Don't miss out on this opportunity to own a stunning home in a fantastic community.

3802 E Stiles Lane, Gilbert

Courtesy of West USA Realty. 602-942-4200 Selling Office: HomeSmart Lifestyles.

1464 E Aris Drive, Gilbert
$1,450,000
4 Beds ⋅ 4 Baths ⋅ 6829219 MLS
You will fall in LOVE with this stunning single-level home in Gilbert! It is a perfect blend of modern luxury & comfortable living. Built in 2021 with high-end upgrades throughout, this home features an open-concept floor plan designed for both relaxation and entertainment. This amazing great room floor plan offers 4 bedrooms (All with walk-in closets except for 1) but the owner's suite makes up for it with it's custom wood shelves, pull-outs and drawers! You will also find a versatile Teen room & office with 3.5 baths. As you step inside, you're greeted by soaring ceilings, elegant wood-look tile flooring throughout (no carpet), and an abundance of natural light streaming through oversized windows. The heart of the home is the chef's gourmet kitchen, complete with top-of-the-line... appliances, double ovens and oversized quartz island with custom cabinetry, and a gas cooktop with pot filler faucet. A spacious walk-in pantry and designer backsplash add both function and style. The living area flows seamlessly into the outdoor oasis, where a sparkling pool glistens under the Arizona sun. The professionally designed backyard boasts a covered patio and lush artificial turf with very low maintenance landscaping ideal for hosting gatherings or unwinding in the serene ambiance. The luxurious primary suite offers a spa-like retreat, featuring a walk-in shower with designer tile, a deep soaking tub, dual vanities, and an expansive walk-in closet. Secondary bedrooms are generously sized, providing comfort and privacy for family and guests. Additional highlights include a spacious 4-car tandem garage with an extra 4 feet depth. Nestled in the highly desirable Waterston Community with top-rated schools, parks, and dining nearby, this home is truly a dream for those who love to entertain and enjoy upscale living.

1464 E Aris Drive, Gilbert

Courtesy of HomeSmart. 602-230-7600 Selling Office: West USA Realty.

2458 E Lark Street, Gilbert
$690,000
3 Beds ⋅ 3 Baths ⋅ 6829116 MLS
Stunning Lock-and-Leave Home in Gilbert! Luxury and low maintenance living in this beautifully designed single-story, 2,294 sq. ft. home. Featuring a split floor plan, with 3 bedrooms, den, and 2.5 bathrooms. As you step inside, you'll find neutral wood-like tile flooring throughout, custom designed bathrooms, built-in entertainment center from Stonecreek, surround sound with speakers, a gourmet kitchen complete with a wall oven, built-in refrigerator, white cabinetry with an accent island, exquisite granite countertops, and custom tile backsplash. A large multi-panel sliding glass door seamlessly connects indoor and outdoor living. The neighborhood is complete with a community clubhouse and pool and is nestled in a prime Gilbert location, close to shopping, dining, and top-rated schools.

2458 E Lark Street, Gilbert

Courtesy of Realty ONE Group. 480-321-8100 Selling Office: Real Broker.

3830 E Appaloosa Road, Gilbert
$825,000
5 Beds ⋅ 5 Baths ⋅ 6828673 MLS
Experience a rare opportunity to own this never lived-in home in Gilbert's coveted Morrison Ranch community! This immaculate 5 bedroom, 4.5 bathroom residence offers a spacious loft, flex room that can be used as a dining room or a den, 3-car tandem garage, and premium upgrades throughout. Step inside to discover a bright and open floor plan with modern finishes, stylish flooring, and a chef's kitchen featuring black cabinets with ample lighting, sleek quartz countertops, high-performance stainless steel appliances, a gas cooktop, and expansive pantry. The large island, illuminated by elegant pendant lights, creates a perfect space for cooking, entertaining, and everyday living. The expansive great room seamlessly connects to the dining area, creating an ideal space for gatherings. With a bedroom and full bathroom on the main level, this home offers flexibility for multi-generational living or guests. Upstairs, a spacious loft with built-in surround sound is perfect for a home theater or game room. Retreat to the luxurious primary suite, complete with an ensuite bathroom featuring double sinks, a separate tub and shower, and a generous walk-in closet. Two additional bedrooms share a well-appointed hall bathroom, while another bedroom enjoys its own ensuite bath. Step outside through the expansive 12 foot slider that leads you to the beautifully landscaped backyard, featuring a covered patio, separate gazebo, pavers, artificial turf, and plenty of space to enjoy the outdoors. Window covering and ceiling fans are included, all bedrooms offer walk-in closets, plus a tankless water heater, soft water loop, and alarm system offer added convenience and peace of mind. Morrison Ranch is an incredible "Community of Character" known for its grassy tree-lined streets, welcoming front porches, fantastic community amenities and events, and its prime location. This home is a true must see!

3830 E Appaloosa Road, Gilbert

Courtesy of Realty ONE Group. 480-321-8100 Selling Office: Russ Lyon Sotheby's International Realty.

3522 E Spring Wheat Lane, Gilbert
$610,000
4 Beds ⋅ 3 Baths ⋅ 6828653 MLS
MOTIVATED SELLER! Step into this beautifully upgraded home in Gilbert in the sought after community of Lakeview Trails in Morrison Ranch! This home features 4 bedrooms, 3 bathrooms, 3 car garage, den space & loft area. Plenty of space in this open floor plan home! The inviting bright kitchen w/ white cabinets & white quartz countertops features a huge island, RO system under sink, tile backsplash, double wall ovens, electric stovetop, & under cabinet lighting. Downstairs you will find a laundry room w/ a sink, a guest bedroom & bathroom. Upstairs you will be greeted by a loft space, 2 guest bedrooms & bathroom, PLUS a large primary bedroom & en-suite, Primary en-suite boasts a luxurious walk in shower, double sinks, water closet, & a huge walk-in closet. Other highlights are a tankless water heater, water softener, epoxied garage floors, sprinkler system & plantation shutters. This home is everything you've been waiting for! PRICED TO SELL! Priced well BELOW COMPS in neighborhood!!!

3522 E Spring Wheat Lane, Gilbert

Courtesy of Compass. 480-776-1555 Selling Office: Barrett Real Estate.

2030 E Bonanza Road Unit 2, Gilbert
$1,600,000
6828318 MLS
Discover a remarkable approximately 3-acre commercial office land in Gilbert's sought-after area. Adjacent to the esteemed Mercy Gilbert Medical Complex, with electric readily available and city water easily accessible, this commercial office-zoned land is ready for your future success. Build a state-of-the-art office complex, a bustling retail center, or a dynamic mixed-use development. Gilbert's vibrant business community, strong economic growth, and diverse industries provide a lucrative market. Enjoy a quality lifestyle with stunning landscapes, top-rated schools, and a thriving arts and culture scene. Don't miss this rare opportunity to secure approximately 3 acres of prime real estate with irrigation rights and make your mark in Gilbert's thriving business landscape.

2030 E Bonanza Road Unit 2, Gilbert

Courtesy of R & I Realty. 480-433-2744 Selling Office: Citiea.

2055 S Wallrade Lane, Gilbert
$565,000
3 Beds ⋅ 3 Baths ⋅ 6828024 MLS
Check out this beautiful turn-key home in the Cooley Station community! This modern house features a split floor plan design with a large, open living space on the first floor. The kitchen includes GE stainless steel appliances, a large pantry, and plenty of storage space!The primary suite boasts a huge walk-in closet, a floating dual-sink vanity with under-cabinet lighting, a large walk-in shower with multiple showerheads, and balcony access. Across the upstairs loft are the additional spacious guest bedrooms and the laundry room. The two-car garage offers TONS of extra storage space with attached overhead storage, bike racks, and a separate storage area. The courtyard is perfect for lounging, featuring a pergola, an outdoor TV, and easy-to-maintain turf and desert landscaping. Additional smart features include a hardwired ADT system, a Nest doorbell, color-changing bistro lights, and Honeywell programmable thermostats. Community amenities include playgrounds, a community pool, a tennis court, a basketball court, and biking/walking paths.

2055 S Wallrade Lane, Gilbert

Courtesy of My Home Group Real Estate. 480-685-2760 Selling Office: HomeSmart.

1925 E La Costa Drive, Gilbert
$1,290,000
5 Beds ⋅ 5 Baths ⋅ 6827962 MLS
Modern Luxury with all of techonology you could ever imagine is just the start of this amazing home! Located in the very exclusive Marathon Ranch, this house is guaranteed to please even the most discerning clients. The entry way and driveway feature custom pavers and a gated entry into your private courtyard. Once inside you will see sweeping views into the living room and kitchen area. Everything in this home is top-notch but that is only the start. Not only do you have a split 3 car garage with extra space, the single car garage opens into a separate private suite with its own kitchenette and bathroom. If that were not enough, you will appreciate the Tesla Powerwall units (2) and OWNED solar panel system that produces more than 100Kwh on average days. Literally, there is too much to describe here. The owners have taken great care and added some features that you just will not find anywhere else in Marathon Ranch like: 40,000 BTU pool heater, 3rd HVAC system to balance the heating/cooling needs, a 400 amp residential electrical system with two 50 amp splits and don't forget the EV Charging station. With the Tesla Powerwalls (2) you can expect the system to perform above your expectations. If the power goes out, you're covered for even extended outtages. If the luxurious interior, and the techonological advances were not enough, then being located next to common area on the rear and right will afford you unmatched privacy in this super large lot! Truly, this is a one-of-a-kind property.

1925 E La Costa Drive, Gilbert

Courtesy of West USA Realty. 480-820-3333 Selling Office: Realty ONE Group.

Copyright 2026 Arizona Regional Multiple Listing Service, All rights reserved. The data relating to real estate for sale on this website comes in part from the Arizona Regional Multiple Listing Service. All information deemed reliable but not guaranteed and should be independently verified. All properties are subject to prior sale, change or withdrawal. Neither listing broker(s) nor Arizona Regional Multiple Listing Service shall be responsible for any typographical errors, misinformation, misprints and shall be held totally harmless.

The data relating to real estate listings on this website comes in part from the Internet Data Exchange (IDX) program of Multiple Listing Service of Southern Arizona. IDX information is provided exclusively for consumers' personal, non-commercial use and may not be used for any purpose other than to identify prospective properties consumers may be interested in purchasing. Listings provided by brokerages other than Loving Phoenix Team | Real Broker are identified with the MLSSAZ IDX Logo. All Information Is Deemed Reliable But Is Not Guaranteed Accurate. Listing information Copyright 2026 MLS of Southern Arizona. All Rights Reserved.

How much is your home worth?

Get instant property value now!