Refine Search
Sort by
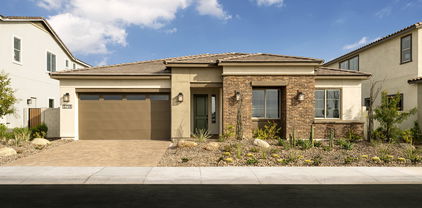
1356 E Penedes Court, Gilbert
$1,150,000
4 Beds ⋅ 3 Baths ⋅ 6827071 MLS
Tucked away on a peaceful cul-de-sac in the sought-after Waterston Central community, this single-level stunner redefines modern living. Thoughtfully designed with over 2,800 square feet of impeccable style, every space invites comfort and connection. At the heart of the home, the kitchen is a masterpiece—ceiling-height cabinetry, quartz countertops, a gas cooktop, and double ovens make it both functional and beautiful. Neutral wood-look tile flows seamlessly throughout, complementing the open-concept design. A dedicated teen room and private den offer flexibility for work, play, or relaxation. Step outside to your personal retreat—an entertainer's dream with a sunken patio, built-in pizza oven, and a fully equipped outdoor kitchen. The PebbleTec pool and spa promise endless enjoyment, while owned solar panels keep energy costs in check. Beyond your doorstep, Waterston Central offers lush parks, a sparkling community pool, and easy access to freeways, shopping, and dining. A home that blends style, function, and a touch of luxurycome see it for yourself.

1356 E Penedes Court, Gilbert

Courtesy of Keller Williams Integrity First Realty. 480-854-2400 Selling Office: Redfin Corporation.

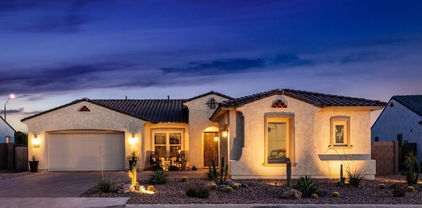
2974 E Bellerive Drive, Gilbert
$584,990
4 Beds ⋅ 2 Baths ⋅ 6826652 MLS
This single-story home boasts an open floor plan with 9-ft. ceilings and a spacious great room that extends to an oversized covered patio. The thoughtfully designed kitchen features a center island with an undermount sink, beautiful quartz countertops and extended upper cabinets for added storage. A dedicated laundry room is centrally located for easy access from all bedrooms. The primary suite offers a generous closet and an en-suite bath with a walk-in shower, a dual-sink vanity and a linen closet. Additional highlights include a tankless water heater, WaterSense®-labeled faucets, energy-efficient low-E windows and ceiling fan prewiring in the great room and bedrooms.

2974 E Bellerive Drive, Gilbert

Courtesy of KB Home Sales. 480-758-3000 Selling Office: KB Home Sales.

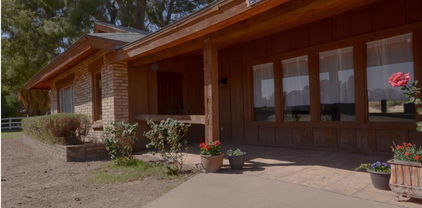
2966 E Bellerive Drive, Gilbert
$539,990
3 Beds ⋅ 2 Baths ⋅ 6826645 MLS
This thoughtfully designed single-story home features an open floor plan with 9-ft. ceilings and a bright, spacious great room with ample living and dining space. The kitchen showcases gorgeous quartz countertops, a generous center island with an undermount sink, a walk-in pantry and extended 42-in. upper cabinets for extra storage. The cozy primary bedroom, situated at the back of the home for added privacy and seclusion, includes an oversized closet and an en-suite bath with a walk-in shower, dual-sink vanity and an enclosed water closet. Additional highlights include a tankless water heater, WaterSense®-labeled faucets, energy-efficient low-E windows and ceiling fan prewiring in the great room and bedrooms.

2966 E Bellerive Drive, Gilbert

Courtesy of KB Home Sales. 480-758-3000 Selling Office: KB Home Sales.

5961 S Stonecreek Boulevard, Gilbert
$750,000
4 Beds ⋅ 3 Baths ⋅ 6825969 MLS
Extraordinary new Desert Ranch-style home in Jacamar at Waterston Central featuring 4 bedrooms, 3 bathrooms, an office, an attached 3 car garage, and so much more! Designer selections can be found throughout the home including a Gourmet kitchen with Quartz countertops, stainless appliances including a gas cooktop and a combo microwave/oven, and Diamond Collection maple - Sahara cabinets. Other highlights of the home include a laundry room boasting a sink with base cabinets, an epoxy garage floor in medium tan finish with a garage service door, doors added at the office, a covered patio, and pavers on the driveway. Homeowners enjoy access to the community amenities such as the walking and biking paths, children's playground, a community pool, spa, and more!

5961 S Stonecreek Boulevard, Gilbert

Courtesy of Tri Pointe Homes Arizona Realty. 480-970-6000 Selling Office: West USA Realty.

4088 E Comstock Drive, Gilbert
$790,000
4 Beds ⋅ 3 Baths ⋅ 6825676 MLS
Located in the prestigious Morrison Ranch community, this stunning home offers a thoughtfully designed layout with high-end upgrades throughout. A paved driveway leads to an extended-height garage with built-in shelving. Inside, hardwood flooring, plantation shutters, and 8' doors add to the home's elegant appeal. The gourmet kitchen is equipped with GE stainless steel appliances, a gas cooktop, double ovens, granite countertops, a butler's pantry, and a walk-in pantry. The primary suite features a custom oversized shower, while the additional bathrooms showcase floor-to-ceiling tile for a luxurious touch. Designed for both relaxation and entertaining, the backyard oasis boasts travertine decking, a saltwater pool and spa with a Baja step, and low-maintenance landscaping. The pool and spa were recently acid washed, with filter and chlorinator maintenance completed in 2024. Additional features include a new 5-ton multi-stage AC and HVAC system ($16K), a gas stub in the laundry room, a reverse osmosis system, updated smoke detectors, a security door, and a new Maytag washer and dryer (2024). Conveniently located near top-rated schools, parks, pickleball and tennis courts, shopping, and dining, this home blends style, comfort, and functionality in an unbeatable location.

4088 E Comstock Drive, Gilbert

Courtesy of Russ Lyon Sotheby's International Realty. 480-287-5200 Selling Office: RETSY.

3947 E Austin Drive, Gilbert
$985,000
4 Beds ⋅ 3 Baths ⋅ 6825544 MLS
Indulge in luxury living in this STUNNING home that offers a perfect blend of elegance and modern comfort. Located in the highly desired community of Lakeview Trails at Morrison Ranch in Gilbert, the spacious single level floor plan offers 4 bedrooms plus a den/entertaining area, 3 full bathrooms and a premium N/S corner lot position. Highly upgraded and like brand new, no upgrade and no expense was spared! From the moment you enter through the Iron Front Door, you'll be in awe of the unique accent walls, the abundance of custom built-ins, the high-end custom lighting and ceiling detail throughout. It's like walking into a model home but even better! (cont.) The Gourmet kitchen is a show stopper featuring upgraded maple cabinetry & classy hardware, a custom decorative hood, Quartz counters and backsplash, pull outs in every cabinet, under cabinet lighting, under cabinet receptacles, high end GE "CAFÉ" stainless steel appliances, 5 burner gas range, double wall ovens, a large island with barstool seating, custom pendant lighting, R/O system, LED recessed lighting and more! Relax in the stunning primary suite, complete with beautiful flooring, custom accent wall, tray ceiling, custom lighting, dual floating vanities, Quartz counters, tile backsplash, custom framed mirrors and a walk-in shower with upgraded fixtures & custom tilework. Beautifully designed oversized, super laundry room with high end maple cabinetry & hardware, Quartz counters & backsplash, stainless steel undermount sink with custom pull down faucet and gorgeous decorative tile. Make a seamless transition from the indoor living space to the resort style backyard through the cornerless 6 panel sliders that completely open to the patio & backyard, ideal for entertaining or relaxing in your own private oasis! Complete outdoor bliss featuring an 88" perimeter pool complete with an illuminated waterfall feature, unique iron décor with backlighting, oversized baja step, top of the line pool system with remote app, a perfectly designed Ramada equipped with all the right cooking amenities, a custom gas firepit, pet friendly turf, extended covered patio with travertine pavers and professional landscape with lots of lighting and privacy. Back inside, enjoy the benefits of thoughtful and sophisticated design with even more upgrades - smooth walls throughout with custom velvet paint finish, solid core doors, plantation shutters throughout, surround sound with flush mount speakers, electric fireplace in great room, floating vanities in all bathrooms with under lighting, highly upgraded vinyl wood flooring and custom tile throughout, see the attached upgrades & amenities list for even more! All of this is in the heart of Gilbert in the highly sought after master planned community of Morrison Ranch offering 2 neighborhood shopping centers, tree lined streets, extensive greenbelts, picturesque parks, pickleball courts, basketball courts, volleyball courts and biking & walking trails. Top rated schools, close to shopping & restaurants and close to major freeways. Move-in ready and the highest-quality, most upgraded home you'll be able to find! There's truly nothing like it, this one is a rare find and WILL NOT LAST LONG!"

3947 E Austin Drive, Gilbert

Courtesy of DeLex Realty. 602-910-3002 Selling Office: HomeSmart.

4926 S Hemet Street, Gilbert
$932,000
4 Beds ⋅ 3 Baths ⋅ 6825483 MLS
Nestled in a charming neighborhood, this stunning home offers the perfect combination of comfort, style, and amenities. Featuring 4+ bedrooms, each with walk-in closets, a den with closet (could be converted to 5th bedroom) and a split floor plan that ensures privacy with a spacious master bedroom on one side. The home boasts 2.5 baths, soaring 10-foot ceilings, and a kitchen with an abundance of beautiful cabinetry, complete with pull-out drawers. The kitchen also includes a Butler's Pantry and an oversized walk-in pantry for extra storage. Outside, you'll find front and back landscape lighting, a sparkling saltwater diving pool, a covered patio, and a gazebo, along with a lighted barbecue area, an RV gate, a storage shed, and a 3-car tandem garage. Additional features include a gas water heater, a water softener system, a service door, ceiling fans throughout, and a large laundry room. Located in the desirable Bridges North community, this home is surrounded by miles of walking trails, community lakes, basketball courts, shaded playgrounds, grassy fields, sand volleyball courts, splash pads, and picnic/BBQ ramadas.

4926 S Hemet Street, Gilbert

Courtesy of RETSY. 480-822-0484 Selling Office: Real Broker.

5711 S Quartz Street, Gilbert
$1,500,000
6 Beds ⋅ 5 Baths ⋅ 6825464 MLS
Introducing a spacious Farmhouse-style 6-bedroom home, previously used as a Model Home in Avocet at Waterston Central! Loaded with designer selections, this home is being sold ''as-is''. The kitchen boasts a GE Monogram appliance package including a built-in refrigerator. Bryant Maple Buckskin cabinetry, custom paint, and custom light fixtures can be found throughout the home. Other highlights include custom tile work in all bathrooms, Quartz countertops in the kitchen, laundry, and bathrooms, Brick set tile flooring all areas but the bedrooms, and a frameless walk-in shower at the primary bath. A washer and dryer is also included! Pavers can be found at the driveway, walkway, and front porch and professional landscaping is in the front and back including an in ground pool.

5711 S Quartz Street, Gilbert

Courtesy of Tri Pointe Homes Arizona Realty. 480-970-6000 Selling Office: West USA Realty.

1929 S Follett Way, Gilbert
$535,000
3 Beds ⋅ 3 Baths ⋅ 6824218 MLS
Stunning modern home in the desirable Recker Pointe community! Like new and only 5 years old, this 3-bed, 2.5-bath residence features an open-concept floor plan with wood-look tile flooring, a gourmet kitchen with white cabinetry, stainless steel appliances, self-closing cabinets with pull-out shelves, and a spacious island. The living area offers abundant natural light and sliding doors leading to a private backyard with a built-in fountain and covered patio. The primary suite includes a walk-in closet and serene views, while the luxurious bath features dual vanities and a spacious walk-in shower. Additional highlights include a cozy front patio, a loft perfect for an office, and spacious guest rooms. Enjoy energy-efficient upgrades and access to a resort-style pool and playgrounds.

1929 S Follett Way, Gilbert

Courtesy of HomeSmart. 602-230-7600 Selling Office: West USA Realty.

4226 E Marlene Drive, Gilbert
$1,110,000
5 Beds ⋅ 4 Baths ⋅ 6823777 MLS
Designer styled and renovated home in Morrison Ranch! 5 bedroom + den and loft, 4 bathrooms, 4 car garage, and a pool! What more could you ask for? The main floor features a bedroom and a full bathroom, the remaining bedrooms are upstairs. Upgrades include real hardwood flooring, new kitchen, fully renovated master suite, new lighting and fixtures, custom trim work and much more! The kitchen boasts GE Monogram appliance, a built-in 70'' fridge/freezer, a custom plaster hood vent, a butlers pantry in addition to a large walk in pantry and an oversized island. Primary suite offers a spacious bedroom, an oversized deck, dual vanity with custom marble top, walk in shower, and custom closet. This is truly a property you must experience for yourself! Lastly, the wonderful backyard includes a covered patio, extended paver seating area, artificial turf, a lovely pergola, and a sparkling blue pool! Your new home is waiting for you, act now!

4226 E Marlene Drive, Gilbert

Courtesy of eXp Realty. 888-897-7821 Selling Office: Real Broker.

5719 S Quartz Street, Gilbert
$1,155,000
4 Beds ⋅ 4 Baths ⋅ 6823630 MLS
Immaculate luxury Desert-style Model home in Avocet at Waterston Central featuring designer upgrades, 4 bedrooms, 3.5 bathrooms, 3 car garage, and so much more! The Gourmet kitchen includes a GE Monogram appliance package including a wine and beverage center. Bryant Maple Coconut cabinetry, custom paint, and custom light fixtures can be found throughout the home. Other highlights include custom tile work in all bathrooms, quartz countertops in the kitchen, laundry, and bathrooms, brick set tile flooring in all areas but the bedrooms, and a frameless walk in shower at the primary bath with custom tile work. Washer and dryer included! Pavers at the driveway, walkway, and front porch as well as professional landscaping in the front and back yard. This model home is being sold ''as-is''.

5719 S Quartz Street, Gilbert

Courtesy of Tri Pointe Homes Arizona Realty. 480-970-6000 Selling Office: LPT Realty, LLC.

6336 S Granite Street, Gilbert
$775,000
4 Beds ⋅ 4 Baths ⋅ 6823505 MLS
This stunning 4-bedroom, 3.5-bathroom home sits on a generous 8,450 sqft lot, offering 2,945 sqft of beautifully designed living space. The primary bedroom is thoughtfully split for added privacy, and features a luxurious full bath. With 9+ foot flat ceilings, dual-pane windows, and a blend of carpet and tile flooring, the home exudes comfort and style. The kitchen boasts granite countertops, a spacious island, a walk-in pantry, and gorgeous cabinetry, perfect for culinary adventures. Step outside to a covered patio that overlooks a vast, low-maintenance backyard—ready for your personal touch. The home also offers a 3-car garage and additional slab parking. Situated in a community with a walking path and children's playground, this home is the ideal blend of space and functionality.

6336 S Granite Street, Gilbert

Courtesy of My Home Group Real Estate. 623-242-9459 Selling Office: DeLex Realty.

3668 E Ficus Way, Gilbert
$620,000
4 Beds ⋅ 3 Baths ⋅ 6823324 MLS
A beautiful SHEA built home nestled in the highly sought-after Lake Community of The Bridges at Gilbert!! Just a short walk from Bridges Elementary. As you enter this home, you'll be captivated by the spacious gourmet kitchen featuring stainless steel appliances, granite countertops, and stylish wood-look flooring ideal for entertaining. The open-concept living area seamlessly connects to the outdoor space, where you can unwind under the pergola and enjoy the refreshing private splash pool, perfect for cooling off during the hot summer months, complete with a safety fence. Upstairs, the primary suite offers a spa like walk-in shower and a generous walk-in closet. You'll also find two additional bedrooms, a versatile loft and a two car garage Tandem! Just minutes away from high-end shopping, top-rated schools, Gilbert Regional Park, fantastic dining restaurants, and convenient freeway access, this home offers the perfect blend of luxury and location!

3668 E Ficus Way, Gilbert

Courtesy of HomeSmart. 602-230-7600 Selling Office: The Brokery.

2745 E Longhorn Drive, Gilbert
$1,127,531
3 Beds ⋅ 3 Baths ⋅ 6822719 MLS
Experience luxury and prime location in this exquisite residence! Boasting 3 bedrooms, 2.5 baths, a den/office, and a 3-car garage, this home impresses with 10-foot and 12-foot ceilings, 8-foot doors throughout, and a gourmet kitchen equipped with stainless steel appliances, granite countertops, a custom tile backsplash and plenty of kitchen storage. Enjoy added features such as a tankless water heater, tiled showers, and more. Don't miss the opportunity to witness this stunning home in its prime location - Atrium at Somerset offers a lifestyle of convenience with its boutique setting and lavish amenities, including a resort-style pool, clubhouse, indoor/outdoor gathering spaces, and illuminated pickleball courts. Check out your dream home today!

2745 E Longhorn Drive, Gilbert

Courtesy of Capital West Homes Realty LLC. 480-332-6685 Selling Office: Non-MLS Office.

1254 E Penedes Drive, Gilbert
$914,000
4 Beds ⋅ 3 Baths ⋅ 6822475 MLS
Desert-style home in Canastero at Waterston Central. This single-level home is loaded with designer selections and features a luxury kitchen with a GE executive gas appliance package. Wood look tile flooring and carpet at the bedrooms, champagne bronze cabinet hardware, light, and plumbing fixtures, and bryant maple white cabinetry can all be found throughout the home. Quartz countertops are in the kitchen, primary bath, and laundry room. The laundry room has a sink with base cabinets. Other highlights include a 12' center pull sliding glass doors at the Great Room, a freestanding tub and separate shower with a rain can in the primary suite, and wood framed mirrors in all bathrooms. Pavers at the driveway, walkway, and front porch.

1254 E Penedes Drive, Gilbert

Courtesy of Tri Pointe Homes Arizona Realty. 480-970-6000 Selling Office: My Home Group Real Estate.

2535 E Thornton Court, Gilbert
$890,000
3 Beds ⋅ 4 Baths ⋅ 6822081 MLS
Welcome to your epitome of elegance and luxury! This turnkey home beckons immediate occupancy and stands in impeccable condition, presenting a fusion of sophistication and comfort. Nestled in a picturesque gated community, this 3-bedroom plus den abode is a sanctuary of modern living. Step inside to discover an array of lavish upgrades that redefine contemporary living. The focal point of this residence is the remarkable 20' cornerless sliding door, seamlessly merging indoor and outdoor realms to create an expansive living space. Prepare to be captivated by the gourmet kitchen, adorned with a stunning quartz island, Monogram built-in refrigerator, gas cooktop, wall oven, maple cabinets, and an expansive walk-in pantry. Whether entertaining guests or indulging in culinary delights, this kitchen is perfect for entertaining or culinary enthusiasts. Step outside to an amazing outdoor experience, complete with a large covered patio, a stylish pergola, and a cozy gas firepit perfect for relaxing or entertaining under the stars. Enhancing the ambiance, surround sound and wired speakers are installed throughout the home and garages, ensuring seamless audio enjoyment. The insulated garage doors add efficiency and comfort to the already well-appointed space. This is contemporary living at its finest---ready for you to call home!

2535 E Thornton Court, Gilbert

Courtesy of DeLex Realty. 602-910-3002 Selling Office: HomeSmart.

2448 E Amber Court, Gilbert
$1,450,000
6 Beds ⋅ 7 Baths ⋅ 6821527 MLS
Experience the perfect blend of elegance, comfort, and resort-style living in this rare gem nestled within the exclusive gated community of TH Ranch. Situated on over half an acre, this stunning home offers modern updates, spacious living, and a private oasis designed for relaxation and entertaining. Recently updated in 2024, the home features fresh paint throughout, creating a bright and inviting atmosphere. The gourmet kitchen is a chef's dream, boasting granite countertops, marble diamond mosaic backsplash, custom wood cabinetry, and an expanded walk-in pantry for ample storage. Throughout the home, wood plank tile flooring, plush carpeting, and custom wooden shutters add warmth and sophistication. A private casita with its own garage entry offers flexibility as a guest suite, an additional bedroom, or a home office. The adjoining full bath and mini-fridge, provides a perfect ensuite for a guest or accommodations for multi-generational visitor. Step outside into your tropical retreat, featuring a sparkling pool with a breathtaking waterfall feature. The expansive backyard provides ample space to add a 20'x 50' RV garage, should the new owner desire. With over $150,000 invested in professional landscaping, the lush surroundings create a serene and private escape. Located just minutes from downtown Gilbert, SanTan Village, Golf Courses, a variety of upscale dining, shopping options and A+ school, this home offers both privacy and convenience. This is a rare opportunity to own a customizable estate in one of the most sought-after communities. Don't miss your chance to experience luxury living at its finest!

2448 E Amber Court, Gilbert

Courtesy of HomeSmart. 480-277-3684 Selling Office: Limitless Real Estate.

9620 S 156th Place, Gilbert
$990,000
4 Beds ⋅ 3 Baths ⋅ 6821321 MLS
Rustic Beauty in Gilbert! Country living in town. Solid wood beams and trim throughout, fresh paint, 24'x24' family room. Two-room Primary suite with fireplace. Updated eat-in kitchen with fireplace, new appliances and tops. 2 full and 2 half bathrooms. Two flex rooms plus 4 bedrooms. New roof with rigid foam insulation, new AC unit, water heater and softener. Generous size 68' x 13' covered patio in back. Rolling chicken coop, small paddock & stable. Back yard gate opens to walking path for bikes, horses, strollers. Ample storage in closets and insulated attic space with stairs. Separate garage has AC, plumbing/wiring and can be workshop, guest house, etc. Highly desirable neighborhood with access to dining, shopping, freeway access, entertainment, sports, more. See Features page.

9620 S 156th Place, Gilbert

Courtesy of DeLex Realty. 602-910-3002 Selling Office: Presidential Realty, LLC.

3623 E Arabian Drive, Gilbert
$1,440,000
5 Beds ⋅ 4 Baths ⋅ 6820490 MLS
LUXURY RETREAT IN MORRISON RANCH! This energy-efficient 5-bed, 3.5-bath home features Tesla solar panels, power wall batteries, and an EV charger. Permanent Holiday Lights. The gourmet kitchen boasts Wolf and Subzero appliances, granite counters, and a walk-in pantry. Enjoy wood flooring, upgraded carpet, plantation shutters, and smart fans/blinds throughout. Stay connected with Cat 6 wiring, 8 speaker zones, and hard-wired security cameras. The heated/chilled pool and spa with waterfall, scuppers, and rain sheer, extended covered patio, gazebo, and gas fire pit are perfect for relaxing year round. Laundry room is equipped with sink, cabinets, washer/dryer This home is a GEM!

3623 E Arabian Drive, Gilbert

Courtesy of Keller Williams Integrity First Realty. 480-854-2400 Selling Office: Non-MLS Office.

000000 S 153rd Way Unit -, Gilbert
$680,000
6820328 MLS
Originally 2+acres with a home, this has now been split and this 1.04 acre irrigated lot on a quiet street in Gilbert's county island is ready for it's new owner! NO HOA!Lot originally had a 3200 sq ft steel barn (as is ) and current owners built a livable 1600 sq ft home within the barn**Must see to appreciate**Nestled down a quiet street and a dual gate for privacy**Mountain views to the East**All fenced except for south side, dual swinging electric gate is within the property, neighboring property has a separate gate and access. Town of Gilbert is currently doing improvements along Ocotillo, there will be a mixed use trail on the north side of Ocotillo, bike lanes and sidewalks from 148th street to Greenfield**Water source is Town of Gilbert**Lighting on all the fenced columns**

000000 S 153rd Way Unit -, Gilbert

Courtesy of Desert Properties Realty. 602-361-6277 Selling Office: Capital West Homes Realty LLC.

3504 E Boot Track Trail, Gilbert
$830,000
4 Beds ⋅ 3 Baths ⋅ 6820101 MLS
This beautifully upgraded, energy-efficient home is located in Gilbert's highly sought-after Lakeview Trails of Morrison Ranch. Boasting 3 bedrooms, an open den/office with a closet (which could easily be converted to 4th bedroom) and 2.5 bathrooms, this 2,341 SqFt home features a spacious great room layout with split bedrooms for privacy. The gourmet kitchen is a dream, with upgraded white shaker-style cabinets featuring crown molding and under-cabinet lighting, stunning granite countertops, tile backsplash, gas cooktop, stainless steel appliances, a walk-in pantry, and a center island with breakfast bar and designer pendant lighting. The great room seamlessly flows to a covered patio with ceiling fan and recessed lighting, while the professionally landscaped backyard is perfect for outdoor living, featuring an extended paver patio, pool and artificial turf for kids and pets. The master suite is a tranquil retreat with an en-suite bath that includes dual granite-topped vanities, a tiled feature wall, a luxurious tiled shower with glass enclosure, a soaking tub, and a spacious walk-in closet. The hall bath also offers dual sinks with a granite vanity and a separate tub/shower area for privacy. Other highlights include shiplap wall with electric fireplace and wood mantle, plantation shutters, tile flooring throughout (no carpet!), 10-foot ceilings, 8-foot doors, a water softener, RING doorbell, and a large laundry room with plumbing for a utility sink. The stone exterior elevation features a charming front porch, while the 3-car tandem garage offers extra storage with overhead racks, a service door, and a paver driveway. This home truly has it all!

3504 E Boot Track Trail, Gilbert

Courtesy of RETSY. 480-822-0484 Selling Office: Good Oak Real Estate.

2117 E Oriole Drive, Gilbert
$647,650
5 Beds ⋅ 3 Baths ⋅ 6820062 MLS
This beautiful 5-bedroom, 3-bathroom home offers 2,110 square feet of contemporary living space, all at an exceptionally competitive price. Built in 2021, this nearly new build blends modern style with everyday comfort, featuring an open-concept design, sleek finishes, warm wood tones, and ample natural light throughout. The spacious kitchen flows seamlessly into the living and dining areas, making it perfect for entertaining. With five generously sized bedrooms, including a luxurious primary suite, and low-maintenance front and back yards, this home is ideal for anyone seeking extra space in a centrally located community. Enjoy the convenience of being close to wonderful dining and entertainment options, making every night out or weekend a breeze. Located in the desirable, gated Stratford neighborhood, this is an opportunity you won't want to miss! Act fasthomes at this price don't last!

2117 E Oriole Drive, Gilbert

Courtesy of Coldwell Banker Realty. 602-954-6888 Selling Office: HomeSmart.

3890 E Dublin Street, Gilbert
$622,500
3 Beds ⋅ 3 Baths ⋅ 6819158 MLS
Stunning Shea home with a sought-after split floor plan and ideal N/S exposure. Located near Loop 202, Agritopia, and Verde at Cooley Station, enjoy top dining, shopping, and amenities just minutes away. This immaculate 3-bed, 2.5-bath + den home boasts a variety of high-end upgrades, including custom light fixtures, a built-in BBQ, an extended primary shower, and a spacious walk-in closet. All appliances are SMART and WiFi-controlled, with lights fully integrated into the smart home system. Bedrooms are carpeted for added comfort. Recker Pointe offers a pool, sports courts, playgrounds, and walking paths. Just 10 minutes from Mesa-Gateway Airport & ASU Polytechnic—don't miss this one!

3890 E Dublin Street, Gilbert

Courtesy of Coldwell Banker Realty. 602-954-6888 Selling Office: Realty ONE Group.

3841 E Oxford Lane, Gilbert
$715,000
4 Beds ⋅ 4 Baths ⋅ 6818909 MLS
Welcome to this immaculate 4-bed, 3.5-bath, 2518 sq ft home with a perfect floor plan, large bedrooms, and a sparkling pool. Located in one of Gilbert's most desirable neighborhoods, this home has every feature a family could want. The kitchen features stainless appliances, quartz counters, large kitchen island, and tile flooring. Downstairs also features a second owner's suite with en suite bath, plus a powder room for guests. Upstairs the large primary suite is complete with a luxurious en suite bath and a huge walk-in closet. The secondary bedrooms are over-sized, with a jack-and-jill bath. The backyard boasts a covered patio with retractable shades and a pergola. Pet-friendly, low maintenance turf provides ample room to play, and the pool provides cool refreshment during hot summers.

3841 E Oxford Lane, Gilbert

Courtesy of HomeSmart. 602-230-7600 Selling Office: Real Broker.

Copyright 2026 Arizona Regional Multiple Listing Service, All rights reserved. The data relating to real estate for sale on this website comes in part from the Arizona Regional Multiple Listing Service. All information deemed reliable but not guaranteed and should be independently verified. All properties are subject to prior sale, change or withdrawal. Neither listing broker(s) nor Arizona Regional Multiple Listing Service shall be responsible for any typographical errors, misinformation, misprints and shall be held totally harmless.

The data relating to real estate listings on this website comes in part from the Internet Data Exchange (IDX) program of Multiple Listing Service of Southern Arizona. IDX information is provided exclusively for consumers' personal, non-commercial use and may not be used for any purpose other than to identify prospective properties consumers may be interested in purchasing. Listings provided by brokerages other than Loving Phoenix Team | Real Broker are identified with the MLSSAZ IDX Logo. All Information Is Deemed Reliable But Is Not Guaranteed Accurate. Listing information Copyright 2026 MLS of Southern Arizona. All Rights Reserved.

How much is your home worth?

Get instant property value now!