Refine Search
Sort by
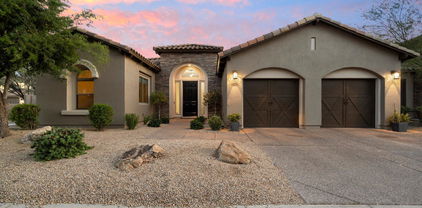
537 E Balao Drive, Phoenix
$750,000
3 Beds ⋅ 2 Baths ⋅ 6853547 MLS
Discover the pinnacle of Arizona living in this move-in-ready, beautifully upgraded 3+ bedroom, 2-bath home with a flexible Office/Den/4th Bedroom in the gated Preserve at Sonoran Gate community in North Phoenix. Backing directly to the 9,600-acre Sonoran Desert Preserve, this home offers unparalleled privacy and tranquil living with stunning desert mountain views and vibrant sunsets that must be seen to be believed. Relax and entertain in your private backyard oasis, featuring a heated saltwater pool, soothing waterfall, and lush landscaping with thriving citrus trees. Inside, the open floorplan boasts a luxurious primary suite, and a chef-inspired kitchen and designer finishes. Meticulously Maintained and Better than New. Location is perfectly positioned to enjoy proximity to amenities Location is perfectly positioned to enjoy proximity to amenities while escaping the hustle and bustle, it's an oasis of calm with direct access to Dixie Mountain and Apache Wash hiking and biking trails. The gated Family friendly community enhances your lifestyle with two playgrounds, a BBQ area, and a splash pad. Close to Scottsdale / Cave Creek / North Phoenix amenities, Shopping and Mayo Clinic. Just 30 min to PHX airport with a short commute to hot new TSMC area. Perfect Family home or Vacation Home. Visit this serene retreat to experience the peaceful ambiance and breathtaking views for yourself to unlock the lifestyle you've been dreaming of...

537 E Balao Drive, Phoenix

Courtesy of Berkshire Hathaway HomeServices Arizona Properties. Mike@Shift1Properties.com Selling Office: HomeSmart Realty.

22420 N 20th Place, Phoenix
$535,500
3 Beds ⋅ 3 Baths ⋅ 6853546 MLS
Welcome to this beautifully remodeled home located just minutes from top rated Paradise Valley schools, Desert Ridge Marketplace, grocery stores, dining, and some of the best hiking trails in the Valley. Inside, you'll find a light filled, open concept layout with vaulted ceilings, new waterproof vinyl flooring, fresh paint, upgraded baseboards, and modern fixtures throughout. The chef's kitchen is designed for both function and style, featuring white cabinetry, granite countertops, stainless steel appliances, and a spacious pantry, ideal for everyday living and entertaining. Upstairs, the loft includes custom built ins, perfect for a home office, playroom, or flex space. The primary suite features an updated bathroom and ample natural light. Additional updates include new ceiling fan, lighting, and blinds throughout the home. Step outside to your private backyard oasis complete with a sparkling pool, pavered patio areas, synthetic turf, and low maintenance landscaping, perfect for relaxing or entertaining year round. This move in ready gem offers the perfect blend of comfort, convenience, and Arizona lifestyle. Don't miss your opportunity to make it yours.

22420 N 20th Place, Phoenix

Courtesy of West USA Realty. 480-948-5554 Selling Office: Equity Savers Realty.

20660 N 40th Street Unit 1089, Phoenix
$448,500
2 Beds ⋅ 2 Baths ⋅ 6853283 MLS
REMODELED 2025 + GROUND FLOOR CONDO + RESORT STYLE LIVING + PRIME LOCATION! Live like you're on vacation every day in this fabulous condo with spacious patio overlooking the community pool area! Located in the desirable, gated La Verne community in the heart of Desert Ridge, this condo offers upscale comfort with a resort ''lock & leave'' lifestyle! Newly remodeled with a bright and open modern design offering 1376 sf of spacious living area. NEW Design Details: Carpeting, Interior Paint, Lighting/Fans, Quartz Countertops Kitchen/Baths, Drop-in Farmhouse Kitchen Sink, Dishwasher and more. Plus Replaced: HVAC (Trane 2020); Water Heater (2022) & Washer/Dryer (2025). This former model was loaded with extras and is ideally situated in the best spot within the community! ATTACHED 2-car garage with private side entry driveway and extra space for DIRECT condo access! The La Verne Resort Community is packed with amenities: two resort style inspired heated pools/spas, fitness center, private theater room, billiards room and dining/kitchen area for entertaining. Anchored with nearby Desert Ridge Marketplace and City North Desert Ridge offering premier dining, shopping, and entertainment. Within 4 miles to Mayo Clinic Hospital & Specialty-Phoenix. Easy access to the 101 Loop and 51 freeway. This location puts everything you love about Desert Ridge right at your fingertips.

20660 N 40th Street Unit 1089, Phoenix

Courtesy of Keller Williams Arizona Realty. 480-767-3000 Selling Office: Howe Realty.

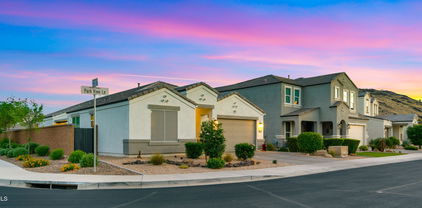
2055 E Park View Lane, Phoenix
$760,000
3 Beds ⋅ 2 Baths ⋅ 6852760 MLS
Situated on a premium corner homesite in the gated community of Stone Butte, this beautifully designed home offers a bright, open layout and low-maintenance living at its finest. Expansive sliding glass doors throughout the home include a 90-degree slider that leads to a private courtyard, floods the interior with natural light and creates effortless indoor/outdoor flow. The great room features a stone-accented fireplace, while the timeless kitchen includes white shaker cabinets, quartz countertops, a gas cooktop, and built-in stainless steel appliances. The spacious primary suite offers a luxurious bathroom with a large glass-enclosed shower, floor-to-ceiling tile, and a generous walk-through closet that conveniently connects to laundry room. Solar panels help reduce monthly energy costs, making everyday living more efficient. Additional highlights include wood-look ceramic plank tile flooring, a drop zone by the garage, paver driveway, and a backyard with views of the foothills. Community amenities include walking trails, parks, and a bocce ball court. Located within minutes to the 101, entertainment, shopping and trendy restaurants in Desert Ridge and City North.

2055 E Park View Lane, Phoenix

Courtesy of Russ Lyon Sotheby's International Realty. 480-287-5200 Selling Office: AZ Brokerage Holdings, LLC.

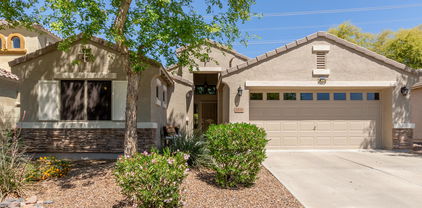
25860 N 47th Place, Phoenix
$567,000
3 Beds ⋅ 2 Baths ⋅ 6851661 MLS
Come home to an adorable 3bd/2ba, home tucked into the quiet community of Tatum Ridge. Conveniently located nearby recreation, dining, schools, and entertainment, this single-level, split floor plan, corner lot home boasts beautiful upgrades. High ceilings and a great room welcome you as you walk in the front door. You'll notice the newly painted interior and plank tile flooring. The eat-in kitchen is updated with new counter tops, a gas range for the chef in your family, and all appliances. Upon entering the master bedroom, you will be met with ample square footage and natural light. The master bathroom will not disappoint! The tile and glass, walk-in shower is stunning with dual shower heads and a full-width bench. The dual sink vanity sits directly across from the generously sized walk-in, clothes closet. Next to that is the private water closet with a custom door. You are ready to tackle laundry with the outfitted interior laundry room that leads to the two-car garage. In the garage, you will find an additional refrigerator standing ready for use during those weekend parties. You'll enjoy improved water quality with a water softener installed in the garage. The bonus, air-conditioned enclosed patio leads you to the well-manicured backyard with mature trees and vegetation. Entire property is professionally maintained and ready for your next BBQ get-together!

25860 N 47th Place, Phoenix

Courtesy of Century 21 Arizona Foothills. 480-776-0001 Selling Office: Engel & Voelkers Scottsdale.

3901 E Pinnacle Peak Road Unit 4, Phoenix
$179,000
3 Beds ⋅ 2 Baths ⋅ 6851621 MLS
Amazing Views on the Golf Course, Fully Remodeled and Updated! This home in Paradise Peak West is 100% move-in ready! NEW A/C in 2023! Featuring welcoming curb appeal & convenient carport parking. The interior showcases spacious living areas with vaulted ceilings, wood-look flooring, easy outdoor access, and neutral paint, creating a serene ambiance. The pristine kitchen displays skylights, white cabinetry for abundant storage, a tile backsplash, built-in appliances, and a prep island. The sizable main bedroom is ready for your personal touch and offers a walk-in closet for easy organization, and a beautiful bathroom. The covered patio is ideal for sipping your morning coffee in peace & quiet. Discover everything the community offers, enjoy the pool, golf course, spa & more!

3901 E Pinnacle Peak Road Unit 4, Phoenix

Courtesy of My Home Group Real Estate. 480-685-2760 Selling Office: ProAgent Realty.

5841 E Ringtail Way, Phoenix
$669,990
3 Beds ⋅ 3 Baths ⋅ 6851498 MLS
QUICK MOVE IN!!! Welcome to Talinn at Desert Ridge, where your dream home meets actual reality. This townhome isn't just a house—it's 2,120 square feet of ''OMG, I live here'' vibes. With 3 bedrooms, 2.5 baths, and a loft that can be anything from a home office to your Netflix binge zone, you'll never run out of space to live your best life (or hide from your roommates). Inside, it's all about the details: white cabinets so clean-looking you'll want to swear off spaghetti sauce, quartz countertops perfect for Insta pics, and wood-look tile that screams, ''I'm chic, but low-maintenance.'' And let's talk ceilings—9 feet tall! That's a lot of room for bad dance moves. Hurry, this beauty won't last long, and neither will your excuses!

5841 E Ringtail Way, Phoenix

Courtesy of DRH Properties Inc. 480-405-5313 Selling Office: DRH Properties Inc.

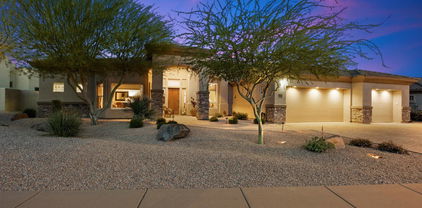
23014 N 52nd Street, Phoenix
$1,145,000
3 Beds ⋅ 3 Baths ⋅ 6850539 MLS
Nestled on a premium lot along the 4th hole of the prestigious Marriott Wildfire Golf Resort, this stunning single-level home with Casita offers resort-style living with unmatched privacy & panoramic views of the desert, golf course & surrounding mountains. The main residence includes 2 bedrooms plus an office, including a serene primary suite with a spa-like bath—complete with a Japanese soaking tub and custom walk-in shower. A separate casita en-suite offers ideal space for guests or separate office. Step outside to your private backyard oasis with a tranquil 25' lap pool, stunning sunset & golf course views, and a private spa tucked into the courtyard. Surrounded by desert open space for added privacy and desert beauty, this home truly offers the best of indoor-outdoor Arizona living.

23014 N 52nd Street, Phoenix

Courtesy of Realty ONE Group. 480-285-0000 Selling Office: The Brokery.

5836 E Covey Lane, Phoenix
$639,990
3 Beds ⋅ 3 Baths ⋅ 6850426 MLS
Tallinn at Desert Ridge - Your Dream Home Awaits! Tired of looking at homes that feel more ''meh'' than ''wow''? Well, get ready to have your socks knocked off (don't worry, the stunning wood-like tile floors can handle it)! This brand-new beauty is waiting for you to claim it. Located right by Desert Ridge Marketplace and High Street, your shopping, dining, and latte addiction will thank you. Here's what makes this home irresistible. Granite countertops so smooth, they'll make your old kitchen jealous. Brown cabinets that practically glow with sophistication (and hide your snack stash beautifully). 9-foot ceilings and 8-foot doors - because who wants to feel cramped? But don't wait—homes in Tallinn at Desert Ridge are flying off the market faster than your favorite dessert at a buffet!

5836 E Covey Lane, Phoenix

Courtesy of DRH Properties Inc. 480-405-5313 Selling Office: HomeSmart.

34122 N 2nd Avenue, Phoenix
$1,035,000
3 Beds ⋅ 3 Baths ⋅ 6850421 MLS
Nestled on a serene acre of land with panoramic mountain views, this stunning home embodies luxury and comfort. Boasting a 1,400 sq ft shop and a spacious 3-car extended length garage, it offers ample space for hobbies and storage. You will love the charming gated courtyard veneered in real stone. Step inside to discover a thoughtfully designed floor plan featuring a lovely great room, complete with surround sound and a cozy fireplace, while the gourmet kitchen offers elegant granite countertops, beautiful cabinetry, built-in stainless steel appliances, dual ovens, and a convenient breakfast bar. The whole home is pre-wired for surround sound. The primary suite boasts a luxurious ensuite with dual sinks, a spacious walk-in closet, a jetted soaking tub, and a walk-in shower. Bedrooms 2 and 3 share a jack and jill bathroom. The resort-style backyard beckons with its expansive covered patio with surround sound, a built-in BBQ, and a tranquil pool with serene water features. Embrace the Arizona lifestyle with breathtaking sunsets from the backyard oasis, where mountain views provide a backdrop of natural beauty. Built in 2018, this impressive detached shop offers epoxy floors, two roll-up doors 12Wx14H and 16WX10H, a half bath, and is double insulated for year-round comfort. Equipped with (2) 50 amp and (2) 220V outlets plus an RV dump station, it's the perfect space for hobbies, storage, or working on your next big project. Additional features on the home include the roof being resurfaced in 2025, the exterior of the home was repainted 2025, new Pentaire pool pump and filter control from an app on your phone (2024), a large septic tank, and 2 brand new AC units Trane 2024. This home offers a perfect blend of luxury, functionality, and natural charm! Do not miss out!

34122 N 2nd Avenue, Phoenix

Courtesy of Keller Williams Arizona Realty. 480-767-3000 Selling Office: AZREAPM.

5820 E Covey Lane, Phoenix
$675,255
3 Beds ⋅ 3 Baths ⋅ 6850396 MLS
This townhome is basically calling your name :) With 1,743 square feet of space, 3 bedrooms, 2.5 baths, and a super-cute loft, you'll have plenty of room to stretch out—and plenty of reasons not to leave. The community perks are no joke: a heated pool for those ''I just need to soak'' moments, a fitness center for the ''I'll get to that later'' days, a lounge area for unwinding, and a yoga lawn for those ''pretend I'm a professional yogi'' sessions. Inside, you'll find white quartz countertops, sleek white cabinets, and wood-look tile that makes cleaning up a little more stylish. With 9-foot ceilings and 8-foot doorways you will feel right at home. Hurry this one won't stick around for long! Did we mention it's a corner lot!!

5820 E Covey Lane, Phoenix

Courtesy of DRH Properties Inc. 480-405-5313 Selling Office: eXp Realty.

1250 E Smokehouse Trail, Phoenix
$1,660,000
4 Beds ⋅ 5 Baths ⋅ 6849871 MLS
The Sedona, a contemporary open-concept design. This luxury spec home is highly upgraded and features an island kitchen with shaker cabinets, quartz tops, top-tier Wolfe and Subzero; 48'' Sub Zero Built-in Refrigerator, 48'' Wolf Range Top, Double Oven, and Drawer Microwave. 4 bedrooms plus an office, 4.5 baths, Game Room, Grand Guest Suite with its own living area, and a Luxurious Owner's Suite with freestanding tub, walk-through double shower, and oversized walk-in closet. Includes paver driveway, oversized three-car tandem garage, and 49' RV garage, ideal for car collectors and RV enthusiasts. Details include 90/10 smooth wall finishes, 8' doors, & 12 ft. ceiling. 2x6 frame exterior, spray foam insulation and post tension slab foundation. Photos & options are from a model. Active Alarm Highly Upgraded Luxury Residence - Thoughtful Design, Premium Finishes This home exemplifies elevated desert living with a curated collection of premium upgrades throughout. The chef's kitchen features a professional SubZero/Wolf/ASKO appliance suite, including a 48" gas rangetop with griddle, built-in SubZero fridge, double Wolf ovens, micro-drawer, and integrated dishwasherhighlighted by a commanding 48" Wolf chimney hood and full-height quartz splash. Custom electrical upgrades include LED undercabinet and above-cabinet lighting for clean lines, and a dedicated W/D hookup in the primary closet. Cabinetry is fully upgraded with stacked glass uppers, soft-close drawers, and a matching cabinet crown, with bold matte black hardware and specialty selections such as a beverage fridge opening, floating powder room vanity, and custom game room built-ins and shelves. Countertops are all premium Group III quartz, including a stunning waterfall island, full-height backsplash, and slab shower bench. The owner's bath is a showstopper with a freestanding tub, custom feature wall tile, oversized Lagos hex shower pan, and elegant black Schluter trim. All secondary baths are upgraded with full tile surrounds, feature walls, and designer grout selections. Designer flooring extends throughout, including wood-look tile in common areas, upgraded tile in all baths, and premium carpet with upgraded pad in bedrooms. Enjoy an expansive feel with oversized sliding glass doors in the great room, dining, master, and game roomenhancing indoor/outdoor connectivity. A custom double iron front door makes a dramatic first impression. Other highlights include: Linear electric fireplace with tile surround to ceiling Additional garage service and laundry room swing doors Freestanding utility sinks in both garage and laundry Soft water loop, R/O system with matte black spout Engineered paver driveway with extended apron Upgraded El Dorado stone veneer Complete matte black plumbing fixture and hardware package LED designer lighting throughout with additional recessed cans Custom niche tile work in every shower A true showcase of the Builders' craftsmanship and commitment to qualitythis home checks every box.

1250 E Smokehouse Trail, Phoenix

Courtesy of RE/MAX Professionals. 602.675.0881 Selling Office: Call Realty, Inc..

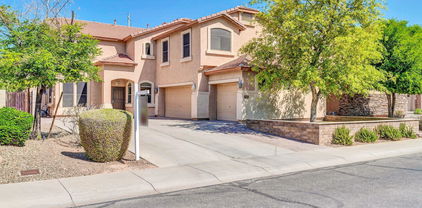
2512 E Bear Creek Lane, Phoenix
$770,000
5 Beds ⋅ 3 Baths ⋅ 6849774 MLS
Don't miss this beautifully updated home in 2023! A favored floorplan w/ 5 bedrooms+loft+den area & 3G. Featuring wood-look porcelain plank flooring throughout, new plush luxury carpet and fresh interior paint. The gourmet kitchen boasts granite countertops, dark cherry cabinets, a spacious pantry, and newer stainless appliances that include gas cooktop. Enjoy elegant vaulted 25-ft ceilings in family room w/ lots of natural light, iron stair rail accents, and a full bedroom with its own bathroom downstairs—perfect for guests or multigenerational living. All 3 bathrooms have been stylishly refreshed as well, especially the owners bath. Step outside to your private oasis w/ newer heated PebbleTec pool (2024), upgraded marble pavers, & low-maintenance turf. This is a MUST SEE B-4 it's gone! water softener, ceiling fans throughout, and new baseboards. This move-in ready gem truly has it allcome see it before it's gone!

2512 E Bear Creek Lane, Phoenix

Courtesy of HomeSmart. 602-230-7600 Selling Office: AZ Brokerage Holdings, LLC.

22850 N 24th Place, Phoenix
$567,000
3 Beds ⋅ 2 Baths ⋅ 6849311 MLS
Beautifully remodeled North Phoenix home with stunning mountain views, and a sparkling pool! Located just minutes from the 101, this home offers convenient access to the entire valley. The upgraded kitchen features a new oversized island with built-in microwave, soft-close cabinets, new countertops, custom backsplash, modern lighting, and more. Enjoy new luxury vinyl flooring, a fully updated guest bath with floor-to-ceiling tile, barn style glass slider, new vanity, and the list goes on! New paint in main living space/guest bath. The roof was redone in 2021, and the home has a 6 Ton AC unit which is double the efficiency needed for the home! Don't miss this move-in ready gem! See documents tab for full list of updates.

22850 N 24th Place, Phoenix

Courtesy of The Agency. 480-878-3000 Selling Office: RETSY.

3015 E Daley Lane, Phoenix
$1,430,000
3 Beds ⋅ 4 Baths ⋅ 6849287 MLS
Stunning Ranch-Style Home in Gated Astarea at Sky Crossing! This beautifully upgraded single-story home offers the perfect blend of luxury, comfort, and functionality in one of North Phoenix's most desirable communities. Situated on a premium oversized lot, the backyard is a showstopper featuring a heated pool, built-in outdoor kitchen, covered patio with motorized roller shades, and a misting system for year-round enjoyment and entertaining. Inside, you'll find a light-filled, open-concept floor plan with 10 foot ceilings, custom window treatments and high-end finishes. The chef's kitchen is equipped with Monogram gas appliances, a built-in refrigerator, oversized island, and large walk in pantry. Each bedroom includes its own private en-suite bathroom a customized walk in closet. Stunning Ranch-Style Home in Gated Astarea at Sky Crossing! This beautifully upgraded single-story home offers the perfect blend of luxury, comfort, and functionality in one of North Phoenix's most desirable communities. Situated on a premium oversized lot, the backyard is a showstopper featuring a heated pool, built-in outdoor kitchen, covered patio with motorized roller shades, and a commercial-grade misting system for year-round enjoyment and entertaining. Inside, you'll find a light-filled, open-concept floor plan with 10 foot ceilings, custom window treatments and high-end finishes. The chef's kitchen is equipped with Monogram gas appliances, a built-in refrigerator, oversized island, and large walk in pantry. Each bedroom includes its own private en-suite bathroom and customized walk in closet. The versatile dedicated office space comes with custom built-ins and can easily be used as a home gym or additional guest room. With top-rated schools, shopping, dining, and convenient freeway access just minutes away, this home checks every box. Don't miss your chance to own this beautiful ranch-style property in the exclusive Sky Crossing community!

3015 E Daley Lane, Phoenix

Courtesy of W and Partners, LLC. 602-828-5767 Selling Office: W and Partners, LLC.

22635 N 54th Place, Phoenix
$1,750,000
4 Beds ⋅ 4 Baths ⋅ 6849111 MLS
Welcome to the prestigious gated enclave of Lockwood Estates nestled in the heart of Desert Ridge! This luxurious custom home is located off the 16th hole of Wildfire Palmer Golf Course and boasts one of the best lots and locations in all of Desert Ridge! loaded with upgrades starting with a chef's dream gourmet kitchen featuring gas range, dual sinks, large walk-in pantry and gorgeous cabinetry. 4 full beds plus den/office, 3.5 baths in a split plan with an oversized owner's retreat highlighted by a spa bath and massive walk-in custom closet! R/O system, soft water, tankless water heater and an extended and oversized garage. You're on vacation every day in your resort backyard-outdoor living at its finest-gorgeous pool, putting green, huge covered patio, gas FP and incredible views!

22635 N 54th Place, Phoenix

Courtesy of RE/MAX Fine Properties. 480-792-9500 Selling Office: Compass.

23005 N 39th Way, Phoenix
$1,420,000
4 Beds ⋅ 4 Baths ⋅ 6849073 MLS
This is the one you've been waiting for in Desert Ridge! This immaculate single-story 4BR + Den | 3.5 bath home w/over 3,400 SF has never been on the market. Originally one of the first lots sold in Aviano for its size, privacy & location- backing to a wash, siding a greenbelt & sharing only one true neighbor-this property sits on nearly 1/3 of an acre on a quiet interior corner lot. The backyard is truly an entertainer's dream-complete w/ a sparkling pool, lush landscaping & expansive outdoor space ideal for gatherings of family & friends. Whether you're hosting under the stars or relaxing poolside, the layout offers seamless indoor-outdoor living that sets this home apart. Handpicked to be showcased on national TV as the 'Luxury Meets Lifestyle' feature in Desert Ridge on The American Dream, this exceptional home stands out for its pristine condition, premier lot, and expertly crafted floor plan. Inside, soaring ceilings and designer finishes elevate a layout designed for modern living. The expansive, private primary suite is thoughtfully set apart, while the secondary bedroom wing includes a bonus family room and a dedicated office, offering versatility for work, guests, or a future fifth bedroom. The heart of the home features a spacious great room, formal living and dining areas, and a sunlit breakfast room all flowing seamlessly for everyday comfort and effortless entertaining. Lovingly cared for by its original owner, this home is move-in ready. Major updates include two newer HVAC units (4 yrs old), a new water heater, updated pool equipment and waterfall, and fresh paint. Located near Loop 101, Hwy 51, and Mayo Clinic, this home offers rare privacy, high-end livability, and long-term peace of mind. Original owner. Premium lot. No compromises.

23005 N 39th Way, Phoenix

Courtesy of Berkshire Hathaway HomeServices Arizona Properties. 623-298-2200 Selling Office: Non-MLS Office.

3751 E Zachary Drive, Phoenix
$1,165,000
4 Beds ⋅ 4 Baths ⋅ 6848604 MLS
Gorgeous, move-in ready home with a flexible layout and designer upgrades throughout! This unique floorplan works well for multi-generational living, with dual primary suites-one on each level. Main floor primary suite has the builder upgrade layout (larger) with direct access to patio, and a HUGE walk-in closet! The second floor primary is also spacious with its own ensuite and a large walk-in closet. All bdrms have walk in closets. Private Den is located on main floor, away from living spaces. Large loft could serve many purposes. Well appointed kitchen features a walk in pantry, butler pantry, oversized fridge, dual ovens, large island. Formal dining area looks out to a charming courtyard patio-perfect for indoor/outdoor entertaining. Enjoy a low-maintenance backyard with a built-in gas firepit and grill-looks great year-round. Additional features: *Fresh interior paint (2021), exterior (2024) *Three car garage with 2 dedicated EV outlets (both in main garage) *Rentable clubhouse, gym * Easy access to 51. Don't miss your chance to own this beautiful home in the highly sought after Fireside Community. The resort style community center offers events/activities regularly, for both kids and adults. There is a rentable clubhouse, along with full gym, two pools, spa, tennis and sport courts, playground. Enjoy miles of scenic walking/biking paths and parks right outside of your door.

3751 E Zachary Drive, Phoenix

Courtesy of Keller Williams Arizona Realty. 480-767-3000 Selling Office: Howe Realty.

3841 E Patrick Lane, Phoenix
$1,000,000
4 Beds ⋅ 3 Baths ⋅ 6848101 MLS
Stunning single level beauty in the heart of award winning Aviano, one of the finest communities located in prestigious Desert Ridge! The perfect interior located South facing corner lot loaded with amazing features-a chef's dream kitchen with stainless steel appliances, stunning granite counters, large island, walk-in pantry and beautiful cherry finished cabinetry! The owner's retreat features the ultimate spa experience bath highlighted by a sauna-WOW! The perfect oasis backyard boasts a gorgeous pool and spa, built-in BBQ, huge covered patio, large side yards and grassy play area. Aviano features one of the finest clubhouse facilities in the valley-workout, swim, tennis & more. And Desert Ridge has it all-fine dining, shopping, parks, incredible schools, golf, trails, it's all here!

3841 E Patrick Lane, Phoenix

Courtesy of RE/MAX Fine Properties. 480-792-9500 Selling Office: Russ Lyon Sotheby's International Realty.

21605 N 48th Place, Phoenix
$625,000
3 Beds ⋅ 2 Baths ⋅ 6848058 MLS
Welcome to this immaculate 3 bed, 2 bath home with a dedicated office space, ideally situated just minutes from Desert Ridge Marketplace, top-rated schools & convenient freeway access. The open-concept floor plan features soaring vaulted ceilings, elegant travertine tile flooring throughout & neutral paint tones. The upgraded kitchen is a chef's dream, featuring sleek Bosch appliances & plenty of counter space for meal prep & entertaining. Step outside into your private oasis! The oversized backyard boasts a sparkling pool, low-maintenance artificial grass, & plenty of space for lounging or hosting guests. Whether you're relaxing at home or heading out to enjoy nearby shopping, dining, & entertainment, this home offers the perfect balance of comfort, convenience, & location. Recent upgrades include, new water softener 2024, AC 2022 and exterior paint 2021.

21605 N 48th Place, Phoenix

Courtesy of Keller Williams Arizona Realty. 480-767-3000 Selling Office: RE/MAX Fine Properties.

6625 E Morningside Drive, Phoenix
$1,110,000
3 Beds ⋅ 3 Baths ⋅ 6847982 MLS
Tenant occupied through July 31. Enjoy resort style living in this beautiful 2019 built single story home located in a gated community near Desert Ridge with community pool, spa, putting green, and playground. Close to all Scottsdale has to offer, this home features an open great room concept and split floor plan with 3 bedrooms, den and flex room. There are 3 bathrooms with dual vanities and tiled shower in the primary bath. The kitchen has charcoal cabinets, quartz countertops, stainless Gallery gas cooktop & designer backsplash. Multi-slider opens up to huge patio for convenient indoor/outdoor entertaining. Community is adjacent to desert preserve with walking and bike trails and minutes from Mayo Clinic as well as shopping and dining at Desert Ridge, Scottsdale Quarter and Kierland

6625 E Morningside Drive, Phoenix

Courtesy of HomeSmart. 602-230-7600 Selling Office: Real Broker.

Copyright 2026 Arizona Regional Multiple Listing Service, All rights reserved. The data relating to real estate for sale on this website comes in part from the Arizona Regional Multiple Listing Service. All information deemed reliable but not guaranteed and should be independently verified. All properties are subject to prior sale, change or withdrawal. Neither listing broker(s) nor Arizona Regional Multiple Listing Service shall be responsible for any typographical errors, misinformation, misprints and shall be held totally harmless.

The data relating to real estate listings on this website comes in part from the Internet Data Exchange (IDX) program of Multiple Listing Service of Southern Arizona. IDX information is provided exclusively for consumers' personal, non-commercial use and may not be used for any purpose other than to identify prospective properties consumers may be interested in purchasing. Listings provided by brokerages other than Loving Phoenix Team | Real Broker are identified with the MLSSAZ IDX Logo. All Information Is Deemed Reliable But Is Not Guaranteed Accurate. Listing information Copyright 2026 MLS of Southern Arizona. All Rights Reserved.